
710 Slippery Rock Drive
Edwardsville, IL 62025
About
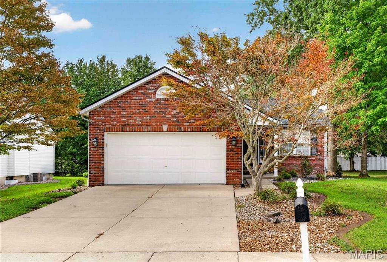
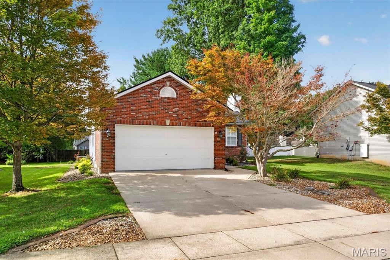
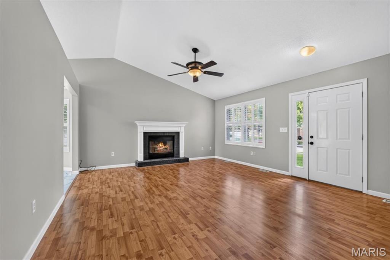
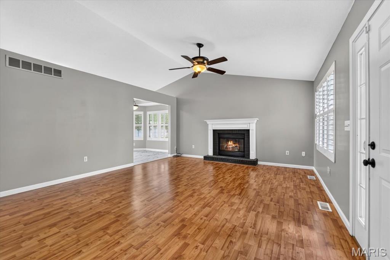
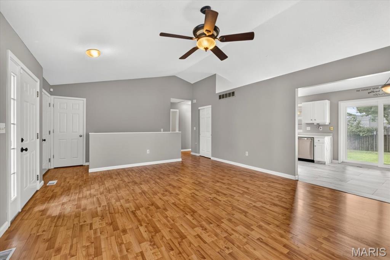
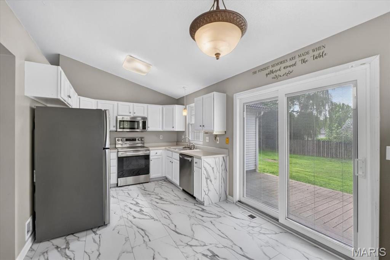
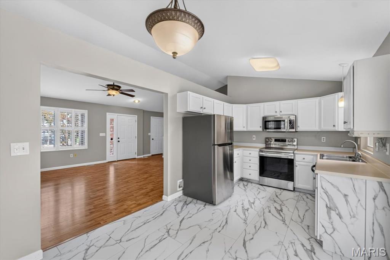
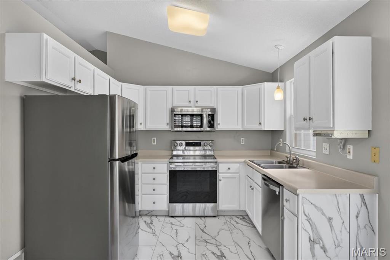
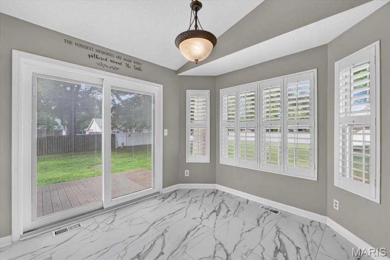
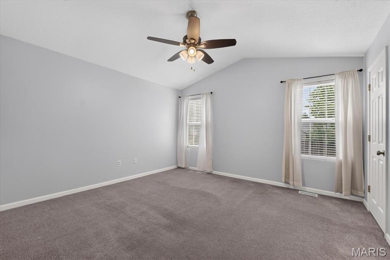
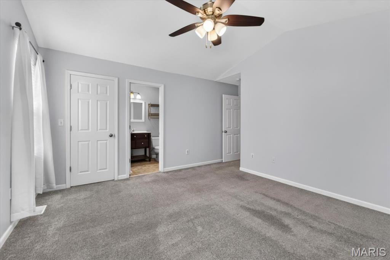
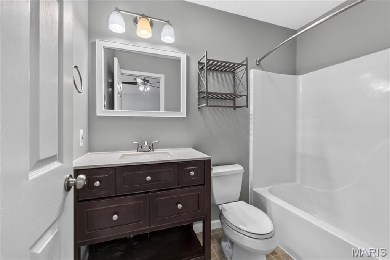
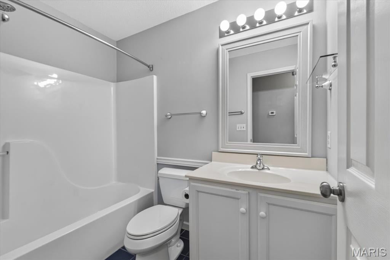
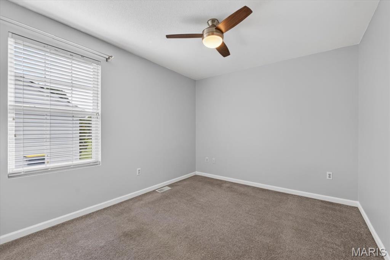
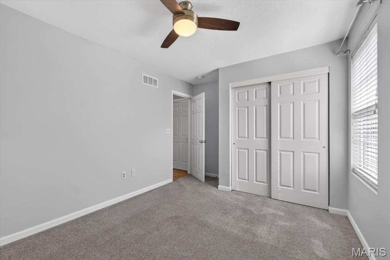
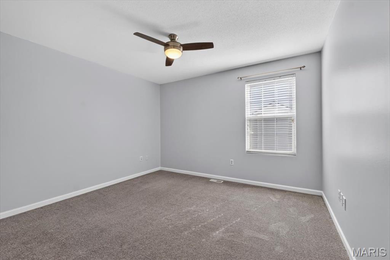
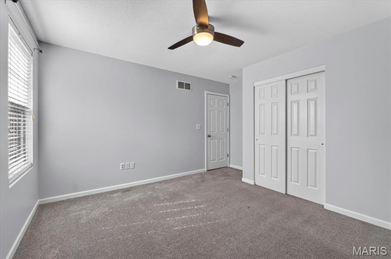
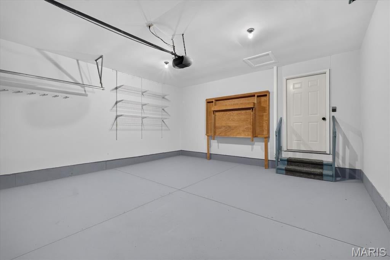
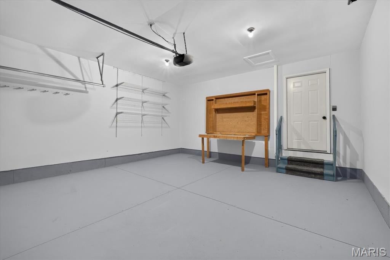
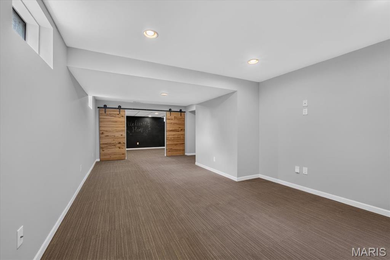
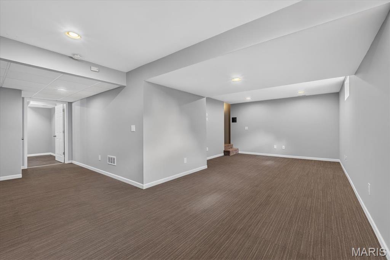
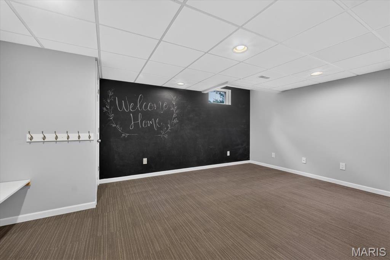
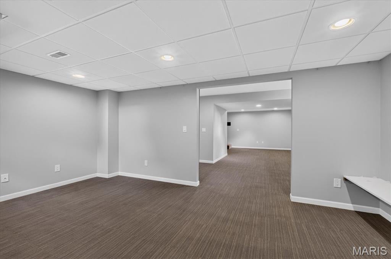
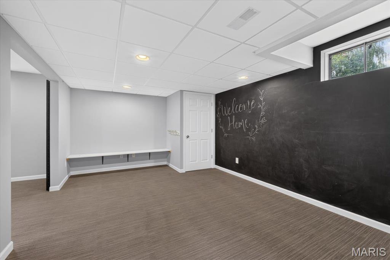
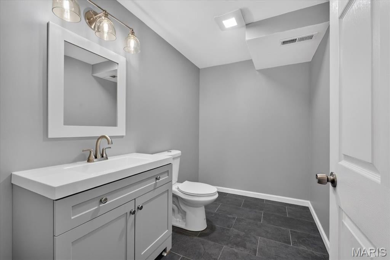
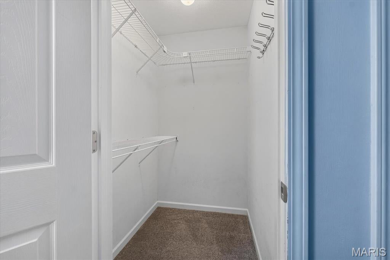
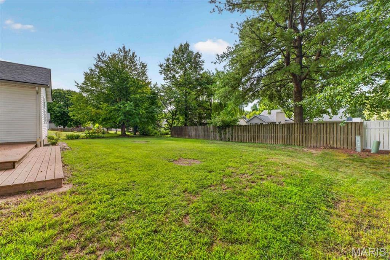
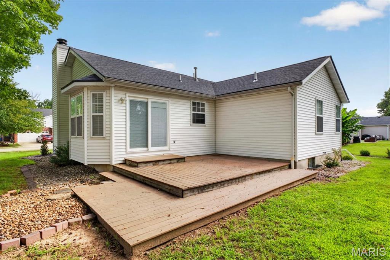
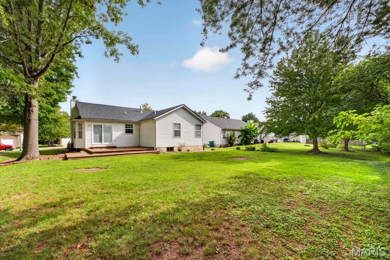
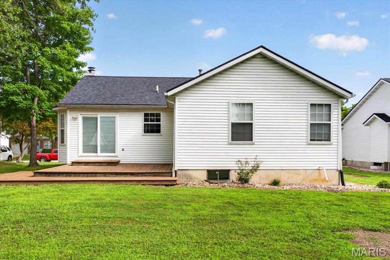
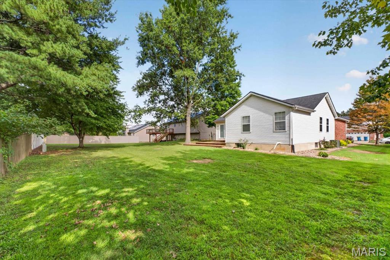
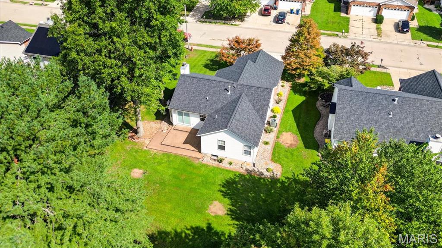
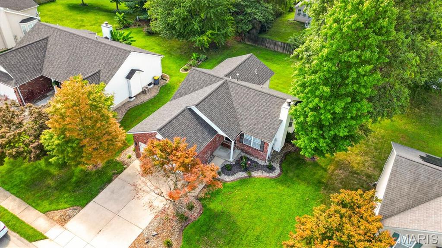
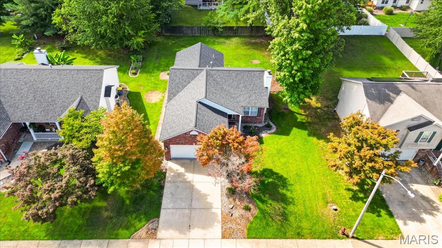
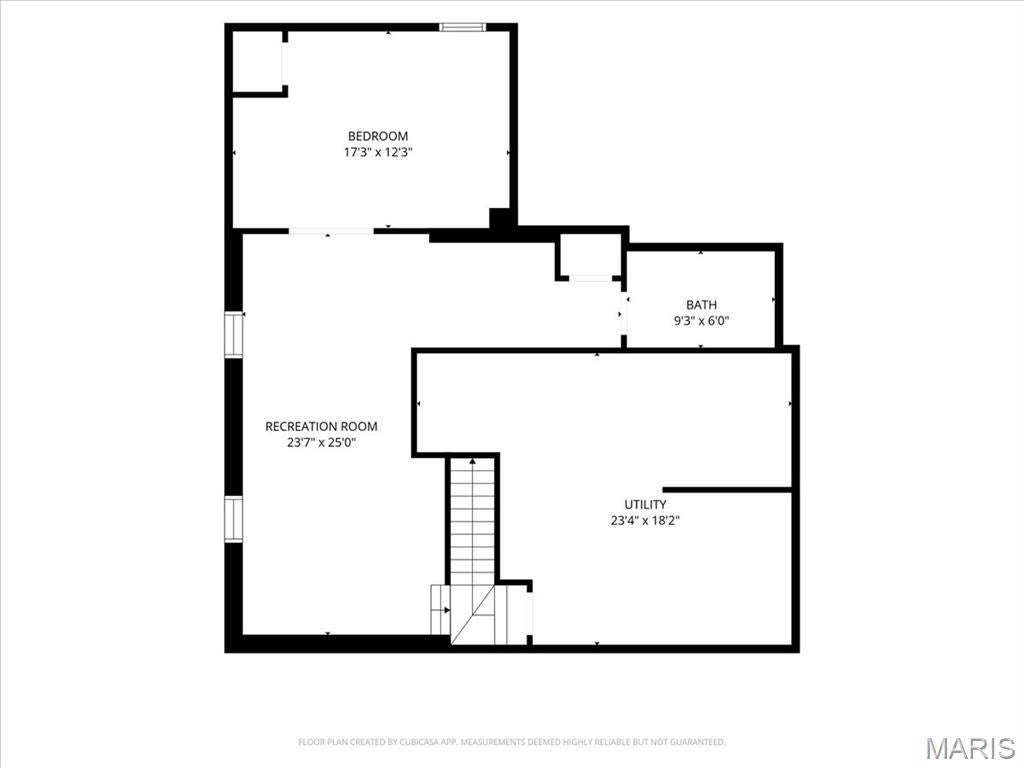
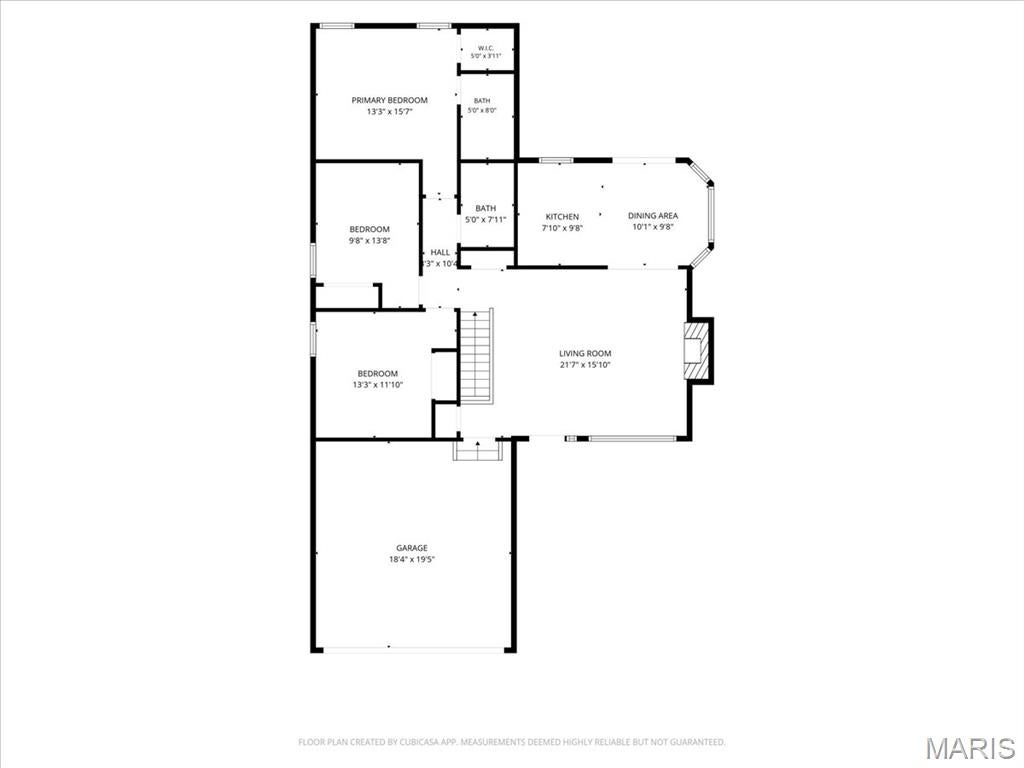
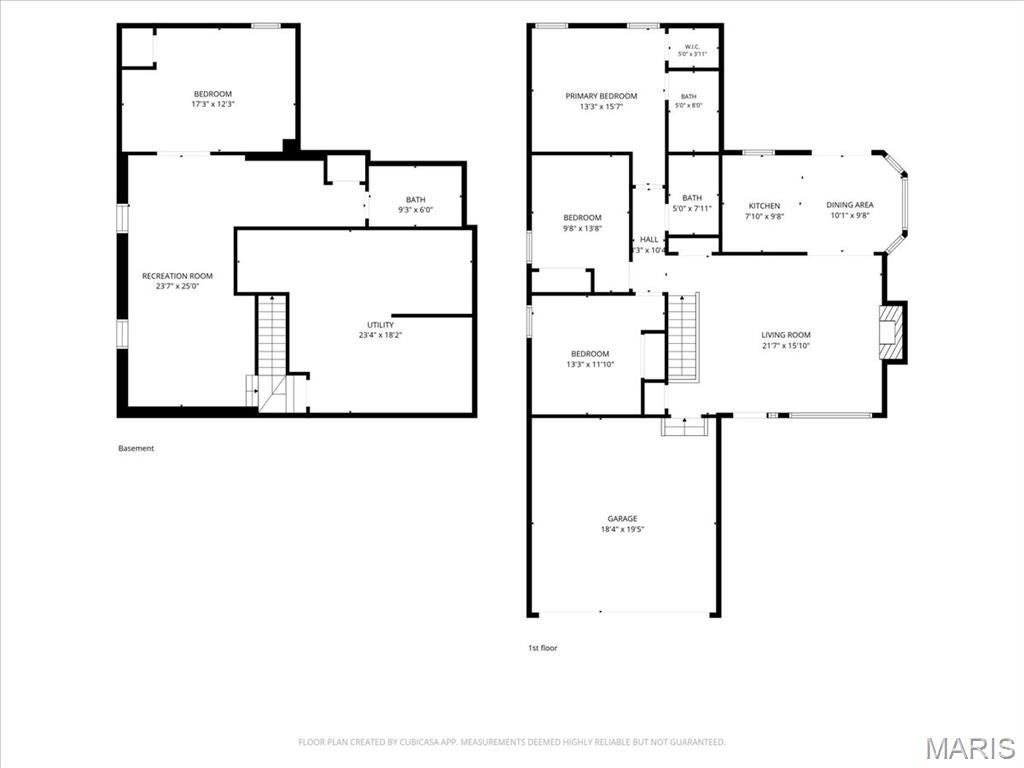
This CHARMING 3 bed, 2.5 bath ranch home is located in popular Montclaire Subdivision! New shingles-9/3/2024. The main level and basement rooms have been freshly painted and all carpet (including basement) was professionally cleaned 8/19/2026. Enter the home into the living room complete with gas fireplace and vaulted ceiling. Plantation shutters enhance the living room and kitchen dining areas. Kitchen floor installed August 2026. Dishwasher replaced 2025. Newer updates include stainless steel kitchen appliances-2021, HVAC-2019 and water heater-2013. From the kitchen one could step outside onto the composite deck for relaxation, morning coffee and BBQ’s. The lower level has much to offer. There is a large family room (25 x 13), library area (7 x 10) and office/playroom (12 x 17) with sliding barn doors and a half bath. Laundry is in unfinished area of the basement where wood storage shelves are included. The garage has convenient drop down workbench to tuck up when you don’t have a project! The garage was recently painted including the floor. Radon system appears to be working fine but seller doesn’t warranty the system. Buyers should check all aspects of listing for accuracy.
Property
Beds
3
Full Baths
2
1/2 Baths
1
Year Built
1997
Sq.Footage
1,734
Features
Features & Amenities
Interior
-
Other Interior Features
Eat-in Kitchen, Laminate Counters, Open Floorplan
-
Total Bedrooms
3
-
Bathrooms
2
-
1/2 Bathrooms
1
-
Above Grade Finished Area
1232.0
-
Basement YN
YES
-
Cooling YN
YES
-
Cooling
Attic Fan, Ceiling Fan(s), Electric
-
Fireplace YN
YES
-
Heating YN
YES
-
Heating
Natural Gas, Exhaust Fan
-
Main Level Bedrooms
3
-
Pet friendly
N/A
Exterior
-
Garage
Yes
-
Garage spaces
2
-
Construction Materials
Brick, Vinyl Siding
-
Parking
Concrete, Driveway, Enclosed, Garage Door Opener, Garage Faces Front
-
Patio and Porch Features
Deck, See Remarks
-
Pool
No
-
Waterfront YN
NO
Area & Lot
-
Lot Features
Back Yard, Front Yard
-
Lot Size(acres)
0.2153
-
Lot Size(square feet)
9,378
-
Property Type
Residential
-
Property Sub Type
Single Family Residence
-
Architectural Style
Ranch, Traditional
Price
-
Sales Price
$325,000
-
Tax Amount
$6,984
-
Sq. Footage
1,734
-
Price/SqFt
$187
HOA
-
Association
No
School District
-
Elementary School
EDWARDSVILLE DIST 7
-
Middle School
EDWARDSVILLE DIST 7
-
High School
Edwardsville
Property Features
-
New Construction
NO
-
Foundation Details
Concrete Perimeter
-
Ownership
Private
-
Sewer
Public Sewer
-
Water Source
Public
Schedule
Schedule a Showing
Showing scheduled successfully.
Mortgage calculator
Estimate your monthly mortgage payment, including the principal and interest, property taxes, and HOA. Adjust the values to generate a more accurate rate.
Your payment
Principal and Interest:
$
Property taxes:
$
HOA fees:
$
Total loan payment:
$
Total interest amount:
$
Location
-
County
Madison
-
Elementary School
EDWARDSVILLE DIST 7
-
Middle School
EDWARDSVILLE DIST 7
-
High School
Edwardsville

Listing Courtesy of Carolyn Koester, Berkshire Hathaway HomeServices Select Properties
RealHub Information is provided exclusively for consumers' personal, non-commercial use, and it may not be used for any purpose other than to identify prospective properties consumers may be interested in purchasing. All information deemed reliable but not guaranteed and should be independently verified. All properties are subject to prior sale, change or withdrawal. RealHub website owner shall not be responsible for any typographical errors, misinformation, misprints and shall be held totally harmless.

Tomislav Agent User
Principal Broker
Call Tomislav today to schedule a private showing.
Phone (281) 216-6971
Email franko.maric00@gmail.com

* Listings on this website come from the FMLS IDX Compilation and may be held by brokerage firms other than the owner of this website. The listing brokerage is identified in any listing details. Information is deemed reliable but is not guaranteed. If you believe any FMLS listing contains material that infringes your copyrighted work please click here to review our DMCA policy and learn how to submit a takedown request.© 2024 FMLS.
Properties
Related properties
Edwardsville
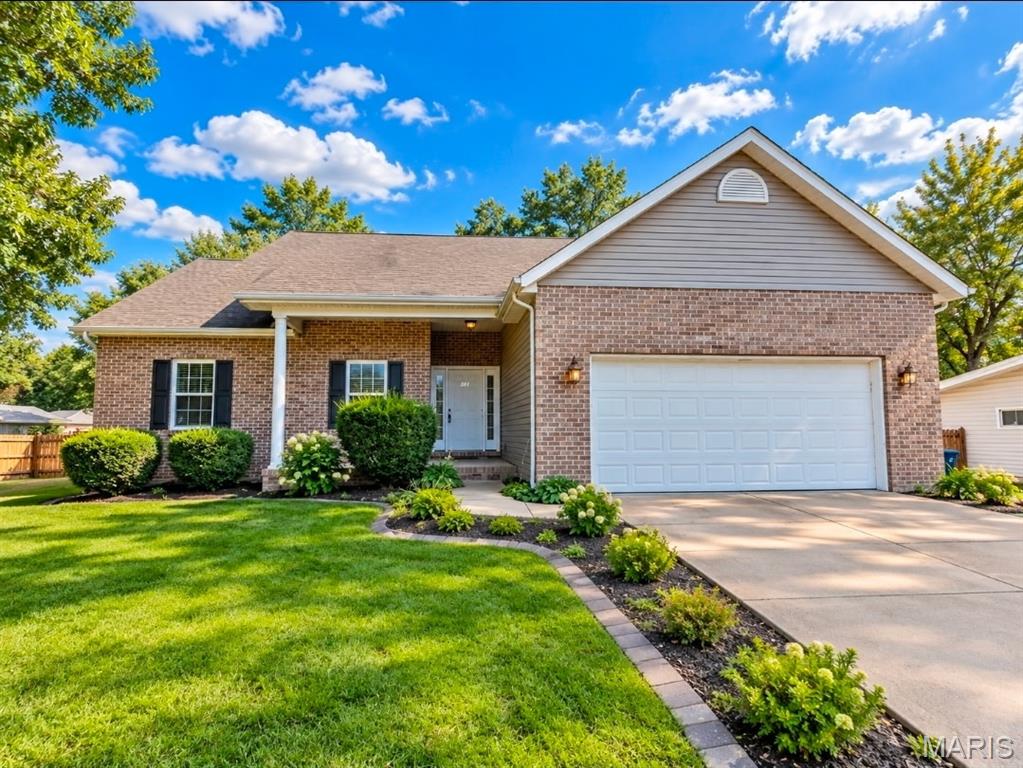
381 High Point Drive
4 Beds
3 Baths
3,059 Sq.Ft.
$339,000
MLS#: 26058311
Edwardsville
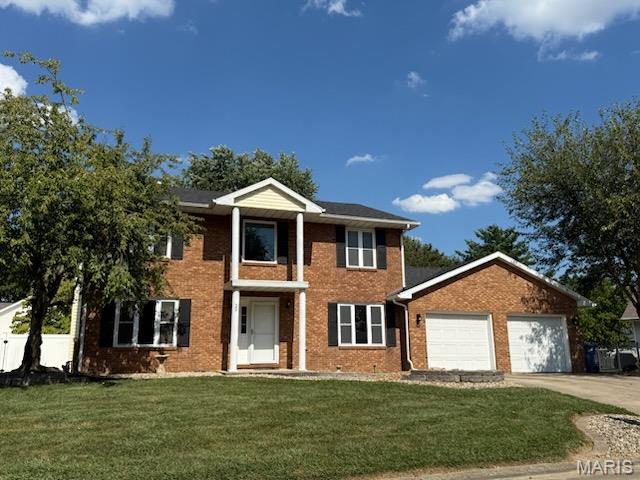
29 Timber Meadows Place
3 Beds
2 Baths
2,340 Sq.Ft.
$389,900
MLS#: 26056704
Edwardsville
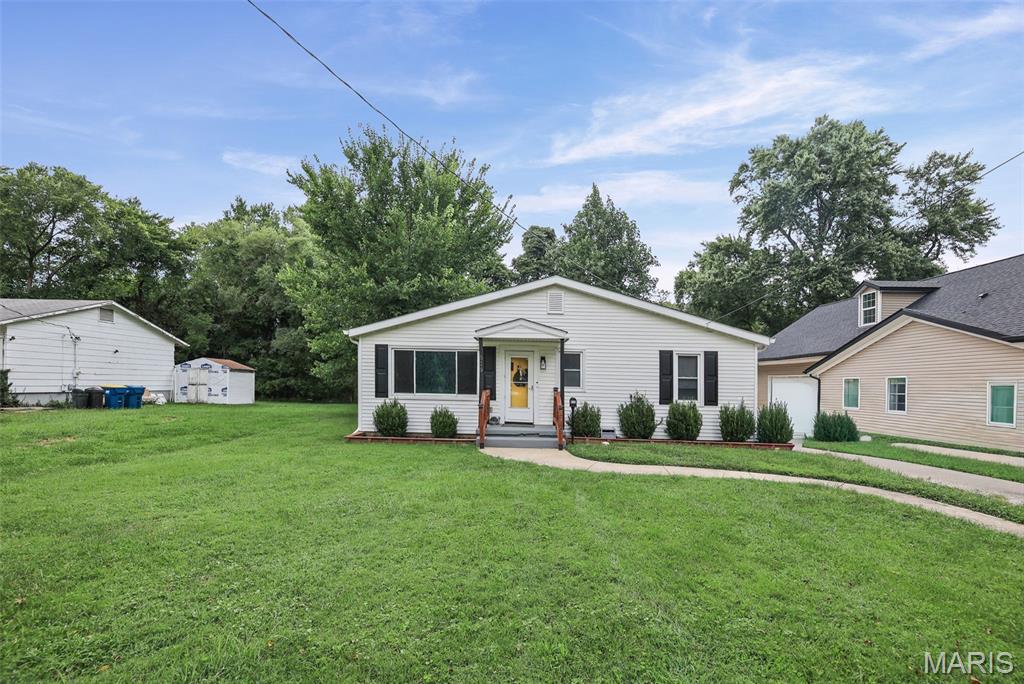
619 Thomas Street
3 Beds
3 Baths
2,081 Sq.Ft.
$269,900
MLS#: 26051968
Edwardsville
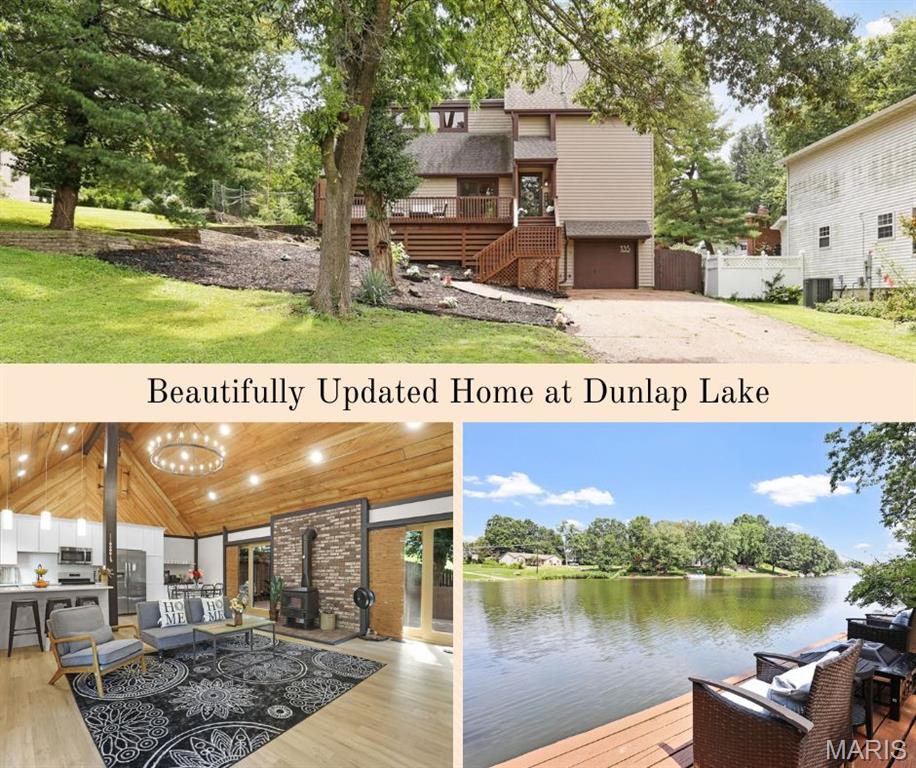
135 W Lake Drive
3 Beds
3 Baths
1,905 Sq.Ft.
$359,900
MLS#: 26050528
Edwardsville
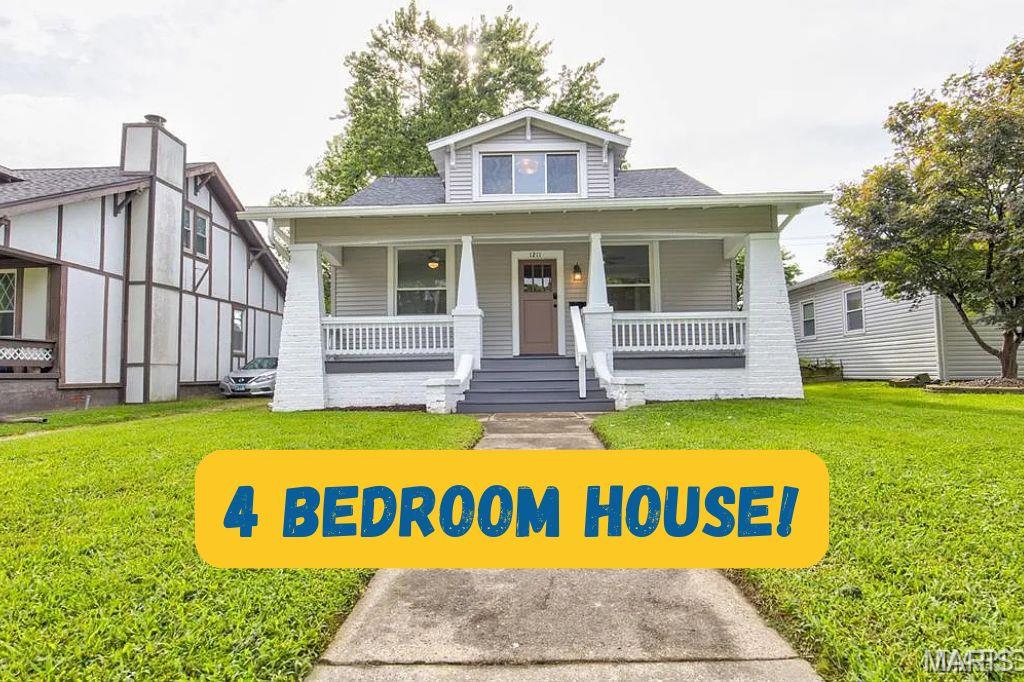
1211 Troy Road
4 Beds
2 Baths
2,620 Sq.Ft.
$339,900
MLS#: 26050943
Edwardsville
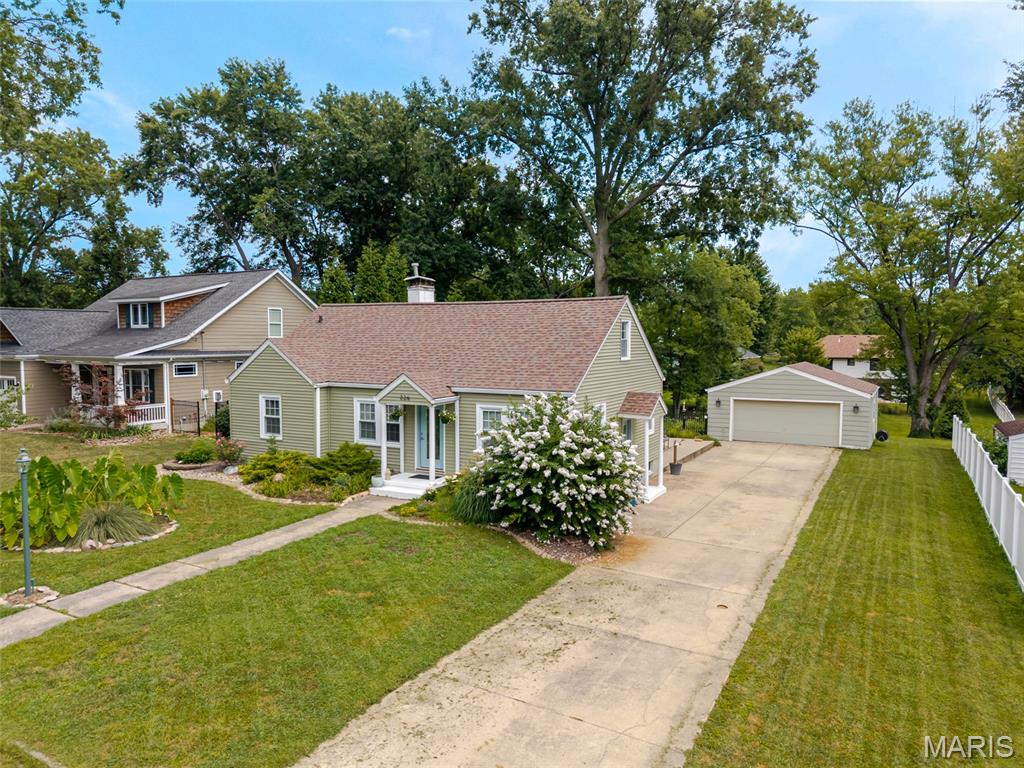
226 Circle Drive
3 Beds
2 Baths
1,586 Sq.Ft.
$310,000
MLS#: 26045154
Edwardsville
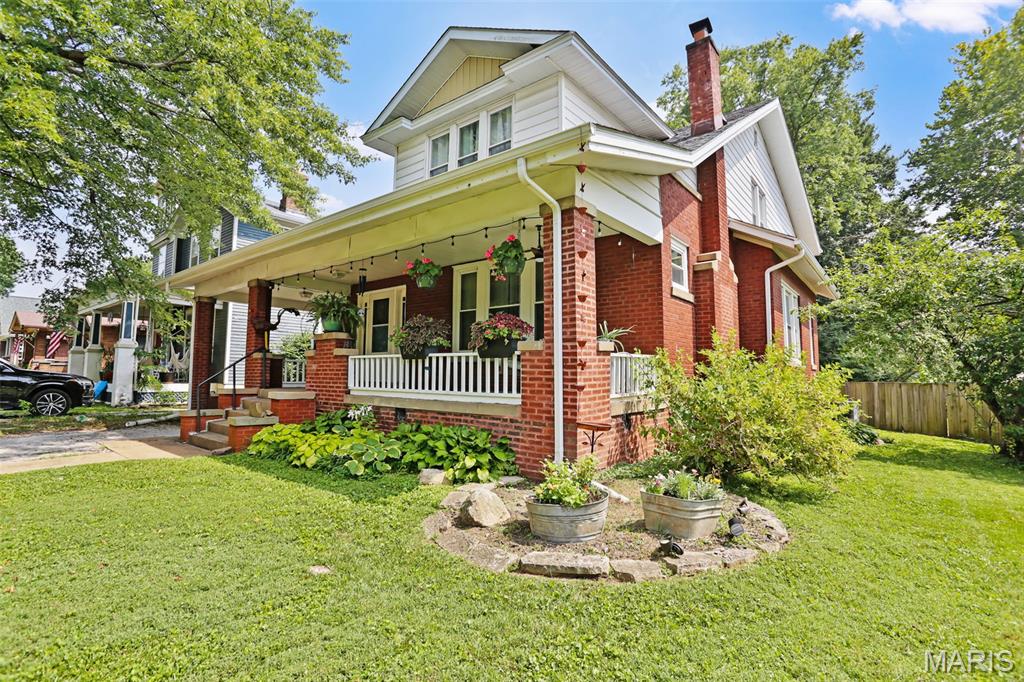
6 Halleck Avenue
5 Beds
3 Baths
2,547 Sq.Ft.
$375,000
MLS#: 26047295
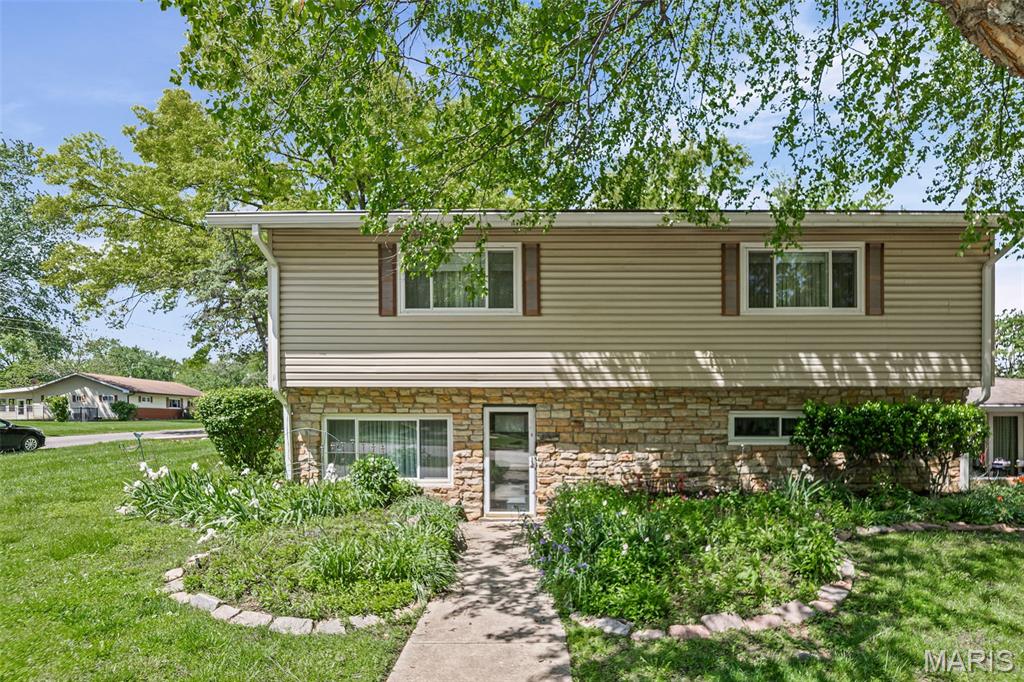
Edwardsville
1237 Gerber Road
4 Beds
2 Baths
2,540 Sq.Ft.
$325,000
MLS#: 26007093
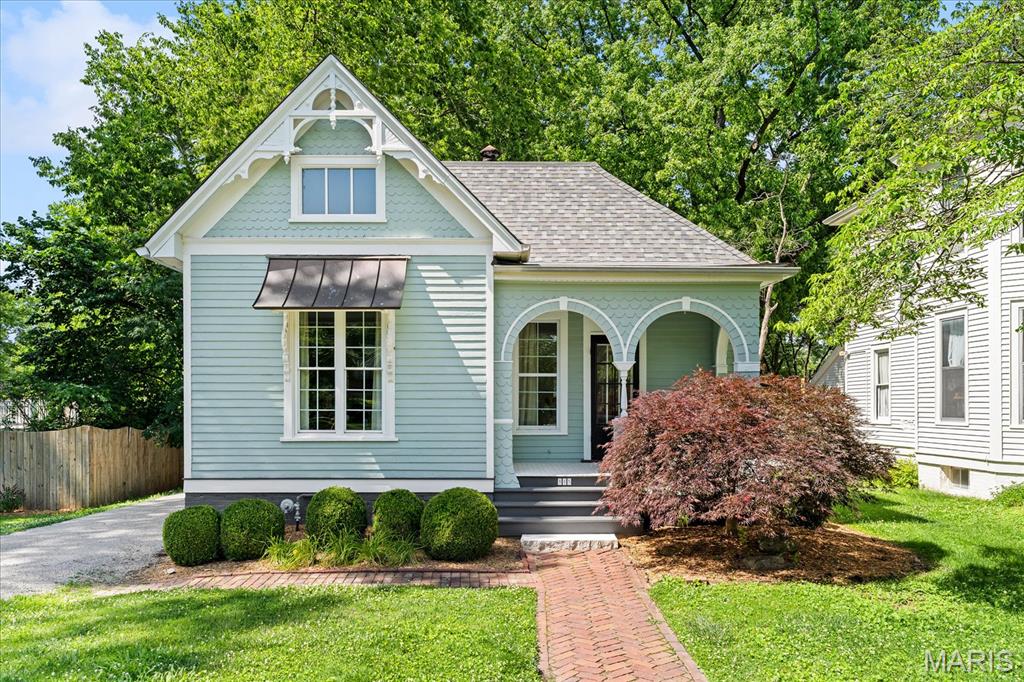
Edwardsville
905 St. Louis Street
3 Beds
2 Baths
1,738 Sq.Ft.
$345,000
MLS#: 26030680
