
381 High Point Drive
Edwardsville, IL 62025
About
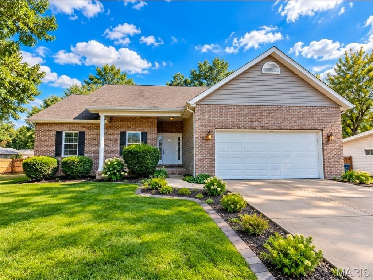
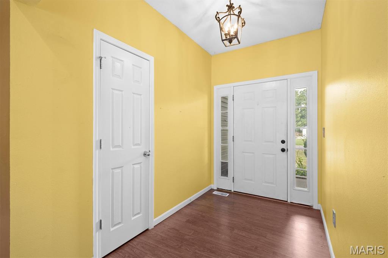
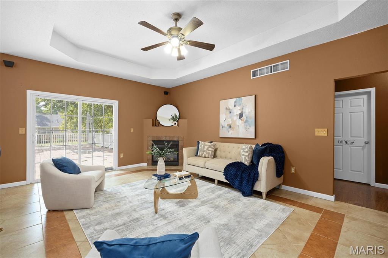
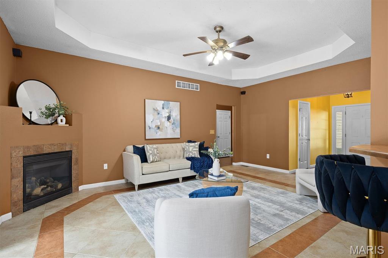
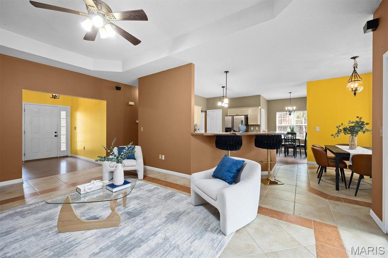
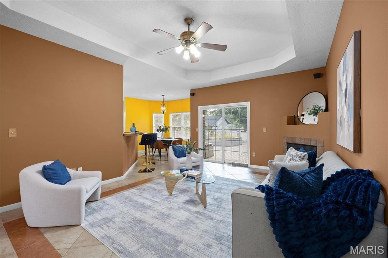
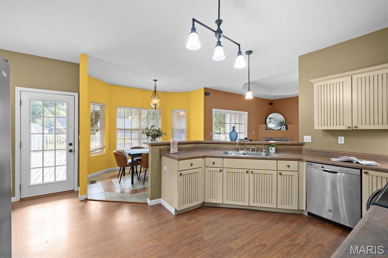
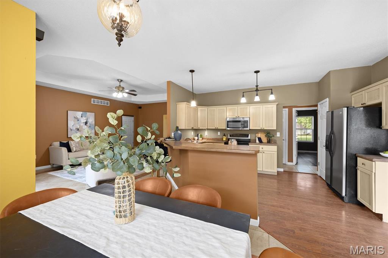
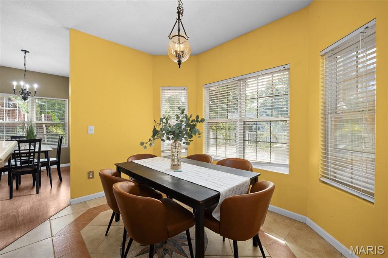
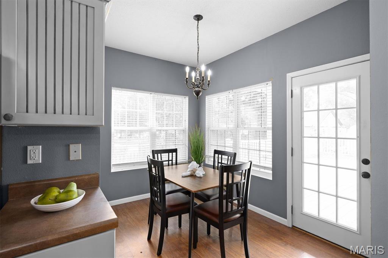
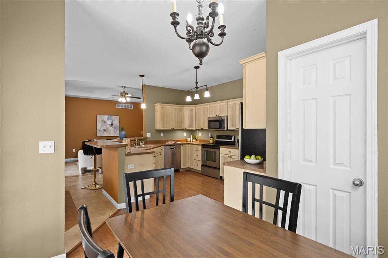
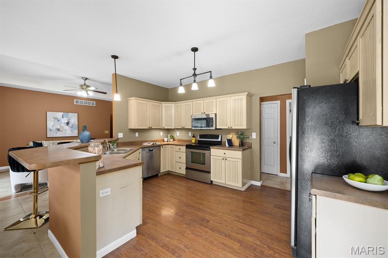
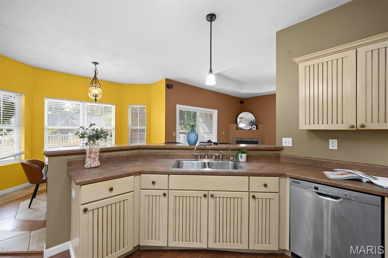
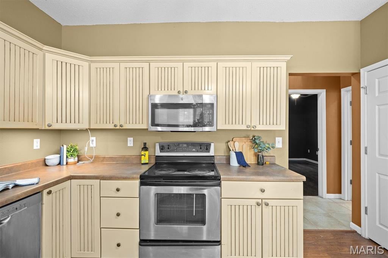
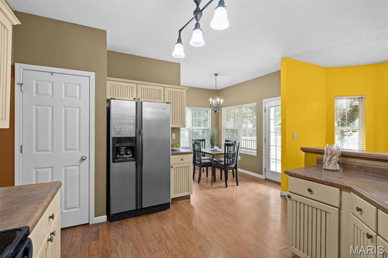
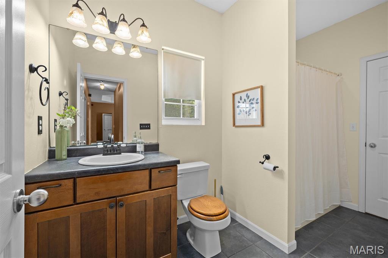
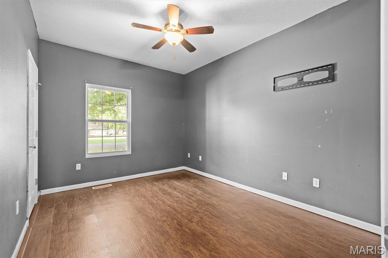
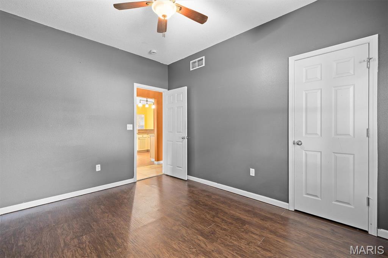
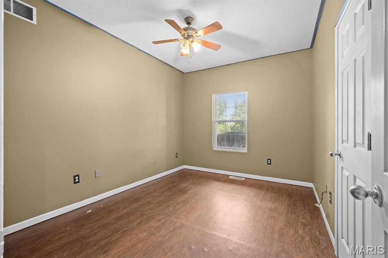
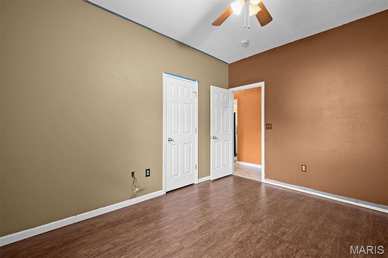
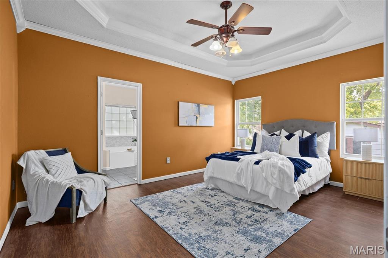
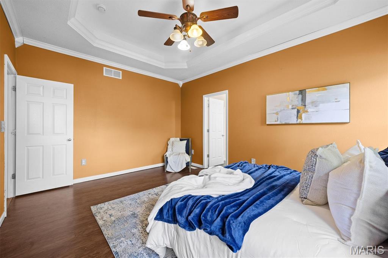
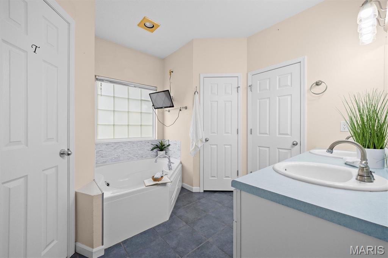
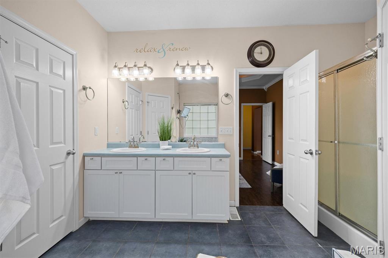
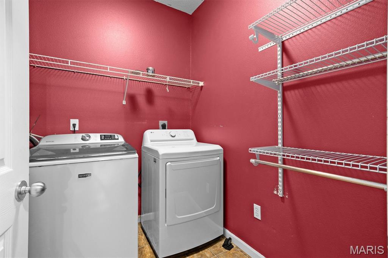
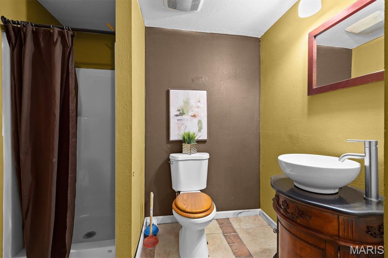
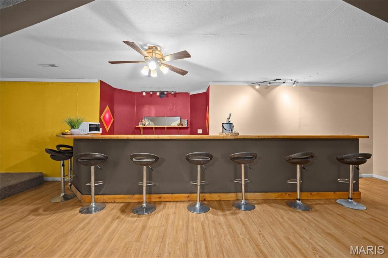
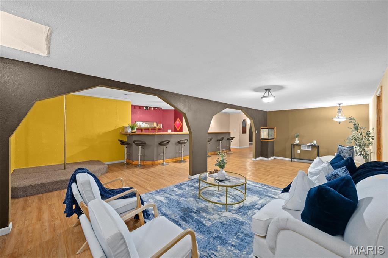
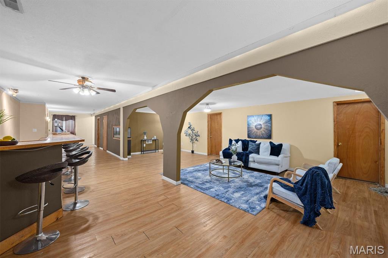
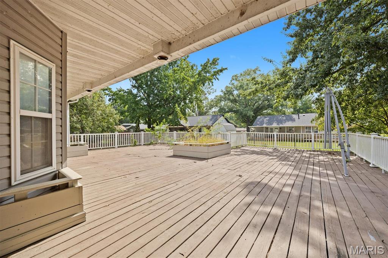
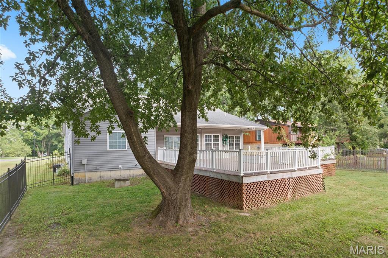
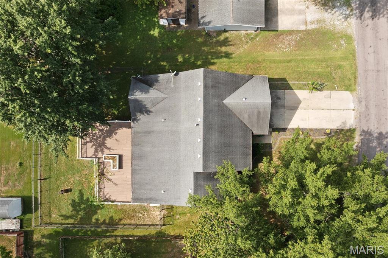
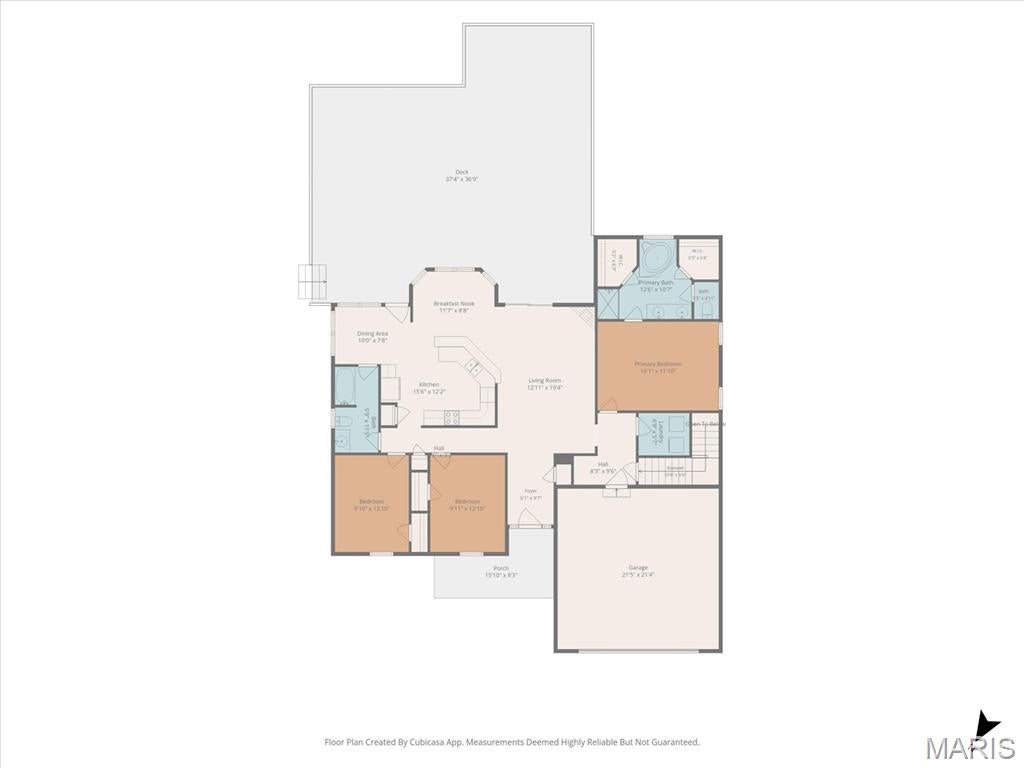
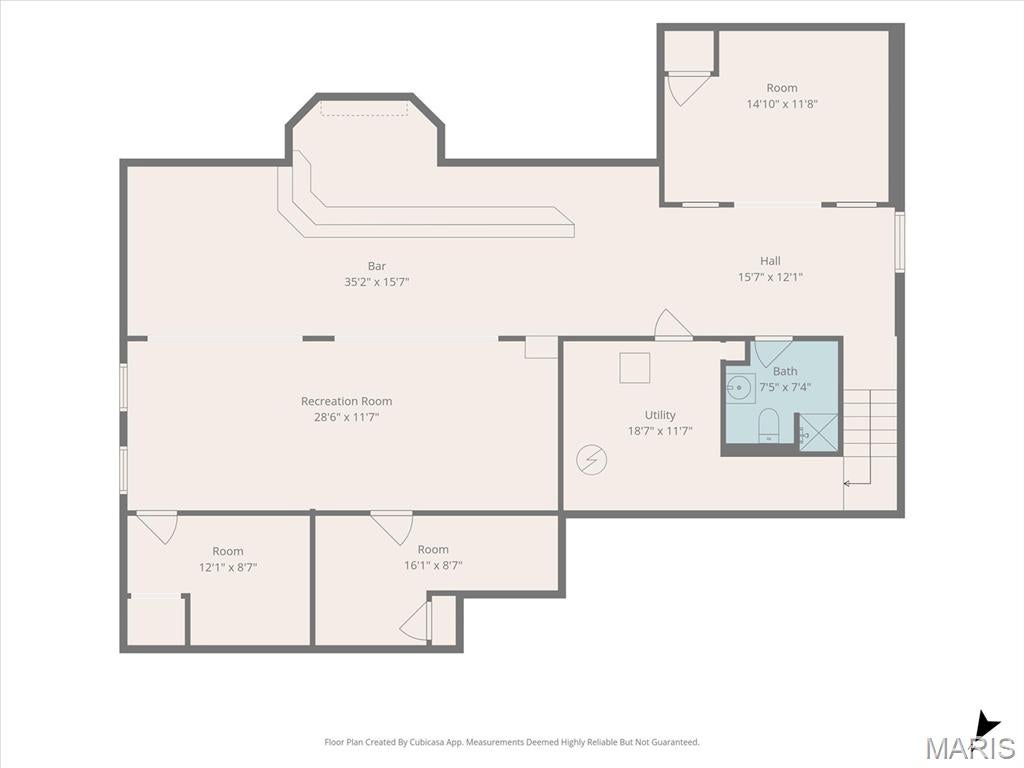
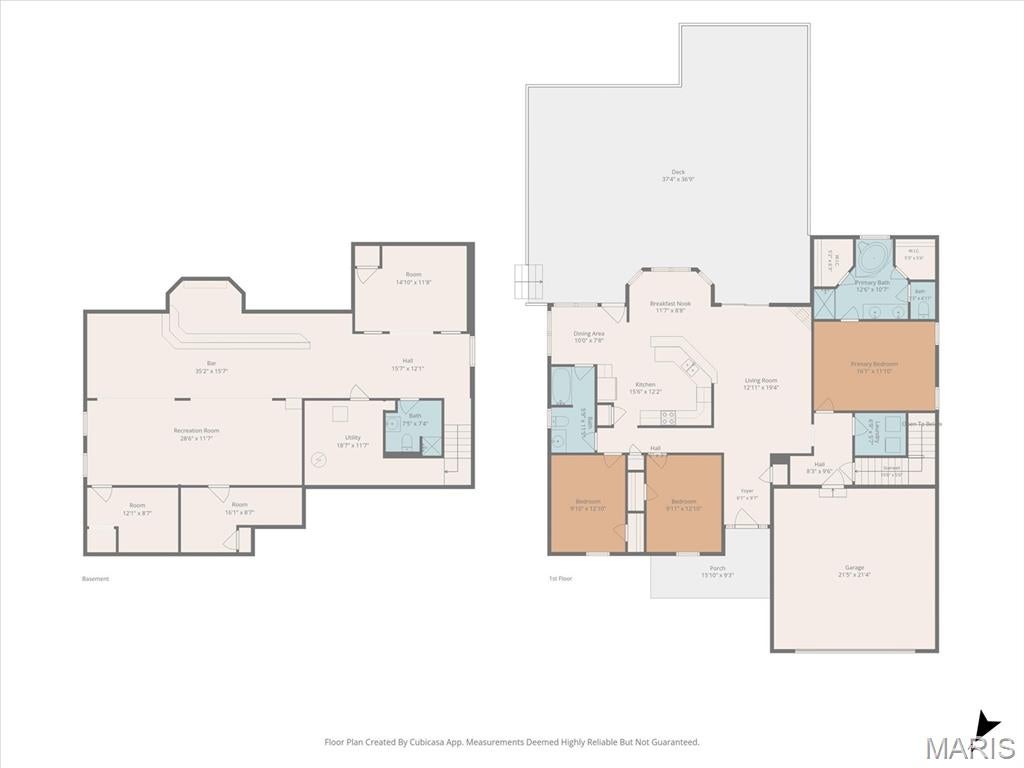
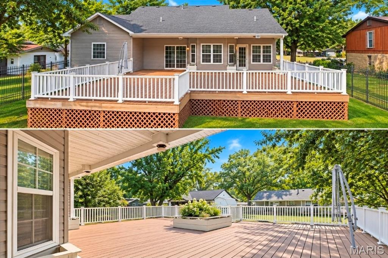
Imagine spending your summers in Holiday Shores, lake days, neighborhood fun, the 4th of July festival, and fireworks lighting up the sky! This spacious 4-bedroom, 3 bath ranch offers over 3000 sq. ft of living space, beautiful lake views and Holiday Shores lake privileges without the lakefront price tag. The main level features a desirable split-floor plan with a private primary suite and ensuite bath. All appliances stay! The finished lower level offers plenty of room to spread out with a family room, rec room, two bonus rooms, and a full bath. Perfect for guests, hobbies, a home office or entertaining. Outside, the covered patio flows directly onto an expansive deck overlooking the fenced backyard, creating a wonderful space for summer BBQ's, morning coffee and evenings w/friends. Recent storm activity means the backyard needs some cleanup but the potential is easy to see. Attached 2 car garage. Priced with value in mind and ready for its next chapter. Bring your offer and start enjoying the Holiday Shores lifestyle.
Property
Beds
4
Full Baths
3
1/2 Baths
None
Year Built
2005
Sq.Footage
3,059
Features
Features & Amenities
Interior
-
Other Interior Features
Breakfast Bar, Vaulted Ceiling(s)
-
Total Bedrooms
4
-
Bathrooms
3
-
Above Grade Finished Area
1698.0
-
Basement YN
YES
-
Cooling YN
YES
-
Cooling
Ceiling Fan(s), Central Air
-
Fireplace YN
YES
-
Heating YN
YES
-
Heating
Forced Air
-
Main Level Bedrooms
3
-
Pet friendly
N/A
Exterior
-
Garage
Yes
-
Garage spaces
2
-
Construction Materials
Brick, Vinyl Siding
-
Other Exterior Features
Private Yard
-
Parking
Driveway
-
Patio and Porch Features
Covered, Deck
-
Pool
No
-
Waterfront YN
NO
Area & Lot
-
Lot Features
Private
-
Lot Size(acres)
0.2634
-
Lot Size(square feet)
11,473
-
Property Type
Residential
-
Property Sub Type
Single Family Residence
-
Architectural Style
Traditional
Price
-
Sales Price
$339,000
-
Tax Amount
$7,728
-
Sq. Footage
3,059
-
Price/SqFt
$110
HOA
-
Association
YES
-
Association Fee
$810
-
Association Fee Frequency
Annually
-
Association Fee Includes
N/A
School District
-
Elementary School
EDWARDSVILLE DIST 7
-
Middle School
EDWARDSVILLE DIST 7
-
High School
Edwardsville
Property Features
-
New Construction
NO
-
Association Amenities
Beach Access, Beach Rights, Clubhouse, Picnic Area, Recreation Facilities, Management
-
Foundation Details
Concrete Perimeter
-
Ownership
Private
-
Senior Community YN
NO
-
Water Source
Public
Schedule
Schedule a Showing
Showing scheduled successfully.
Mortgage calculator
Estimate your monthly mortgage payment, including the principal and interest, property taxes, and HOA. Adjust the values to generate a more accurate rate.
Your payment
Principal and Interest:
$
Property taxes:
$
HOA fees:
$
Total loan payment:
$
Total interest amount:
$
Location
-
County
Madison
-
Elementary School
EDWARDSVILLE DIST 7
-
Middle School
EDWARDSVILLE DIST 7
-
High School
Edwardsville

Listing Courtesy of Angela Judd Uram, Coldwell Banker Brown Realtors
RealHub Information is provided exclusively for consumers' personal, non-commercial use, and it may not be used for any purpose other than to identify prospective properties consumers may be interested in purchasing. All information deemed reliable but not guaranteed and should be independently verified. All properties are subject to prior sale, change or withdrawal. RealHub website owner shall not be responsible for any typographical errors, misinformation, misprints and shall be held totally harmless.

Tomislav Agent User
Principal Broker
Call Tomislav today to schedule a private showing.
Phone (281) 216-6971
Email franko.maric00@gmail.com

* Listings on this website come from the FMLS IDX Compilation and may be held by brokerage firms other than the owner of this website. The listing brokerage is identified in any listing details. Information is deemed reliable but is not guaranteed. If you believe any FMLS listing contains material that infringes your copyrighted work please click here to review our DMCA policy and learn how to submit a takedown request.© 2024 FMLS.
Properties
Related properties
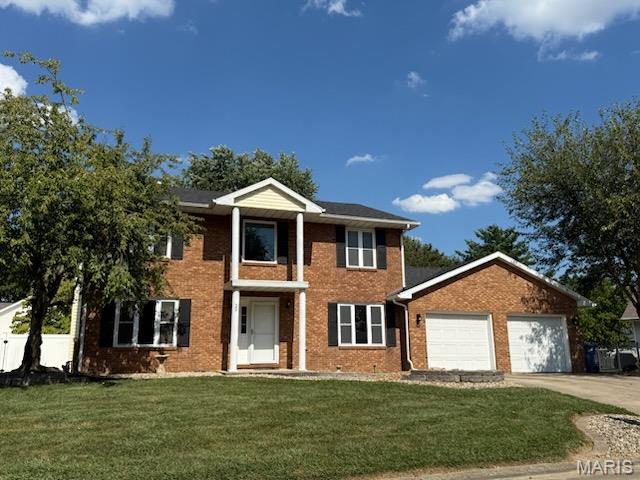
Edwardsville
29 Timber Meadows Place
3 Beds
2 Baths
2,340 Sq.Ft.
$389,900
MLS#: 26056704
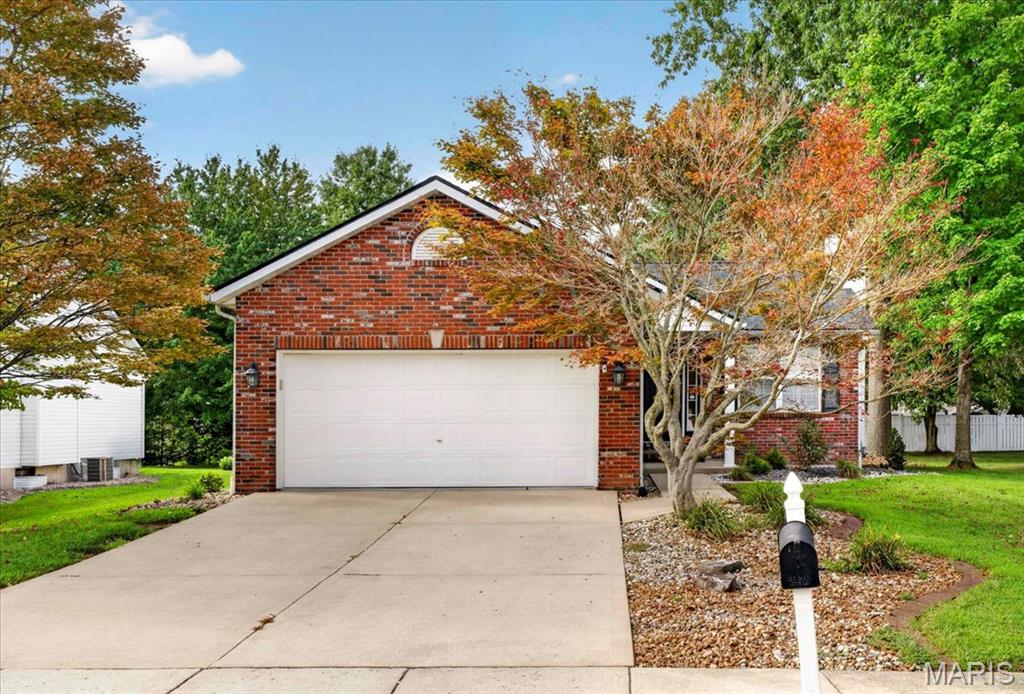
Edwardsville
710 Slippery Rock Drive
3 Beds
2 Baths
1,734 Sq.Ft.
$325,000
MLS#: 26052979
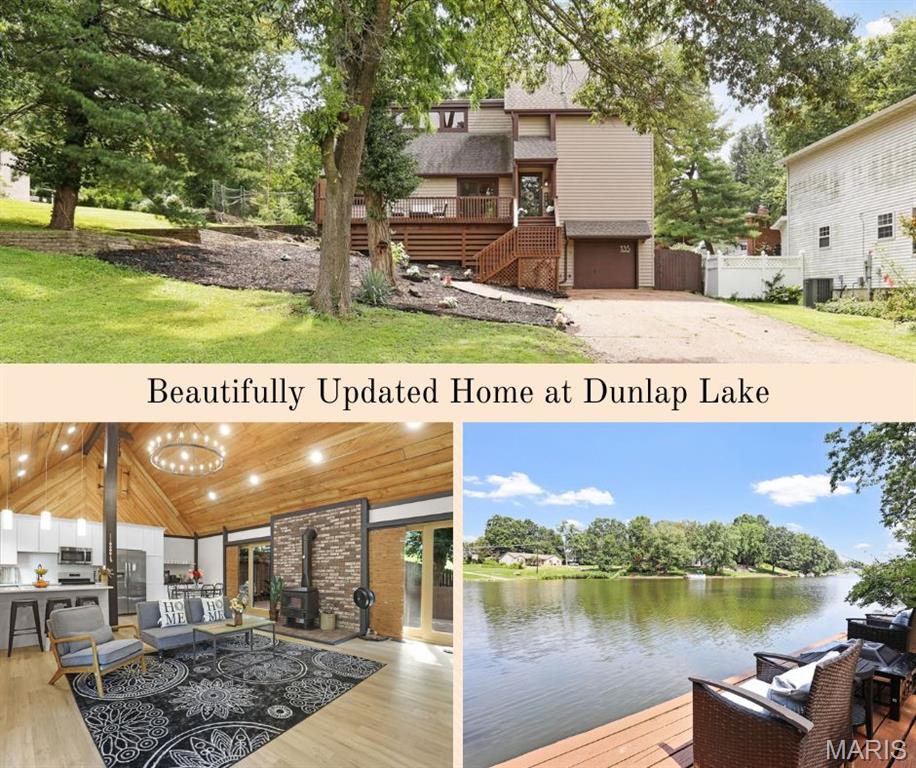
Edwardsville
135 W Lake Drive
3 Beds
3 Baths
1,905 Sq.Ft.
$359,900
MLS#: 26050528
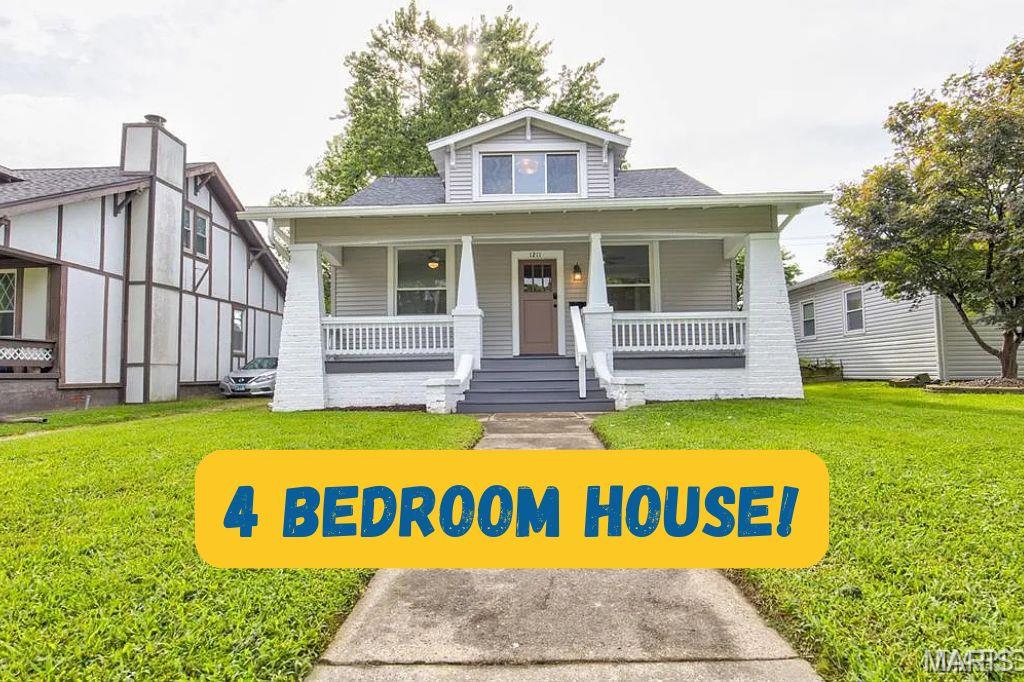
Edwardsville
1211 Troy Road
4 Beds
2 Baths
2,620 Sq.Ft.
$339,900
MLS#: 26050943
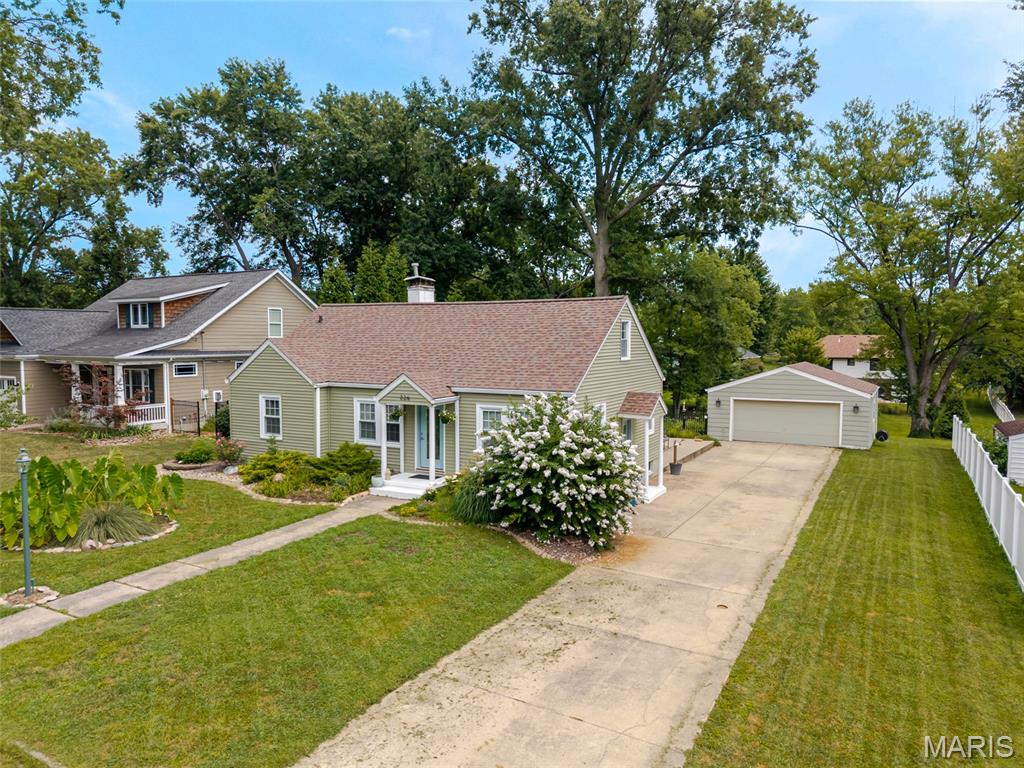
Edwardsville
226 Circle Drive
3 Beds
2 Baths
1,586 Sq.Ft.
$310,000
MLS#: 26045154
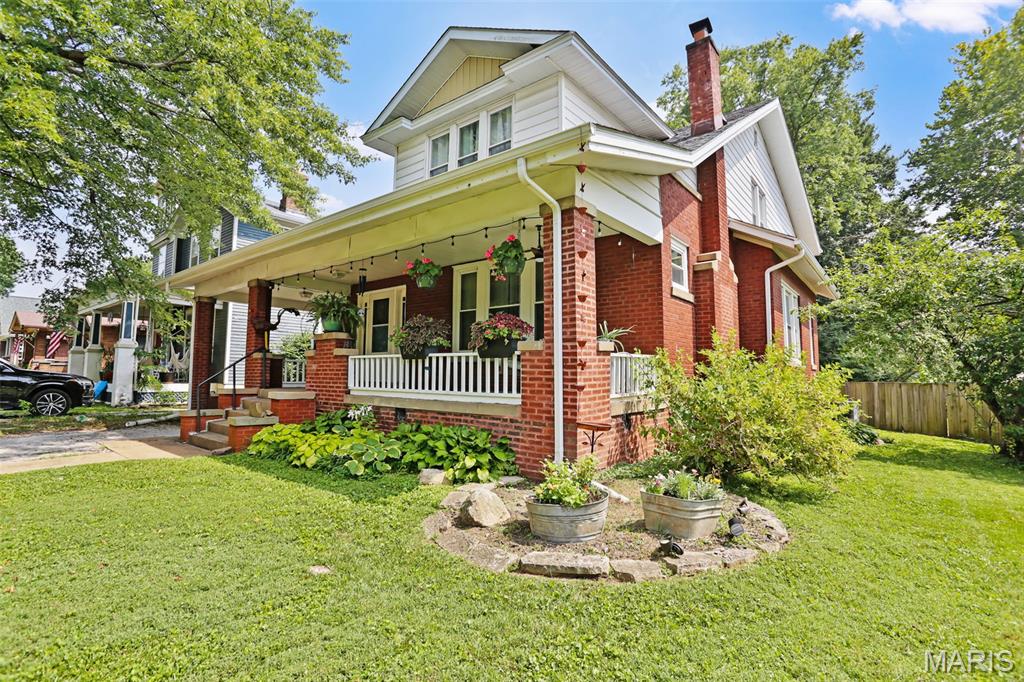
Edwardsville
6 Halleck Avenue
5 Beds
3 Baths
2,547 Sq.Ft.
$375,000
MLS#: 26047295
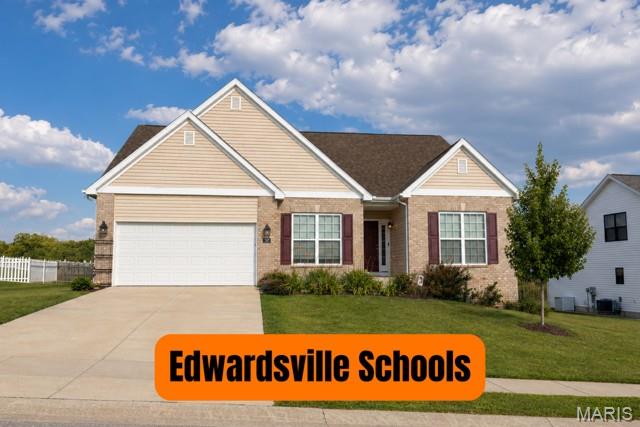
Edwardsville
207 Grand Rapids Lane
3 Beds
2 Baths
2,029 Sq.Ft.
$399,000
MLS#: 26044156
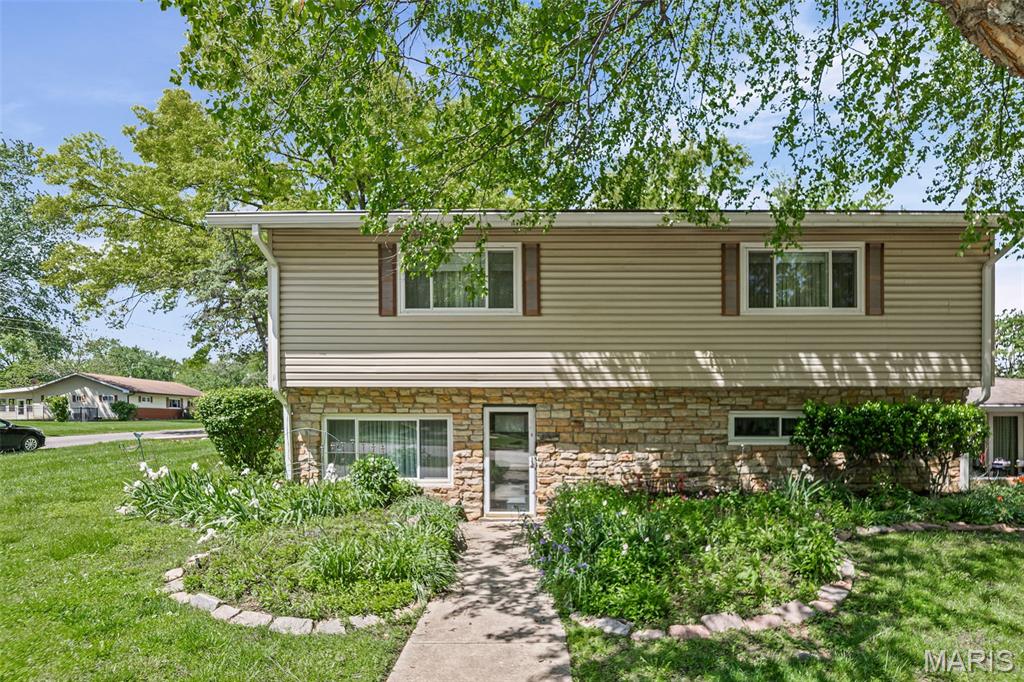
Edwardsville
1237 Gerber Road
4 Beds
2 Baths
2,540 Sq.Ft.
$325,000
MLS#: 26007093
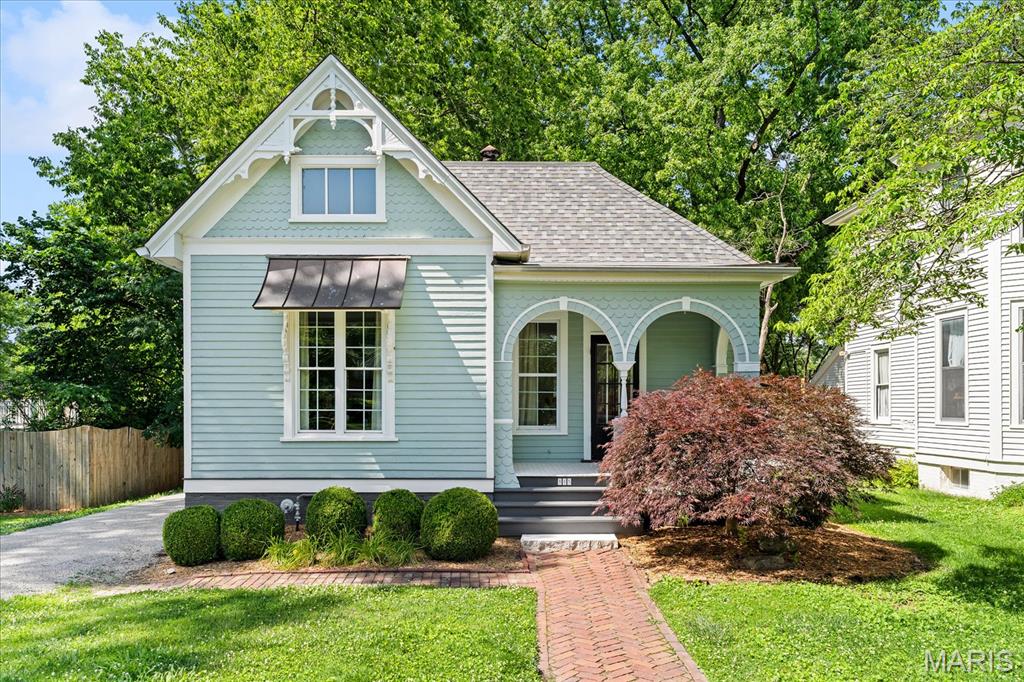
Edwardsville
905 St. Louis Street
3 Beds
2 Baths
1,738 Sq.Ft.
$345,000
MLS#: 26030680
