710 Slippery Rock Drive

Edwardsville, IL 62025
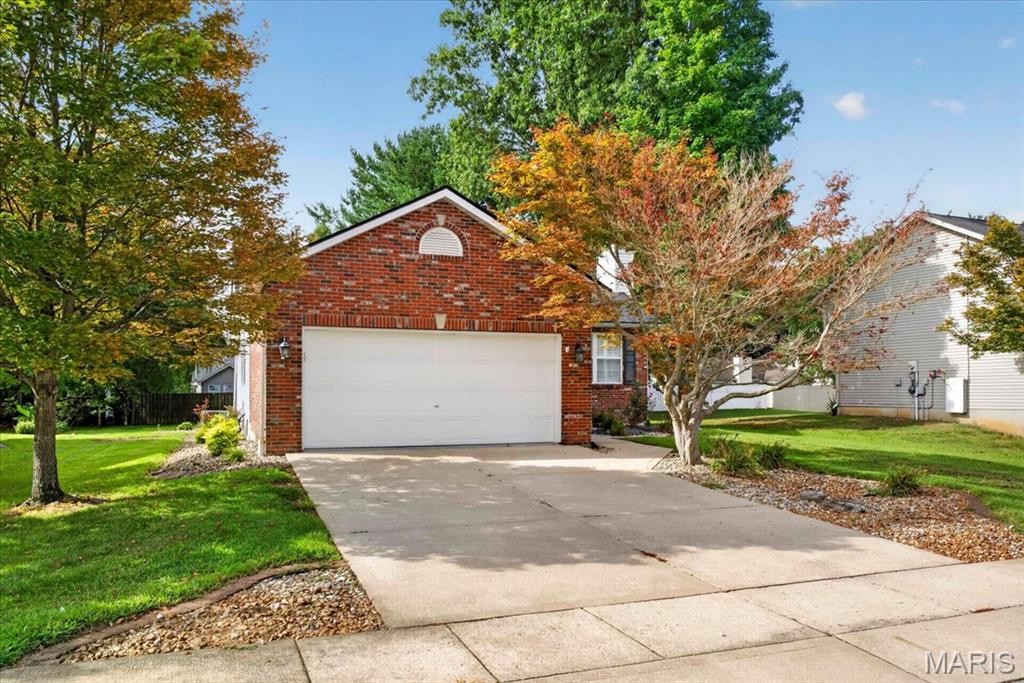
Ranch, Traditional

Edwardsville, IL 62025
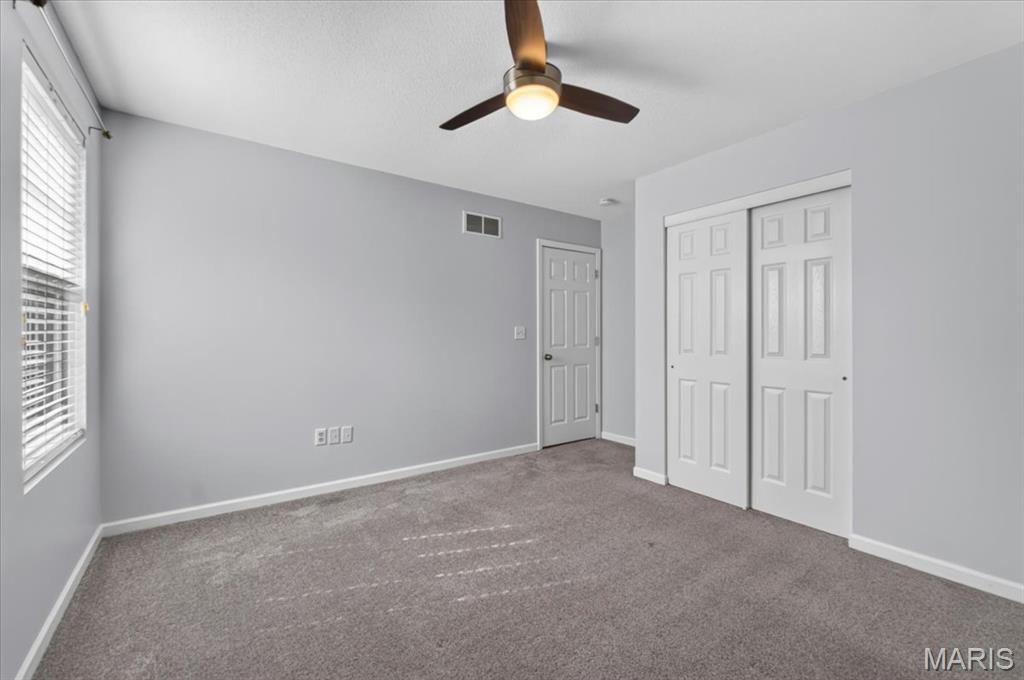
710 Slippery Rock Drive

$325,000

MLS#: 26052979

Status: Active

Listing provided by: Berkshire Hathaway HomeServices Select Properties

Listing agent phone: None

Last update: 17 days ago

On site: 25 days ago

Tenth Montclaire Ph 2 - Residential

About

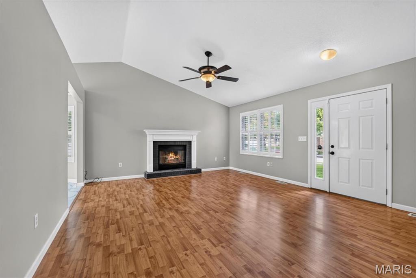
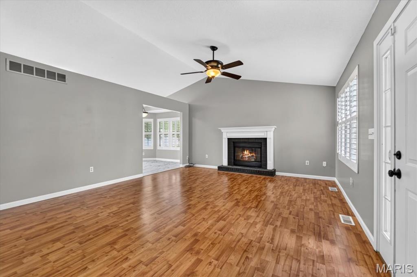
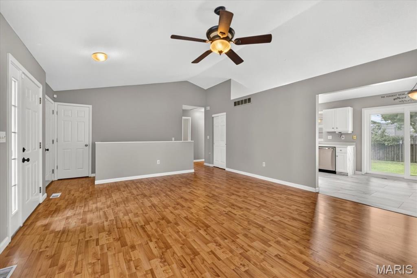
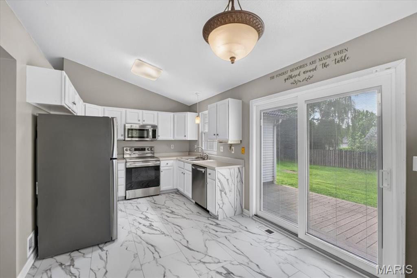
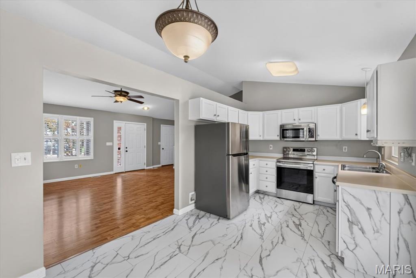
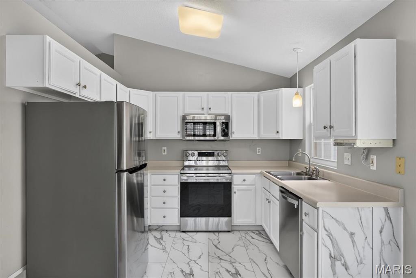
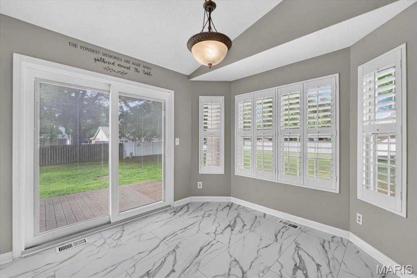
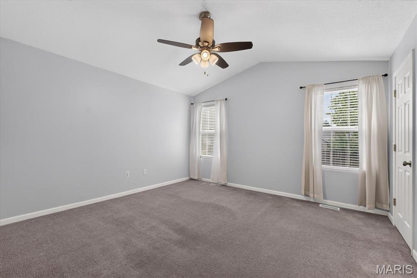
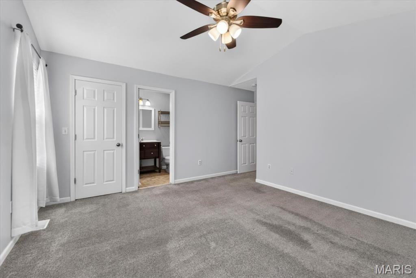
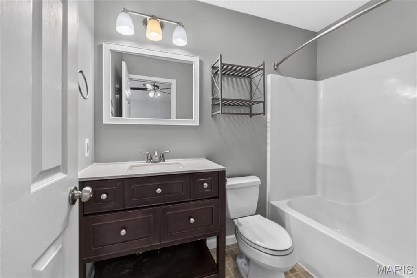
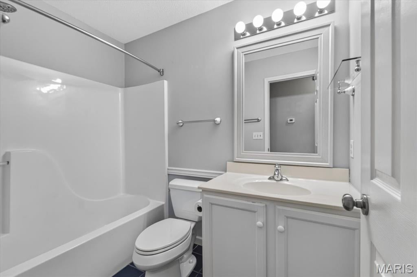
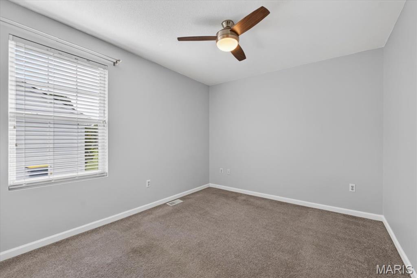
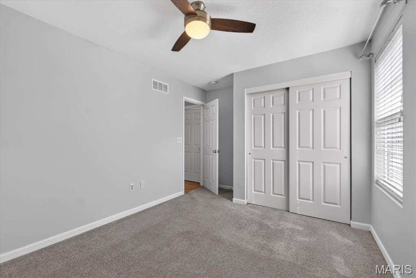
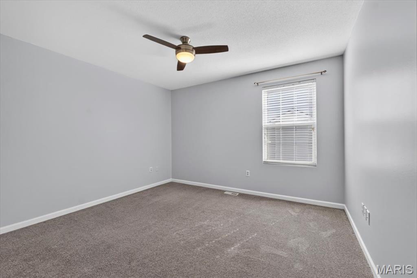
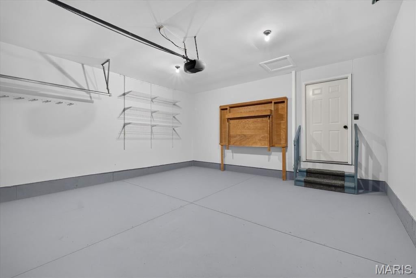
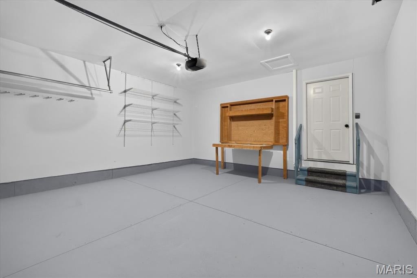
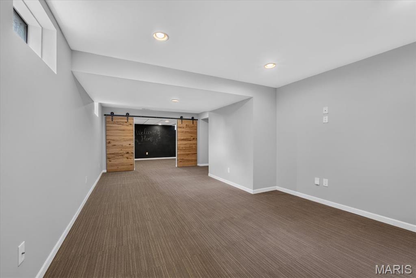
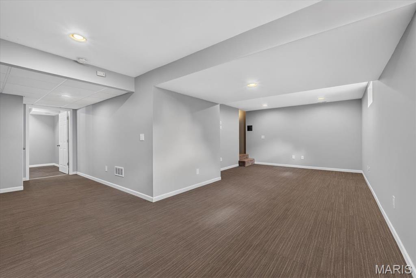
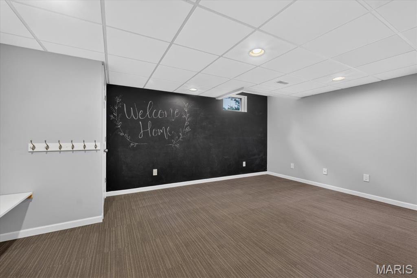
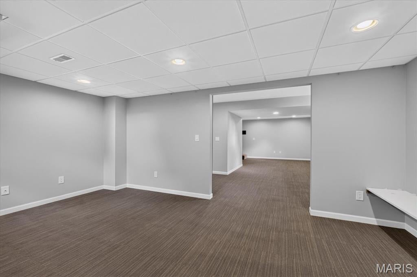
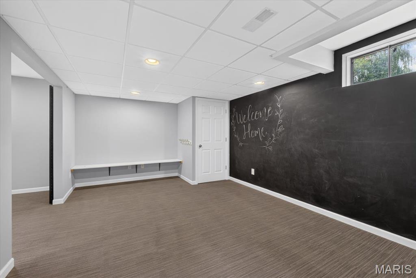
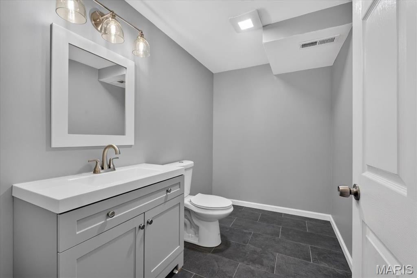
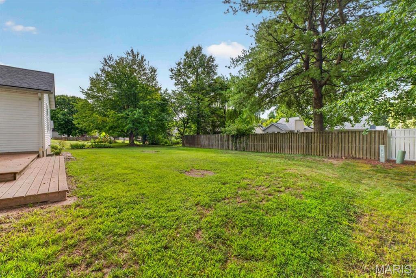
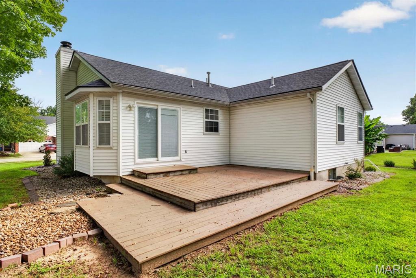
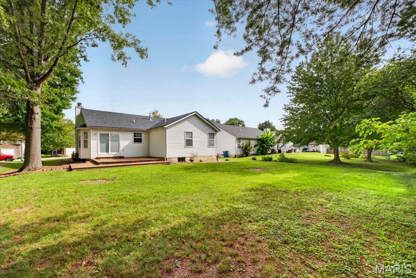
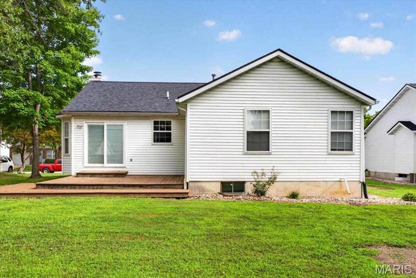
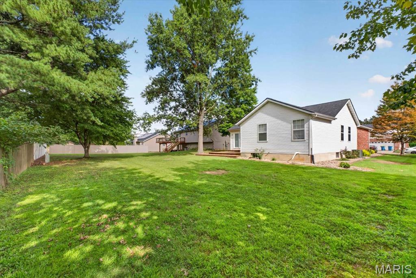
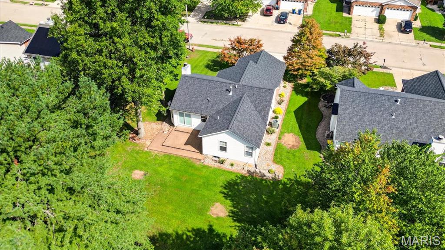
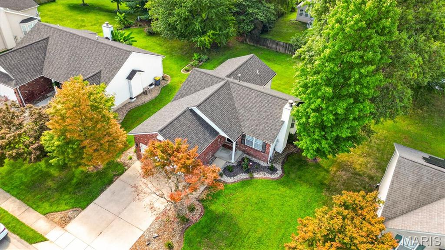
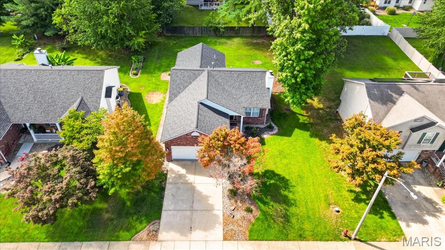
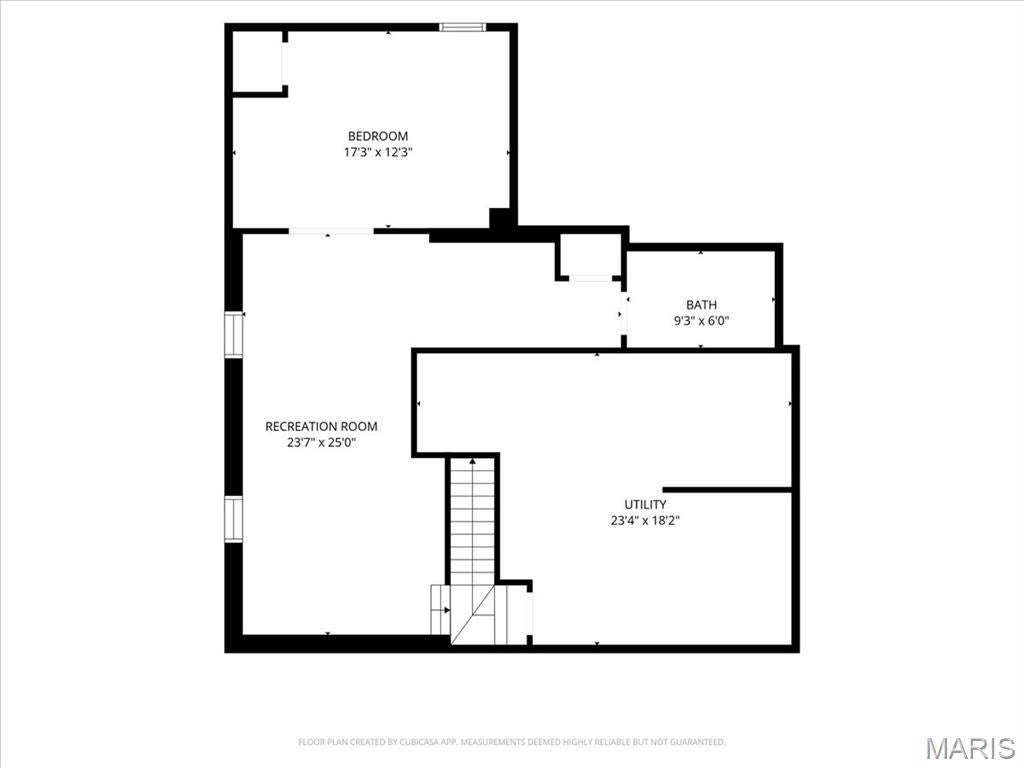
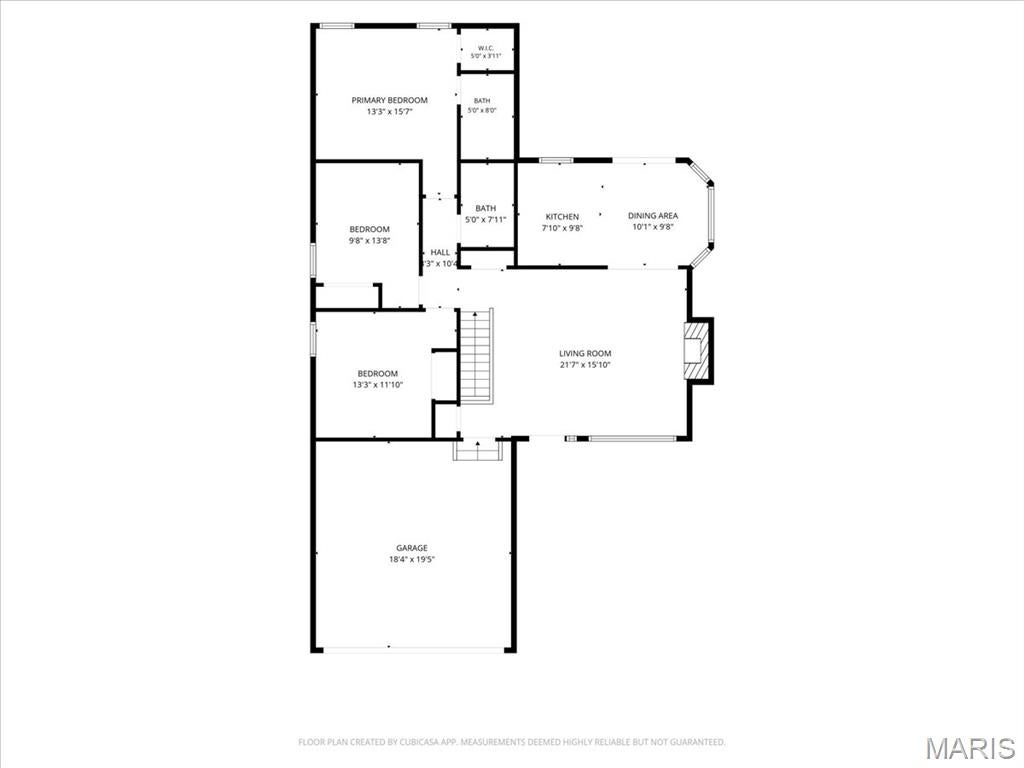
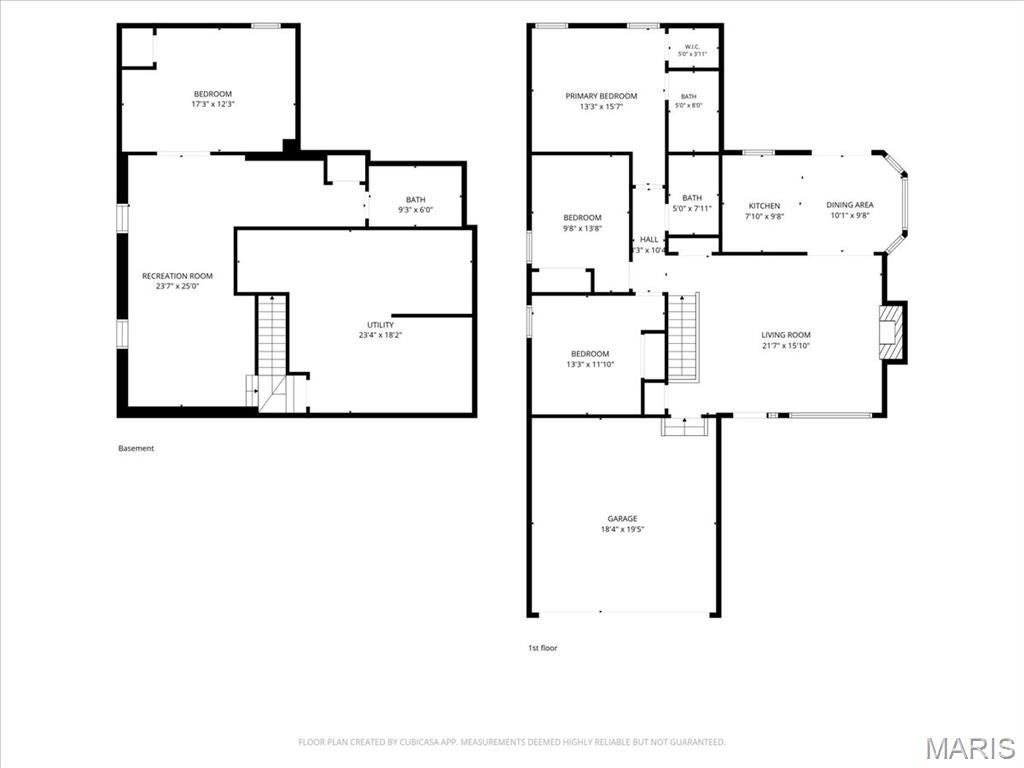
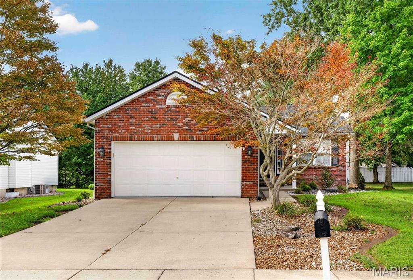
This CHARMING 3 bed, 2.5 bath ranch home is located in popular Montclaire Subdivision! New shingles-9/3/2024. The main level and basement rooms have been freshly painted and all carpet (including basement) was professionally cleaned 8/19/2026. Enter the home into the living room complete with gas fireplace and vaulted ceiling. Plantation shutters enhance the living room and kitchen dining areas. Kitchen floor installed August 2026. Dishwasher replaced 2025. Newer updates include stainless steel kitchen appliances-2021, HVAC-2019 and water heater-2013. From the kitchen one could step outside onto the composite deck for relaxation, morning coffee and BBQ’s. The lower level has much to offer. There is a large family room (25 x 13), library area (7 x 10) and office/playroom (12 x 17) with sliding barn doors and a half bath. Laundry is in unfinished area of the basement where wood storage shelves are included. The garage has convenient drop down workbench to tuck up when you don’t have a project! The garage was recently painted including the floor. Radon system appears to be working fine but seller doesn’t warranty the system. Buyers should check all aspects of listing for accuracy.

Property

Beds

3

Full Baths

2

1/2 Baths

1

Year Built

1997

Sq.Footage

1,734

Features

Features & Amenities

Interior

  • Other Interior Features

    Eat-in Kitchen, Laminate Counters, Open Floorplan

  • Total Bedrooms

    3

  • Bathrooms

    2

  • 1/2 Bathrooms

    1

  • Above Grade Finished Area

    1232.0

  • Basement YN

    YES

  • Cooling YN

    YES

  • Cooling

    Attic Fan, Ceiling Fan(s), Electric

  • Fireplace YN

    YES

  • Heating YN

    YES

  • Heating

    Natural Gas, Exhaust Fan

  • Main Level Bedrooms

    3

  • Pet friendly

    N/A

Exterior

  • Garage

    Yes

  • Garage spaces

    2

  • Construction Materials

    Brick, Vinyl Siding

  • Parking

    Concrete, Driveway, Enclosed, Garage Door Opener, Garage Faces Front

  • Patio and Porch Features

    Deck, See Remarks

  • Pool

    No

  • Waterfront YN

    NO

Area & Lot

  • Lot Features

    Back Yard, Front Yard

  • Lot Size(acres)

    0.2153

  • Lot Size(square feet)

    9,378

  • Property Type

    Residential

  • Property Sub Type

    Single Family Residence

  • Architectural Style

    Ranch, Traditional

Price

  • Sales Price

    $325,000

  • Tax Amount

    $6,984

  • Sq. Footage

    1,734

  • Price/SqFt

    $187

HOA

  • Association

    No

School District

  • Elementary School

    EDWARDSVILLE DIST 7

  • Middle School

    EDWARDSVILLE DIST 7

  • High School

    Edwardsville

Property Features

  • New Construction

    NO

  • Foundation Details

    Concrete Perimeter

  • Ownership

    Private

  • Sewer

    Public Sewer

  • Water Source

    Public

Schedule

Schedule a Showing

Showing scheduled successfully.

What is 3 + 4 ?


Change time

Mortgage calculator

Estimate your monthly mortgage payment, including the principal and interest, property taxes, and HOA. Adjust the values to generate a more accurate rate.

Your payment

Principal and Interest:

$

Property taxes:

$

HOA fees:

$

Total loan payment:

$

Total interest amount:

$

Location

  • County

    Madison

  • Elementary School

    EDWARDSVILLE DIST 7

  • Middle School

    EDWARDSVILLE DIST 7

  • High School

    Edwardsville

Listing Courtesy of Carolyn Koester, Berkshire Hathaway HomeServices Select Properties

RealHub Information is provided exclusively for consumers' personal, non-commercial use, and it may not be used for any purpose other than to identify prospective properties consumers may be interested in purchasing. All information deemed reliable but not guaranteed and should be independently verified. All properties are subject to prior sale, change or withdrawal. RealHub website owner shall not be responsible for any typographical errors, misinformation, misprints and shall be held totally harmless.

Agent Will Smith

Will Smith

AGENT

Call Will today to schedule a private showing.


* Listings on this website come from the FMLS IDX Compilation and may be held by brokerage firms other than the owner of this website. The listing brokerage is identified in any listing details. Information is deemed reliable but is not guaranteed. If you believe any FMLS listing contains material that infringes your copyrighted work please click here to review our DMCA policy and learn how to submit a takedown request.© 2024 FMLS.

Properties

Related properties
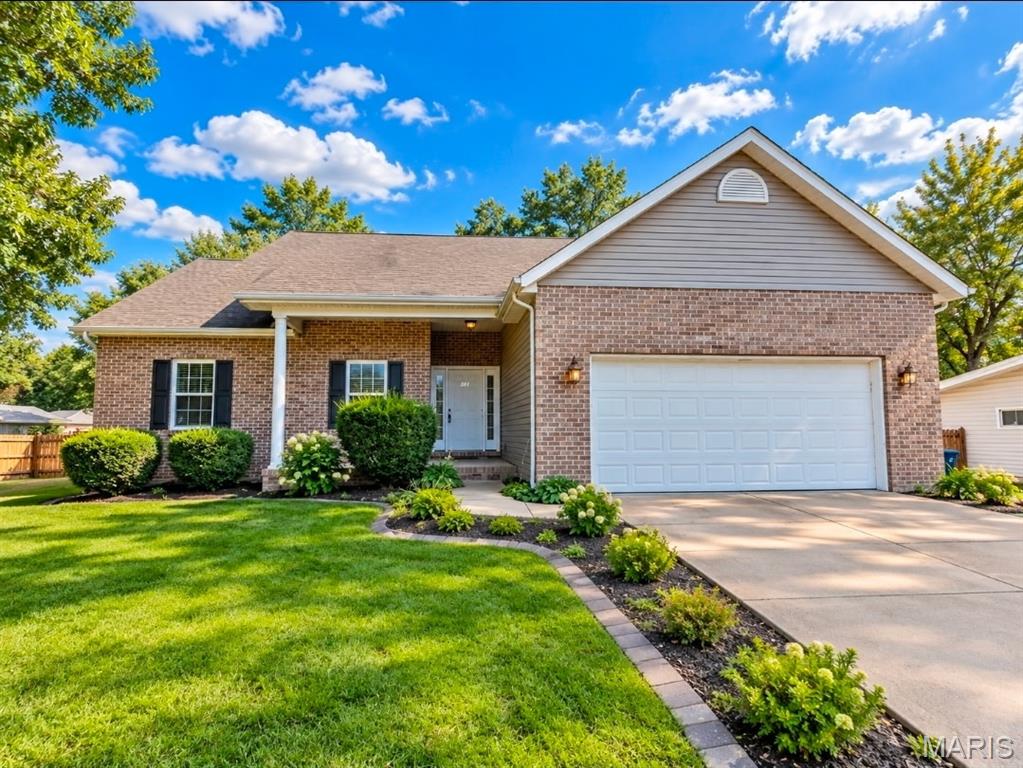
Imagine spending your summers in Holiday Shores, lake days, neighborhood fun, the 4th of July festival, and fireworks lighting up the sky! This spacious 4-bedroom, 3 bath ranch offers over 3000 sq. ft of living space, beautiful lake views and Holiday Shores lake privileges without the lakefront price tag.  The main level features a desirable split-floor plan with a private primary suite and ensuite bath.  All appliances stay!  The finished lower level offers plenty of room to spread out with a family room, rec room, two bonus rooms, and a full bath.  Perfect for guests, hobbies, a  home office or entertaining.  Outside, the covered patio flows directly onto an expansive deck overlooking the fenced backyard, creating a wonderful space for summer BBQ's,  morning coffee and evenings w/friends.  Recent storm activity means the backyard needs some cleanup but the potential is easy to see.  Attached 2 car garage.  Priced with value in mind and ready for its next chapter.  Bring your offer and start enjoying the Holiday Shores lifestyle.
#26058311

Edwardsville

381 High Point Drive

4 Beds

3 Baths

3,059 Sq.Ft.

$339,000

MLS#: 26058311
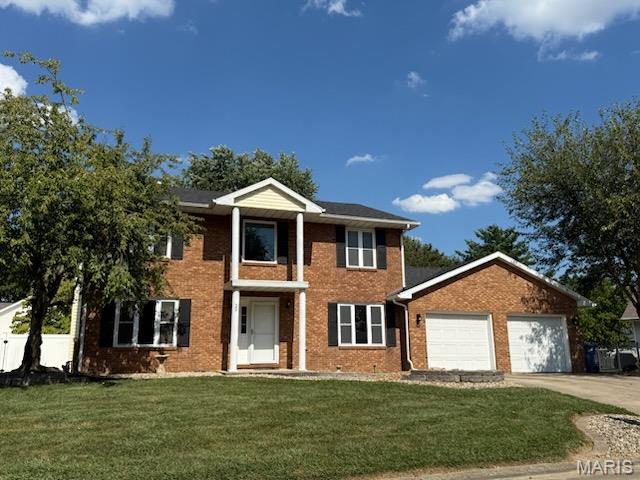
Beautiful 2-story home with spacious master suite.  Welcome home to this charming 2-story residence featuring a beautiful brick front with a decorative brick sidewalk plus an inviting front entry.  The spacious open floor plan offers plenty of room for comfortable living and entertaining with - a dining area, office,, 1/2 bath and a large living room and updated kitchen.  The lovely cabinets, refrigerator, stove, microwave, dishwasher and pantry were updated in 2018 and there is ample solid surface counters.  The main level welcomes you with a warm and functional layout, while upstairs you will find a large primary bedroom suite designed for relaxation, a private 4 season room overlooking the back yard and an impressive primary 22' bath with a large soaking whirlpool tub, a separate walk-in shower, a 9' vanity plus separate closets complete with organizers.  This room creates a private retreat  at the end of the day.  The 2 additional bedrooms and bath (one was converted to a 2nd floor laundry but can easily be converted back to a bedroom.  
Additional highlights include a 2-car garage with cabinetry plus an unfinished basement offering excellent potential for additional living space, a recreation room, home gym or storage.  This home is located near a cul-de-sac on a private street.  You will be the envy of your visitors with the convenient location, well maintained home, beautiful fenced back yard with your very own gazebo, covered deck and privacy - the entertainment will come easy.
#26056704

Edwardsville

29 Timber Meadows Place

3 Beds

2 Baths

2,340 Sq.Ft.

$389,900

MLS#: 26056704
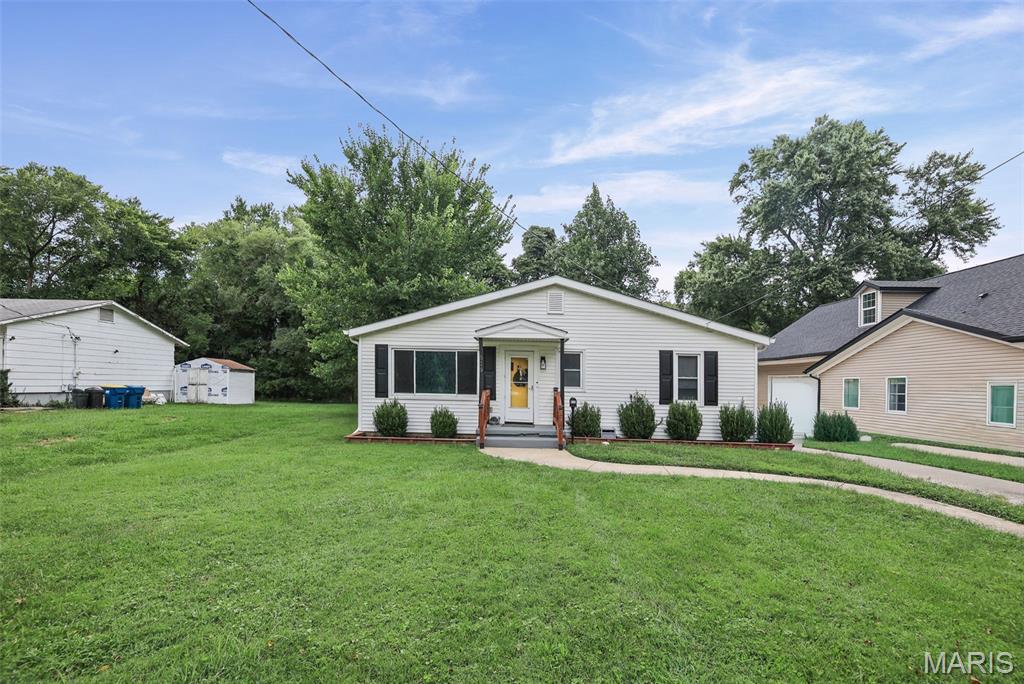
This property includes an updated single family home PLUS guest house / In-Law Suite! The main house features 3 bedrooms & 2 baths, with 1491 Sq Ft. Includes spacious living room, laundry room, eat in kitchen with tile backsplash & stainless steel appliances. Large primary bedroom has walk in closet, 3/4 primary bath & access to covered back porch. Guest house has 590 Sq Ft, with it's own electric meter; includes living room, kitchen, bonus room & 3/4 bathroom with laundry (stackable washer/dryer stays). Attached exterior storage space is a nice bonus. Private backyard is fenced, includes new patio & new partial concrete driveway. Both houses have a newer roof (with gutter guards), newer windows & newer water heater. Main house has newer HVAC system; both houses have newer mini-split heating & cooling system. Seller says the neighborhood is quiet & that deer frequently pass through! This is truly a unique property with many possibilities. Move in Ready! Located near downtown Edwardsville & Leclaire Park!
#26051968

Edwardsville

619 Thomas Street

3 Beds

3 Baths

2,081 Sq.Ft.

$269,900

MLS#: 26051968
Price reduced
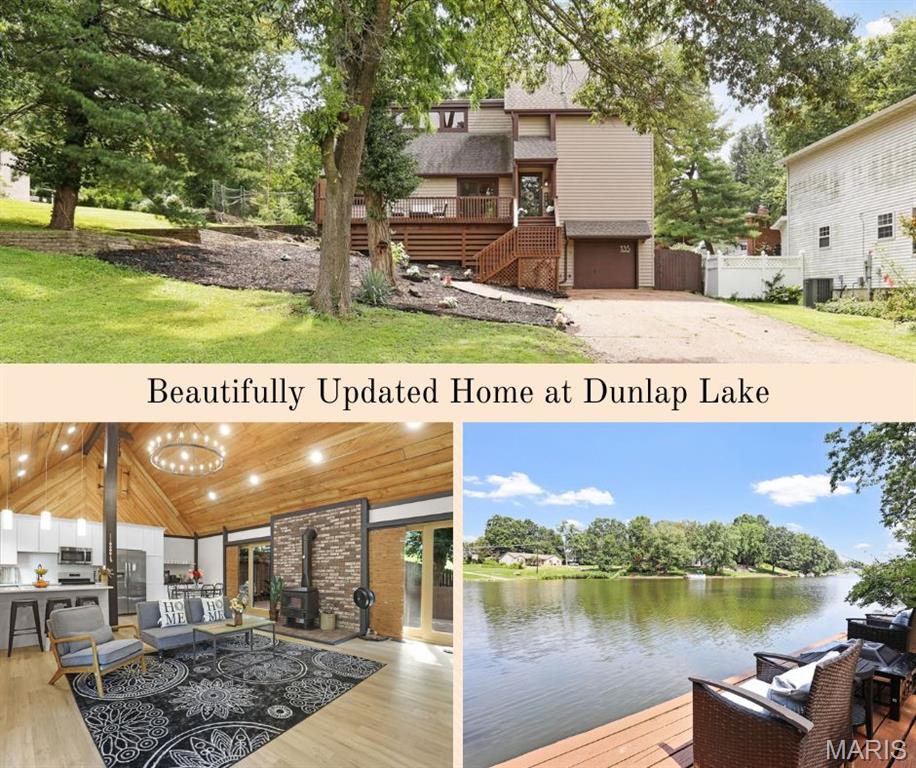
Enjoy lake living in this 3 bedroom/3 bathroom updated home at Dunlap Lake!  The first floor boasts a spacious great room with a soaring cathedral wood ceiling that opens to an updated kitchen featuring quartz countertops, breakfast bar, stainless appliances and breakfast area - all w/LVP.   The main floor primary suite has an accent wall, deck access and an ensuite full bath.  The first floor has laundry hookups.  The second floor offers two additional bedrooms and a second full bathroom w/LVP.  The lower level features a second living area, a wet bar w/extra cabinetry, a 3/4 bath w/LVP, laundry room & storage space and walks out to the oversized 1-car garage.  Outdoor space is absolutely amazing with a spacious back deck and front porch with beautiful views - perfect spaces to relax and enjoy the peace and quiet!  The oversized dock is conveniently located right across the street for easy access!  Another great space to entertain family and friends!
#26050528

Edwardsville

135 W Lake Drive

3 Beds

3 Baths

1,905 Sq.Ft.

$359,900

MLS#: 26050528
Price reduced
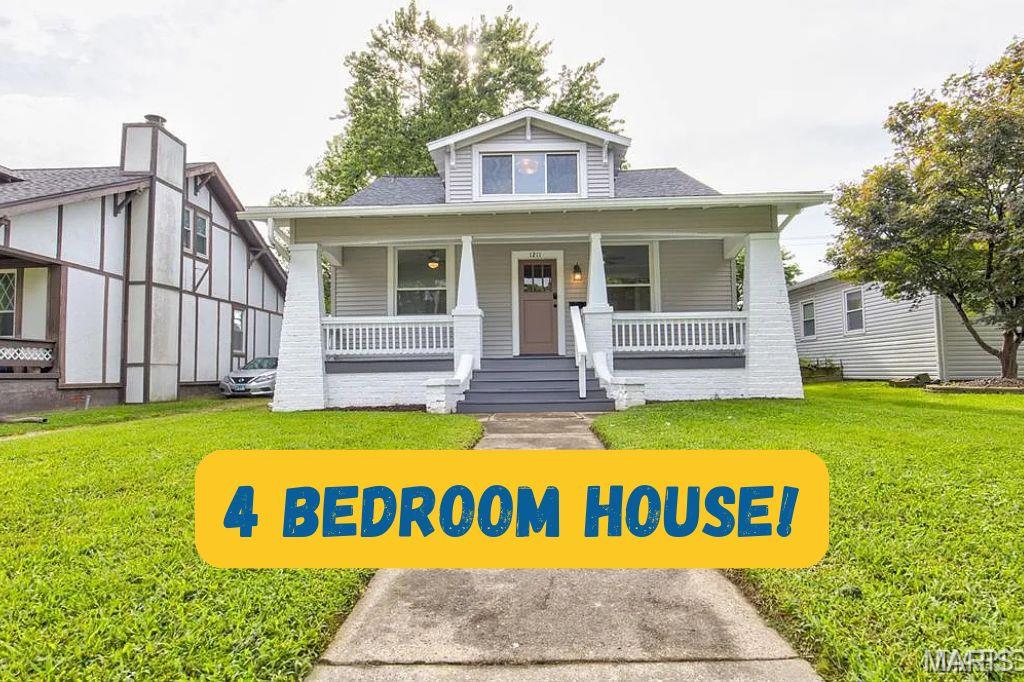
Welcome to this beautifully remodeled 4-bedroom, 2-bath home where timeless character meets modern style. Originally built in 1930, this meticulously updated residence has been thoughtfully renovated from top to bottom, offering the perfect blend of classic charm and contemporary comfort. The inviting kitchen features updated cabinetry, sleek countertops, and stainless steel appliances, making it an ideal space for everyday living and entertaining. Both bathrooms have been tastefully remodeled . With four spacious bedrooms and a partially finished lower level, there's plenty of room for a growing family, a home office, recreation, or additional living space. Step outside to enjoy the private backyard, perfect for relaxing, gardening, or hosting gatherings, while the welcoming front porch provides the perfect spot to enjoy your morning coffee or unwind in the evening. Move-in ready and thoughtfully updated throughout, this exceptional home offers modern functionality while preserving the charm of its original character. New roof installed,  Don't miss your opportunity to make this beautifully revitalized property your next home!
#26050943

Edwardsville

1211 Troy Road

4 Beds

2 Baths

2,620 Sq.Ft.

$339,900

MLS#: 26050943
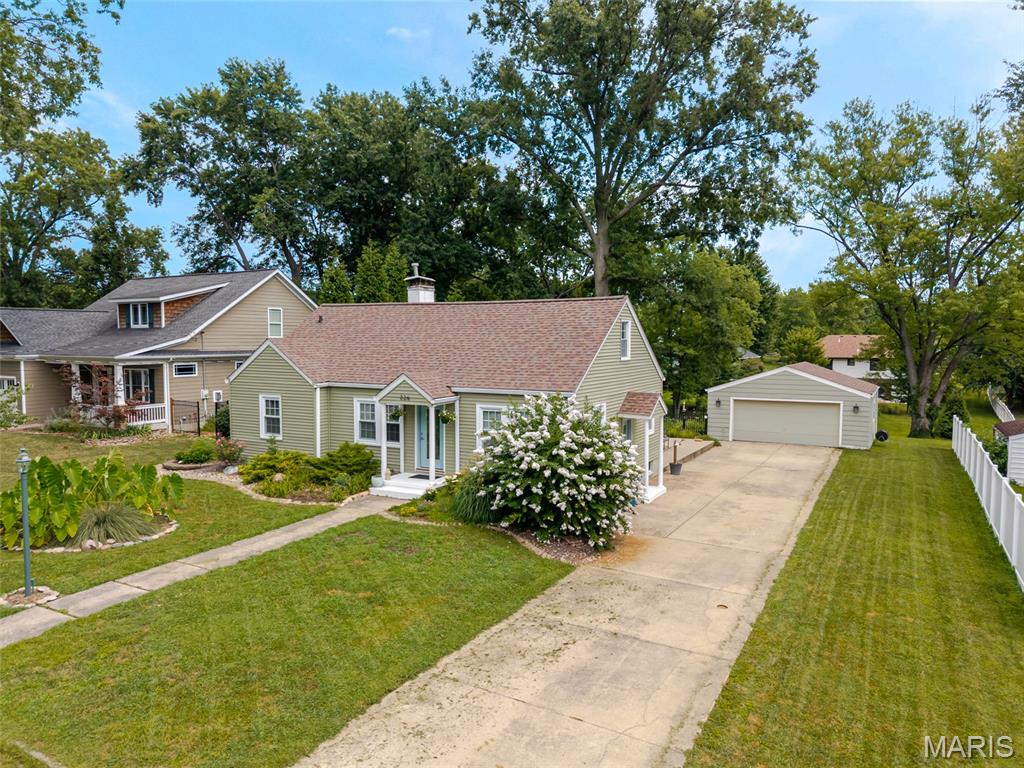
BACK ON THE MARKET AND BETTER THAN EVER! This adorable 3 bedroom, 2 bath home is located on a large lot and offers a 2 car detached garage. From the beautiful real hardwood floors to the crown molding adorning the living room complete with a wood burning fireplace and dining room with arched entry and an abundance of natural light, the charm of this home is evident throughout. The updated kitchen with custom cabinets and stainless steel appliances and breakfast bar is open to the living room. The primary suite with walk-in closet is separated from the living room by a breezeway with sliding glass door to the side patio. Two other bedrooms and 2nd full bath complete the main floor. The spacious attic is clean and ready to be used as storage or future expansion. Washer and dryer located in the unfinished basement stay with the home. The 2 car garage has a man door into the fenced area of the yard. The property extends beyond the fence to the rock path in the back yard.  Contact your favorite realtor and schedule your showing today!
#26045154

Edwardsville

226 Circle Drive

3 Beds

2 Baths

1,586 Sq.Ft.

$310,000

MLS#: 26045154
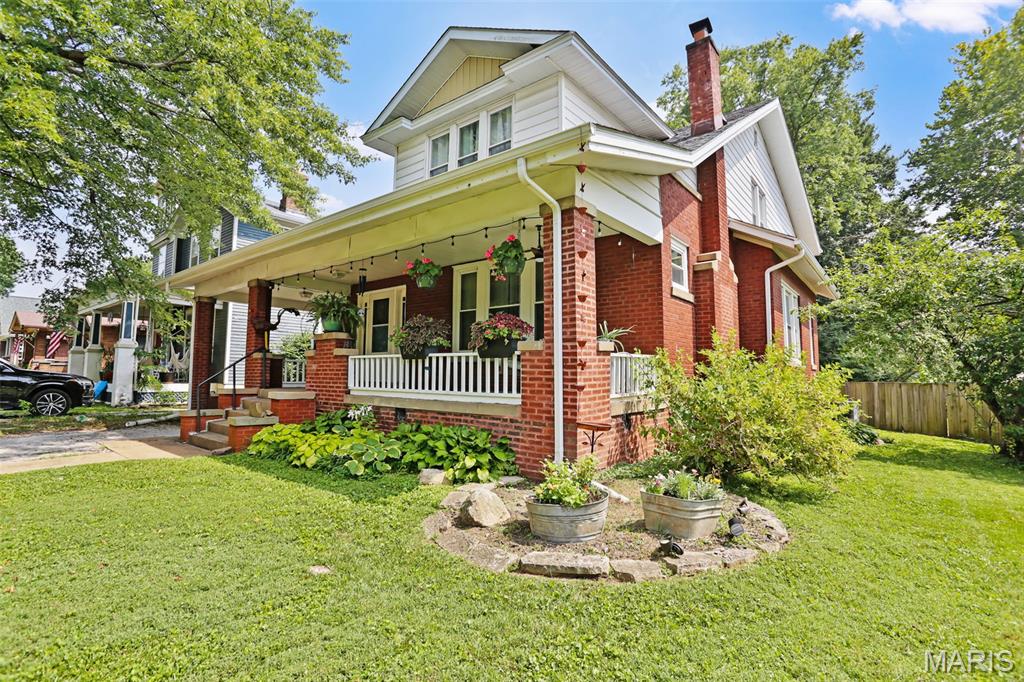
Some homes simply have a way of making you smile—and 6 Halleck Avenue is one of them.
Just a short stroll from the restaurants, shops, parks, and charm of downtown Edwardsville, this home offers over 2,500 square feet, five bedrooms, three full bathrooms, and the kind of warmth and character that’s hard to find.
Thoughtfully updated over the years while preserving its timeless character, this home welcomes you with coffered ceilings in the living room and dining room, a painted masonry fireplace that adds to the updated Craftsman feel, and built-in bookcases that create the perfect place to gather with family or curl up with a favorite book.
The floor plan includes two bedrooms and laundry on the main level, while upstairs you’ll find three generously sized bedrooms, two full bathrooms, and a light-filled room wrapped in windows that almost seems too delightful to be just a home office. Whether you imagine it as a sunny studio, reading room, playroom, or your happiest workspace, it’s a space you’ll look forward to spending time in.
Step outside and you’ll discover even more to love. Sip your morning coffee on the expansive front porch, host summer dinners on the deck and patio, or spend your weekends gardening in the fenced backyard, complete with plenty of growing space and an adorable chicken coop. The attached carport even includes a 220-volt outlet for convenient electric vehicle charging.
The updates are just as impressive: a one-year-old roof, owned solar panels with no remaining debt, a new electrical panel, new range and refrigerator (2026), a new Trane central air conditioning unit on the main level (2026), and a boiler(2021) that provides gentle, consistent warmth through the coldest of weather. 
Homes that offer this much space, this much character, and this many thoughtful updates—within walking distance of everything that makes downtown Edwardsville so special—don’t come along often. Come see why 6 Halleck Avenue feels so easy to call home.
#26047295

Edwardsville

6 Halleck Avenue

5 Beds

3 Baths

2,547 Sq.Ft.

$375,000

MLS#: 26047295
Price reduced
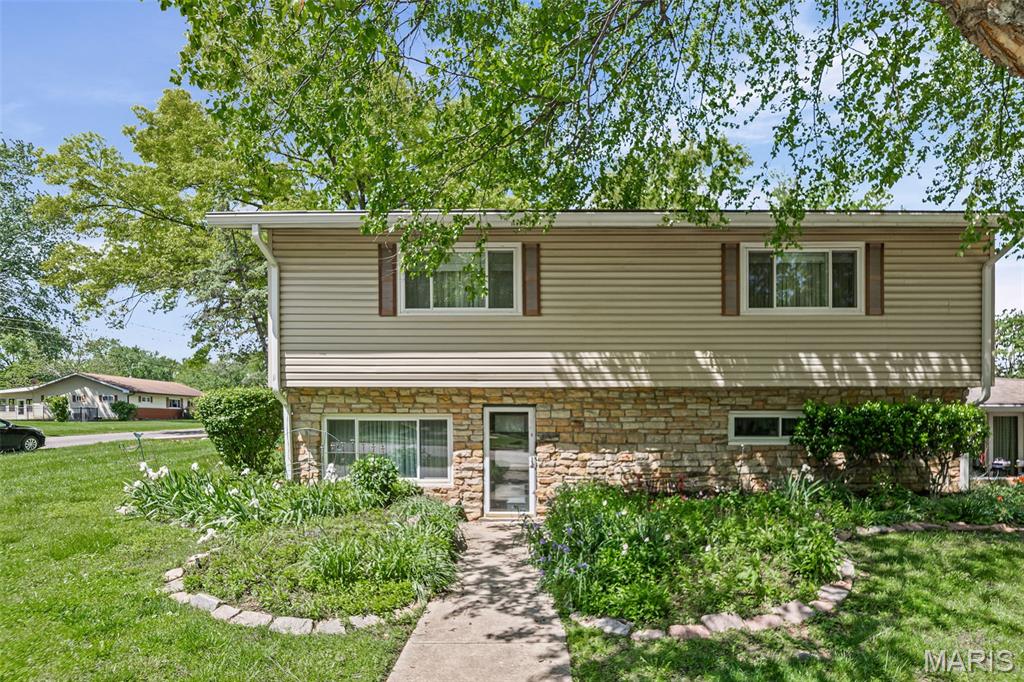
Welcome to this spacious and beautifully maintained split-level home situated on a generous corner lot in the heart of Edwardsville! Offering over 2,500 square feet of living space, this 4+ bedroom, 3-bath home combines timeless character with thoughtful updates and an unbeatable location near Dunlap Lake.
Step inside and you'll immediately appreciate the brilliance of natural light that fills the home. The spacious living room is anchored by a stunning floor-to-ceiling stone fireplace, serving as a striking architectural centerpiece that beautifully divides the living and dining rooms while creating warmth and character throughout the main living area.
The EAT IN kitchen offers stainless steel appliances, an abundance of cabinetry, and plenty of workspace for preparing meals, entertaining guests, or everyday living. Just off the sunroom in the front of the home, the inviting patio provides the perfect spot for morning coffee, colorful planters, or relaxing on cool summer evenings while enjoying the peaceful surroundings and sounds of nature.
The lower level showcases beautiful mosaic-patterned HEATED slate tile flooring throughout, adding style and durability to the additional living space. With four generously sized bedrooms with an available bonus room, there's flexibility for family, guests, a home office, or hobby space.
Outside, the freshly power washed home and lovely flowers are visually enticing. The oversized attached garage offers ample room for vehicles, storage, and workspace. The nearly HALF ACRE corner lot provides plenty of outdoor space to enjoy while being just moments from Dunlap Lake, where residents can enjoy beautiful views, lovely walks and a reconnect with nature. Located within the highly sought-after Edwardsville School District and just minutes from parks, shopping, dining, and major interstates, this home offers the perfect balance of convenience and lifestyle.
Home features a whole house air purifier. Seller has conducted pre inspections (mid August 2026) and is happy to share, saving the Buyer $$$. Annual termite treatment/plan is already in place. Radon and sewer reports will provide peace of mind. Don't miss this exceptional opportunity to own a spacious home in one of Edwardsville's most desirable locations. Schedule your private showing today!
#26007093

Edwardsville

1237 Gerber Road

4 Beds

2 Baths

2,540 Sq.Ft.

$325,000

MLS#: 26007093
Price reduced
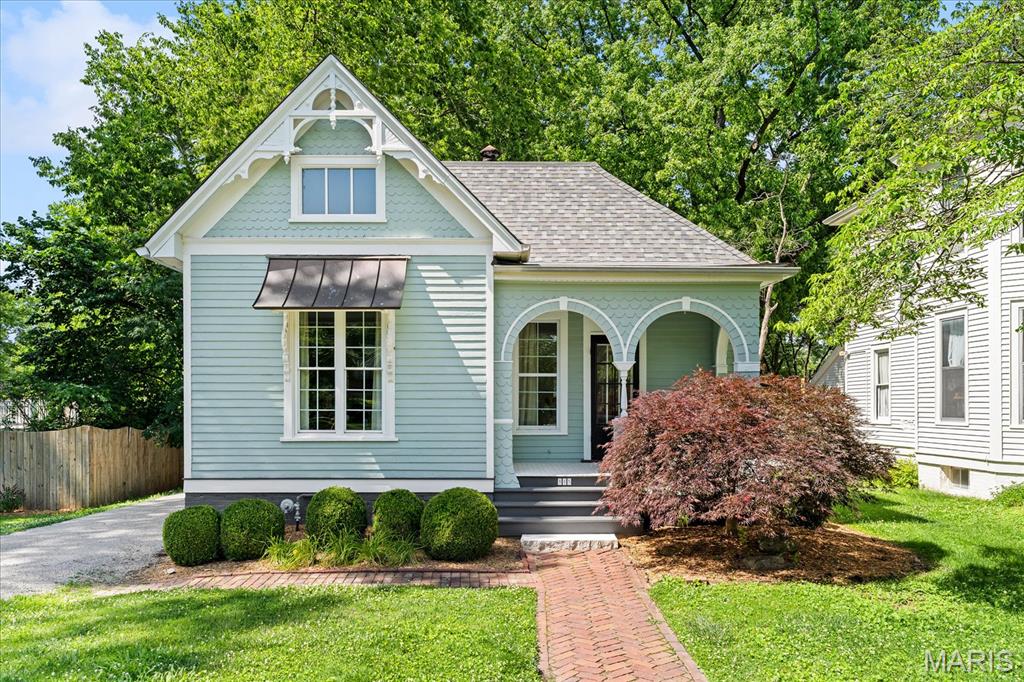
A rare offering in Edwardsville's prestigious St. Louis Street Historic District, this exquisitely restored circa-1900 home captures the elegance of a bygone era while embracing the comforts of modern living. Rich architectural details, soaring ceilings, intricate exterior millwork, and a welcoming front porch create an unforgettable first impression. Inside, sun-filled living spaces showcase hardwood floors, oversized windows, and timeless craftsmanship. The kitchen features granite countertops, custom cabinetry, stainless steel appliances, and an adjoining breakfast nook designed for both everyday living and entertaining. A spacious main-floor primary suite, additional bedroom, and two full baths provide exceptional flexibility, while the expansive upper-level bonus room offers endless possibilities for work, recreation, or guest accommodations.

Outdoors, an elevated deck overlooks a beautifully fenced backyard framed by mature trees, creating a private retreat in the center of town. Situated moments from downtown Edwardsville's celebrated dining, shopping, and entertainment destinations, this remarkable residence offers a rare combination of historic significance, modern convenience, and enduring character. A truly exceptional opportunity to own a piece of Edwardsville history. Before making an offer on any property, buyer should independently verify all MLS data derived from various sources and not warranted accurate.  Fireplace located in dining room has been sealed and does not work.
#26030680

Edwardsville

905 St. Louis Street

3 Beds

2 Baths

1,738 Sq.Ft.

$345,000

MLS#: 26030680

This CHARMING 3 bed, 2.5 bath ranch home is located in popular Montclaire Subdivision! New shingles-9/3/2024. The main level and basement rooms have been freshly painted and all carpet (including basement) was professionally cleaned 8/19/2026. Enter the home into the living room complete with gas fireplace and vaulted ceiling. Plantation shutters enhance the living room and kitchen dining areas. Kitchen floor installed August 2026. Dishwasher replaced 2025. Newer updates include stainless steel kitchen appliances-2021, HVAC-2019 and water heater-2013. From the kitchen one could step outside onto the composite deck for relaxation, morning coffee and BBQ’s. The lower level has much to offer. There is a large family room (25 x 13), library area (7 x 10) and office/playroom (12 x 17) with sliding barn doors and a half bath. Laundry is in unfinished area of the basement where wood storage shelves are included. The garage has convenient drop down workbench to tuck up when you don’t have a project! The garage was recently painted including the floor. Radon system appears to be working fine but seller doesn’t warranty the system.  Buyers should check all aspects of listing for accuracy.

710 Slippery Rock Drive

Message successfully sent.

I agree to receive email communication and understand I can unsubscribe at any time.

I agree to be contacted by Realhub DEV via call, email, and text for real estate services. To opt out, you can reply 'stop' at any time or reply 'help' for assistance. You can also click the unsubscribe link in the emails. Message and data rates may apply. Message frequency may vary. Privacy Policy

 - property

Send a message

Message successfully sent.

Preferred Agent

Reason for contacting?

I agree to receive email communication and understand I can unsubscribe at any time.

I agree to be contacted by Realhub DEV via call, email, and text for real estate services. To opt out, you can reply 'stop' at any time or reply 'help' for assistance. You can also click the unsubscribe link in the emails. Message and data rates may apply. Message frequency may vary. Privacy Policy

Sign In Sign Out

Virtual Assistant

Would you like to take the next step with this property? We can help you schedule a showing or virtual tour, or send you more details.

Yes, I would like more information.

Thank You for Your Reply, One of Our Agents will contact you as soon as possible

No, maybe later.

Thank you, you can always contact me via email, phone number or through the contact form.

Realhub AI

Lucy - Your AI-Powered Realtor

Update Your Temporary Password

Personalize your search

Enter your email and we'll notify you immediately when new listings match what you're looking for.

or enter email address

Already have an account ? Login here

Continue your home search

I agree to receive communications and understand I can unsubscribe at any time.

I agree to be contacted by Realhub DEV via call, email, and text for real estate services. To opt out, you can reply 'stop' at any time or reply 'help' for assistance. You can also click the unsubscribe link in the emails. Message and data rates may apply. Message frequency may vary. Privacy Policy

Already have an account ? Login here

We use cookies

We use cookies primarily for analytics to enhance your experience. By accepting, you agree to our use of these cookies. You can manage your preferences or learn more about our cookies policy.