113 White Pine Avenue

O'Fallon, IL 62269
Ranch

O'Fallon, IL 62269
113 White Pine Avenue

$289,900

MLS#: 26057246

Status: Active

Listing provided by: Red Door Realty Group Inc

Listing agent phone: None

Last update: 12 days ago

On site: 12 days ago

Pine Tree Estates - Residential

About

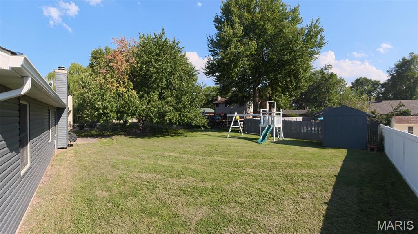
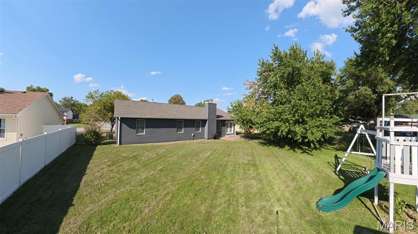
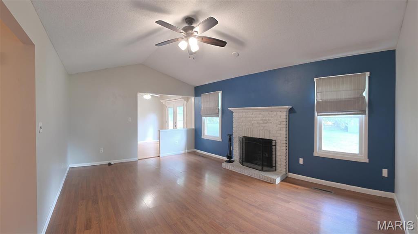
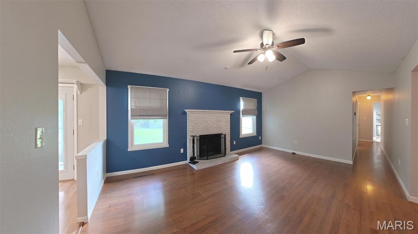
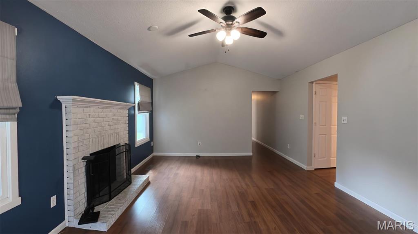
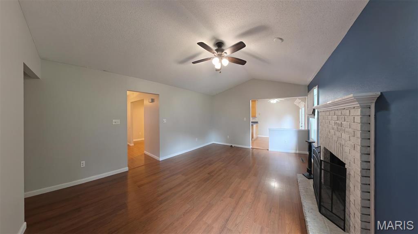
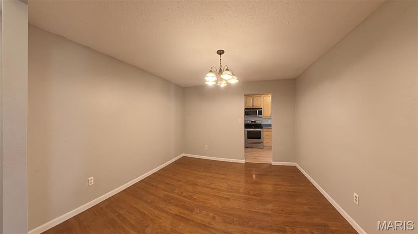
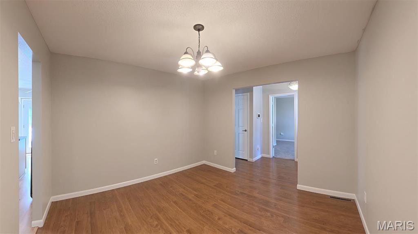
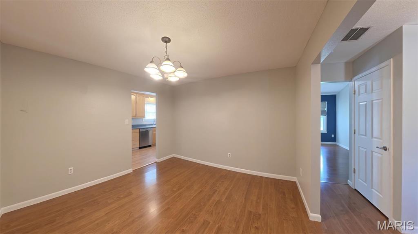
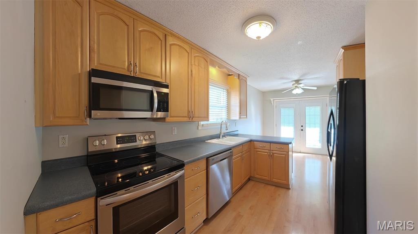
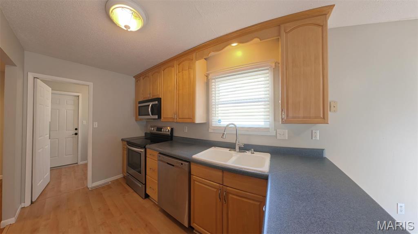
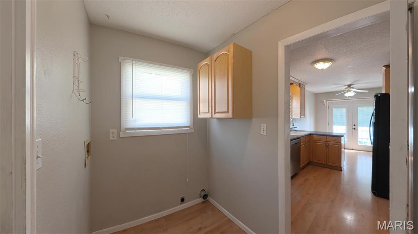
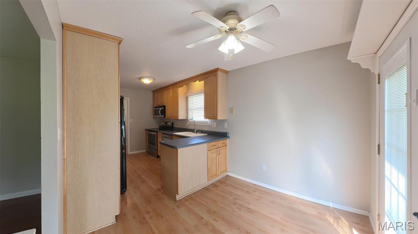
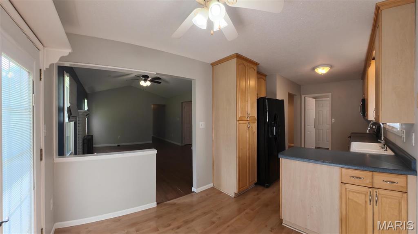
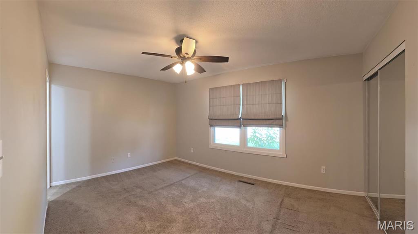
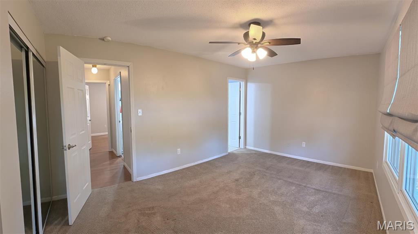
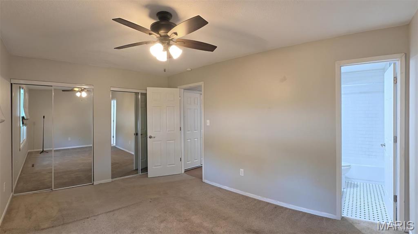
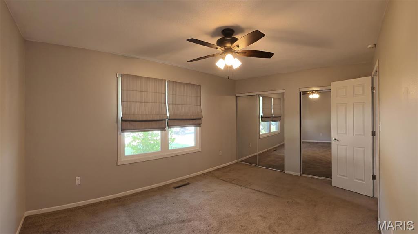
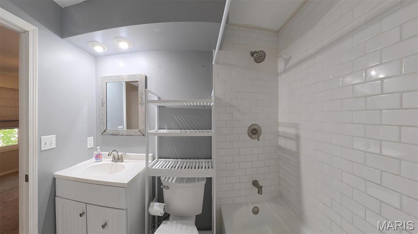
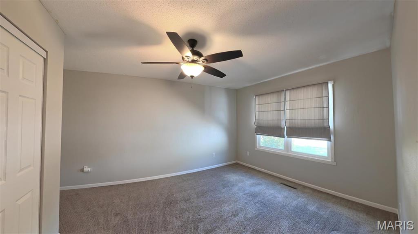
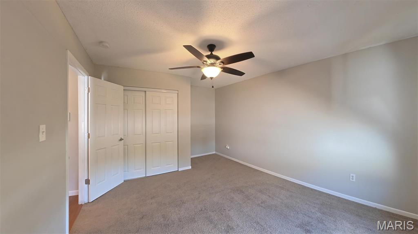
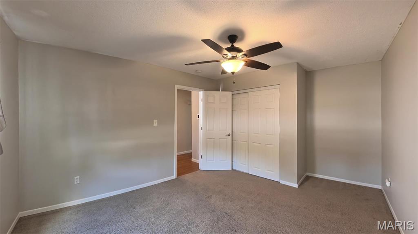
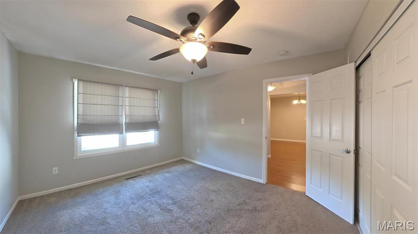
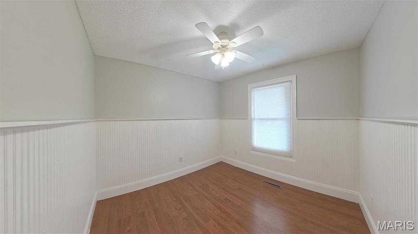
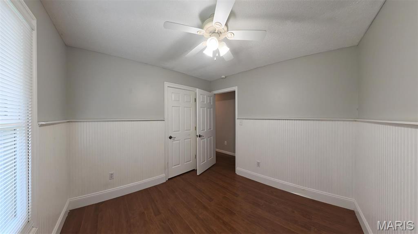
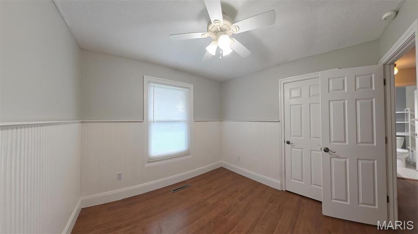
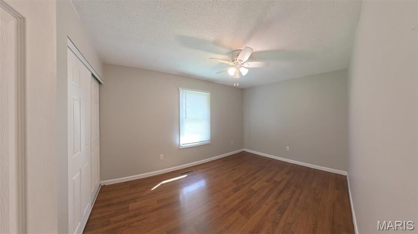
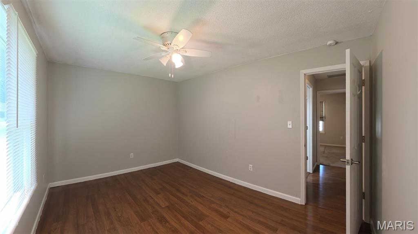
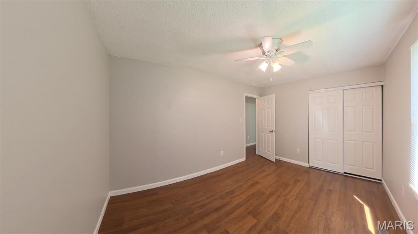
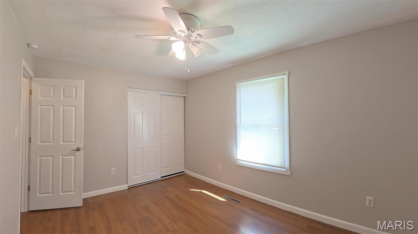
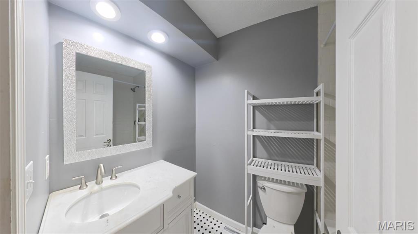
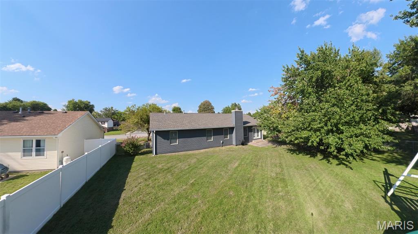
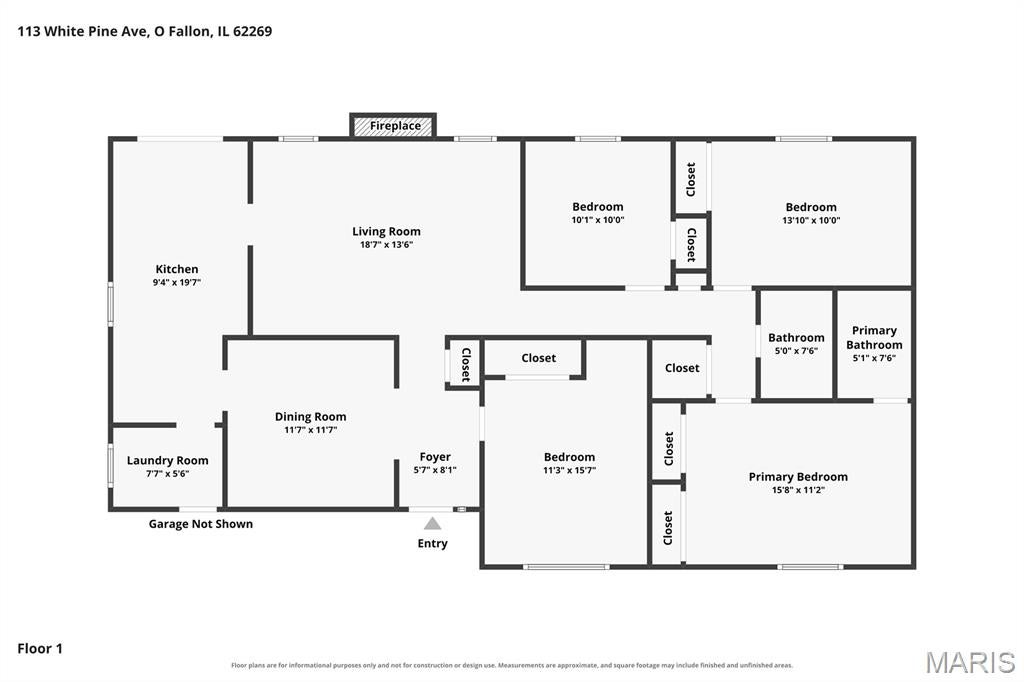
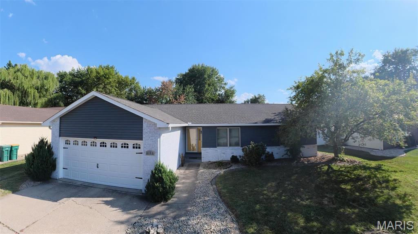
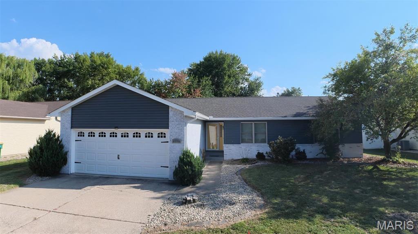
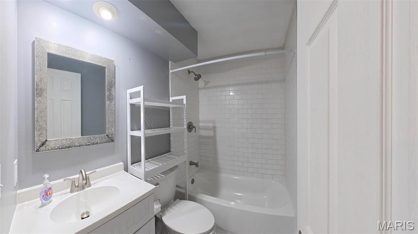
Welcome to 113 White Pine! This spacious 4-bedroom ranch-style home offers a comfortable, functional layout with plenty of room to gather and entertain. The family room features vaulted ceilings, while the formal dining room provides a dedicated space for meals and special occasions. The eat-in kitchen includes a breakfast nook and bar-top seating for casual dining. Outside, enjoy a fenced backyard, updated landscaping, and the refreshed curb appeal of whitewashed brick. Additional features include a 2-car attached garage with updated garage doors and openers. Recent improvements include a new roof and select siding in 2025, a new air-conditioning system in 2026, replacement windows in 2017, new bathroom vanities, and landscaping and whitewashed brick completed in 2020. With generous living space and numerous updates already completed, this home is ready for its next owner!

Property

Beds

4

Full Baths

2

1/2 Baths

None

Year Built

1983

Sq.Footage

1,580

Features

Features & Amenities

Interior

  • Other Interior Features

    Breakfast Bar, Ceiling Fan(s), Chandelier, Eat-in Kitchen, Entrance Foyer, Laminate Counters, Recessed Lighting, Vaulted Ceiling(s)

  • Total Bedrooms

    4

  • Bathrooms

    2

  • Above Grade Finished Area

    1580.0

  • Basement YN

    NO

  • Cooling YN

    YES

  • Cooling

    Ceiling Fan(s), Central Air

  • Fireplace YN

    YES

  • Heating YN

    YES

  • Heating

    Forced Air

  • Main Level Bedrooms

    4

  • Pet friendly

    N/A

Exterior

  • Garage

    Yes

  • Garage spaces

    2

  • Construction Materials

    Brick, Vinyl Siding

  • Parking

    Attached, Driveway, Garage, Garage Door Opener, Garage Faces Front, Kitchen Level, Off Street, On Street

  • Patio and Porch Features

    Patio

  • Pool

    No

  • Waterfront YN

    NO

Area & Lot

  • Lot Features

    Back Yard, City Lot, Few Trees, Front Yard, Level

  • Lot Size(acres)

    0.26

  • Lot Size(square feet)

    11,325

  • Property Type

    Residential

  • Property Sub Type

    Single Family Residence

  • Architectural Style

    Ranch

Price

  • Sales Price

    $289,900

  • Tax Amount

    $5,003

  • Sq. Footage

    1,580

  • Price/SqFt

    $183

HOA

  • Association

    No

School District

  • Elementary School

    OFALLON DIST 90

  • Middle School

    OFALLON DIST 90

  • High School

    OFallon

Property Features

  • New Construction

    NO

  • Foundation Details

    Concrete Perimeter

  • Ownership

    Private

  • Senior Community YN

    NO

  • Sewer

    Public Sewer

  • Water Source

    Public

Schedule

Schedule a Showing

Showing scheduled successfully.

What is 3 + 4 ?


Change time

Mortgage calculator

Estimate your monthly mortgage payment, including the principal and interest, property taxes, and HOA. Adjust the values to generate a more accurate rate.

Your payment

Principal and Interest:

$

Property taxes:

$

HOA fees:

$

Total loan payment:

$

Total interest amount:

$

Location

  • County

    St. Clair

  • Elementary School

    OFALLON DIST 90

  • Middle School

    OFALLON DIST 90

  • High School

    OFallon

Listing Courtesy of Courtney Marsh, Red Door Realty Group Inc

RealHub Information is provided exclusively for consumers' personal, non-commercial use, and it may not be used for any purpose other than to identify prospective properties consumers may be interested in purchasing. All information deemed reliable but not guaranteed and should be independently verified. All properties are subject to prior sale, change or withdrawal. RealHub website owner shall not be responsible for any typographical errors, misinformation, misprints and shall be held totally harmless.

Agent Franko Agent

Franko Agent

Agent Owner

Call Franko today to schedule a private showing.


* Listings on this website come from the FMLS IDX Compilation and may be held by brokerage firms other than the owner of this website. The listing brokerage is identified in any listing details. Information is deemed reliable but is not guaranteed. If you believe any FMLS listing contains material that infringes your copyrighted work please click here to review our DMCA policy and learn how to submit a takedown request.© 2024 FMLS.

Properties

Related properties
New on site 2 days ago
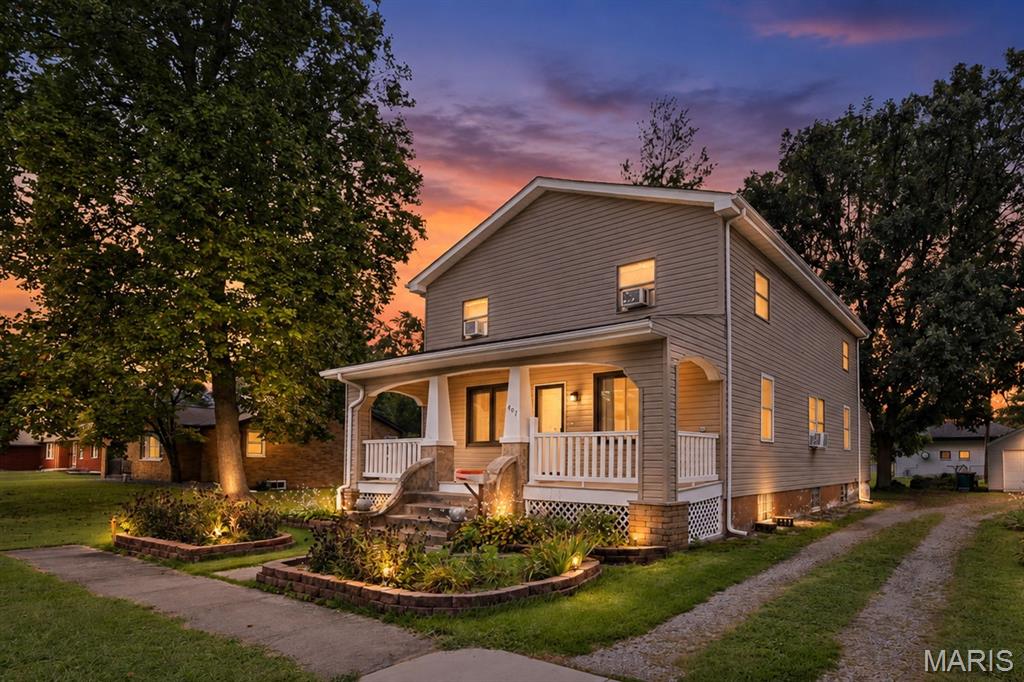
Exceptional 5-Bedroom Home on a Wooded Double Lot in O’Fallon.  Spacious, beautiful, and thoughtfully updated, this impressive 5-bedroom, 3-bath home with a full basement offers exceptional comfort and elegance in a sought after O’Fallon location. A charming covered front porch framed by landscaped flower beds provides the perfect setting for relaxing with a book or catching up with neighbors.  Step through the welcoming foyer into a light filled great room featuring rich hardwood floors and expansive windows that create a warm inviting atmosphere. The formal dining room offers an elegant setting for memorable gatherings and flows seamlessly into the fully equipped gourmet kitchen ideal for everyday living and entertaining. The chef inspired kitchen is the heart of the home with a center island, quartz countertops, cooktop, dishwasher, refrigerator, double wall ovens, microwave with convection and air fryer functions, and abundant custom cabinetry provides generous storage. Efficient laundry room comes with washer and dryer. Fresh interior paint gives the home a bright move in ready feel. Situated on a wooded double lot, the spacious side and backyard offer an ideal setting for outdoor entertainment. The property backs directly to O’Fallon Community Park providing convenient access to its many amenities. Basement needs only a few finishing touches to create additional living space and expand the home’s usable square footage. A new roof will be installed and storm damage to the vinyl siding on the west side of the home will be repaired. Ideally located in the highly regarded O’Fallon School District, this home offers convenient access to Scott Air Force Base, I-64, St. Louis, shopping, dining, parks, and local wineries. Pride of ownership is evident throughout and quick occupancy is available. Don’t miss the opportunity to make this exceptional home yours.  Call and schedule your private tour today! This is an Amazing Home for an Amazing Family.  Home will not last long!
#26059129

O'Fallon

407 E 4th Street

5 Beds

2 Baths

2,420 Sq.Ft.

$294,000

MLS#: 26059129
New on site 3 days ago
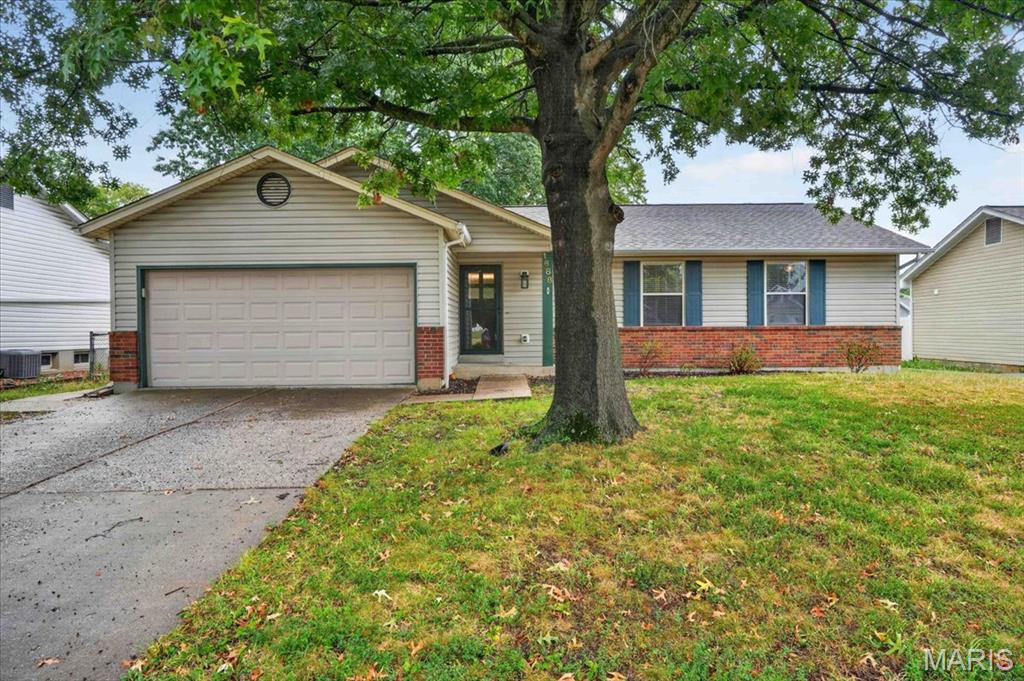
Brick & vinyl sided ranch with 3 brs. 2.5 baths, a part finished basement and an insulated 2-c garage. Lots of updates in this home with luxury vinyl plank flooring on both levels, freshly painted and updated lighting including ceiling fans. Updated kitchen with white shaker cabinets, hard surface counters, tile backsplash and a full array of stainless steel appliances all which remain with the house. All bathrooms have been updated. The living room comes with a fireplace and vaulted ceiling. The lower level offers a rec room 2 bonus rooms and plenty of storage. This is an all electric home. The back yard provides a spacious patio and a fenced yard.
#26053258

O'Fallon

1688 Knightwood Lane

3 Beds

2 Baths

1,162 Sq.Ft.

$325,000

MLS#: 26053258
None
#26056748

O'Fallon

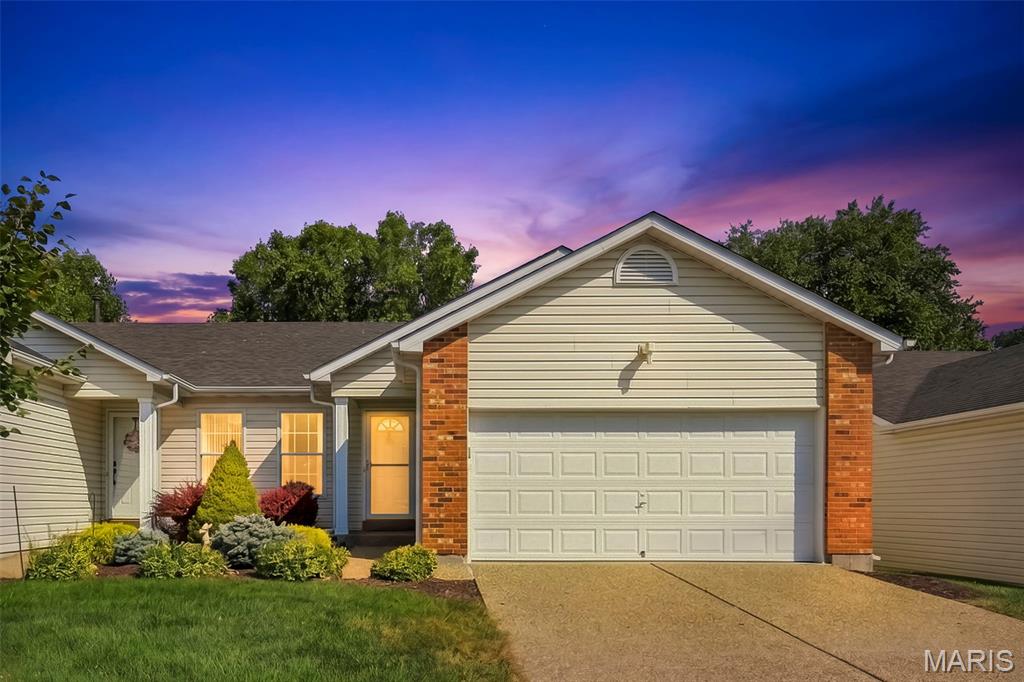
105 Maryland Drive 94B

1 Beds

1 Baths

1,208 Sq.Ft.

$240,000

MLS#: 26056748
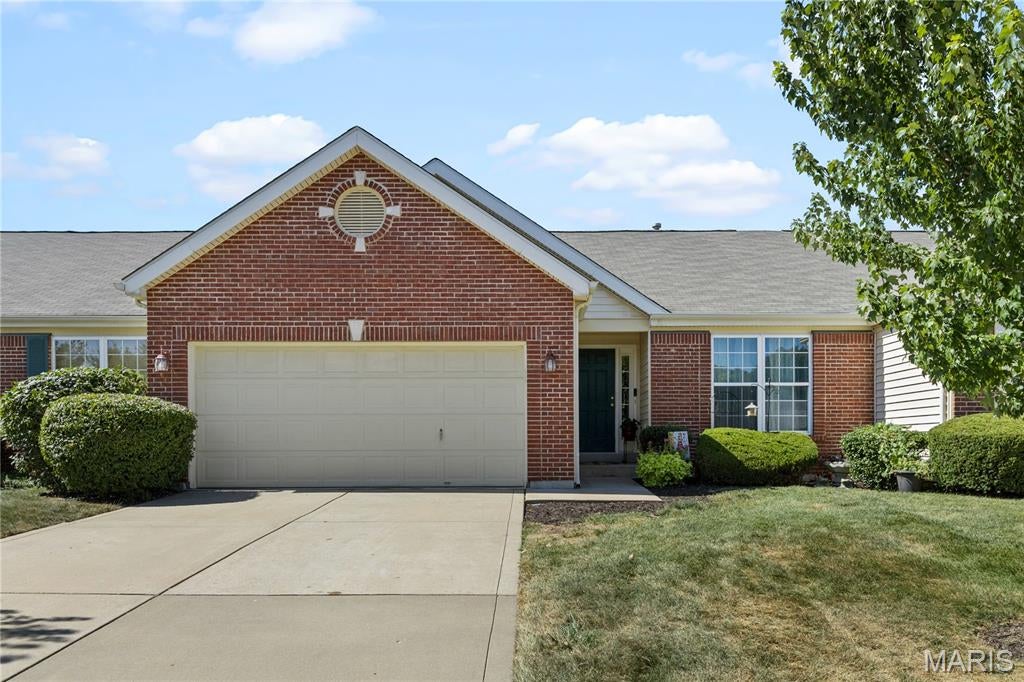
Spacious villa living, a fantastic location, and an opportunity to make it your own! Welcome to 25 Turtle Creek Villas Dr., offering approximately 2,390 sq. ft. of finished living space with 2 bedrooms, 3 full baths, a 2-car garage, and plenty of room to spread out. Step inside to an inviting open floor plan highlighted by vaulted ceilings throughout the main living areas and a private office featuring newer laminate flooring. The main level offers comfortable, convenient living with a spacious primary suite, 2 full baths, main-floor laundry, and access to the covered deck—the perfect spot to enjoy your morning coffee or unwind at the end of the day. The finished lower level expands the living space with a large rec/family room, spacious second bedroom, full bath, and additional bonus room ideal for another home office, playroom, craft room, exercise space, or whatever fits your lifestyle. Located just a short distance from the community pool and within walking distance of Ft. Zumwalt West High School, this villa combines space, convenience, and a highly desirable location. Best of all, it's an opportunity to add a few of your own finishing touches and create a home that reflects your style while building equity. For added peace of mind, a 1-year home warranty will be included with the sale. A great value in Turtle Creek—don't miss this one!
#26050518

O'Fallon

25 Turtle Creek Villas Drive

2 Beds

3 Baths

2,390 Sq.Ft.

$290,000

MLS#: 26050518
Price reduced
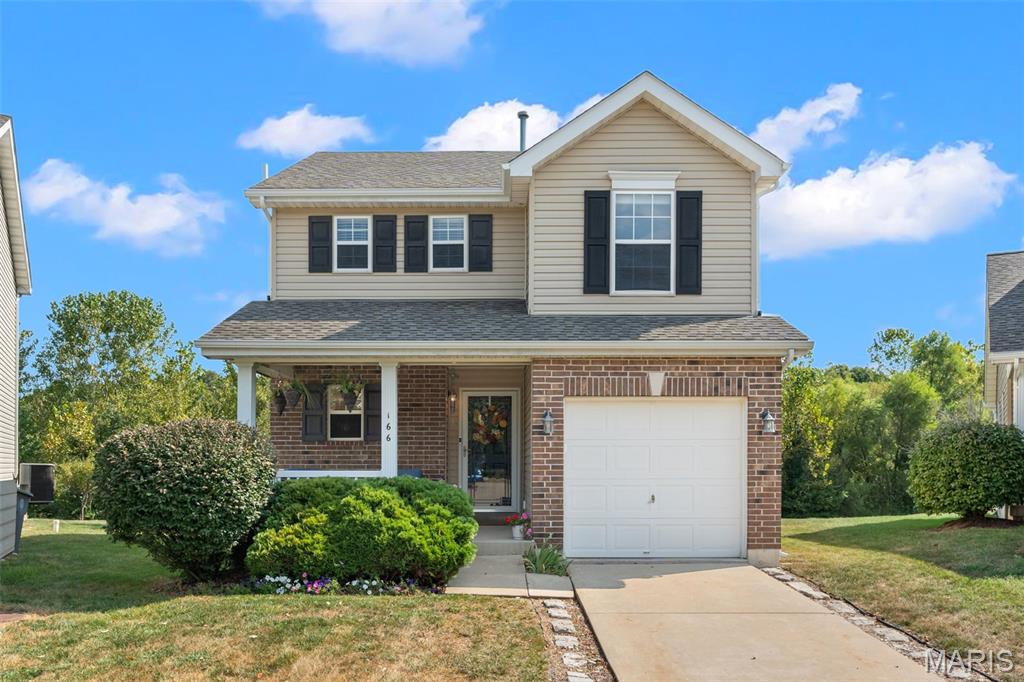
Welcome to this charming 2-story home in the desirable Brookside Village community, perfectly set on a premium level lot backing to private, tree-lined common ground. Inside, the bright, open main level flows seamlessly from the living room to a dining area that opens directly to an expansive back patio and lush yard. The kitchen features a breakfast bar, granite backsplash, under-cabinet lighting, a built-in microwave, and a pantry for extra storage. Upstairs, the primary suite boasts a massive walk-in closet and a private bath with a double vanity and oversized shower, joined by two additional bedrooms, a second full bath, and a convenient laundry closet. The finished lower level offers a spacious recreation room and abundant storage. Step outside to your private backyard oasis or take the walking path straight to the community pool, playground and picnic area. Key updates include a new roof (2025), fresh paint, and a newer HVAC system. Minutes from shopping, dining, schools, and major highways! Schedule your showing before it's gone!
#26055867

O'Fallon

166 Brushy Brook Drive

3 Beds

2 Baths

1,639 Sq.Ft.

$304,900

MLS#: 26055867
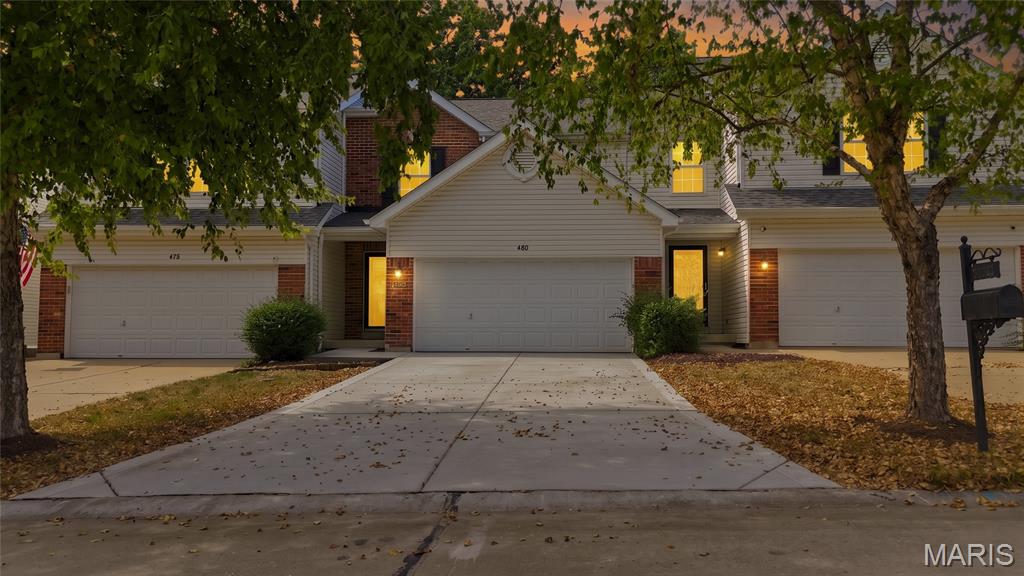
Breathe easy! If you are looking for low-maintenance living, updated, and easy access to 70 and 40 and 364, this is your place. Packed with upgrades, this newly renovated home has your name on it! On the main floor, you will find new: quartz countertops, backsplash, and sink. The rest of the home includes new: updated baths, HVAC, water heater, LVP and carpet flooring throughout, and concrete patio and driveway. This 2 bed, 2 bath renovated townhome has large bedrooms with walk-in closets and the primary suite has 2 walk-ins! The laundry room is conveniently located close to the bedrooms upstairs. Plenty of room to expand your square footage and add your personal touch with the unfinished space and a rough-in in the basement. The outdoor patio space is ready for you to entertain and personalize! At the corner of Bryan Rd and 70, it doesn’t get easier than this for move-in ready home. This home is ready and yours to settle in to. Community pool and tennis courts included! Don’t miss your opportunity to see this home today.
#26042795

O'Fallon

480 Flowering Magnolia Drive

2 Beds

2 Baths

1,256 Sq.Ft.

$260,000

MLS#: 26042795
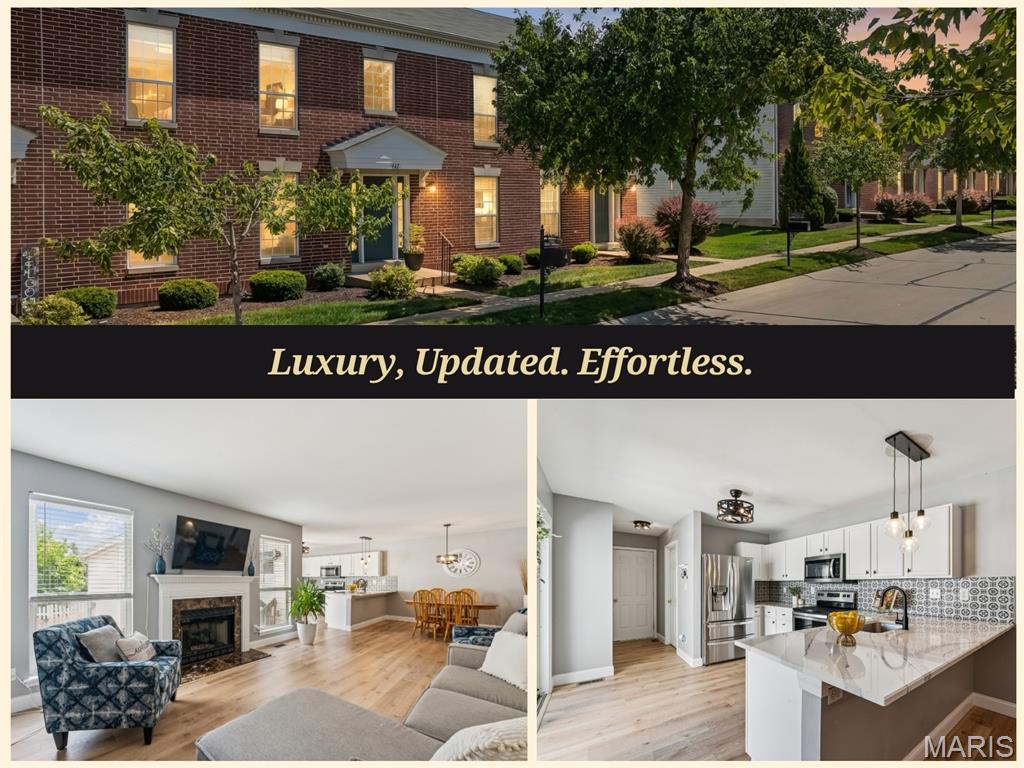
Welcome home to a place that offers more than just a beautiful place to live!
Some homes you look at. This one, you can actually picture yourself living in. From the moment you step inside, you'll feel it: a bright, open interior filled with natural light, stylish updated flooring, and a layout designed for the way you actually live.
The heart of the home is the beautifully updated kitchen, and it does not disappoint. Crisp white cabinetry, stainless steel appliances, gleaming quartz countertops, a statement tile backsplash, and a generous peninsula made for morning coffee, weeknight dinners, or gathering with friends. Throughout the home, updated light fixtures add a fresh, modern glow that elevates every room, from the kitchen island to the cozy living space. The adjoining dining and living areas flow effortlessly, anchored by a fireplace that turns any evening into a cozy one.
Picture this: no stairs required for your morning routine. The main-floor primary suite is a true retreat, offering a spacious bedroom and a private spa-like bath complete with dual sinks, a separate shower, a deep soaking tub made for unwinding after a long day, and generous vanity space to spread out and get ready in style. Add in main-level laundry and a convenient half bath, and you have got single-floor living that actually works.
Head upstairs and the possibilities keep coming. A versatile family and bonus room is ready for movie marathons, a home office, a playroom, or a personal gym, whatever fits your next chapter. Additional bedrooms and bath space mean plenty of room for family, guests, or that home business you have been dreaming about.
Step outside to your own private patio, the perfect backdrop for morning coffee, container gardening, weekend grilling, or simply relaxing as the sun goes down. And here is the part that changes everything: no mowing, no yard work, no weekends lost to maintenance. Exterior upkeep is handled for you, so your free time is actually free.
Now, let's talk location, because this might just be the best part of all. This community was built for connection and convenience, putting so much within easy reach. Walk to the nearby Village Center for boutique shopping, delicious dining, Shortleaf Brewing, a library, playground, community garden, and tennis and pickleball courts. Love the outdoors? You are just minutes from the scenic Dardenne Greenway trail. Need to get across town? Quick access to Highways 40/64 and 70 puts all of St. Louis within reach.
This is not just a place to live, it is a lifestyle upgrade. Low-maintenance. High-convenience. Move-in ready. Homes like this do not last, and once you see it in person, you will understand exactly why.
Schedule your showing today and start living the low-maintenance, high-convenience lifestyle you have been dreaming about!
#26051192

O'Fallon

947 Rolling Thunder Drive

3 Beds

2 Baths

2,085 Sq.Ft.

$320,000

MLS#: 26051192
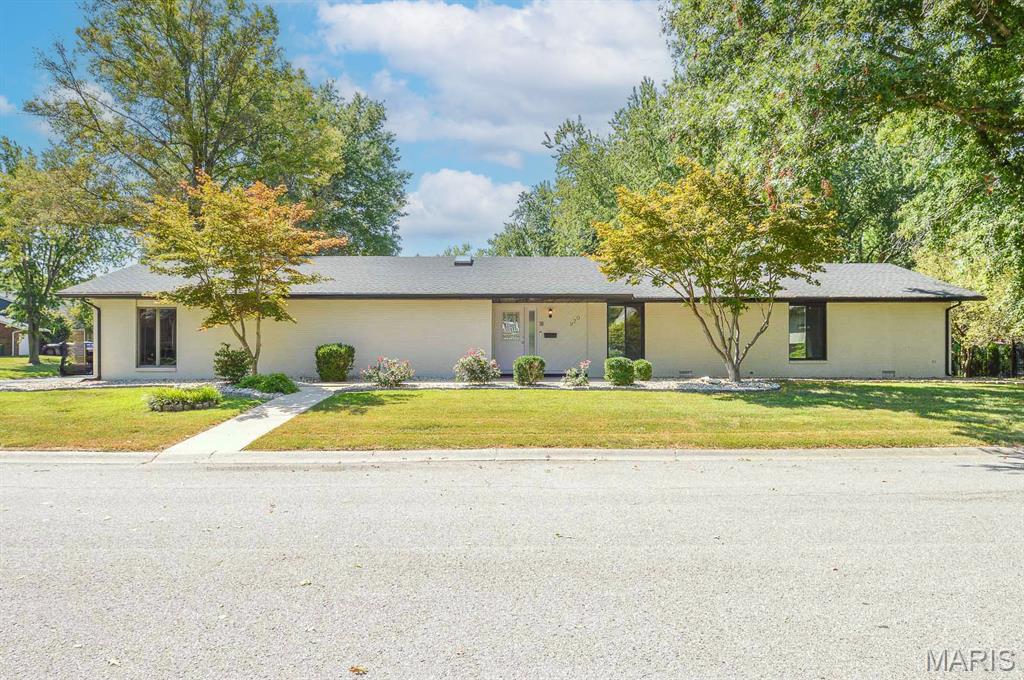
3 Bedroom, 3 bathroom full brick home in a great neighborhood on a corner lot in the heart of OFallon, IL. Entire exterior redone last year... new roof, gutters, gutter guards, windows, landscaping, etc. Inside, all of the flooring, paint, and appliances/fixtures are 1 year old. Primary Bedroom with ensuite, all bedrooms have walk-in closets, large oversized garage, large yard and all 1 block from elementary school (E.K). Garage floor has been epoxied, making it look like a show room quality. Showings start 9/10/26 and an open house will be held from 12-2pm on 9/13/26. Make your plans to see it ASAP!
#26056571

O'Fallon

920 Reiss Road

3 Beds

3 Baths

1,887 Sq.Ft.

$299,000

MLS#: 26056571
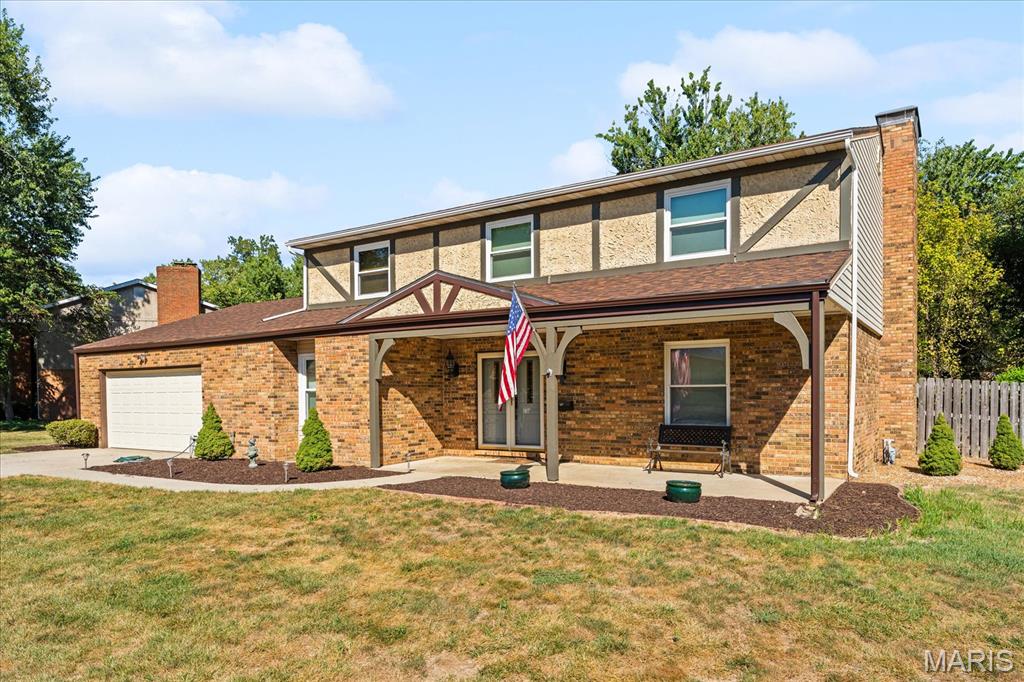
Offered for the first time ever, this custom State Construction home stands as one of the largest two-story floor plans built in its era, seamlessly blending rich character, generous living space, and practical modern updates. Imagine stepping into the grand entry with its original art deco tile, where the main level effortlessly accommodates your daily routine and weekend gatherings alike. Host holiday dinners in the oversized dining room—complete with a cozy front nook perfect for a bourbon bar—or settle into the quiet front flex space as your ideal home office or reading library. Unwind in the family room around the converted gas brick fireplace, or serve drinks at the classic State Construction wet bar during weekend get-togethers. The light-filled eat-in kitchen makes everyday meals effortless with Pergo flooring, vast cabinet storage, and a spacious breakfast bar. From there, your morning coffee naturally shifts to the sun-soaked three-season room, looking out over a fully fenced, spruced-up backyard built for relaxing, gardening, or outdoor play. Daily life stays organized thanks to a massive main-level utility room with a mud sink, direct yard access, a tankless water heater, 2021 HVAC, and a regularly serviced Guardian generator transfer panel for complete peace of mind. Upstairs, brand-new windows flood the spaces with natural light, while fresh carpet highlights the front bedroom. Two additional spacious guest rooms share access to a full hall bath, while the primary owner's suite feels like a true sanctuary—complete with its own cozy fireplace, sitting area, dual vanities, walk-in shower, and two extensive closets. Beyond the front door, picture short morning walks just one block to Estelle Kampmeyer Elementary (K-5) in O'Fallon District 90, with historic downtown O'Fallon, I-64, and Scott Air Force Base all just minutes away.
#26042546

O'Fallon

912 Reiss Road

4 Beds

2 Baths

2,800 Sq.Ft.

$319,975

MLS#: 26042546
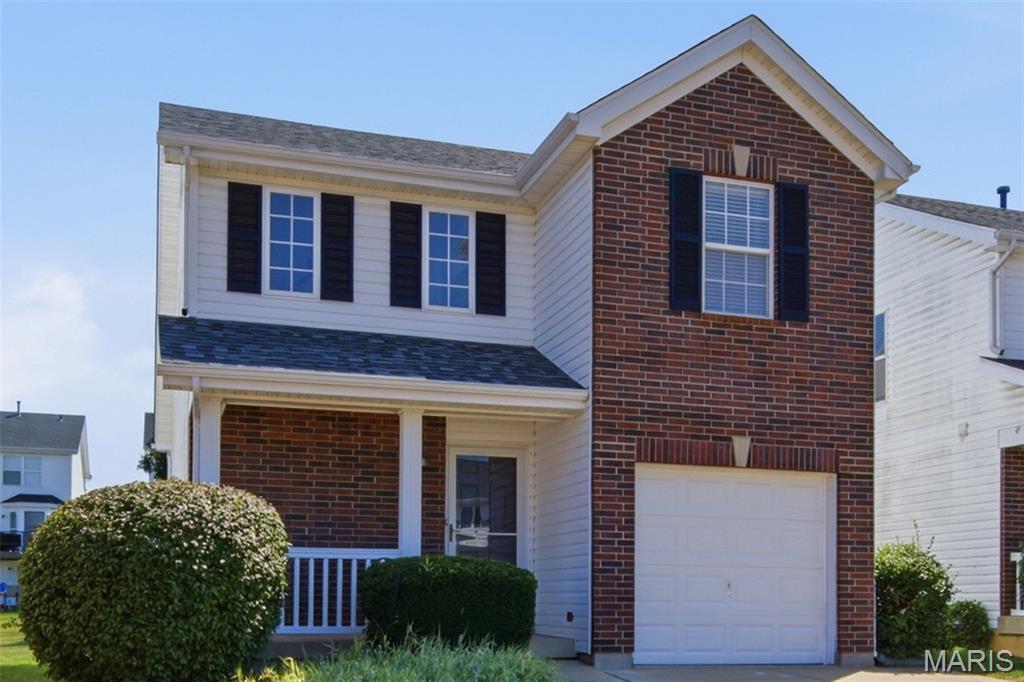
Come Visit this wonderful detached condo in the Desirable Homefield Commons neighborhood.  Great amenities such as pools, walking trails & common grounds.  Easy access to comuter routes.  Close to schools, restaurants & entertainment.
#26057984

O'Fallon

10 W Homefield Point Court

2 Beds

2 Baths

1,293 Sq.Ft.

$250,000

MLS#: 26057984

Welcome to 113 White Pine! This spacious 4-bedroom ranch-style home offers a comfortable, functional layout with plenty of room to gather and entertain. The family room features vaulted ceilings, while the formal dining room provides a dedicated space for meals and special occasions. The eat-in kitchen includes a breakfast nook and bar-top seating for casual dining.

Outside, enjoy a fenced backyard, updated landscaping, and the refreshed curb appeal of whitewashed brick. Additional features include a 2-car attached garage with updated garage doors and openers.

Recent improvements include a new roof and select siding in 2025, a new air-conditioning system in 2026, replacement windows in 2017, new bathroom vanities, and landscaping and whitewashed brick completed in 2020. With generous living space and numerous updates already completed, this home is ready for its next owner!

113 White Pine Avenue

Message successfully sent.

I agree to receive email communication and understand I can unsubscribe at any time.

I agree to be contacted by Realhub DEV via call, email, and text for real estate services. To opt out, you can reply 'stop' at any time or reply 'help' for assistance. You can also click the unsubscribe link in the emails. Message and data rates may apply. Message frequency may vary. Privacy Policy

 - property

Send a message

Message successfully sent.

Preferred Agent

Reason for contacting?

I agree to receive email communication and understand I can unsubscribe at any time.

I agree to be contacted by Realhub DEV via call, email, and text for real estate services. To opt out, you can reply 'stop' at any time or reply 'help' for assistance. You can also click the unsubscribe link in the emails. Message and data rates may apply. Message frequency may vary. Privacy Policy

Sign In Sign Out

Virtual Assistant

Would you like to take the next step with this property? We can help you schedule a showing or virtual tour, or send you more details.

Yes, I would like more information.

Thank You for Your Reply, One of Our Agents will contact you as soon as possible

No, maybe later.

Thank you, you can always contact me via email, phone number or through the contact form.

Realhub AI

Lucy - Your AI-Powered Realtor

Update Your Temporary Password

Personalize your search

Enter your email and we'll notify you immediately when new listings match what you're looking for.

or enter email address

Already have an account ? Login here

Continue your home search

I agree to receive communications and understand I can unsubscribe at any time.

I agree to be contacted by Realhub DEV via call, email, and text for real estate services. To opt out, you can reply 'stop' at any time or reply 'help' for assistance. You can also click the unsubscribe link in the emails. Message and data rates may apply. Message frequency may vary. Privacy Policy

Already have an account ? Login here

We use cookies

We use cookies primarily for analytics to enhance your experience. By accepting, you agree to our use of these cookies. You can manage your preferences or learn more about our cookies policy.