1688 Knightwood Lane

O'Fallon, MO 63366
Traditional

O'Fallon, MO 63366
1688 Knightwood Lane

$325,000

MLS#: 26053258

Status: Active

Listing provided by: BHHS Select Properties

Listing agent phone: None

Last update: 2 days ago

New on site 3 days ago

Royal Oaks Add #1 - Residential

About

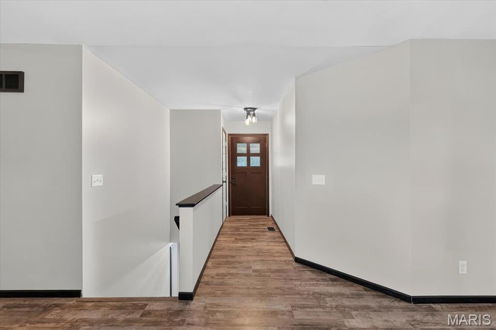
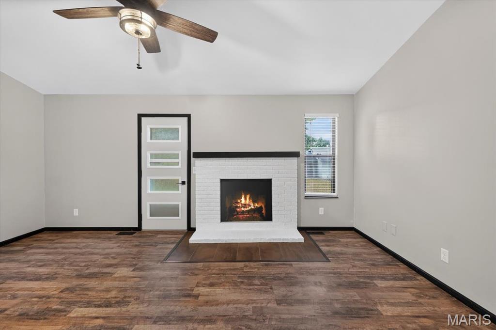
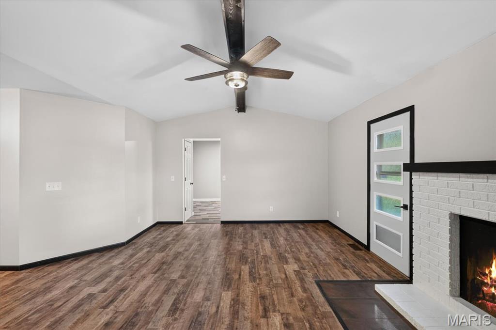
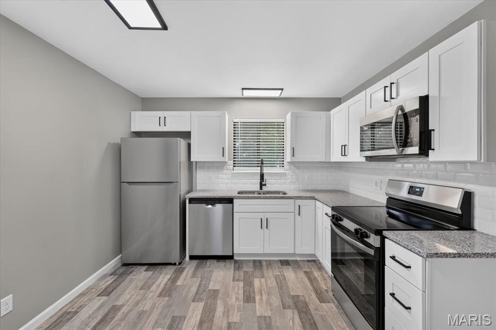
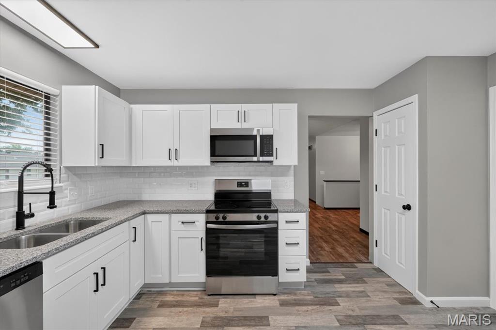
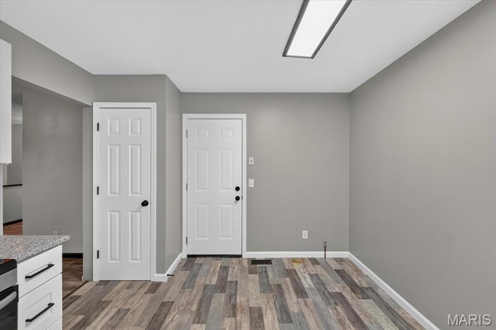
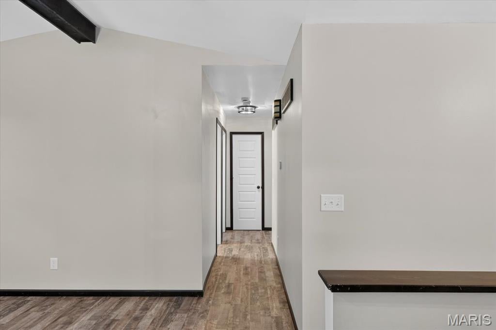
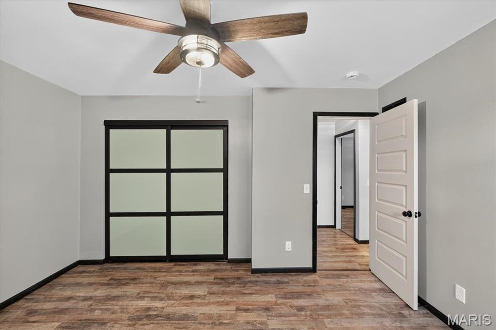
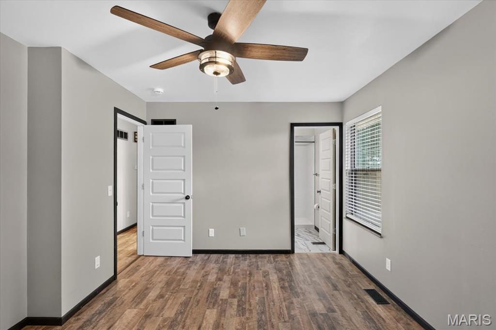
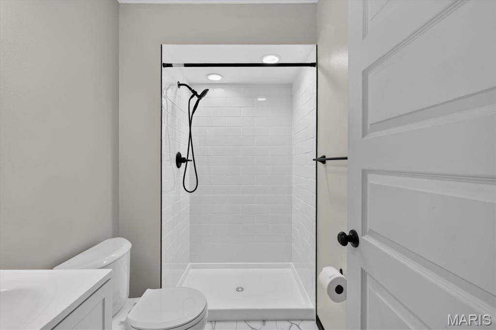
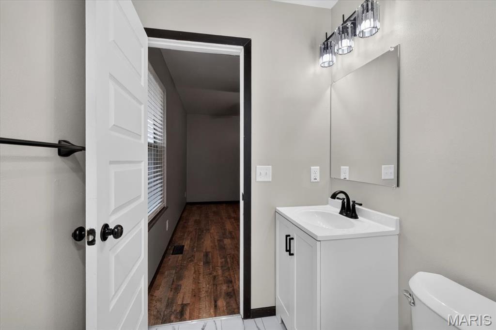
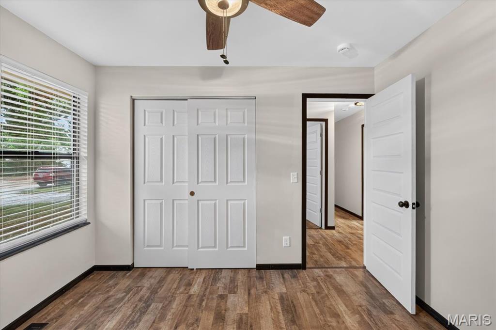
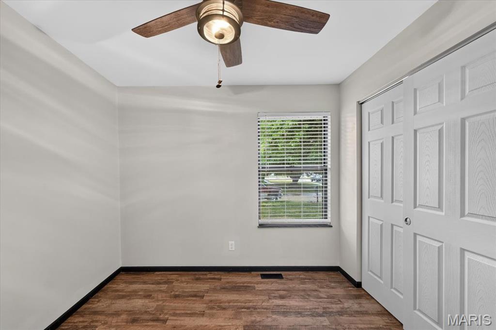
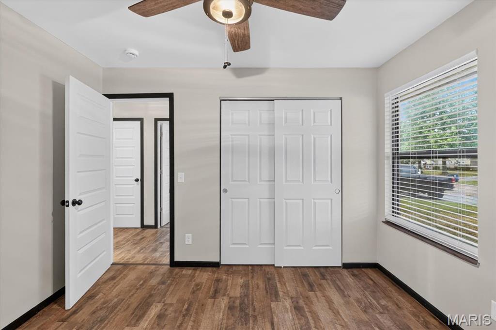
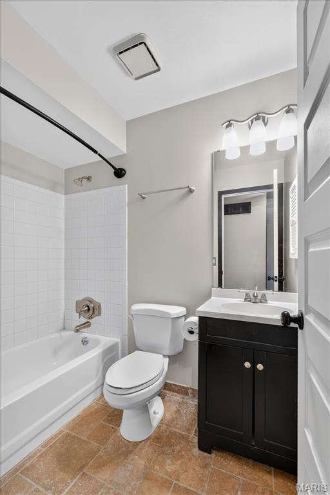
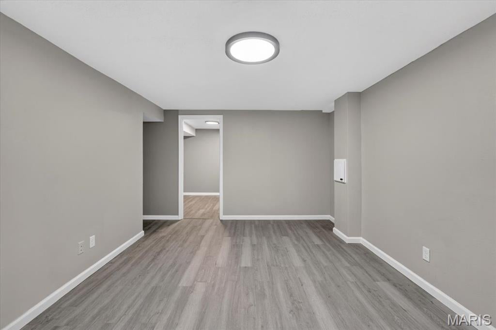
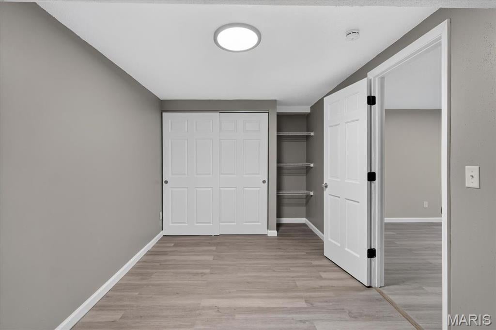
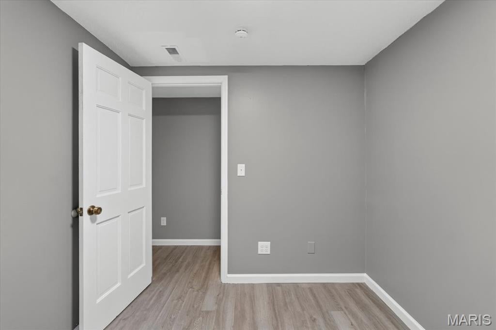
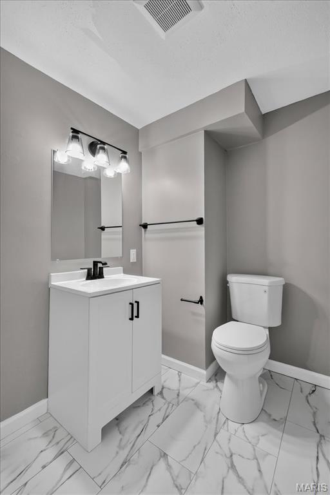
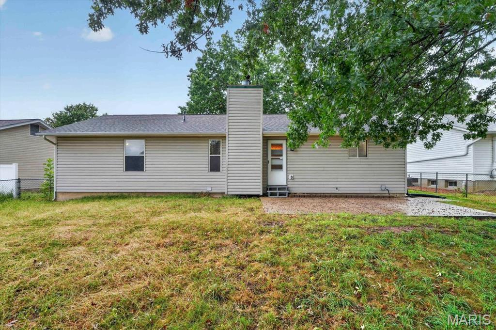
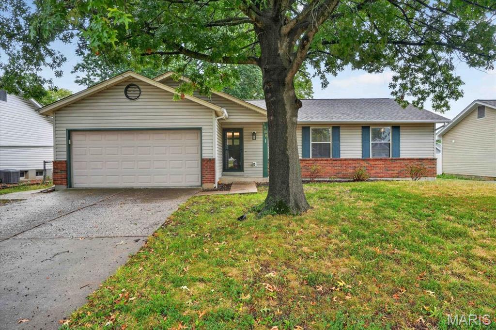
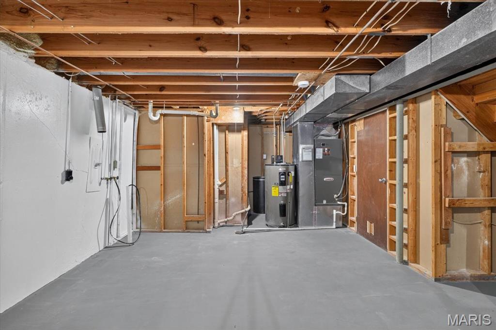
Brick & vinyl sided ranch with 3 brs. 2.5 baths, a part finished basement and an insulated 2-c garage. Lots of updates in this home with luxury vinyl plank flooring on both levels, freshly painted and updated lighting including ceiling fans. Updated kitchen with white shaker cabinets, hard surface counters, tile backsplash and a full array of stainless steel appliances all which remain with the house. All bathrooms have been updated. The living room comes with a fireplace and vaulted ceiling. The lower level offers a rec room 2 bonus rooms and plenty of storage. This is an all electric home. The back yard provides a spacious patio and a fenced yard.

Property

Beds

3

Full Baths

2

1/2 Baths

1

Year Built

1987

Sq.Footage

1,162

Features

Features & Amenities

Interior

  • Other Interior Features

    Beamed Ceilings, Ceiling Fan(s), Eat-in Kitchen, Entrance Foyer, Pantry

  • Total Bedrooms

    3

  • Bathrooms

    2

  • 1/2 Bathrooms

    1

  • Above Grade Finished Area

    1162.0

  • Basement YN

    YES

  • Cooling YN

    YES

  • Cooling

    Ceiling Fan(s), Central Air, Electric

  • Fireplace YN

    YES

  • Heating YN

    YES

  • Heating

    Electric, Forced Air

  • Main Level Bedrooms

    3

  • Pet friendly

    N/A

Exterior

  • Garage

    Yes

  • Garage spaces

    2

  • Construction Materials

    Brick Veneer, Vinyl Siding

  • Parking

    Concrete, Driveway, Garage, Garage Door Opener, Garage Faces Front

  • Pool

    No

Area & Lot

  • Lot Features

    Back Yard, Front Yard, Level, Rectangular Lot

  • Lot Size(acres)

    0.1607

  • Lot Size(square feet)

    7,000

  • Property Type

    Residential

  • Property Sub Type

    Single Family Residence

  • Architectural Style

    Traditional

Price

  • Sales Price

    $325,000

  • Tax Amount

    $3,056

  • Sq. Footage

    1,162

  • Price/SqFt

    $279

HOA

  • Association

    No

School District

  • Elementary School

    Mount Hope Elem.

  • Middle School

    Ft. Zumwalt North Middle

  • High School

    Ft. Zumwalt North High

Property Features

  • New Construction

    NO

  • Foundation Details

    Concrete Perimeter

  • Ownership

    Private

  • Senior Community YN

    NO

  • Sewer

    Public Sewer

  • Water Source

    Public

Schedule

Schedule a Showing

Showing scheduled successfully.

What is 3 + 4 ?


Change time

Mortgage calculator

Estimate your monthly mortgage payment, including the principal and interest, property taxes, and HOA. Adjust the values to generate a more accurate rate.

Your payment

Principal and Interest:

$

Property taxes:

$

HOA fees:

$

Total loan payment:

$

Total interest amount:

$

Location

  • County

    St. Charles

  • Elementary School

    Mount Hope Elem.

  • Middle School

    Ft. Zumwalt North Middle

  • High School

    Ft. Zumwalt North High

Listing Courtesy of Reggie Bomar, BHHS Select Properties

RealHub Information is provided exclusively for consumers' personal, non-commercial use, and it may not be used for any purpose other than to identify prospective properties consumers may be interested in purchasing. All information deemed reliable but not guaranteed and should be independently verified. All properties are subject to prior sale, change or withdrawal. RealHub website owner shall not be responsible for any typographical errors, misinformation, misprints and shall be held totally harmless.

Agent Will Smith

Will Smith

AGENT

Call Will today to schedule a private showing.


* Listings on this website come from the FMLS IDX Compilation and may be held by brokerage firms other than the owner of this website. The listing brokerage is identified in any listing details. Information is deemed reliable but is not guaranteed. If you believe any FMLS listing contains material that infringes your copyrighted work please click here to review our DMCA policy and learn how to submit a takedown request.© 2024 FMLS.

Properties

Related properties
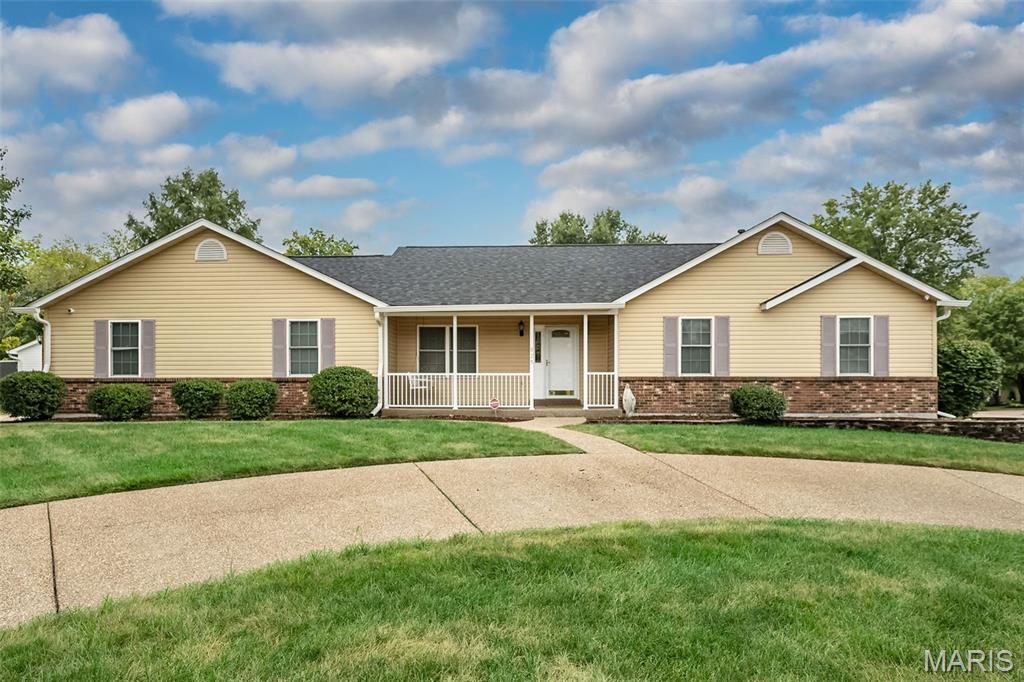
Welcome to 825 Colleen Dr in O’Fallon! Situated on nearly a half acre corner lot, this well-maintained home with a new roof, Freshly painted main floor, offers an incredible combination of space, functionality, and opportunity. A circle driveway and oversized 3-car garage provide plenty of parking, storage, and room for vehicles, hobbies, or a workshop. Inside, you’ll find spacious living areas ready for your personal touches, while the finished basement provides even more room to spread out, entertain, work from home, or create the space that fits your lifestyle. The home has been cared for over the years and offers a great opportunity for buyers looking to update and make it their own. With its generous lot, impressive garage space, circle drive, finished lower level, and convenient O’Fallon location, this home has plenty to offer. Bring your ideas and come see the possibilities at 825 Colleen Dr! Showings Start 9/17
#26058155

O'Fallon

825 Colleen Drive

3 Beds

2 Baths

1,444 Sq.Ft.

$350,000

MLS#: 26058155
New on site 1 day ago
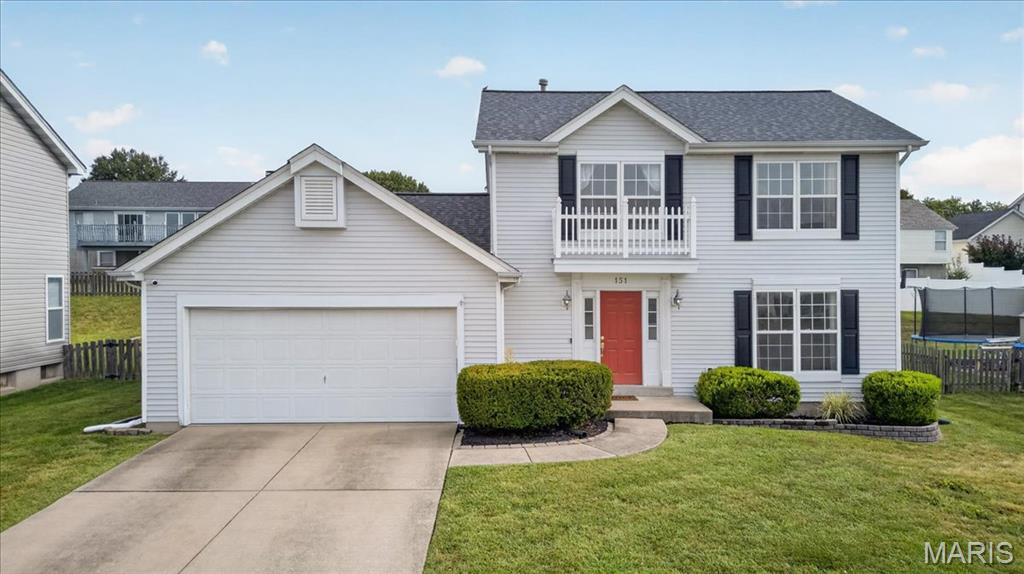
Fabulous opportunity to own this spacious home in the Royallsprings neighborhood!  This great home has been updated with new carpet, fresh paint throughout, newer roof and newer HVAC.  Inside are so many living areas, including living room, family room, and plenty of additional finished space in the lower level.  The bright & sunny kitchen is complete with stainless steel appliances and pantry.  There is also a convenient main floor laundry.  The primary suite includes a full bathroom and walk-in closet and all of the bedrooms are complete with ceiling fans.  This home is a MUST SEE!
#26058512

O'Fallon

151 Royallsprings Parkway

3 Beds

2 Baths

2,458 Sq.Ft.

$350,000

MLS#: 26058512
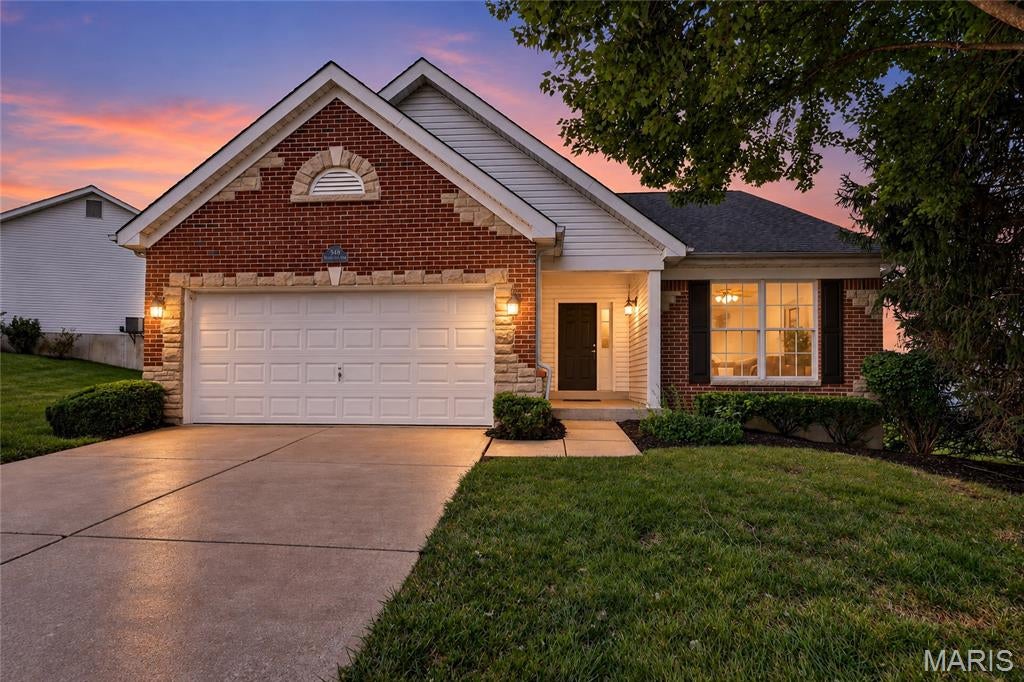
It’s almost fall… and you’re going to FALL IN LOVE with this CAREFREE LIVING detached villa! 
Beautifully maintained and truly stand-alone, this ranch villa in desirable Waterbury offers the space and comfort of a single-family home with the ease of low-maintenance living.
Step inside to a vaulted main level with an open, inviting layout. The dining room flows into the spacious great room, where a cozy gas fireplace creates the perfect gathering spot. The great room opens seamlessly to the kitchen and breakfast area, making everyday living and entertaining effortless.
The eat-in kitchen features stainless steel appliances, granite countertops, abundant cabinetry, a breakfast counter and pantry. Just off the kitchen, step outside to the covered patio overlooking the peaceful, fenced-in yard.
The main-level primary suite offers a bay window, vaulted ceiling, brand new carpeting, spacious walk-in closet, attached primary bath with separate shower, large soaking tub and double-sink vanity. A second main-level bedroom with new carpet, additional full bath and convenient laundry/mud room complete the first floor.
New carpet on the stairs leads to a large unfinished lower level with a bathroom rough-in and plenty of space to create whatever suits your lifestyle—rec room, home office, hobby space, gym or additional living area.
The Waterbury association takes care of the outdoor work, including lawn care (except the fenced in portion of the backyard), front landscaping, snow removal, trash/recycling and common-ground maintenance, giving you more time to enjoy your home and less time maintaining it.
Residents enjoy walking trails, a gazebo, playground and lake, all within the peaceful Waterbury community.  Conveniently located near Hwy K, 364 and 94, this villa offers an incredible combination of comfort, space and low-maintenance living—without giving up the feeling of having a home of your own.
Come fall in love with carefree living!
#26047696

O'Fallon

548 Boulder River Drive

2 Beds

2 Baths

1,664 Sq.Ft.

$359,000

MLS#: 26047696
New on site 2 days ago
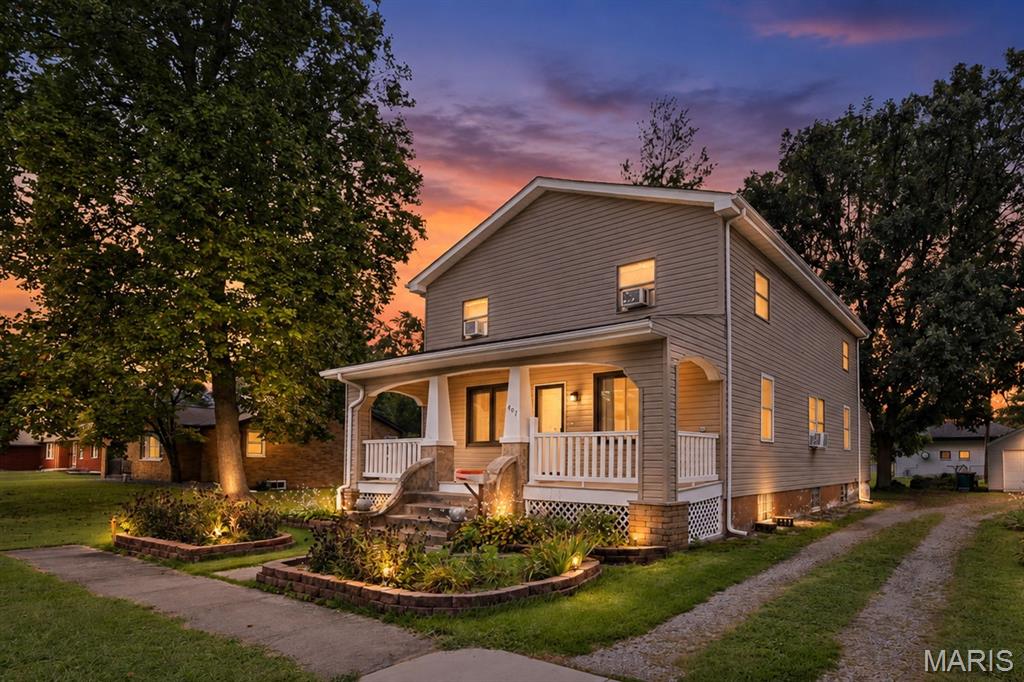
Exceptional 5-Bedroom Home on a Wooded Double Lot in O’Fallon.  Spacious, beautiful, and thoughtfully updated, this impressive 5-bedroom, 3-bath home with a full basement offers exceptional comfort and elegance in a sought after O’Fallon location. A charming covered front porch framed by landscaped flower beds provides the perfect setting for relaxing with a book or catching up with neighbors.  Step through the welcoming foyer into a light filled great room featuring rich hardwood floors and expansive windows that create a warm inviting atmosphere. The formal dining room offers an elegant setting for memorable gatherings and flows seamlessly into the fully equipped gourmet kitchen ideal for everyday living and entertaining. The chef inspired kitchen is the heart of the home with a center island, quartz countertops, cooktop, dishwasher, refrigerator, double wall ovens, microwave with convection and air fryer functions, and abundant custom cabinetry provides generous storage. Efficient laundry room comes with washer and dryer. Fresh interior paint gives the home a bright move in ready feel. Situated on a wooded double lot, the spacious side and backyard offer an ideal setting for outdoor entertainment. The property backs directly to O’Fallon Community Park providing convenient access to its many amenities. Basement needs only a few finishing touches to create additional living space and expand the home’s usable square footage. A new roof will be installed and storm damage to the vinyl siding on the west side of the home will be repaired. Ideally located in the highly regarded O’Fallon School District, this home offers convenient access to Scott Air Force Base, I-64, St. Louis, shopping, dining, parks, and local wineries. Pride of ownership is evident throughout and quick occupancy is available. Don’t miss the opportunity to make this exceptional home yours.  Call and schedule your private tour today! This is an Amazing Home for an Amazing Family.  Home will not last long!
#26059129

O'Fallon

407 E 4th Street

5 Beds

2 Baths

2,420 Sq.Ft.

$294,000

MLS#: 26059129
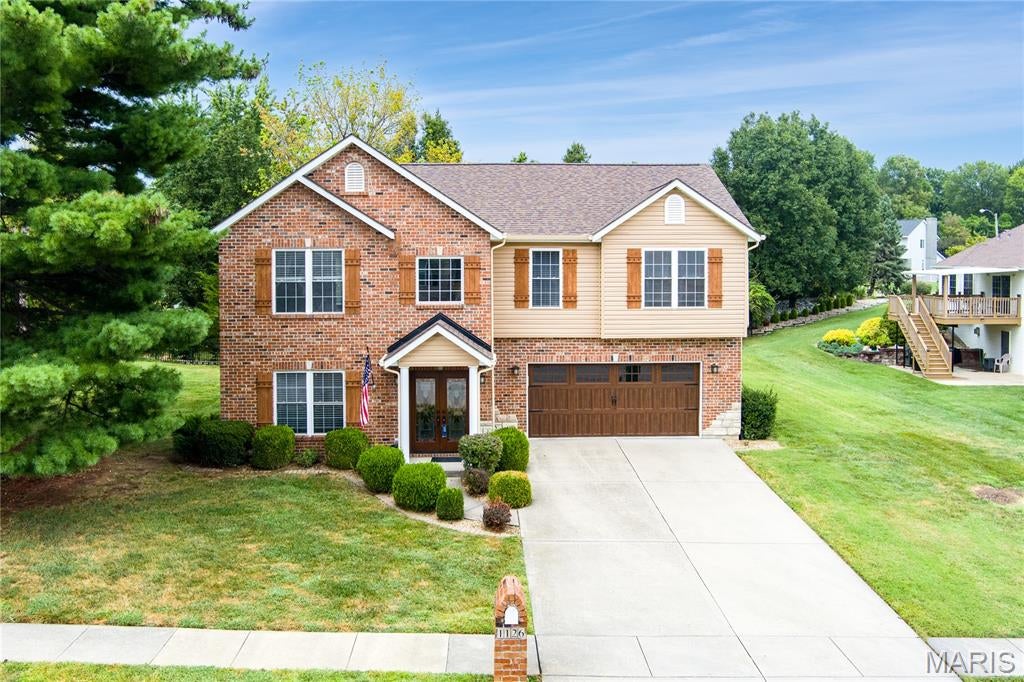
Ideally located less than a mile from the park, dog park, walking trails, and YMCA—and only a mile from O’Fallon’s vibrant downtown.

This beautifully updated 4-bedroom raised ranch offers thoughtful design, modern comfort, and exceptional craftsmanship throughout. Cathedral ceilings, granite countertops, and six-panel wood doors add warmth and character, while the main bedroom features spacious his-and-her closets. Additional highlights include a luxury bath, a tray-ceiling family room with a cozy fireplace, an impressive 20 x 35 garage, and a generously sized lot.

The kitchen, remodeled in 2026, showcases stunning custom cabinetry, custom stainless-steel appliances, a double-drawer dishwasher, and a built-in toekick vacuum. Every cabinet was crafted with purposeful storage in mind, ensuring a place for everything you use and love. The beautifully sized granite island features a discreet pop-up charging station and two built-in outlets, blending beauty with everyday convenience—every detail thoughtfully designed to create a space that is both elegant and highly functional.

The upstairs bathroom, updated in 2025, offers a relaxing soaking tub, a modern vanity with convenient in-vanity plug-ins, and a spacious shower with dual shower heads. The downstairs bathroom, renovated in 2024, mirrors this comfort with a beautiful wood vanity and another dual-head shower. Together, these spaces reflect intentional design focused on ease, comfort, and everyday luxury.

New carpet installed in 2026 enhances the home’s fresh, move-in-ready feel.

Major updates include: roof (2025), siding/gutters/gutter guards/shutters (2026), garage door and opener (2025), front door (2023), sliding glass door (2025), upstairs flooring (2026), downstairs flooring (2022), AC/HVAC (2022) with digital Wi-Fi thermostat, water heater (2019), vents cleaned (2026), and electric panel (2006). Deck stairs replaced 2026.  With modern finishes and extensive improvements already completed, this home offers peace of mind and effortless living.  Please do not touch pool table.  Pool table not for sale.  
Listing agent related to seller
#26057842

O'Fallon

1126 E 3rd Street

4 Beds

3 Baths

3,008 Sq.Ft.

$385,000

MLS#: 26057842
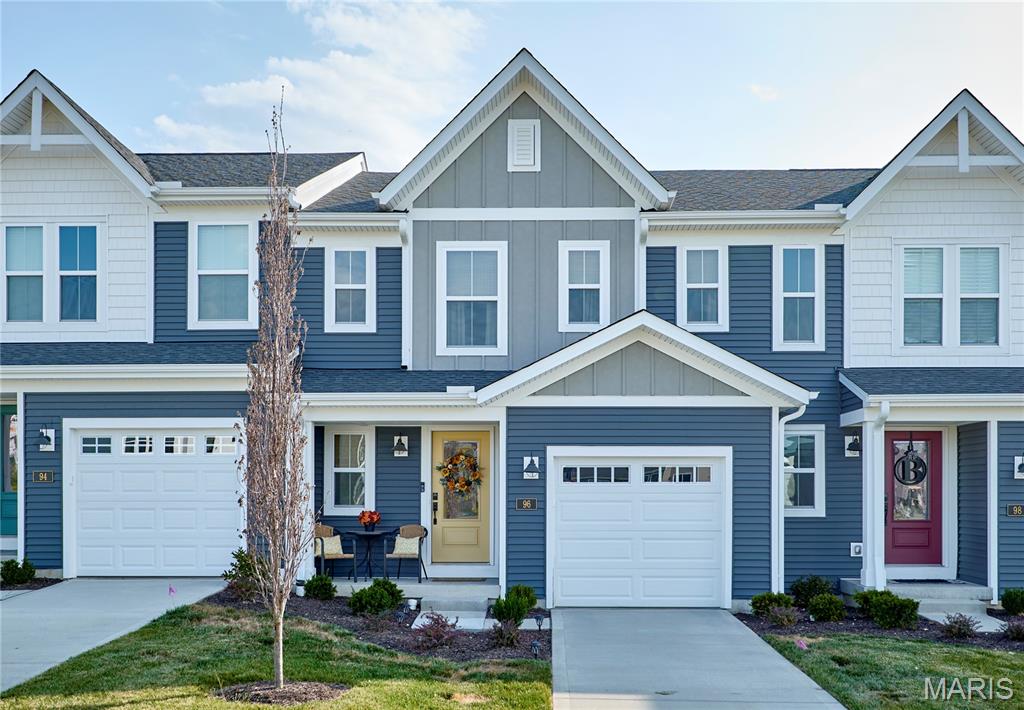
BETTER THAN NEW! This gorgeous 4-month-old Fischer Homes Durham townhome offers the best of both worlds—brand-new construction with the added benefit of thoughtful seller improvements already completed! Located in the highly desirable Townes at Streets of Caledonia, this move-in-ready home features an open-concept design, stylish finishes, abundant natural light, and an impressive list of community amenities. The main level offers a spacious, open floor plan designed for everyday living and entertaining. The beautifully appointed kitchen features an oversized island, stainless-steel appliances, upgraded cabinetry with 42-inch upper cabinets, soft-close hinges, and plenty of workspace. The kitchen opens seamlessly to the family room, now enhanced with a custom fireplace wall and wood décor added by the seller—creating a warm and inviting focal point. Retreat Upstairs to the spacious primary suite features a private en-suite bath with double-bowl vanity, complemented by updated primary bath mirrors. Two additional bedrooms, a centrally located full hall bath, and a convenient second-floor laundry closet provide an ideal layout for family, guests, or a home office. The full unfinished basement provides excellent storage and future finishing potential, with a full-bath rough-in already in place. An attached one-car garage adds convenience and additional storage. Seller improvements include custom fireplace wall/wood décor, window blinds, upgraded primary bath mirrors, and an added kitchen island—giving this home a finished, personalized feel without the wait and hassle of new construction. Enjoy an exceptional lifestyle at The Townes at Streets of Caledonia with outstanding on-site amenities including a resort-style swimming pool and children's splash area, clubhouse with gathering spaces and full kitchen, fitness center, pickleball courts, bocce ball, playground, covered pavilions, gazebos, walking trails, lakes, fountains, and extensive scenic common ground. Conveniently located near O'Day Park, Busch Memorial Conservation Area, Missouri Rush Sports Park, shopping, restaurants, and entertainment at The Shoppes at Hawk Ridge, Dardenne Town Square, and The Meadows at Lake Saint Louis. Located in the award-winning Wentzville School District with easy access to I-64/40 and Highway DD. Why wait for new construction when you can have a nearly new home that's already enhanced, decorated, and ready to enjoy? Schedule your showing today!
#26058084

O'Fallon

96 Mora Boulevard

3 Beds

2 Baths

1,363 Sq.Ft.

$364,900

MLS#: 26058084
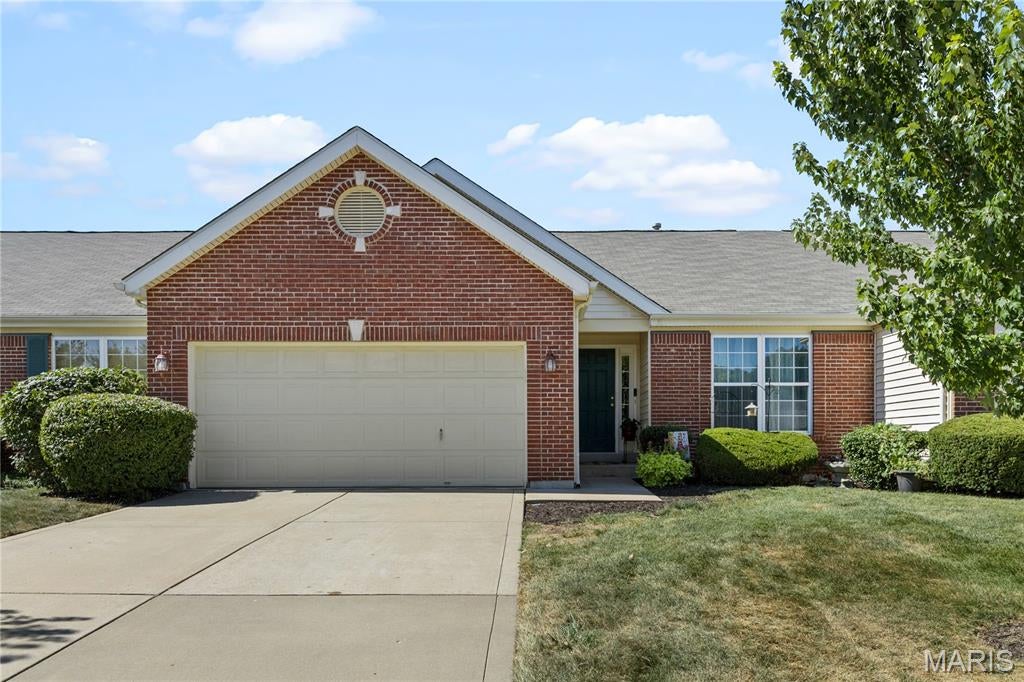
Spacious villa living, a fantastic location, and an opportunity to make it your own! Welcome to 25 Turtle Creek Villas Dr., offering approximately 2,390 sq. ft. of finished living space with 2 bedrooms, 3 full baths, a 2-car garage, and plenty of room to spread out. Step inside to an inviting open floor plan highlighted by vaulted ceilings throughout the main living areas and a private office featuring newer laminate flooring. The main level offers comfortable, convenient living with a spacious primary suite, 2 full baths, main-floor laundry, and access to the covered deck—the perfect spot to enjoy your morning coffee or unwind at the end of the day. The finished lower level expands the living space with a large rec/family room, spacious second bedroom, full bath, and additional bonus room ideal for another home office, playroom, craft room, exercise space, or whatever fits your lifestyle. Located just a short distance from the community pool and within walking distance of Ft. Zumwalt West High School, this villa combines space, convenience, and a highly desirable location. Best of all, it's an opportunity to add a few of your own finishing touches and create a home that reflects your style while building equity. For added peace of mind, a 1-year home warranty will be included with the sale. A great value in Turtle Creek—don't miss this one!
#26050518

O'Fallon

25 Turtle Creek Villas Drive

2 Beds

3 Baths

2,390 Sq.Ft.

$290,000

MLS#: 26050518
Price reduced
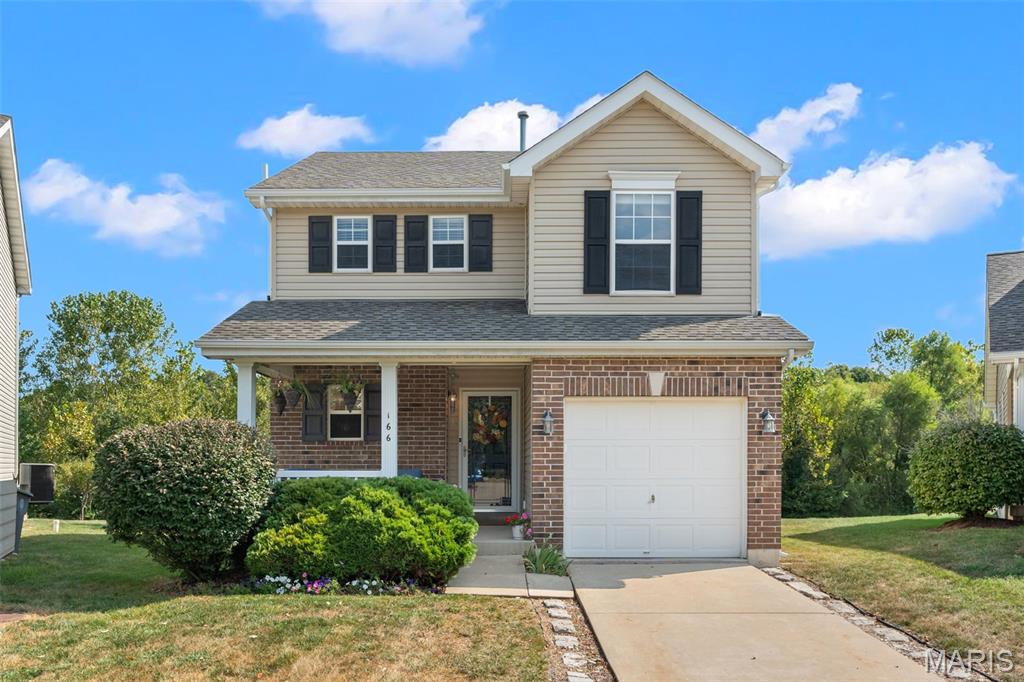
Welcome to this charming 2-story home in the desirable Brookside Village community, perfectly set on a premium level lot backing to private, tree-lined common ground. Inside, the bright, open main level flows seamlessly from the living room to a dining area that opens directly to an expansive back patio and lush yard. The kitchen features a breakfast bar, granite backsplash, under-cabinet lighting, a built-in microwave, and a pantry for extra storage. Upstairs, the primary suite boasts a massive walk-in closet and a private bath with a double vanity and oversized shower, joined by two additional bedrooms, a second full bath, and a convenient laundry closet. The finished lower level offers a spacious recreation room and abundant storage. Step outside to your private backyard oasis or take the walking path straight to the community pool, playground and picnic area. Key updates include a new roof (2025), fresh paint, and a newer HVAC system. Minutes from shopping, dining, schools, and major highways! Schedule your showing before it's gone!
#26055867

O'Fallon

166 Brushy Brook Drive

3 Beds

2 Baths

1,639 Sq.Ft.

$304,900

MLS#: 26055867
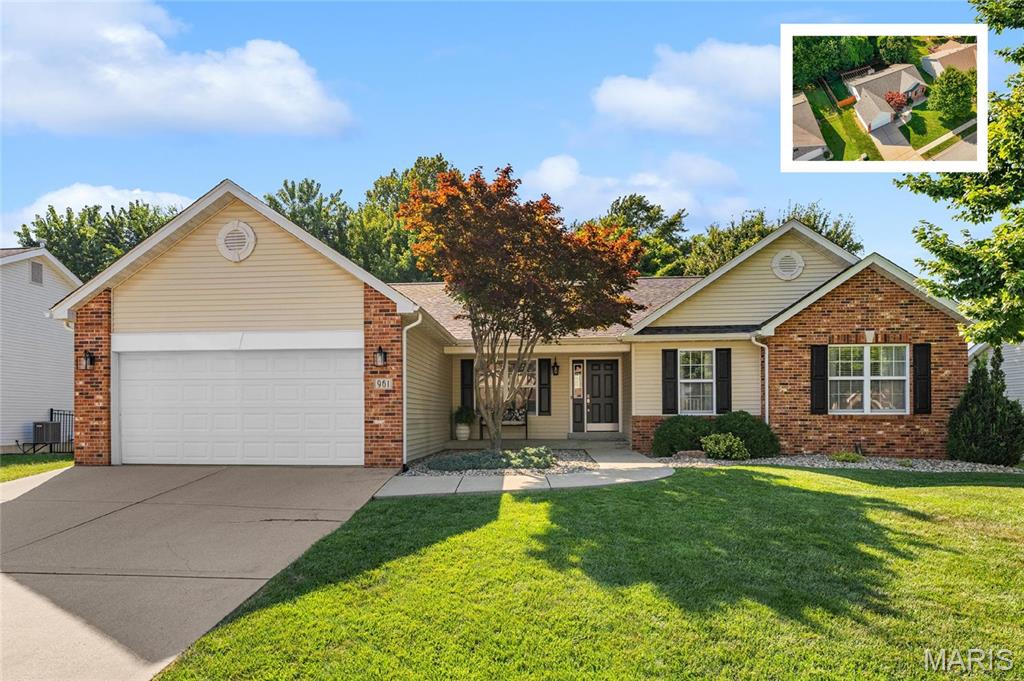
Check out this beautifully maintained ranch home in O'Fallon offering approximately 2,300 sq ft of comfortable living space. This home features a two-car garage with built-in shelving and a functional main-level layout, including a separate laundry room with tile flooring, an oversized eat-in kitchen with granite countertops, abundant cabinet space, a large pantry, stylish backsplash, and wood plank flooring—perfect for everyday living and entertaining, the family room offers vaulted ceilings, cozy carpeting, a gas fireplace, and a mounted TV that stays, a versatile flex room / dining area, and a welcoming foyer with wood plank flooring add to the appeal. The main level also includes three generously sized bedrooms, highlighted by a spacious primary suite with vaulted ceiling, bay window, walk-in closet, and private bath featuring dual vanities, a separate tub, and shower. A full guest bath with large vanity completes the main floor.  The lower level expands your living space with two large entertainment areas, ample storage with wood shelving, and rough-ins plus egress for a potential fourth bedroom and additional bath. Outside, enjoy beautiful landscaping, a fenced backyard, and a large patio with pergola—perfect for relaxing or entertaining. Located in the highly desirable O’Fallon School District, this home offers space, flexibility, and future equity potential.
#26022646

O'Fallon

961 Sturbridge Trail

3 Beds

2 Baths

2,336 Sq.Ft.

$383,800

MLS#: 26022646

Brick & vinyl sided ranch with 3 brs. 2.5 baths, a part finished basement and an insulated 2-c garage. Lots of updates in this home with luxury vinyl plank flooring on both levels, freshly painted and updated lighting including ceiling fans. Updated kitchen with white shaker cabinets, hard surface counters, tile backsplash and a full array of stainless steel appliances all which remain with the house. All bathrooms have been updated. The living room comes with a fireplace and vaulted ceiling. The lower level offers a rec room 2 bonus rooms and plenty of storage. This is an all electric home. The back yard provides a spacious patio and a fenced yard.

1688 Knightwood Lane

Message successfully sent.

I agree to receive email communication and understand I can unsubscribe at any time.

I agree to be contacted by Realhub DEV via call, email, and text for real estate services. To opt out, you can reply 'stop' at any time or reply 'help' for assistance. You can also click the unsubscribe link in the emails. Message and data rates may apply. Message frequency may vary. Privacy Policy

 - property

Send a message

Message successfully sent.

Preferred Agent

Reason for contacting?

I agree to receive email communication and understand I can unsubscribe at any time.

I agree to be contacted by Realhub DEV via call, email, and text for real estate services. To opt out, you can reply 'stop' at any time or reply 'help' for assistance. You can also click the unsubscribe link in the emails. Message and data rates may apply. Message frequency may vary. Privacy Policy

Sign In Sign Out

Virtual Assistant

Would you like to take the next step with this property? We can help you schedule a showing or virtual tour, or send you more details.

Yes, I would like more information.

Thank You for Your Reply, One of Our Agents will contact you as soon as possible

No, maybe later.

Thank you, you can always contact me via email, phone number or through the contact form.

Realhub AI

Lucy - Your AI-Powered Realtor

Update Your Temporary Password

Personalize your search

Enter your email and we'll notify you immediately when new listings match what you're looking for.

or enter email address

Already have an account ? Login here

Continue your home search

I agree to receive communications and understand I can unsubscribe at any time.

I agree to be contacted by Realhub DEV via call, email, and text for real estate services. To opt out, you can reply 'stop' at any time or reply 'help' for assistance. You can also click the unsubscribe link in the emails. Message and data rates may apply. Message frequency may vary. Privacy Policy

Already have an account ? Login here

We use cookies

We use cookies primarily for analytics to enhance your experience. By accepting, you agree to our use of these cookies. You can manage your preferences or learn more about our cookies policy.