
3820 White Oak Lane
Edwardsville, IL 62025
About
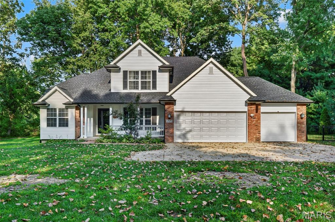
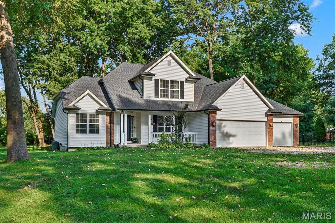
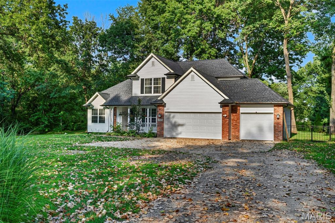
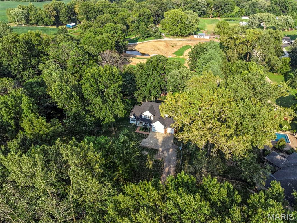
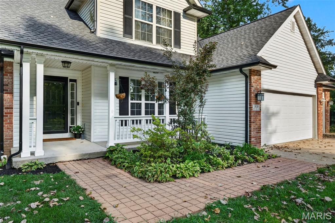
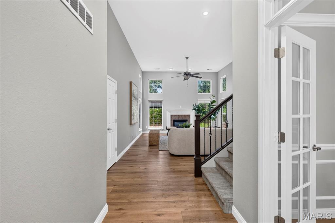
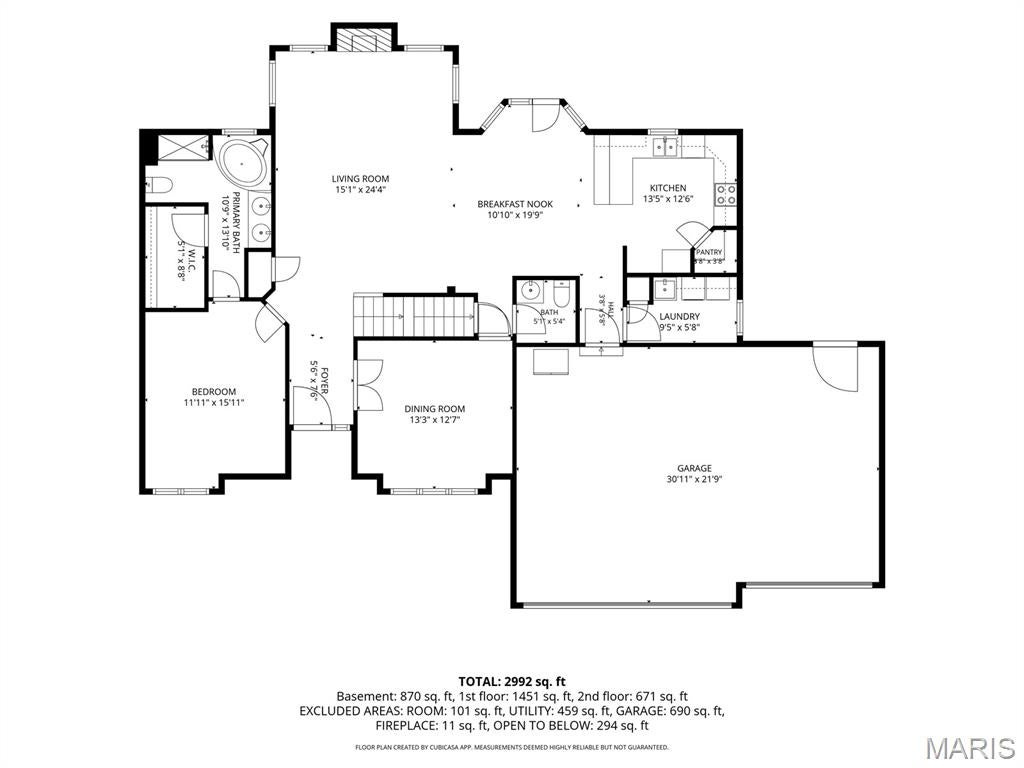
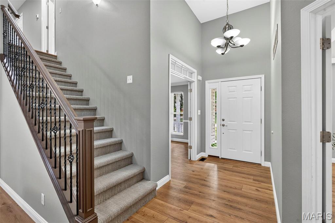
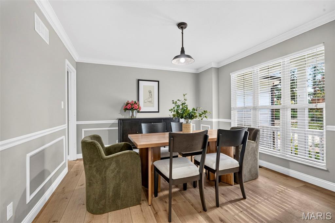
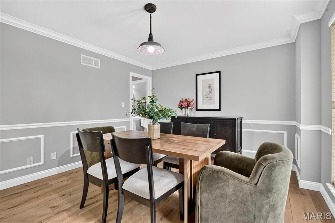
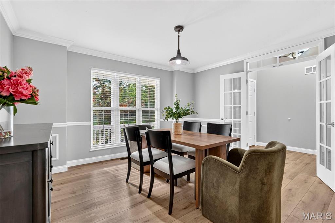
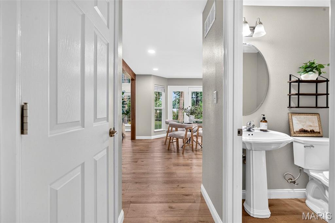
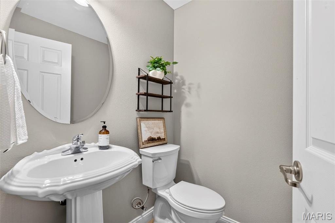
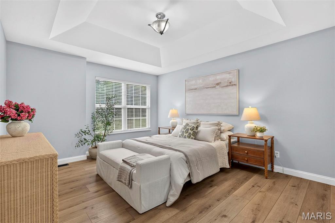
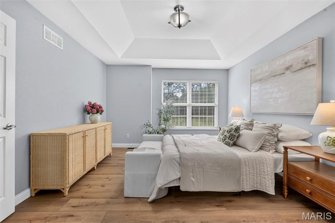
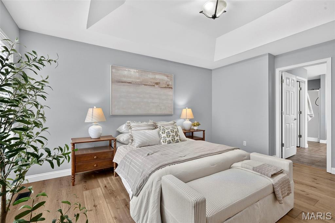
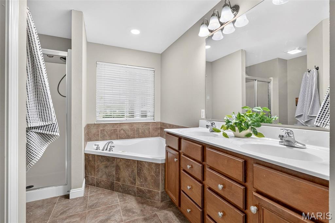
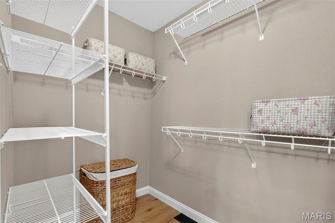
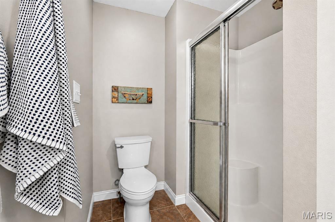
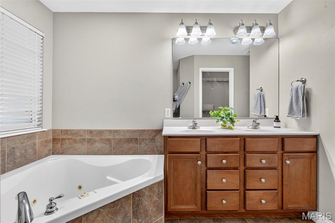
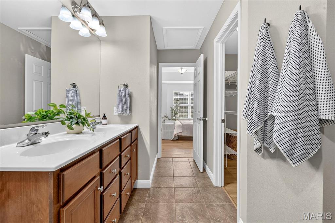
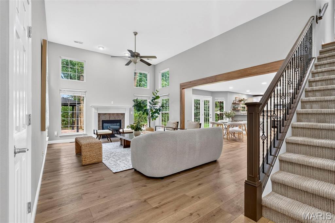
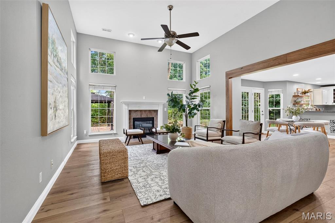
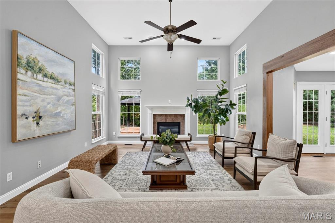
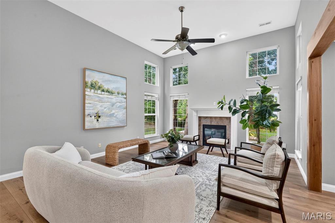
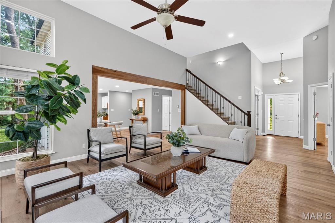
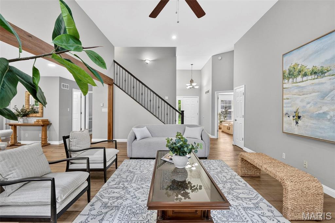
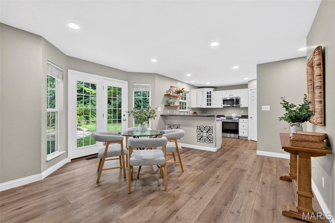
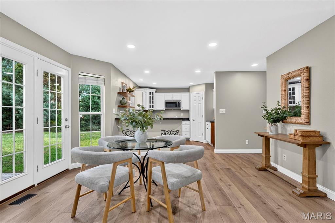
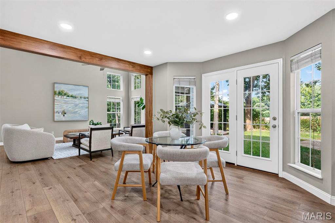
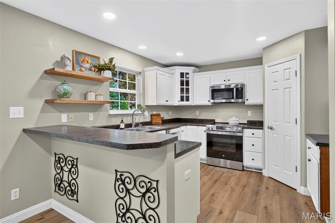
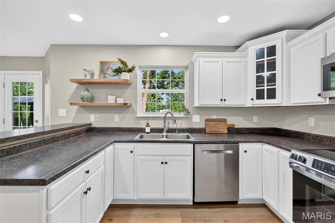
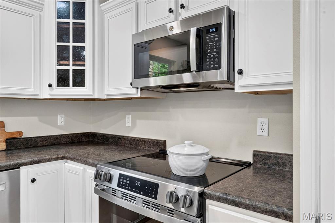
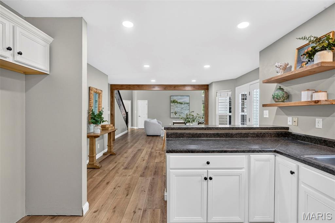
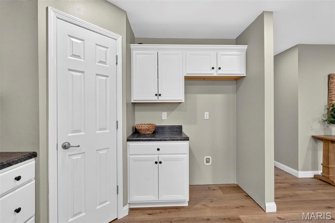
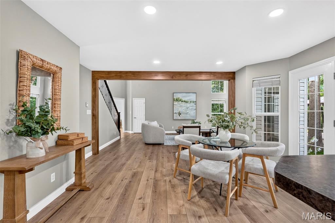
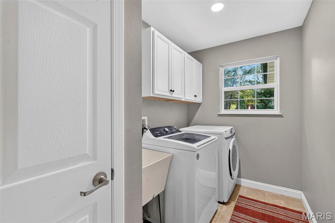
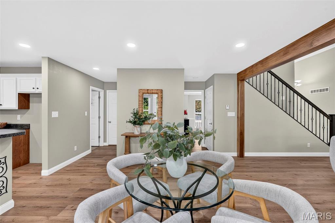
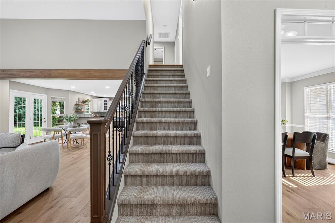
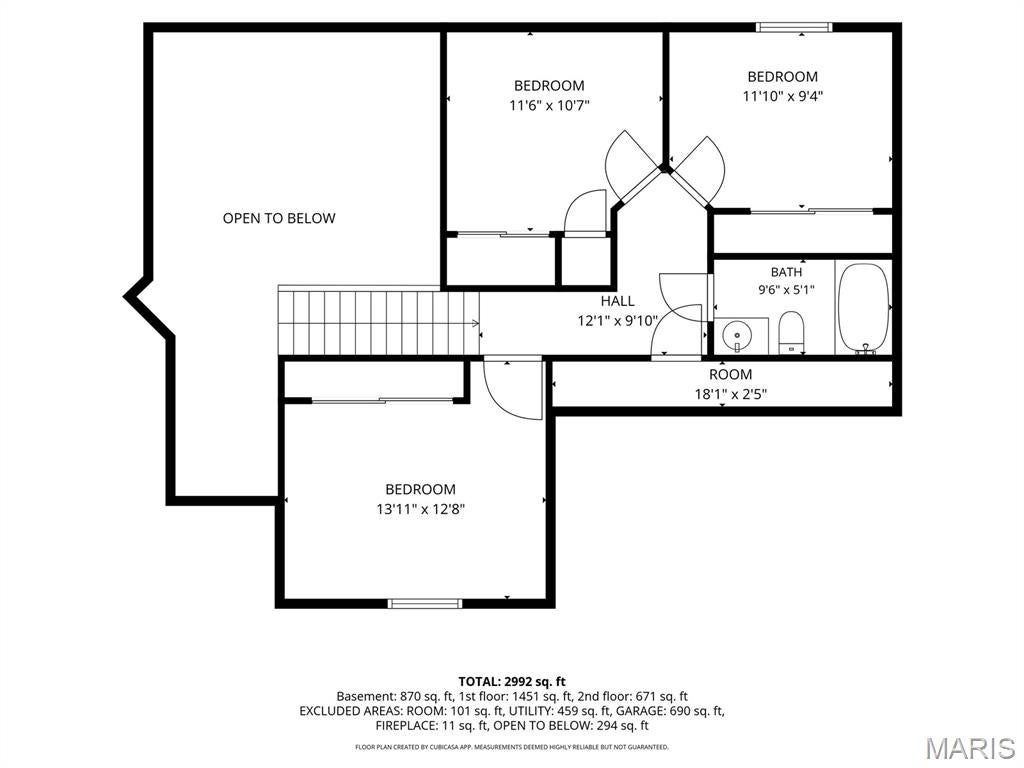
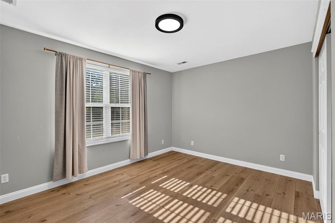
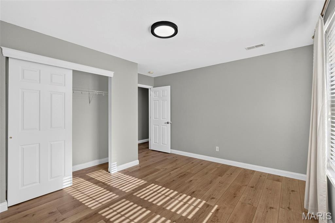
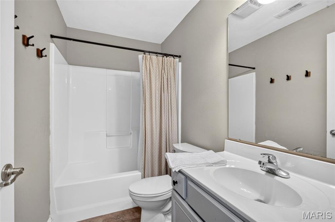
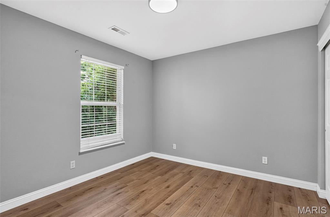
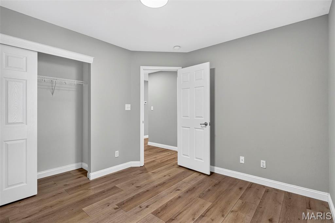
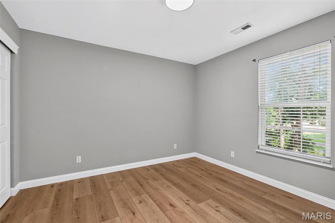
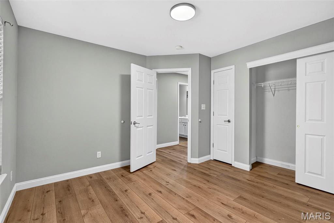
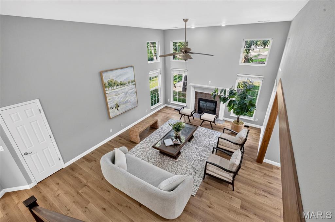
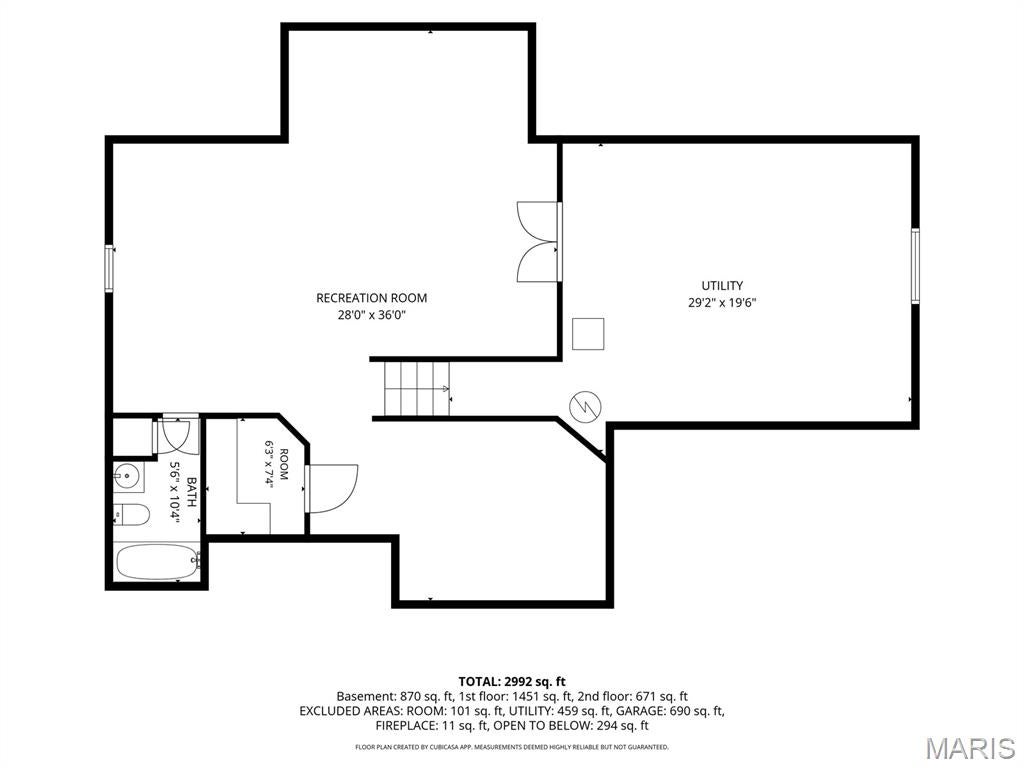
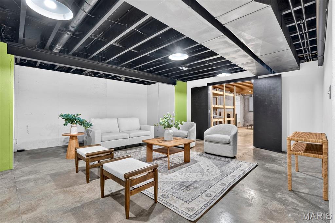
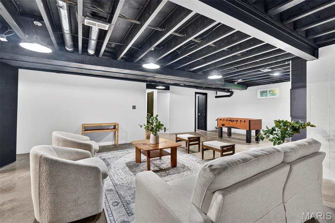
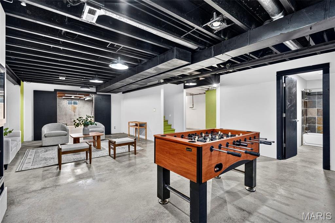
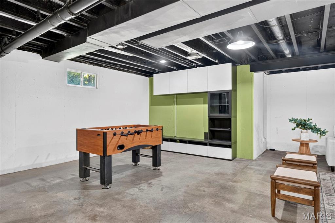
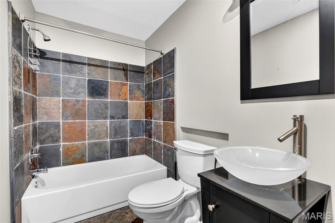
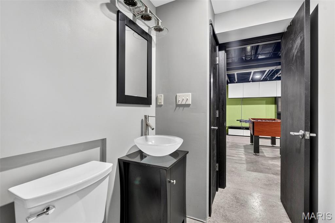
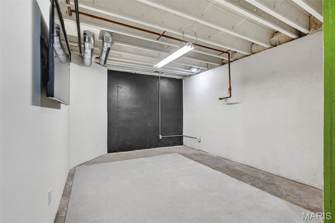
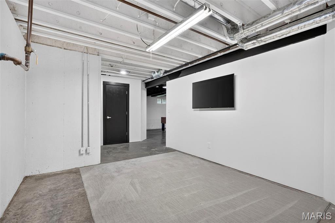
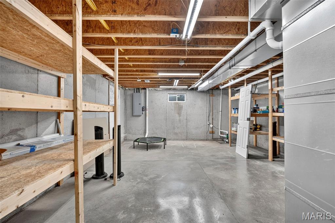
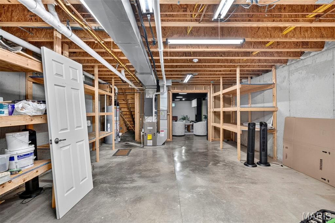
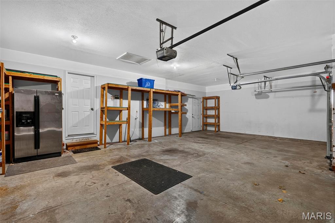
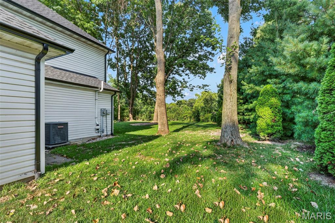
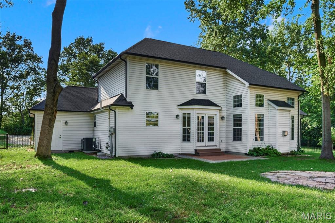
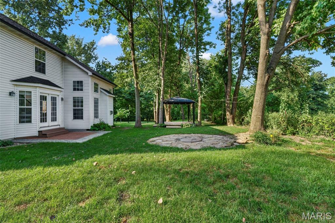
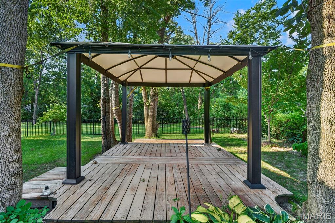
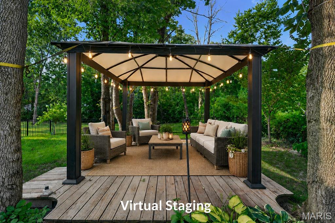
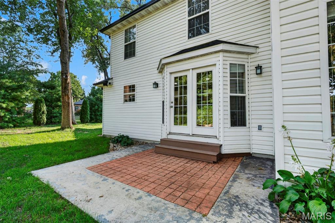
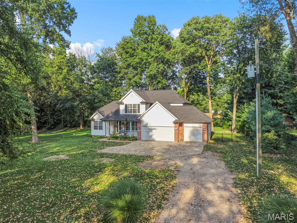
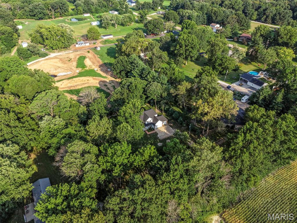
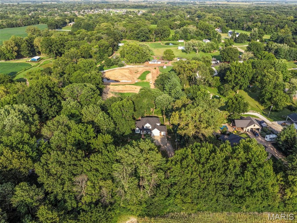
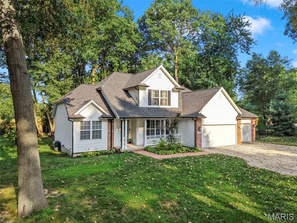
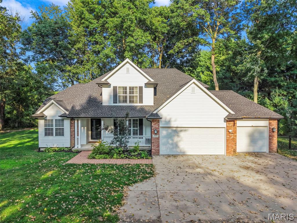
This picturesque home is tucked away on an ACRE surrounded by mature trees, creating your own private retreat! A long driveway leads you to the home, where you’ll find an oversized 3-car garage, tons of additional parking, plus a BRAND NEW roof, siding, and gutters! A cozy covered front porch welcomes you in and is the perfect spot for morning coffee or relaxing at the end of the day. Step inside to tons of natural light, brand new LVP flooring throughout, and impressive 12-foot ceilings. Just off the entry is a formal dining room that could easily serve as an office or flex space. The main-floor primary suite features a tray ceiling, spacious bathroom with a double vanity, tub, separate shower, and large walk-in closet. The open-concept living room is filled with windows and features a fireplace perfect for chilly winter nights, while the adjoining breakfast room flows into the kitchen with stainless steel appliances, plenty of countertop and cabinet space, and a pantry. A convenient half bath sits between the breakfast room and dining room, and to top it off, there’s main-floor laundry! Upstairs you’ll find three additional bedrooms and another full bathroom. The partially finished basement offers an abundance of additional living space, including a room that could serve as a family room or extra sleeping area, a huge recreation and living area, and a utility room with plenty of room for storage or a workshop. Out back, the fenced yard is lined with trees and bushes for added privacy, with plenty of space to entertain or unwind around the fire pit and covered gazebo. You’ll feel tucked away from it all while still being close to Downtown Edwardsville and just a short drive from both St. Louis and Scott Air Force Base! Additional updates include a new water heater in 2024 and one newer AC unit with zoned cooling. This home has everything you could desire, so schedule your showing today!
Property
Beds
4
Full Baths
3
1/2 Baths
1
Year Built
2006
Sq.Footage
3,237
Features
Features & Amenities
Interior
-
Other Interior Features
Double Vanity, Eat-in Kitchen, High Ceilings, Laminate Counters, Open Floorplan, Pantry, Vaulted Ceiling(s), Walk-In Closet(s)
-
Total Bedrooms
4
-
Bathrooms
3
-
1/2 Bathrooms
1
-
Above Grade Finished Area
2652.0
-
Basement YN
YES
-
Cooling YN
YES
-
Cooling
Ceiling Fan(s), Central Air, Electric, Zoned
-
Fireplace YN
YES
-
Heating YN
YES
-
Heating
Electric, Forced Air, Natural Gas
-
Main Level Bedrooms
1
-
Pet friendly
N/A
Exterior
-
Garage
Yes
-
Garage spaces
3
-
Construction Materials
Vinyl Siding
-
Patio and Porch Features
Covered, Front Porch, Other, Porch
-
Pool
No
Area & Lot
-
Lot Features
Back Yard, Cul-De-Sac, Front Yard, Landscaped, Level, Many Trees, Native Plants, Open Lot
-
Lot Size(acres)
1.0
-
Lot Size(square feet)
43,560
-
Property Type
Residential
-
Property Sub Type
Single Family Residence
-
Architectural Style
Traditional
Price
-
Sales Price
$525,000
-
Tax Amount
$8,434
-
Sq. Footage
3,237
-
Price/SqFt
$162
HOA
-
Association
No
School District
-
Elementary School
EDWARDSVILLE DIST 7
-
Middle School
EDWARDSVILLE DIST 7
-
High School
Edwardsville
Property Features
-
New Construction
NO
-
Sewer
Septic Tank
-
Water Source
Public
Schedule
Schedule a Showing
Showing scheduled successfully.
Mortgage calculator
Estimate your monthly mortgage payment, including the principal and interest, property taxes, and HOA. Adjust the values to generate a more accurate rate.
Your payment
Principal and Interest:
$
Property taxes:
$
HOA fees:
$
Total loan payment:
$
Total interest amount:
$
Location
-
County
Madison
-
Elementary School
EDWARDSVILLE DIST 7
-
Middle School
EDWARDSVILLE DIST 7
-
High School
Edwardsville

Listing Courtesy of Jay Vandenburgh, Keller Williams Marquee
RealHub Information is provided exclusively for consumers' personal, non-commercial use, and it may not be used for any purpose other than to identify prospective properties consumers may be interested in purchasing. All information deemed reliable but not guaranteed and should be independently verified. All properties are subject to prior sale, change or withdrawal. RealHub website owner shall not be responsible for any typographical errors, misinformation, misprints and shall be held totally harmless.

Will Smith
AGENT
Call Will today to schedule a private showing.

* Listings on this website come from the FMLS IDX Compilation and may be held by brokerage firms other than the owner of this website. The listing brokerage is identified in any listing details. Information is deemed reliable but is not guaranteed. If you believe any FMLS listing contains material that infringes your copyrighted work please click here to review our DMCA policy and learn how to submit a takedown request.© 2024 FMLS.
Properties
Related properties
Edwardsville
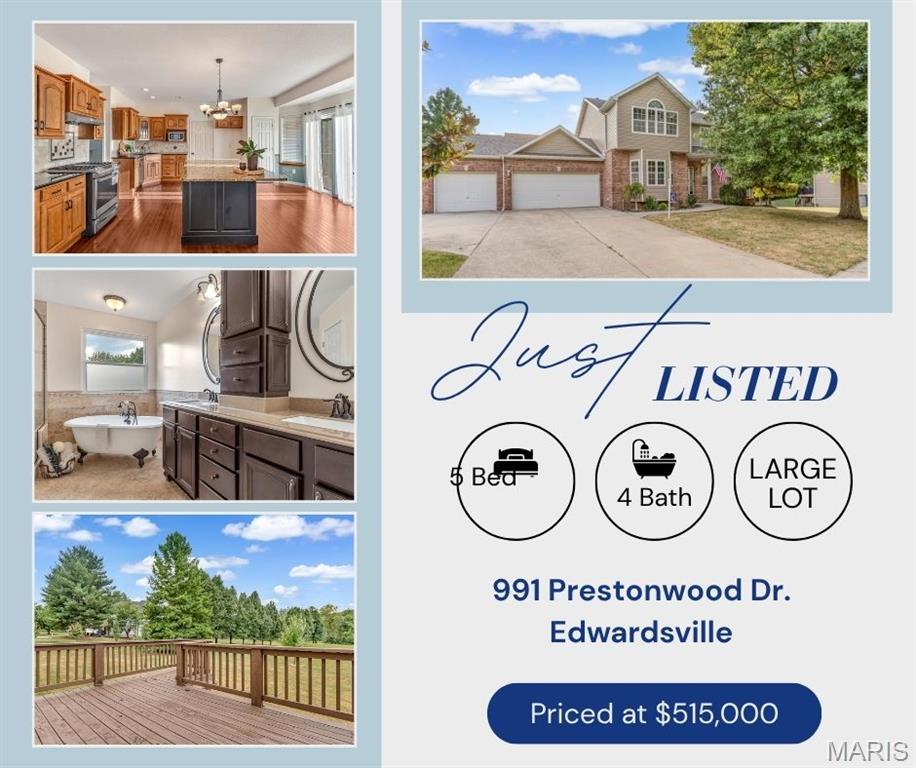
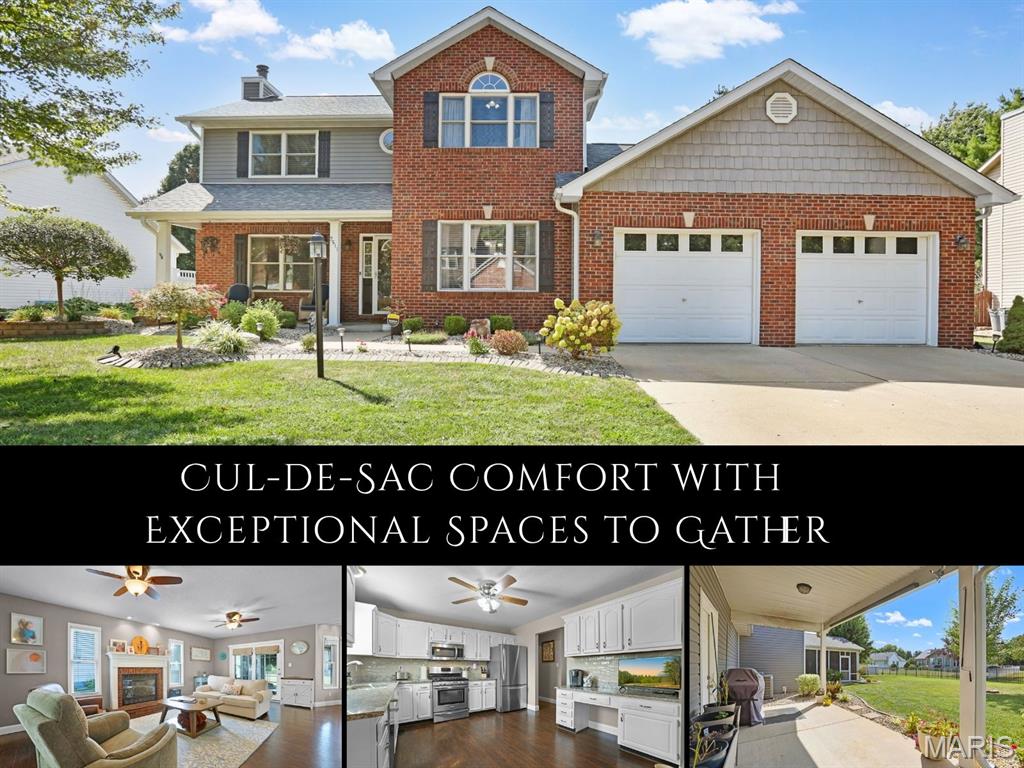
991 Prestonwood Drive
5 Beds
3 Baths
3,127 Sq.Ft.
$515,000
MLS#: 26058811
Edwardsville
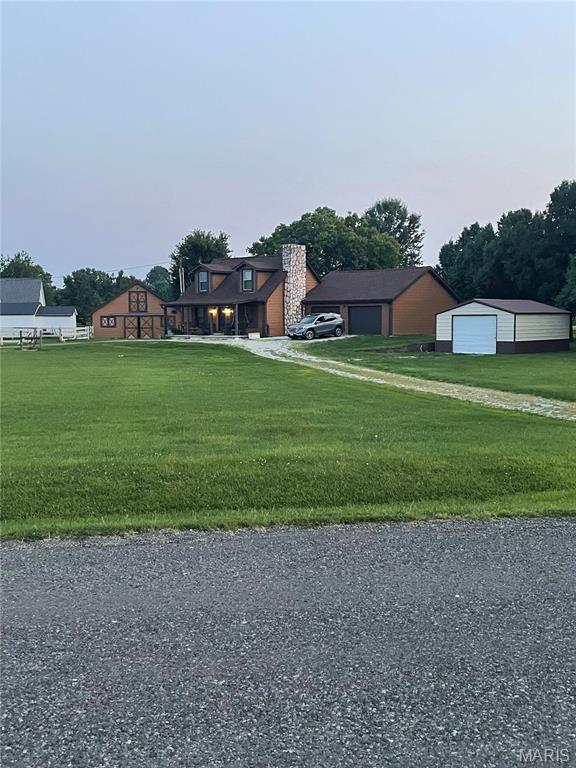
2511 Hunters Ridge
3 Beds
3 Baths
2,720 Sq.Ft.
$425,000
MLS#: 26058272
Edwardsville
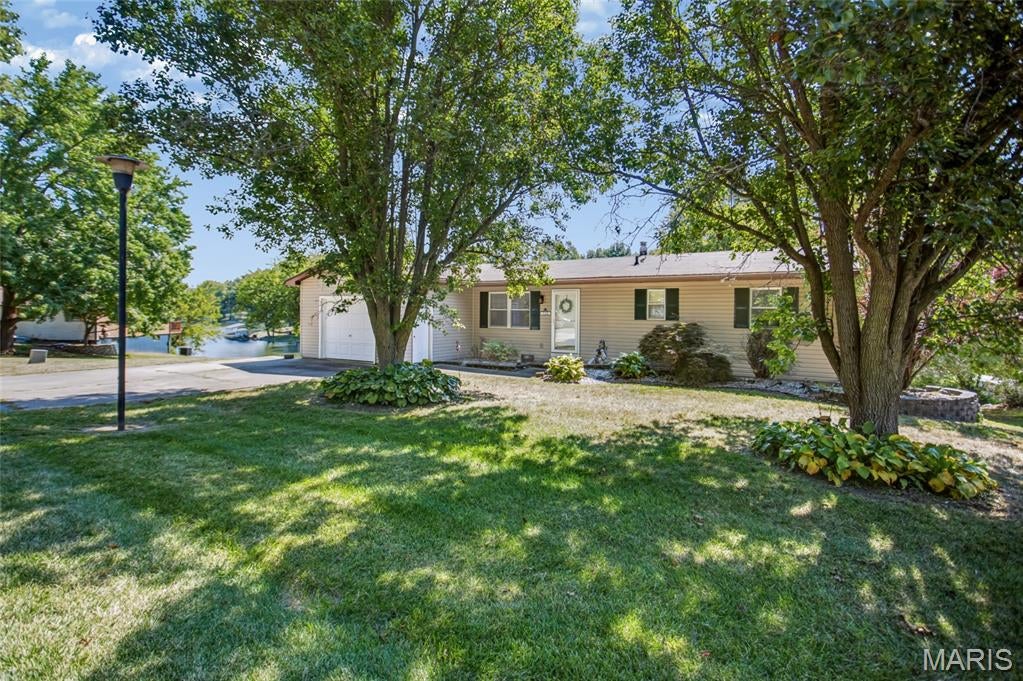
3337 Sand Road
3 Beds
2 Baths
2,020 Sq.Ft.
$425,000
MLS#: 26052906
Edwardsville
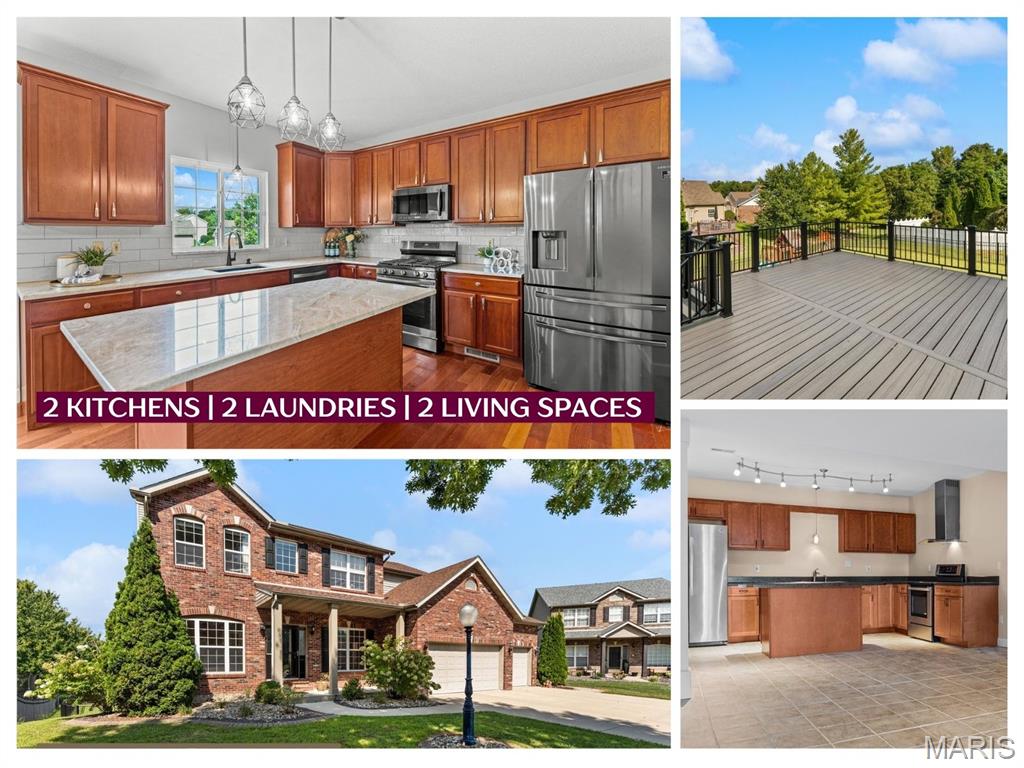
712 Riviera Circle
2 Beds
2 Baths
1,660 Sq.Ft.
$489,900
MLS#: 26057264
Edwardsville
3380 Piazza Lane
5 Beds
3 Baths
4,306 Sq.Ft.
$595,000
MLS#: 26052934
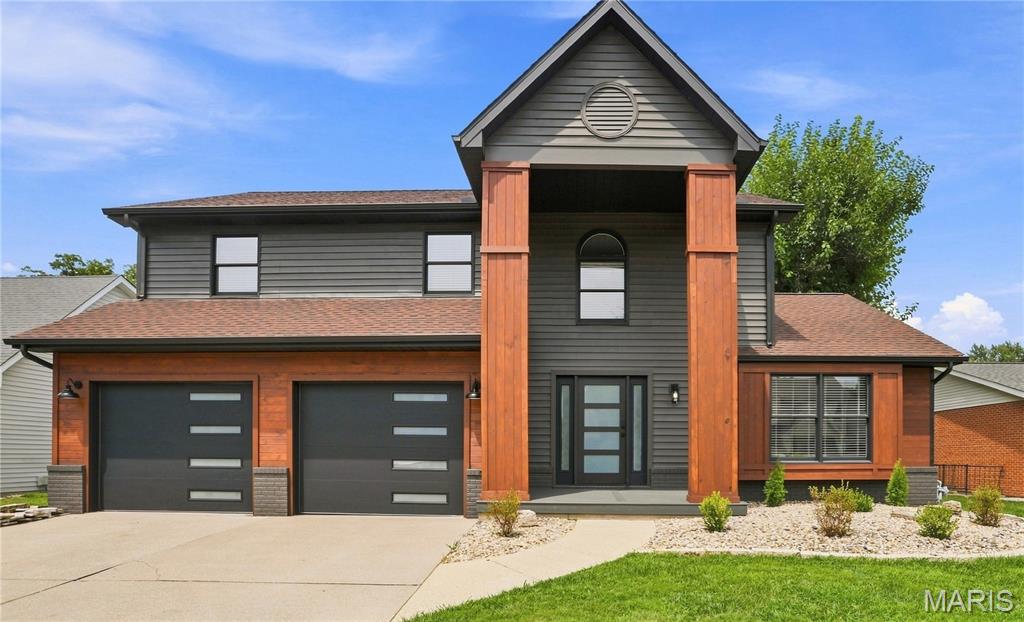
Edwardsville
1413 Lantz Court
4 Beds
2 Baths
2,351 Sq.Ft.
$459,900
MLS#: 26054510
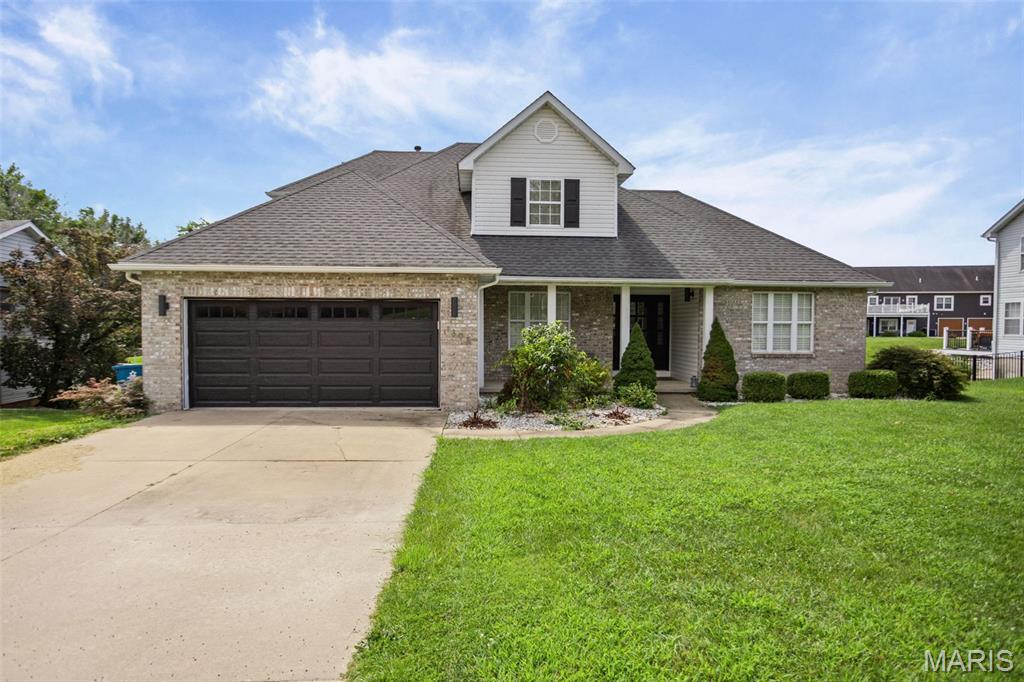
Edwardsville
1398 Britany Court
4 Beds
3 Baths
2,722 Sq.Ft.
$560,000
MLS#: 26049987
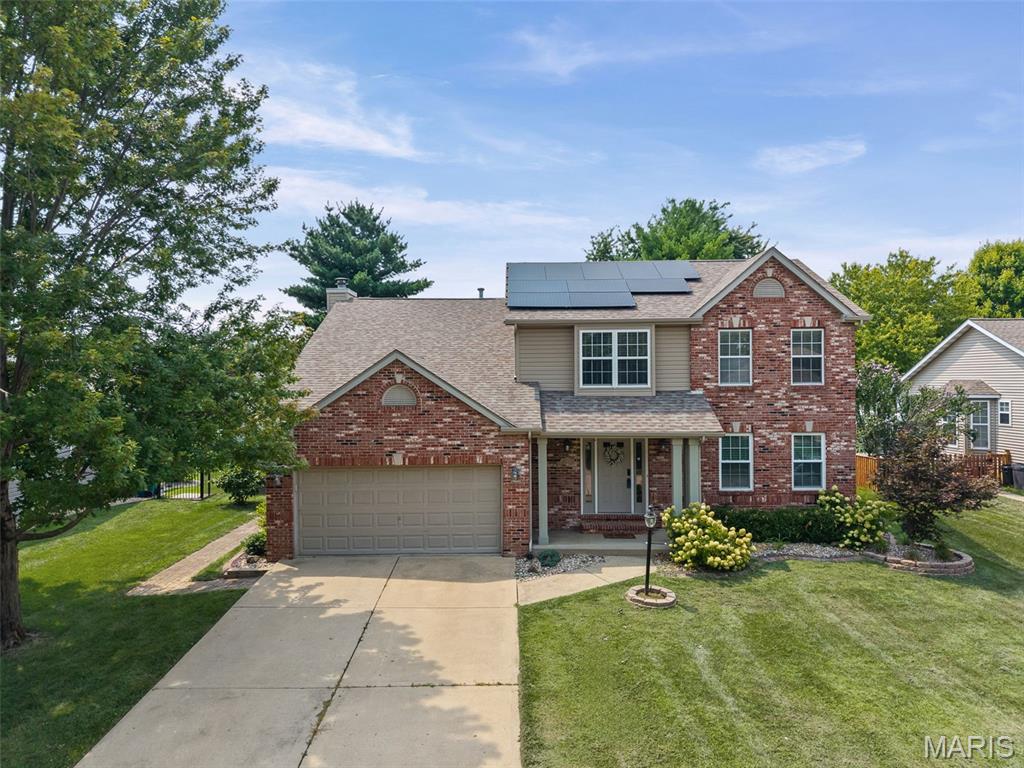
Edwardsville
2509 Hunters Ridge
4 Beds
3 Baths
3,080 Sq.Ft.
$475,900
MLS#: 26046915
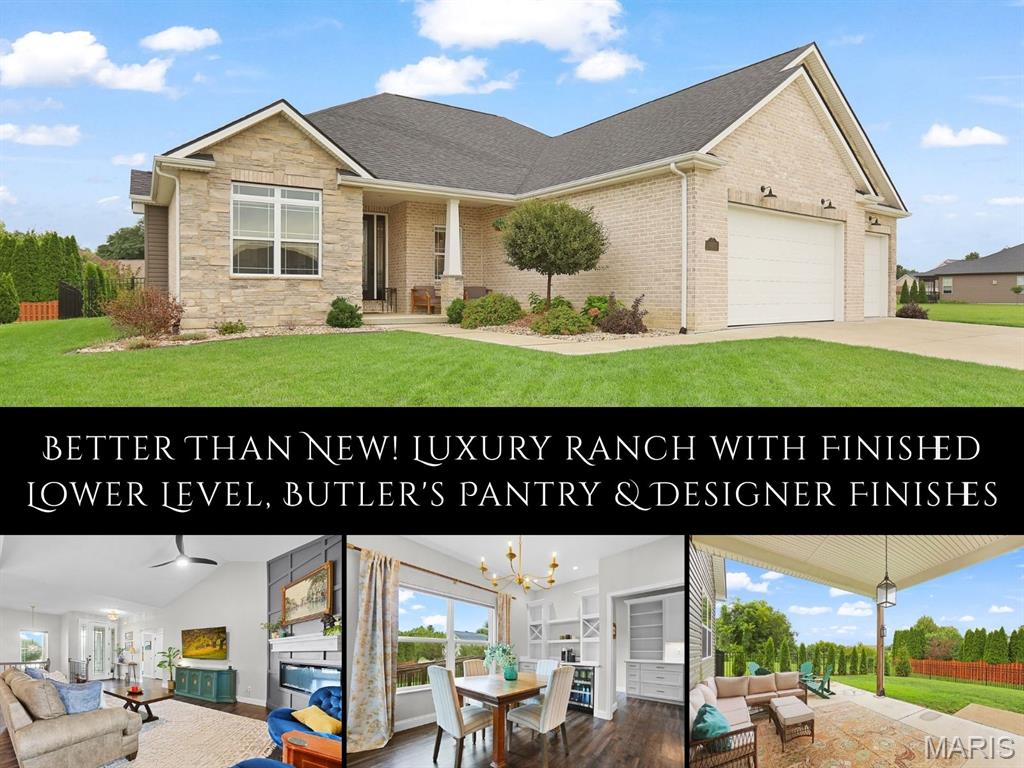
Edwardsville
1619 Oglesby Drive
4 Beds
3 Baths
4,323 Sq.Ft.
$630,000
MLS#: 26051163
