
2509 Hunters Ridge
Edwardsville, IL 62025
About
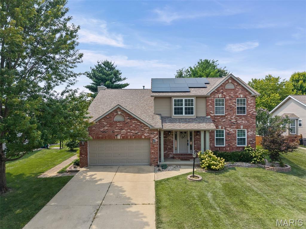
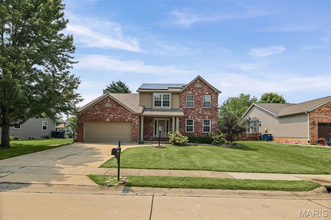
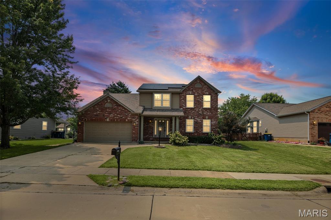
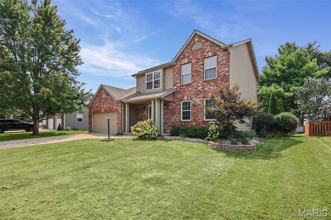
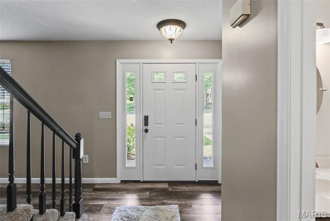
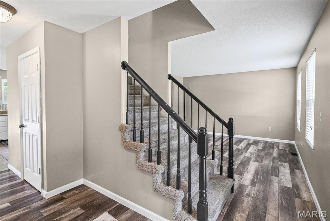
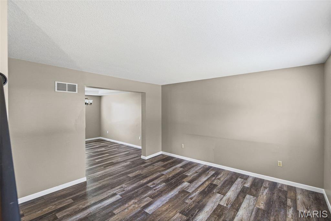
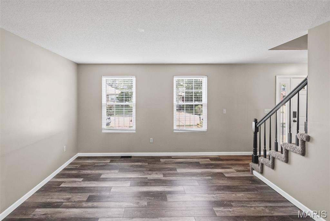
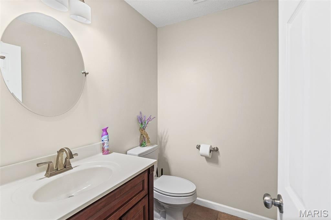
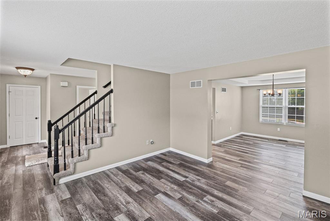
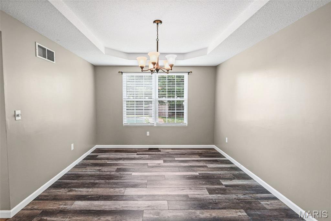
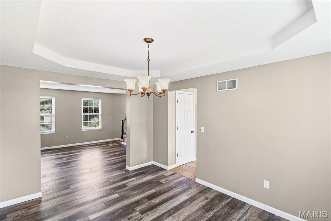
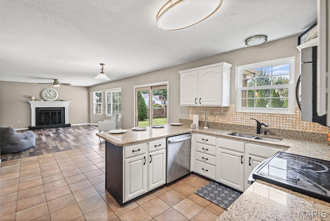
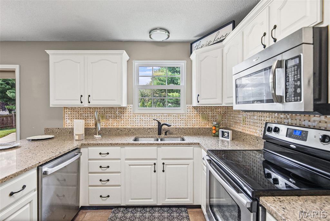
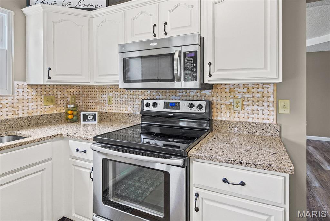
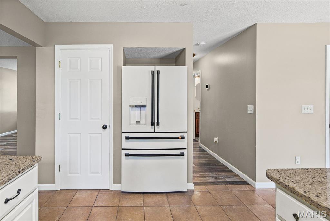
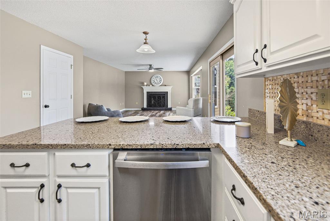
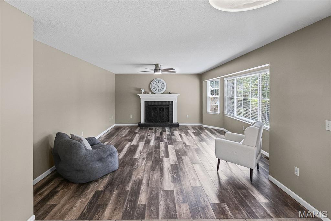
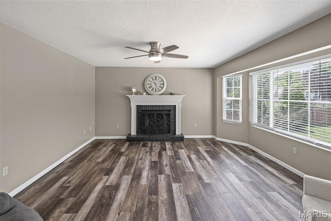
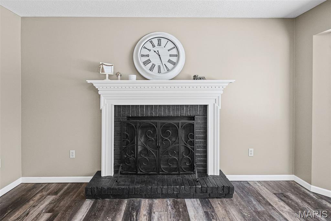
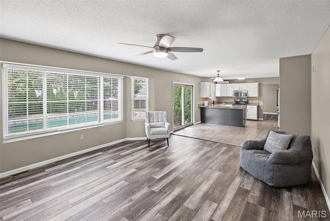
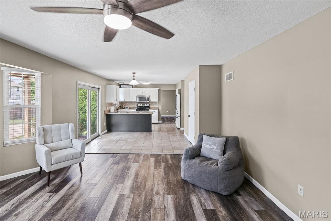
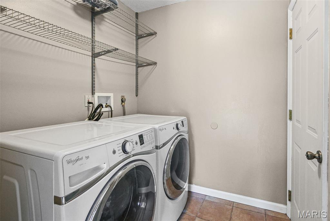
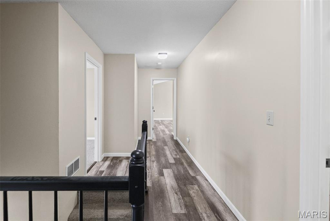
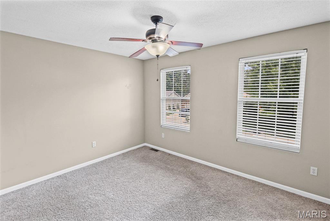
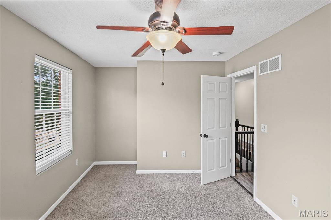
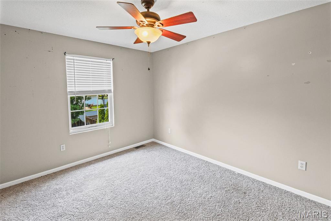
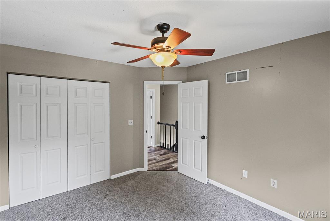
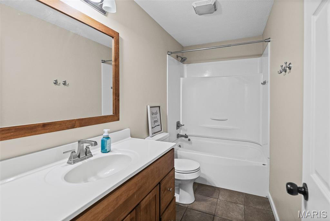
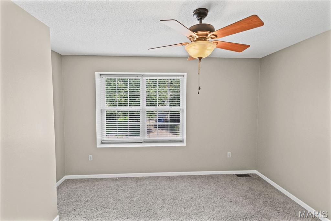
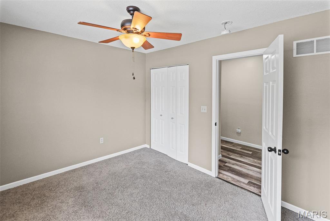
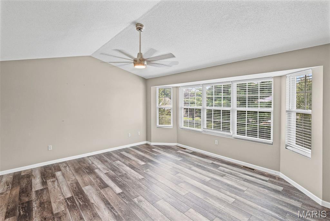
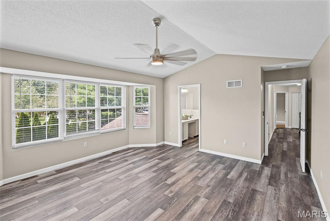
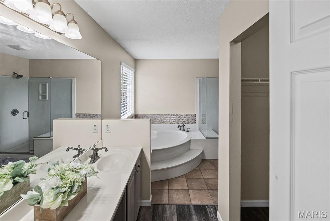
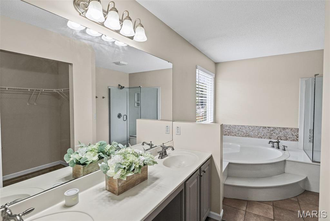
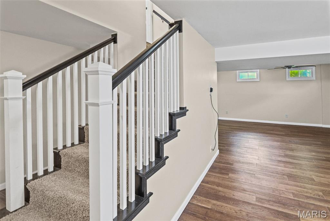
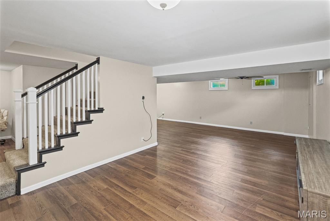
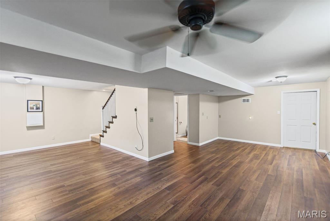
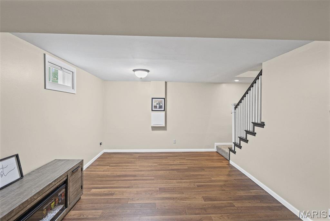
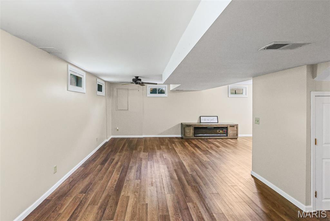
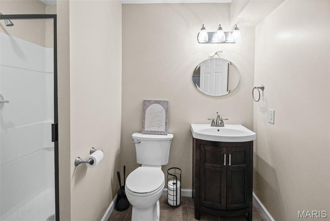
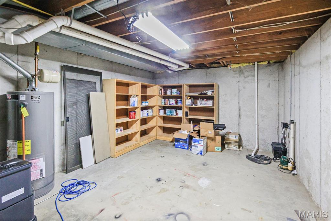
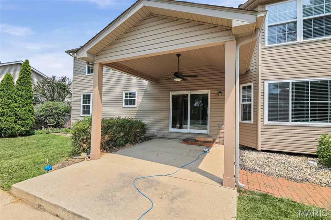
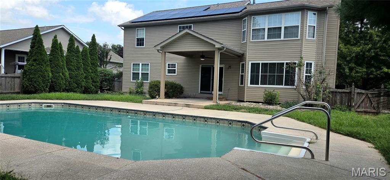
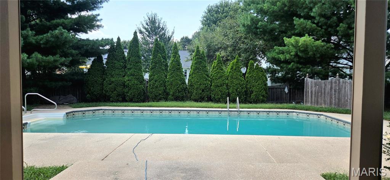
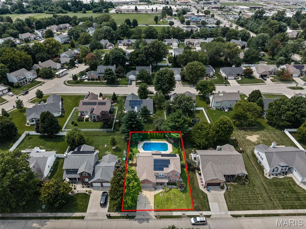
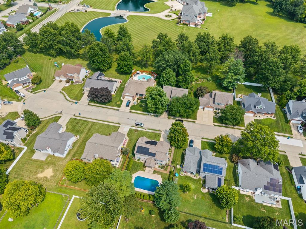
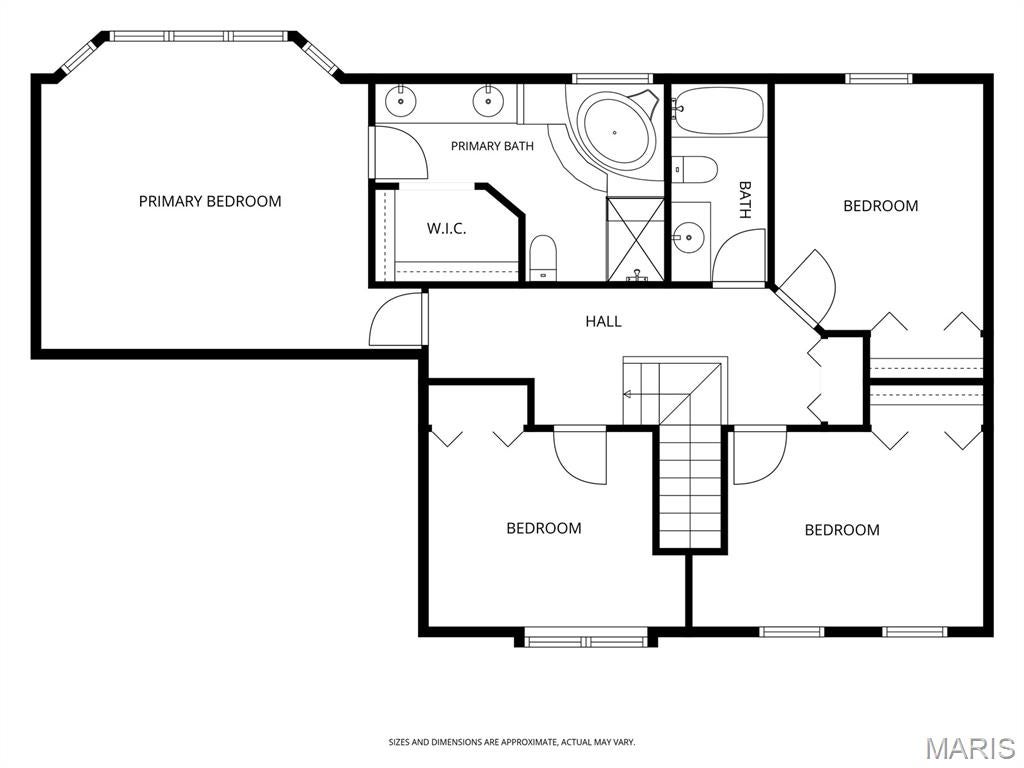
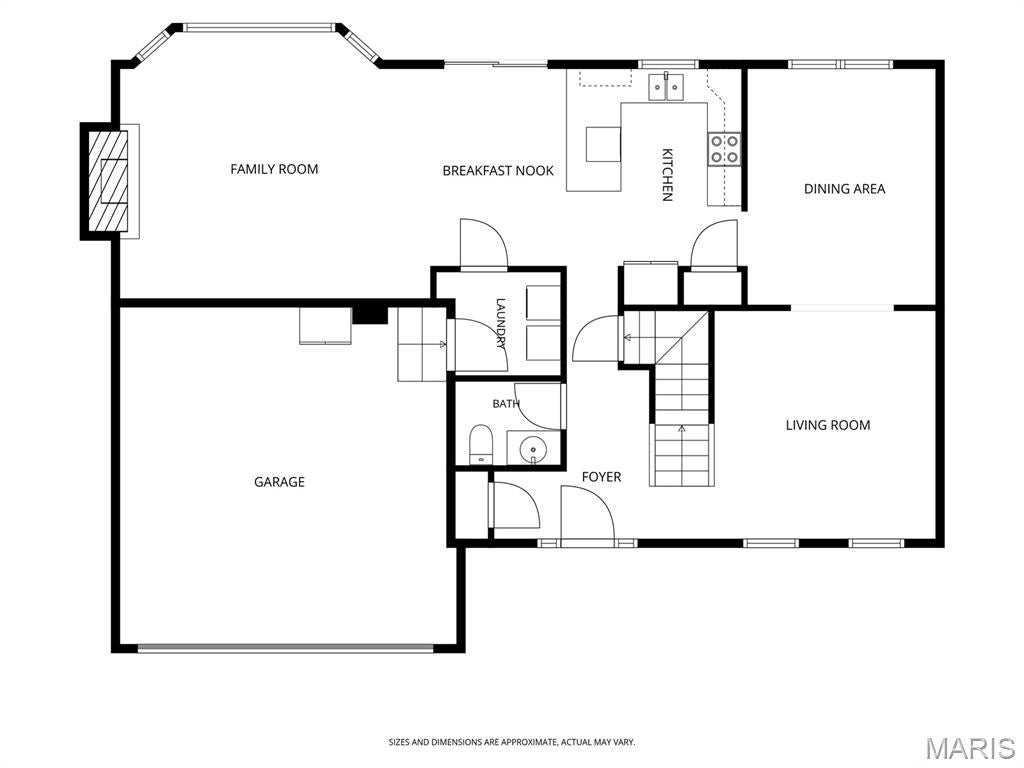
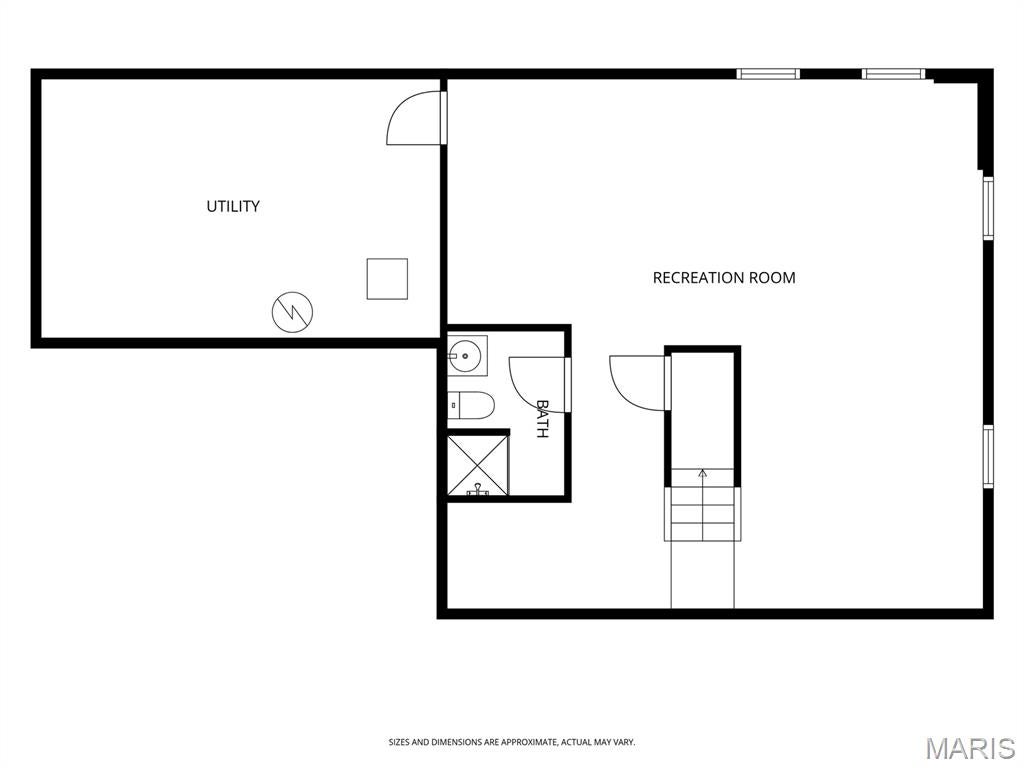
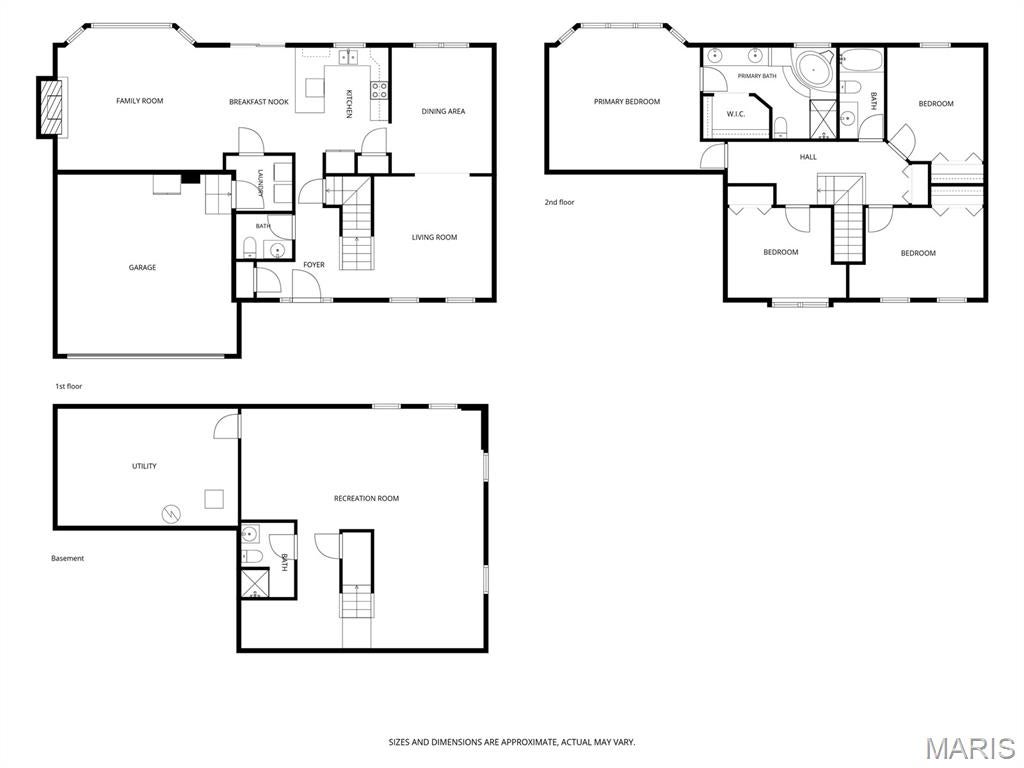
** Evening Open House this Wednesday 9/16 from 4:30PM to 6:30PM** Welcome to this well maintained home in Edwardsville, situated within the highly sought-after Edwardsville school district. This residence offers over 3,000 square feet of welcoming living space. Upon entry, the main floor presents a comfortable layout featuring a kitchen with quartz countertops, a cozy breakfast nook, a formal dining room, a versatile flex room and a grand great room with a charming gas fireplace. You'll also find a convenient laundry space and a half bath. The upper level boasts a luxurious primary bedroom suite, three additional bedrooms and a full bath. The lower level is an entertainer's dream, with a spacious entertainment area, a full bath, and ample storage. Outdoors, enjoy a stunning retreat with a covered porch and an IN-GROUND POOL—measuring 18' x 36' and 8.5' deep, using chlorine—ideal for relaxation and leisure. Solar panels significantly reduce electricity costs, and the solar loan will transfer to the new owner with a current monthly payment of just $123.54. For more details, consult your agent. Nestled on a quiet cul-de-sac, this home is perfectly located near the shopping and dining options of Edwardsville and Glen Carbon, as well as the MCT bike trails. Welcome home!
Property
Beds
4
Full Baths
3
1/2 Baths
1
Year Built
1995
Sq.Footage
3,080
Features
Features & Amenities
Interior
-
Total Bedrooms
4
-
Bathrooms
3
-
1/2 Bathrooms
1
-
Above Grade Finished Area
2263.0
-
Basement YN
YES
-
Cooling YN
YES
-
Cooling
Electric
-
Fireplace YN
YES
-
Heating YN
YES
-
Heating
Natural Gas
-
Pet friendly
N/A
Exterior
-
Garage
Yes
-
Garage spaces
2
-
Construction Materials
Aluminum Siding, Brick Veneer
-
Patio and Porch Features
Covered, Patio, Rear Porch
-
Pool
Yes
-
Pool Features
In Ground
-
Waterfront YN
NO
Area & Lot
-
Lot Features
Level, Many Trees
-
Lot Size(acres)
0.2388
-
Lot Size(square feet)
10,402
-
Property Type
Residential
-
Property Sub Type
Single Family Residence
-
Architectural Style
Contemporary
Price
-
Sales Price
$475,900
-
Tax Amount
$9,996
-
Sq. Footage
3,080
-
Price/SqFt
$154
HOA
-
Association
YES
-
Association Fee
$100
-
Association Fee Frequency
Annually
-
Association Fee Includes
N/A
School District
-
Elementary School
EDWARDSVILLE DIST 7
-
Middle School
EDWARDSVILLE DIST 7
-
High School
Edwardsville
Property Features
-
New Construction
NO
-
Ownership
Private
-
Senior Community YN
NO
-
Sewer
Public Sewer
-
Water Source
Public
Schedule
Schedule a Showing
Showing scheduled successfully.
Mortgage calculator
Estimate your monthly mortgage payment, including the principal and interest, property taxes, and HOA. Adjust the values to generate a more accurate rate.
Your payment
Principal and Interest:
$
Property taxes:
$
HOA fees:
$
Total loan payment:
$
Total interest amount:
$
Location
-
County
Madison
-
Elementary School
EDWARDSVILLE DIST 7
-
Middle School
EDWARDSVILLE DIST 7
-
High School
Edwardsville

Listing Courtesy of Teresa Campbell, Re/Max Signature Properties
RealHub Information is provided exclusively for consumers' personal, non-commercial use, and it may not be used for any purpose other than to identify prospective properties consumers may be interested in purchasing. All information deemed reliable but not guaranteed and should be independently verified. All properties are subject to prior sale, change or withdrawal. RealHub website owner shall not be responsible for any typographical errors, misinformation, misprints and shall be held totally harmless.

Marko Agent User
Agent
Call Marko today to schedule a private showing.
Phone (242) 532-3421
Email j@init.hr

* Listings on this website come from the FMLS IDX Compilation and may be held by brokerage firms other than the owner of this website. The listing brokerage is identified in any listing details. Information is deemed reliable but is not guaranteed. If you believe any FMLS listing contains material that infringes your copyrighted work please click here to review our DMCA policy and learn how to submit a takedown request.© 2024 FMLS.
Properties
Related properties
Edwardsville
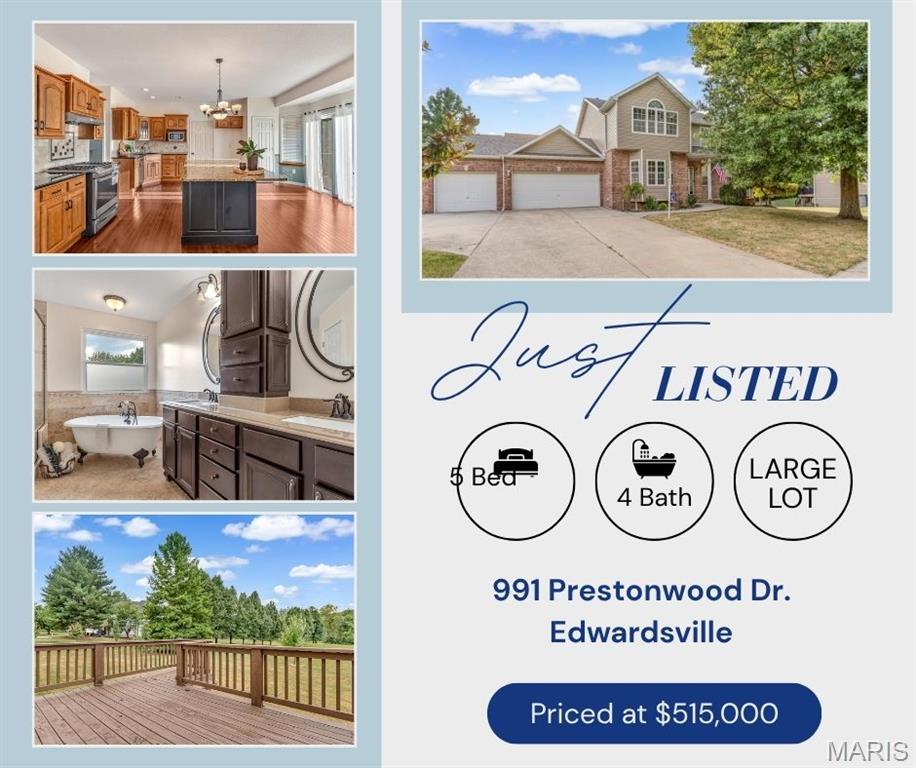
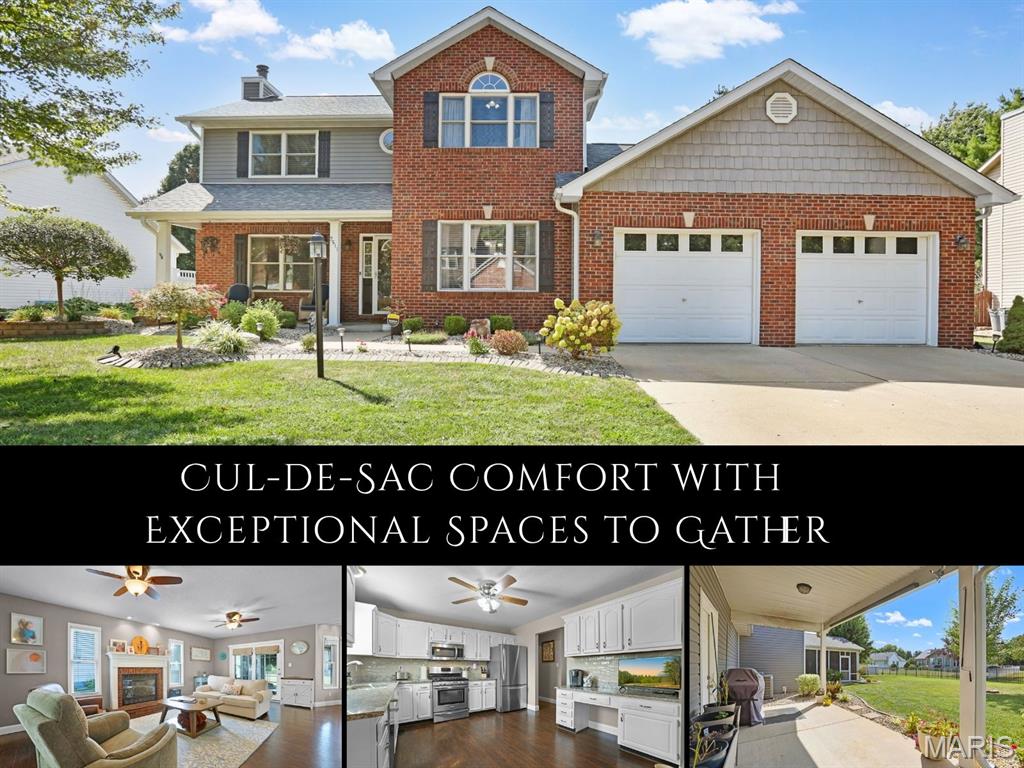
991 Prestonwood Drive
5 Beds
3 Baths
3,127 Sq.Ft.
$515,000
MLS#: 26058811
Edwardsville
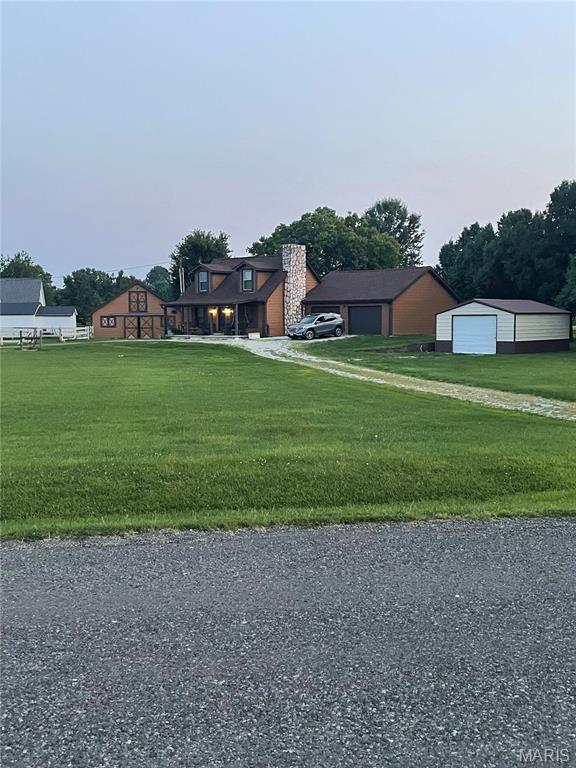
2511 Hunters Ridge
3 Beds
3 Baths
2,720 Sq.Ft.
$425,000
MLS#: 26058272
Edwardsville
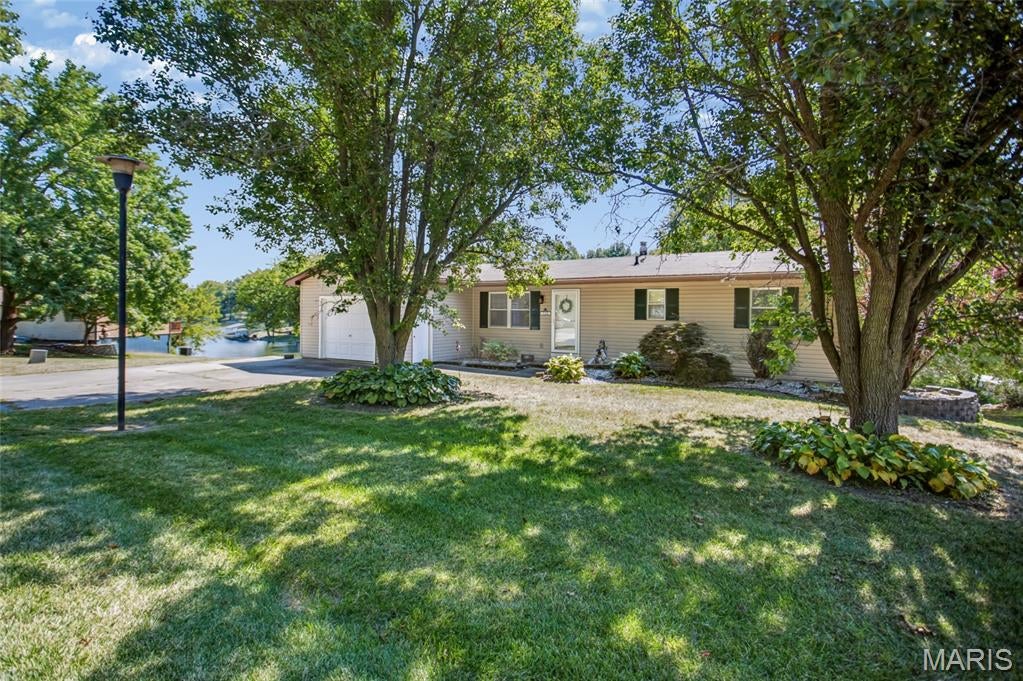
3337 Sand Road
3 Beds
2 Baths
2,020 Sq.Ft.
$425,000
MLS#: 26052906
Edwardsville
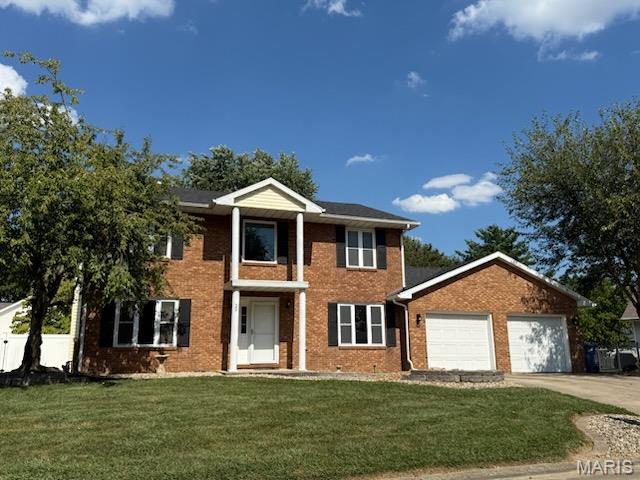
712 Riviera Circle
2 Beds
2 Baths
1,660 Sq.Ft.
$489,900
MLS#: 26057264
Edwardsville
29 Timber Meadows Place
3 Beds
2 Baths
2,340 Sq.Ft.
$389,900
MLS#: 26056704
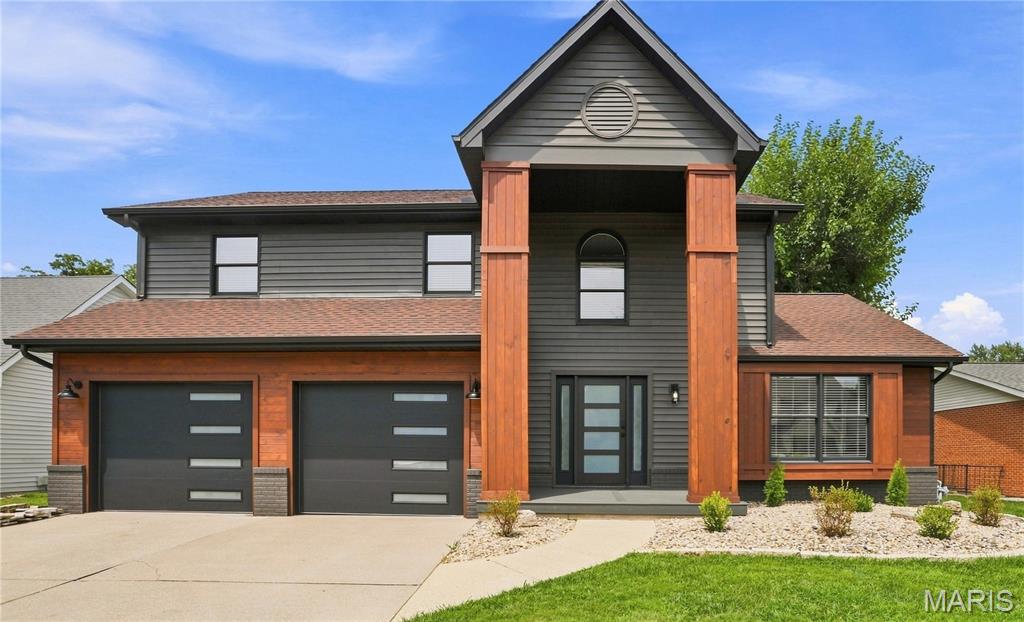
Edwardsville
1413 Lantz Court
4 Beds
2 Baths
2,351 Sq.Ft.
$459,900
MLS#: 26054510
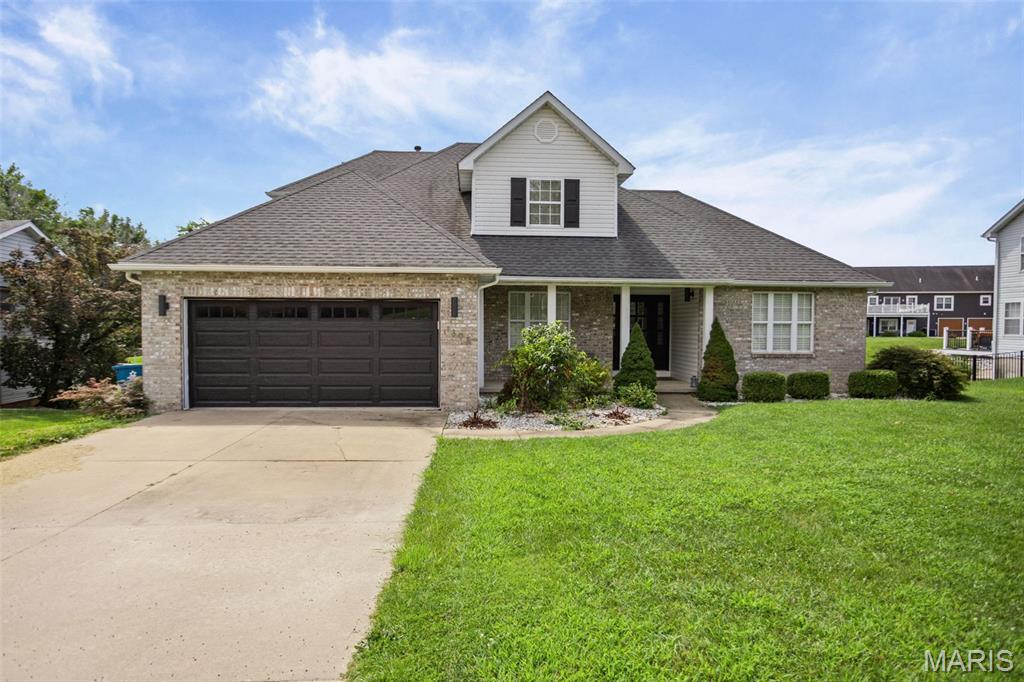
Edwardsville
1398 Britany Court
4 Beds
3 Baths
2,722 Sq.Ft.
$560,000
MLS#: 26049987
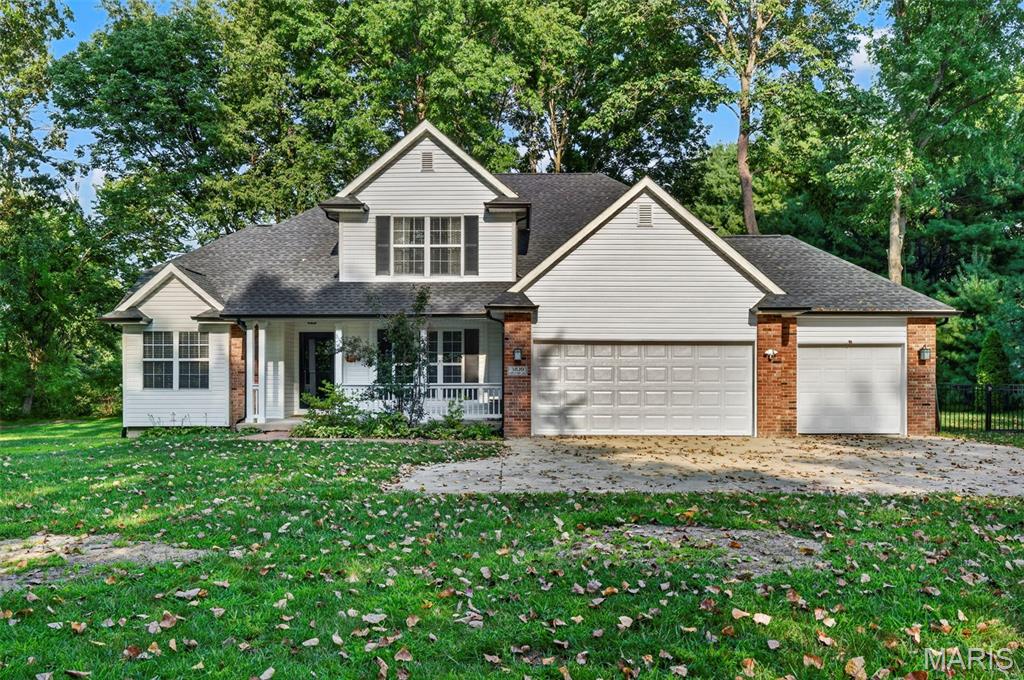
Edwardsville
3820 White Oak Lane
4 Beds
3 Baths
3,237 Sq.Ft.
$525,000
MLS#: 26051876
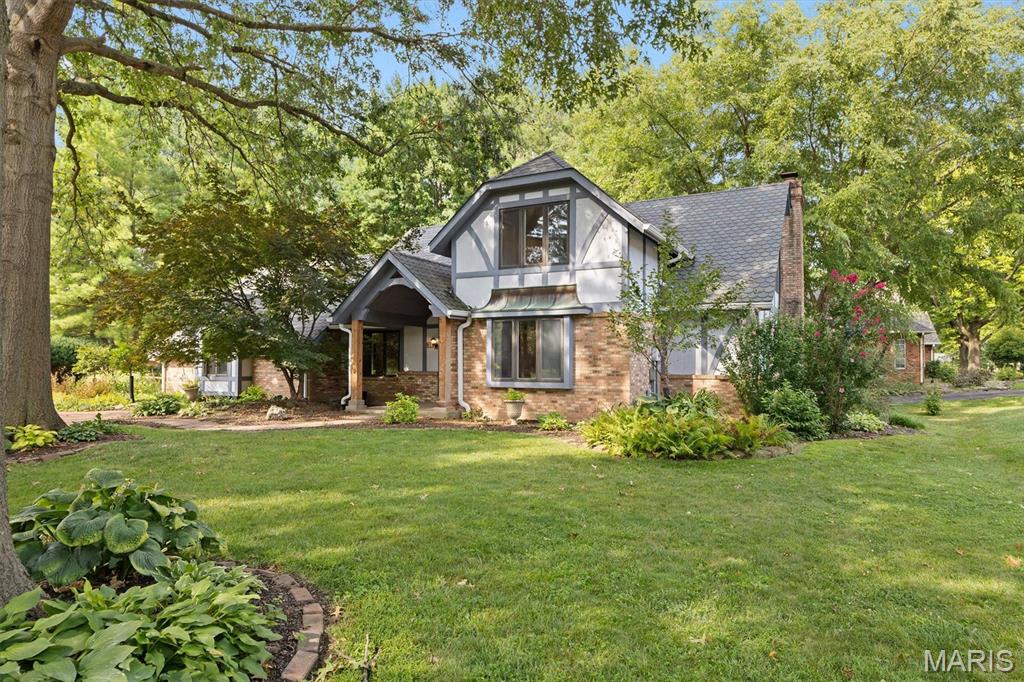
Edwardsville
5 Pinebrook Court
3 Beds
3 Baths
3,222 Sq.Ft.
$489,000
MLS#: 26046541
