
1126 E 3rd Street
O'Fallon, IL 62269
About
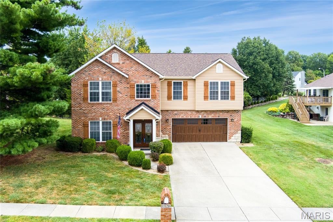
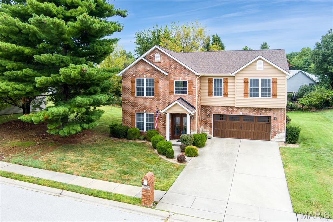
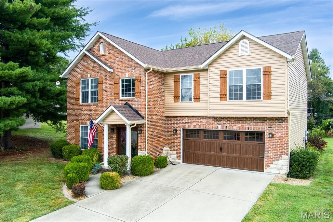
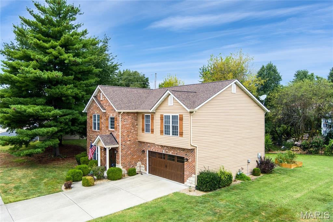
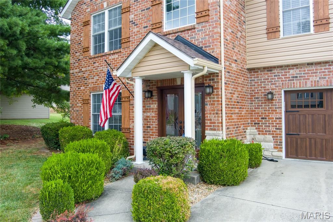
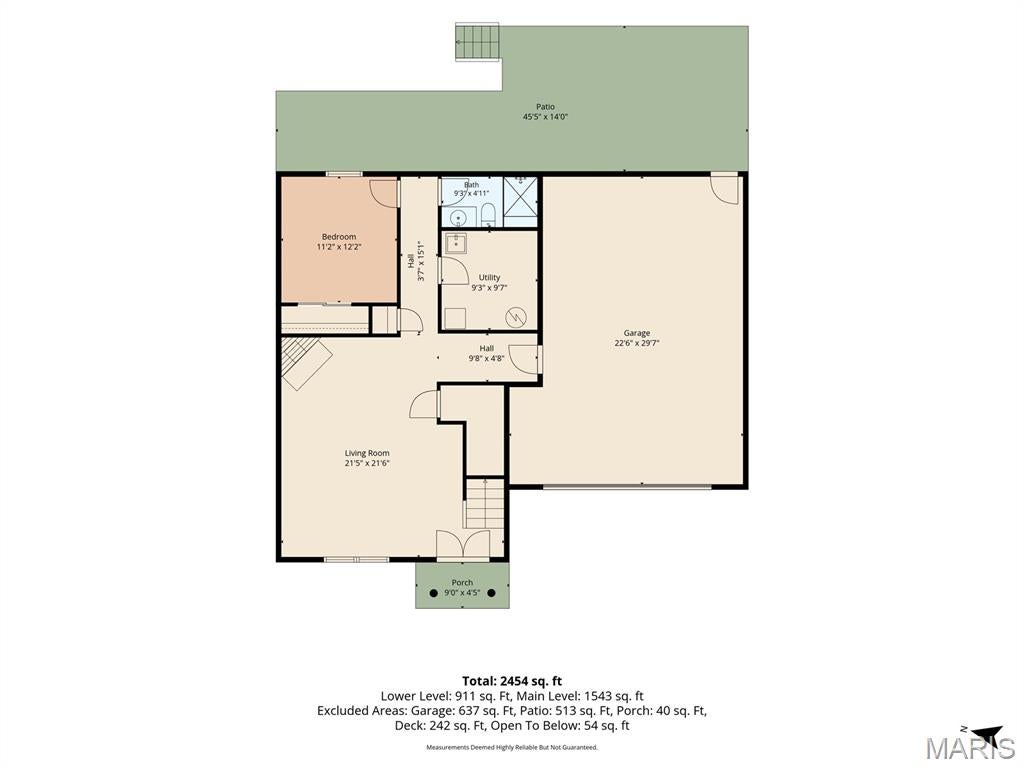
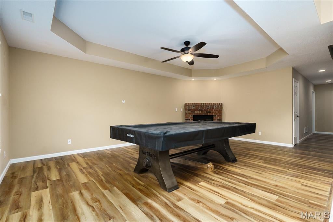
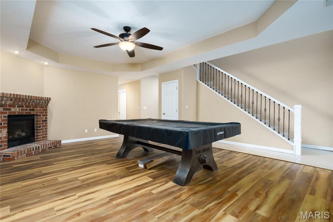
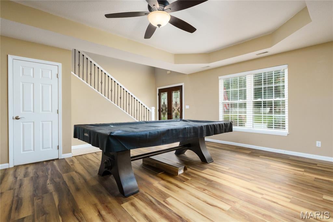
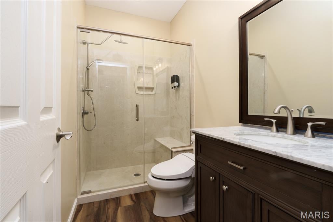
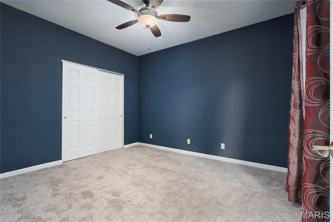
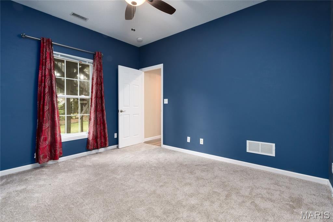
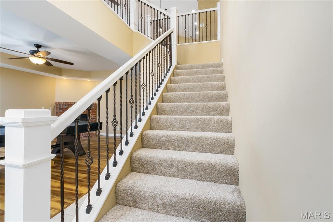
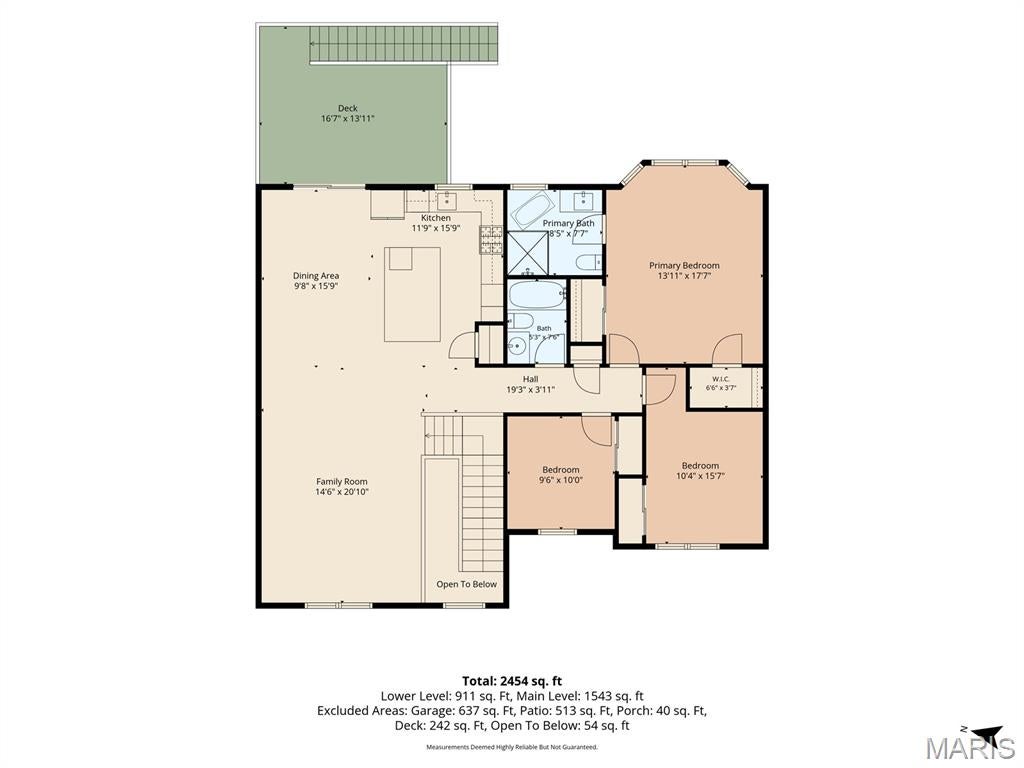
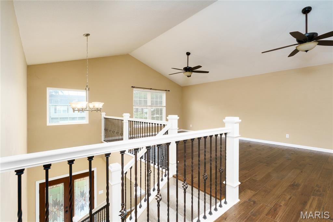
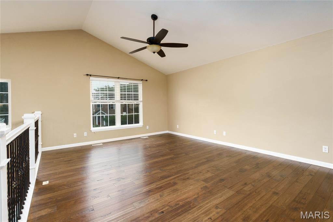
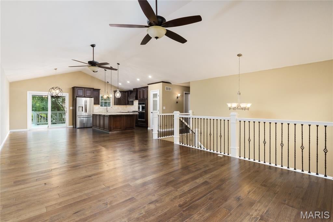
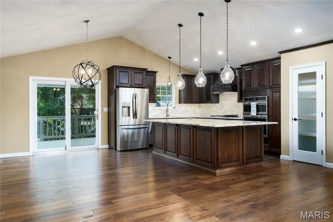
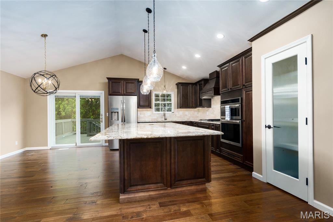
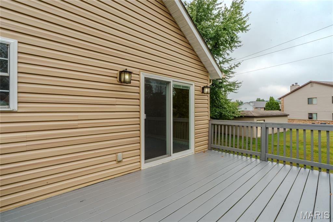
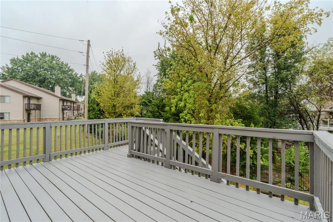
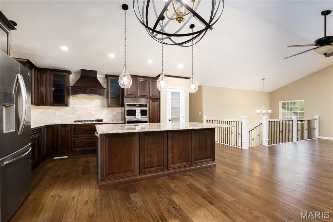
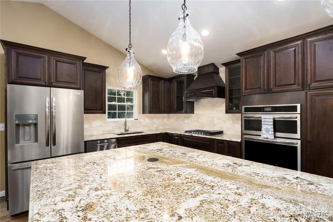
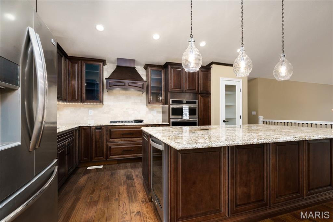
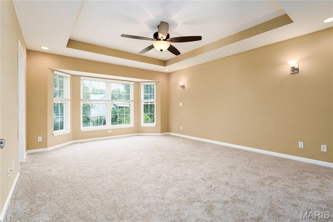
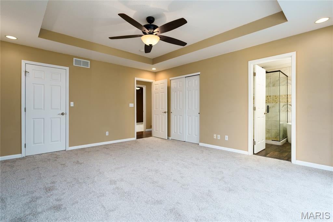
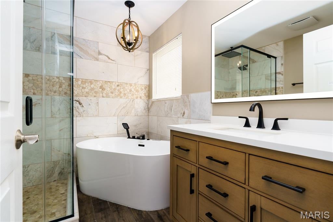
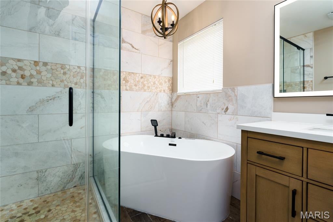
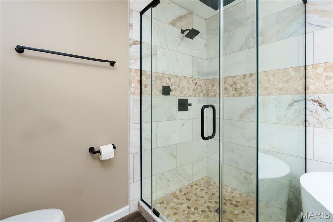
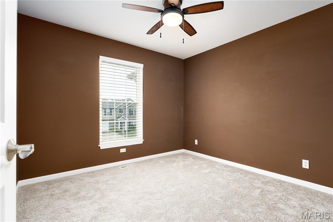
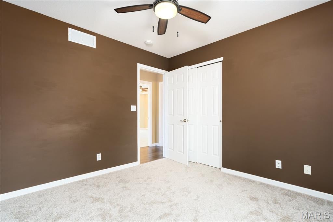
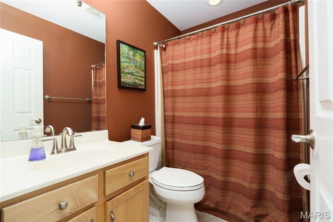
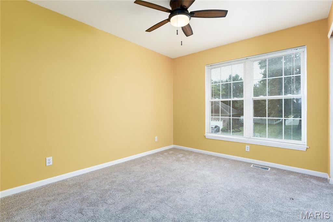
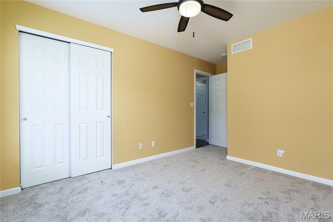
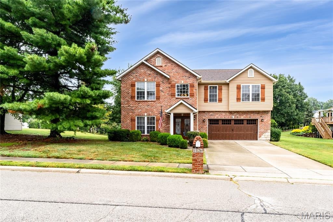
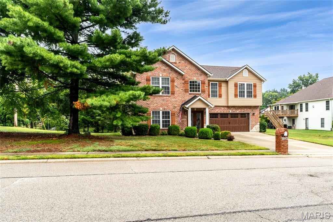
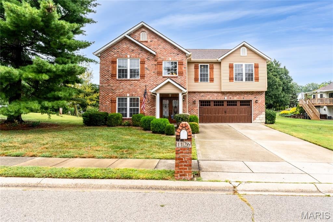
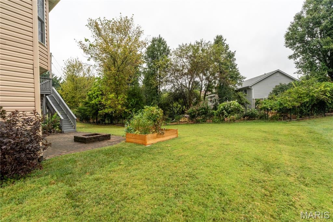
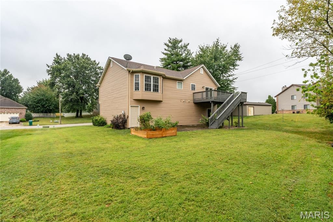
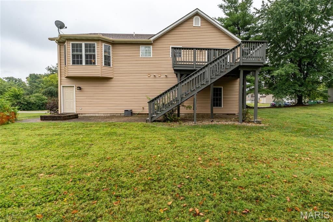
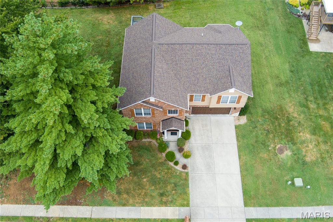
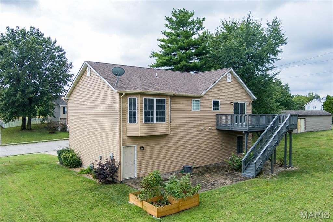
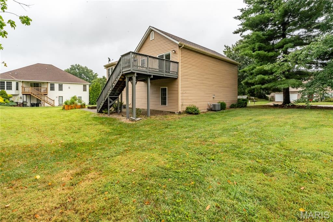
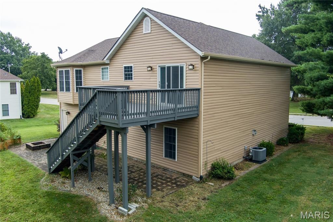
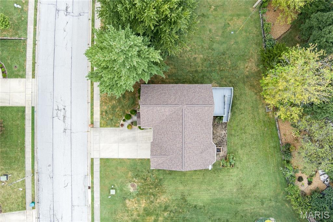
Ideally located less than a mile from the park, dog park, walking trails, and YMCA—and only a mile from O’Fallon’s vibrant downtown. This beautifully updated 4-bedroom raised ranch offers thoughtful design, modern comfort, and exceptional craftsmanship throughout. Cathedral ceilings, granite countertops, and six-panel wood doors add warmth and character, while the main bedroom features spacious his-and-her closets. Additional highlights include a luxury bath, a tray-ceiling family room with a cozy fireplace, an impressive 20 x 35 garage, and a generously sized lot. The kitchen, remodeled in 2026, showcases stunning custom cabinetry, custom stainless-steel appliances, a double-drawer dishwasher, and a built-in toekick vacuum. Every cabinet was crafted with purposeful storage in mind, ensuring a place for everything you use and love. The beautifully sized granite island features a discreet pop-up charging station and two built-in outlets, blending beauty with everyday convenience—every detail thoughtfully designed to create a space that is both elegant and highly functional. The upstairs bathroom, updated in 2025, offers a relaxing soaking tub, a modern vanity with convenient in-vanity plug-ins, and a spacious shower with dual shower heads. The downstairs bathroom, renovated in 2024, mirrors this comfort with a beautiful wood vanity and another dual-head shower. Together, these spaces reflect intentional design focused on ease, comfort, and everyday luxury. New carpet installed in 2026 enhances the home’s fresh, move-in-ready feel. Major updates include: roof (2025), siding/gutters/gutter guards/shutters (2026), garage door and opener (2025), front door (2023), sliding glass door (2025), upstairs flooring (2026), downstairs flooring (2022), AC/HVAC (2022) with digital Wi-Fi thermostat, water heater (2019), vents cleaned (2026), and electric panel (2006). Deck stairs replaced 2026. With modern finishes and extensive improvements already completed, this home offers peace of mind and effortless living. Please do not touch pool table. Pool table not for sale. Listing agent related to seller
Property
Beds
4
Full Baths
3
1/2 Baths
None
Year Built
2005
Sq.Footage
3,008
Features
Features & Amenities
Interior
-
Other Interior Features
Ceiling Fan(s), Coffered Ceiling(s), Granite Counters, High Ceilings, Kitchen Island, Open Floorplan, Pantry, Recessed Lighting, Smart Thermostat, Soaking Tub, Tray Ceiling(s), Vaulted Ceiling(s), Walk-In Closet(s)
-
Total Bedrooms
4
-
Bathrooms
3
-
Above Grade Finished Area
1504.0
-
Basement YN
NO
-
Cooling YN
YES
-
Cooling
Ceiling Fan(s), Central Air
-
Fireplace YN
YES
-
Heating YN
YES
-
Heating
Forced Air
-
Main Level Bedrooms
3
-
Pet friendly
N/A
Exterior
-
Garage
Yes
-
Garage spaces
2
-
Construction Materials
Brick Veneer, Vinyl Siding
-
Other Exterior Features
Fire Pit
-
Patio and Porch Features
Deck
-
Pool
No
-
Waterfront YN
NO
Area & Lot
-
Lot Features
Back Yard
-
Lot Size(acres)
0.3165
-
Lot Size(square feet)
13,786
-
Property Type
Residential
-
Property Sub Type
Single Family Residence
-
Architectural Style
Craftsman
Price
-
Sales Price
$385,000
-
Tax Amount
$6,091
-
Sq. Footage
3,008
-
Price/SqFt
$127
HOA
-
Association
No
School District
-
Elementary School
OFALLON DIST 90
-
Middle School
OFALLON DIST 90
-
High School
OFallon
Property Features
-
New Construction
NO
-
Foundation Details
Concrete Perimeter
-
Ownership
Private
-
Senior Community YN
NO
-
Sewer
Public Sewer
-
Water Source
Public
Schedule
Schedule a Showing
Showing scheduled successfully.
Mortgage calculator
Estimate your monthly mortgage payment, including the principal and interest, property taxes, and HOA. Adjust the values to generate a more accurate rate.
Your payment
Principal and Interest:
$
Property taxes:
$
HOA fees:
$
Total loan payment:
$
Total interest amount:
$
Location
-
County
St. Clair
-
Elementary School
OFALLON DIST 90
-
Middle School
OFALLON DIST 90
-
High School
OFallon

Listing Courtesy of Danielle White, Century 21 Bailey & Company
RealHub Information is provided exclusively for consumers' personal, non-commercial use, and it may not be used for any purpose other than to identify prospective properties consumers may be interested in purchasing. All information deemed reliable but not guaranteed and should be independently verified. All properties are subject to prior sale, change or withdrawal. RealHub website owner shall not be responsible for any typographical errors, misinformation, misprints and shall be held totally harmless.

Franko Agent
Agent Owner
Call Franko today to schedule a private showing.
Phone (815) 780-9623
Email franko+agent10@init.hr

* Listings on this website come from the FMLS IDX Compilation and may be held by brokerage firms other than the owner of this website. The listing brokerage is identified in any listing details. Information is deemed reliable but is not guaranteed. If you believe any FMLS listing contains material that infringes your copyrighted work please click here to review our DMCA policy and learn how to submit a takedown request.© 2024 FMLS.
Properties
Related properties
O'Fallon
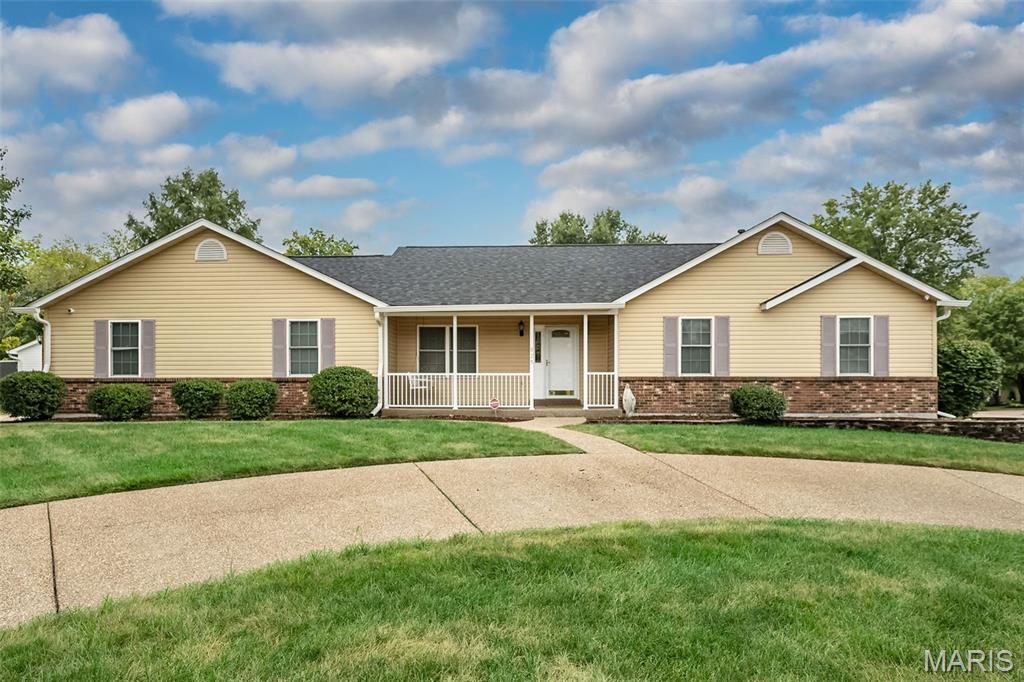
825 Colleen Drive
3 Beds
2 Baths
1,444 Sq.Ft.
$350,000
MLS#: 26058155
O'Fallon
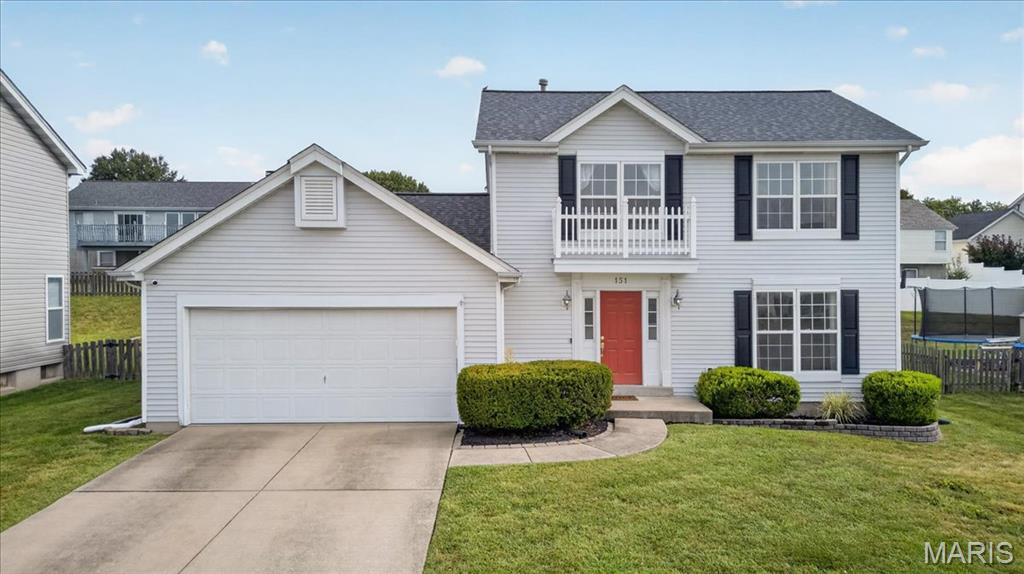
151 Royallsprings Parkway
3 Beds
2 Baths
2,458 Sq.Ft.
$350,000
MLS#: 26058512
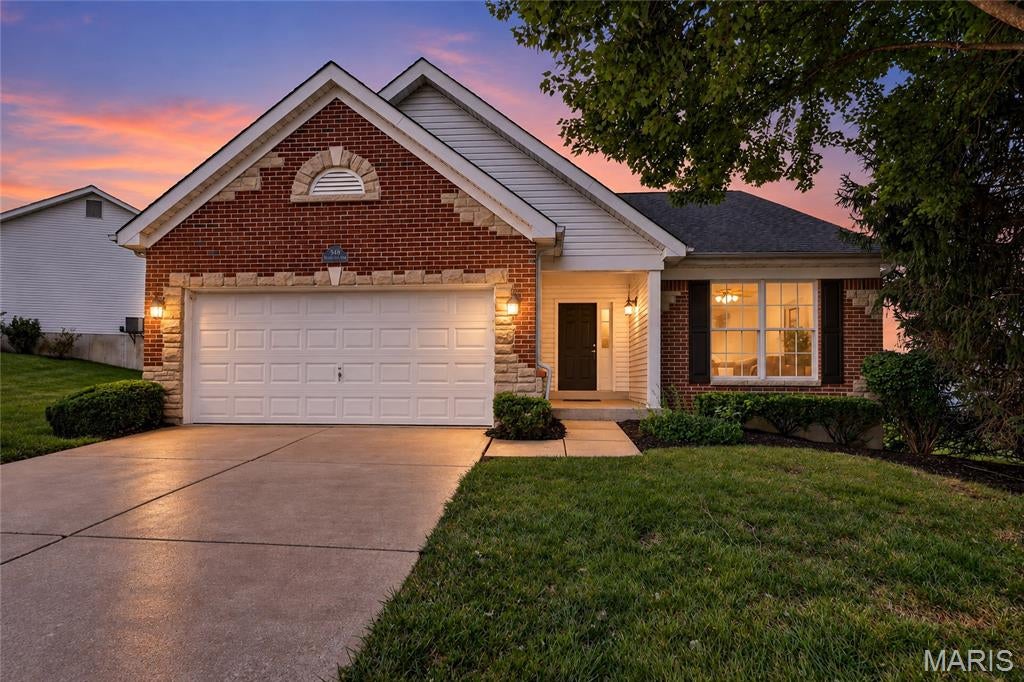
O'Fallon
548 Boulder River Drive
2 Beds
2 Baths
1,664 Sq.Ft.
$359,000
MLS#: 26047696
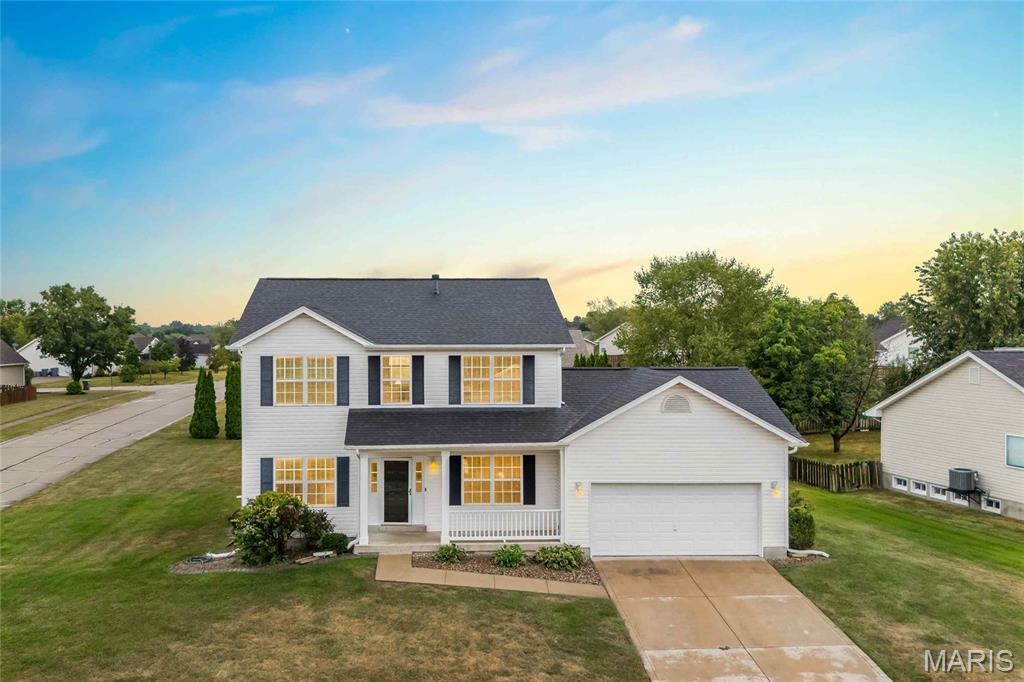
O'Fallon
1435 Soaring Eagle Drive
4 Beds
2 Baths
2,320 Sq.Ft.
$439,900
MLS#: 26058019
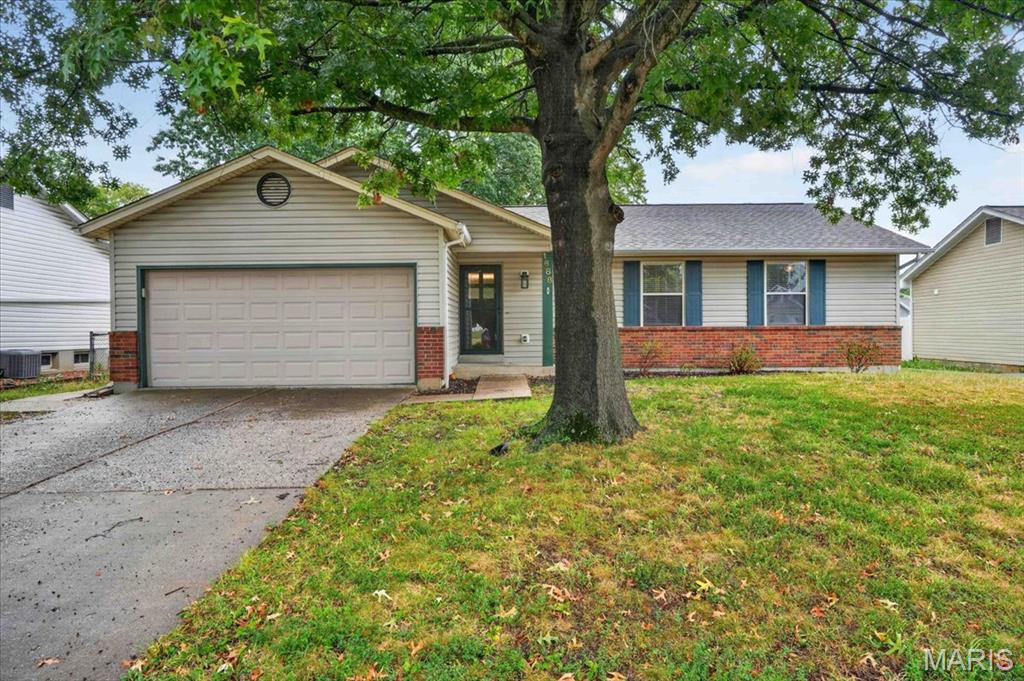
O'Fallon
1688 Knightwood Lane
3 Beds
2 Baths
1,162 Sq.Ft.
$325,000
MLS#: 26053258
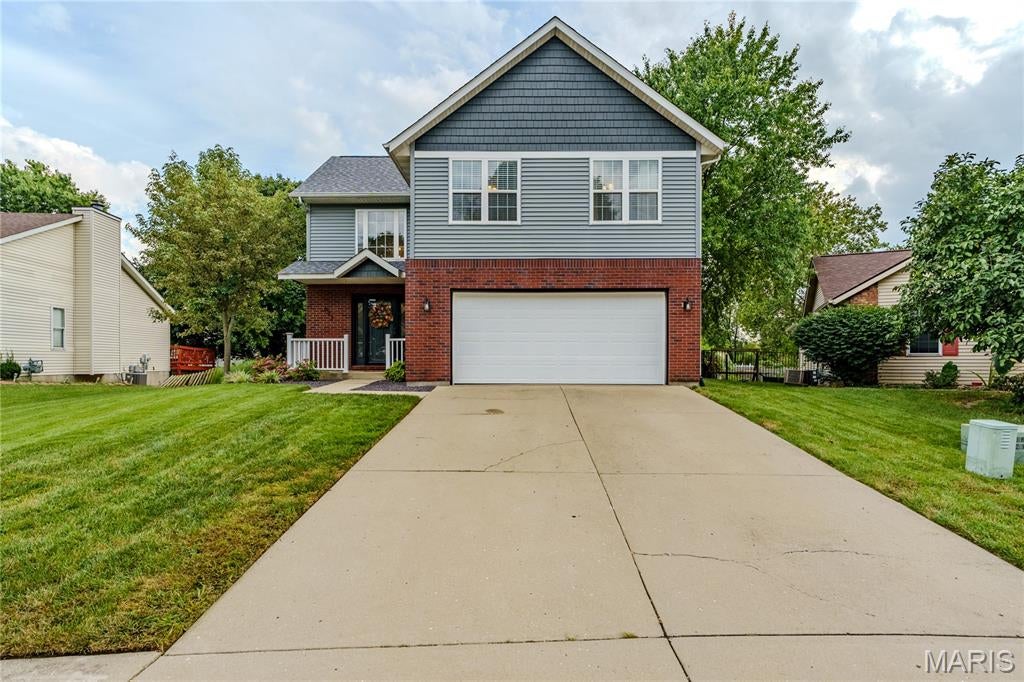
O'Fallon
622 Rain Hollow Drive
3 Beds
2 Baths
2,693 Sq.Ft.
$399,000
MLS#: 26058997
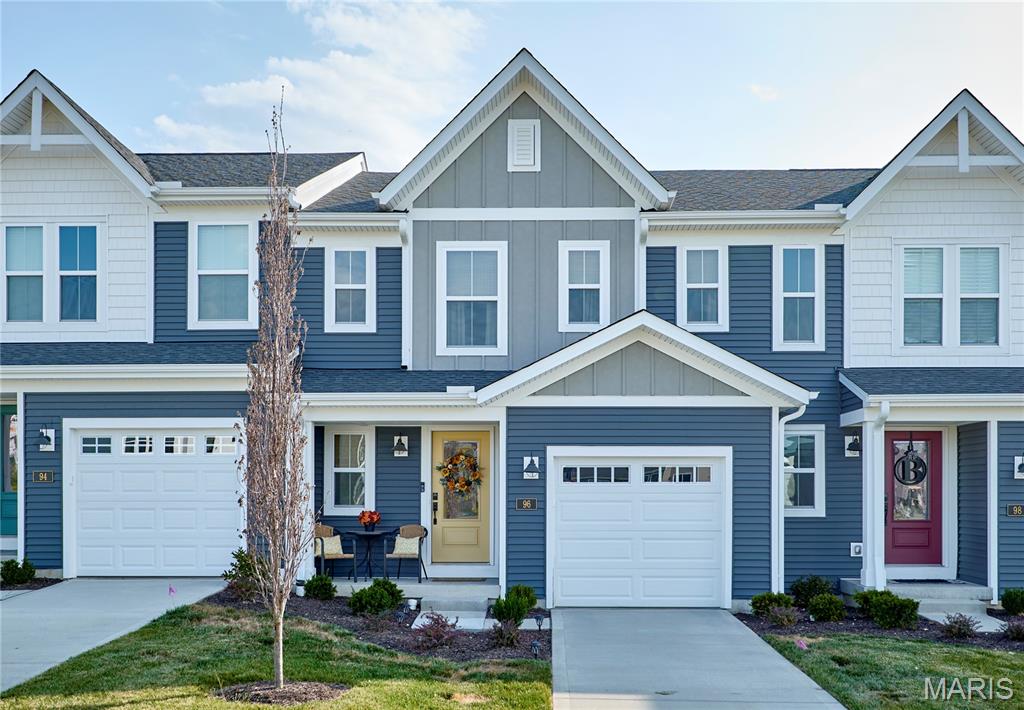
O'Fallon
96 Mora Boulevard
3 Beds
2 Baths
1,363 Sq.Ft.
$364,900
MLS#: 26058084
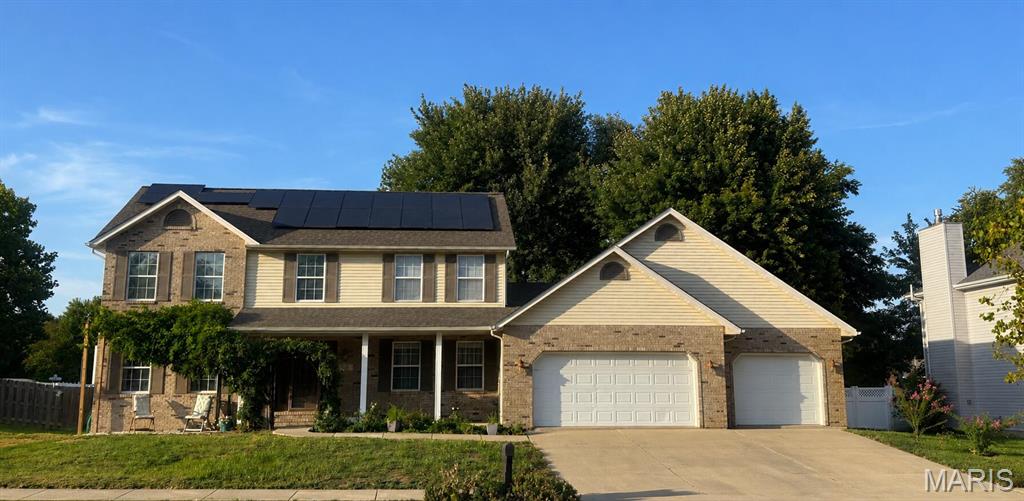
O'Fallon
326 Fairwood Hills Road
4 Beds
2 Baths
2,640 Sq.Ft.
$399,500
MLS#: 26058503
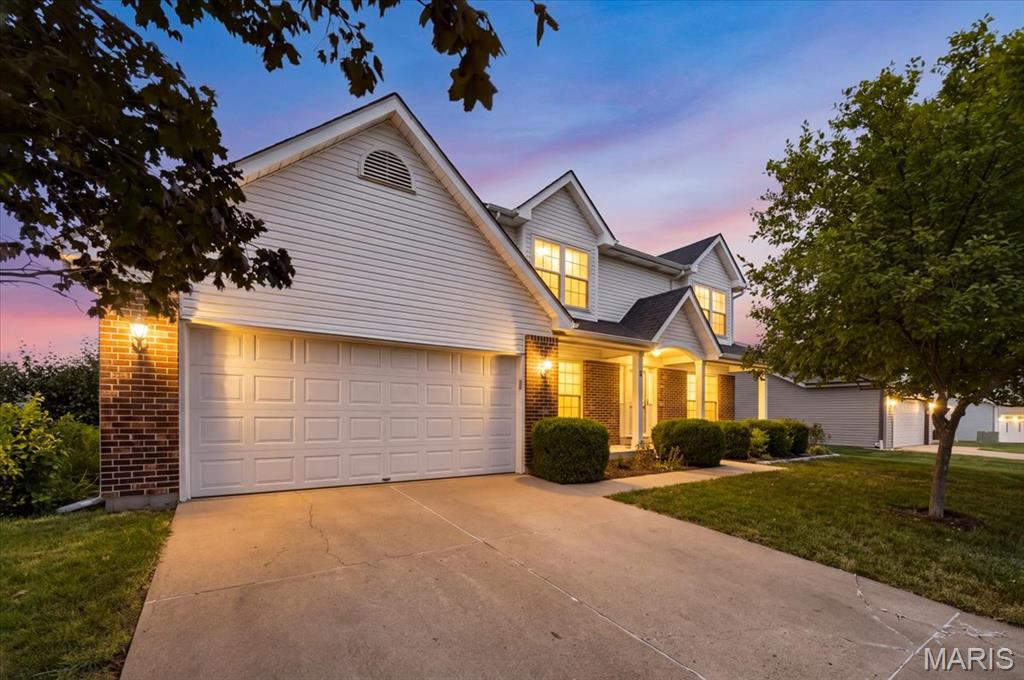
O'Fallon
5 Revolutionary Way Court
3 Beds
2 Baths
2,577 Sq.Ft.
$405,000
MLS#: 26056080
