Thinking of selling?

Blue Sapphireline

Browse Properties
  • Nearby me

Popular Features

Community Features

Association

Property Features

Waterfront

View

Exterior Features

Interior Features

Style

E-Alert name

Properties

10000 properties match your criteria

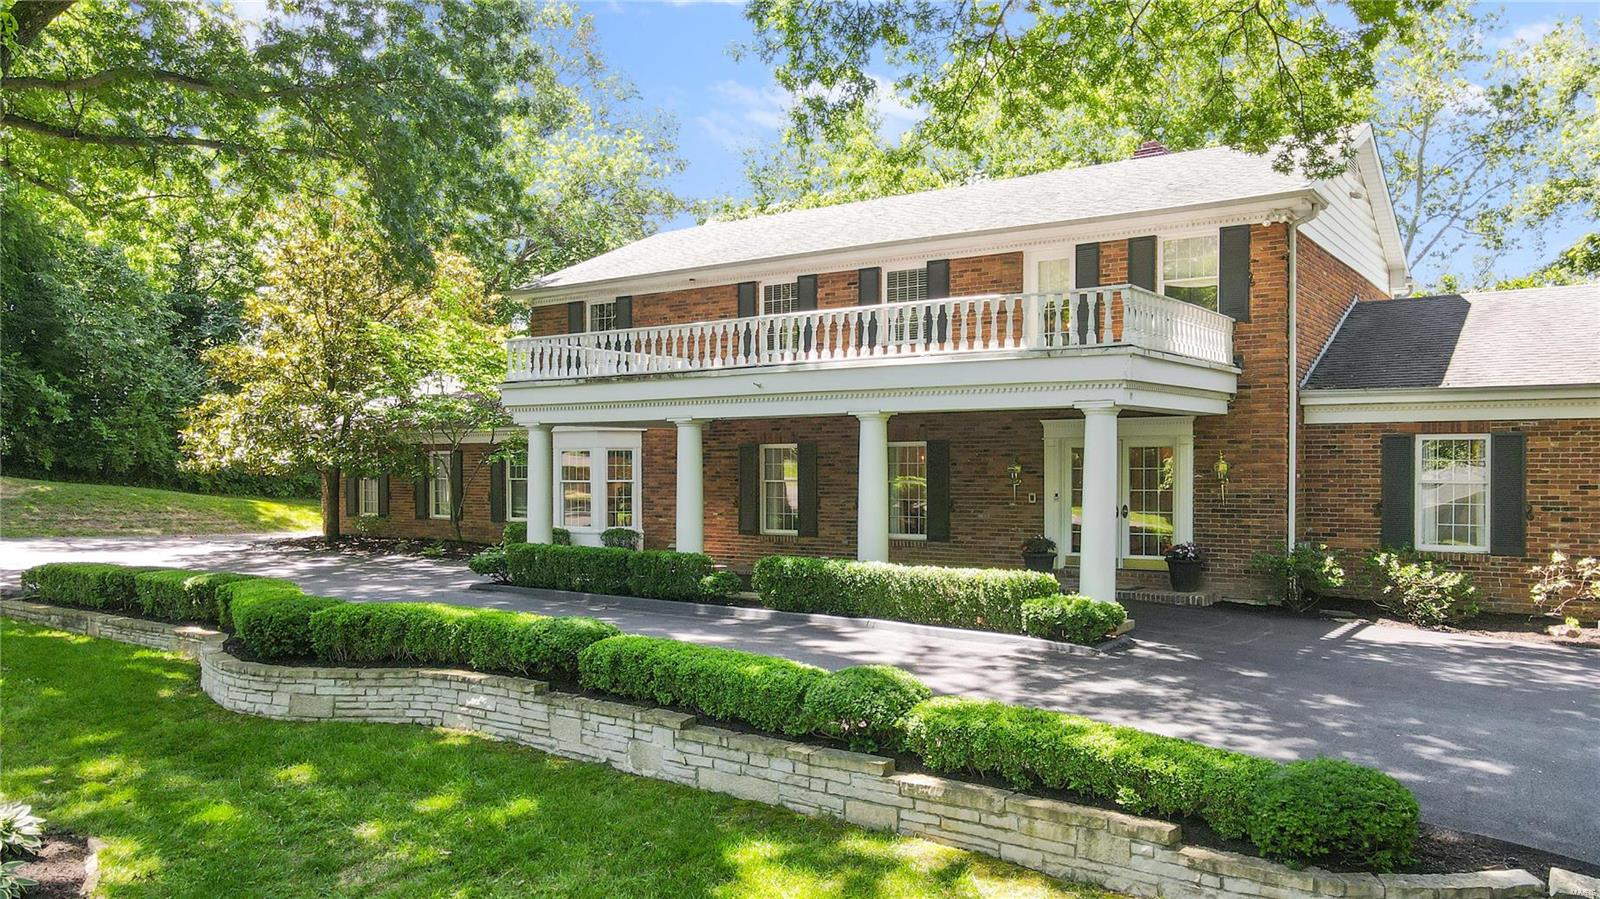
Lovely two-story brick home perched on 2 extremely private acres in the prestigious city of Huntleigh.This classic 5 bed, 5 bath home offers over 5,000sqft of living space perfect for raising a family & entertaining.  Impressive curb appeal begins with the porte-cochere and beautiful landscape.  Gorgeous wooded yard w mature trees features an in-ground pool, fire pit & plenty of space to BBQ on the patio. Highlights include en suite primary bedroom w 2 separate vanities & large shower.  Main floor features extremely spacious living and dining room, family room w hand-hewn exposed beams & fireplace, and walk-behind bar.  Additionally, enjoy the convenience of laundry/mudroom off garage entrance & beautiful sunroom open to the patio & overlooking the rear landscape. Expansive, finished lower level w recreation room, sleeping area, exercise room, full bath and walk-out to the pool. Exceptional opportunity to live in Huntleigh with access to Kirkwood schools. Additional Rooms: Mud Room, Sun Room
#22036775

St Louis

2 Huntleigh Trails Lane

5 Beds

3 Baths

5,530 Sq.Ft.

$1,299,000

MLS#: 22036775
For Comp Purposes Only
#20070943

Richmond Heights

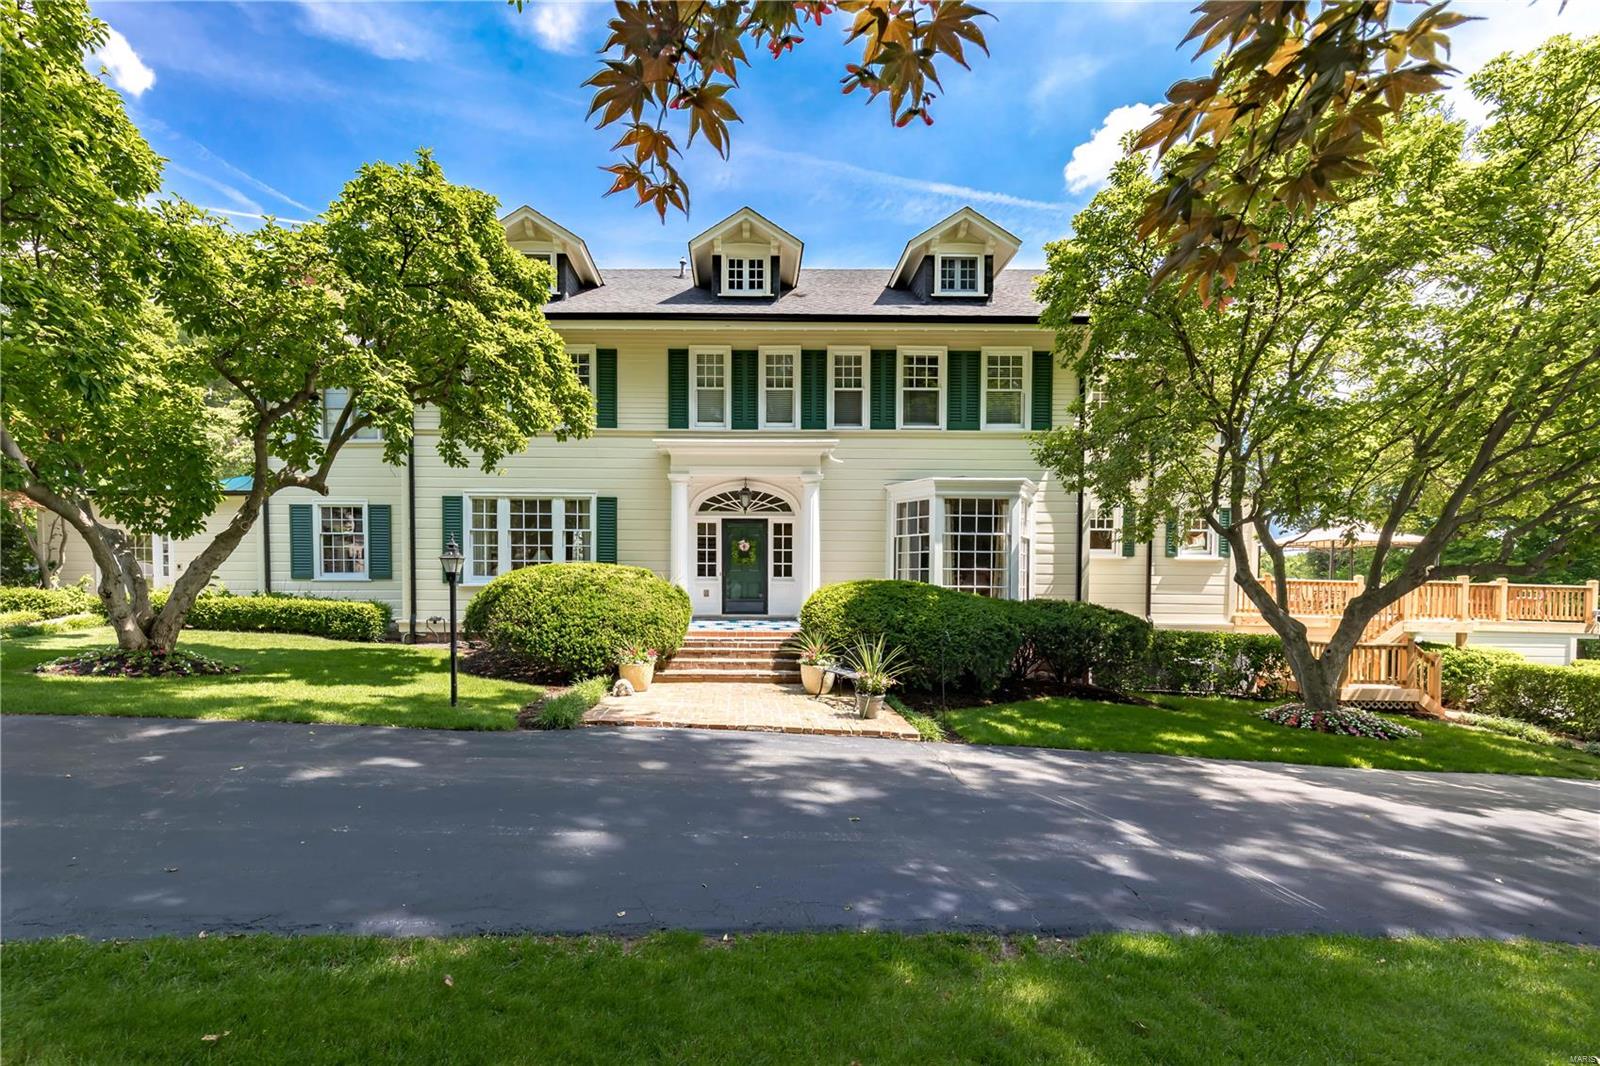
1012 Hampton Park

5 Beds

5 Baths

5,631 Sq.Ft.

$1,299,000

MLS#: 20070943
BOM THRU NO FAULT OF SELLER - NEW PRICE-Stunning custom built stone/brick 1.5 sty on 1+ ac.culdesac st. Beautiful décor inside and out. Grand 2sty foyer with winding staircase open to dining rm & great room w. wall of windows overlooking private wooded backyard & large patio.KiT. has wood flooring with custom cabinets, subzero, warming oven, double ovens, soaring ceilings, open to hearth room and brkfst room.1st fl. Master with customized lighted tray ceiling, bay with sitting area,Luxury master bath (24 X13) with jet tub, separate shower,his and hers closets. Upstairs find 3 huge bedrooms with walkin closets, ensuite baths and girls bedroom has sitting room. Notice the custom white millwork thruout plus 3 fireplaces, 2 half baths on main fl. plus cubbies& coat closet as you enter from 3 car OS garage. 3 zones, loads of storage in 9ft pour basement. Resort like Pebbletec pool with stone outdoor kitchen barbque station, waterfall feature.Walkout LL w/ fireplace, rec.rm, billiard rm.
#15036622

Town and Country

12889 Thornhill Court

4 Beds

4 Baths

6,000 Sq.Ft.

$1,299,000

MLS#: 15036622
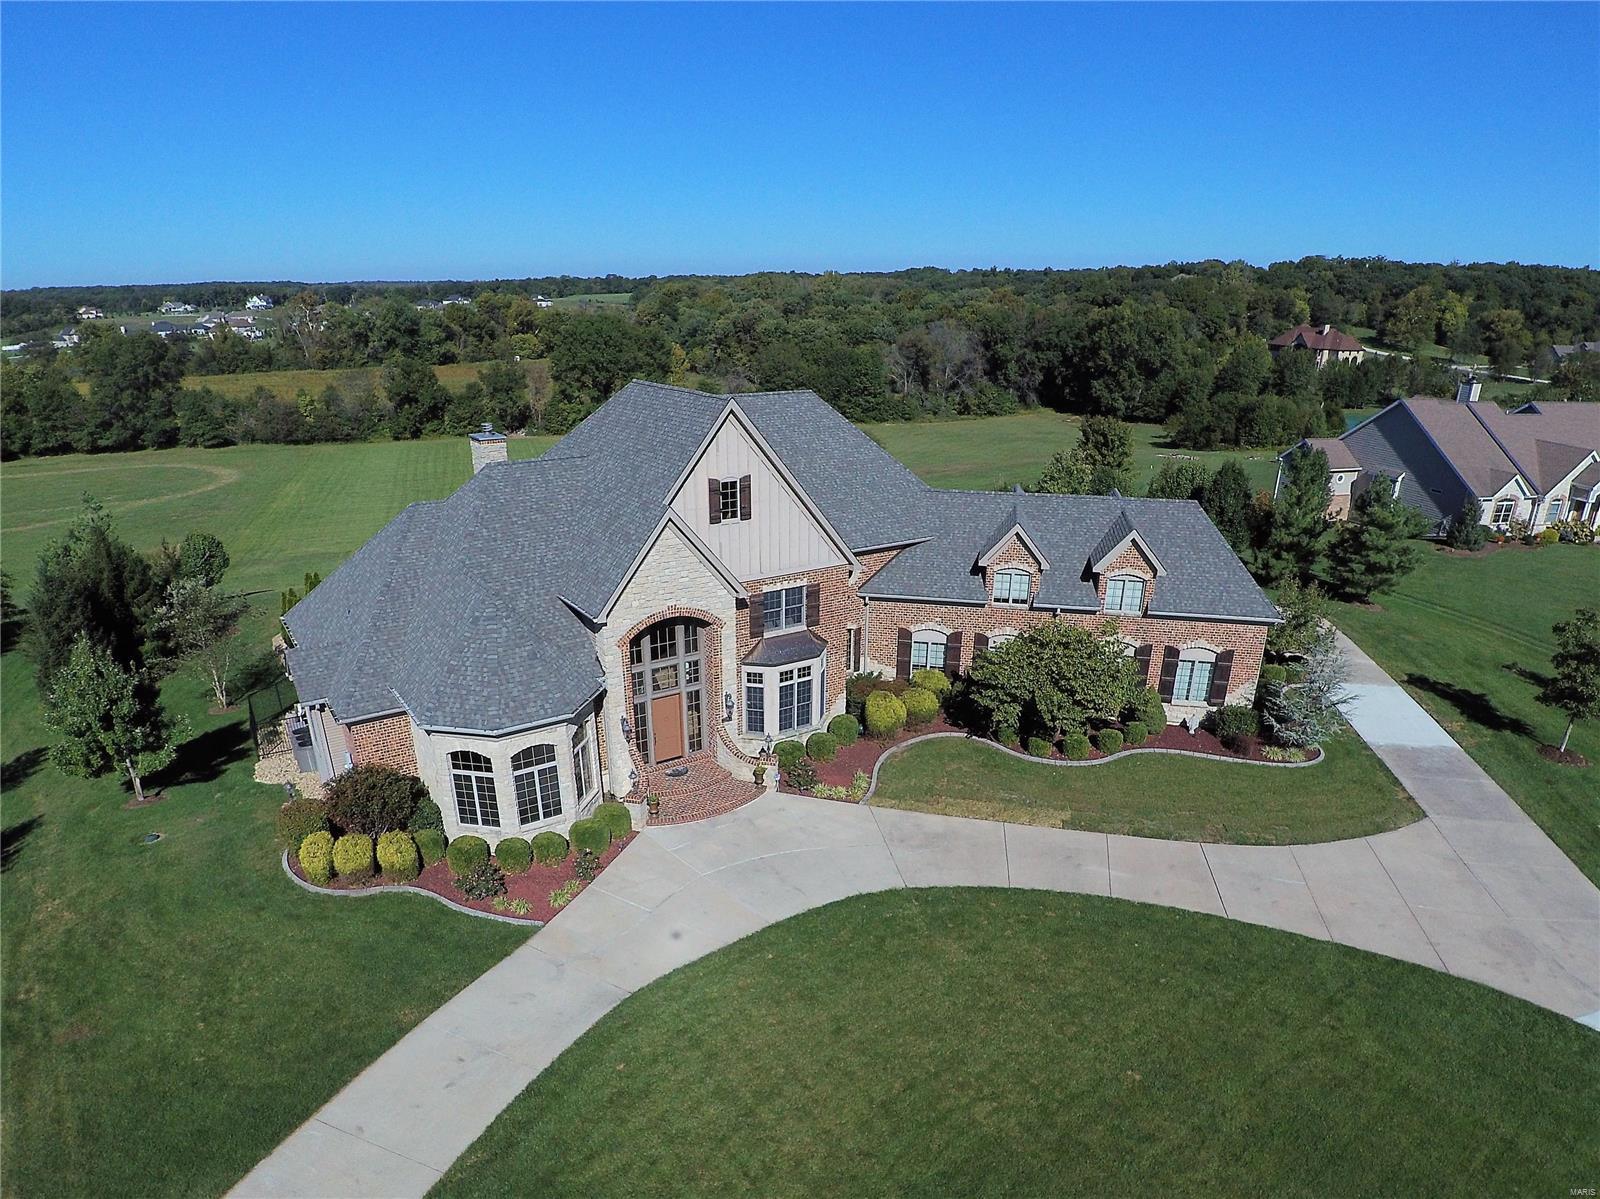
Magnificent estate home situated on over 4 acres with expansive views and inviting lavish entertaining inside and out. Grand two story entry with stunning staircase opens to the two story great room with wood floors, fireplace and wall of windows. Impressive showroom quality chef’s kitchen features high end appliances, granite, endless walk-in pantry, prep sink and custom tile backsplash. Adjacent are the hearth and breakfast rooms boasting reverse wood vault making this the space everyone wants to gather. Spacious master suite features luxurious bath with walk-in shower, stately soaking tub and dual walk-in closets with washer and dryer. Upstairs are four additional bedrooms with loft. The lower level is free flowing with large entertaining spaces, screening room, temperature controlled wine storage, private exercise room and full bath. The lush, manicured yard welcomes guests with a salt water pool, fireplace, covered and open seating areas, and BBQ area. Additional Rooms: Mud Room
#19000128

Wentzville

14 Avondale Meadows Court

5 Beds

4 Baths

8,947 Sq.Ft.

$1,299,000

MLS#: 19000128
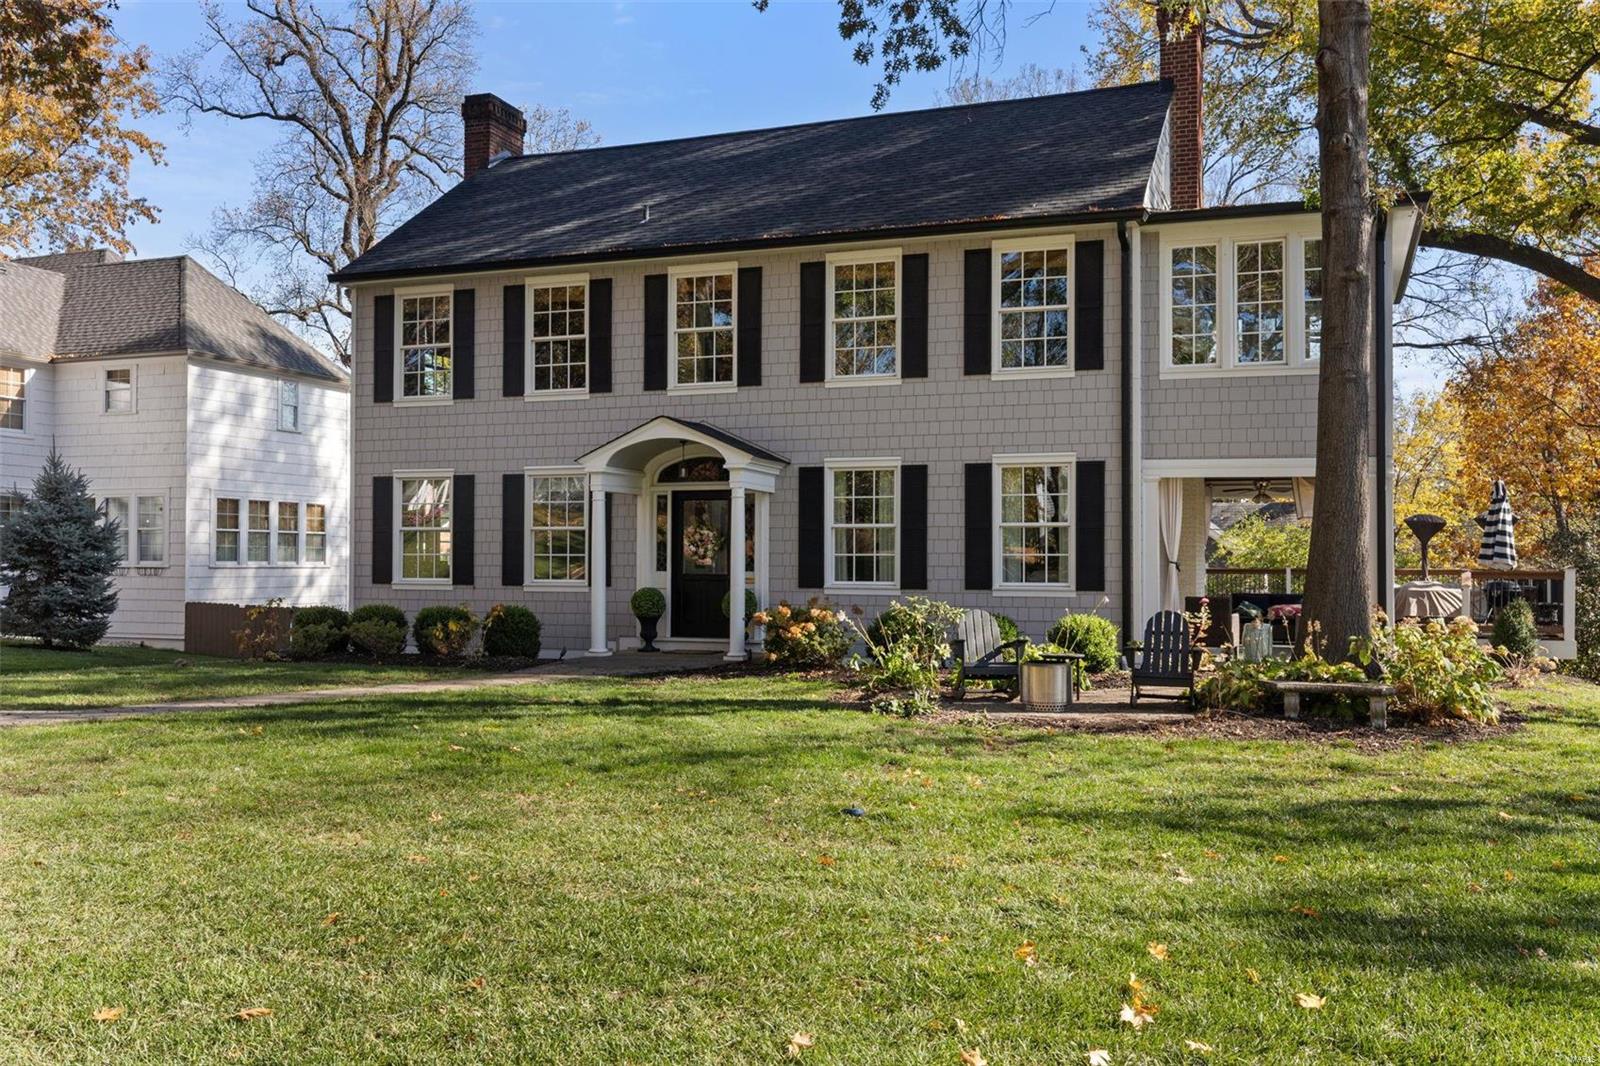
This is the one you've been waiting for! Upon entry, notice the large foyer open to the living room w/ a handsome fireplace & built-ins & french doors leading to a quaint sitting porch. Boasting a new, award winning Gegg Design kitchen w/ an oversized island, 2 refrigerators, freezers, double oven gas range & pantry. New laundry, powder & mudroom along w/ a large breakfast room w/ access to a spacious deck. Kitchen flows seamlessly to gorgeous butlers pantry w/ wine refrigerators & paneled dining room. Each bedroom offers ample space & privacy, while the master suite is a true retreat w/ its luxurious bath & walk-in closet. The lower level has multiple rec rooms and walks out to the rebuilt two car garage and lovely rear yard. Nestled in a vibrant neighborhood, close to schools, parks, & convenient amenities, this home is designed for those who value both elegance & functionality. From curb appeal to stunning spaces & designer finishes, 220 Blackmer Pl. is the home dreams are made of! Additional Rooms: Mud Room
#24070813

Webster Groves

220 Blackmer Place

5 Beds

3 Baths

3,950 Sq.Ft.

$1,299,000

MLS#: 24070813
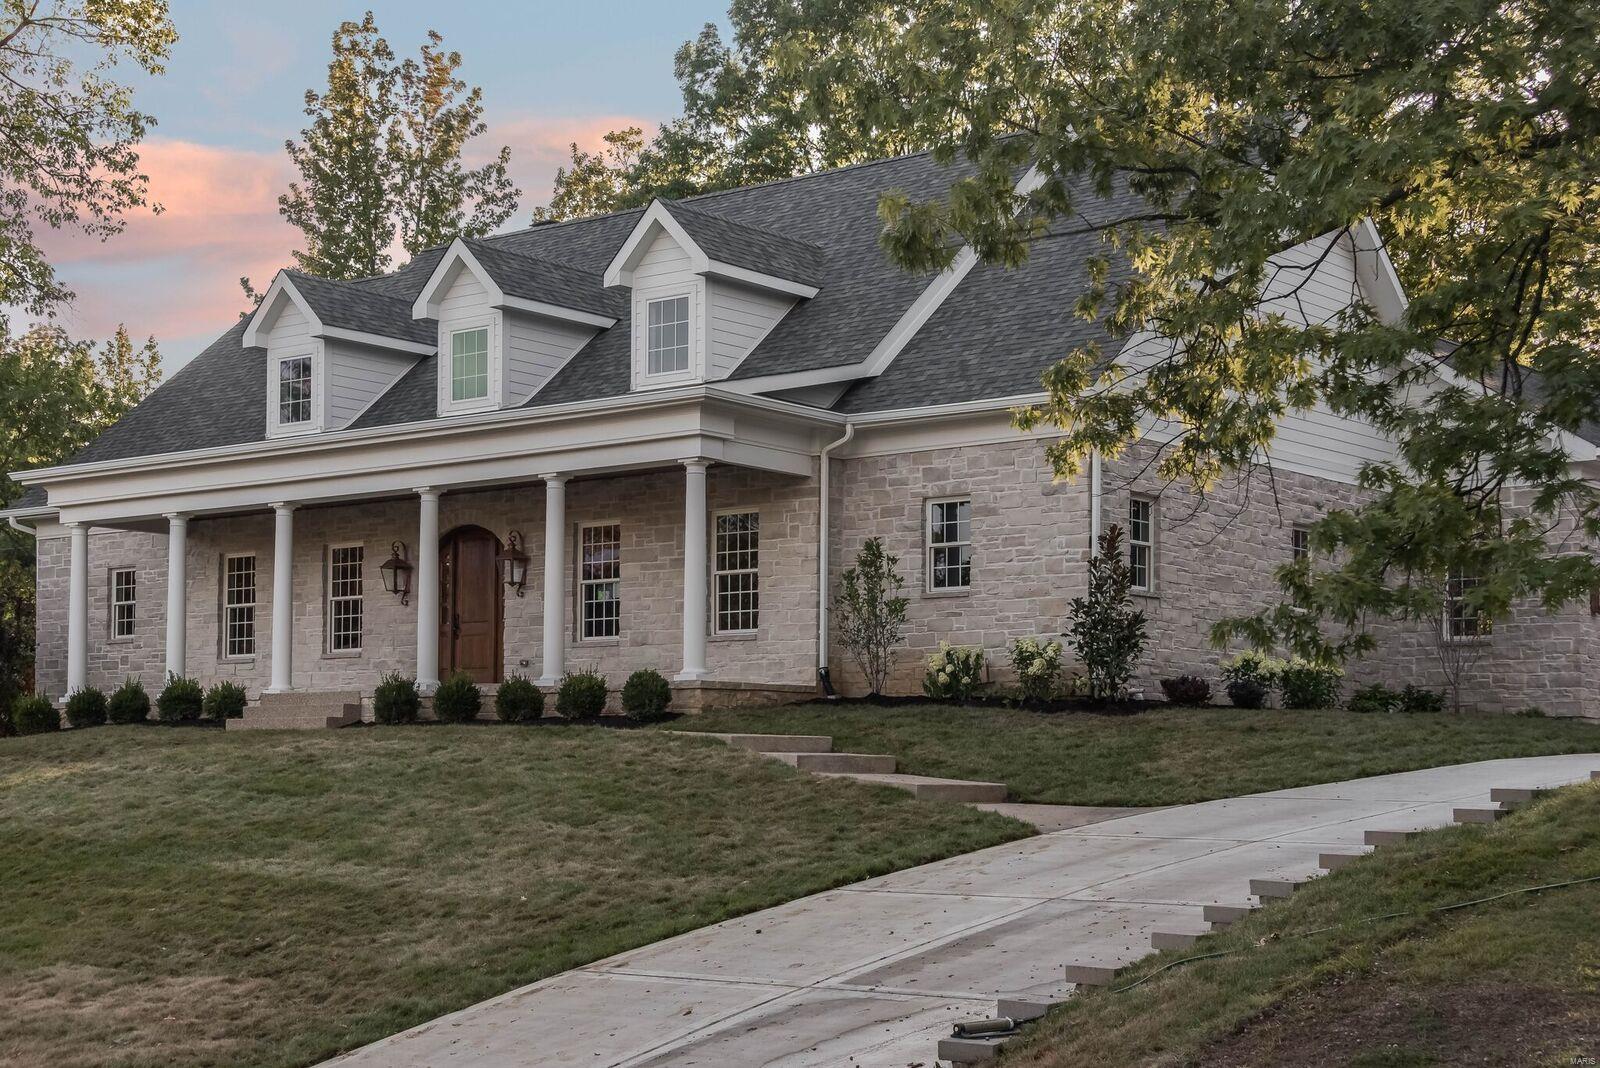
Rare opportunity! Original list price 1,450,000.  NOW, Price below appraisal value.   Spectacular Home!   Masterpiece design with 4300+ square feet of functional living space. Perfect for entertaining and everyday living. Located on a beautiful tree lined street with many other million dollar homes. The design offers a refreshing style with many special features and upgrades you would expect in a high-end home. Beautiful stylish exterior, main floor master with luxurious bath. 10 foot ceilings. Chef's kitchen. Deep pour in the lower level. Custom millwork... the list of special features and upgrades is extensive!  Room for a pool in the backyard.  Ladue School District. Located close to Clayton and airport, Short walk to Stacy Park. DAYS ON MARKET REFLECT BUILD TIME AND BACK ON MARKET DUE TO BUYERS FINANCING ISSUES.
#19054377

St Louis

29 Heather Hill Lane

4 Beds

3 Baths

4,300 Sq.Ft.

$1,299,000

MLS#: 19054377
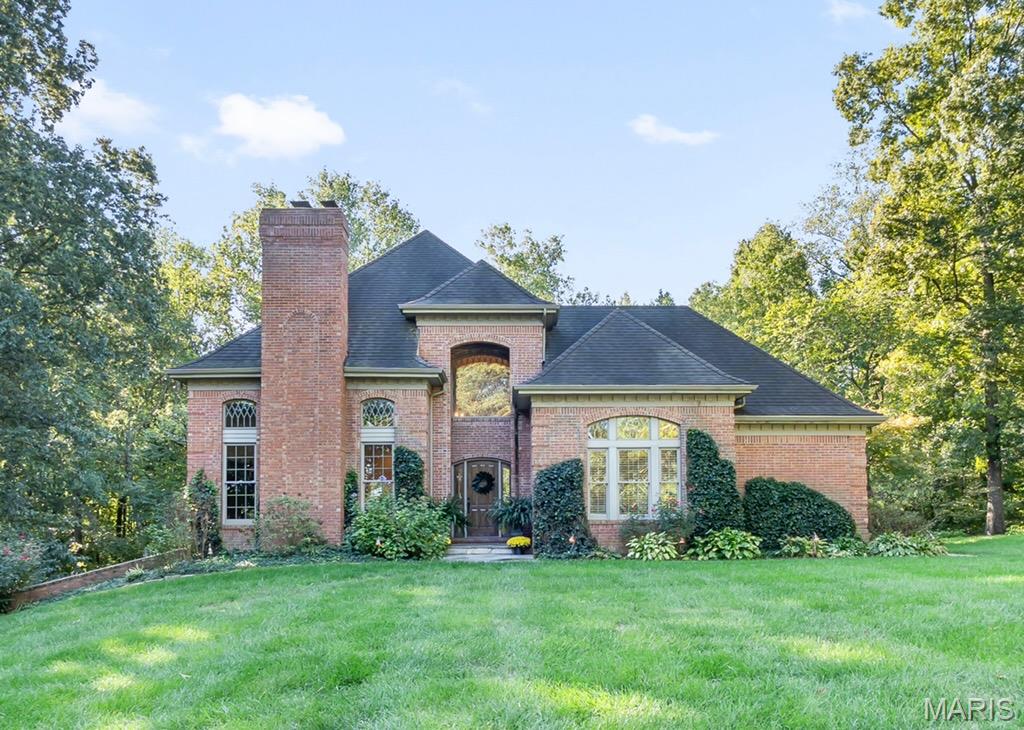
Beautiful, classy, and timeless! This stately all-brick two-story home sits tucked away on 8 serene acres in Cape County, offering both privacy and convenience. Soaring ceilings and abundant natural light create an inviting atmosphere throughout the 5 bedrooms and 4 bathrooms.

A 4-car garage provides exceptional space, while the property’s barn makes it perfect for horses, hobbies, or extra storage. The traditional design is enhanced by a charming private courtyard off the primary suite. It is an ideal spot for quiet mornings or evening gatherings.

Whether you’re seeking an elegant retreat, room for equestrian living, or just extra space to spread out, this property blends sophistication with comfort in a gorgeous country setting just minutes from town.
#25061937

Cape Girardeau

1198 Wolf Lane

6 Beds

4 Baths

4,965 Sq.Ft.

$1,299,000

MLS#: 25061937
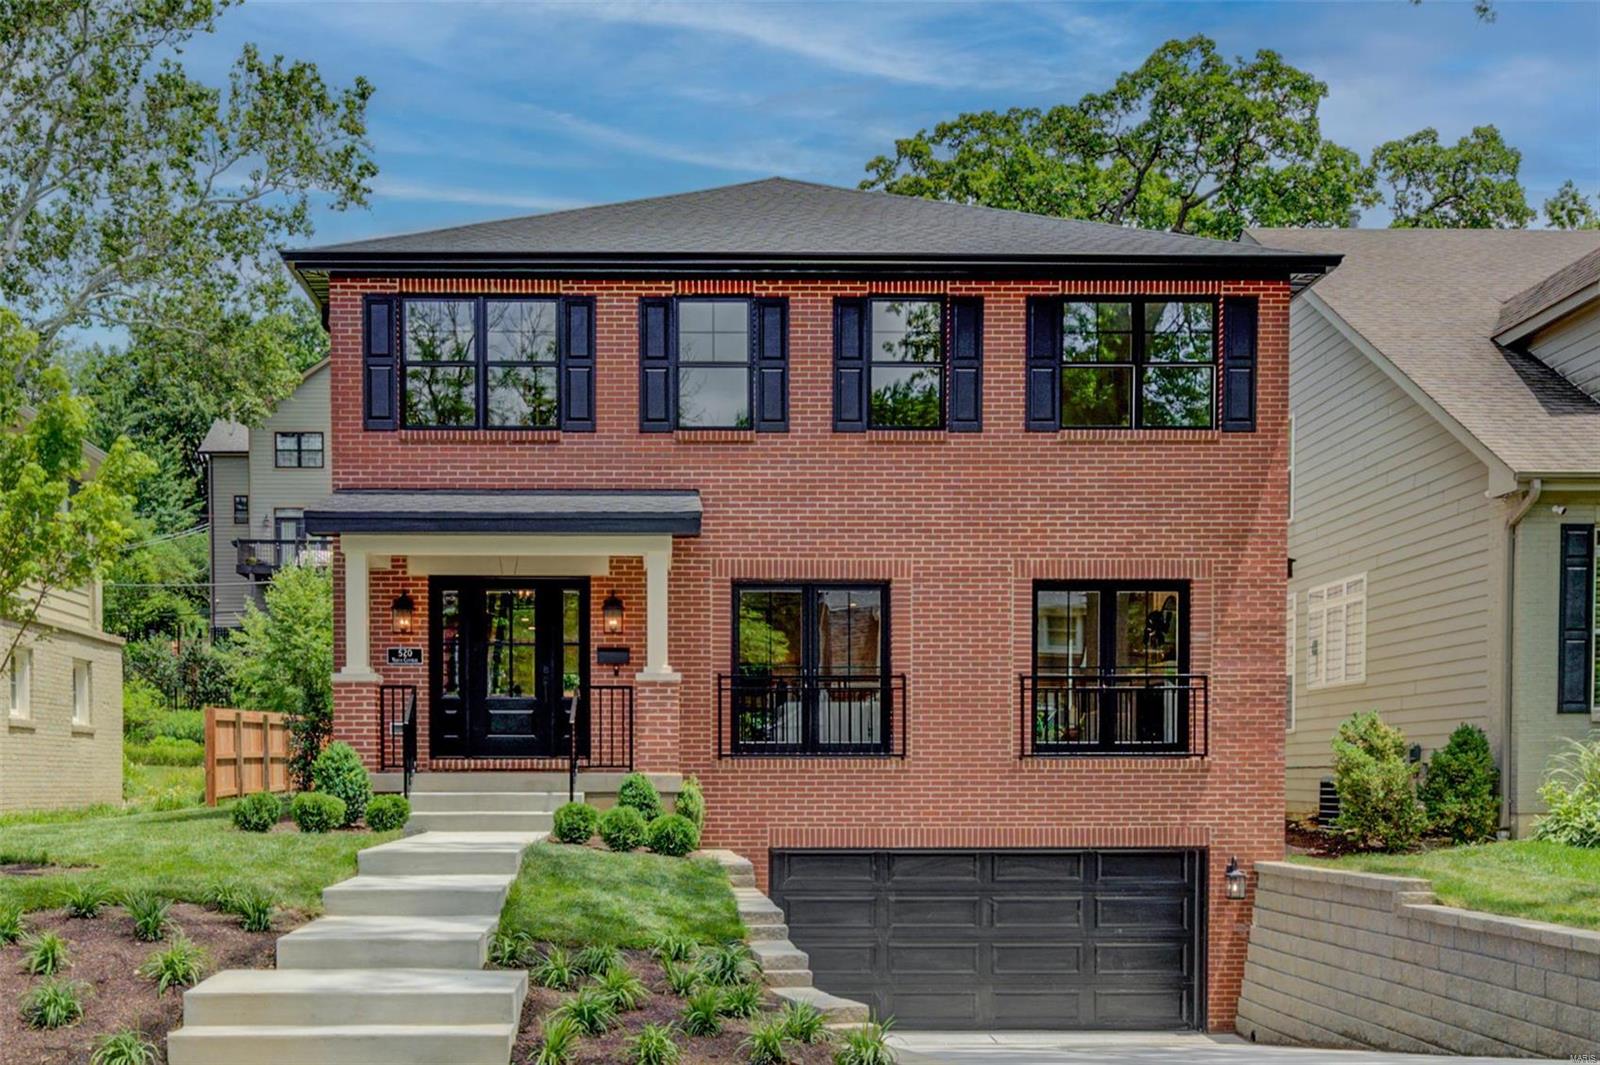
Introducing this exquisite just completed custom designed dream home built by Babylon Construction! The spectacular 4739 sq ft of total living space has a thoughtfully designed floor plan to provide the ultimate in comfortable & flexible living options. Elegant architectural details include elaborate moldings, high ceilings, wood floors, wide open spaces, & large rooms throughout. Fine quality materials & pride of workmanship are readily apparent. The grand entry opens to a spectacular great rm w/gorgeous ornate intricately designed one-of-a kind ceiling. The expansive gourmet chef's quality center island kitchen w/wet bar opens to a breakfast area & family rm. 4 bedrooms,3 baths,laundry & a central sitting area on the second flr. A beautiful finished lower level adds a 5th bedroom, 4th full bath, & large rec/family rm. 2 fireplaces, lots of recessed lighting, a built-in sound system, & smart home features are included. The prime location is just a few houses from the Clayton border
#22033399

University City

520 N Central Avenue

5 Beds

4 Baths

4,739 Sq.Ft.

$1,299,000

MLS#: 22033399
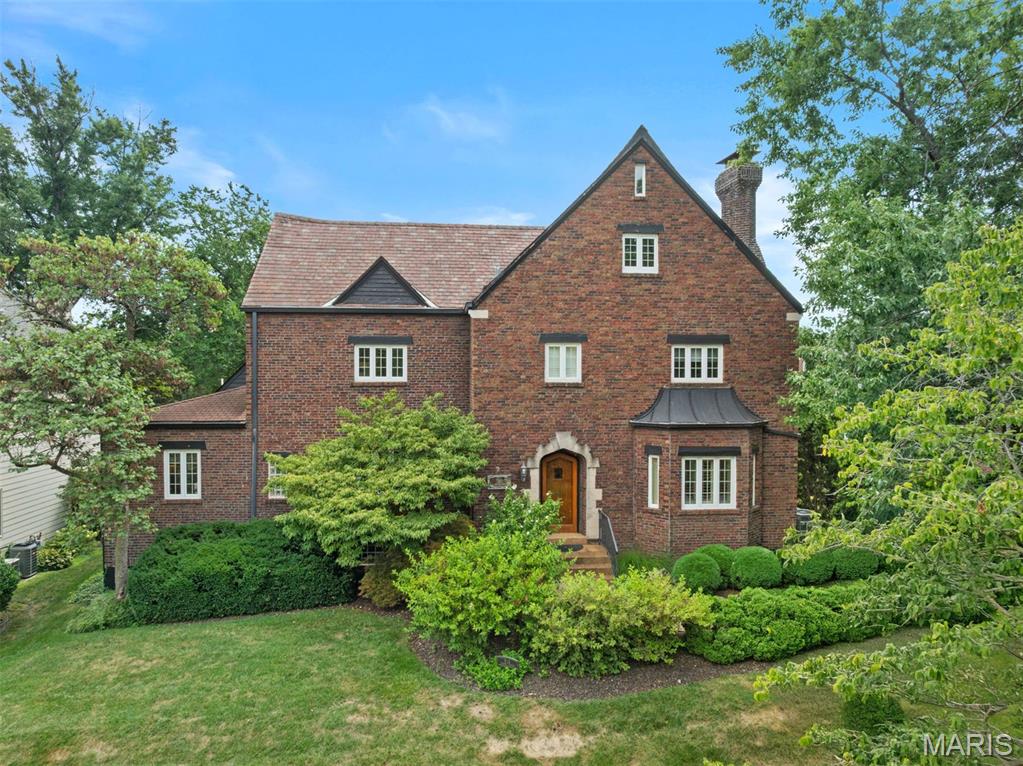
Leave your car in the spacious garage and enjoy a short stroll to all that downtown Clayton has to offer. Upon entering into the impressive foyer, you are welcomed into the large living and dining rooms perfect for entertaining. More well appointed space awaits you from the relaxing den, breakfast area and butler's pantry, all anchored by a chef's dream kitchen. The gracious terrazzo staircase leads to the second level boasting an expansive primary suite which includes a seating area, large walk in closet, office space and custom bathroom. Two more bedrooms and another full bath complete the second level. The versatile third level is currently being used as a fitness lover's home gym, but could be used as an additional bedroom, office, media room or recreation area. Adding to the interior comfort are all new HVAC units. An oversized garage, including a car lift, adds to the functionality of this home.
#25052328

University City

516 Warder Avenue

4 Beds

2 Baths

4,490 Sq.Ft.

$1,299,000

MLS#: 25052328
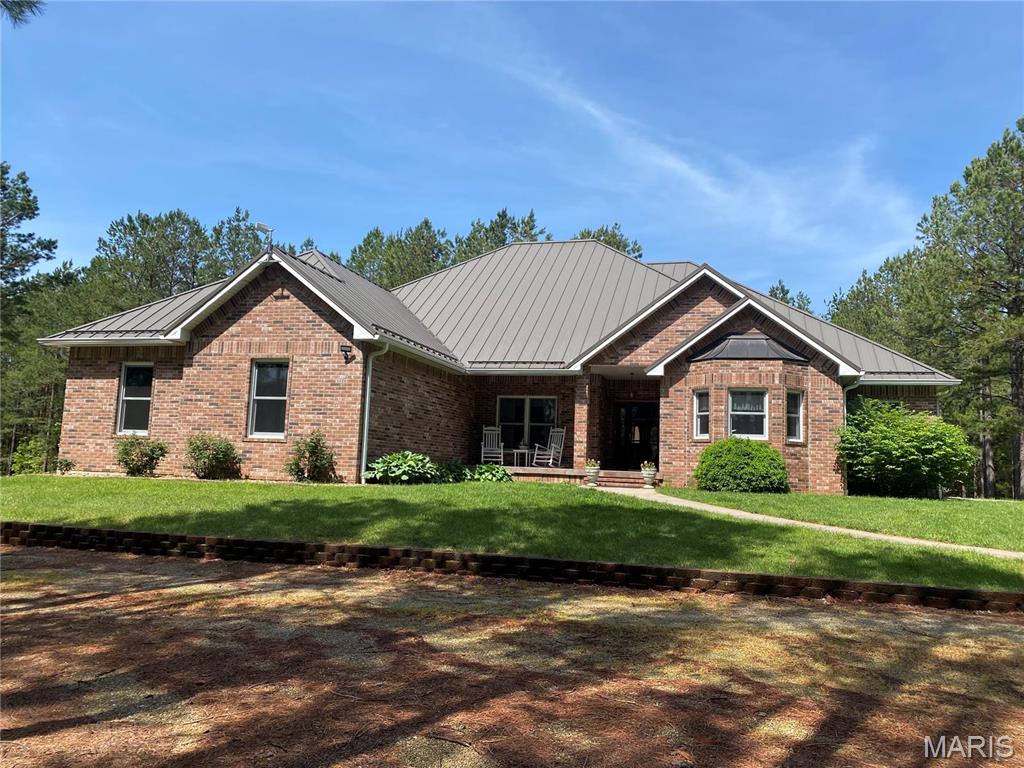
Welcome to a once-in-a-lifetime property offering 123 acres (+/-) of natural beauty, privacy, and versatility. Nestled among serene pine trees & boasting breathtaking views of the lake, this 4-bedroom, 3.5-bath custom-built home is your personal haven. Inside, you'll find a spacious layout with a bright sunroom, a chef's kitchen with Corian countertops, custom cabinetry, & SSA. The full basement includes a cozy family room, bathroom, & a large unfinished area perfect for additional bedrooms, game room, gym or a theater. Outside the possibilities are endless. A separate shop/shouse adds even more value & flexibility to the property. It features cove heating, A/C, a spot for a wood stove, full bath, making it ideal for use as an in-law suite, guest quarters, or a profitable Airbnb. Designed with high-end features and timeless finishes, including Geothermal HVAC, some heated tile floors, central vac, standing seam metal roof, & all brick exterior. 
duplicate listing MLS#25028051
#25030088

Rolla

14035 County Road 4110

4 Beds

3 Baths

3,050 Sq.Ft.

$1,299,000

MLS#: 25030088
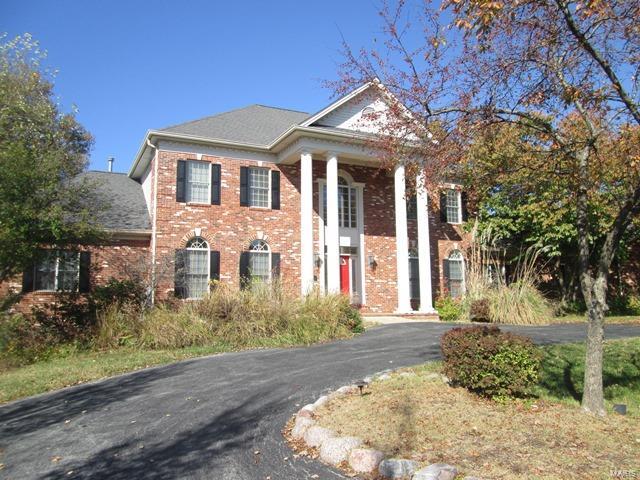
A MUST SEE this stunning home located in Parkway School District will go fast! This property features high ceilings beautiful hardwood flooring. A awesome gourmet kitchen with double ovens as well as a island a chef's dream! Features a private office with built-in  fireplace great for those cold winter nights.  A huge master suite w/ fireplace, hearth room, in- ground pool a beautiful backyard. Schedule a showing today! SpecialListingConditions: Foreclosure
#15064567

St Louis

1761 Topping Road

6 Beds

5 Baths

N/A

$1,299,000

MLS#: 15064567
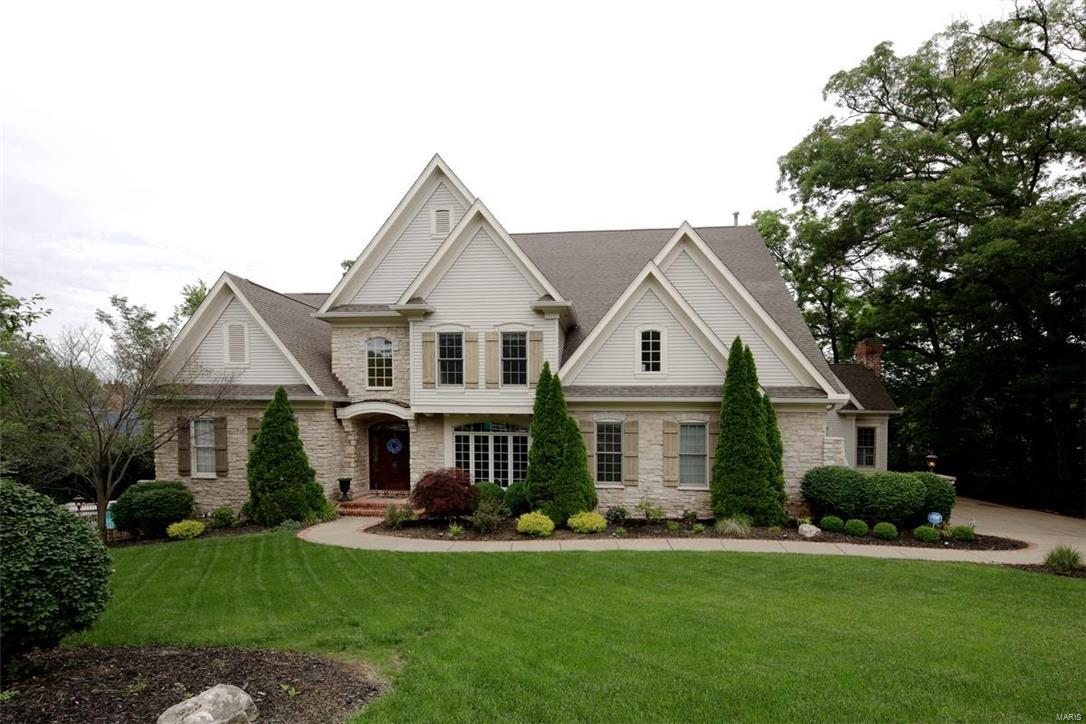
ADDITIONAL $25,000 PRICE REDUCTION! Stunning and charming describe this 1.5 story on very private 1 ac culdesac lot in the heart of Town and Country. Custom built with gleaming hardwood flooring, generous custom millwork, arched windows and doorways, 2 sty foyer and great room. Spectacular staircase with balcony takes you to the 3 ensuite bedrooms, student work area with built ins and bonus room
over garage. Kitchen has maple cabinets, gas cooktop, built-in refrigerator, planning desk and convenient center island, granite countertops, breakfast room open to the hearth room with whitewashed brick fireplace, wooden ceiling, plantation shutters and
hardwood flooring. Party in the finished lower level with full bar/mini kitchen, TV media area, workout room and full bath then
walkout to the gleaming pool, hot tub and barbque patio area with total privacy. Oak Springs is a street with new homes up to
$2,000,000. A family functional floor plan in move-in condition.
#16039682

Town and Country

2559 Oak Springs Lane

4 Beds

5 Baths

5,822 Sq.Ft.

$1,299,000

MLS#: 16039682
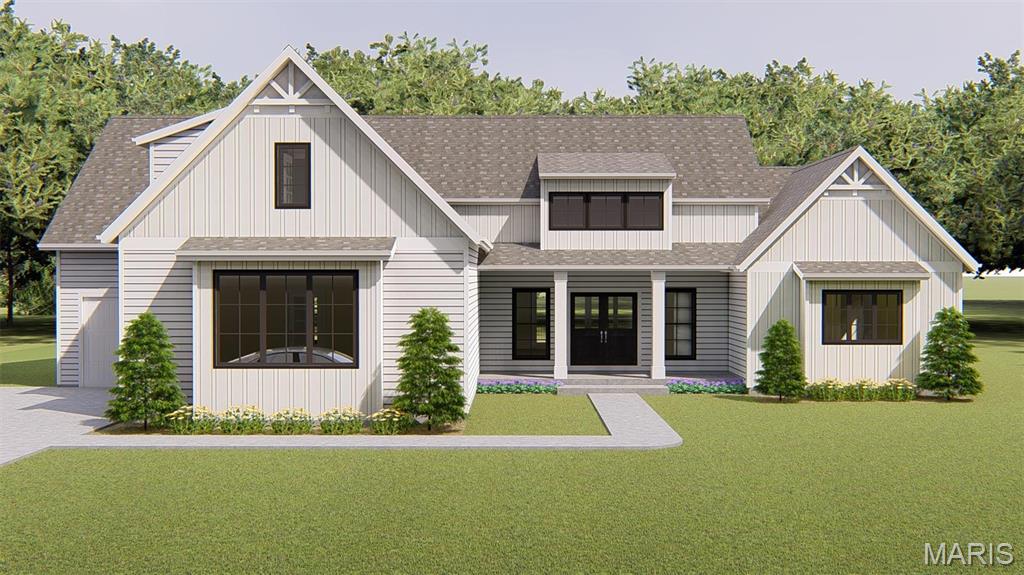
Another new home coming soon on tree-lined Larkin neighborhood in Ladue Schools.  Opportunity to custom build with Vanderbilt Homes on level wooded half acre site.  Join several other new homes already built on Larkin. 1.5-story. five bedroom, 4.5 bath home is planned with approximately 4,250 square feet of living space on three levels.  You will enjoy designer kitchen, luxury primary bath, wood floors, and much more.  Close-in location convenient to highways, airport, and Clayton with both public and private schools nearby! Custom build your dream home right here.
#24024747

St Louis

832 Larkin Avenue

5 Beds

4 Baths

4,250 Sq.Ft.

$1,299,000

MLS#: 24024747
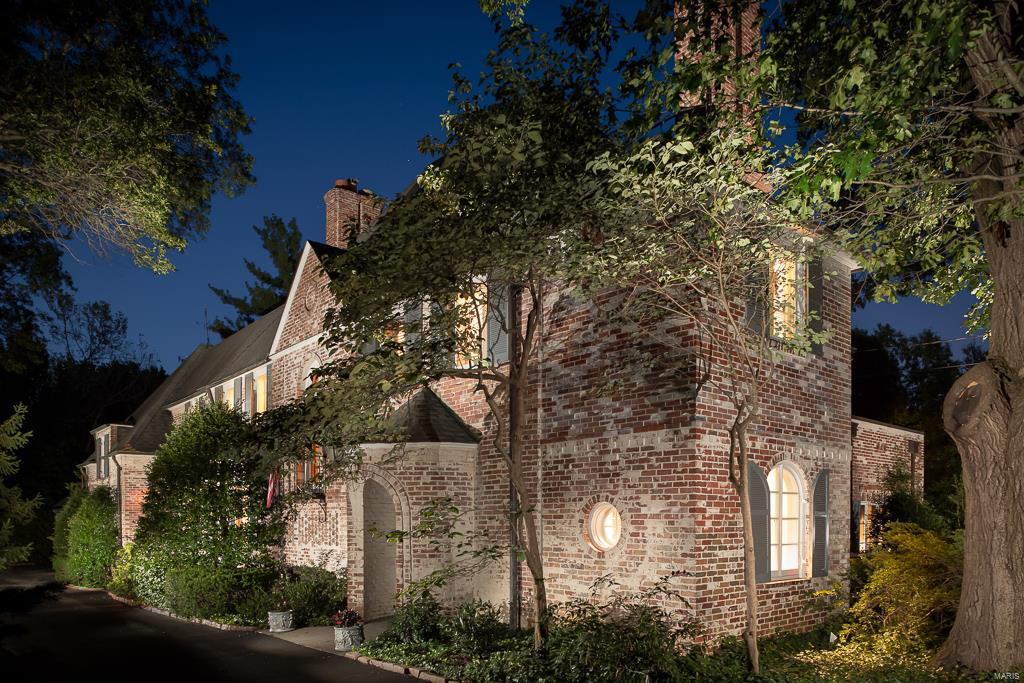
Old world meets new!  The authentic features in this beautifully maintained home combined with the additions/upgrades create a graceful warmth! Situated on a 1.8 acre private level lot, the beamed ceilings, arched doorways, welcoming foyer, and the connection from room to room add to this versatile floor plan. Great room addition offers 10 ft ceilings, 3 sets of French doors opening to the built-in pool and patio areas, a wet bar and a 2nd fireplace. Kitchen is equipped with granite tops, custom cabinets, and upgraded gas range.Main floor full bath and laundry room in the addition that connects the 3-car attached garage. Lower level offers rec room, kitchenette and 1/2 bath. The charm, both inside and out of this 5157 sq ft. whitewashed brick home is hard to find!  Parkway Central schools and versatile commutes in any direction! Additional Rooms: Mud Room
#16065152

Westwood

12033 Robyn Park Drive

4 Beds

5 Baths

5,157 Sq.Ft.

$1,299,000

MLS#: 16065152
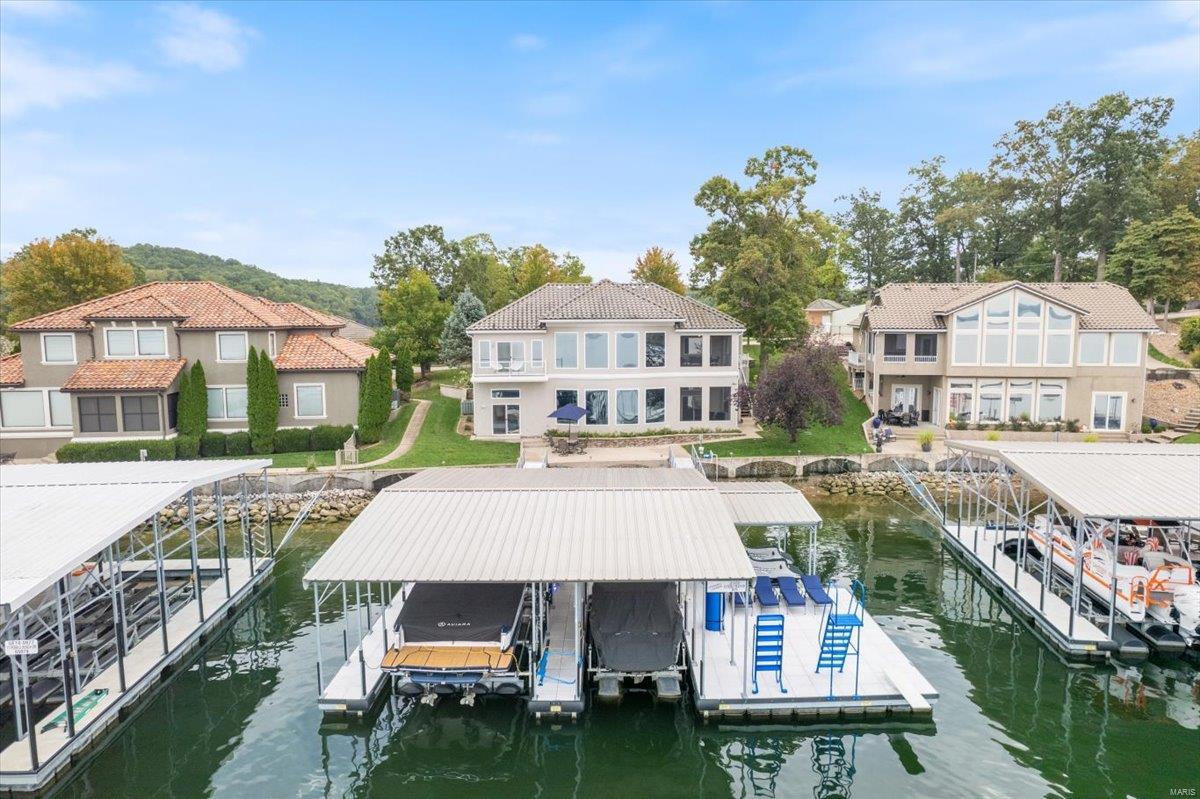
Lakefront Living at its finest. Coveted 10-Home Gated Community w/community pool in Molokai Pointe Estates in Sunrise Beach, MO on MM10! This 4-bed, 4.5 bath home is the Epitome of Luxury & Class! Features: Billionaire Views of the Main Channel thru a 25' wide wall of floor to ceiling windows, 12’ ceilings, 3-car garage, Flat driveway, Open floor plan, Chef’s dream kitchen w/ granite countertops, huge bar level island, +60" fridge/freezer, walk-in pantry, 2 walk-out covered patio, Main level master suite w/steam shower, large walk-in closet w/laundry, & private deck w/lake views, wet bar w/ice maker & kegerator, game room & family room, 3 more ensuite bedrooms w/ 2 having private view/private water access, laundry room. Walk-out just 15' from seawall to a double walkway onto a 3 Well dock (14x36, 10x26, 12x12) w/double pwc hoist, wet steps, high dive, & diving board. Enjoy the big main channel views & calm water thanks to a community breakwater. Turnkey property! Additional Rooms: Sun Room
#23060502

Sunrise Beach

63 Pebble Beach Drive

4 Beds

3 Baths

3,500 Sq.Ft.

$1,299,000

MLS#: 23060502

* Listings identified with the FMLS IDX logo come from FMLS and are held by brokerage firms other than the owner of this website. The listing brokerage is identified in any listing details. Information is deemed reliable but is not guaranteed. If you believe any FMLS listing contains material that infringes your copyrighted work please click here to review our DMCA policy and learn how to submit a takedown request. © 2024. First Multiple Listing Service, Inc.

Categories

Homes Tailored to Your Lifestyle

Buyers Guide

Buying a home is one of the most exciting milestones of your life.

View more

Sellers Guide

Putting your home on the market can be a stressful process, especially when you don’t know what to expect.

View more

Market report

With just a few clicks, you'll gain instant access to valuable insights about the real estate market, including trends, property values, and community analytics.

View more

Home value

Unlike automated valuations, our hands-on review will provide a comprehensive opinion of your home’s value while considering important interior elements and other location intangible factors that machine algorithms so often miss.

View more

Buyers resources

Guides on financing, inspections, and choosing the right Realtor for a smooth home purchase.

Sellers resources

Practical tips on staging, pricing, and preparing your home to attract buyers and maximize your sale.

 - property

Send a message

Message successfully sent.

Preferred Agent

Reason for contacting?

I agree to receive email communication and understand I can unsubscribe at any time.

I agree to be contacted by Realhub DEV via call, email, and text for real estate services. To opt out, you can reply 'stop' at any time or reply 'help' for assistance. You can also click the unsubscribe link in the emails. Message and data rates may apply. Message frequency may vary. Privacy Policy

Sign In Sign Out

Virtual Assistant

Would you like to take the next step with this property? We can help you schedule a showing or virtual tour, or send you more details.

Yes, I would like more information.

Thank You for Your Reply, One of Our Agents will contact you as soon as possible

No, maybe later.

Thank you, you can always contact me via email, phone number or through the contact form.

Realhub AI

Lucy - Your AI-Powered Realtor

Update Your Temporary Password

Personalize your search

Enter your email and we'll notify you immediately when new listings match what you're looking for.

or enter email address

Already have an account ? Login here

Continue your home search

I agree to receive communications and understand I can unsubscribe at any time.

I agree to be contacted by Realhub DEV via call, email, and text for real estate services. To opt out, you can reply 'stop' at any time or reply 'help' for assistance. You can also click the unsubscribe link in the emails. Message and data rates may apply. Message frequency may vary. Privacy Policy

Already have an account ? Login here

We use cookies

We use cookies primarily for analytics to enhance your experience. By accepting, you agree to our use of these cookies. You can manage your preferences or learn more about our cookies policy.