
14035 County Road 4110
Rolla, MO 65401
About
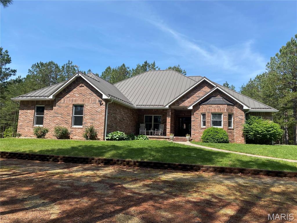
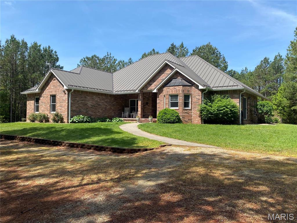





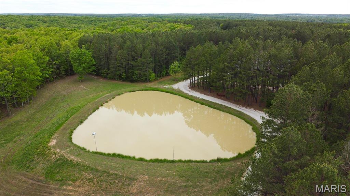
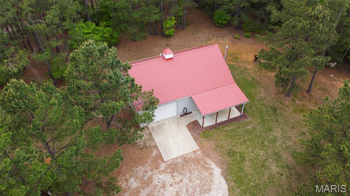
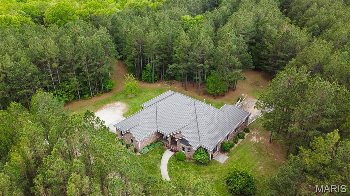
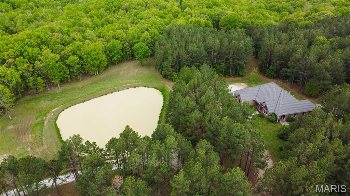
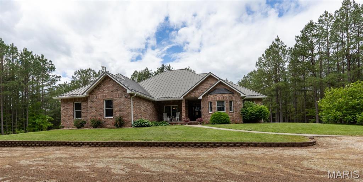
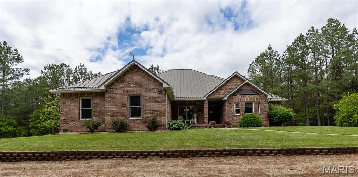
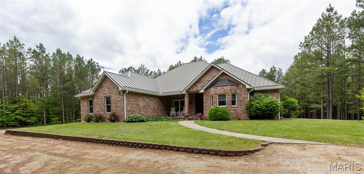
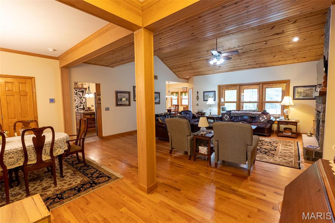
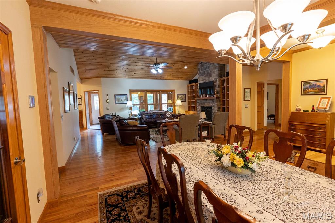
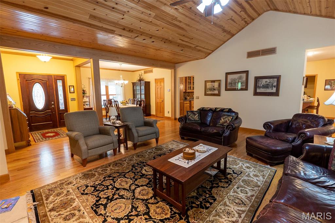
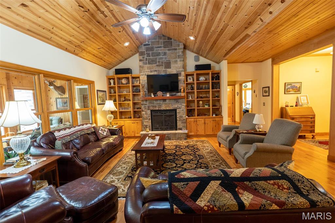
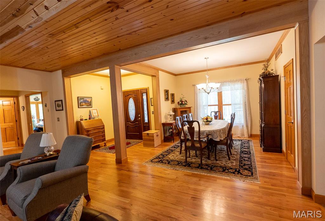
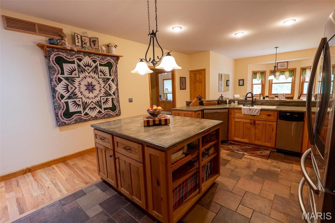
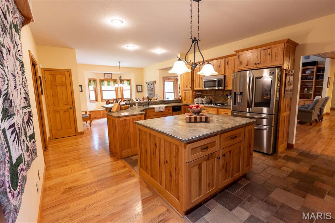
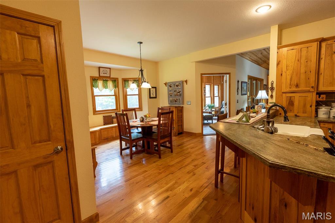
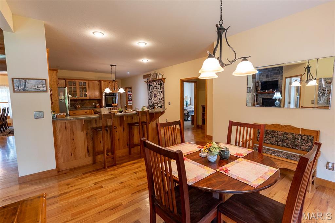
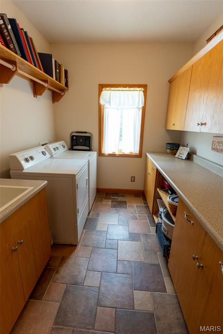
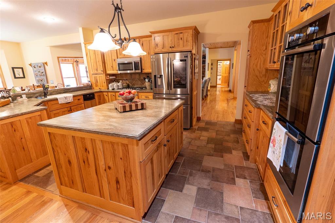
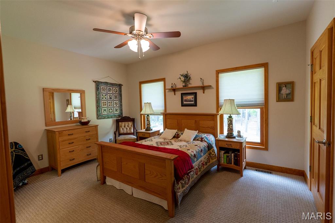
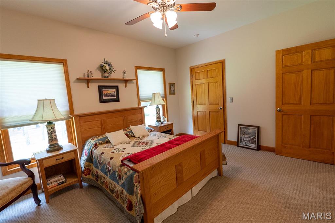
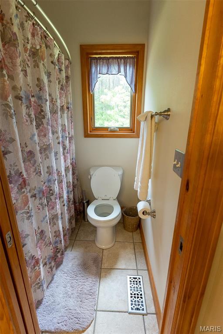
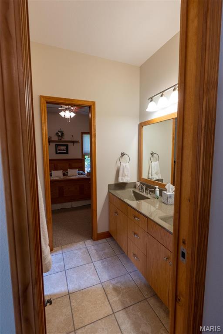
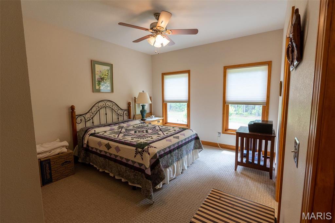
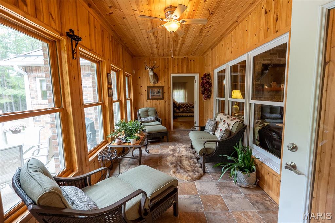
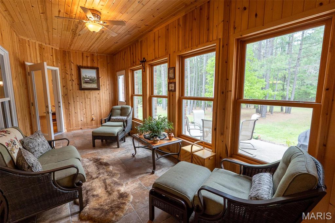
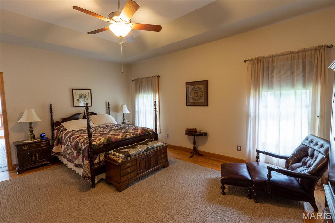
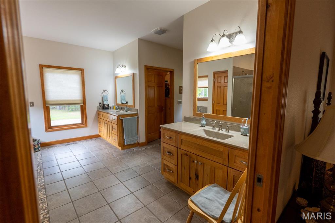
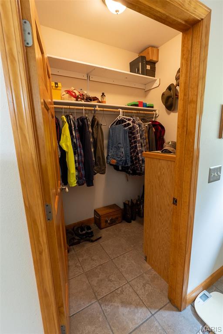
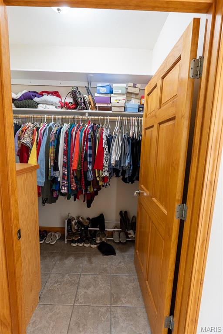
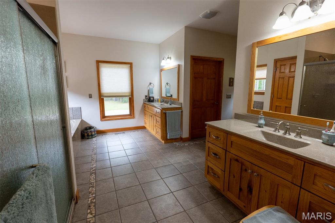
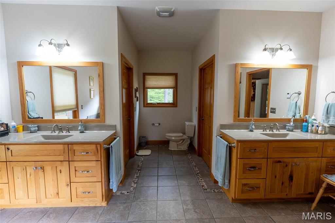
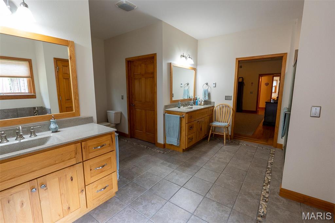
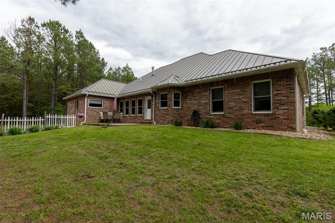
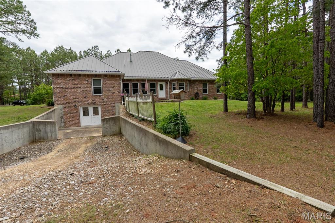
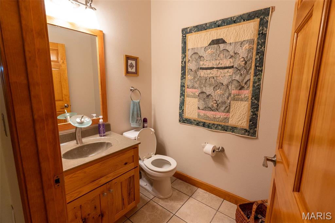
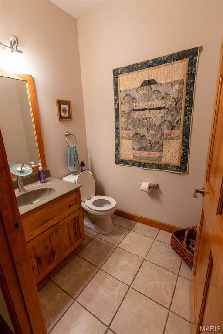
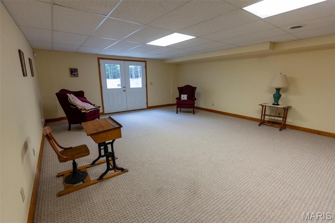
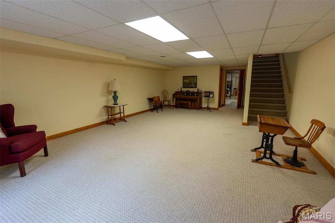
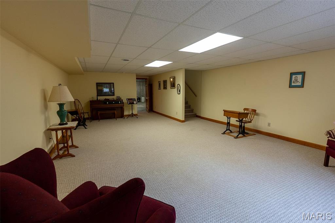
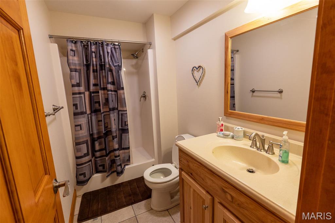
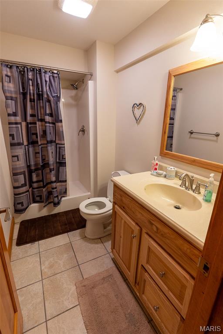
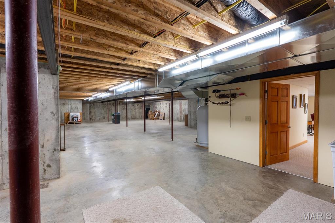
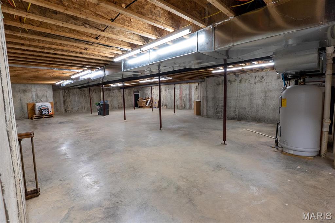
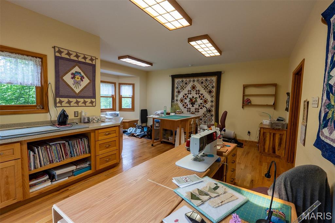
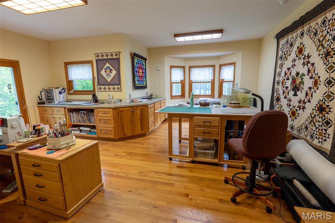
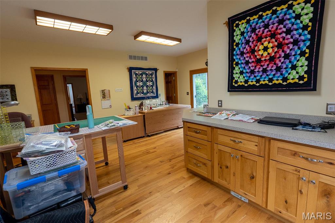
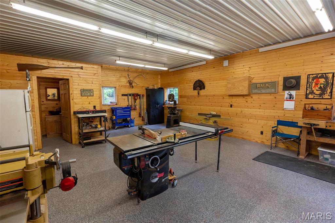
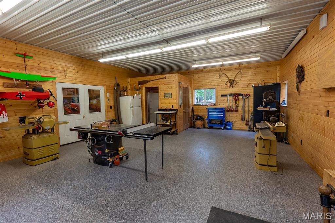
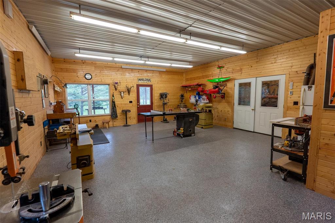
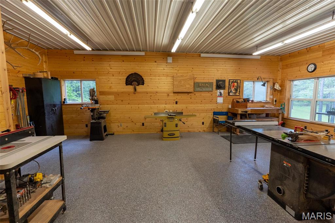
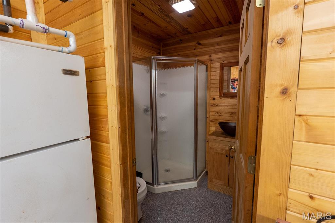
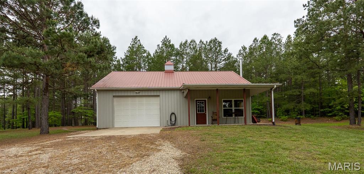
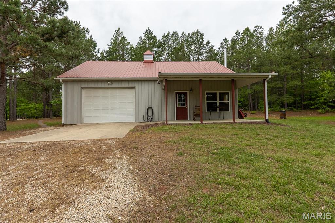
Welcome to a once-in-a-lifetime property offering 123 acres (+/-) of natural beauty, privacy, and versatility. Nestled among serene pine trees & boasting breathtaking views of the lake, this 4-bedroom, 3.5-bath custom-built home is your personal haven. Inside, you'll find a spacious layout with a bright sunroom, a chef's kitchen with Corian countertops, custom cabinetry, & SSA. The full basement includes a cozy family room, bathroom, & a large unfinished area perfect for additional bedrooms, game room, gym or a theater. Outside the possibilities are endless. A separate shop/shouse adds even more value & flexibility to the property. It features cove heating, A/C, a spot for a wood stove, full bath, making it ideal for use as an in-law suite, guest quarters, or a profitable Airbnb. Designed with high-end features and timeless finishes, including Geothermal HVAC, some heated tile floors, central vac, standing seam metal roof, & all brick exterior. duplicate listing MLS#25028051
Property
Beds
4
Full Baths
3
1/2 Baths
1
Year Built
2012
Sq.Footage
3,050
Features
Features & Amenities
Interior
-
Total Bedrooms
4
-
Bathrooms
3
-
1/2 Bathrooms
1
-
Basement YN
YES
-
Fireplace YN
YES
-
Heating YN
YES
-
Heating
Electric, Propane
-
Main Level Bedrooms
4
-
Pet friendly
N/A
Exterior
-
Garage
Yes
-
Garage spaces
2
-
Construction Materials
Brick Veneer
-
Parking
RV Access/Parking, Additional Parking, Attached, Garage, Garage Door Opener
-
Patio and Porch Features
Covered
-
Pool
No
-
Waterfront YN
YES
Area & Lot
-
Lot Features
Waterfront, Views, Wooded, Rolling Slope
-
Lot Size(acres)
122.96
-
Lot Size(square feet)
5,356,138
-
Property Type
Farm
-
Property Sub Type
Farm
-
Architectural Style
Traditional
Price
-
Sales Price
$1,299,000
-
Tax Amount
$3,370
-
Financing Options
Cash
-
Sq. Footage
3,050
-
Price/SqFt
$425
HOA
-
Association
No
School District
-
Elementary School
Mark Twain Elem.
-
Middle School
Rolla Jr. High
-
High School
Rolla Sr. High
Property Features
-
Accessibility Features
Accessible Bedroom, Accessible Central Living Area, Accessible Doors, Accessible Full Bath, Accessible Hallway(s)
-
Ownership
Private
-
Sewer
Septic Tank
-
Water Source
Private, Well
Schedule
Schedule a Showing
Showing scheduled successfully.
Mortgage calculator
Estimate your monthly mortgage payment, including the principal and interest, property taxes, and HOA. Adjust the values to generate a more accurate rate.
Your payment
Principal and Interest:
$
Property taxes:
$
HOA fees:
$
Total loan payment:
$
Total interest amount:
$
Location
-
County
Phelps
-
Elementary School
Mark Twain Elem.
-
Middle School
Rolla Jr. High
-
High School
Rolla Sr. High

Listing Courtesy of Kimmy Auxier, Acar Real Estate, Inc
RealHub Information is provided exclusively for consumers' personal, non-commercial use, and it may not be used for any purpose other than to identify prospective properties consumers may be interested in purchasing. All information deemed reliable but not guaranteed and should be independently verified. All properties are subject to prior sale, change or withdrawal. RealHub website owner shall not be responsible for any typographical errors, misinformation, misprints and shall be held totally harmless.

Tomislav Agent User
Principal Broker
Call Tomislav today to schedule a private showing.
Phone (281) 216-6971
Email franko.maric00@gmail.com

* Listings on this website come from the FMLS IDX Compilation and may be held by brokerage firms other than the owner of this website. The listing brokerage is identified in any listing details. Information is deemed reliable but is not guaranteed. If you believe any FMLS listing contains material that infringes your copyrighted work please click here to review our DMCA policy and learn how to submit a takedown request.© 2024 FMLS.
