9501 Kirchner Avenue

St Louis, MO 63125
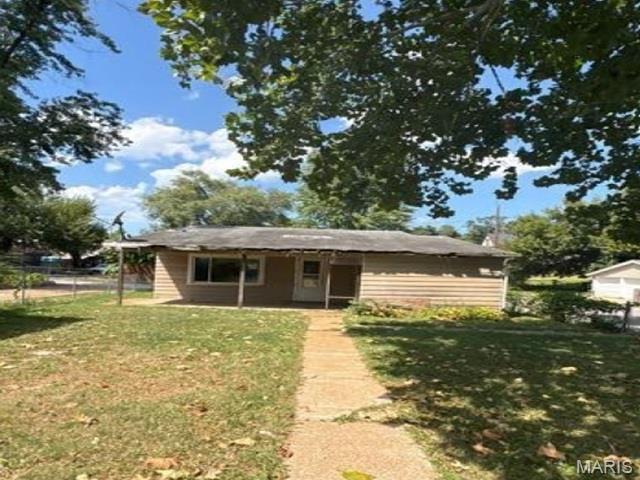
Ranch

St Louis, MO 63125

9501 Kirchner Avenue

$46,800

MLS#: 26058820

Status: Active

Listing provided by: REALHome Services & Solutions, Inc

Listing agent phone: None

Last update: 6 days ago

On site: 6 days ago

Carondelet Commons - Residential

About

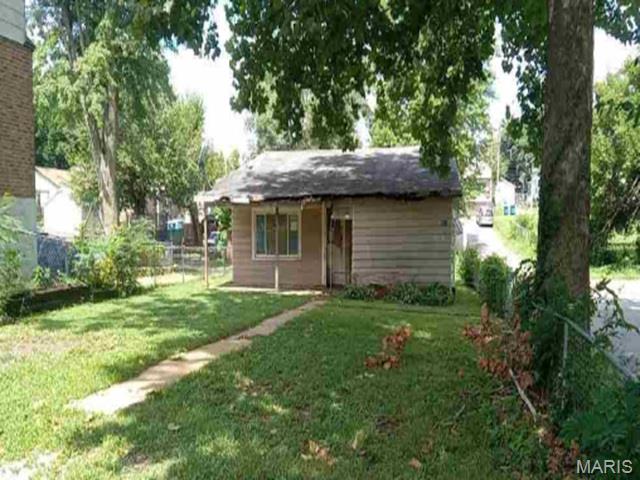
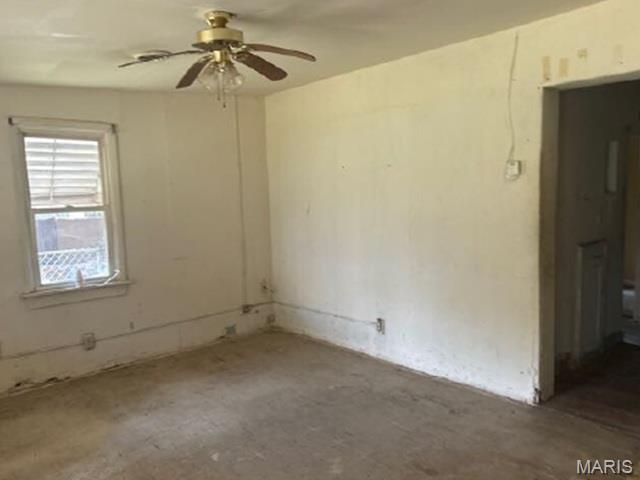
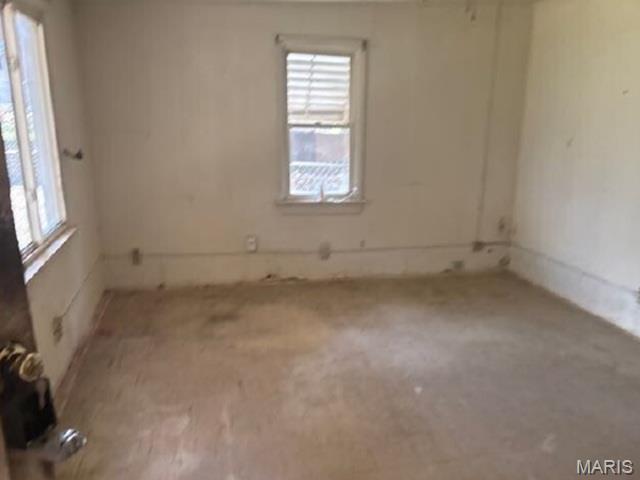
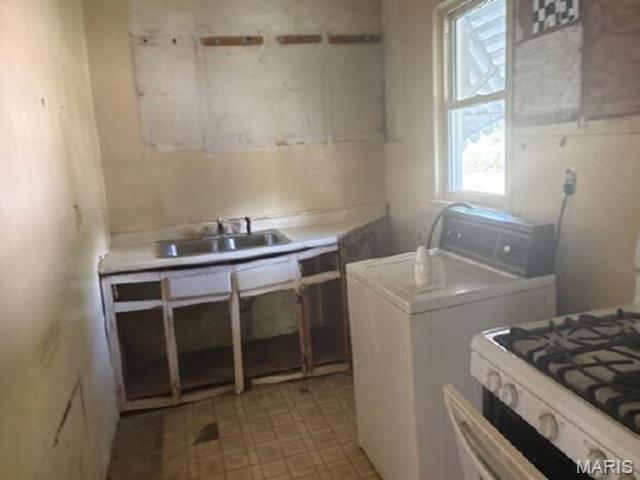
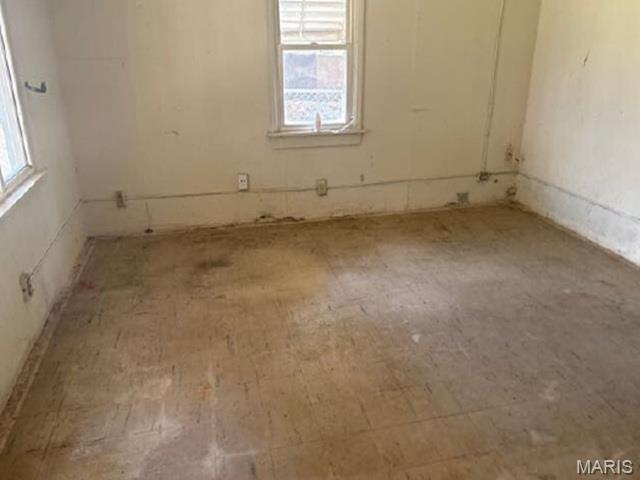
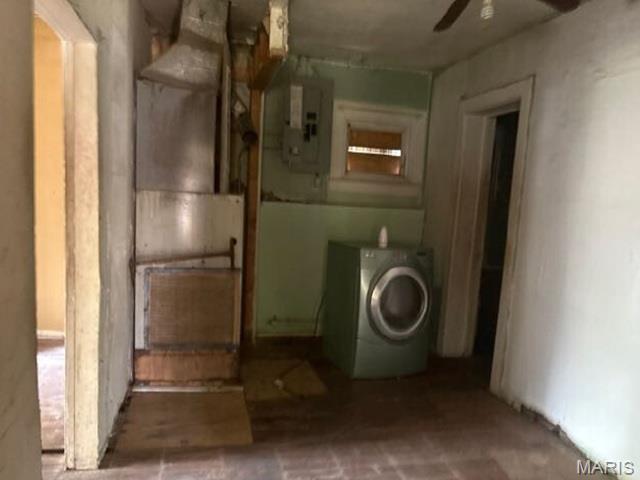
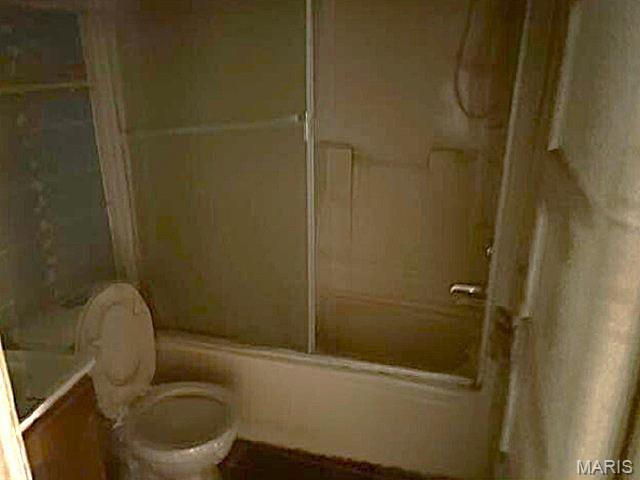
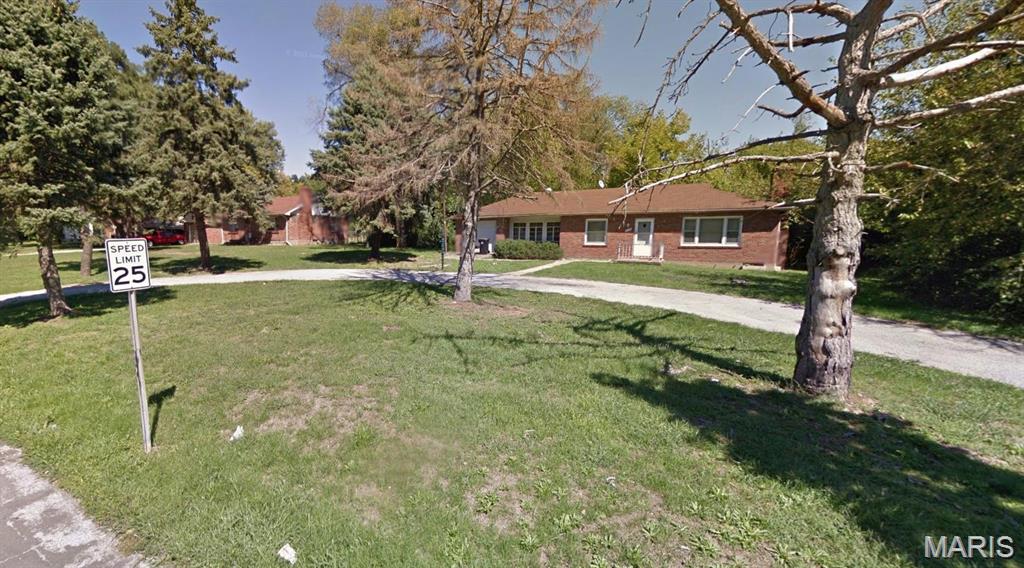
Ranch style home. It offers approximately 1,048 square feet of living space with 2 bedrooms and 1 bathroom. Built in 1950 gut rehab is needed. *Please use caution walking the property. Ceiling damages, possible mold* Property sold "AS-IS" without contingencies, repairs, warranties, guarantees or representation as to listing accuracy, property information, photo or other depiction included or described herein. Inspect prior bidding.

Property

Beds

2

Full Baths

1

1/2 Baths

None

Year Built

1950

Sq.Footage

1,048

Features

Features & Amenities

Interior

  • Total Bedrooms

    2

  • Bathrooms

    1

  • Above Grade Finished Area

    1048.0

  • Basement YN

    NO

  • Cooling YN

    NO

  • Cooling

    None

  • Fireplace YN

    NO

  • Heating YN

    YES

  • Heating

    Forced Air, Natural Gas

  • Main Level Bedrooms

    2

  • Pet friendly

    N/A

Exterior

  • Garage

    No

  • Construction Materials

    Frame

  • Pool

    No

Area & Lot

  • Lot Features

    Other

  • Lot Size(acres)

    0.1102

  • Lot Size(square feet)

    4,800

  • Property Type

    Residential

  • Property Sub Type

    Single Family Residence

  • Architectural Style

    Ranch

Price

  • Sales Price

    $46,800

  • Tax Amount

    $1,805

  • Sq. Footage

    1,048

  • Price/SqFt

    $44

HOA

  • Association

    No

School District

  • Elementary School

    Hancock Place Elem.

  • Middle School

    Hancock Place Middle

  • High School

    Hancock Sr. High

Property Features

  • New Construction

    NO

  • Foundation Details

    Slab

  • Sewer

    Public Sewer

  • Water Source

    Public

Schedule

Schedule a Showing

Showing scheduled successfully.

What is 3 + 4 ?


Change time

Mortgage calculator

Estimate your monthly mortgage payment, including the principal and interest, property taxes, and HOA. Adjust the values to generate a more accurate rate.

Your payment

Principal and Interest:

$

Property taxes:

$

HOA fees:

$

Total loan payment:

$

Total interest amount:

$

Location

  • County

    St. Louis

  • Elementary School

    Hancock Place Elem.

  • Middle School

    Hancock Place Middle

  • High School

    Hancock Sr. High

Listing Courtesy of Val Laborevitch, REALHome Services & Solutions, Inc

RealHub Information is provided exclusively for consumers' personal, non-commercial use, and it may not be used for any purpose other than to identify prospective properties consumers may be interested in purchasing. All information deemed reliable but not guaranteed and should be independently verified. All properties are subject to prior sale, change or withdrawal. RealHub website owner shall not be responsible for any typographical errors, misinformation, misprints and shall be held totally harmless.

Agent Carmine Lupertazzi

Carmine Lupertazzi

AGENT

Call Carmine today to schedule a private showing.


* Listings on this website come from the FMLS IDX Compilation and may be held by brokerage firms other than the owner of this website. The listing brokerage is identified in any listing details. Information is deemed reliable but is not guaranteed. If you believe any FMLS listing contains material that infringes your copyrighted work please click here to review our DMCA policy and learn how to submit a takedown request.© 2024 FMLS.

Properties

Related properties
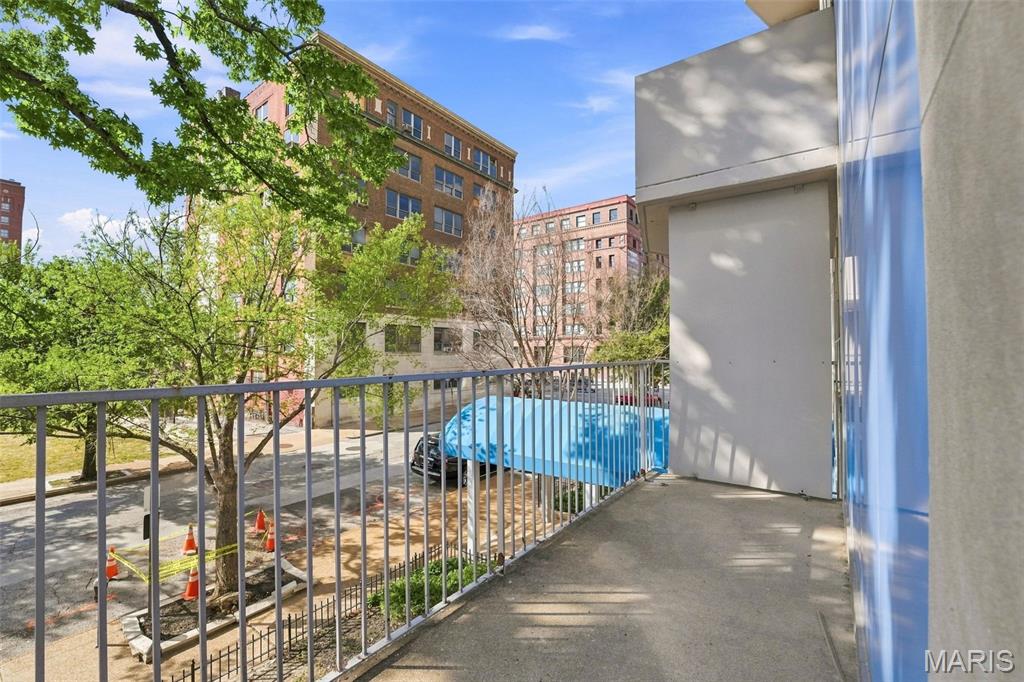
WELCOME HOME, to this ideally located, light filled, studio unit. The perfect place for the sports fanatic, theater enthusiast and for all Downtown events. The unit has a compact but well appointed kitchen, with granite breakfast bar, and pantry. The open living area allows you to decide your furniture layout to fit your lifestyle. The walk in closet leads to the full bath. You eaven have your own personal outdoor space with a balcony where you can take in the evening or enjoy your morning coffee. Amenities include a common area, outdoor patio with barbecues, a separate dog park area, an exercise room and coin laundry. The unit also has a designated storage unit.
#26057614

St Louis

210 N 17th Street 207

1 Beds

1 Baths

427 Sq.Ft.

$39,900

MLS#: 26057614
New on site 2 days ago
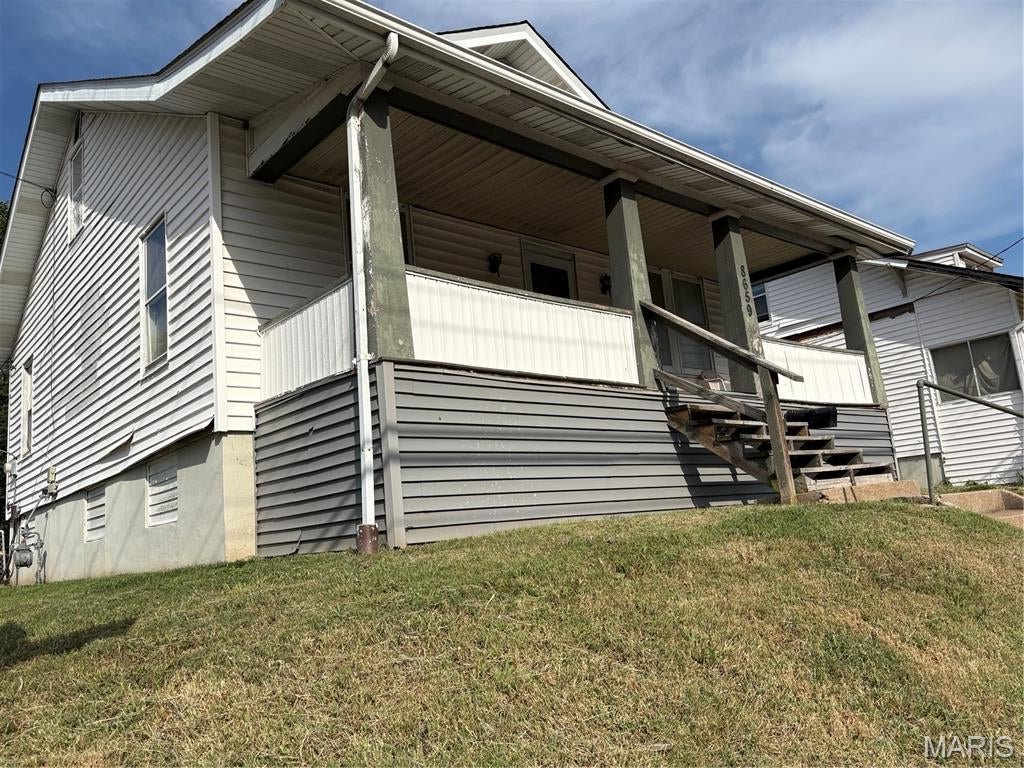
8659 Natural Bridge Rd is tenant-occupied; monthly rent is $700. Tenant is on month-to-month and has occupied property for over 15 years. •  Attention Investors!! This property is to be sold as a package that includes 8721 Shirley Ave, 8725 Shirley Ave, 8729 Shirley Ave, 8731 Shirley Ave, 8735 Shirley Ave, 3928 Lada Ave, 8657 Natural Bridge Rd, and 8659 Natural Bridge Rd. Combined package list price is $220,000.
#26056864

St Louis

8659 Natural Bridge Road

3 Beds

1 Baths

868 Sq.Ft.

$40,000

MLS#: 26056864
New on site 2 days ago
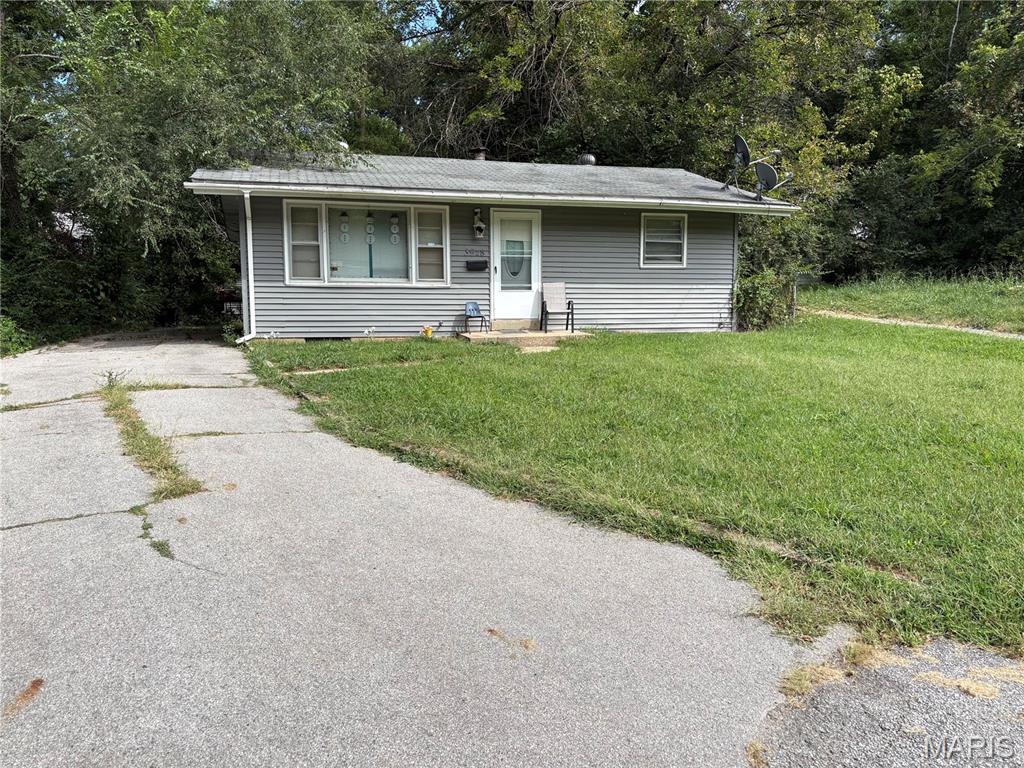
3928 Lada Ave is tenant-occupied; monthly rent is $650. Tenant is on month-to-month and has occupied property for over 15 years.  •  Attention Investors!! This property is to be sold as a package that includes 8721 Shirley Ave, 8725 Shirley Ave, 8729 Shirley Ave, 8731 Shirley Ave, 8735 Shirley Ave, 3928 Lada Ave, 8657 Natural Bridge Rd, and 8659 Natural Bridge Rd. Combined package list price is $220,000.
#26056858

St Louis

3928 Lada Avenue

2 Beds

1 Baths

768 Sq.Ft.

$40,000

MLS#: 26056858
New on site 2 days ago
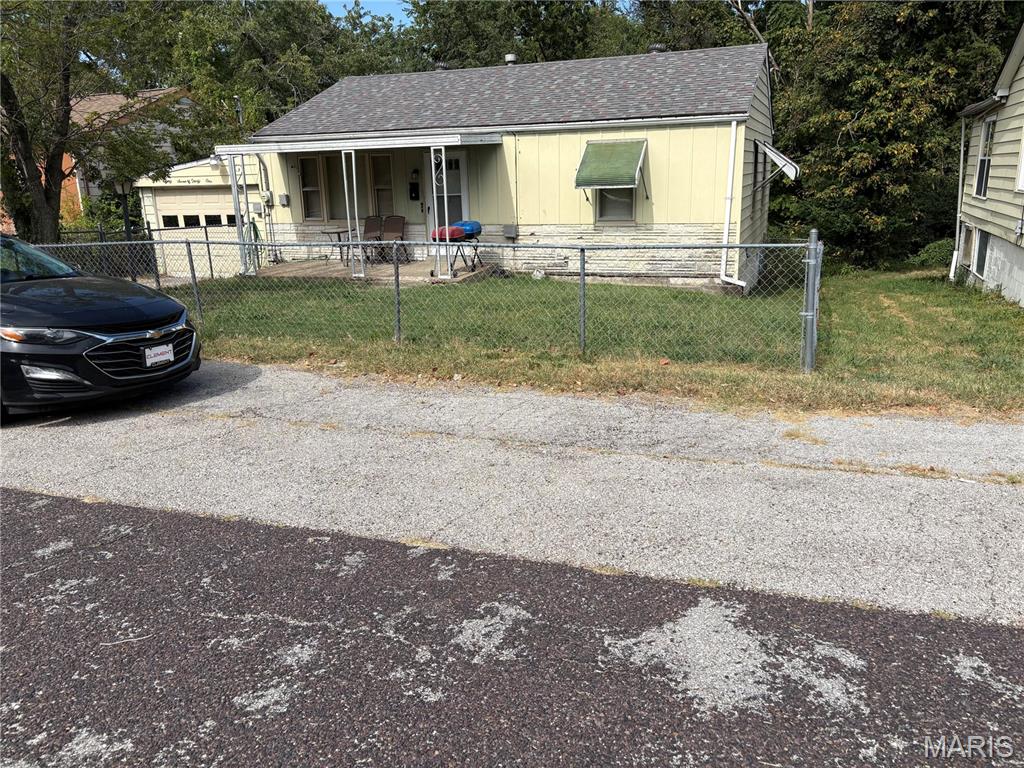
8731 Shirley Ave is tenant-occupied; monthly rent is $650. Tenant is on month-to-month and has occupied property for over 15 years. •  Attention Investors!! This property is to be sold as a package that includes 8721 Shirley Ave, 8725 Shirley Ave, 8729 Shirley Ave, 8731 Shirley Ave, 8735 Shirley Ave, 3928 Lada Ave, 8657 Natural Bridge Rd, and 8659 Natural Bridge Rd. Combined package list price is $220,000.
#26056851

St Louis

8731 Shirley Avenue

2 Beds

1 Baths

825 Sq.Ft.

$40,000

MLS#: 26056851
New on site 2 days ago
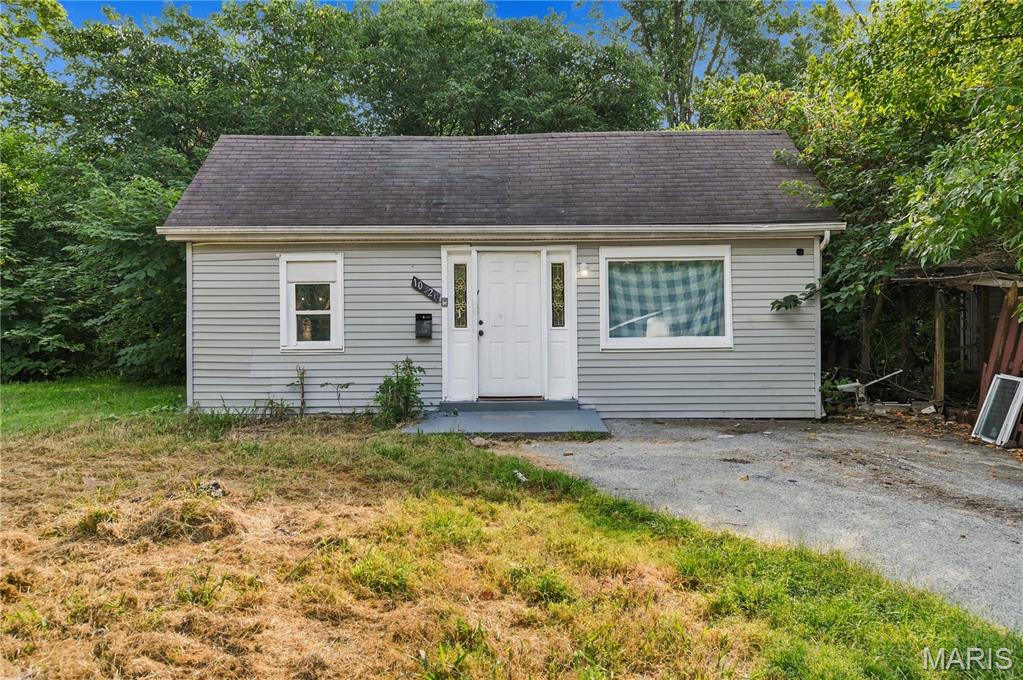
Two-to-three bedroom ranch on a deep, tree-lined lot in Castle Point, with two separate living areas — or make one a third bedroom! Easy to update and move right in, or add it to your portfolio. More usable room than the square footage suggests. The kitchen is in place with ceramic tile and cabinets, and the appliances stay; the full bath has a tiled tub and shower surround. Floors are down to the subfloor, so that needs some work, but the layout is solid and nothing needs moving. Vinyl siding, private drive with off-street parking.
#26059016

St Louis

10320 Baron Drive

2 Beds

1 Baths

1,038 Sq.Ft.

$46,900

MLS#: 26059016
None
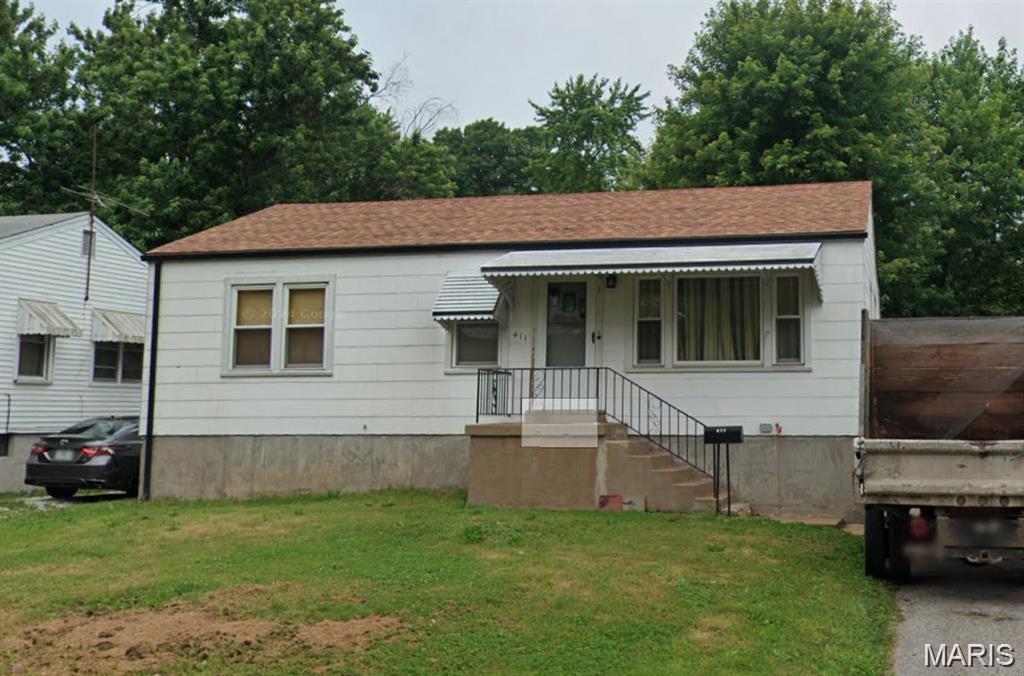
#26053806

St Louis

411 Warford Avenue

3 Beds

1 Baths

962 Sq.Ft.

$55,000

MLS#: 26053806
None
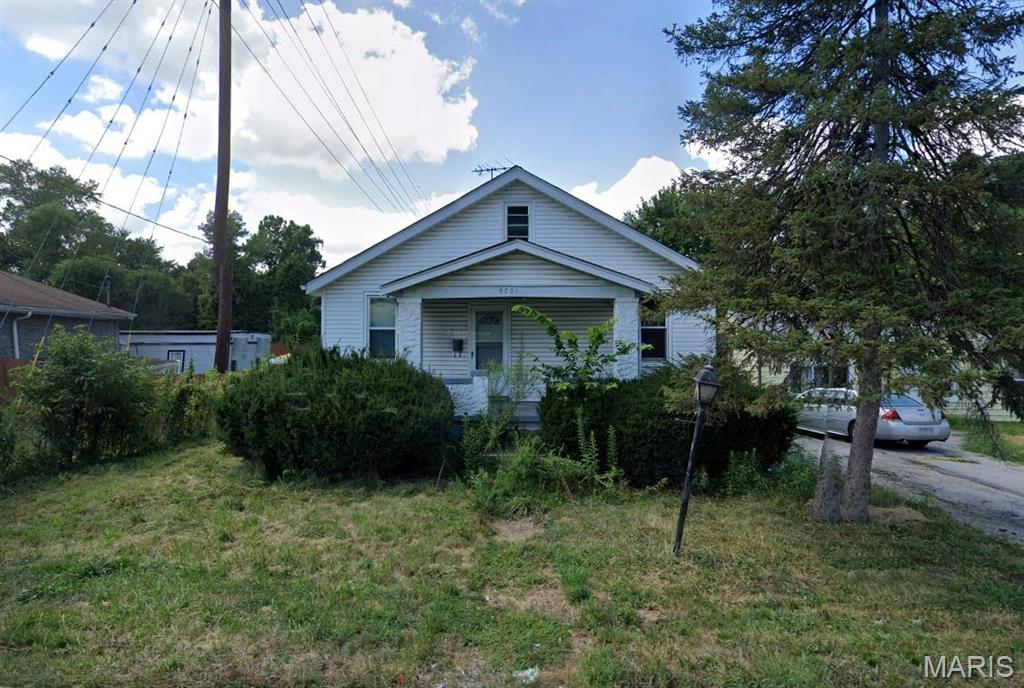
#26053795

St Louis

9701 Lilac Drive

2 Beds

1 Baths

990 Sq.Ft.

$55,000

MLS#: 26053795
None
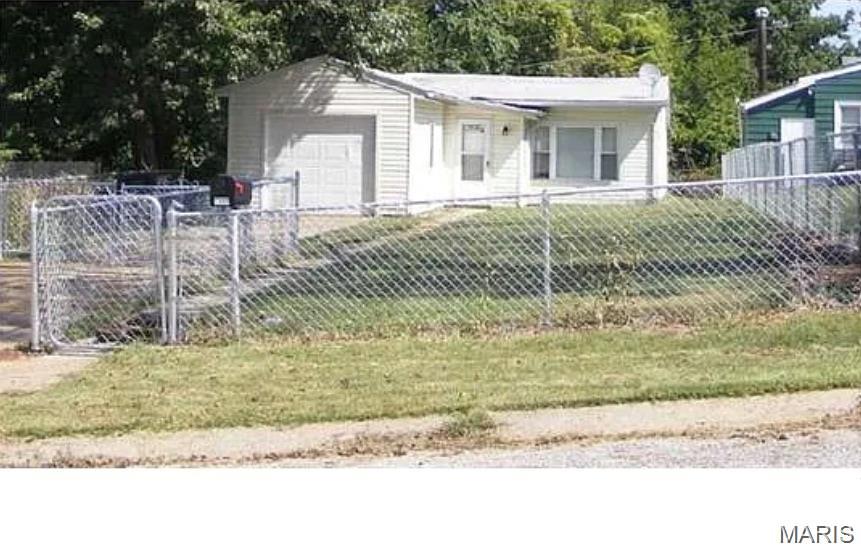
#26053807

St Louis

7307 Albright Avenue

3 Beds

1 Baths

1,140 Sq.Ft.

$55,000

MLS#: 26053807
None
#26053809

St Louis

9708 Ventura Drive

2 Beds

1 Baths

1,124 Sq.Ft.

$55,000

MLS#: 26053809
None
#26053811

St Louis

10320 Renfrew Drive

3 Beds

1 Baths

842 Sq.Ft.

$55,000

MLS#: 26053811

Ranch style home. It offers approximately 1,048 square feet of living space with 2 bedrooms and 1 bathroom. Built in 1950 gut rehab is needed. *Please use caution walking the property. Ceiling damages, possible mold* Property sold "AS-IS" without contingencies, repairs, warranties, guarantees or representation as to
listing accuracy, property information, photo or other depiction included or described herein. Inspect prior bidding.

9501 Kirchner Avenue

Message successfully sent.

I agree to receive email communication and understand I can unsubscribe at any time.

I agree to be contacted by Realhub DEV via call, email, and text for real estate services. To opt out, you can reply 'stop' at any time or reply 'help' for assistance. You can also click the unsubscribe link in the emails. Message and data rates may apply. Message frequency may vary. Privacy Policy

 - property

Send a message

Message successfully sent.

Preferred Agent

Reason for contacting?

I agree to receive email communication and understand I can unsubscribe at any time.

I agree to be contacted by Realhub DEV via call, email, and text for real estate services. To opt out, you can reply 'stop' at any time or reply 'help' for assistance. You can also click the unsubscribe link in the emails. Message and data rates may apply. Message frequency may vary. Privacy Policy

Sign In Sign Out

Virtual Assistant

Would you like to take the next step with this property? We can help you schedule a showing or virtual tour, or send you more details.

Yes, I would like more information.

Thank You for Your Reply, One of Our Agents will contact you as soon as possible

No, maybe later.

Thank you, you can always contact me via email, phone number or through the contact form.

Realhub AI

Lucy - Your AI-Powered Realtor

Update Your Temporary Password

Personalize your search

Enter your email and we'll notify you immediately when new listings match what you're looking for.

or enter email address

Already have an account ? Login here

Continue your home search

I agree to receive communications and understand I can unsubscribe at any time.

I agree to be contacted by Realhub DEV via call, email, and text for real estate services. To opt out, you can reply 'stop' at any time or reply 'help' for assistance. You can also click the unsubscribe link in the emails. Message and data rates may apply. Message frequency may vary. Privacy Policy

Already have an account ? Login here

We use cookies

We use cookies primarily for analytics to enhance your experience. By accepting, you agree to our use of these cookies. You can manage your preferences or learn more about our cookies policy.