864 Eagle Drive

Four Seasons, MO 65049
Contemporary, Two Story

Four Seasons, MO 65049
864 Eagle Drive

$2,300,000

MLS#: 3589930

Status: Active

Listing provided by: RE/MAX Lake of the Ozarks

Listing agent phone: None

Last update: 13 days ago

On site: 14 days ago

Palisades Point #5 - Residential

About

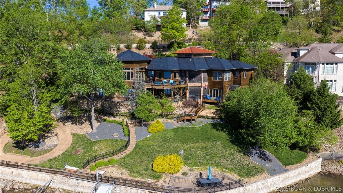
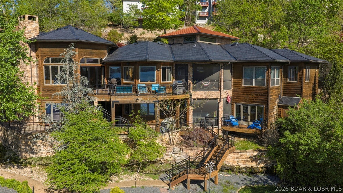
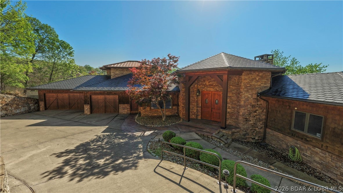
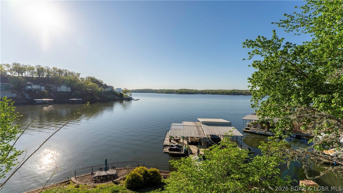
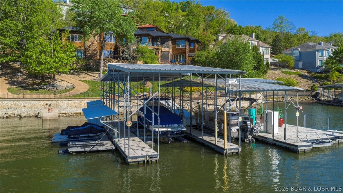
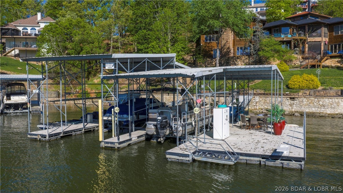
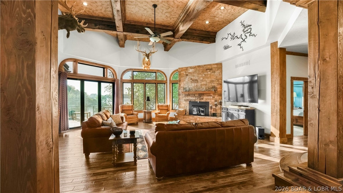
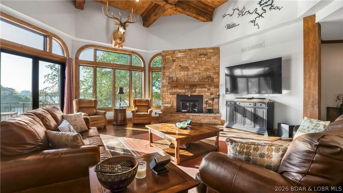
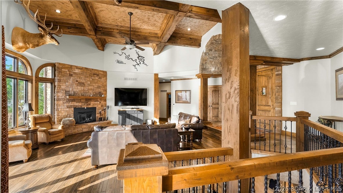
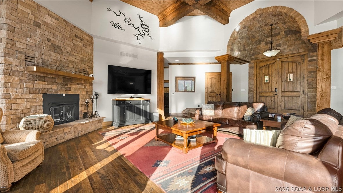
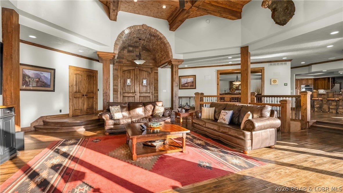
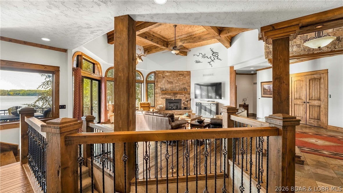
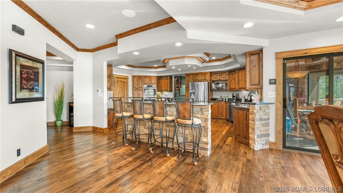
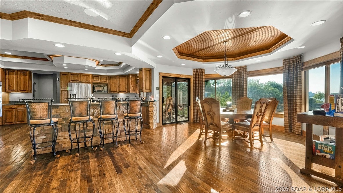
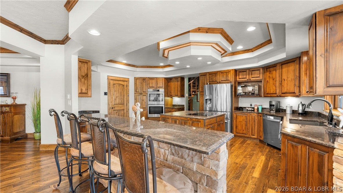
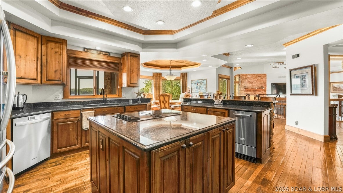
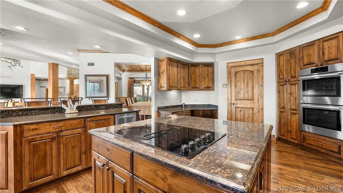
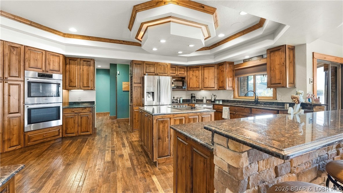
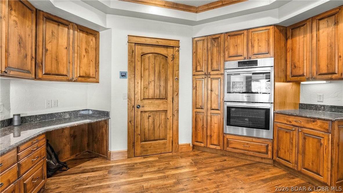
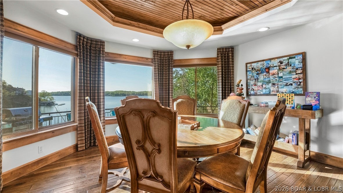
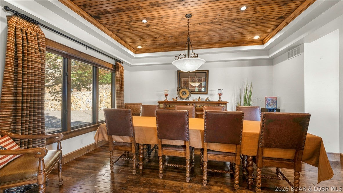
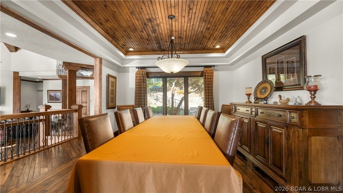
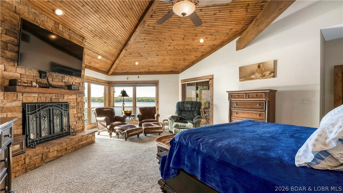
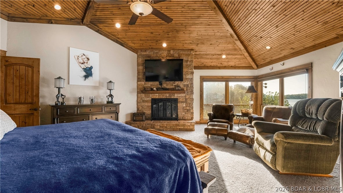
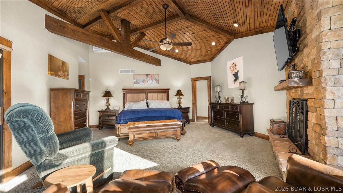
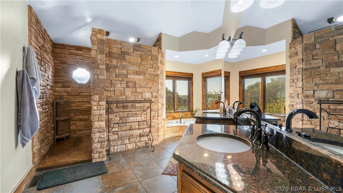
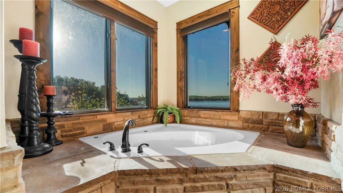
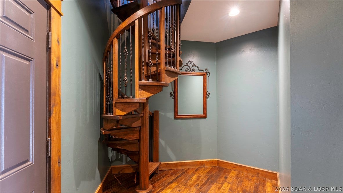
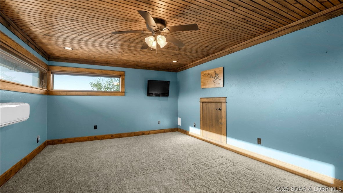
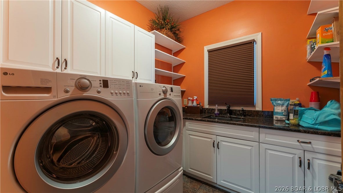
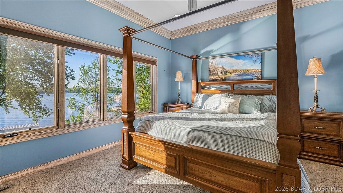
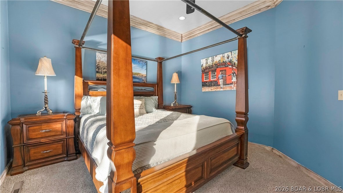
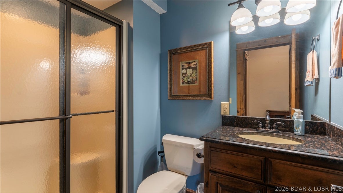
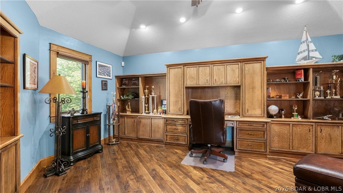
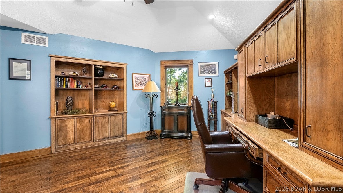
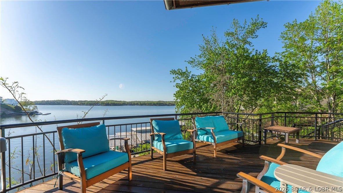
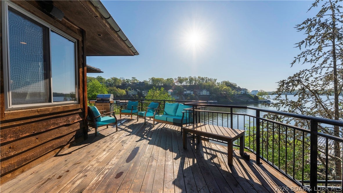
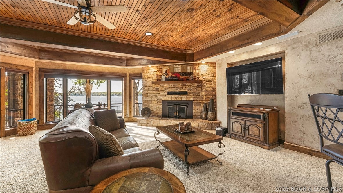
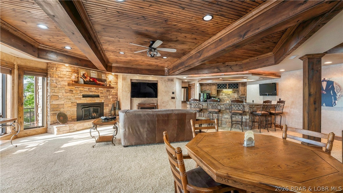
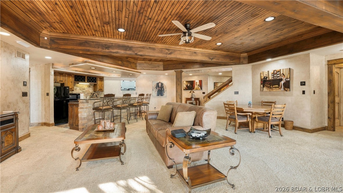
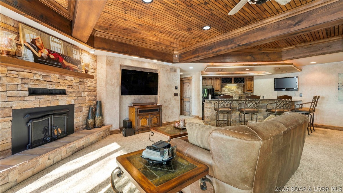
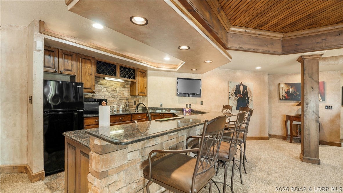
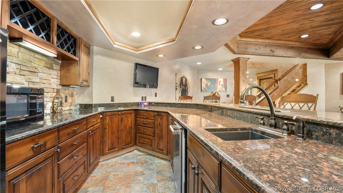
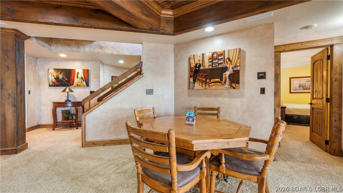
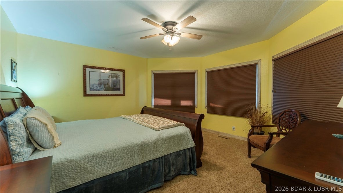
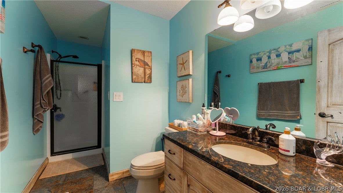
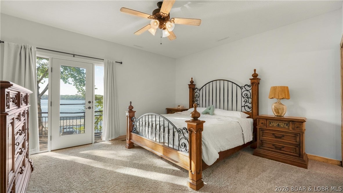
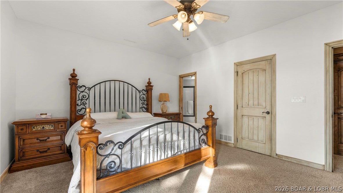
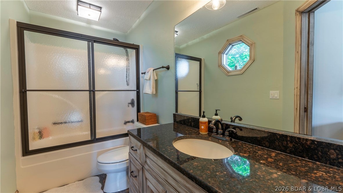
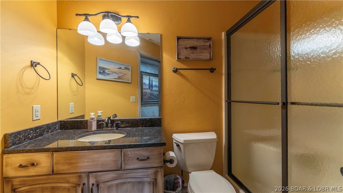
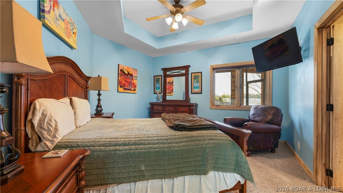
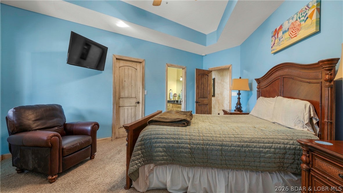
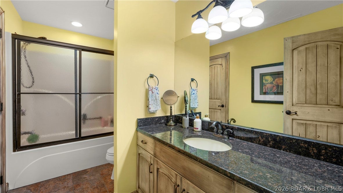
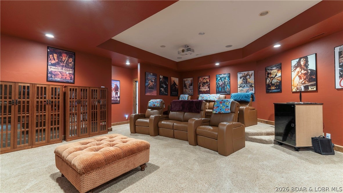
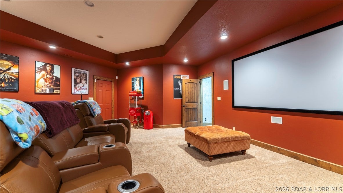
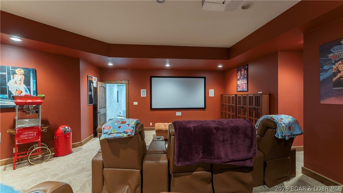
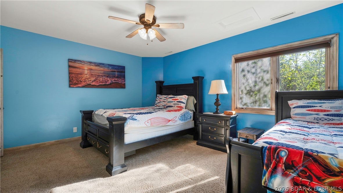
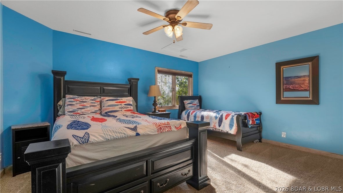
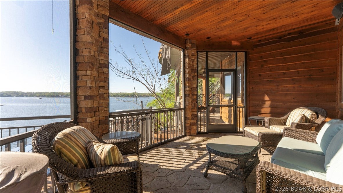
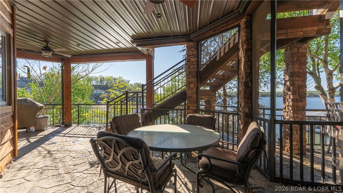
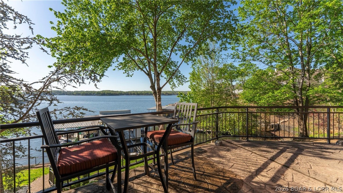
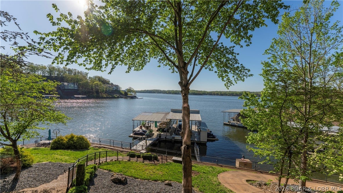
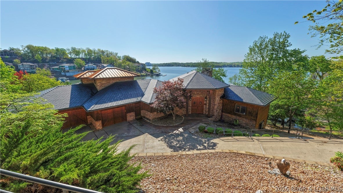
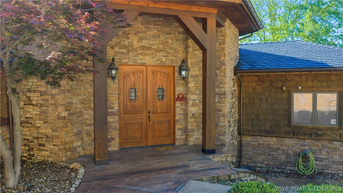
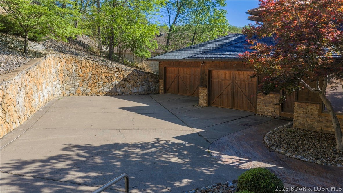
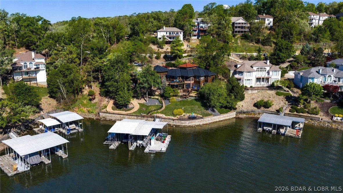
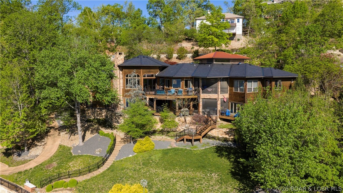
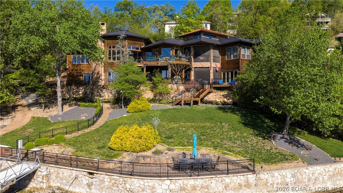
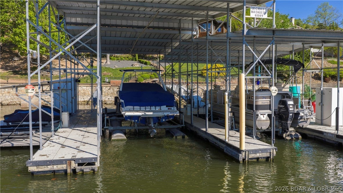
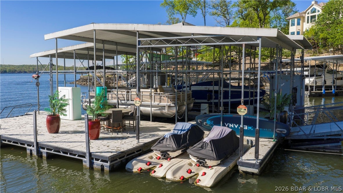
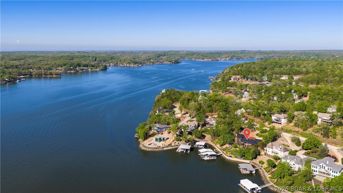
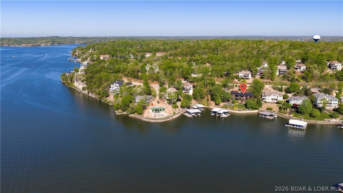
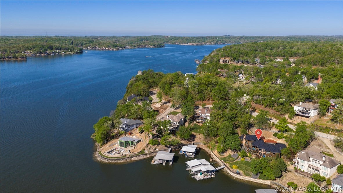
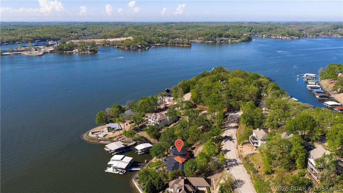
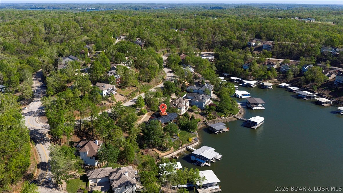
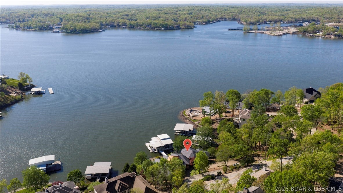
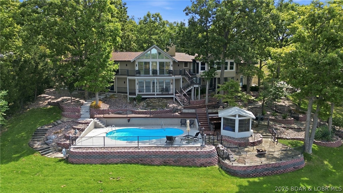
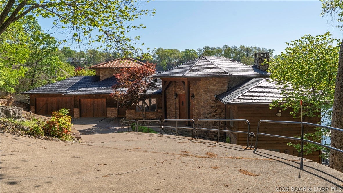
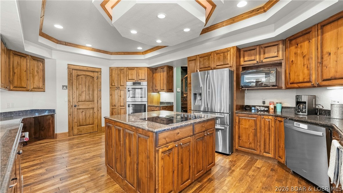
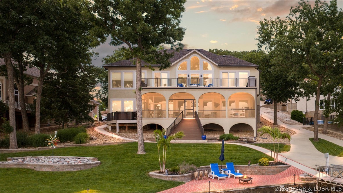
Lodge-style lakefront retreat sitting on over 1 acre with an impressive 276 feet of lakefront. Situated in Four Seasons, this 6 bedroom home features 7 bathrooms with every bedroom but one designed as a private ensuite. The cove location is the perfect blend of water while still capturing wide-open views, with plenty of room to add a pool if desired. Originally built in 1993 and completely renovated down to the studs in 2009, the home showcases hand-scraped hickory floors, a new DaVinci composite slate tile roof, Italian copper gutters, real timber structural posts, rough-cut timber decking, commercial grade water softener system, new Bosch double oven, and ice machines on both levels. The hot tub room overlooking the lake is a must see. Inside also includes an office and private theatre room, while the home comes fully furnished, so you can move right in and start enjoying the lake. The large dock features new concrete tiles along with a 15x48 slip, 12x36 slip, and dual PWC slips to accommodate all your lake needs. A 3-car garage and ample additional parking complete the package. This is a rare opportunity to own a true lakefront estate with acreage and extensive lakefrontage.

Property

Beds

6

Full Baths

7

1/2 Baths

None

Year Built

1992

Sq.Footage

7,610

Features

Features & Amenities

Interior

  • Other Interior Features

    Wet Bar, Built-in Features, Tray Ceiling(s), Ceiling Fan(s), Coffered Ceiling(s), Pantry, Vaulted Ceiling(s), Walk-In Closet(s), Wired for Sound

  • Total Bedrooms

    6

  • Bathrooms

    7

  • Basement YN

    YES

  • Cooling YN

    YES

  • Cooling

    Ceiling Fan(s), Central Air, Ductless

  • Fireplace YN

    YES

  • Heating YN

    YES

  • Heating

    Electric, Forced Air, Heat Pump

  • Pet friendly

    N/A

Exterior

  • Garage

    Yes

  • Garage spaces

    3

  • Construction Materials

    Cedar, Stone, Stucco

  • Other Exterior Features

    Dock

  • Parking

    Concrete, Attached, Garage, Garage Door Opener, Storage

  • Patio and Porch Features

    Deck, Patio, Covered, Screened

  • Pool

    Yes

  • Pool Features

    Community

  • Waterfront YN

    YES

Area & Lot

  • Lot Features

    Sloped, Views, Waterfront

  • Lot Size(acres)

    1.04

  • Property Type

    Residential

  • Property Sub Type

    Single Family Residence

  • Architectural Style

    Contemporary, Two Story

Price

  • Sales Price

    $2,300,000

  • Tax Amount

    $11,061.98

  • Rent Type Allowed

    Annual

  • Zoning

    Residential

  • Sq. Footage

    7,610

  • Price/SqFt

    $302

HOA

  • Association

    YES

  • Association Fee

    $897

  • Association Fee Frequency

    Annually

  • Association Fee Includes

    N/A

School District

  • Elementary School

    School Of The Osage

  • Middle School

    School Of The Osage

  • High School

    School Of The Osage

Property Features

  • Accessibility Features

    Accessible Full Bath, Therapeutic Whirlpool

  • Association Amenities

    Boat Dock

  • Ownership

    Fee Simple,

  • Sewer

    Septic Tank, Aerobic Septic

Schedule

Schedule a Showing

Showing scheduled successfully.

What is 3 + 4 ?


Change time

Mortgage calculator

Estimate your monthly mortgage payment, including the principal and interest, property taxes, and HOA. Adjust the values to generate a more accurate rate.

Your payment

Principal and Interest:

$

Property taxes:

$

HOA fees:

$

Total loan payment:

$

Total interest amount:

$

Location

  • County

    Camden

  • Elementary School

    School Of The Osage

  • Middle School

    School Of The Osage

  • High School

    School Of The Osage

Listing Courtesy of JASON WHITTLE, RE/MAX Lake of the Ozarks

RealHub Information is provided exclusively for consumers' personal, non-commercial use, and it may not be used for any purpose other than to identify prospective properties consumers may be interested in purchasing. All information deemed reliable but not guaranteed and should be independently verified. All properties are subject to prior sale, change or withdrawal. RealHub website owner shall not be responsible for any typographical errors, misinformation, misprints and shall be held totally harmless.

Agent Will Smith

Will Smith

AGENT

Call Will today to schedule a private showing.


* Listings on this website come from the FMLS IDX Compilation and may be held by brokerage firms other than the owner of this website. The listing brokerage is identified in any listing details. Information is deemed reliable but is not guaranteed. If you believe any FMLS listing contains material that infringes your copyrighted work please click here to review our DMCA policy and learn how to submit a takedown request.© 2024 FMLS.

Properties

Related properties

New on site 1 day ago
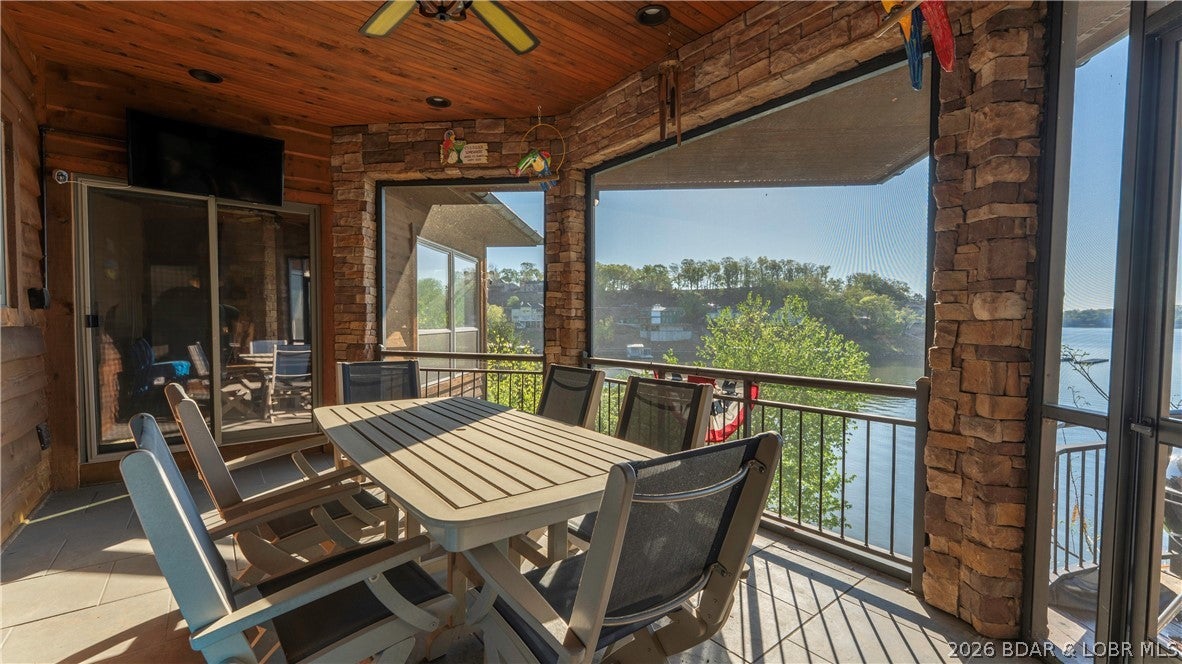
Extraordinary views from every room make this retreat in the coveted Six Mile Cove truly one of a kind! Offered for sale for the first time, this furnished 5BR/3.5BA home (5th BR non-conforming) sleeps 20 across 3,954 sq ft. A gentle lot and easy driveway lead you to 200' of lakefront and a large concrete 5-slip dock in a deep-water cove — complete with swim platform, slide, covered space for entertaining, storage closets, and a fish cleaning station. Renovated in 2024 with a new dining room addition, the main level is made for gathering, while the lower level offers a game room, family room, second kitchen, and 4 more bedrooms — perfect for extended family. Outside, enjoy an in-ground pool, multiple decks, and a firepit patio built for lake sunsets. Located in the heart of Four Seasons, take advantage of premier community amenities that Four Seasons POA has to offer — (fourseasonspoa.com). Prime location, unbeatable views, and true lake living — this is the family compound you've been waiting for. Schedule your private showing today!
#3590126

Four Seasons

69 Joyce's Point
5 Beds

3 Baths

3,954 Sq.Ft.

$2,500,000

MLS#: 3590126
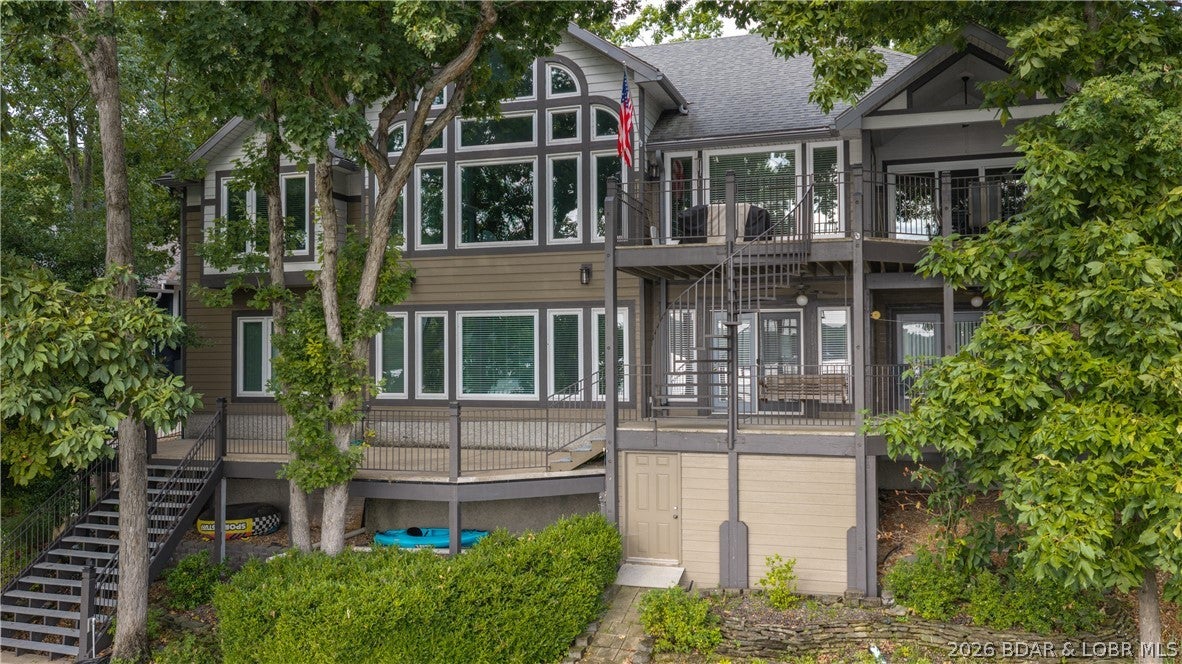
There’s a reason everyone knows 6 Mile Cove. Calm, protected water, beautiful homes lining the shoreline, and plenty of room to ski, swim, cruise, or simply sit back and enjoy the view. This 5 bedroom, 5 bathroom Four Seasons home puts you right in the middle of it all, with 130 ft of waterfront, a gentle lot, and a setup made for long days at the lake. Start your morning with coffee on the rare martini deck that extends over the water, then head down to the impressive 3 slip dock for an afternoon of swimming, boating, and soaking up the sun from the upper deck. There’s even a 16x32 swim deck, diving board, 2 ladders, storage shed, 6,000 lb hoist, and platform lift for 3 PWCs. Inside, 3 bedrooms feature ensuite baths and 2 bedrooms share a convenient Jack-and-Jill bath. The remodeled kitchen with double ovens and a gas cooktop makes gathering easy. Two gas fireplaces, an updated primary bath, new HVAC and water heaters, concrete decks, maintenance-free siding, owned propane tank, and more make this a home designed for enjoying the lake, not maintaining it. Add Four Seasons amenities and you have a place where lake days come easy and there’s always a reason to stay a little longer.
#3589578

Four Seasons

33 Anemone Court

5 Beds

4 Baths

4,869 Sq.Ft.

$1,975,000

MLS#: 3589578
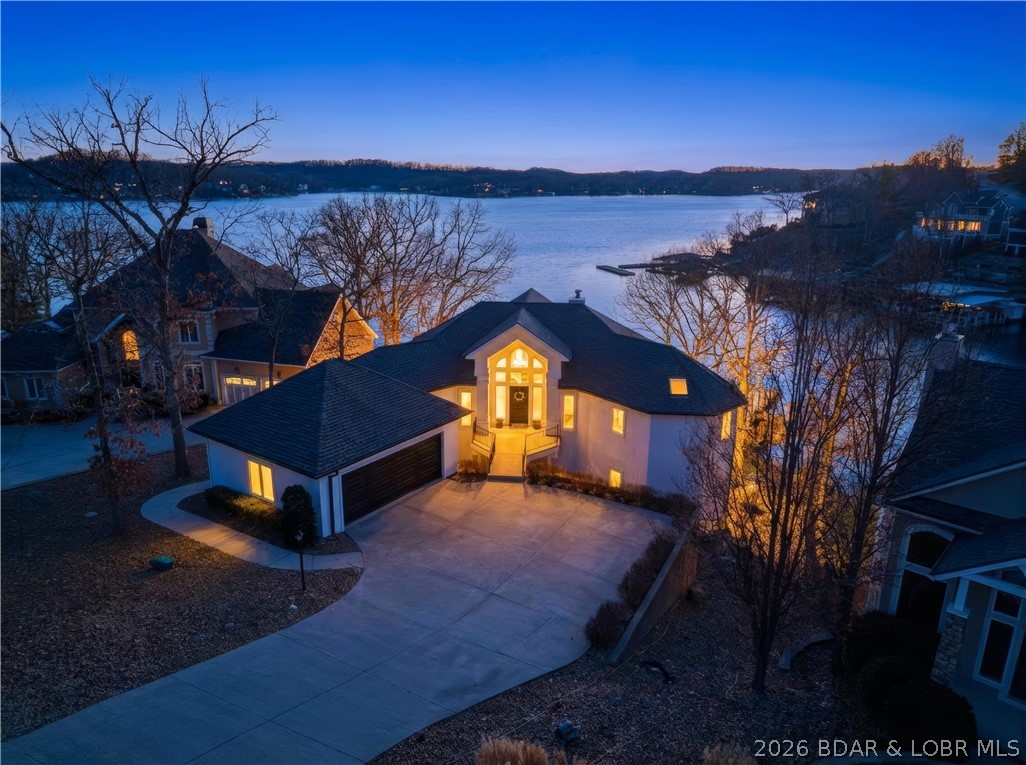
Experience unparalleled lakeside luxury in this fully remodeled masterpiece designed by Harris Interiors. Perfectly positioned on a rare flat lot just 10 steps to the water, this exquisite home offers effortless access to a cove-protected cruiser dock and breathtaking main-channel views from every bedroom. Featuring 5 bedrooms, including 3 private en-suites, and 5.5 beautifully updated bathrooms, this residence blends modern sophistication with relaxed lake living. Walls of windows showcase panoramic water views, while the open layout elevates both comfort and style. Outside, the expansive lot provides exceptional parking—an uncommon luxury on the lake. Located in the prestigious Village of Four Seasons, residents enjoy premium amenities including indoor and outdoor pools, a fitness center, and pickleball courts. This is lakeside living at its finest—move-in ready, impeccably designed, and truly one-of-a-kind.
#3588432

Four Seasons

1330 Palisades Drive

5 Beds

5 Baths

3,702 Sq.Ft.

$1,850,000

MLS#: 3588432
Experience exceptional lakefront living at this beautiful property in the prestigious Four Seasons community. Situated on 137 feet of prime Lake of the Ozarks shoreline, this stunning 4-bedroom, 3.5 bath residence offers approximately 4,300 square feet of thoughtfully designed living space with breathtaking main channel views. Recently updated with a new roof, refreshed stucco, epoxy garage floors, new deck railings, and professional landscaping, the home seamlessly blends luxury and comfort. The open-concept floor plan features vaulted ceilings, a spacious living area with fireplace, a gourmet kitchen, walk-in showers, jetted tub, wet bar, and a finished walkout lower level ideal for entertaining. Outdoor living is equally impressive with expansive decks, a screened porch, patio just steps from the water, and direct access to a private dock featuring two boat slips and a 4 PWC slips with lifts. Custom boat dock built for main channel living with a heavy duty C-Channels, concrete trays, and anchored to the ground! Located within the sought-after Four Seasons community, owners enjoy access to pools, playgrounds, walking trails, gym & premium amenities.
#3587953

Four Seasons

1348 Palisades Drive

4 Beds

3 Baths

4,300 Sq.Ft.

$2,450,000

MLS#: 3587953

Lodge-style lakefront retreat sitting on over 1 acre with an impressive 276 feet of lakefront. Situated in Four Seasons, this 6 bedroom home features 7 bathrooms with every bedroom but one designed as a private ensuite. The cove location is the perfect blend of water while still capturing wide-open views, with plenty of room to add a pool if desired. Originally built in 1993 and completely renovated down to the studs in 2009, the home showcases hand-scraped hickory floors, a new DaVinci composite slate tile roof, Italian copper gutters, real timber structural posts, rough-cut timber decking, commercial grade water softener system, new Bosch double oven, and ice machines on both levels. The hot tub room overlooking the lake is a must see. Inside also includes an office and private theatre room, while the home comes fully furnished, so you can move right in and start enjoying the lake. The large dock features new concrete tiles along with a 15x48 slip, 12x36 slip, and dual PWC slips to accommodate all your lake needs. A 3-car garage and ample additional parking complete the package. This is a rare opportunity to own a true lakefront estate with acreage and extensive lakefrontage.

864 Eagle Drive

Message successfully sent.

I agree to receive email communication and understand I can unsubscribe at any time.

I agree to be contacted by Realhub DEV via call, email, and text for real estate services. To opt out, you can reply 'stop' at any time or reply 'help' for assistance. You can also click the unsubscribe link in the emails. Message and data rates may apply. Message frequency may vary. Privacy Policy

 - property

Send a message

Message successfully sent.

Preferred Agent

Reason for contacting?

I agree to receive email communication and understand I can unsubscribe at any time.

I agree to be contacted by Realhub DEV via call, email, and text for real estate services. To opt out, you can reply 'stop' at any time or reply 'help' for assistance. You can also click the unsubscribe link in the emails. Message and data rates may apply. Message frequency may vary. Privacy Policy

Sign In Sign Out

Virtual Assistant

Would you like to take the next step with this property? We can help you schedule a showing or virtual tour, or send you more details.

Yes, I would like more information.

Thank You for Your Reply, One of Our Agents will contact you as soon as possible

No, maybe later.

Thank you, you can always contact me via email, phone number or through the contact form.

Realhub AI

Lucy - Your AI-Powered Realtor

Update Your Temporary Password

Personalize your search

Enter your email and we'll notify you immediately when new listings match what you're looking for.

or enter email address

Already have an account ? Login here

Continue your home search

I agree to receive communications and understand I can unsubscribe at any time.

I agree to be contacted by Realhub DEV via call, email, and text for real estate services. To opt out, you can reply 'stop' at any time or reply 'help' for assistance. You can also click the unsubscribe link in the emails. Message and data rates may apply. Message frequency may vary. Privacy Policy

Already have an account ? Login here

We use cookies

We use cookies primarily for analytics to enhance your experience. By accepting, you agree to our use of these cookies. You can manage your preferences or learn more about our cookies policy.