
716 Vista Glen Court
Eureka, MO 63025
About
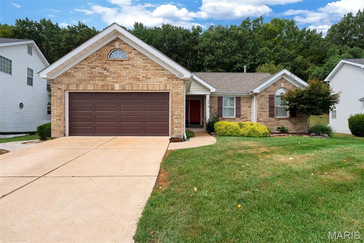
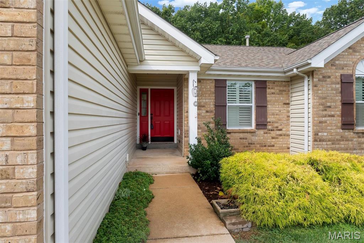
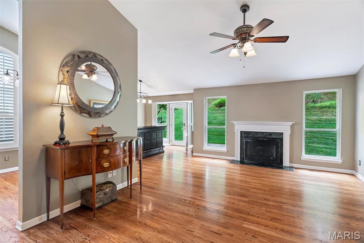
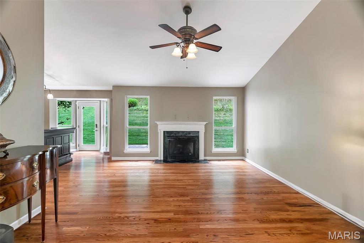
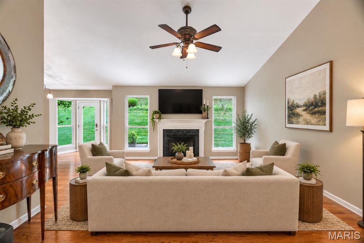
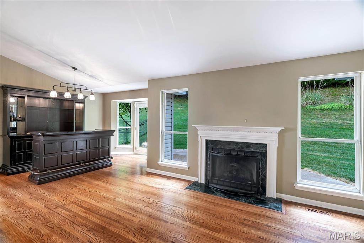
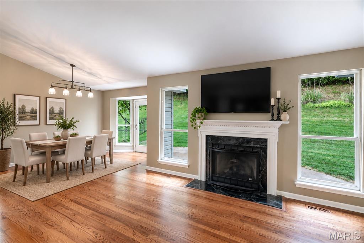
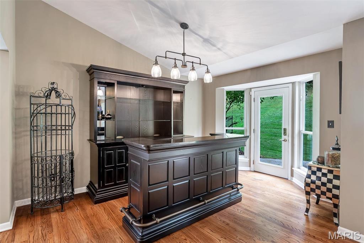
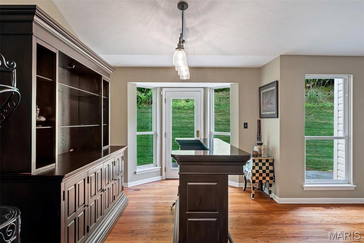
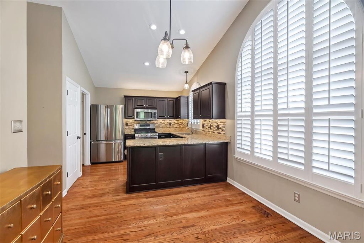
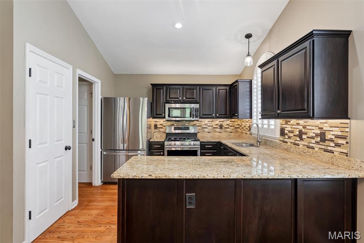
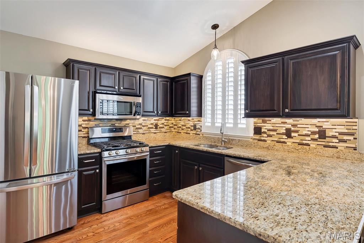
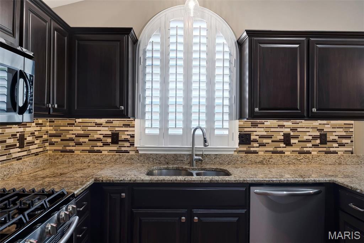
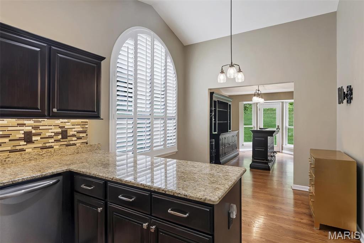
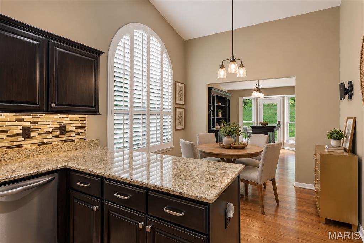
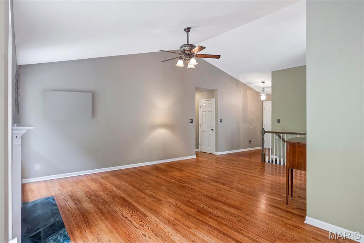
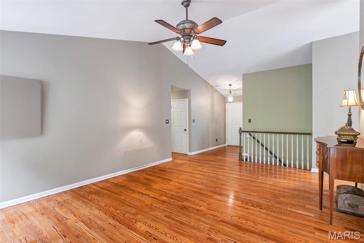
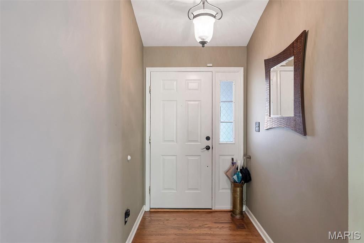
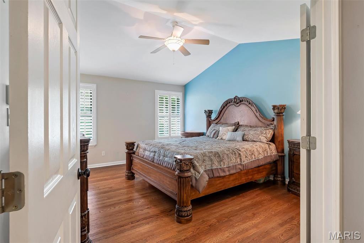
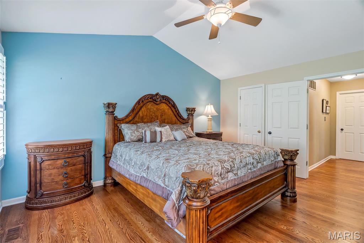
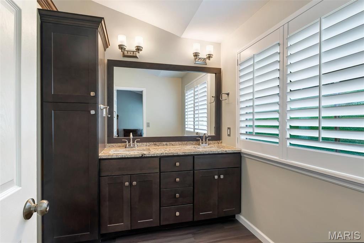
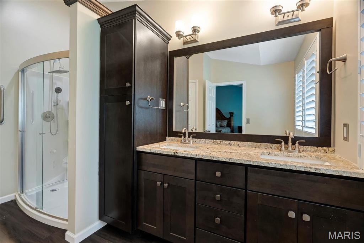
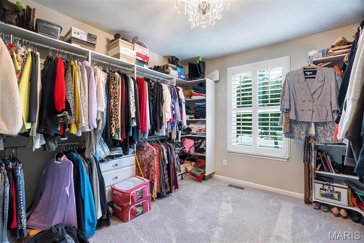
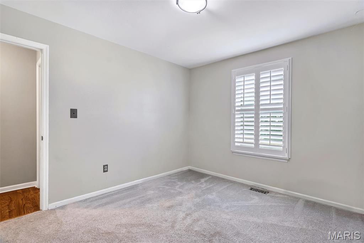
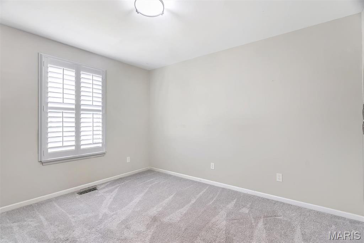
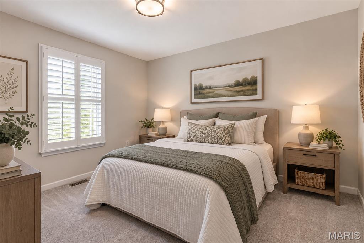
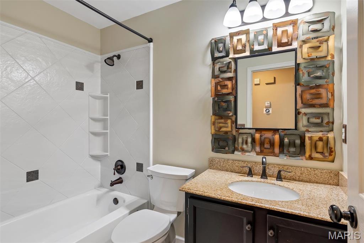
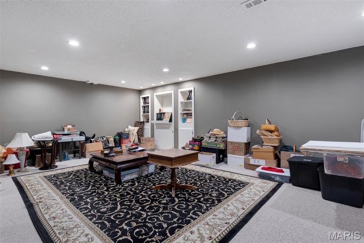
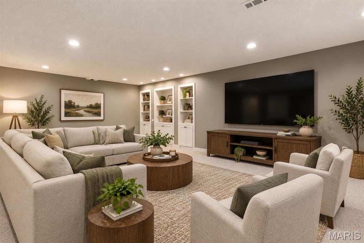
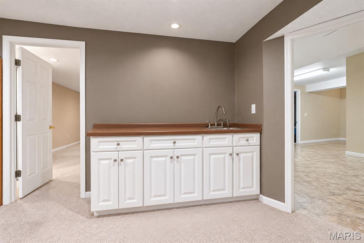
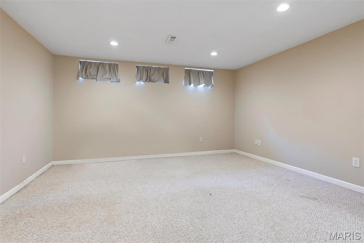
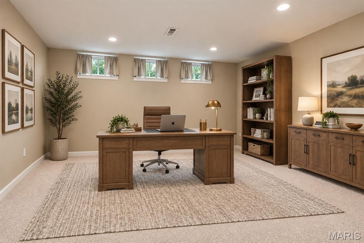
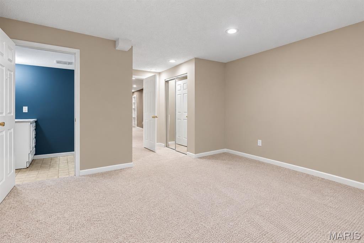
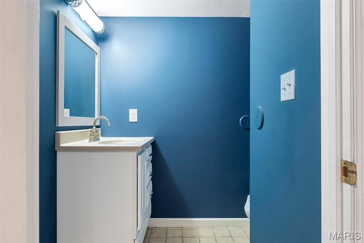
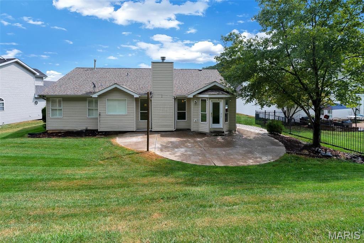
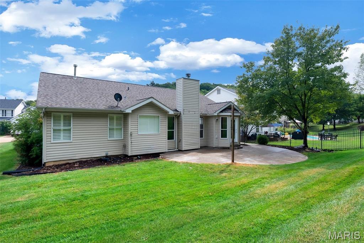
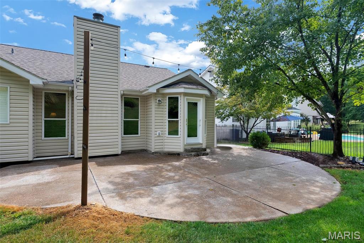
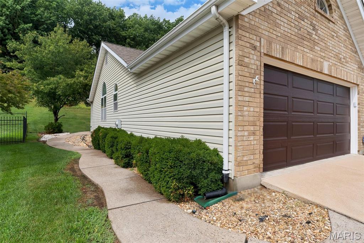
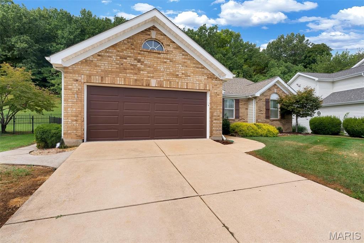
Welcome home to this gorgeous ranch home in the highly sought-after Legends neighborhood, offering the ideal combination of style, comfort, updates, and functional living space. If you're searching for an updated ranch home with main-level living, an open floor plan, vaulted ceilings, a remodeled kitchen, and flexible lower-level space, this home deserves a closer look. Designed for everyday living and entertaining, the open-concept main level features vaulted ceilings extending through the great room, dining area, breakfast room, kitchen, and primary bedroom, creating a bright, spacious, and inviting atmosphere. The main floor offers convenient ranch-style living, with beautiful hardwood floors, a gas fireplace, and plantation shutters throughout. The recently remodeled kitchen is a standout, featuring custom cabinetry, granite countertops, and stainless-steel appliances, making it both beautiful and functional for everyday meals and entertaining. The spacious primary bedroom suite enjoys the same vaulted-ceiling design and provides a comfortable retreat. Additional main-level living spaces offer flexibility for family, guests, and everyday life. Downstairs, the finished and semi-finished lower level expands the home's usable living space with multiple flex rooms that can easily function as a home office, home gym, workout room, hobby room, craft room, playroom, media room, guest space, or additional living area. A bar area, additional bathroom, abundant storage, and unfinished space provide even more possibilities. Major updates offer peace of mind, including a 3-year-old roof with gutter guards, 1-year-old HVAC system, and irrigation system. This move-in-ready home provides the updates today's buyers are looking for without sacrificing character, space, or functionality-don't miss this opportunity to make it yours!
Property
Beds
3
Full Baths
2
1/2 Baths
1
Year Built
1996
Sq.Footage
2,391
Features
Features & Amenities
Interior
-
Other Interior Features
Ceiling Fan(s), Eat-in Kitchen, Granite Counters, High Ceilings, Storage, Vaulted Ceiling(s), Walk-In Closet(s)
-
Total Bedrooms
3
-
Bathrooms
2
-
1/2 Bathrooms
1
-
Above Grade Finished Area
1668.0
-
Basement YN
YES
-
Cooling YN
YES
-
Cooling
Central Air, Ceiling Fan(s)
-
Fireplace YN
YES
-
Heating YN
YES
-
Heating
Forced Air
-
Main Level Bedrooms
3
-
Pet friendly
N/A
Exterior
-
Garage
Yes
-
Garage spaces
2
-
Construction Materials
Brick, Concrete, Vinyl Siding
-
Other Exterior Features
Private Yard
-
Patio and Porch Features
Patio
-
Pool
No
Area & Lot
-
Lot Features
Back Yard, Landscaped, Sprinklers In Front, Sprinklers In Rear
-
Lot Size(acres)
0.178
-
Lot Size(square feet)
7,753
-
Property Type
Residential
-
Property Sub Type
Single Family Residence
-
Architectural Style
Ranch
Price
-
Sales Price
$415,000
-
Tax Amount
$4,766
-
Sq. Footage
2,391
-
Price/SqFt
$173
HOA
-
Association
YES
-
Association Fee
$1,050
-
Association Fee Frequency
Annually
-
Association Fee Includes
N/A
School District
-
Elementary School
Geggie Elem.
-
Middle School
Lasalle Springs Middle
-
High School
Eureka Sr. High
Property Features
-
New Construction
NO
-
Association Amenities
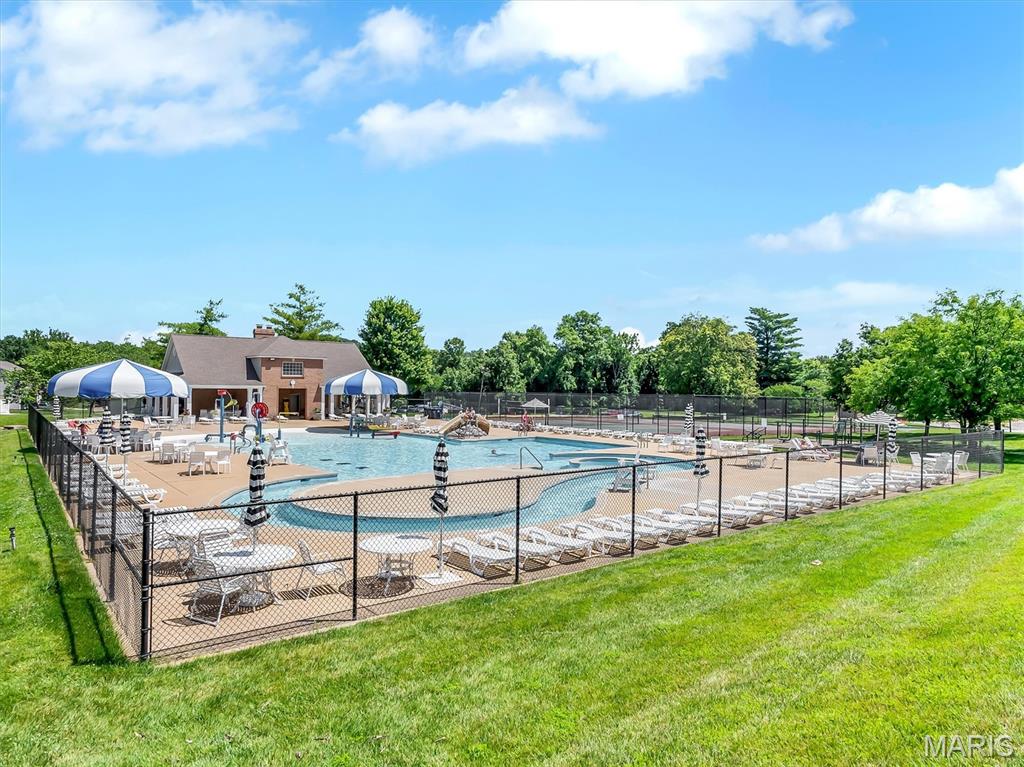
Basketball Court, Park, Parking, Playground, Pool, Tennis Court(s), Management
-
Sewer
Public Sewer
-
Water Source
Public
Schedule
Schedule a Showing
Showing scheduled successfully.
Mortgage calculator
Estimate your monthly mortgage payment, including the principal and interest, property taxes, and HOA. Adjust the values to generate a more accurate rate.
Your payment
Principal and Interest:
$
Property taxes:
$
HOA fees:
$
Total loan payment:
$
Total interest amount:
$
Location
-
County
St. Louis
-
Elementary School
Geggie Elem.
-
Middle School
Lasalle Springs Middle
-
High School
Eureka Sr. High

Listing Courtesy of Liz Fendler, Paradigm Realty
RealHub Information is provided exclusively for consumers' personal, non-commercial use, and it may not be used for any purpose other than to identify prospective properties consumers may be interested in purchasing. All information deemed reliable but not guaranteed and should be independently verified. All properties are subject to prior sale, change or withdrawal. RealHub website owner shall not be responsible for any typographical errors, misinformation, misprints and shall be held totally harmless.

Marko Agent User
Agent
Call Marko today to schedule a private showing.
Phone (242) 532-3421
Email j@init.hr

* Listings on this website come from the FMLS IDX Compilation and may be held by brokerage firms other than the owner of this website. The listing brokerage is identified in any listing details. Information is deemed reliable but is not guaranteed. If you believe any FMLS listing contains material that infringes your copyrighted work please click here to review our DMCA policy and learn how to submit a takedown request.© 2024 FMLS.
Properties
Related properties
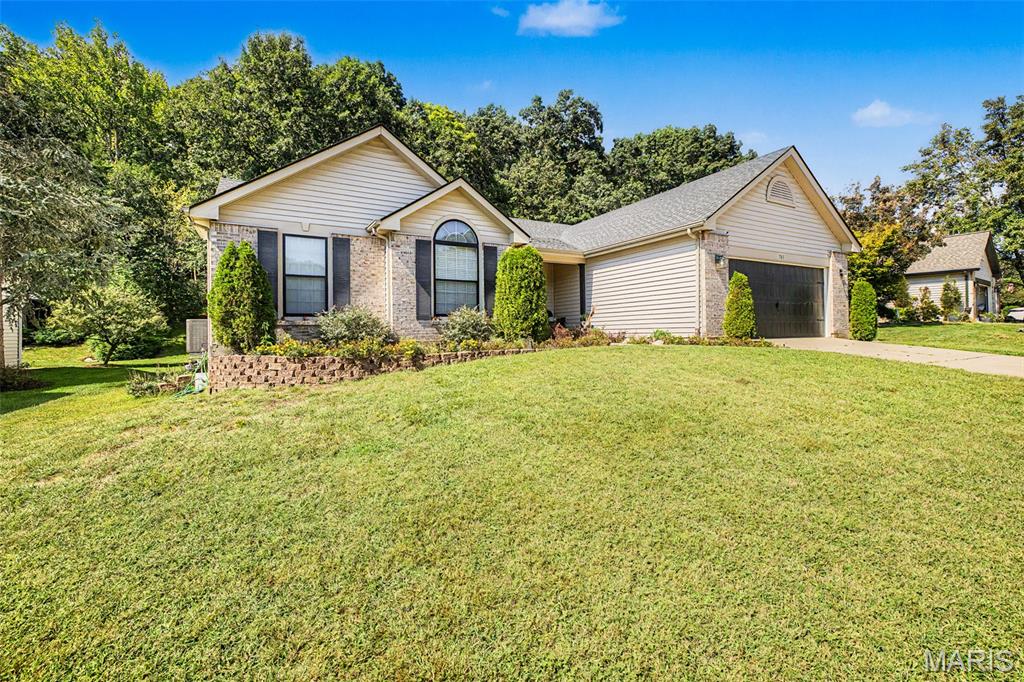
Eureka
765 Emerald Oaks Court
3 Beds
3 Baths
2,894 Sq.Ft.
$440,000
MLS#: 26057936
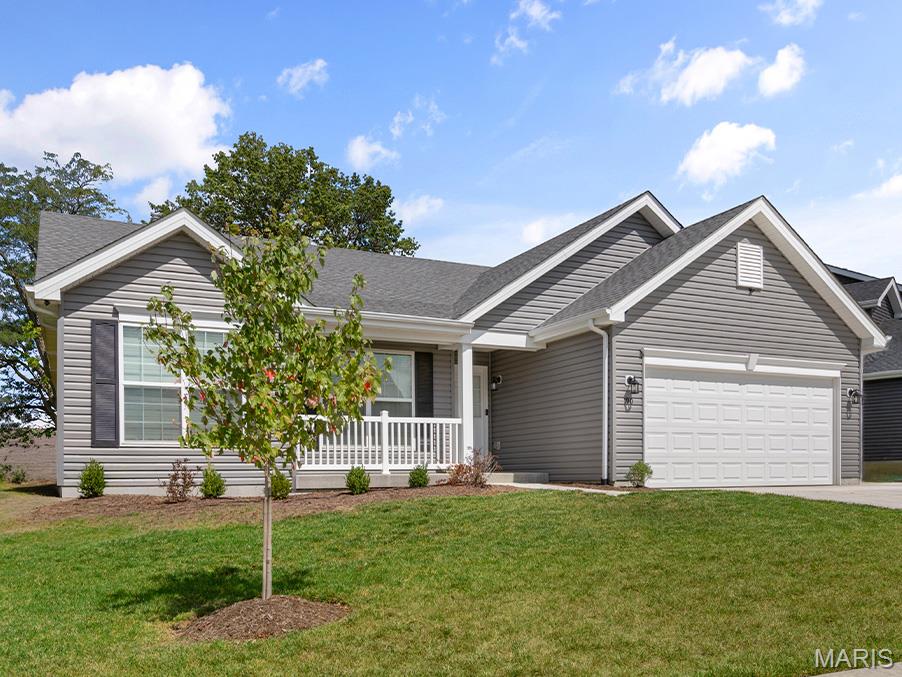
Eureka
1146 Bloomfield Drive
3 Beds
2 Baths
1,570 Sq.Ft.
$421,429
MLS#: 26055693
Eureka
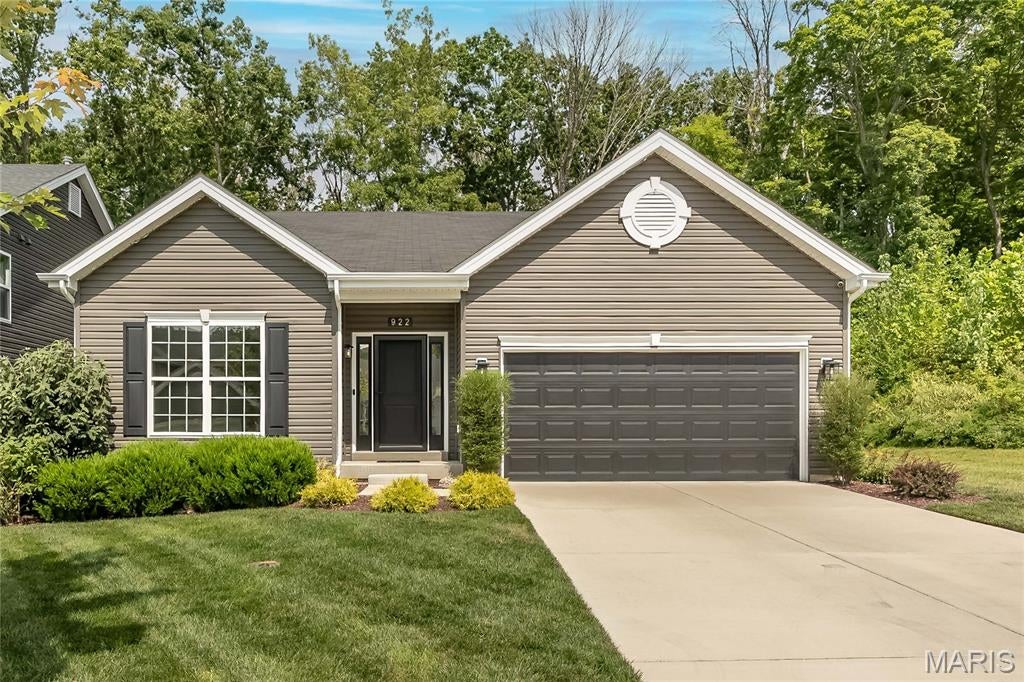
922 Boulder Crest Court
4 Beds
3 Baths
2,663 Sq.Ft.
$450,000
MLS#: 26054627
Eureka
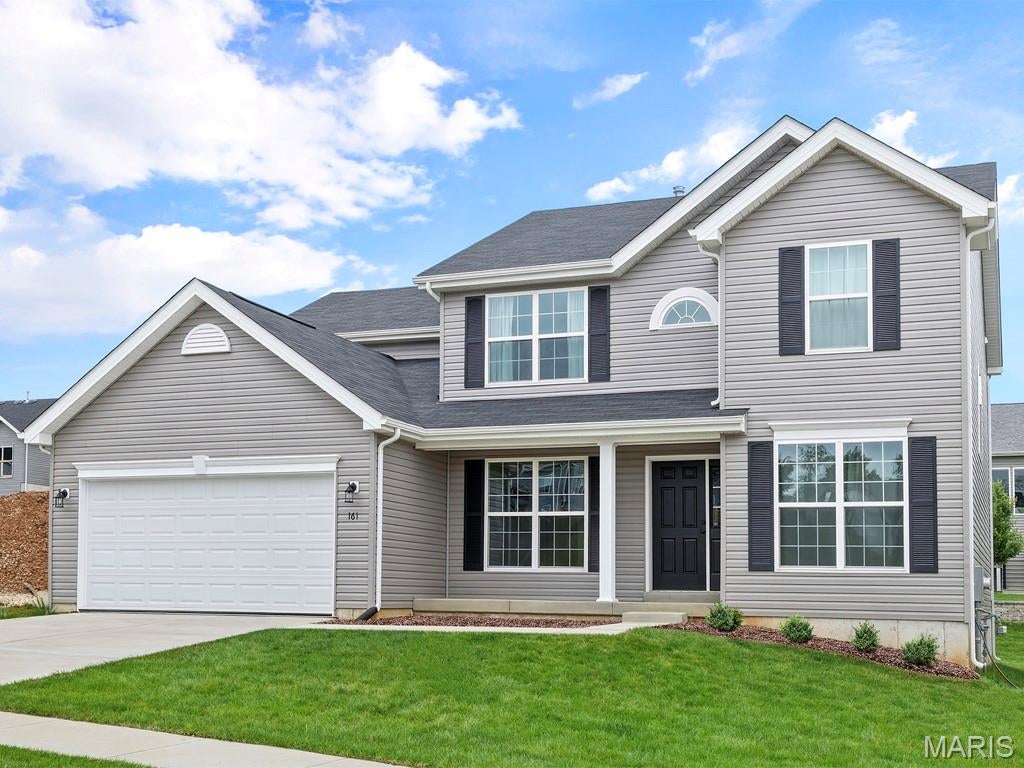
1436 Bloomfield Drive
4 Beds
2 Baths
2,784 Sq.Ft.
$493,178
MLS#: 26054498
Eureka
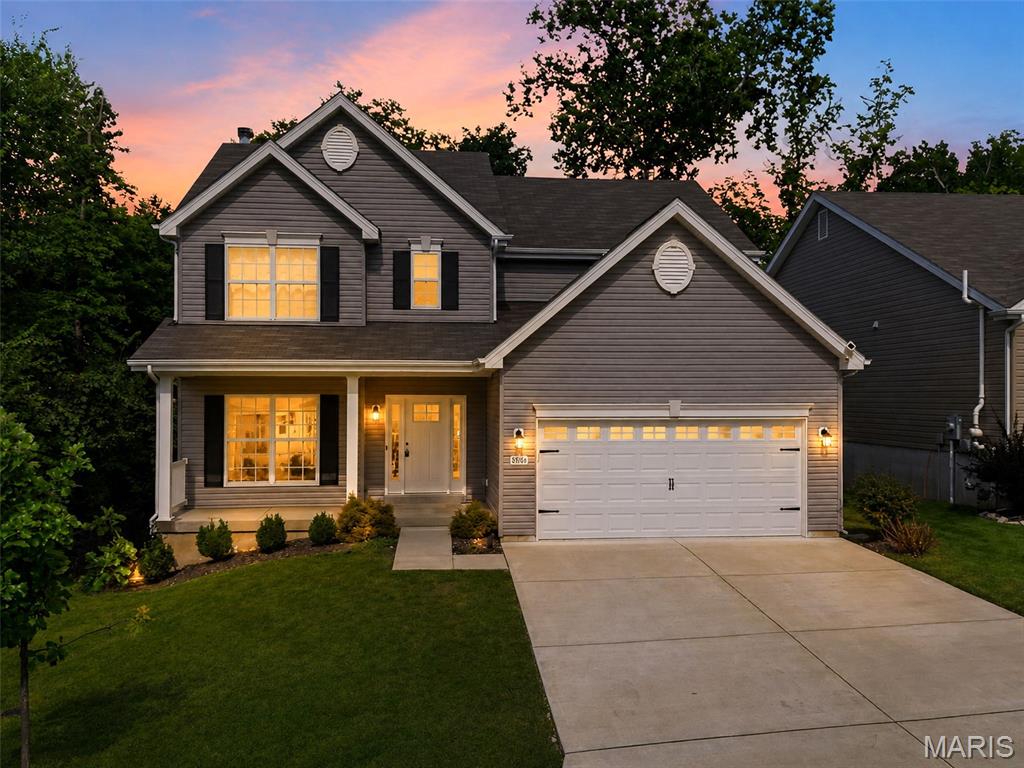
866 Boulder Crest Court
4 Beds
2 Baths
2,548 Sq.Ft.
$449,000
MLS#: 26053364
Eureka
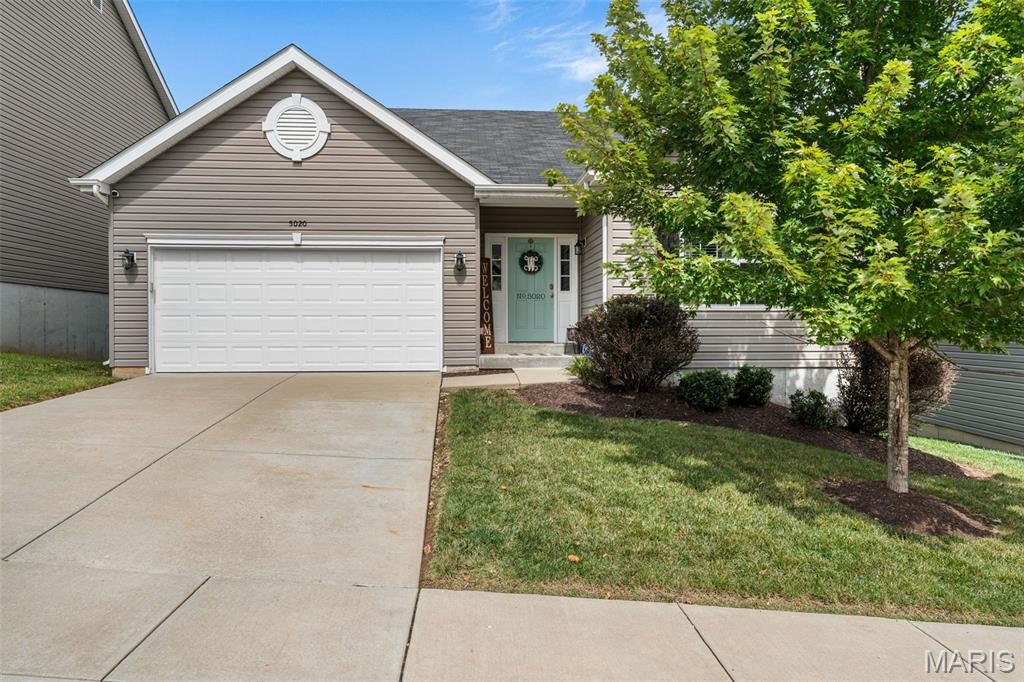
5020 Eagle Wing Court
4 Beds
3 Baths
2,454 Sq.Ft.
$465,000
MLS#: 26051783
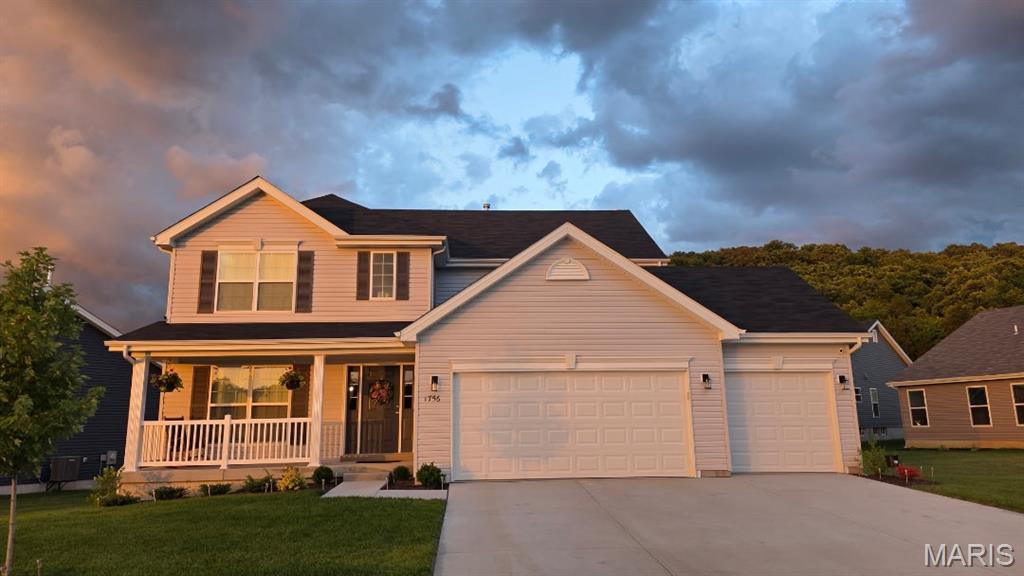
Eureka
1756 Martingale Lane
4 Beds
2 Baths
2,115 Sq.Ft.
$459,900
MLS#: 26052084
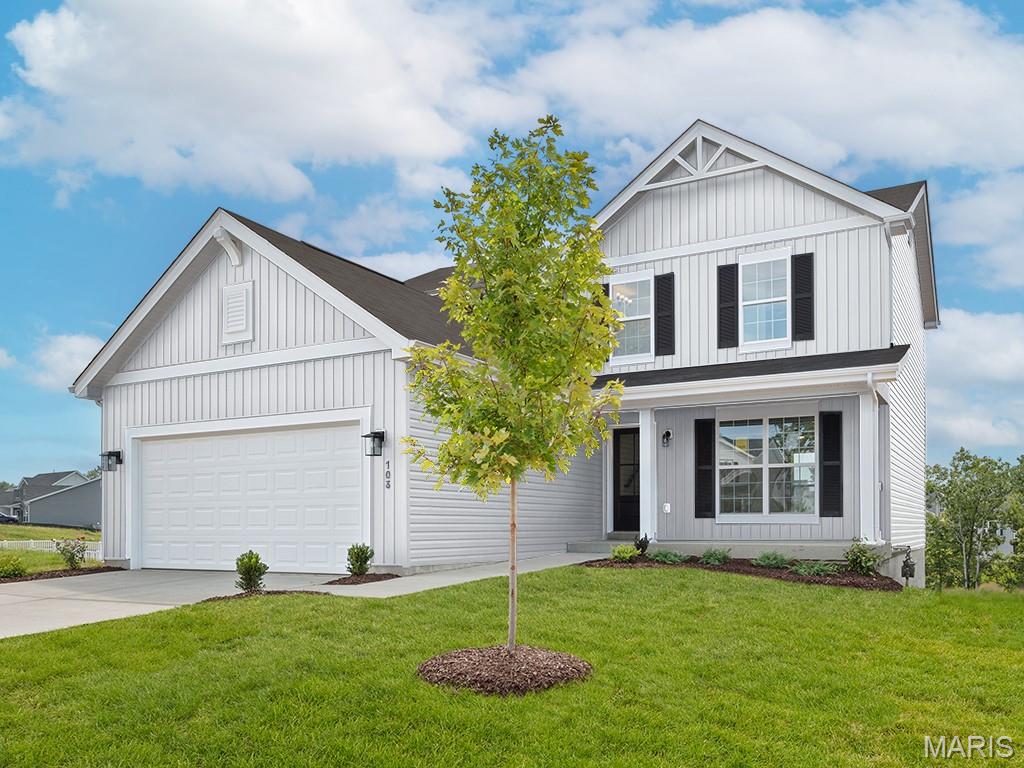
Eureka
1708 Martingale Lane
3 Beds
2 Baths
1,728 Sq.Ft.
$430,443
MLS#: 26044872
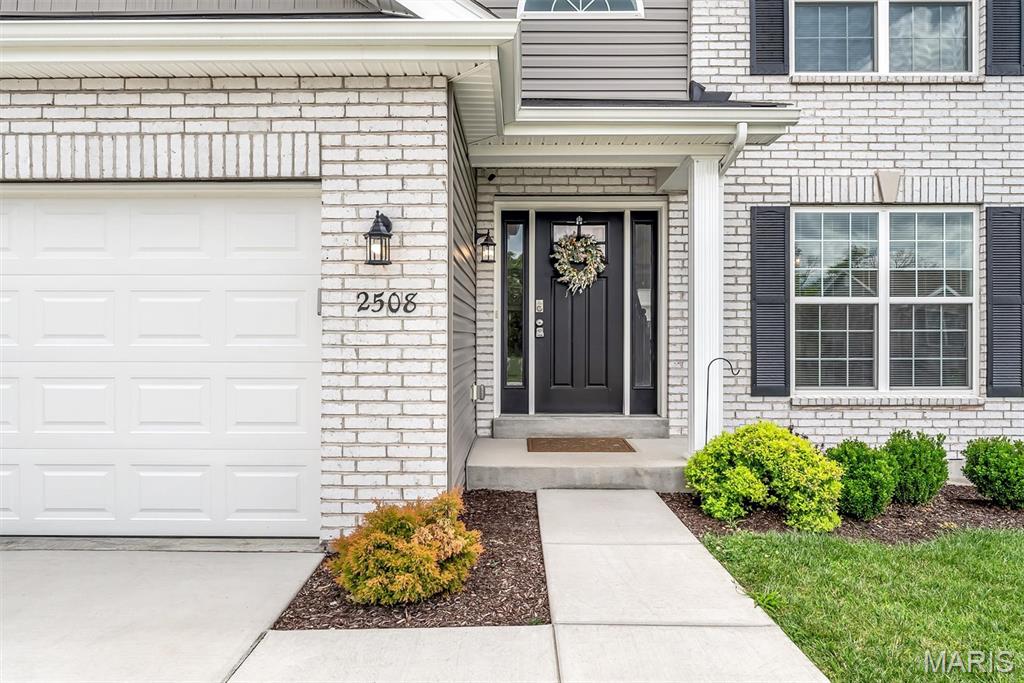
Eureka
2508 Chukka Drive
4 Beds
2 Baths
2,000 Sq.Ft.
$439,999
MLS#: 26035347
