
614 S Main Street
Troy, IL 62294
About
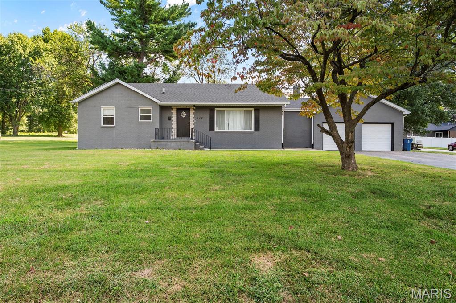
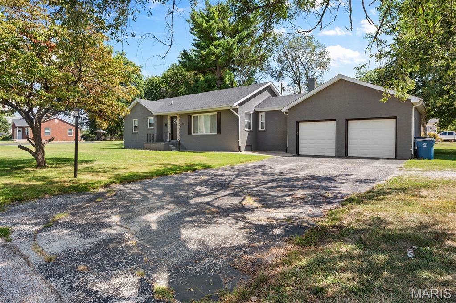
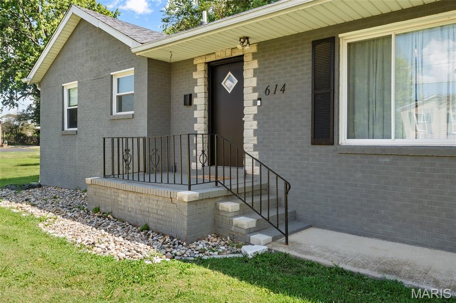
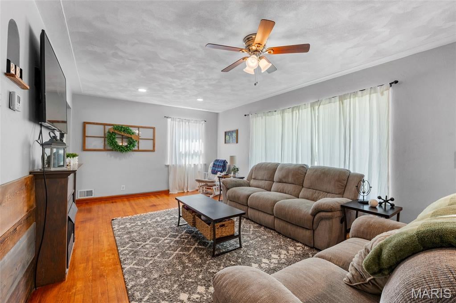
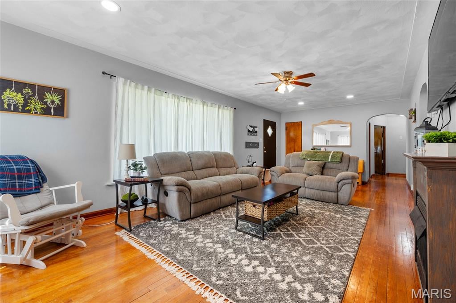
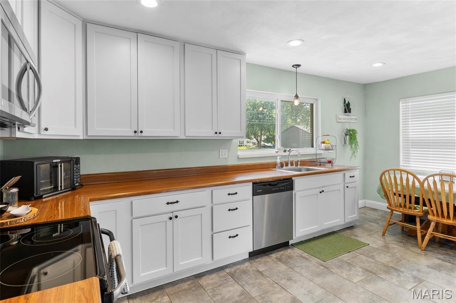
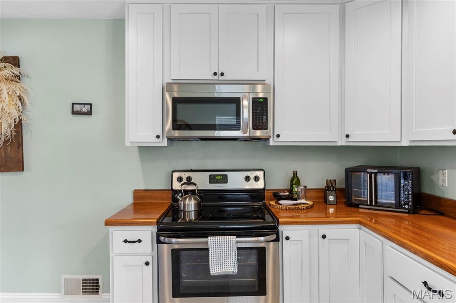
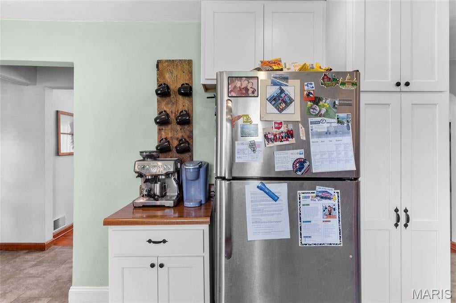
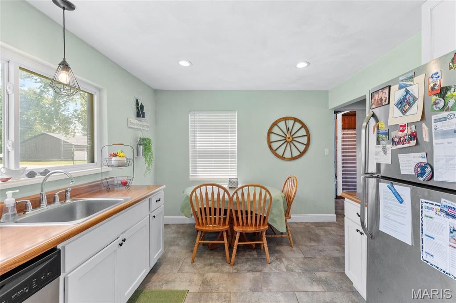
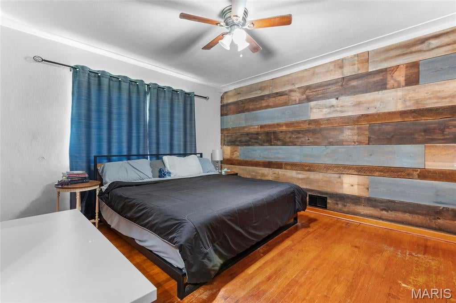
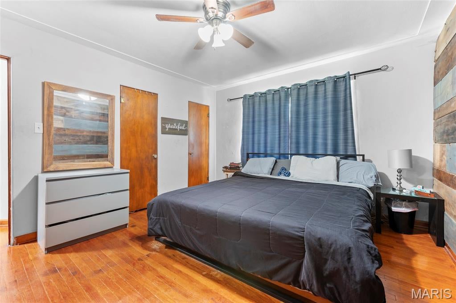
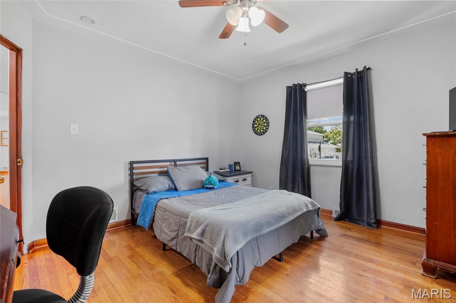
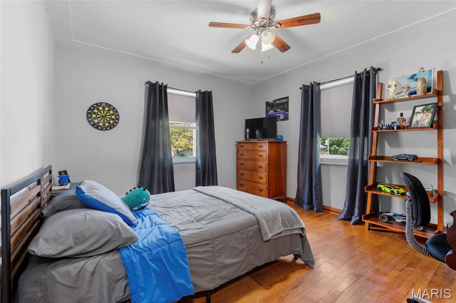
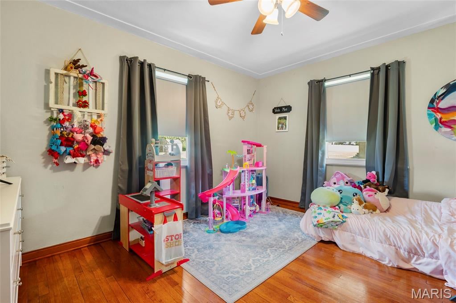
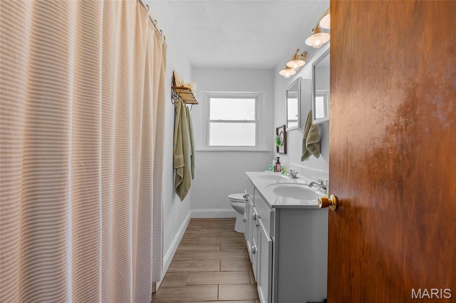
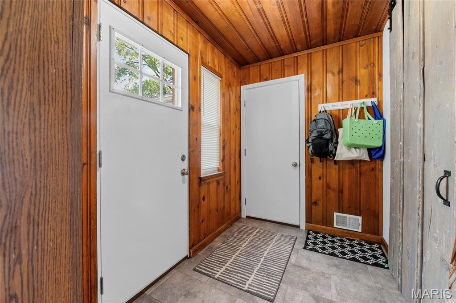
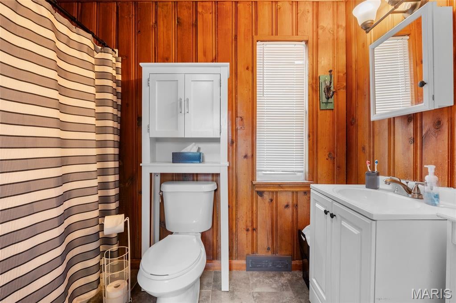
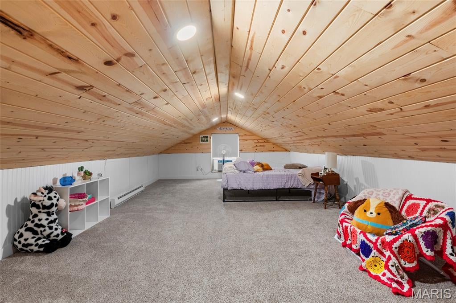
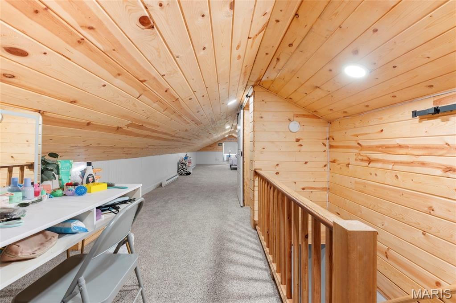
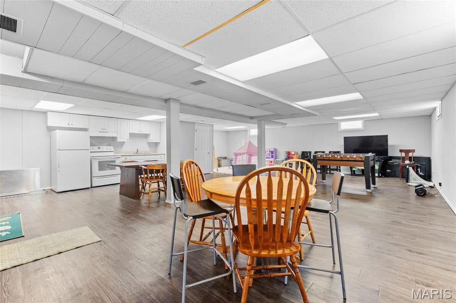
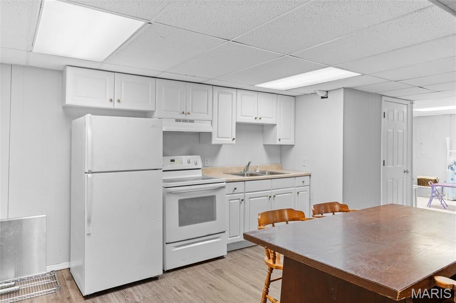
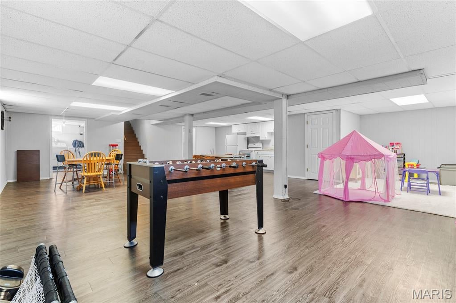
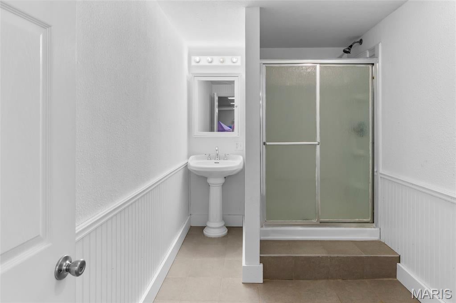
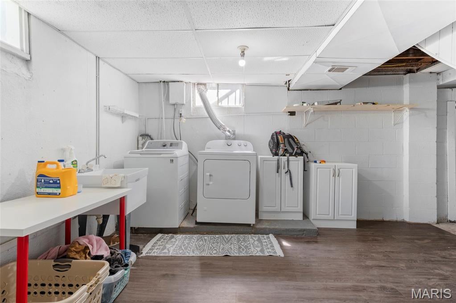
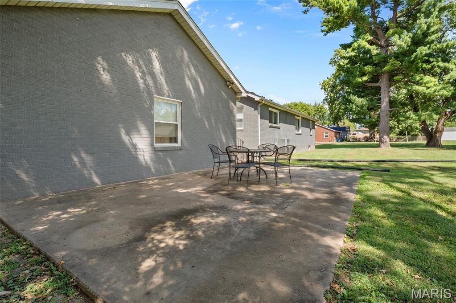
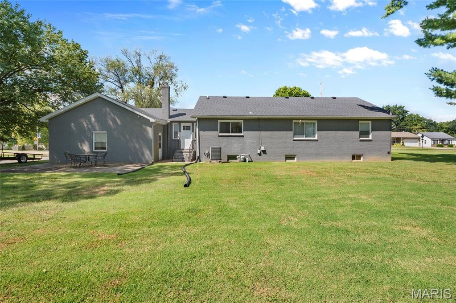
Welcome to 614 S Main, a charming brick home situated on a desirable corner lot in the heart of Troy! Offering over 2,500 sq ft of living space, this 3-bedroom, 3-full-bath home beautifully blends original character with thoughtful modern updates. Step inside to find original hardwood and tile flooring, coved ceilings, rounded archways, and a gas fireplace that create a warm and inviting living room. The updated kitchen features stainless steel appliances, abundant cabinetry, and plenty of windows overlooking the backyard. Three main-level bedrooms share two updated full bathrooms, including one with a dual vanity, while the second offers a more rustic character and is conveniently located just off the mudroom. The finished lower level provides over 1,000 sq ft of additional living and entertaining space, complete with a recreation area, additional flexible space, a second kitchen, and a full bathroom. This expansive lower level offers endless possibilities for gatherings, hobbies, guests, or additional living space. A finished attic adds even more flexibility to the home. Outside, enjoy the level backyard, large concrete patio, and mature shade trees—perfect for relaxing or entertaining. The attached garage provides additional storage, while the driveway offers convenient access from the side road. Additional updates include lighting and electrical improvements throughout the home. Full of character, space, and possibilities, this beautiful brick Troy charmer offers the combination of original details, modern updates, and versatile living space you've been looking for! Seller does not use the fireplace and is sold as-is. Buyer to verify all MLS information and measurements.
Property
Beds
3
Full Baths
3
1/2 Baths
None
Year Built
1951
Sq.Footage
2,948
Features
Features & Amenities
Interior
-
Other Interior Features
Ceiling Fan(s), Double Vanity, Eat-in Kitchen
-
Total Bedrooms
3
-
Bathrooms
3
-
Above Grade Finished Area
1824.0
-
Basement YN
YES
-
Cooling YN
YES
-
Cooling
Ceiling Fan(s), Central Air, Wall/Window Unit(s)
-
Fireplace YN
NO
-
Heating YN
YES
-
Heating
Baseboard, Forced Air, Natural Gas
-
Main Level Bedrooms
3
-
Pet friendly
N/A
Exterior
-
Garage
Yes
-
Garage spaces
2
-
Construction Materials
Brick
-
Parking
Attached, Driveway, Garage Door Opener, Inside Entrance, Oversized
-
Patio and Porch Features
Patio
-
Pool
No
-
Waterfront YN
NO
Area & Lot
-
Lot Features
Back Yard, Corner Lot, Front Yard, Level
-
Lot Size(acres)
0.4
-
Lot Size(square feet)
17,424
-
Property Type
Residential
-
Property Sub Type
Single Family Residence
-
Architectural Style
Ranch
Price
-
Sales Price
$267,500
-
Tax Amount
$4,423
-
Sq. Footage
2,948
-
Price/SqFt
$90
HOA
-
Association
No
School District
-
Elementary School
TRIAD DIST 2
-
Middle School
TRIAD DIST 2
-
High School
Triad
Property Features
-
New Construction
NO
-
Foundation Details
Block
-
Senior Community YN
NO
-
Sewer
Public Sewer
-
Water Source
Public
Schedule
Schedule a Showing
Showing scheduled successfully.
Mortgage calculator
Estimate your monthly mortgage payment, including the principal and interest, property taxes, and HOA. Adjust the values to generate a more accurate rate.
Your payment
Principal and Interest:
$
Property taxes:
$
HOA fees:
$
Total loan payment:
$
Total interest amount:
$
Location
-
County
Madison
-
Elementary School
TRIAD DIST 2
-
Middle School
TRIAD DIST 2
-
High School
Triad

Listing Courtesy of Lisa Colon, RE/MAX Alliance
RealHub Information is provided exclusively for consumers' personal, non-commercial use, and it may not be used for any purpose other than to identify prospective properties consumers may be interested in purchasing. All information deemed reliable but not guaranteed and should be independently verified. All properties are subject to prior sale, change or withdrawal. RealHub website owner shall not be responsible for any typographical errors, misinformation, misprints and shall be held totally harmless.

Franko Agent
Agent Owner
Call Franko today to schedule a private showing.
Phone (815) 780-9623
Email franko+agent10@init.hr

* Listings on this website come from the FMLS IDX Compilation and may be held by brokerage firms other than the owner of this website. The listing brokerage is identified in any listing details. Information is deemed reliable but is not guaranteed. If you believe any FMLS listing contains material that infringes your copyrighted work please click here to review our DMCA policy and learn how to submit a takedown request.© 2024 FMLS.
Properties
Related properties
Troy
17 Arbor Springs
3 Beds
2 Baths
1,928 Sq.Ft.
$315,000
MLS#: 26058554
Troy
381 Gardenia Drive
3 Beds
2 Baths
1,170 Sq.Ft.
$280,000
MLS#: 26057483
Troy
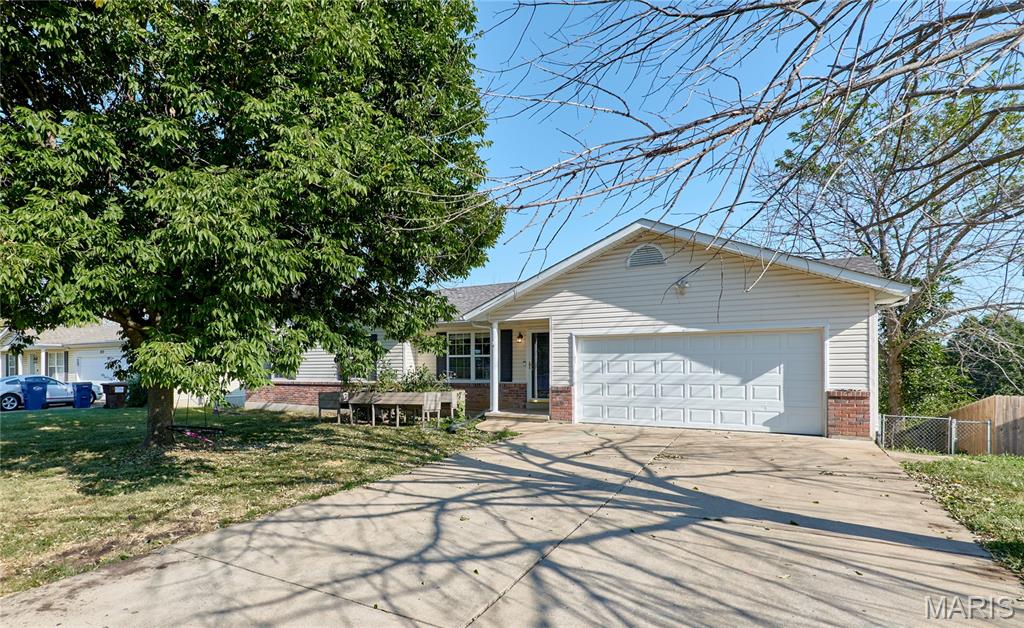
273 Hickory Forest Drive
3 Beds
2 Baths
2,058 Sq.Ft.
$280,000
MLS#: 26056668
Troy
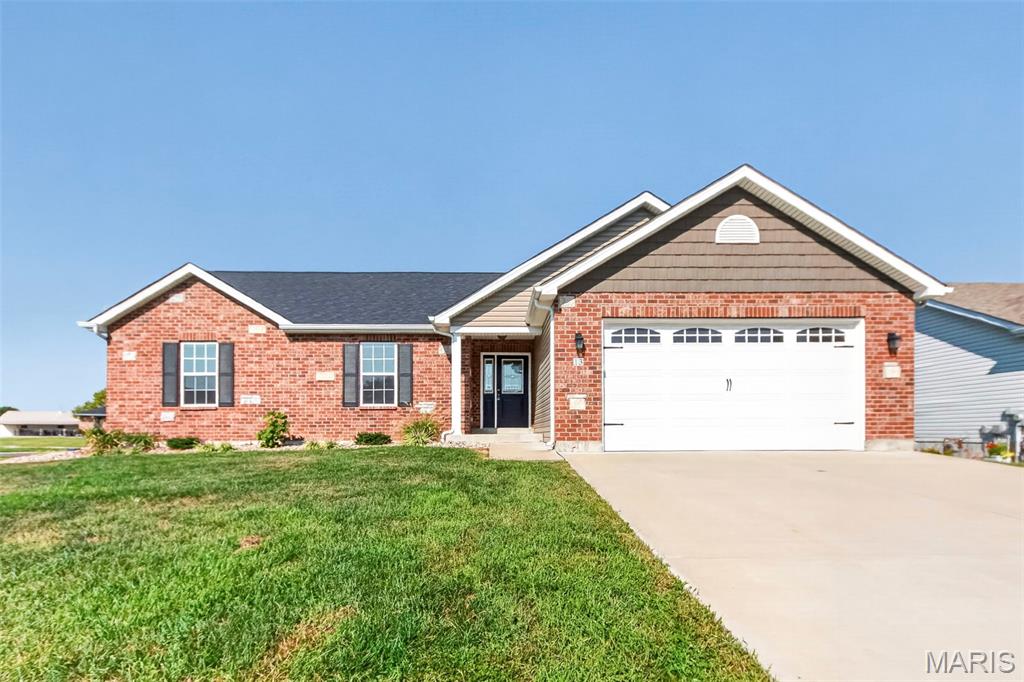
13 Berkshire Court
3 Beds
2 Baths
1,428 Sq.Ft.
$319,500
MLS#: 26055319
Troy
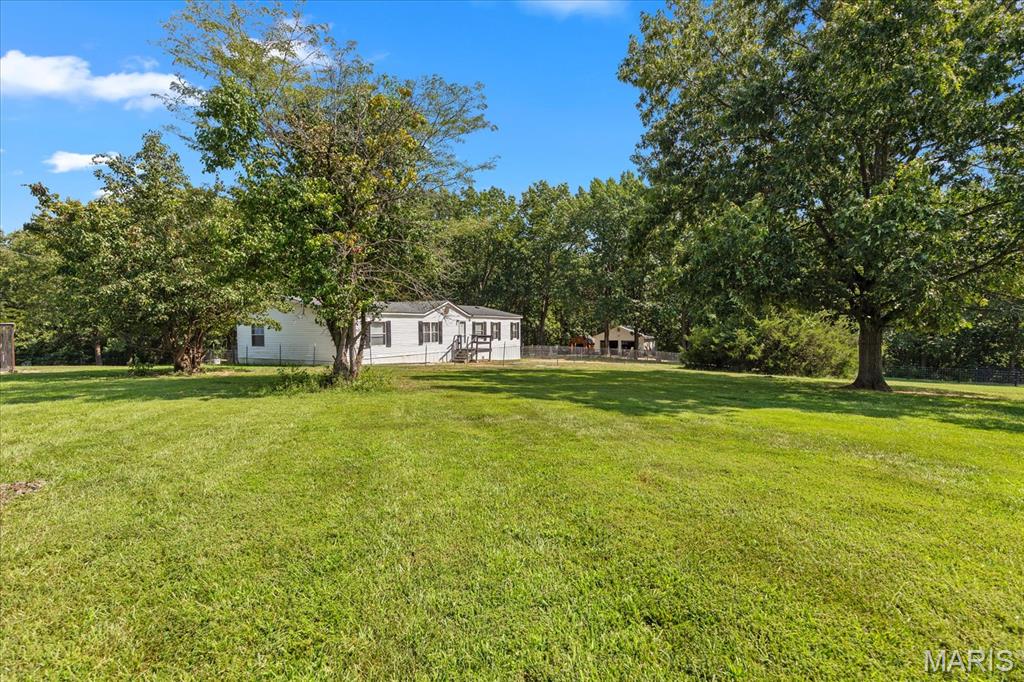
160 Wisteria Lane
3 Beds
2 Baths
1,848 Sq.Ft.
$299,900
MLS#: 26053854
Troy
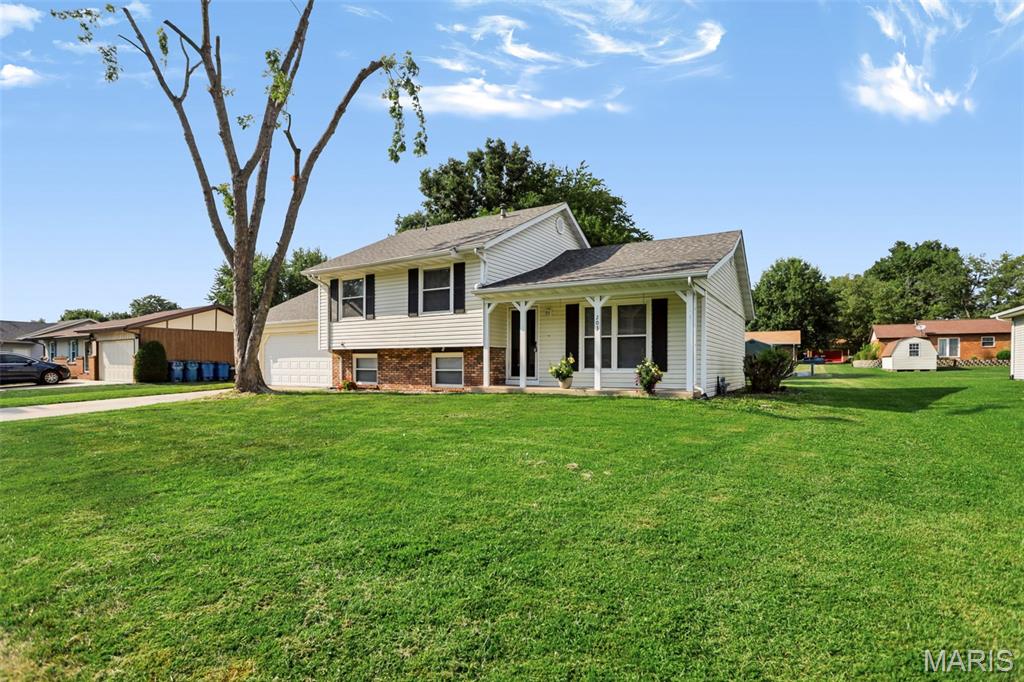
203 Meadow Drive
3 Beds
2 Baths
1,722 Sq.Ft.
$285,000
MLS#: 26055087
Troy
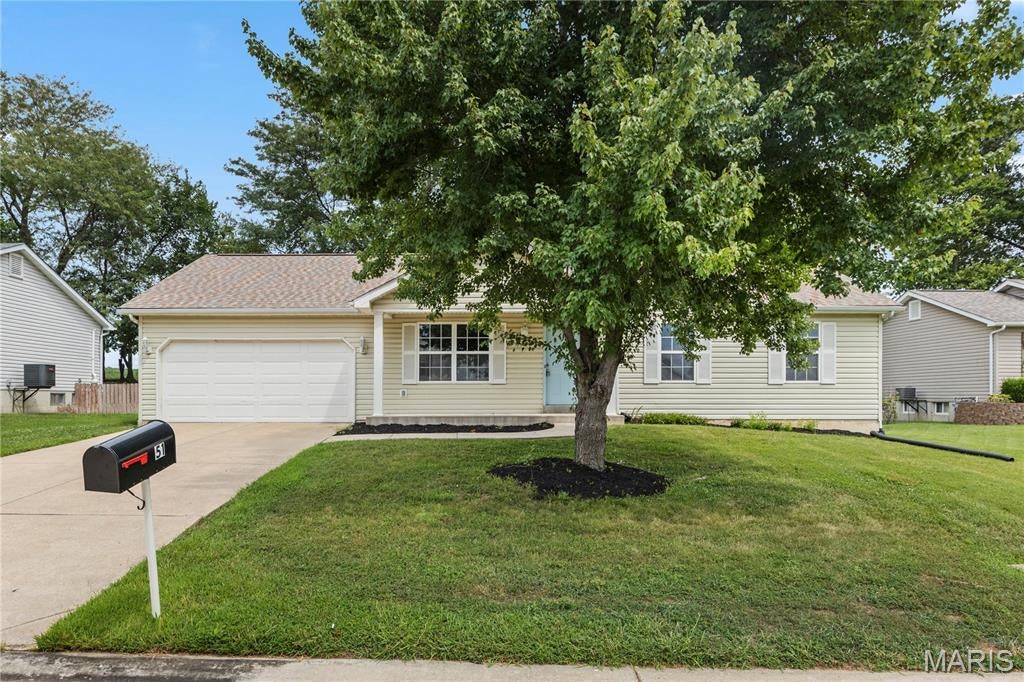
51 Glen Meadows Drive
3 Beds
2 Baths
2,370 Sq.Ft.
$290,000
MLS#: 26051717
Troy
103 Castlewood Drive
3 Beds
2 Baths
2,240 Sq.Ft.
$299,900
MLS#: 26046054
Troy
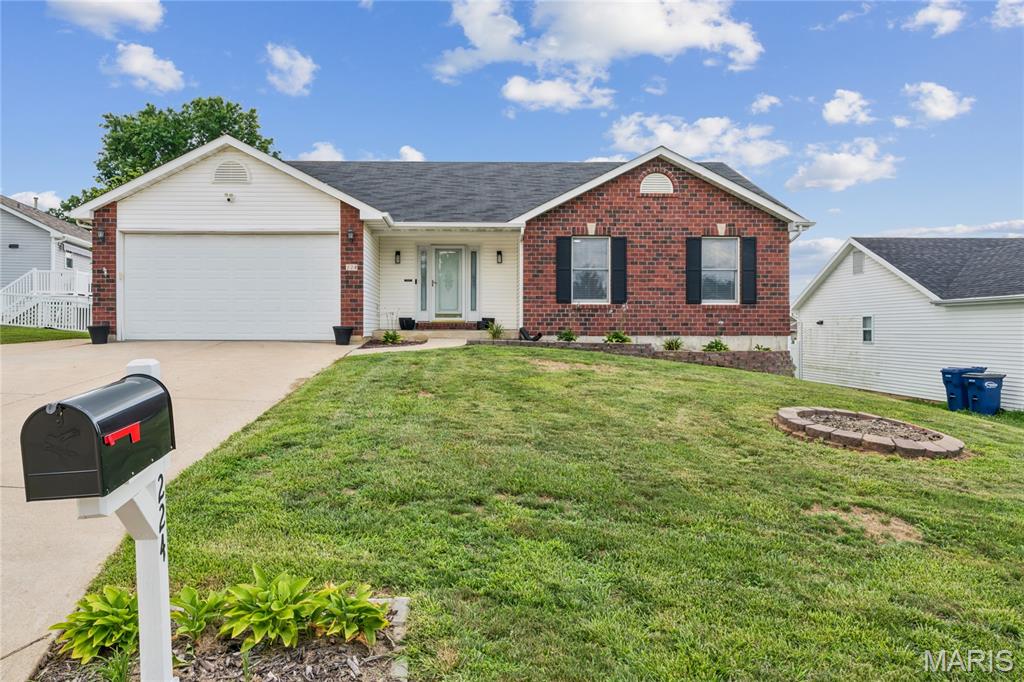
224 Carrington Boulevard
5 Beds
3 Baths
2,351 Sq.Ft.
$319,000
MLS#: 26042705
