614 Lower Marine Road

Troy, IL 62294
Traditional

Troy, IL 62294
614 Lower Marine Road
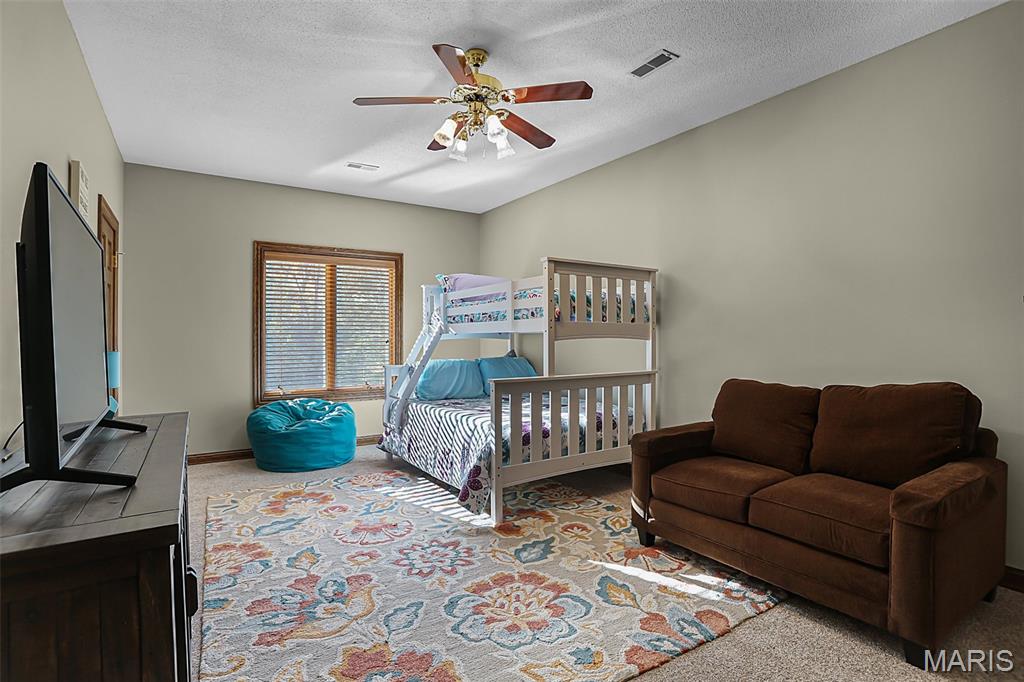
$1,250,000

MLS#: 26044501

Status: Active

Listing provided by: Re/Max Alliance

Listing agent phone: None

Last update: 18 days ago

On site: 2 months ago

Berkshire - Residential

About

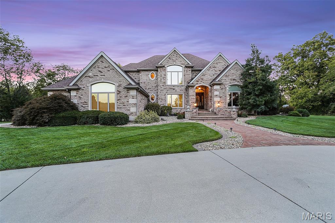
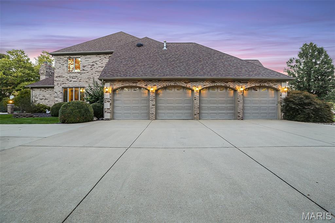
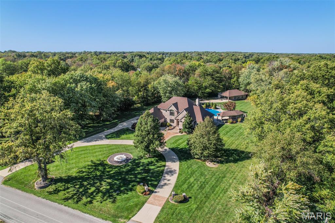
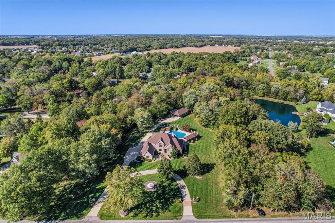
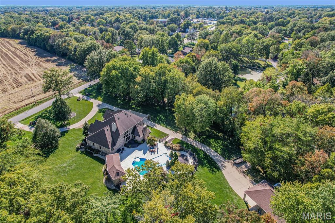
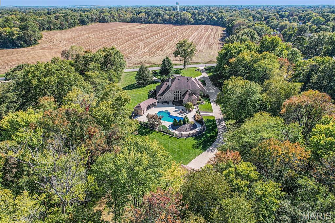
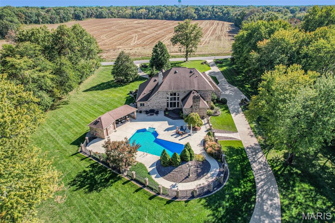
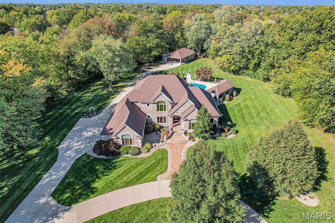
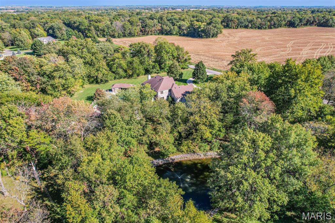
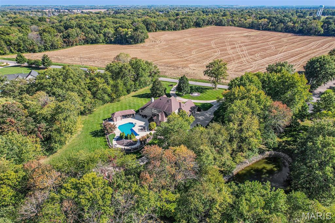
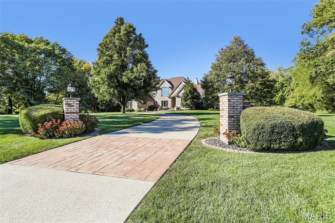
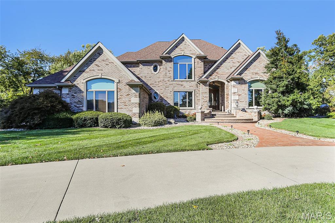
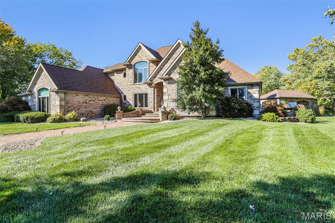
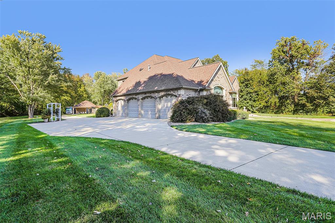
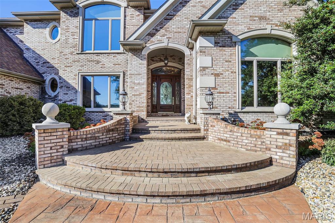
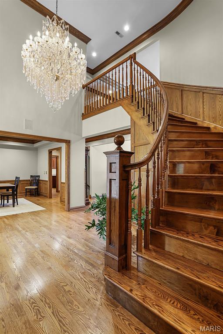
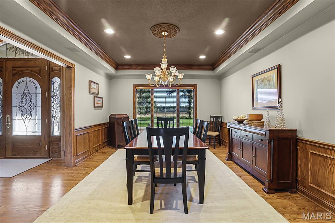
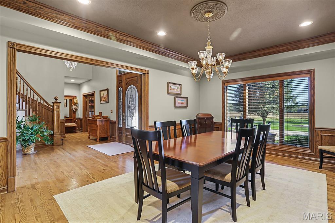
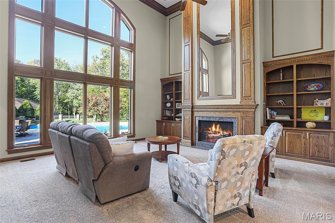
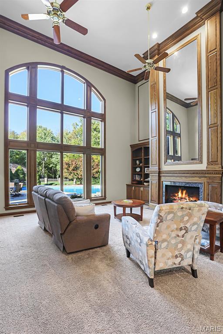
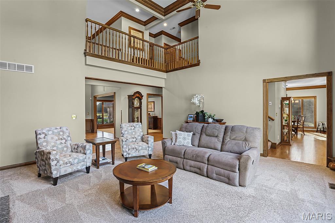
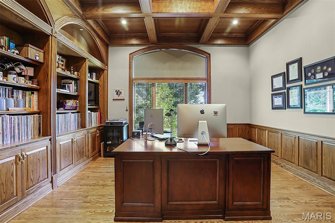
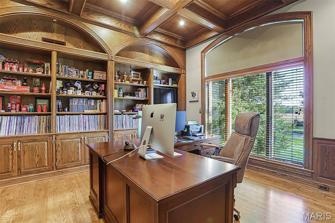
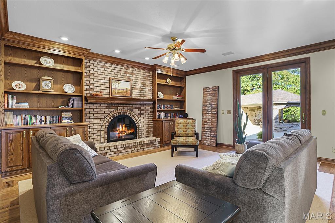
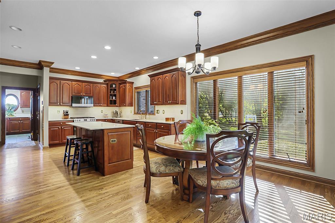
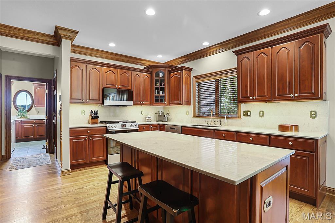
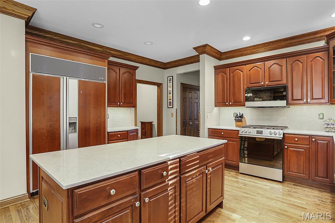
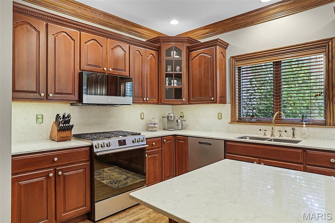
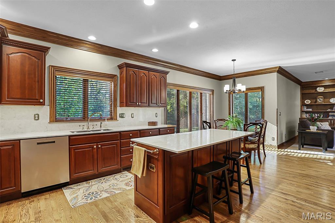
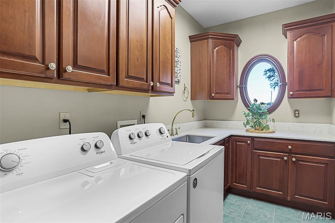
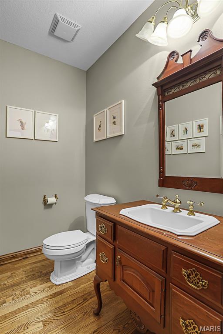
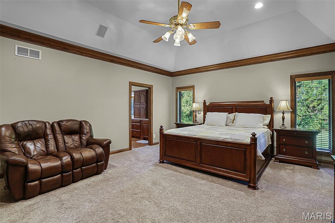
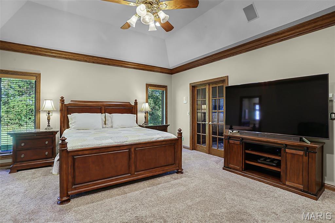
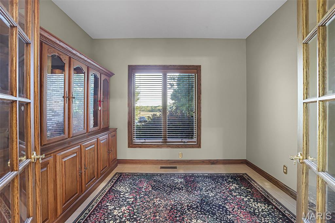
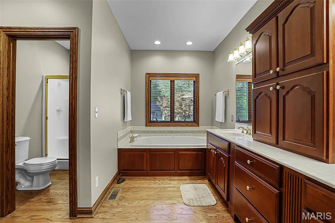
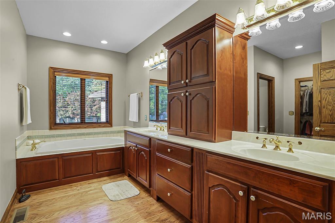
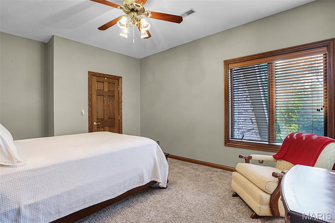
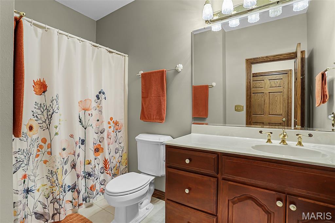
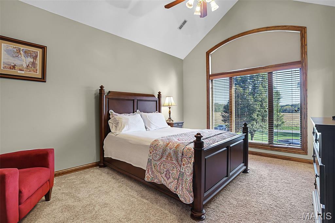
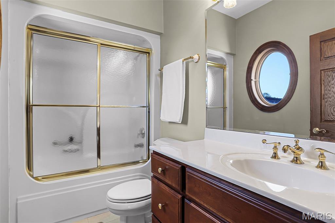
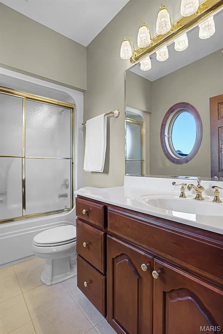
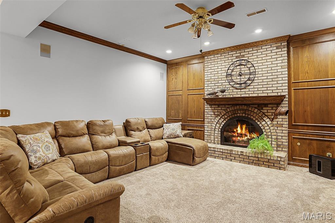
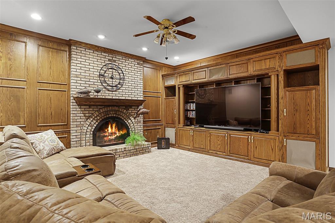
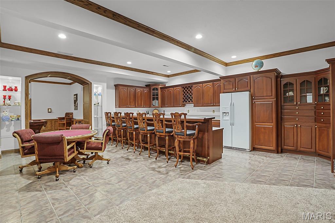
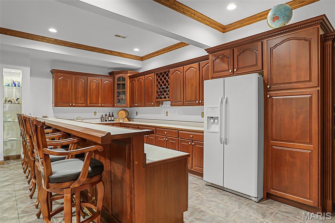
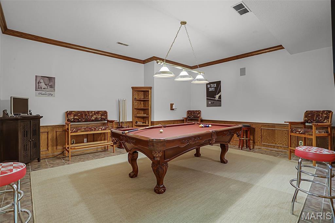
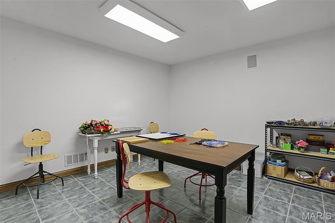
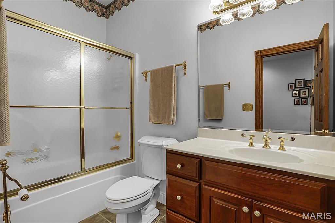
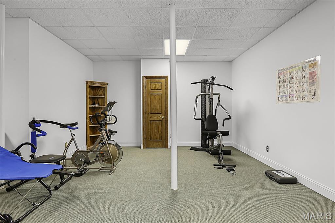
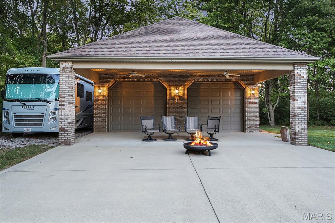
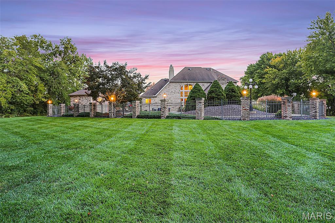
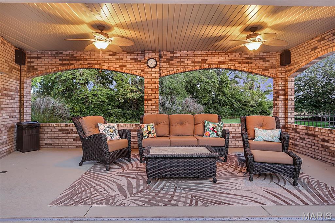
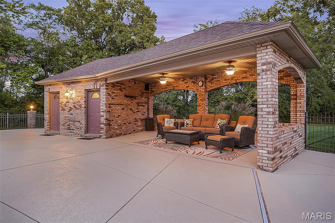
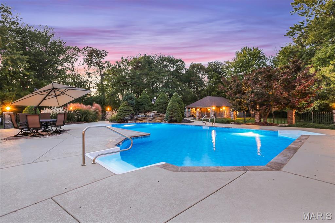
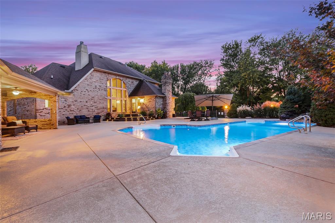
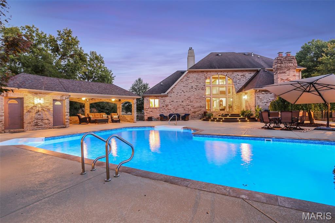
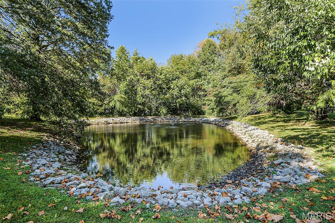
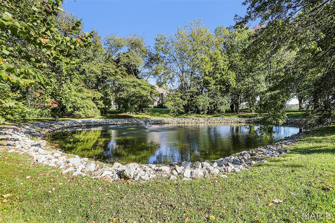
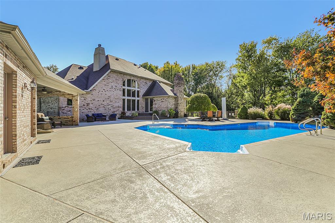
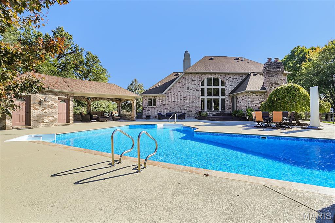
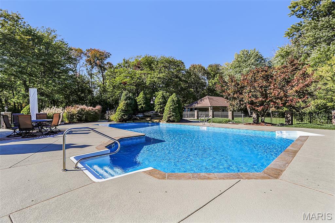
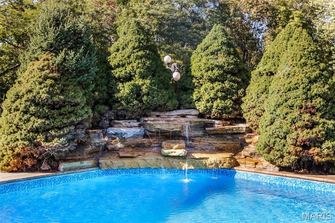
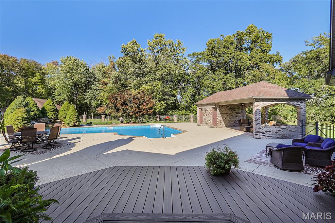
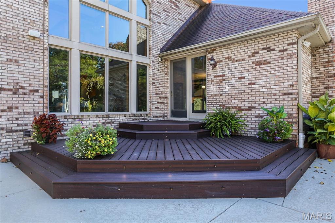
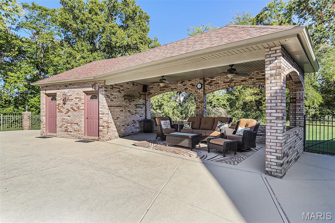
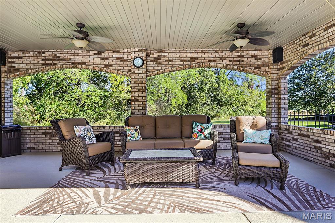
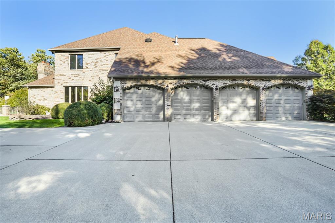
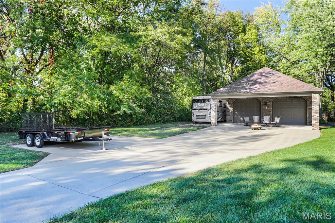
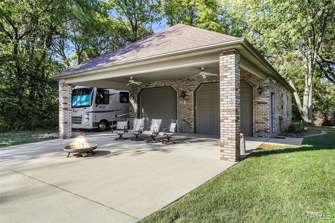
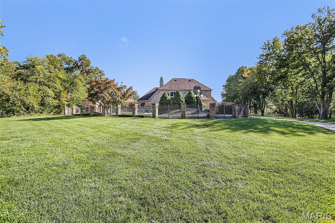
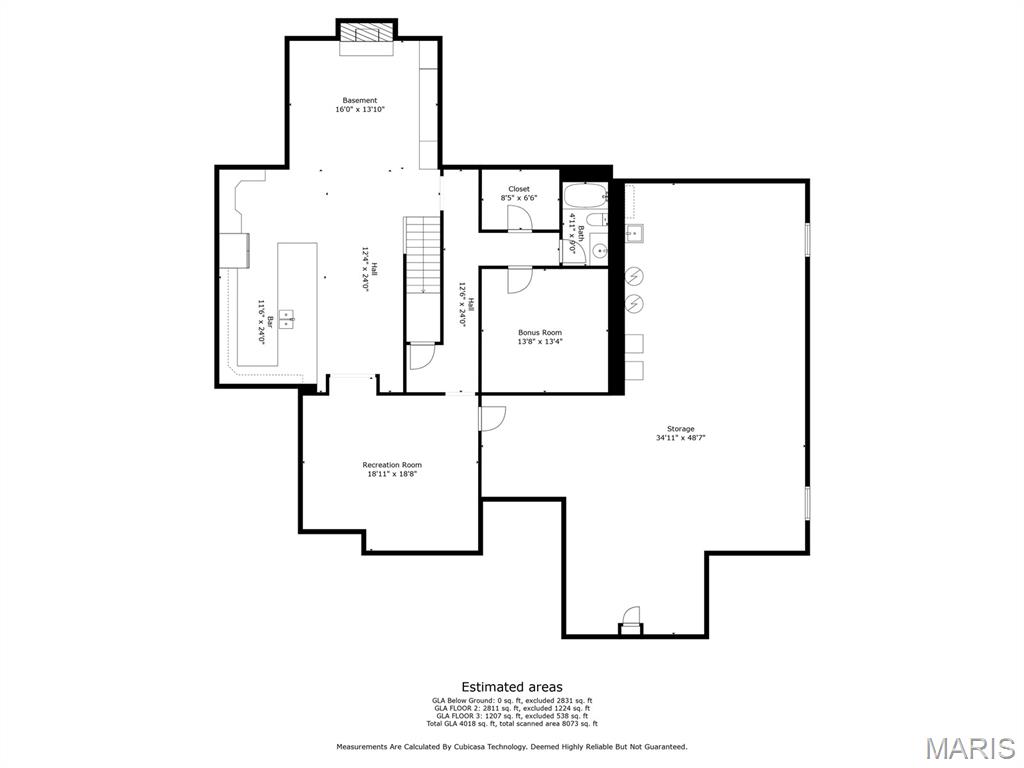
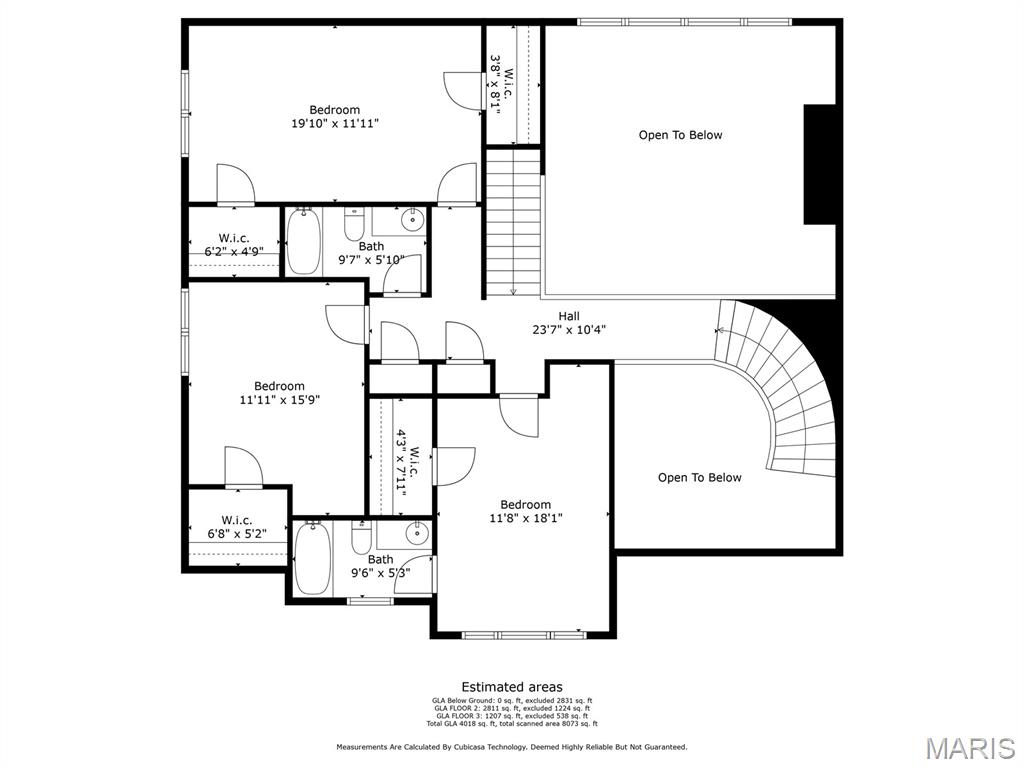
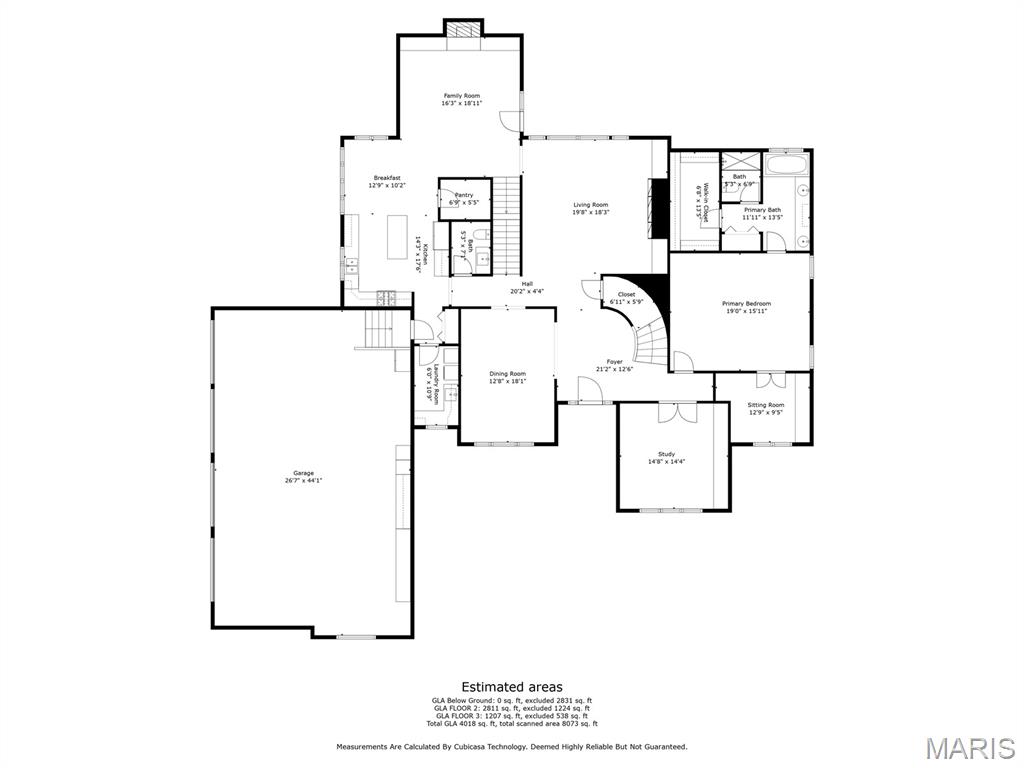
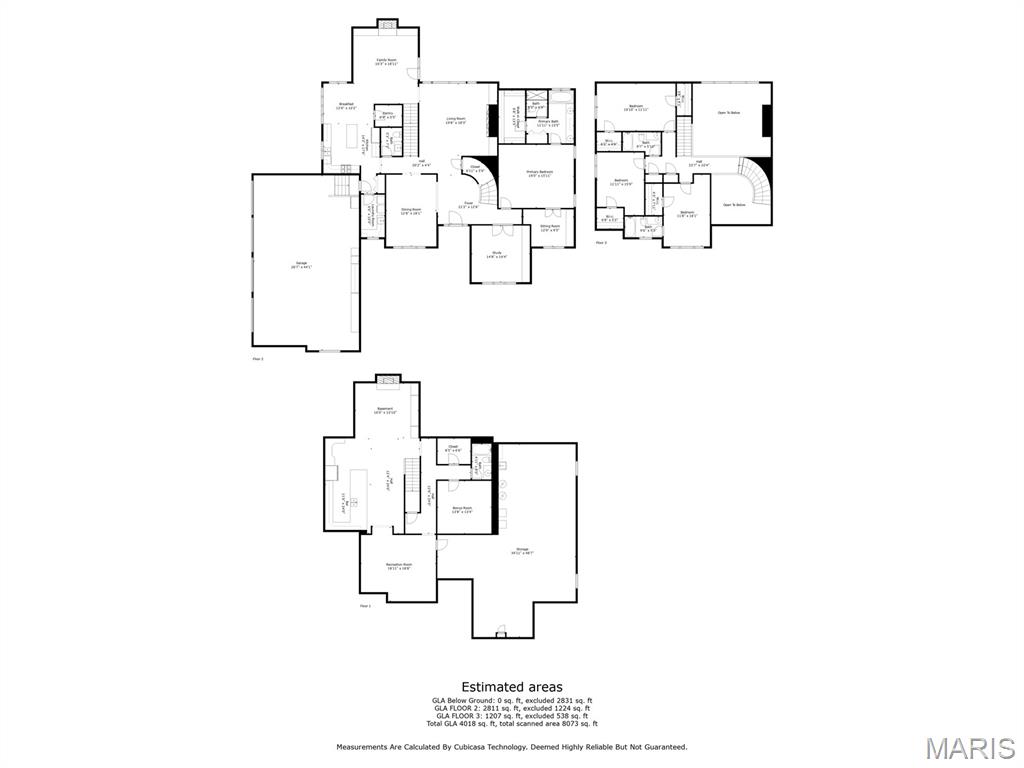
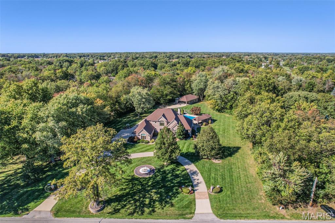
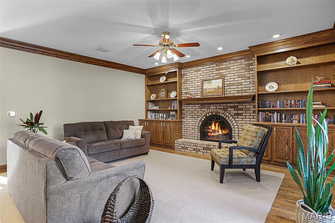
Welcome to your ultimate private sanctuary. Nestled on 5 secluded, professionally landscaped acres within the highly desirable Triad School District, this magnificent full-masonry estate combines timeless architecture with resort-style amenities. Located just minutes from interstate access, this property provides the perfect balance of rural peace and commuter convenience. The Ultimate Outdoor Oasis & exterior grounds are designed for premium entertainment and relaxation, featuring a gorgeous circle drive and unmatched amenities, Private Water Features: A beautiful private pond equipped with a fountain, plus shared private lake access. Resort Pool & Pool House: Inground pool salt water w/sand filter, water fall, an updated liner, and power systems. The full-masonry pool house boasts a covered entertaining space, a full bathroom, and a new water heater. Extensive Patio & Decks: Massive patio areas paired with newer, maintenance-free decking that overlooks the secluded backyard. Premium Garages & RV Parking: A climate-controlled 4-car attached garage features a freshly epoxied floor and Lift Master openers. A separate full-masonry detached garage provides extra storage & workshop alongside a dedicated RV parking area with a 30-amp hookup. Main & Upper Level Elegance inside, timeless design meets breathtaking scale with custom cabinetry ,beautiful wood floors & woodwork flowing throughout the home. Grand Living Area: A spectacular 3-story fireplace is flanked by custom built-in bookshelves, illuminated by massive 3-story windows facing the backyard. Gourmet Kitchen: Outfitted with custom cabinetry, QUARTZ countertops, upgraded appliances to include a built-in refrigerator, a walk-in pantry, and a sunlit breakfast nook .Main Level Primary Suite: A true retreat featuring a private attached sitting room, a primary well appointed bath, an office, family room w/new slider leading to backyard oasis, living and dining rooms, a laundry room, and an updated half bath. Upper Level Accommodations: Accessible via two separate staircases, the upper level holds 3 spacious bedrooms with walk-in closets, balcony views, and 2 full bathrooms (including one en-suite). Nearly all upper-level carpet is brand new .Entertaining Lower Level -The lower level is built for unforgettable gatherings and functional hobbies -Full Custom Wet Bar: Comes complete with barstools and a refrigerator that stay with the home. Game & Family Room: A cozy family room features its own fireplace and built-ins, the pool table, poker table, specialized lighting, and stools all included. Bonus Spaces: A massive home gym area, a dedicated craft room. Upgraded Systems & Utilities This estate has been meticulously maintained with top-tier mechanical and efficiency updates -Climate & Comfort: 3 HVAC units that are only a couple of years old, including 1 brand-new A/C unit, plus solid wood windows & wood blinds. All-new energy-efficient water heaters (main house and pool house), an owned water softener, and an updated irrigation system. Extra touches: Freshly updated exterior lighting, new can lights with dimmer switches, new ceiling fans, and an integrated central vacuum system. - home built by Lantz homes, roof replaced 2018

Property

Beds

4

Full Baths

4

1/2 Baths

1

Year Built

2001

Sq.Footage

6,480

Features

Features & Amenities

Interior

  • Other Interior Features

    Bar, Bookcases, Built-in Features, Cathedral Ceiling(s), Ceiling Fan(s), Central Vacuum, Crown Molding, Double Vanity, Eat-in Kitchen, Entrance Foyer, High Ceilings, Kitchen Island, Natural Woodwork, Open Floorplan, Pantry, Recessed Lighting, Storage, Tray Ceiling(s), Walk-In Closet(s), Wet Bar

  • Total Bedrooms

    4

  • Bathrooms

    4

  • 1/2 Bathrooms

    1

  • Above Grade Finished Area

    4480.0

  • Basement YN

    YES

  • Cooling YN

    YES

  • Cooling

    Central Air, Ceiling Fan(s)

  • Fireplace YN

    YES

  • Heating YN

    YES

  • Heating

    Natural Gas

  • Main Level Bedrooms

    1

  • Pet friendly

    N/A

Exterior

  • Garage

    Yes

  • Garage spaces

    4

  • Construction Materials

    Brick

  • Other Exterior Features

    Lighting, Private Entrance, Private Yard, RV Hookup

  • Parking

    Additional Parking, Attached, Circular Driveway, Concrete, Deck, Detached, Driveway, Garage, Garage Door Opener, Garage Faces Side, Heated Garage, Off Street, Oversized, Parking Pad, Private, RV Access/Parking, Workshop in Garage

  • Patio and Porch Features

    Covered, Front Porch, Patio, Porch, Rear Porch

  • Pool

    Yes

  • Pool Features

    Fenced, In Ground, Liner, Pool Cover, Private, Salt Water, Waterfall

  • Waterfront YN

    YES

Area & Lot

  • Lot Features

    Back Yard, Front Yard, Landscaped, Level, Many Trees, Private, Sprinklers In Front, Sprinklers In Rear, Views, Waterfall, Waterfront

  • Lot Size(acres)

    5.0

  • Lot Size(square feet)

    217,800

  • Property Type

    Residential

  • Property Sub Type

    Single Family Residence

  • Architectural Style

    Traditional

Price

  • Sales Price

    $1,250,000

  • Tax Amount

    $25,630

  • Sq. Footage

    6,480

  • Price/SqFt

    $192

HOA

  • Association

    YES

  • Association Fee

    $260

  • Association Fee Frequency

    Annually

  • Association Fee Includes

    N/A

School District

  • Elementary School

    TRIAD DIST 2

  • Middle School

    TRIAD DIST 2

  • High School

    Triad

Property Features

  • New Construction

    NO

  • Ownership

    Private

  • Senior Community YN

    NO

  • Sewer

    Aerobic Septic

  • Water Source

    Public

Schedule

Schedule a Showing

Showing scheduled successfully.

What is 3 + 4 ?


Change time

Mortgage calculator

Estimate your monthly mortgage payment, including the principal and interest, property taxes, and HOA. Adjust the values to generate a more accurate rate.

Your payment

Principal and Interest:

$

Property taxes:

$

HOA fees:

$

Total loan payment:

$

Total interest amount:

$

Location

  • County

    Madison

  • Elementary School

    TRIAD DIST 2

  • Middle School

    TRIAD DIST 2

  • High School

    Triad

Listing Courtesy of Tracey Buente, Re/Max Alliance

RealHub Information is provided exclusively for consumers' personal, non-commercial use, and it may not be used for any purpose other than to identify prospective properties consumers may be interested in purchasing. All information deemed reliable but not guaranteed and should be independently verified. All properties are subject to prior sale, change or withdrawal. RealHub website owner shall not be responsible for any typographical errors, misinformation, misprints and shall be held totally harmless.

Agent Franko Agent

Franko Agent

Agent Owner

Call Franko today to schedule a private showing.


* Listings on this website come from the FMLS IDX Compilation and may be held by brokerage firms other than the owner of this website. The listing brokerage is identified in any listing details. Information is deemed reliable but is not guaranteed. If you believe any FMLS listing contains material that infringes your copyrighted work please click here to review our DMCA policy and learn how to submit a takedown request.© 2024 FMLS.

Properties

Related properties
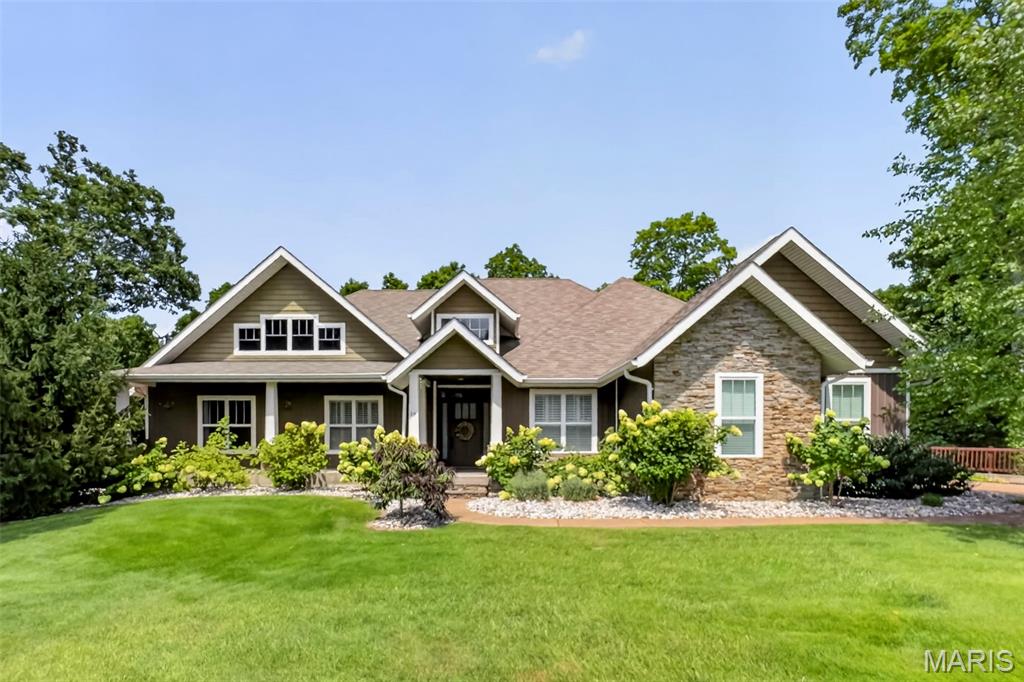
Nestled on a private cul-de-sac in the highly coveted Pine Lake Estates, this fully updated residence delivers an undeniable wow factor from the moment you arrive. Quality construction is evident throughout, featuring a poured concrete basement/foundation complemented by stone veneer and vinyl siding. Inside, expansive, light-filled rooms are elevated by soaring cathedral ceilings, refined crown molding and impressive 8’ doors, creating an atmosphere of understated elegance. The thoughtfully designed split floor plan balances open, gracious living spaces with privacy where it matters most.

At the heart of the home, the beautifully appointed kitchen is designed for both everyday living and entertaining, featuring custom cabinetry, a walk-in pantry, dual KitchenAid gas stoves and a KitchenAid microwave. First-floor laundry adds another layer of convenience to the home’s thoughtful layout.

Smart-home comfort meets everyday convenience with Sonos speakers throughout the entire home and high-speed internet availability. The dual-zone HVAC system separates the primary suite from the main living area, while the main living space features a WiFi-enabled HVAC system installed this year and backed by a 10-year warranty-an important assurance for years of comfort and reliability. Yearly maintenance on the heating and cooling system, along with a water softener already in place, adds even more peace of mind.

The primary suite serves as a private retreat, anchored by a brand-new walk-out sunroom—an exceptional addition offering a serene escape for quiet mornings or peaceful evenings at home.

The finished portion of the lower level expands the home’s versatility with an impressive open-concept recreation space, providing plenty of room for entertaining, a game or media area, fitness space, or additional gathering space while still allowing flexibility to make it your own.

Outdoor living is equally impressive, with a covered deck and multiple covered patio areas providing inviting spaces to relax or entertain in nearly any weather. An in-ground sprinkler system makes maintaining the grounds effortless, while invisible pet fencing adds convenience for four-legged family members.

Homes offering this combination of space, thoughtful updates, quality construction and modern conveniences in Pine Lake Estates are rarely available. Schedule your private showing today.
#26053051

Troy

17 Little Lake Court

5 Beds

3 Baths

5,366 Sq.Ft.

$1,000,000

MLS#: 26053051
Price reduced
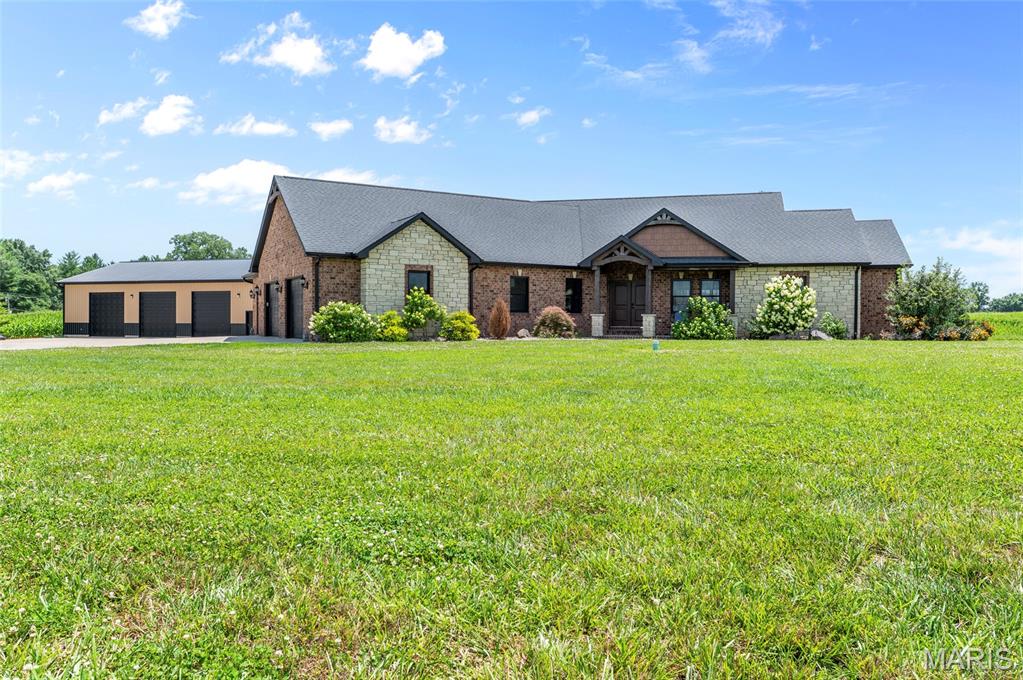
Beautiful, newer built home situated on 5 acres in Triad school district. This 3700 sq foot ranch with finished lower level walks out to a gorgeous backyard entertaining pool area. Built in 2020 this all brick/ stone home is absolutely stunning. ( NO HOA) Property also consists of a 40 x 60 stick built outbuilding fully insulated, wired for heat, concrete floor with 12 foot garage doors. This home offers geo thermal heat/ ac/ water heater. Fireplace, stove and pool heater is on propane. The main level hosts a living room, dining area, eat in kitchen, laundry area, 3 spare bedrooms, primary suite and an additional 1.5 baths (another full bath in primary suite). The living room is open to kitchen and dining area and leads to a large covered patio off the back of the home. Two of the spare bedrooms are connected with a jack and jill bathroom with dual vanities. The primary master bath has dual vanities, 2 closets and a linen closet, make up vanity and a separate tub and shower. The lower level is a walk out and has a family room, roughed in 5th bedroom, full bath, additional Rec area and 2 storage areas. The lower level walks out to the pool area. The pool is salt water, heated with a slide. It ranges from 3 foot to 6.5 feet in depth. The back patio offers a covered patio area and a fire pit. Seller to give flooring allowance if buyer wants to put new carpet in bedrooms.
#26041945

Troy

8318 WEST MILL CREEK RD

4 Beds

3 Baths

3,700 Sq.Ft.

$1,100,000

MLS#: 26041945

Welcome to your ultimate private sanctuary. Nestled on 5 secluded, professionally landscaped acres within the highly desirable Triad School District, this magnificent full-masonry estate combines timeless architecture with resort-style amenities. Located just minutes from interstate access, this property provides the perfect balance of rural peace and commuter convenience. The Ultimate Outdoor Oasis & exterior grounds are designed for premium entertainment and relaxation, featuring a gorgeous circle drive and unmatched amenities, Private Water Features: A beautiful private pond equipped with a fountain, plus shared private lake access. Resort Pool & Pool House: Inground pool salt water w/sand filter, water fall, an updated liner, and power systems. The full-masonry pool house boasts a covered entertaining space, a full bathroom, and a new water heater.  Extensive Patio & Decks: Massive patio areas paired with newer, maintenance-free decking that overlooks the secluded backyard. Premium Garages & RV Parking: A climate-controlled 4-car attached garage features a freshly epoxied floor and Lift Master openers. A separate full-masonry detached garage provides extra storage & workshop  alongside a dedicated RV parking area with a 30-amp hookup. Main & Upper Level Elegance inside, timeless design meets breathtaking scale with custom cabinetry ,beautiful wood floors &  woodwork flowing throughout the home. Grand Living Area: A spectacular 3-story fireplace is flanked by custom built-in bookshelves, illuminated by massive 3-story windows facing the backyard. Gourmet Kitchen: Outfitted with custom cabinetry, QUARTZ countertops, upgraded appliances to include a built-in refrigerator, a walk-in pantry, and a sunlit breakfast nook .Main Level Primary Suite: A true retreat featuring a private attached sitting room, a primary well appointed bath, an office, family room w/new slider leading to backyard oasis, living and dining rooms, a laundry room, and an updated half bath. Upper Level Accommodations: Accessible via two separate staircases, the upper level holds 3 spacious bedrooms with walk-in closets, balcony views, and 2 full bathrooms (including one en-suite). Nearly all upper-level carpet is brand new .Entertaining Lower Level -The lower level is built for unforgettable gatherings and functional hobbies -Full Custom Wet Bar: Comes complete with barstools and a refrigerator that stay with the home. Game & Family Room: A cozy family room features its own fireplace and built-ins, the pool table, poker table, specialized lighting, and stools all included. Bonus Spaces: A massive home gym area, a dedicated craft room. Upgraded Systems & Utilities This estate has been meticulously maintained with top-tier mechanical and efficiency updates -Climate & Comfort: 3 HVAC units that are only a couple of years old, including 1 brand-new A/C unit, plus solid wood windows & wood blinds.  All-new energy-efficient water heaters (main house and pool house), an owned water softener, and an updated irrigation system.  Extra touches: Freshly updated exterior lighting, new can lights with dimmer switches, new ceiling fans, and an integrated central vacuum system. - home built by Lantz homes, roof replaced 2018

614 Lower Marine Road

Message successfully sent.

I agree to receive email communication and understand I can unsubscribe at any time.

I agree to be contacted by Realhub DEV via call, email, and text for real estate services. To opt out, you can reply 'stop' at any time or reply 'help' for assistance. You can also click the unsubscribe link in the emails. Message and data rates may apply. Message frequency may vary. Privacy Policy

 - property

Send a message

Message successfully sent.

Preferred Agent

Reason for contacting?

I agree to receive email communication and understand I can unsubscribe at any time.

I agree to be contacted by Realhub DEV via call, email, and text for real estate services. To opt out, you can reply 'stop' at any time or reply 'help' for assistance. You can also click the unsubscribe link in the emails. Message and data rates may apply. Message frequency may vary. Privacy Policy

Sign In Sign Out

Virtual Assistant

Would you like to take the next step with this property? We can help you schedule a showing or virtual tour, or send you more details.

Yes, I would like more information.

Thank You for Your Reply, One of Our Agents will contact you as soon as possible

No, maybe later.

Thank you, you can always contact me via email, phone number or through the contact form.

Realhub AI

Lucy - Your AI-Powered Realtor

Update Your Temporary Password

Personalize your search

Enter your email and we'll notify you immediately when new listings match what you're looking for.

or enter email address

Already have an account ? Login here

Continue your home search

I agree to receive communications and understand I can unsubscribe at any time.

I agree to be contacted by Realhub DEV via call, email, and text for real estate services. To opt out, you can reply 'stop' at any time or reply 'help' for assistance. You can also click the unsubscribe link in the emails. Message and data rates may apply. Message frequency may vary. Privacy Policy

Already have an account ? Login here

We use cookies

We use cookies primarily for analytics to enhance your experience. By accepting, you agree to our use of these cookies. You can manage your preferences or learn more about our cookies policy.