
529 E 11th Street
Washington, MO 63090
About
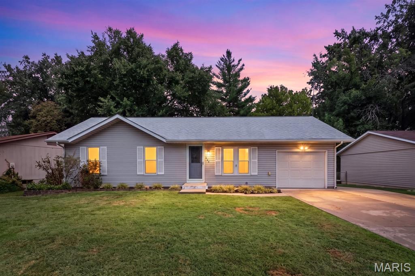
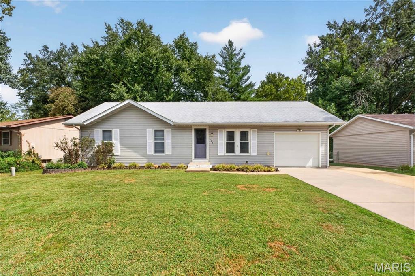
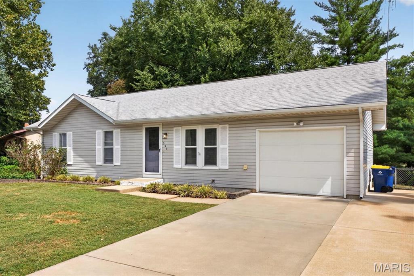
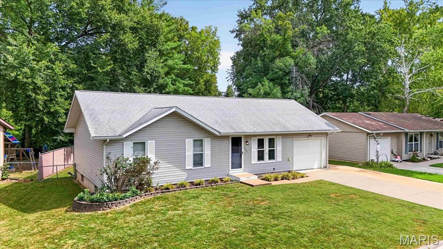
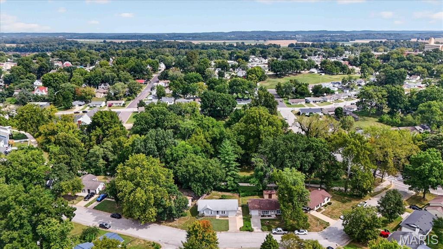
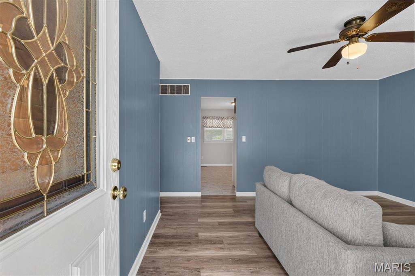
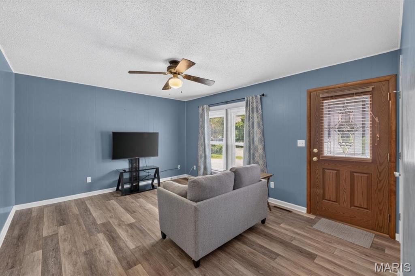
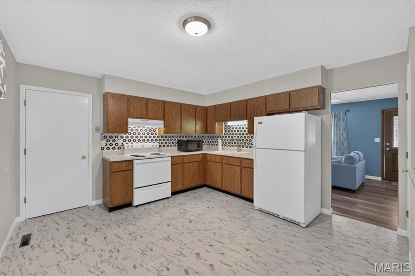
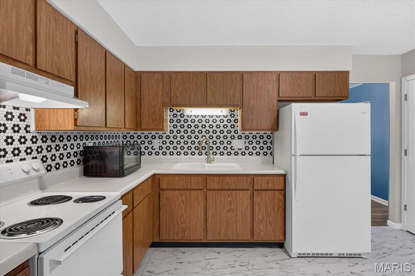
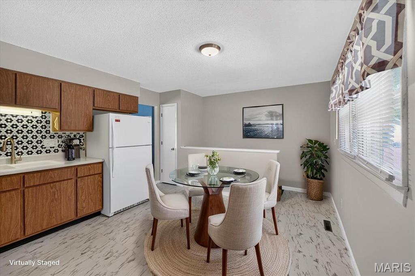
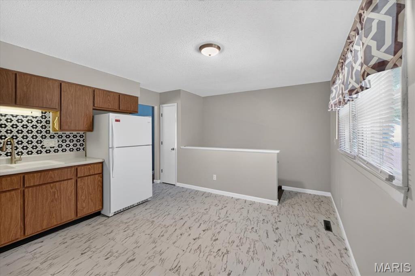
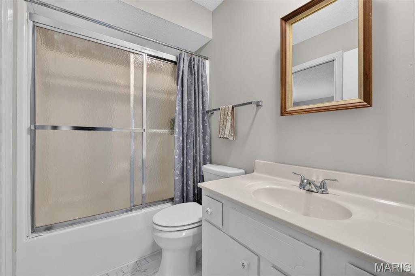
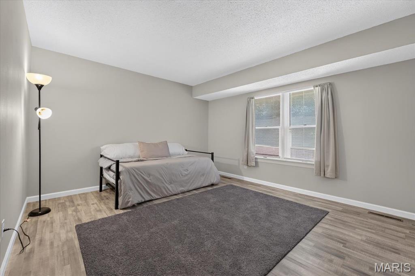
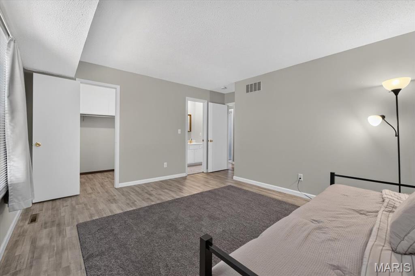
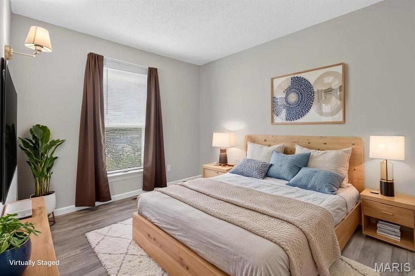
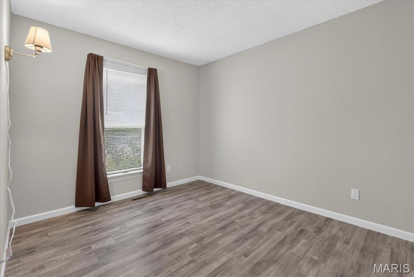
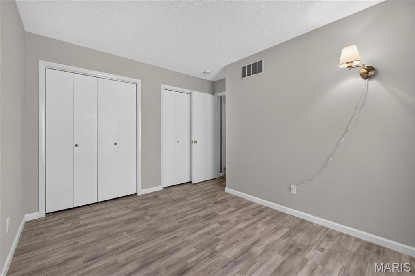
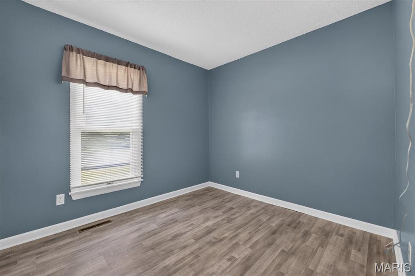
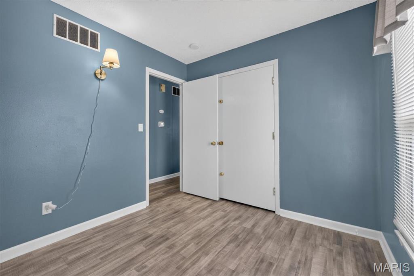
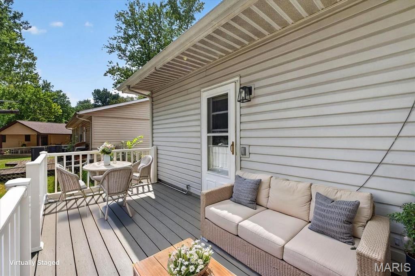
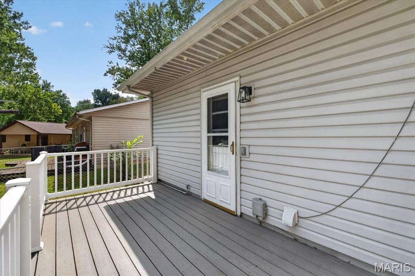
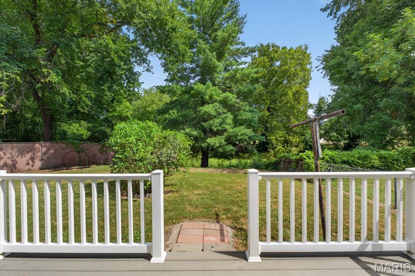
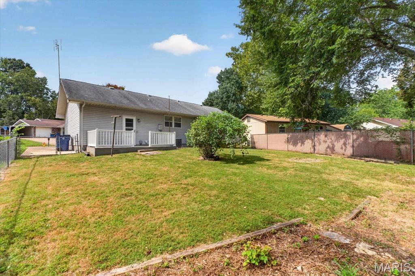
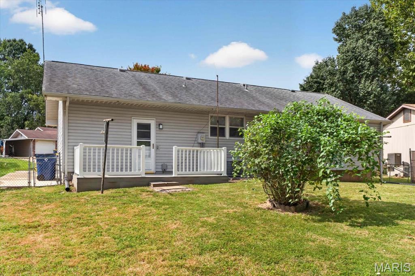
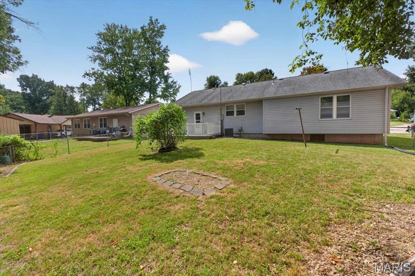
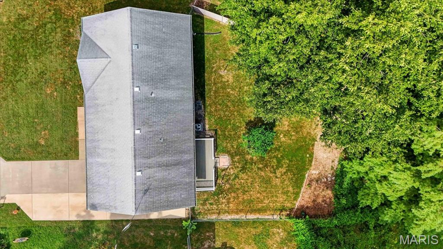
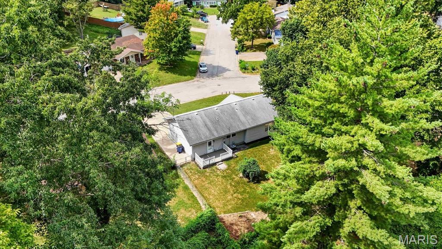
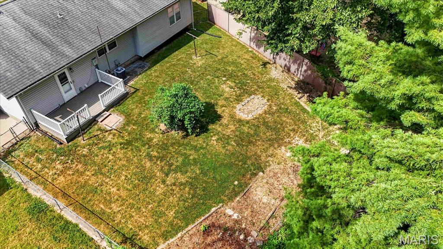
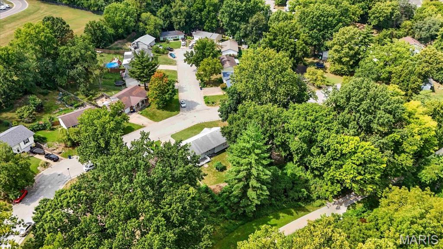
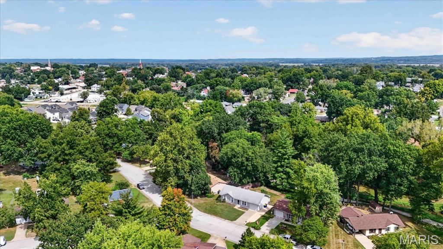
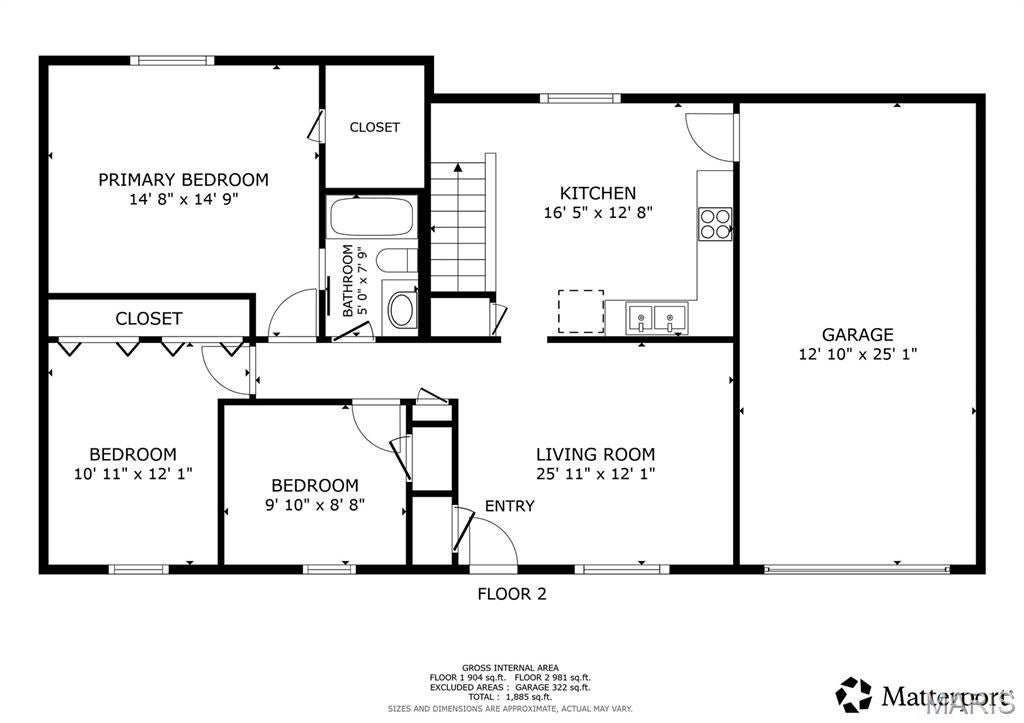
Welcome home to a charming, move-in-ready home in a fantastic Washington location! This 3-bedroom, 1-bath home offers the kind of easy living buyers love, with schools, shopping, dining, and local food and drink all close by. Inside, the home has been given a fresh new look with new flooring and new paint on the walls, trim, and doors in the kitchen, bathroom, and bedrooms, all completed summer 2026. New outlets, light fixtures, and kitchen and bathroom faucets and fixtures add even more polish, while a brand-new kitchen backsplash brings a fresh finishing touch to the space. Outside is where this home really shines! Enjoy a nice, flat yard with a fenced backyard that backs to a walking trail along a small creek, creating a peaceful spot to relax, play, or enjoy a little fresh air without giving up convenience. An attached garage plus a concrete parking pad provides plenty of off-street parking. And for the icing on the cake, the smart TV and stand, loveseat, and king-size pullout daybed/couch are included! Whether you're looking for your first home, a place that's easy to maintain, or simply a home in a wonderful neighborhood with a little extra breathing room, this one checks a lot of boxes. Fresh updates, a great location, and a backyard with trail access!
Property
Beds
3
Full Baths
1
1/2 Baths
None
Year Built
1977
Sq.Footage
1,030
Features
Features & Amenities
Interior
-
Other Interior Features
Eat-in Kitchen
-
Total Bedrooms
3
-
Bathrooms
1
-
Above Grade Finished Area
1030.0
-
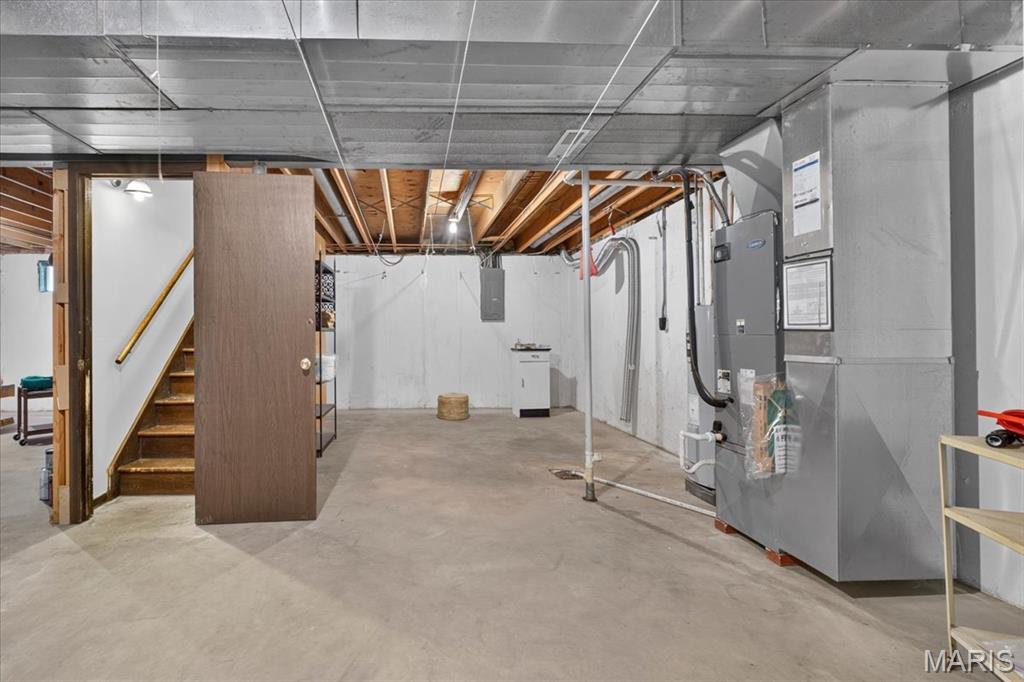
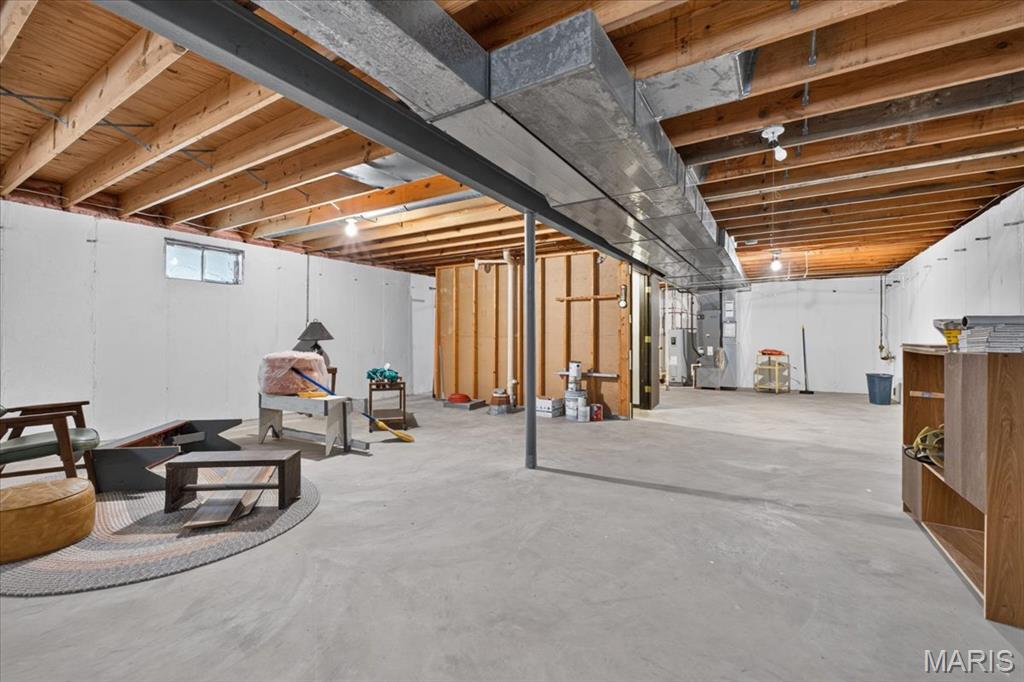
Basement YN
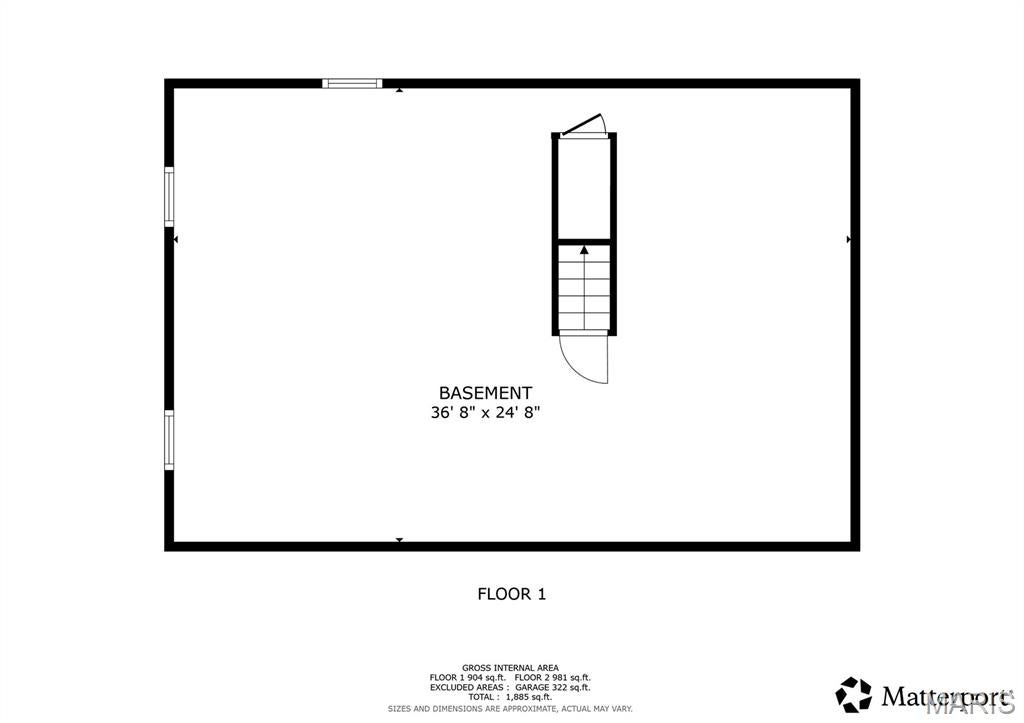
YES
-
Cooling YN
YES
-
Cooling
Central Air, Electric
-
Fireplace YN
NO
-
Heating YN
YES
-
Heating
Forced Air
-
Main Level Bedrooms
3
-
Pet friendly
N/A
Exterior
-
Garage
Yes
-
Garage spaces
1
-
Construction Materials
Vinyl Siding
-
Other Exterior Features
Private Yard
-
Parking
Attached, Garage
-
Patio and Porch Features
Deck
-
Pool
No
Area & Lot
-
Lot Features
Back Yard, Level
-
Lot Size(acres)
0.186
-
Lot Size(square feet)
8,102
-
Property Type
Residential
-
Property Sub Type
Single Family Residence
-
Architectural Style
Ranch
Price
-
Sales Price
$227,000
-
Tax Amount
$1,376
-
Sq. Footage
1,030
-
Price/SqFt
$220
HOA
-
Association
No
School District
-
Elementary School
Fifth Street Elem.
-
Middle School
Washington Middle
-
High School
Washington High
Property Features
-
New Construction
NO
-
Foundation Details
Concrete Perimeter
-
Sewer
Public Sewer
-
Water Source
Public
Schedule
Schedule a Showing
Showing scheduled successfully.
Mortgage calculator
Estimate your monthly mortgage payment, including the principal and interest, property taxes, and HOA. Adjust the values to generate a more accurate rate.
Your payment
Principal and Interest:
$
Property taxes:
$
HOA fees:
$
Total loan payment:
$
Total interest amount:
$
Location
-
County
Franklin
-
Elementary School
Fifth Street Elem.
-
Middle School
Washington Middle
-
High School
Washington High

Listing Courtesy of Melissa Anderson, Redfin Corporation
RealHub Information is provided exclusively for consumers' personal, non-commercial use, and it may not be used for any purpose other than to identify prospective properties consumers may be interested in purchasing. All information deemed reliable but not guaranteed and should be independently verified. All properties are subject to prior sale, change or withdrawal. RealHub website owner shall not be responsible for any typographical errors, misinformation, misprints and shall be held totally harmless.

Carmine Lupertazzi
AGENT
Call Carmine today to schedule a private showing.
Phone (815) 780-9623
Email baloni.mars@gmail.com

* Listings on this website come from the FMLS IDX Compilation and may be held by brokerage firms other than the owner of this website. The listing brokerage is identified in any listing details. Information is deemed reliable but is not guaranteed. If you believe any FMLS listing contains material that infringes your copyrighted work please click here to review our DMCA policy and learn how to submit a takedown request.© 2024 FMLS.
Properties
Related properties
Washington
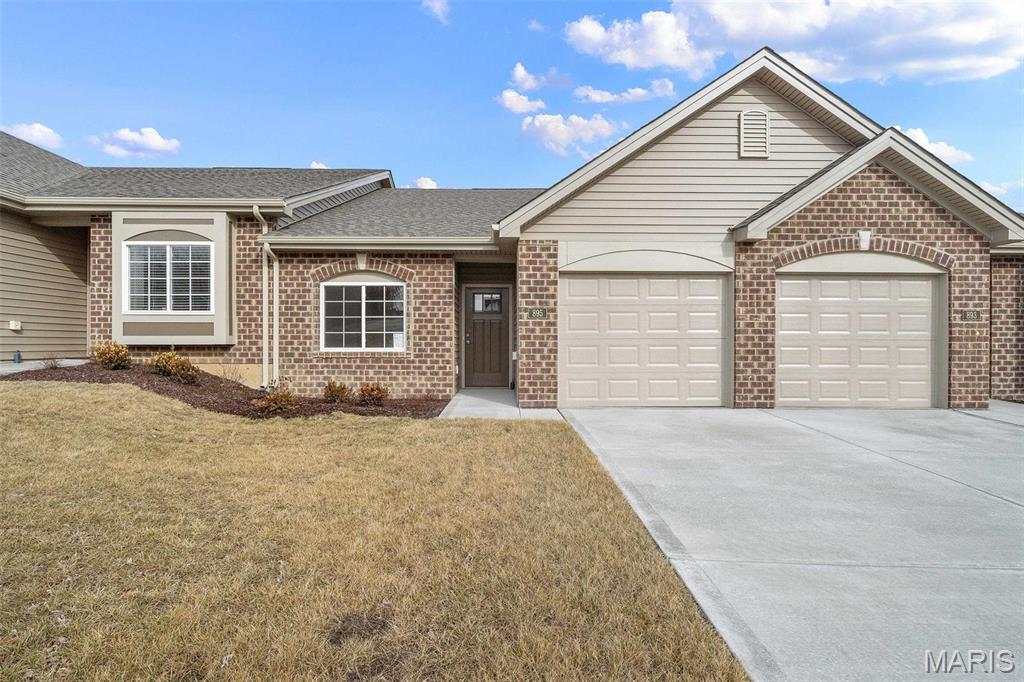
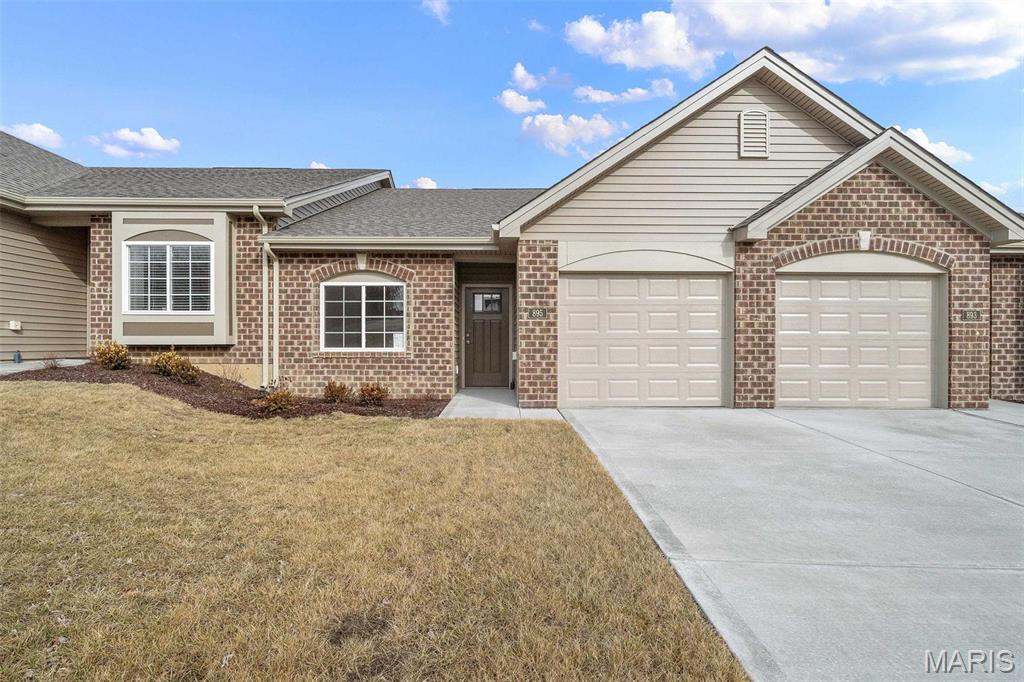
875 Walter Way
2 Beds
2 Baths
1,056 Sq.Ft.
$254,970
MLS#: 26055878
Washington
871 Walter Way
2 Beds
2 Baths
1,056 Sq.Ft.
$257,970
MLS#: 26055368
Washington
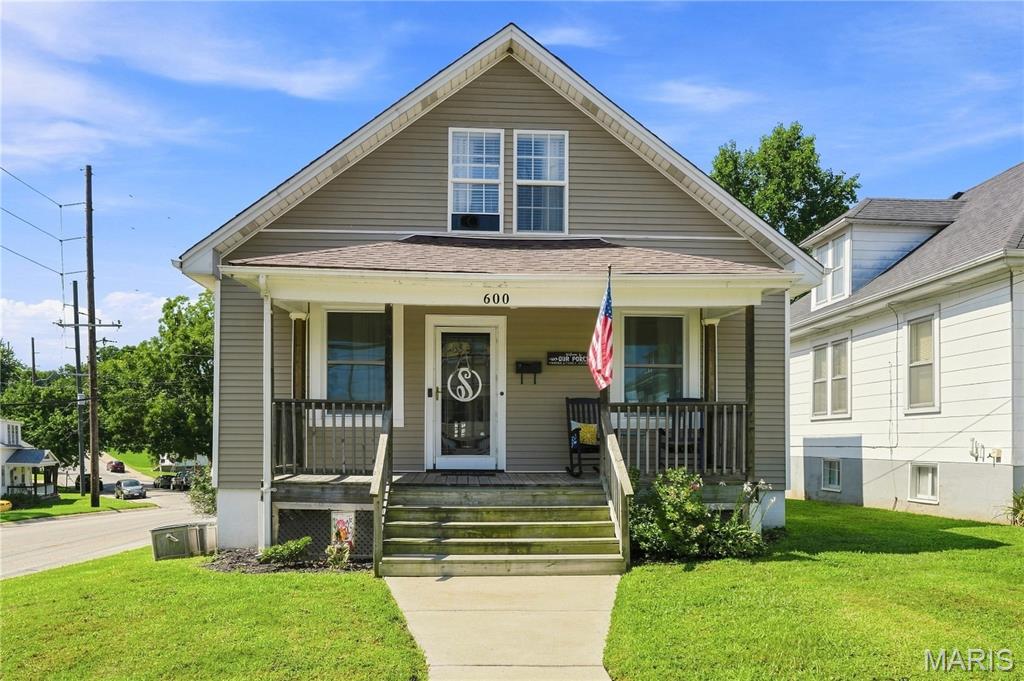
600 W 2nd Street
3 Beds
2 Baths
1,843 Sq.Ft.
$265,000
MLS#: 26054228
Washington
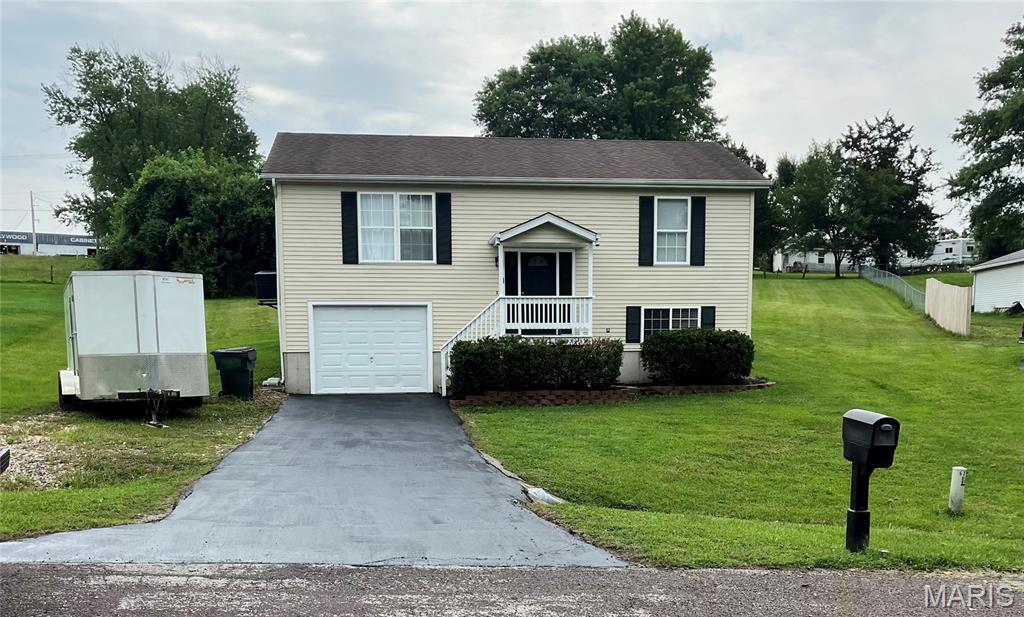
6224 Yellow Brick Road
4 Beds
2 Baths
988 Sq.Ft.
$263,900
MLS#: 26048696
Washington
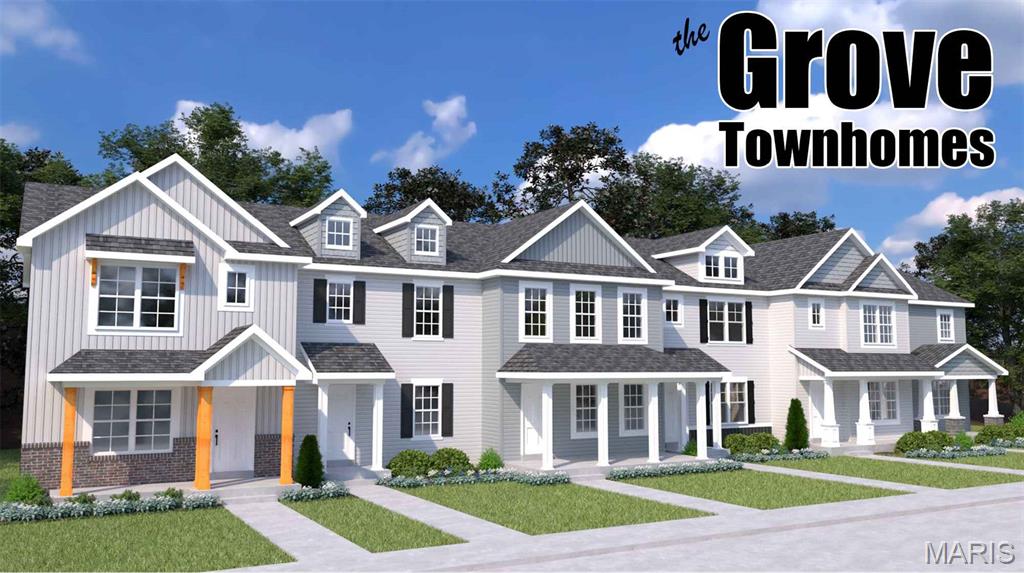
0-TBB Grove
2 Beds
1 Baths
1,240 Sq.Ft.
$263,900
MLS#: 26043443
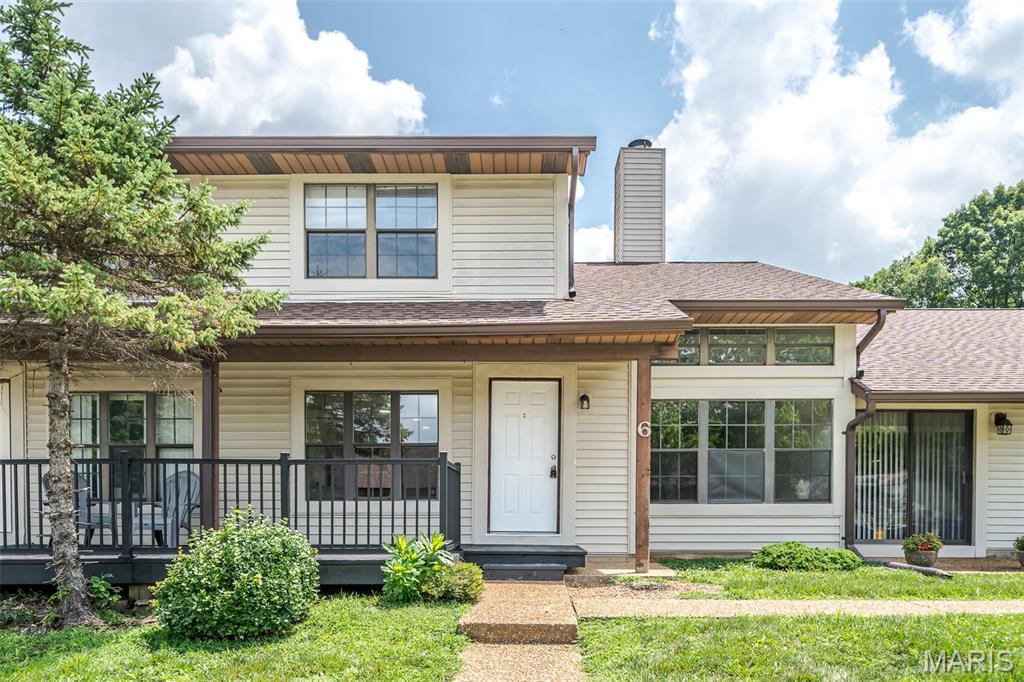
Washington
6 Rabbit Trail Drive
2 Beds
1 Baths
1,114 Sq.Ft.
$209,000
MLS#: 26043574
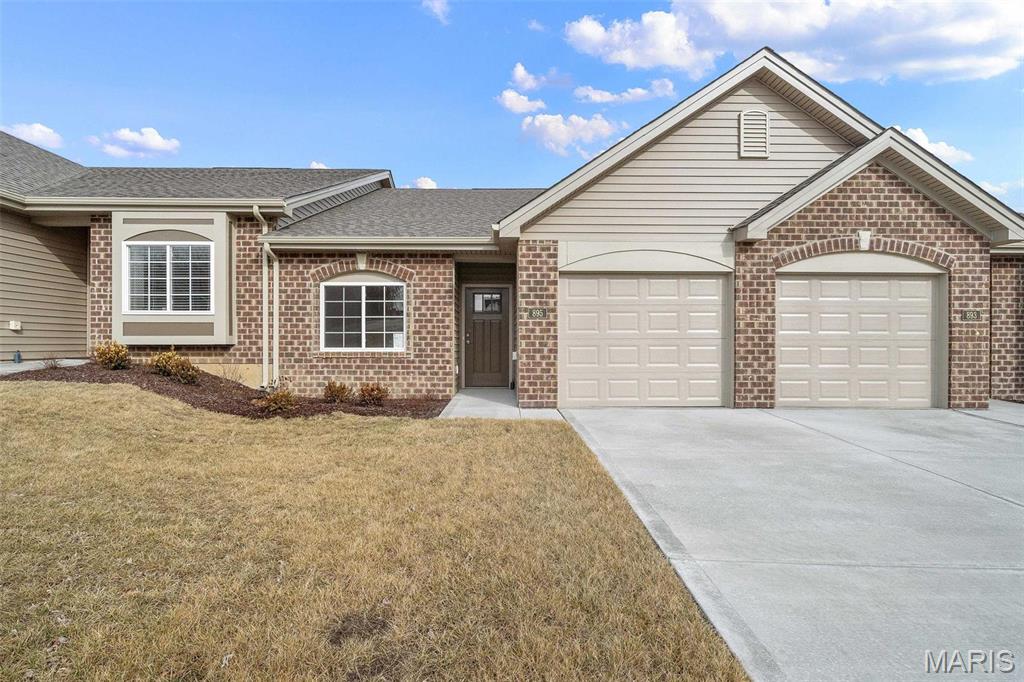
Washington
883 Walter Way
2 Beds
2 Baths
1,056 Sq.Ft.
$250,018
MLS#: 26040567
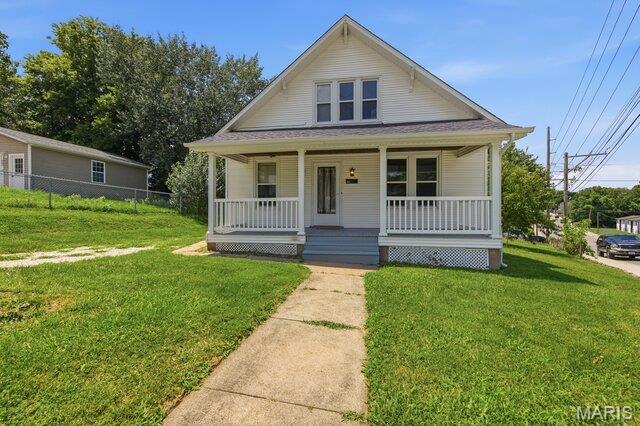
Washington
301 Macarthur Street
4 Beds
1 Baths
1,462 Sq.Ft.
$230,000
MLS#: 26042989
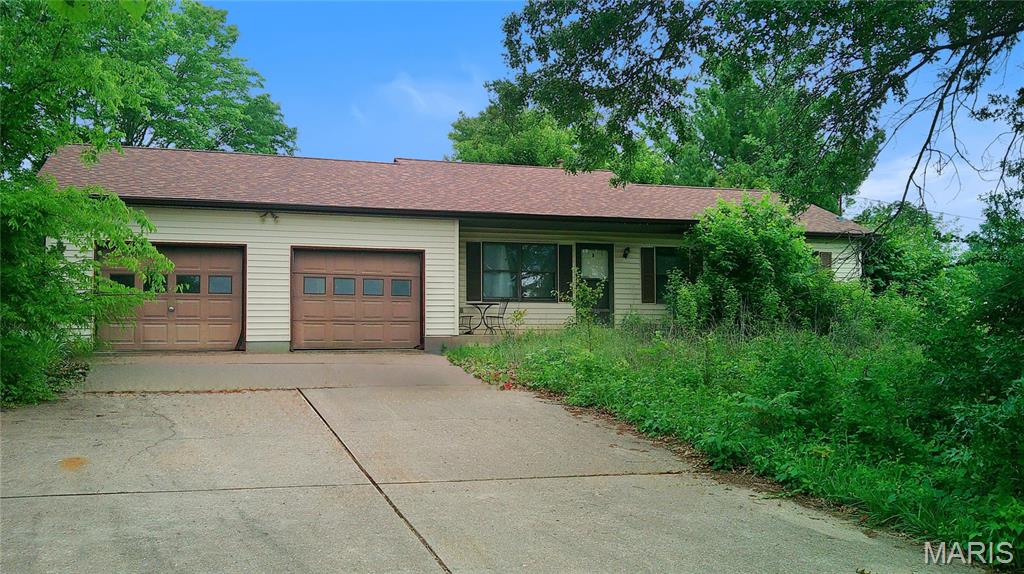
Washington
2120 4 Mile Road
3 Beds
2 Baths
988 Sq.Ft.
$199,900
MLS#: 26035071
