
513 Country Chase Drive
Lake St Louis, MO 63367
About
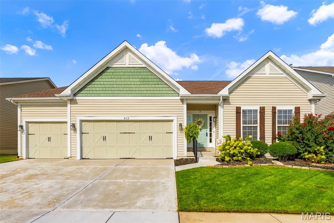
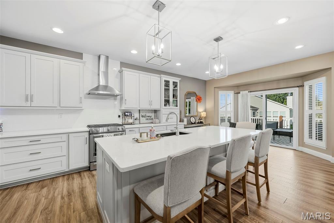
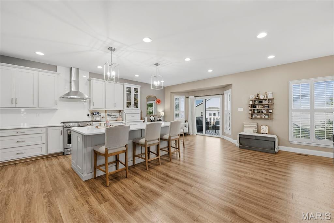
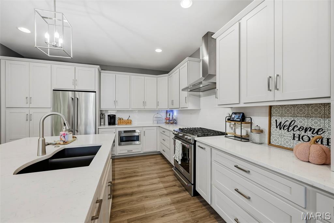
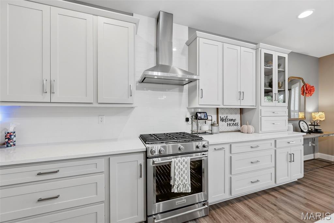
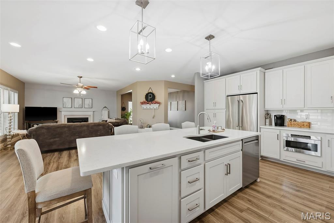
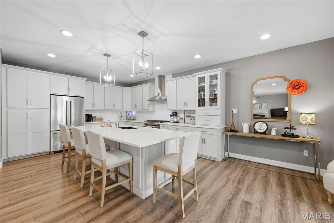
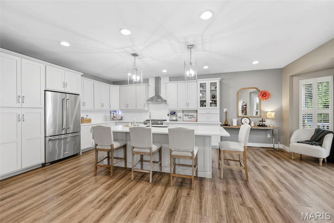
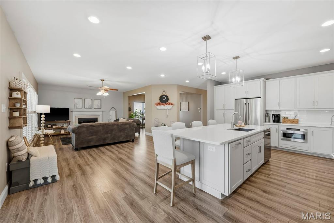
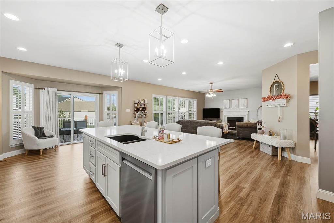
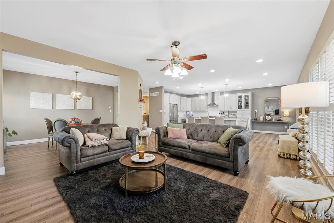
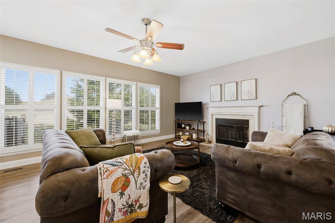
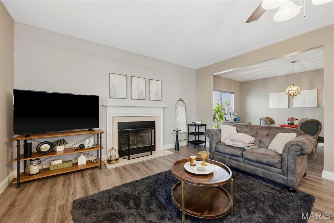
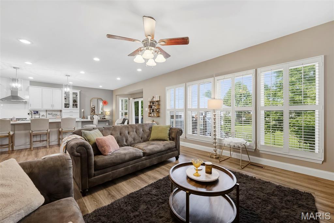
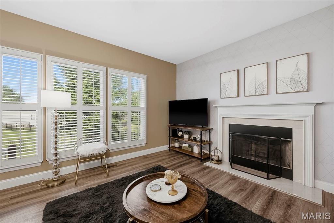
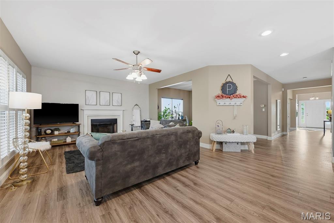
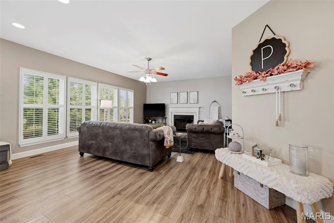
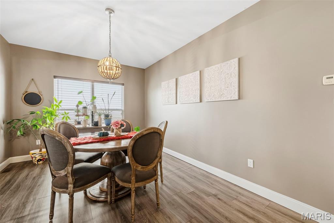
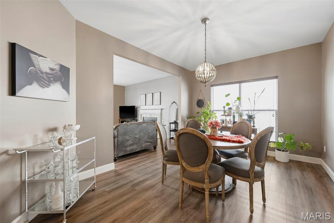
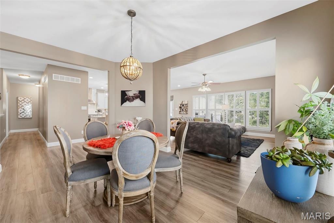
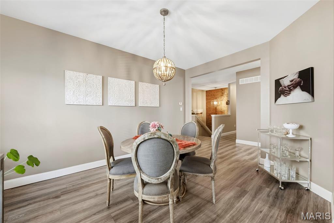
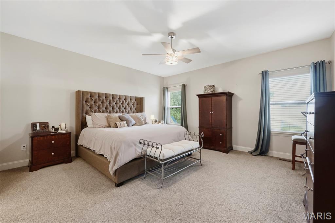
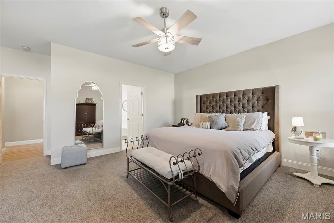
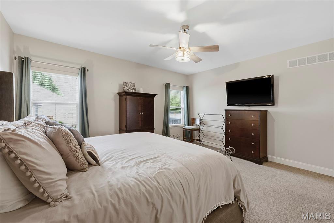
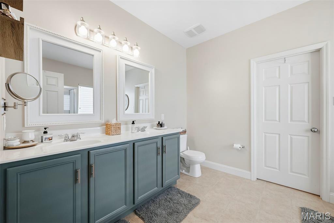
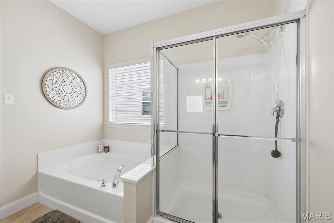
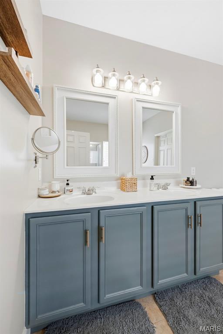
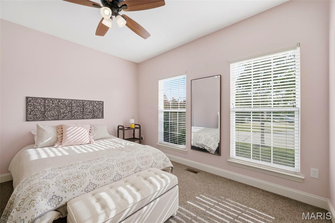
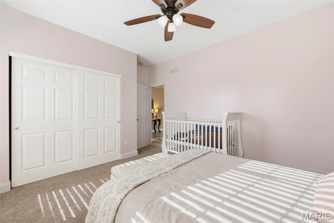
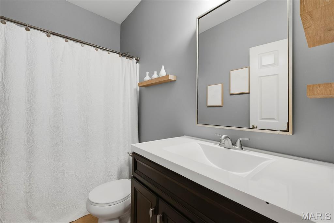
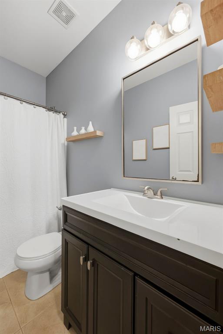
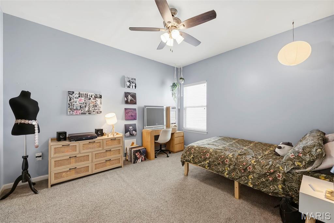
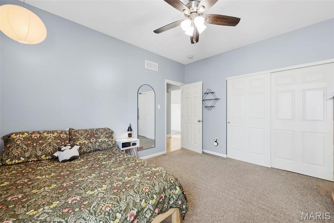
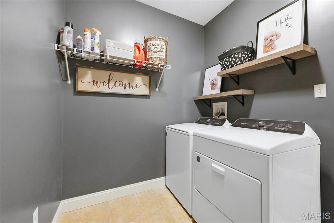
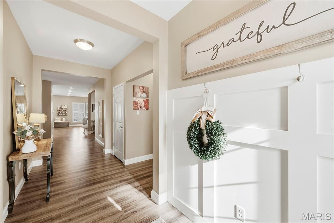
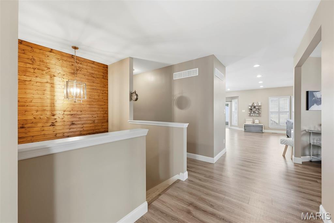
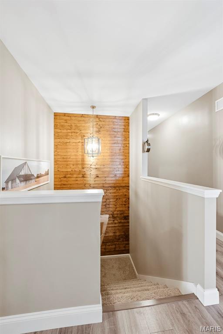
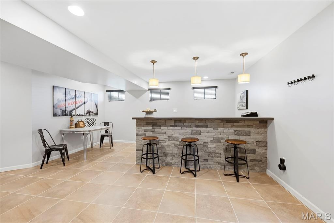
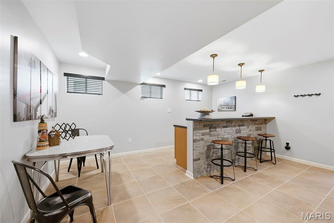
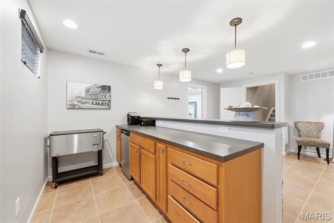
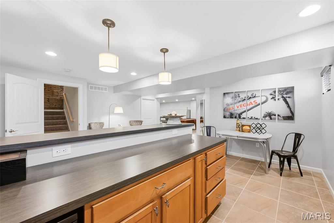
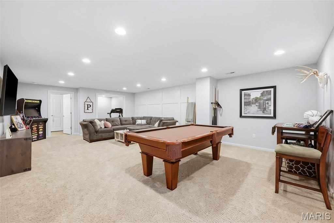
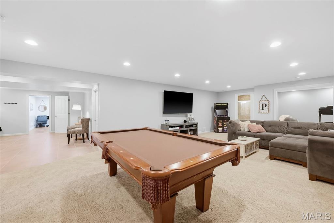
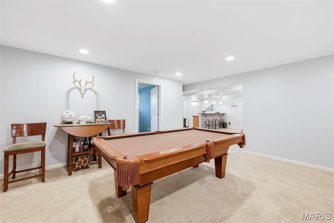
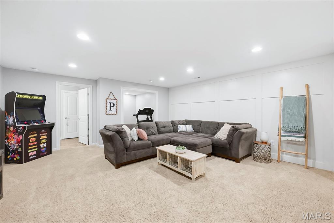
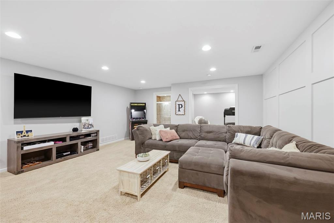
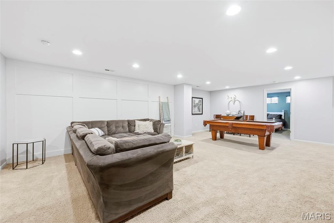
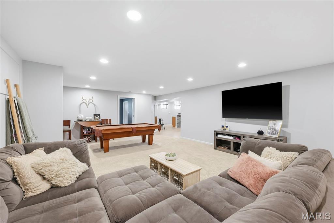
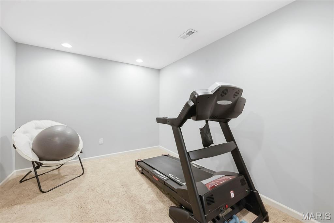
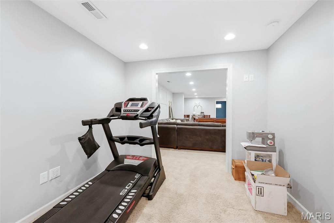
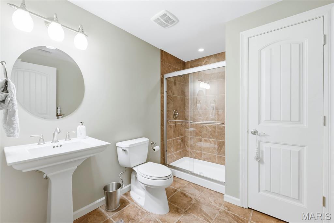
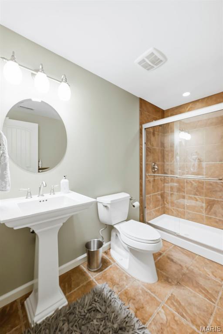
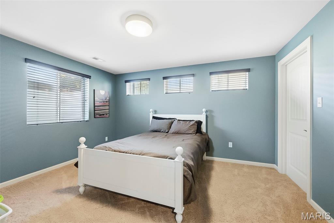
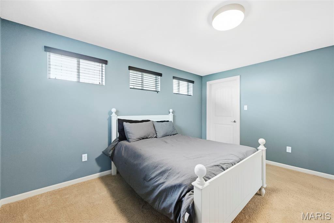
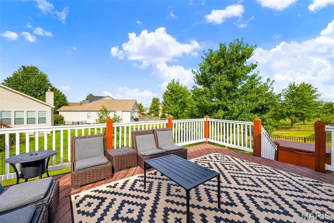
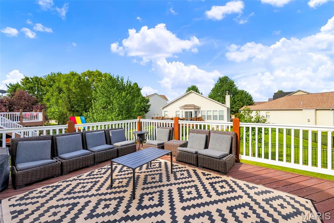
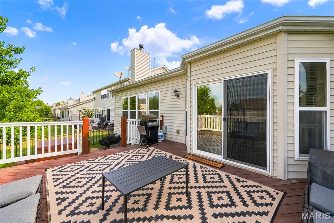
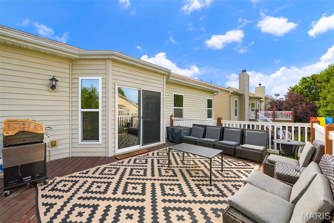
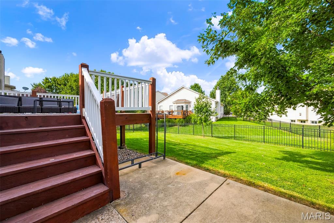
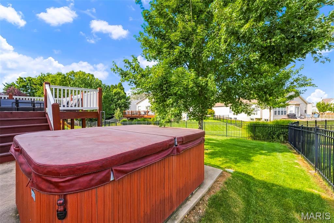
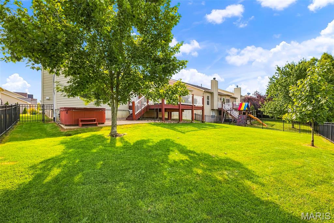
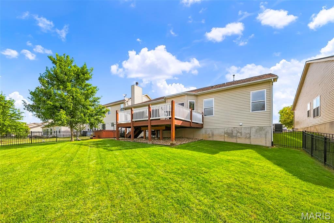
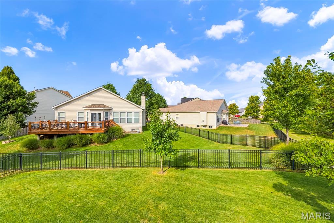
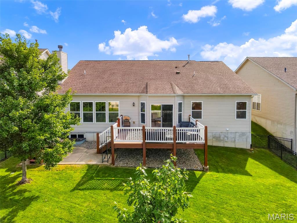
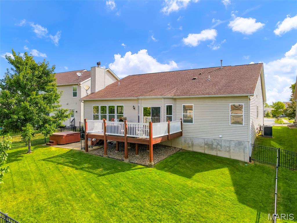
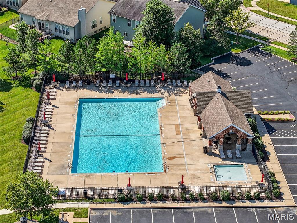
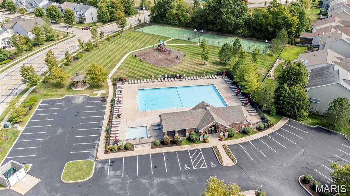
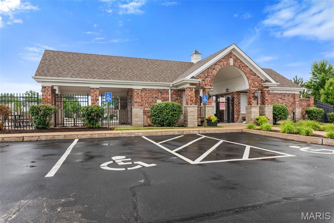
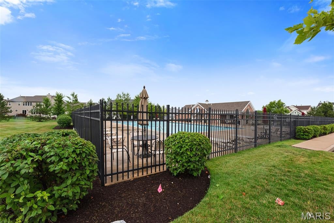
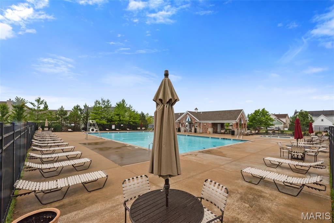
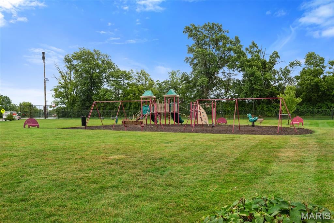
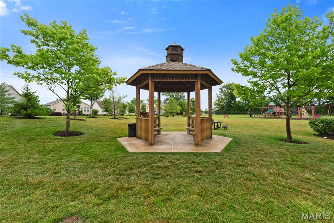
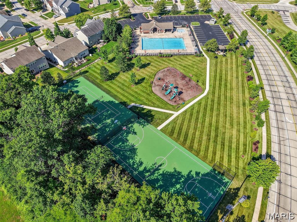
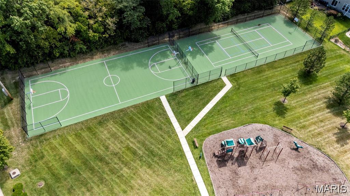
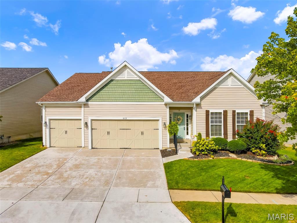
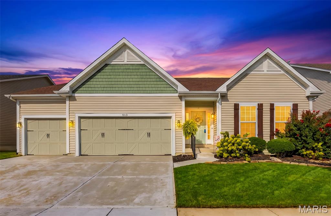
Welcome to a home that beautifully blends modern style with the comfort and ease of everyday living. Located in the desirable Countryshire neighborhood of Lake St. Louis, this updated 4-bedroom ranch offers an inviting open floor plan, thoughtful finishes, and plenty of space to gather, relax, and enjoy life at home. Luxury vinyl plank flooring flows throughout the main level, creating a clean, cohesive feel from room to room. At the heart of the home is the STUNNING kitchen, remodeled in 2021 with gorgeous quartz countertops, a large center island with seating along two sides, soft-close cabinetry, subway tile backsplash, and sleek stainless steel appliances, including a 5-burner gas cooktop and hood. The kitchen opens naturally to the living room, where a wood-burning fireplace adds warmth and character, while tinted windows span the the back of the home filling the space with natural light. A separate dining room provides an inviting space for entertaining. The spacious primary bedroom suite is a relaxing retreat with a private bath featuring dual sinks, separate tub and shower, and a large walk-in closet. Two additional main-level bedrooms share a full hall bath, creating a desirable split-bedroom layout, while the main-floor laundry adds everyday convenience. The finished lower level takes the living space to another level with a family room, recreation room with bar, fourth bedroom, full bath, and two flexible bonus spaces ready to become a home office, fitness area, creative space, or whatever your lifestyle calls for. Outside, the spacious wood deck creates the perfect spot for morning coffee or evening gatherings and steps down to a patio with a relaxing hot tub that stays with the home. The fully fenced yard features an irrigation system to keep the yard looking its best, while the 3-car garage provides plenty of room for vehicles, storage, and hobbies. Residents of Countryshire enjoy exceptional amenities including walking trails, playgrounds, picnic areas, a community pool, and sports courts. Conveniently located within walking distance of local schools and just minutes from shopping, dining, and easy access to Highways 40/64 and 364. From morning coffee on the deck to unwinding in the backyard hot tub or enjoying the neighborhood amenities, this home is designed for enjoying life at home. Come see for yourself.
Property
Beds
4
Full Baths
3
1/2 Baths
None
Year Built
2007
Sq.Footage
3,711
Features
Features & Amenities
Interior
-
Other Interior Features
Bar, Breakfast Bar, Ceiling Fan(s), Eat-in Kitchen, Entrance Foyer, Kitchen Island, Open Floorplan, Recessed Lighting, Soaking Tub, Walk-In Closet(s)
-
Total Bedrooms
4
-
Bathrooms
3
-
Above Grade Finished Area
2246.0
-
Basement YN
YES
-
Cooling YN
YES
-
Cooling
Ceiling Fan(s), Central Air
-
Fireplace YN
YES
-
Heating YN
YES
-
Heating
Forced Air
-
Main Level Bedrooms
3
-
Pet friendly
N/A
Exterior
-
Garage
Yes
-
Garage spaces
3
-
Construction Materials
Vinyl Siding
-
Other Exterior Features
Rain Gutters
-
Parking
Attached, Driveway, Garage, Garage Door Opener, Garage Faces Front
-
Patio and Porch Features
Deck, Front Porch, Patio
-
Pool
No
Area & Lot
-
Lot Features
Back Yard, Level, Sprinklers In Front, Sprinklers In Rear
-
Lot Size(acres)
0.18
-
Lot Size(square feet)
7,840
-
Property Type
Residential
-
Property Sub Type
Single Family Residence
-
Architectural Style
Ranch, Traditional
Price
-
Sales Price
$485,000
-
Tax Amount
$5,876
-
Sq. Footage
3,711
-
Price/SqFt
$130
HOA
-
Association
YES
-
Association Fee
$475
-
Association Fee Frequency
Annually
-
Association Fee Includes
N/A
School District
-
Elementary School
Discovery Ridge Elem.
-
Middle School
Frontier Middle
-
High School
Liberty
Property Features
-
New Construction
NO
-
Association Amenities
Playground, Pool, Tennis Court(s), Management
-
Foundation Details
Concrete Perimeter
-
Sewer
Public Sewer
-
Water Source
Public
Schedule
Schedule a Showing
Showing scheduled successfully.
Mortgage calculator
Estimate your monthly mortgage payment, including the principal and interest, property taxes, and HOA. Adjust the values to generate a more accurate rate.
Your payment
Principal and Interest:
$
Property taxes:
$
HOA fees:
$
Total loan payment:
$
Total interest amount:
$
Location
-
County
St. Charles
-
Elementary School
Discovery Ridge Elem.
-
Middle School
Frontier Middle
-
High School
Liberty

Listing Courtesy of Chad Wilson, Keller Williams Realty West
RealHub Information is provided exclusively for consumers' personal, non-commercial use, and it may not be used for any purpose other than to identify prospective properties consumers may be interested in purchasing. All information deemed reliable but not guaranteed and should be independently verified. All properties are subject to prior sale, change or withdrawal. RealHub website owner shall not be responsible for any typographical errors, misinformation, misprints and shall be held totally harmless.

Franko Agent
Agent Owner
Call Franko today to schedule a private showing.
Phone (815) 780-9623
Email franko+agent10@init.hr

* Listings on this website come from the FMLS IDX Compilation and may be held by brokerage firms other than the owner of this website. The listing brokerage is identified in any listing details. Information is deemed reliable but is not guaranteed. If you believe any FMLS listing contains material that infringes your copyrighted work please click here to review our DMCA policy and learn how to submit a takedown request.© 2024 FMLS.
Properties
Related properties
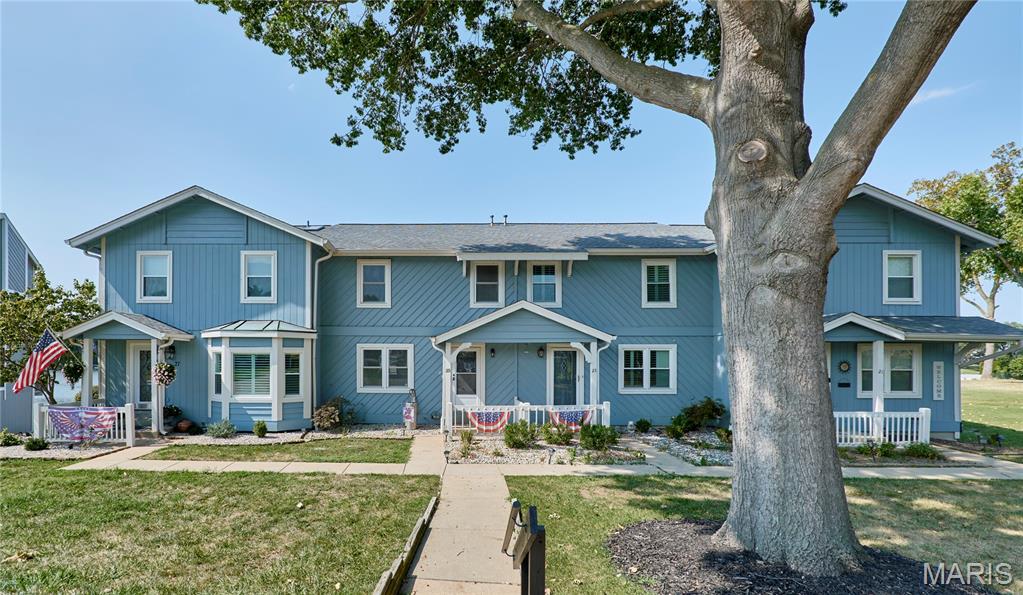
Lake St Louis
25 Catamaran Drive 2
3 Beds
3 Baths
2,376 Sq.Ft.
$400,000
MLS#: 26057833
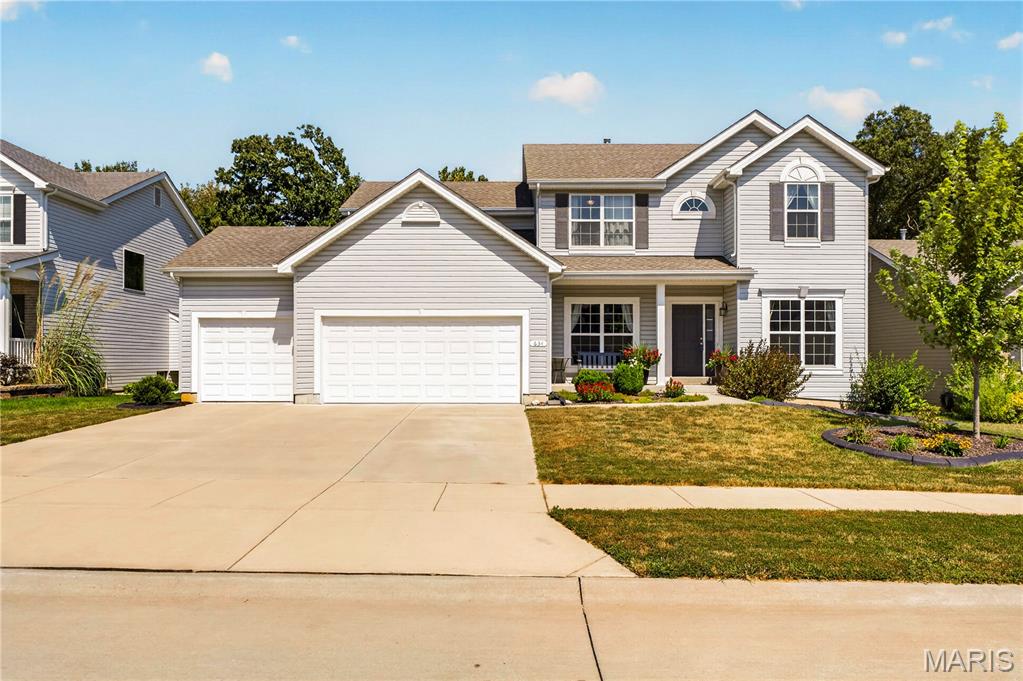
Lake St Louis
634 Creek Bend Drive
4 Beds
2 Baths
2,768 Sq.Ft.
$475,000
MLS#: 26055748
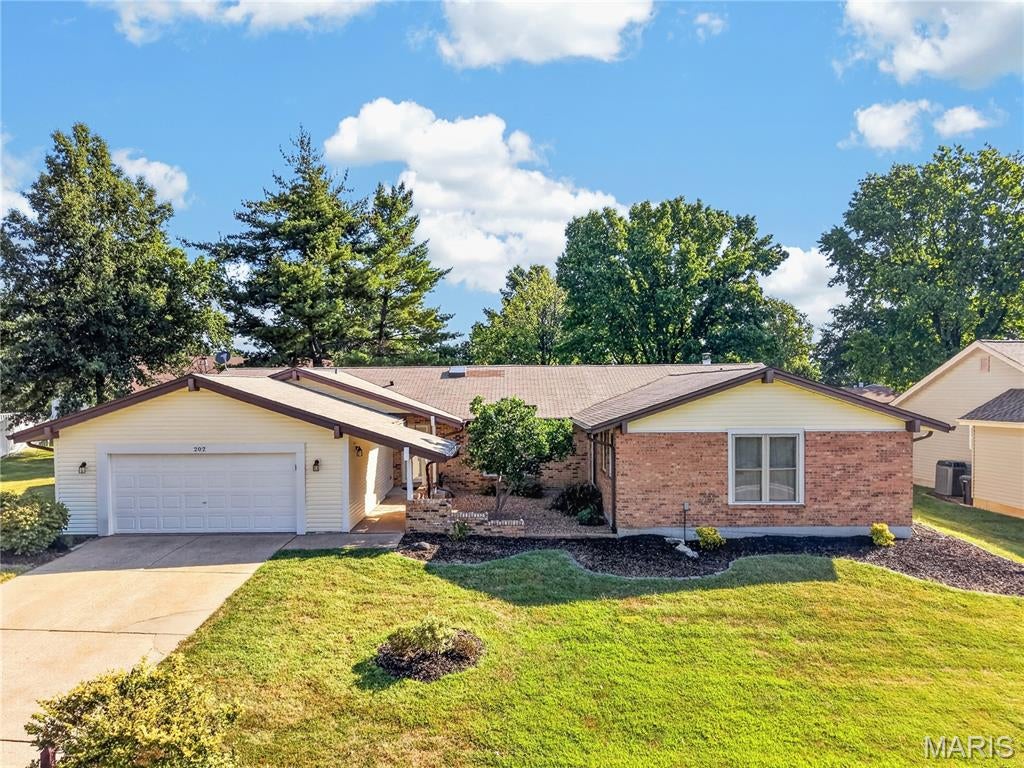
Lake St Louis
202 Rue Grand Drive
5 Beds
3 Baths
4,608 Sq.Ft.
$499,900
MLS#: 26057078
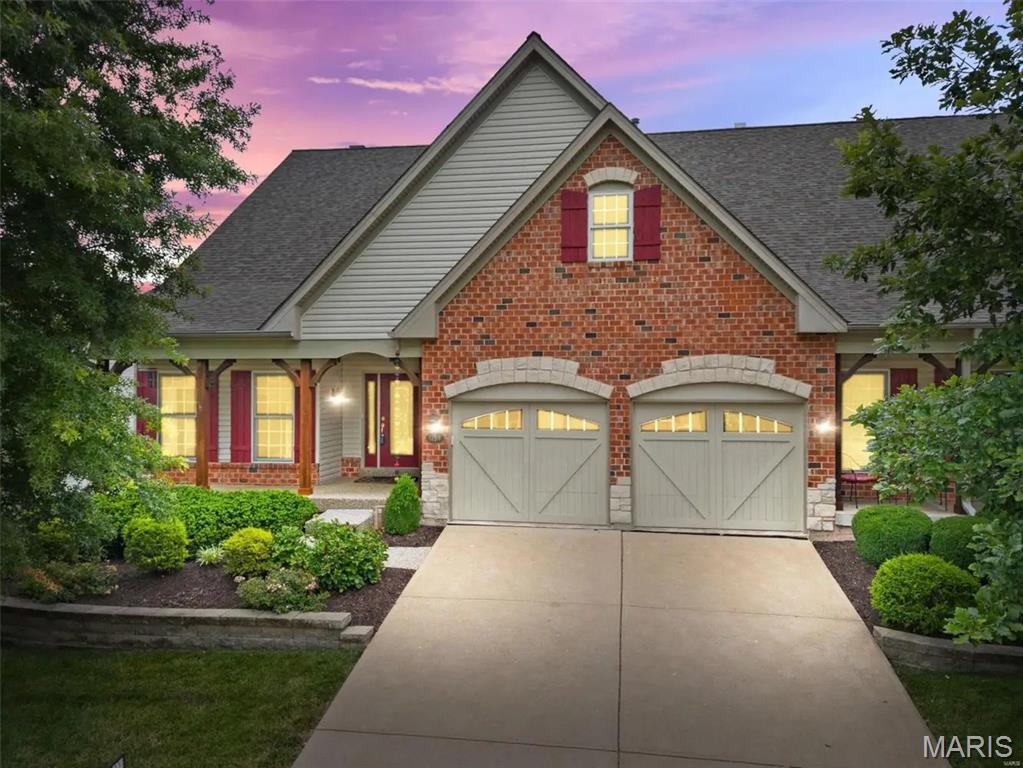
Lake St Louis
1214 Silver Fern Drive
3 Beds
3 Baths
2,499 Sq.Ft.
$574,500
MLS#: 26056059
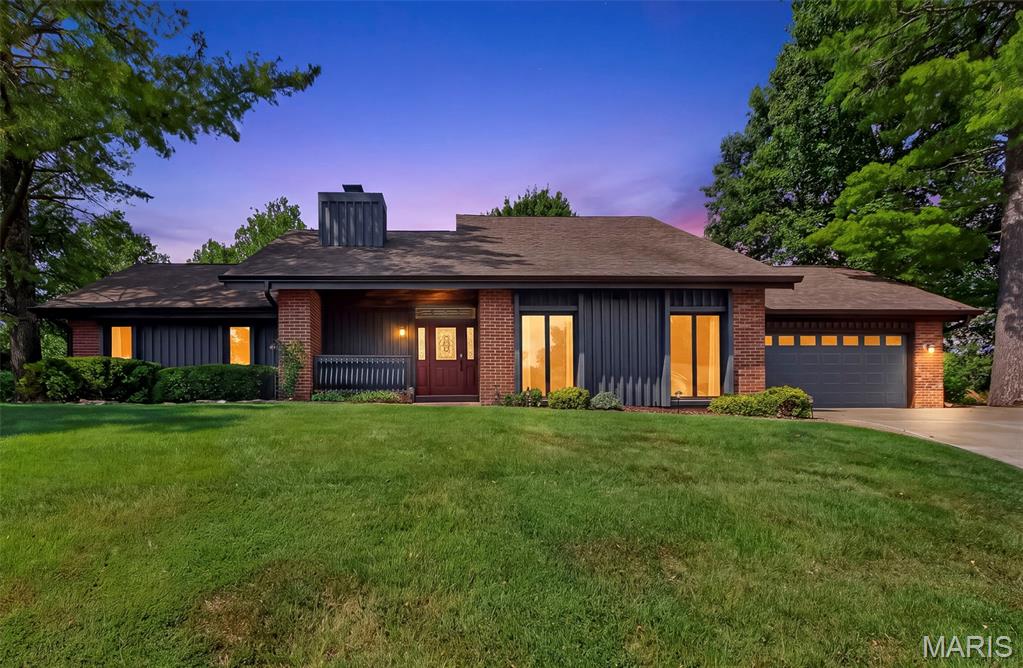
Lake St Louis
1028 Monfort Court
3 Beds
2 Baths
1,992 Sq.Ft.
$499,000
MLS#: 26052900
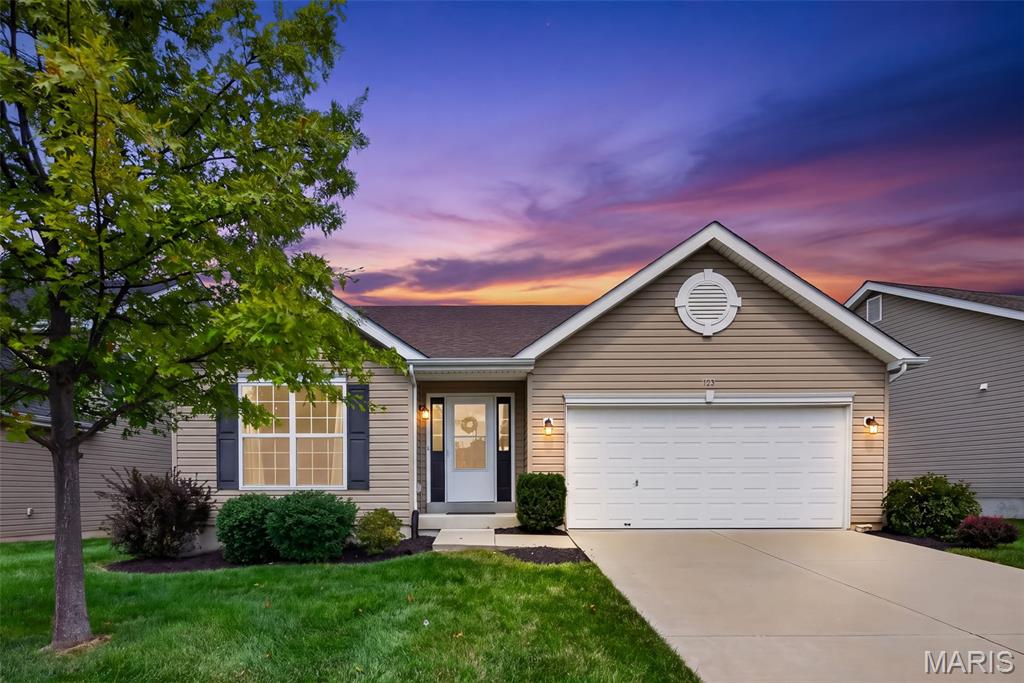
Lake St Louis
603 Prairiegate Court
4 Beds
3 Baths
2,736 Sq.Ft.
$425,000
MLS#: 26055535
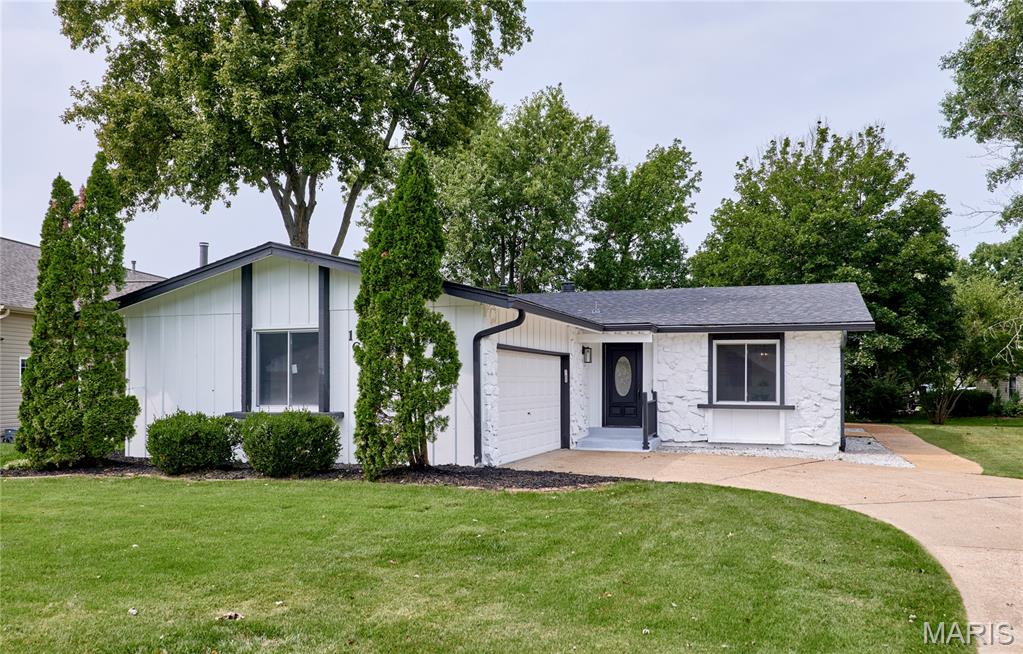
Lake St Louis
167 Rue Grand Drive
3 Beds
3 Baths
2,535 Sq.Ft.
$389,900
MLS#: 26051804
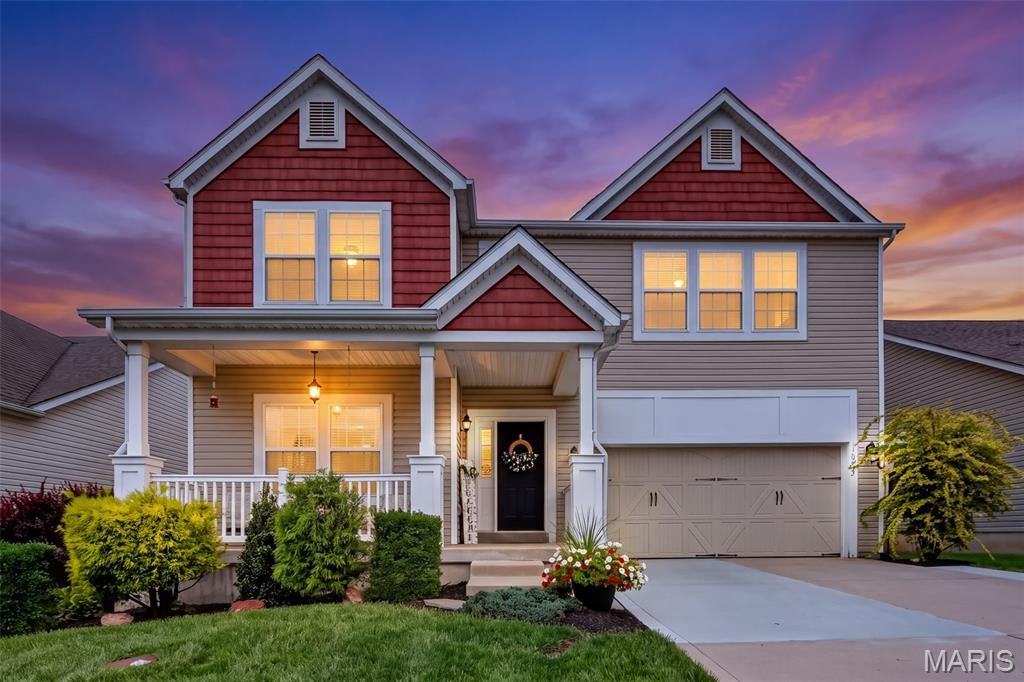
Lake St Louis
1805 English Oak Drive
4 Beds
2 Baths
2,572 Sq.Ft.
$415,000
MLS#: 26053887
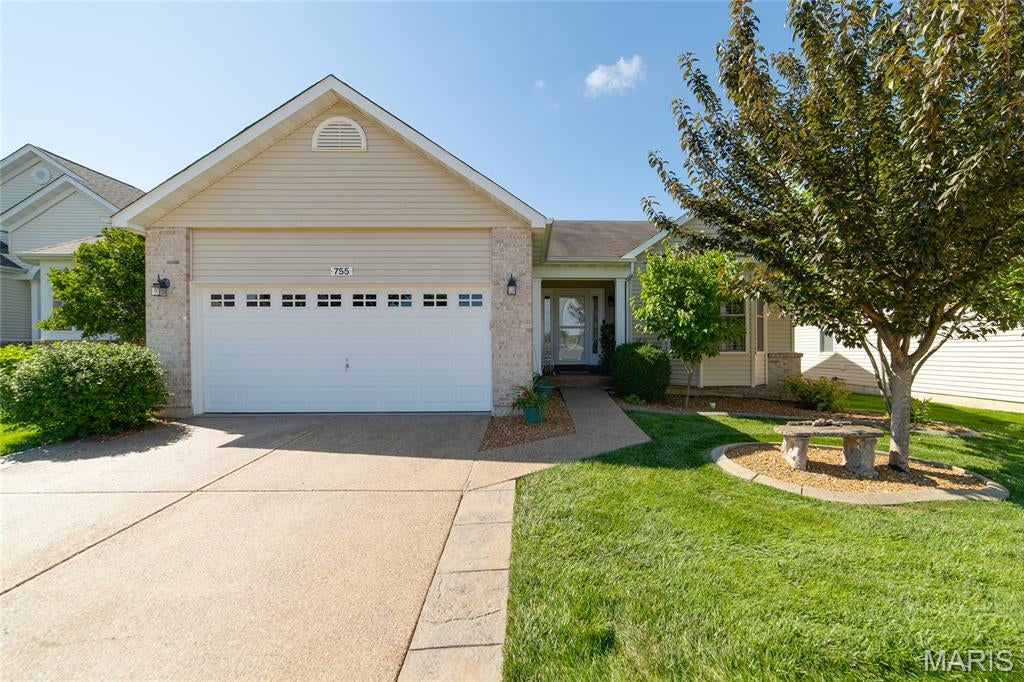
Lake St Louis
755 Ostrich Drive
2 Beds
3 Baths
2,852 Sq.Ft.
$500,000
MLS#: 26053313
