30509 Green Valley Road

Gravois Mills, MO 65037
Gravois Mills, MO 65037
30509 Green Valley Road

$1,695,000

MLS#: 3590026

Status: Active

Listing provided by: Lake Expo Real Estate

Listing agent phone: None

Last update: 19 hours ago

New on site 1 day ago

Boulevard - Residential

About

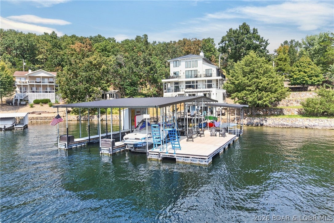
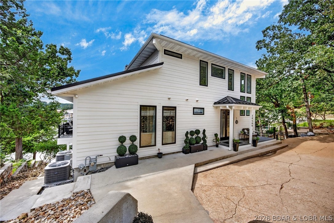
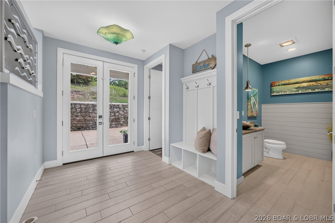
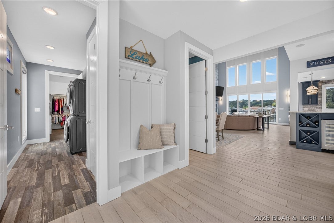
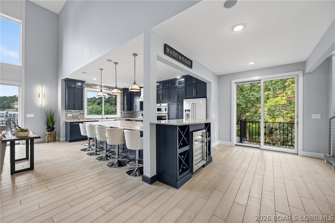
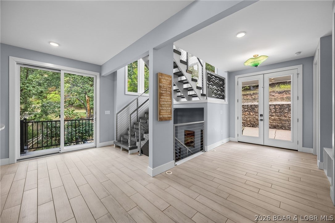
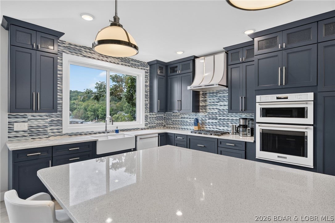
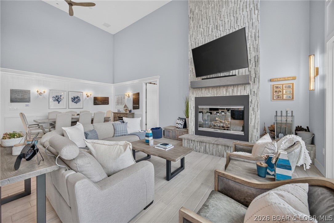
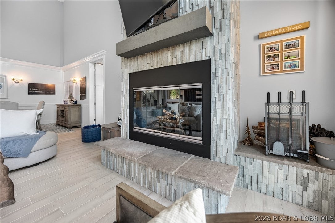
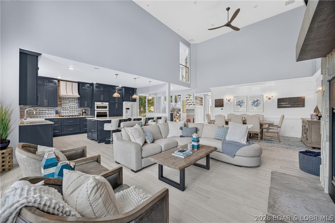
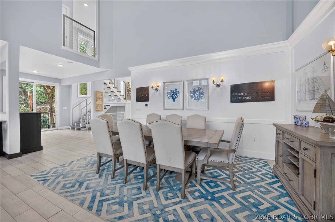
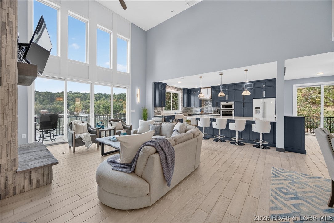
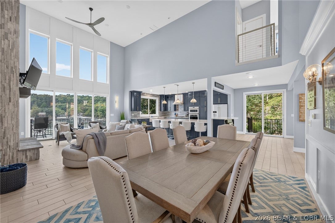
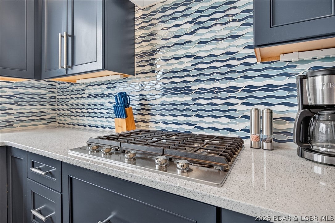
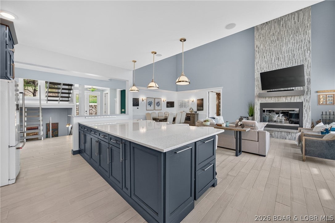
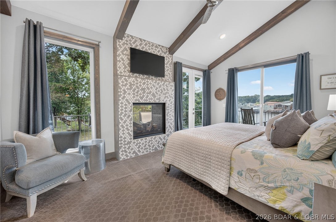
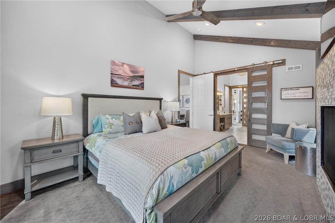
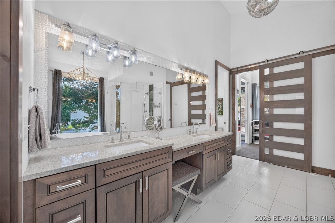
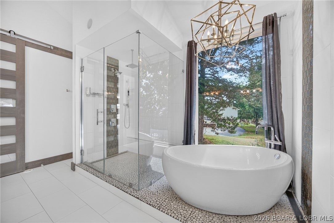
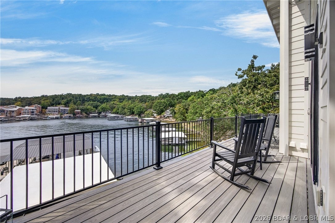
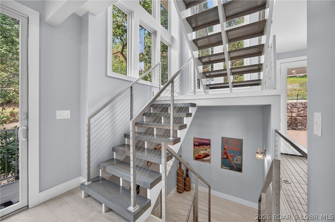
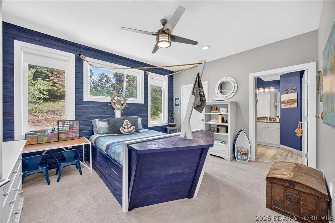
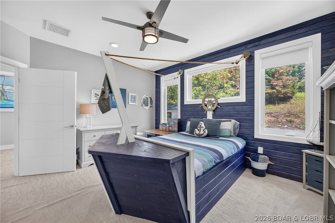
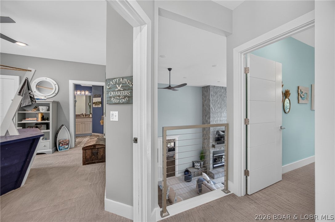
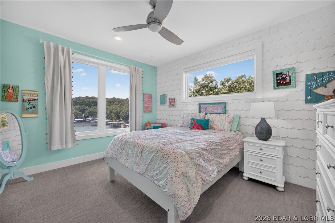
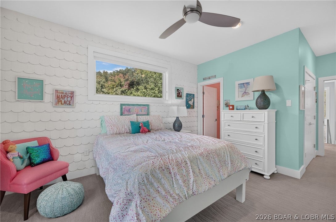
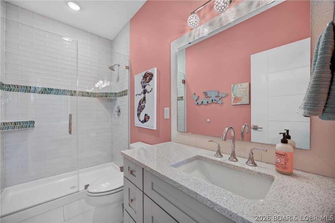
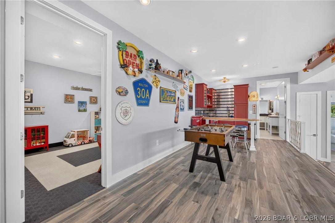
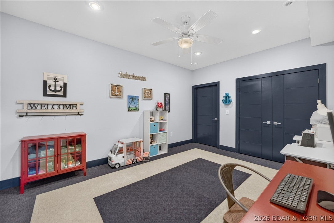
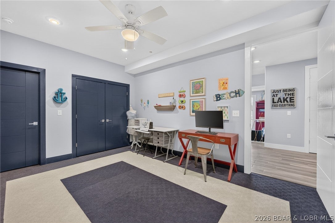
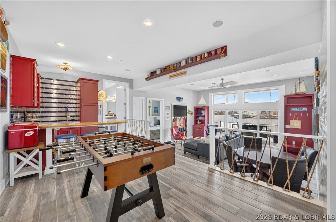
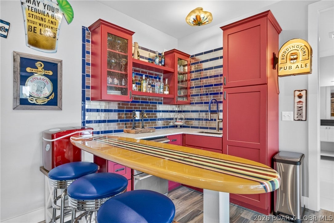
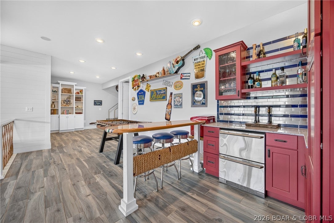
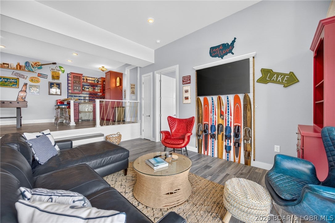
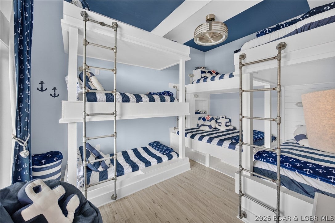
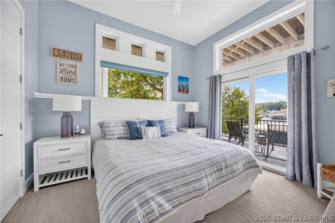
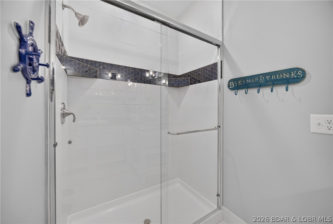
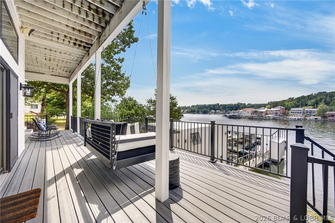
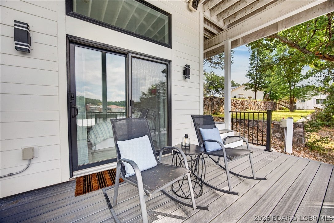
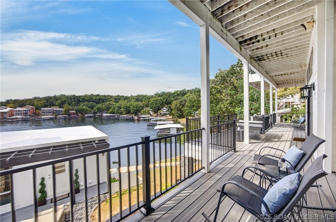
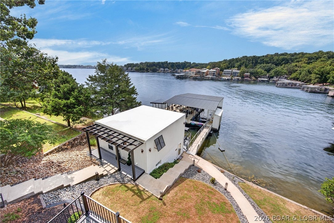
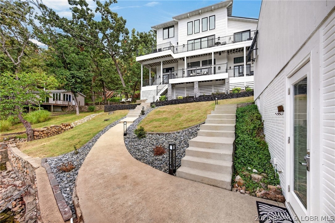
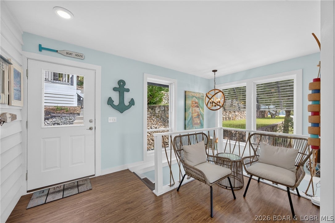
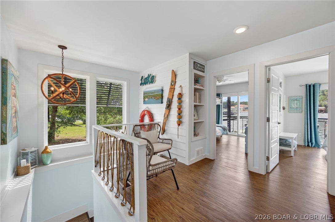
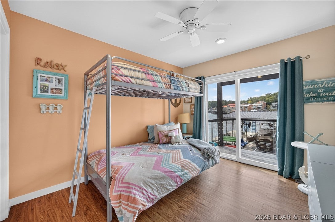
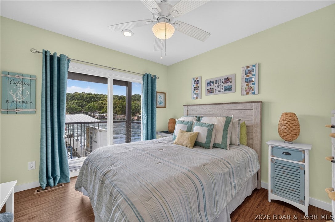
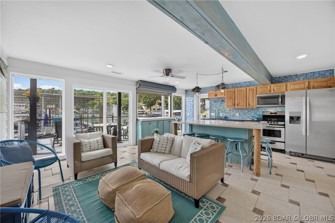
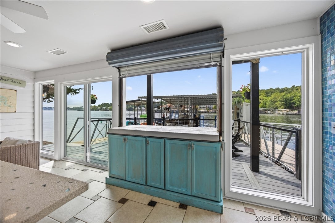
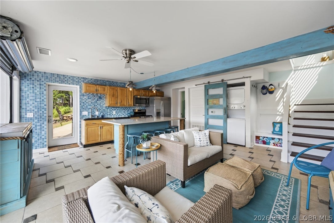
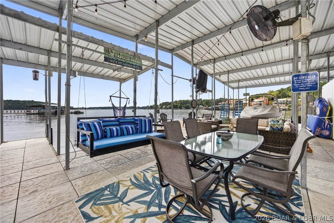
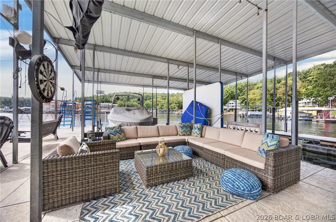
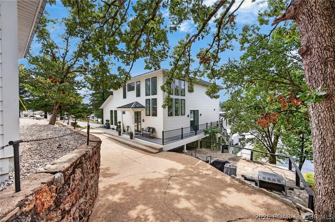
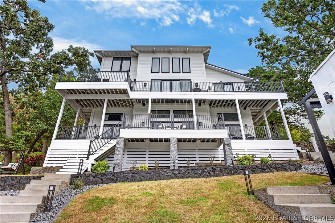
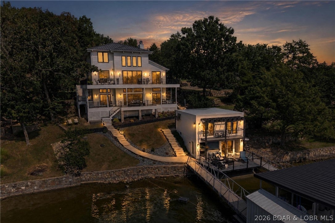
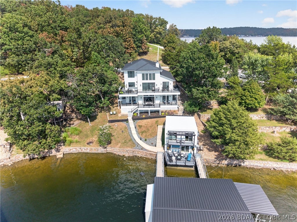
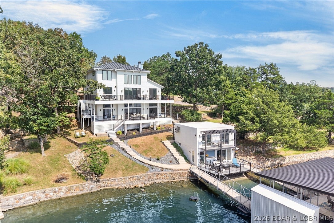
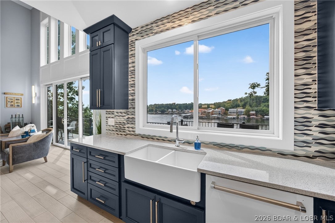
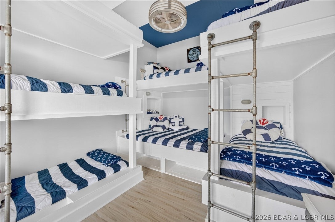
The perfect combination of luxury, coastal modern that you are unable to find at Lake of the Ozarks. Straight out of a waterfront magazine; this home combines high end luxury finishes, quality construction, design and architecture with the comfort and vibe of a lakefront relaxing retreat. This package is truly like no other you will find at Lake of the Ozarks. This main house features 5 bedrooms, 4 baths and a bonus room (3 private suites). A custom bunk room to sleep 10. The kitchen is designed to entertain all while taking in the lake from the soaring floor to ceiling tinted windows. The master suite is a retreat in itself, with a private outdoor setting with double sided fireplace, stunning lake views and vaulted ceilings. The master bath is one for the books, combining the most stunning of materials and finishes. It will take only seconds to notice the attention to detail and quality design. The package stands apart with the perfect lakefront 2 bedroom, 2 bath guest house and AMAZING 3 well dock. Short term rental potential offers income opportunity in addition to its appeal as a private family retreat.

Property

Beds

7
Full Baths

5

1/2 Baths

2

Year Built

2018

Sq.Footage

6,151

Features

Features & Amenities

Interior

  • Other Interior Features

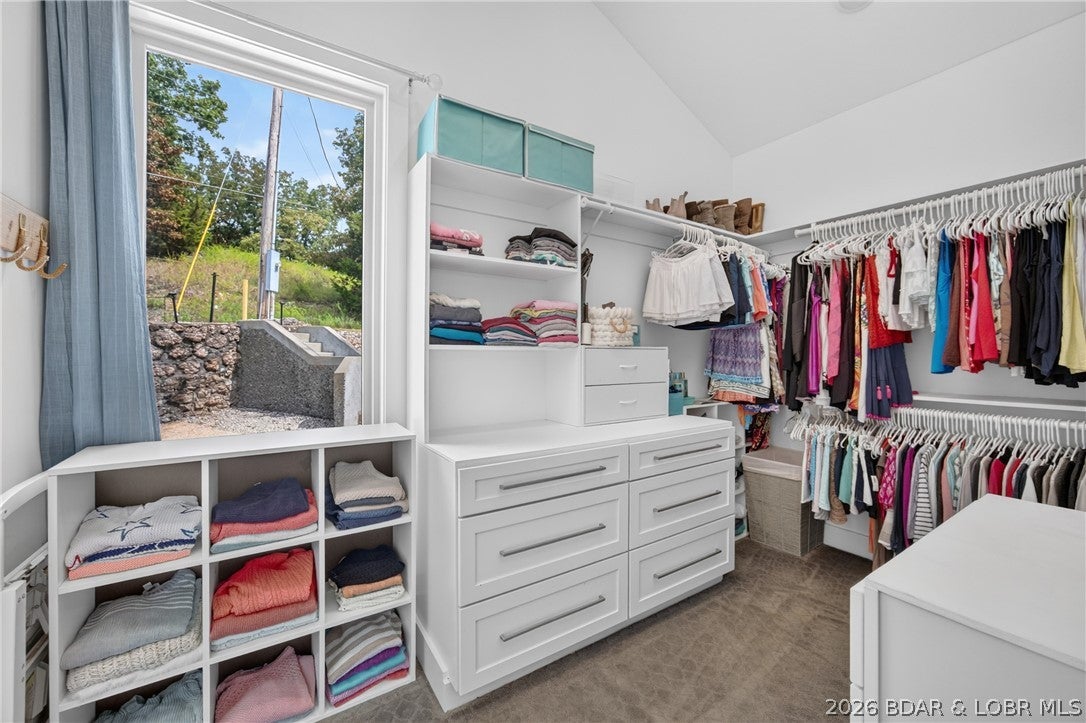
    Wet Bar, Built-in Features, Ceiling Fan(s), Walk-In Closet(s)

  • Total Bedrooms

    7

  • Bathrooms

    5

  • 1/2 Bathrooms

    2

  • Basement YN

    YES

  • Cooling YN

    YES

  • Cooling

    Ceiling Fan(s), Central Air

  • Fireplace YN

    YES

  • Heating YN

    YES

  • Heating

    Electric, Forced Air

  • Pet friendly

    N/A

Exterior

  • Garage

    Yes

  • Garage spaces

    1

  • Construction Materials

    Fiber Cement

  • Other Exterior Features

    Storage

  • Parking

    Concrete, Detached, Garage

  • Patio and Porch Features

    Deck, Covered

  • Pool

    No

  • Waterfront YN

    YES

Area & Lot

  • Lot Features

    Waterfront

  • Lot Size(acres)

    0.23

  • Property Type

    Residential

  • Property Sub Type

    Single Family Residence

Price

  • Sales Price

    $1,695,000

  • Tax Amount

    $5,519

  • Zoning

    Residential

  • Sq. Footage

    6,151

  • Price/SqFt

    $275

HOA

  • Association

    No

School District

  • Elementary School

    Versailles

  • Middle School

    Versailles

  • High School

    Versailles

Property Features

  • Accessibility Features

    Accessible Full Bath

  • Ownership

    Fee Simple,

  • Sewer

    Public Sewer

  • Water Source

    Private, Well

Schedule

Schedule a Showing

Showing scheduled successfully.

What is 3 + 4 ?


Change time

Mortgage calculator

Estimate your monthly mortgage payment, including the principal and interest, property taxes, and HOA. Adjust the values to generate a more accurate rate.

Your payment

Principal and Interest:

$

Property taxes:

$

HOA fees:

$

Total loan payment:

$

Total interest amount:

$

Location

  • County

    Morgan

  • Elementary School

    Versailles

  • Middle School

    Versailles

  • High School

    Versailles

Listing Courtesy of ANNIE FAULSTICH, Lake Expo Real Estate

RealHub Information is provided exclusively for consumers' personal, non-commercial use, and it may not be used for any purpose other than to identify prospective properties consumers may be interested in purchasing. All information deemed reliable but not guaranteed and should be independently verified. All properties are subject to prior sale, change or withdrawal. RealHub website owner shall not be responsible for any typographical errors, misinformation, misprints and shall be held totally harmless.

Agent Will Smith

Will Smith

AGENT

Call Will today to schedule a private showing.


* Listings on this website come from the FMLS IDX Compilation and may be held by brokerage firms other than the owner of this website. The listing brokerage is identified in any listing details. Information is deemed reliable but is not guaranteed. If you believe any FMLS listing contains material that infringes your copyrighted work please click here to review our DMCA policy and learn how to submit a takedown request.© 2024 FMLS.

Properties

Related properties
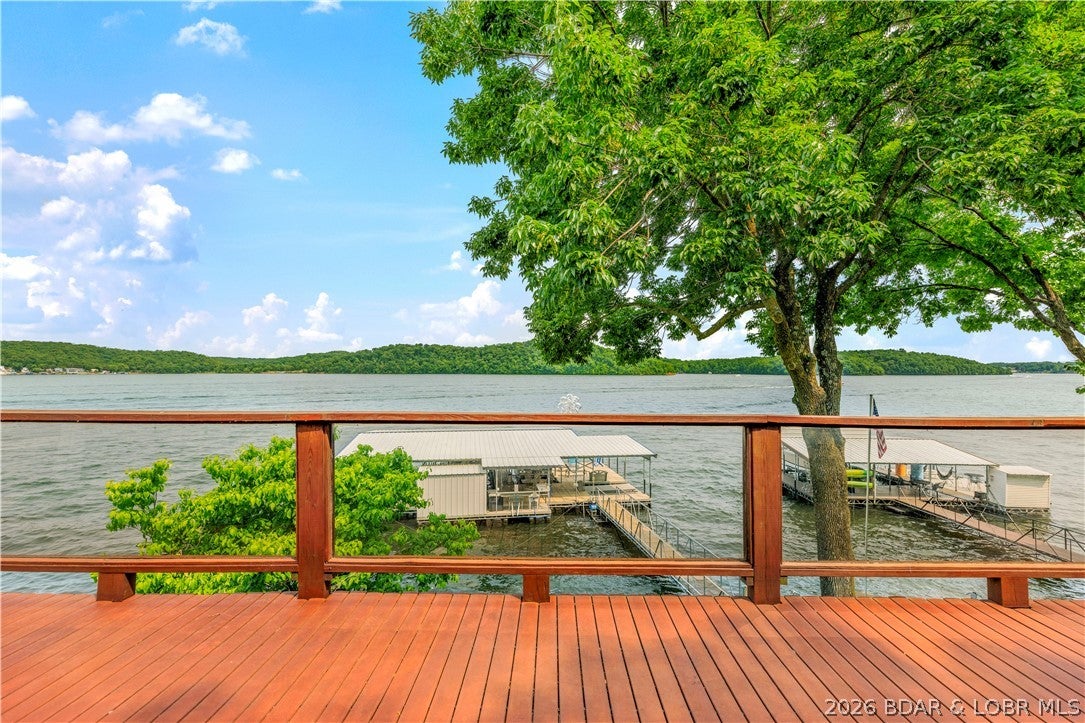
Rare opportunity to own a true Lake of the Ozarks turnkey package on the 2 MM of the Gravois Arm! This unique offering includes the beautifully updated lakefront home at 30383 Bullock Drive, B & B Docks, business, an additional 7+/- acre parcel, and a separate 100' lakefront lot AND the boat ramp. The home features 4 bedrooms (1 non-conforming), 3 baths, stone fireplaces on both levels, an outdoor kitchen area, PRIVATELY owned concrete boat ramp, large carport, two-car detach garage, and over 200 feet of prime lakefront with unobstructed views. The dock business includes 2 large work docks, separate 7+/- Acres, 2 large shops & an equipment inventory list! Ready for you to take over right away! Located just minutes by boat from popular waterfront restaurants and attractions, this one-of-a-kind package offers the perfect combination of lakefront living, income potential, and future development opportunities. A truly rare investment at Lake of the Ozarks! Call for a private showing today!
#3589065

Gravois Mills

30383 Bullock Drive

4 Beds

3 Baths

2,807 Sq.Ft.

$1,600,000

MLS#: 3589065
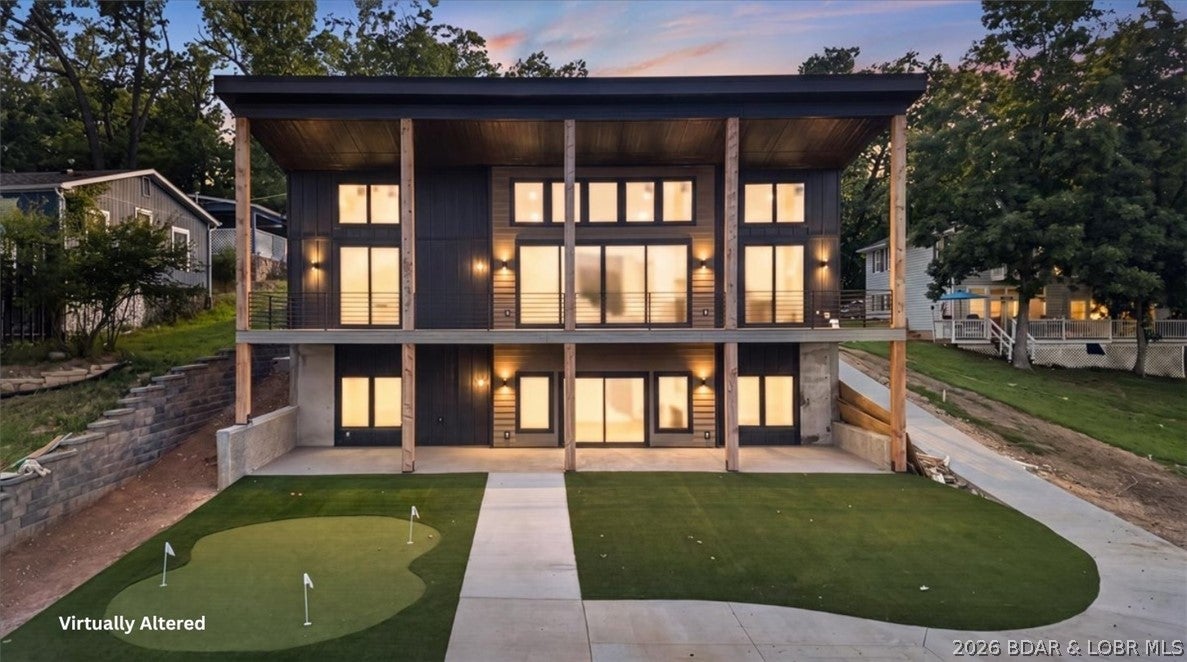
Every inch of this brand-new 2026 custom home was designed to impress—from the striking architecture and soaring wood ceilings to walls of glass framing incredible main channel views! The kitchen was built to entertain with a massive waterfall island that seats 8, custom cabinetry with a built-in dining nook, commercial-grade refrigerator, and an impressive walk-in butler's pantry. The primary suite is pure luxury, featuring a spa-inspired bath with a freestanding soaking tub inside the oversized walk-in shower, a spacious walk-in closet, and an oversized main-level laundry room with hookups for two sets of washer/dryer. The lower level offers a second living area with a bar, 4 beds, 2 baths, and storage. Step outside to the covered deck and patio with ZERO steps to the water! Enjoy a turf yard for low maintenance, plus a putting green and fire pit for endless lake days! Whether you're hosting friends and family or looking for a rental investment, this home was built for luxury lake lifestyle. Spray foam insulation, tankless water heater, metal roof, Hardie siding, fiber internet, paved driveway, and exceptional craftsmanship throughout! Custom dock available for additional cost.
#3588526

Gravois Mills

20 Mini Lane

5 Beds

3 Baths

3,400 Sq.Ft.

$1,750,000

MLS#: 3588526

The perfect combination of luxury, coastal modern that you are unable to find at Lake of the Ozarks. Straight out of a waterfront magazine; this home combines high end luxury finishes, quality construction, design and architecture with the comfort and vibe of a lakefront relaxing retreat. This package is truly like no other you will find at Lake of the Ozarks.
This main house features 5 bedrooms, 4 baths and a bonus room (3 private suites). A custom bunk room to sleep 10. The kitchen is designed to entertain all while taking in the lake from the soaring floor to ceiling tinted windows. The master suite is a retreat in itself, with a private outdoor setting with double sided fireplace, stunning lake views and vaulted ceilings. The master bath is one for the books, combining the most stunning of materials and finishes. It will take only seconds to notice the attention to detail and quality design.
The package stands apart with the perfect lakefront 2 bedroom, 2 bath guest house and AMAZING 3 well dock. Short term rental potential offers income opportunity in addition to its appeal as a private family retreat.

30509 Green Valley Road

Message successfully sent.

I agree to receive email communication and understand I can unsubscribe at any time.

I agree to be contacted by Realhub DEV via call, email, and text for real estate services. To opt out, you can reply 'stop' at any time or reply 'help' for assistance. You can also click the unsubscribe link in the emails. Message and data rates may apply. Message frequency may vary. Privacy Policy

 - property

Send a message

Message successfully sent.

Preferred Agent

Reason for contacting?

I agree to receive email communication and understand I can unsubscribe at any time.

I agree to be contacted by Realhub DEV via call, email, and text for real estate services. To opt out, you can reply 'stop' at any time or reply 'help' for assistance. You can also click the unsubscribe link in the emails. Message and data rates may apply. Message frequency may vary. Privacy Policy

Sign In Sign Out

Virtual Assistant

Would you like to take the next step with this property? We can help you schedule a showing or virtual tour, or send you more details.

Yes, I would like more information.

Thank You for Your Reply, One of Our Agents will contact you as soon as possible

No, maybe later.

Thank you, you can always contact me via email, phone number or through the contact form.

Realhub AI

Lucy - Your AI-Powered Realtor

Update Your Temporary Password

Personalize your search

Enter your email and we'll notify you immediately when new listings match what you're looking for.

or enter email address

Already have an account ? Login here

Continue your home search

I agree to receive communications and understand I can unsubscribe at any time.

I agree to be contacted by Realhub DEV via call, email, and text for real estate services. To opt out, you can reply 'stop' at any time or reply 'help' for assistance. You can also click the unsubscribe link in the emails. Message and data rates may apply. Message frequency may vary. Privacy Policy

Already have an account ? Login here

We use cookies

We use cookies primarily for analytics to enhance your experience. By accepting, you agree to our use of these cookies. You can manage your preferences or learn more about our cookies policy.