2747 Tyrolean Way Drive

Innsbrook, MO 63390
Cottage, Traditional

Innsbrook, MO 63390
2747 Tyrolean Way Drive

$1,299,900
MLS#: 26024331

Status: Pending

Listing provided by: Innsbrook Properties, Inc.

Listing agent phone: None

Last update: 2 months ago

On site: 4 months ago

Innsbrook - Residential

About

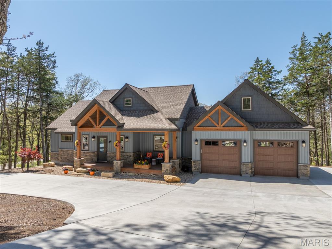
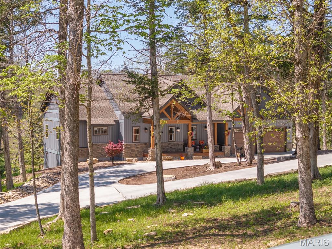
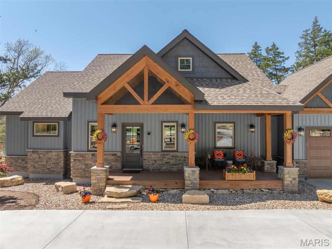
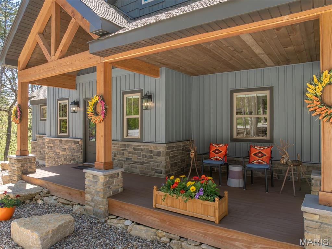
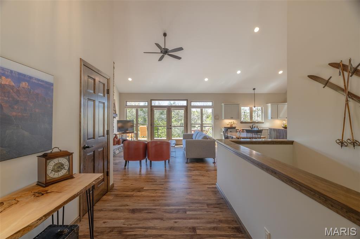
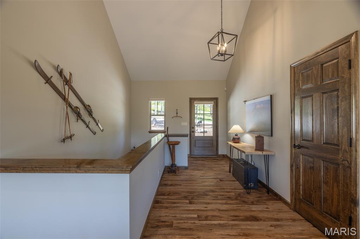
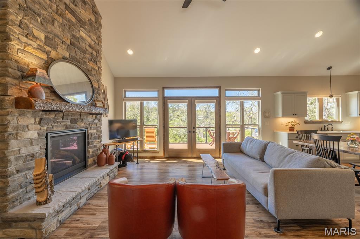
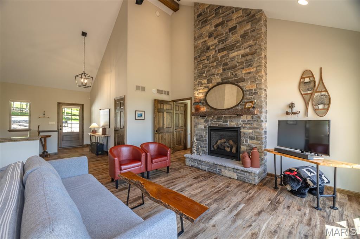
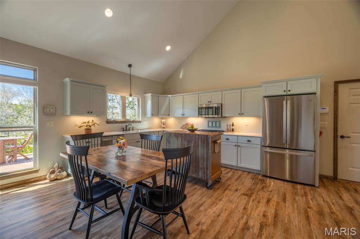
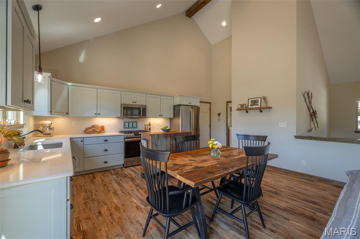
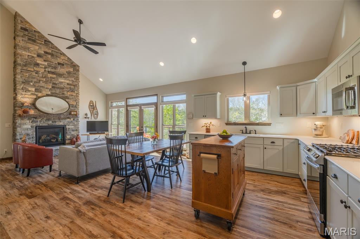
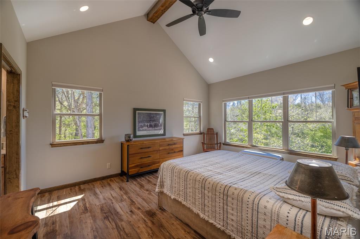
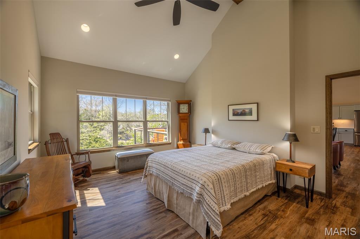
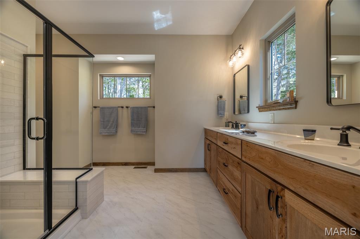
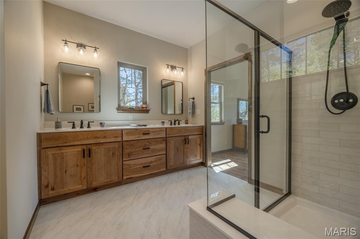
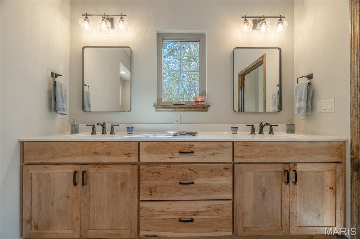
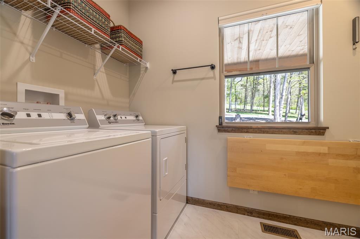
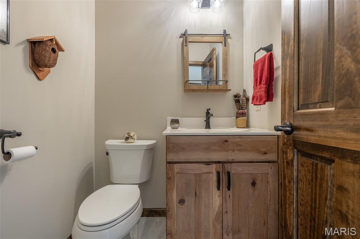
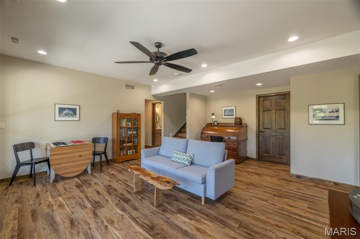
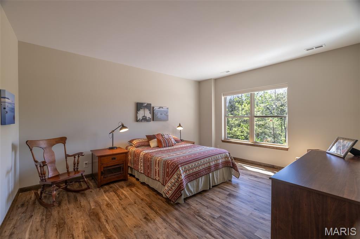
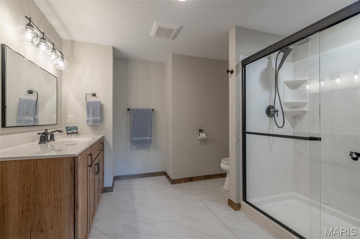
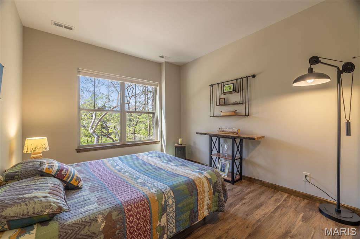
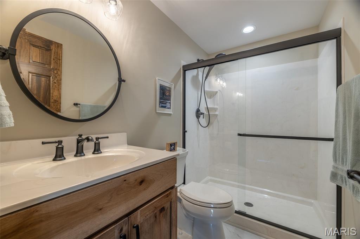
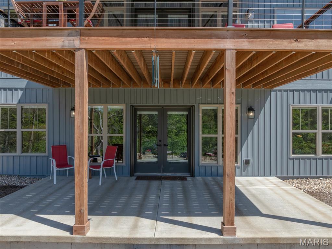
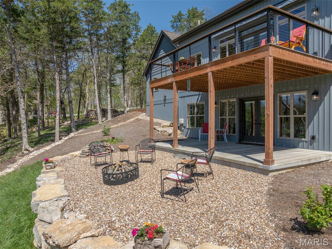
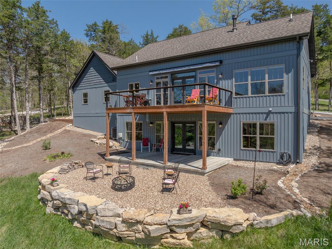
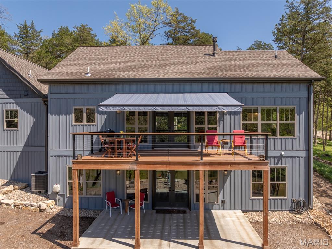
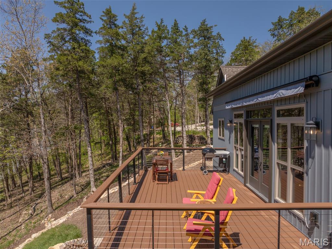
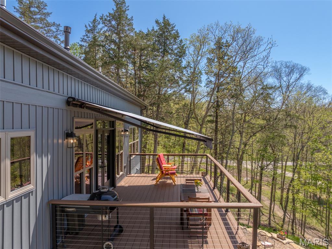
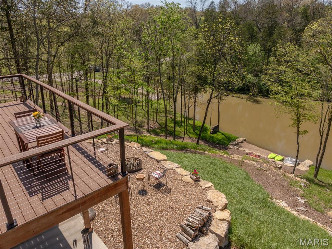
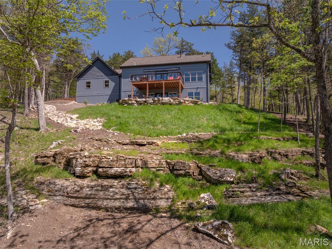
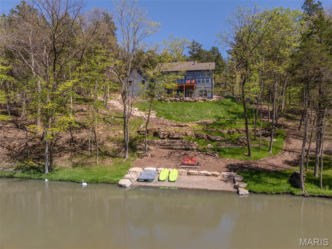
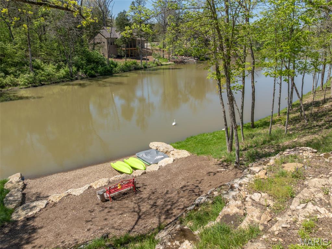
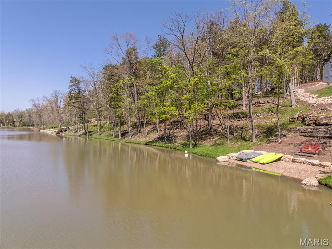
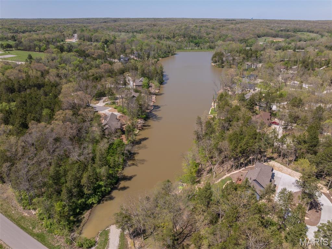
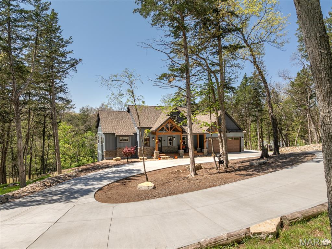
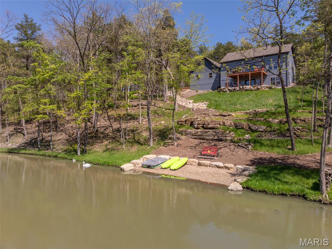
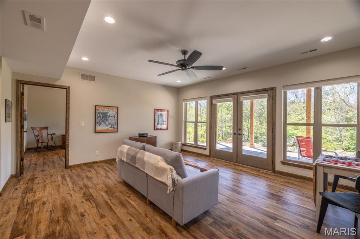
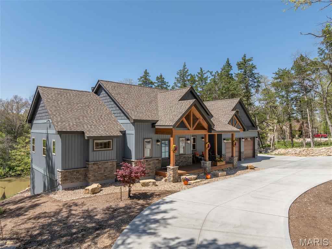
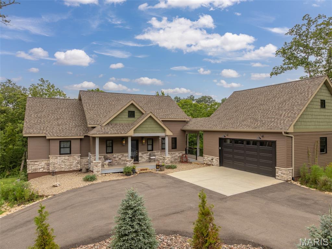
Welcome to Innsbrook Resort and 2747 Tyrolean Way Drive, a thoughtfully designed custom cottage set along the shores of Tyrol Lake. Surrounded by mature trees and natural boulder outcroppings, this property offers a peaceful setting with beautiful water views and a true connection to the outdoors. From the moment you arrive, the home makes a strong impression. Exposed wood beams, vertical siding, and shake accents create standout curb appeal, while the wide concrete circle driveway provides easy access and plenty of parking. In addition to the two car garage, there is extra space ideal for a boat or visiting guests. The covered front porch invites you to slow down, whether you are greeting friends or enjoying a quiet sunrise with your morning coffee. Inside, the home feels bright, warm, and welcoming. Hardwood floors pair nicely with wood trim and doors. The great room is centered around a gas stone fireplace with a custom black cherry live edge mantel. The kitchen is open and functional, featuring custom cabinetry, quartz countertops, and a movable island that can serve as a prep space or buffet when entertaining. A main floor laundry area and powder room are conveniently located nearby. The garage has spray foam insulation and is fully finished. The primary suite offers a spacious retreat with a vaulted ceiling that enhances the open feel. Large windows bring in natural light and provide views of the lake and surrounding trees. The suite also includes a generous walk in closet and a well appointed bathroom with a walk in shower and dual sinks. Step out onto the back deck to take in elevated lake views and enjoy time with family and friends. A powered shade provides comfort on warm afternoons, and the setting becomes even more special as the sun begins to set over the water. The lower level expands the living space with an additional gathering area and two private bedroom suites. Each bedroom includes its own bathroom and walk in closet, giving guests a level of comfort and privacy that makes them feel right at home. The patio off the lower level leads to a firepit area, perfect for evenings spent outdoors under the trees. At the water’s edge, the property truly shines. Enjoy everything Tyrol Lake has to offer, from fishing and swimming to kayaking and paddleboarding. A beach area makes launching small boats and lounging simple. Low maintenance pathways connect the home to the shoreline, and thoughtfully planted wildflowers enhance the natural, park like setting. The sellers are in the process of building their next home and are flexible with the closing date of this one. This is a rare opportunity to own a well crafted lakefront property in one of Missouri’s most sought after resort communities.

Property

Beds

3

Full Baths

3

1/2 Baths

1

Year Built

2023

Sq.Footage

2,312

Features

Features & Amenities

Interior

  • Other Interior Features

    Beamed Ceilings, Ceiling Fan(s), High Ceilings, Natural Woodwork, Open Floorplan, Vaulted Ceiling(s), Walk-In Closet(s)

  • Total Bedrooms

    3

  • Bathrooms

    3

  • 1/2 Bathrooms

    1

  • Above Grade Finished Area

    1246.0

  • Basement YN

    YES

  • Cooling YN

    YES

  • Cooling

    Ceiling Fan(s), Central Air

  • Fireplace YN

    YES

  • Heating YN

    YES

  • Heating

    Forced Air, Heat Pump

  • Main Level Bedrooms

    1

  • Pet friendly

    N/A

Exterior

  • Garage

    Yes

  • Garage spaces

    2

  • Construction Materials

    Shake Siding, Stone Veneer, Vertical Siding, Vinyl Siding

  • Other Exterior Features

    Fire Pit

  • Parking

    Additional Parking, Circular Driveway, Concrete, Garage, Garage Door Opener

  • Patio and Porch Features

    Covered, Deck, Front Porch

  • Pool

    No

  • Waterfront YN

    YES

  • View

    Lake

Area & Lot

  • Lot Features

    Rock Outcropping, Sloped, Views, Waterfront, Wooded

  • Lot Size(acres)

    1.64

  • Lot Size(square feet)

    71,438

  • Property Type

    Residential

  • Property Sub Type

    Single Family Residence

  • Architectural Style

    Cottage, Traditional

Price

  • Sales Price

    $1,299,900

  • Tax Amount

    $6,075

  • Sq. Footage

    2,312

  • Price/SqFt

    $562

HOA

  • Association

    YES

  • Association Fee

    $3,954

  • Association Fee Frequency

    Annually

  • Association Fee Includes

    N/A

School District

  • Elementary School

    Wright City East/West

  • Middle School

    Wright City Middle

  • High School

    Wright City High

Property Features

  • New Construction

    NO

  • Association Amenities

    Basketball Court, Beach Access, Clubhouse, Dog Park, Fitness Center, Game Court Exterior, Gated, Golf Course, Laundry, Meeting Room, Party Room, Playground, Pool, Security, Stable(s), Tennis Court(s), Trail(s), Management

  • Ownership

    Private

  • Senior Community YN

    NO

  • Sewer

    Public Sewer

Schedule

Schedule a Showing

Showing scheduled successfully.

What is 3 + 4 ?


Change time

Mortgage calculator

Estimate your monthly mortgage payment, including the principal and interest, property taxes, and HOA. Adjust the values to generate a more accurate rate.

Your payment

Principal and Interest:

$

Property taxes:

$

HOA fees:

$

Total loan payment:

$

Total interest amount:

$

Location

  • County

    Warren

  • Elementary School

    Wright City East/West

  • Middle School

    Wright City Middle

  • High School

    Wright City High

Listing Courtesy of Dan Dieckmann, Innsbrook Properties, Inc.

RealHub Information is provided exclusively for consumers' personal, non-commercial use, and it may not be used for any purpose other than to identify prospective properties consumers may be interested in purchasing. All information deemed reliable but not guaranteed and should be independently verified. All properties are subject to prior sale, change or withdrawal. RealHub website owner shall not be responsible for any typographical errors, misinformation, misprints and shall be held totally harmless.

Agent Will Smith

Will Smith

AGENT

Call Will today to schedule a private showing.


* Listings on this website come from the FMLS IDX Compilation and may be held by brokerage firms other than the owner of this website. The listing brokerage is identified in any listing details. Information is deemed reliable but is not guaranteed. If you believe any FMLS listing contains material that infringes your copyrighted work please click here to review our DMCA policy and learn how to submit a takedown request.© 2024 FMLS.

Properties

Related properties
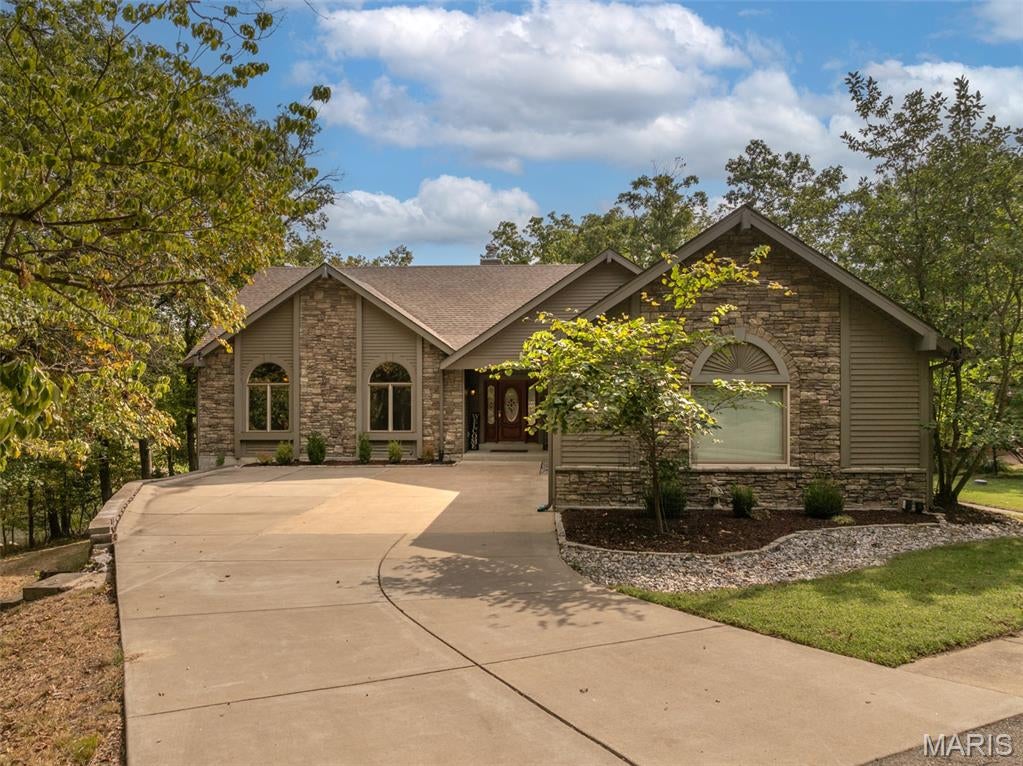
Lakefront living at its best at Innsbrook Resort! Set along the water with beautiful lake and golf course views, 513 Woodlake View Dr. offers the space, setting, and amenities to enjoy as a full-time residence or a relaxing second home. With four bedrooms, three full baths, incredible indoor and outdoor entertaining spaces, and a private dock, this is a home designed for enjoying everything Innsbrook has to offer. Step inside and the first thing you'll notice is the sense of space. The vaulted living room and kitchen create an open, inviting gathering area, while walls of windows bring in an abundance of natural light and showcase the surrounding woods and lake. A stone fireplace with a beautiful mantle anchors the living room and is flanked by built-ins. The spacious kitchen features a large island, breakfast bar, double ovens, plenty of cabinetry, and a pantry. All appliances are included. Just beyond the kitchen is a generous dining area along with a separate sitting room that provides a comfortable spot to relax, read, or enjoy the views. The main level includes three bedrooms, including a spacious primary suite with wonderful lake views, a large closet, and a private bath featuring a separate tub and shower. 
Step outside onto the deck where the views really take center stage. Enjoy your morning coffee overlooking the lake and golf course or gather with friends and family for dinner as the sun goes down. And then there's the finished lower level. This is where the fun really begins. A huge bar is ready for serving drinks and refreshments, with multiple dining areas providing plenty of room for entertaining. The large TV lounge offers a comfortable place to gather and features a second fireplace. More windows and doors fill the space with natural light. The lower-level bedroom is truly massive and offers plenty of flexibility. In addition to serving as a fourth bedroom, it could easily accommodate a recreation room, home office, bunk room, exercise space, or whatever best fits your needs. Walk outside from the lower level and you'll find an expansive patio leading down to your private firepit and dock. From here, take in the peaceful lake views with the golf course stretching out in the distance. But the best feature might be something you don't see at all. Listen closely and you'll hear the soothing sound of your own babbling brook. A recirculating stream from the lake creates a wonderfully relaxing backdrop as you enjoy lake life. When it's time to get out on the water, you're conveniently located near the boat launch on Lake Aspen for easy pontoon access. The Innsbrook golf course and clubhouse are also nearby. The home is being offered mostly furnished, with some exclusions, making the transition to Innsbrook living even easier. Whether you're looking for a primary residence or a weekend retreat, 513 Woodlake View Dr. delivers!
#26057368

Innsbrook

513 Woodlake View Drive

4 Beds

3 Baths

4,015 Sq.Ft.

$1,250,000

MLS#: 26057368
Less  than 3 years old, this expanded custom Cottage floorplan offers the ultimate in resort living. With 3 private bedrooms, each with its own bath, spacious great room with vaulted ceilings and skylights, an open floorplan and a chefs designed kitchen, there is plenty of room for entertaining as well as overnight accommodations. Custom features include a customized kitchen with center island counter, Cafe appliances, with gas cooktop, custom cabinetry (including a floor to ceiling pull out spice rack) walk in pantry, and a pass thru window to the outside screened in porch. ML engineered hardwood floors, 4 fireplaces, ( one each on the outside deck and lower patio) spacious ML great room as well as LL family room provide plenty of entertaining options. ML primary bedroom offers access to private screened porch, spacious bath with soaking tub, walk-in shower, walk in closet and laundry. Additional screen porch offers the perfect spot for morning coffee. Maintenance free decking, vinyl siding provide a minimal maintenance free lifestyle. Attached oversized 2 car garage with built in shelving, lower level patio with covered decking and included resistance swim spa. Centrally located to Charrette commons recreation complex, Tyrol and Freiden lakes. Some furniture and boat available separately
#26012783

Innsbrook

2740 Tyrol View Court

3 Beds

3 Baths

2,725 Sq.Ft.

$1,109,900

MLS#: 26012783

Welcome to Innsbrook Resort and 2747 Tyrolean Way Drive, a thoughtfully designed custom cottage set along the shores of Tyrol Lake. Surrounded by mature trees and natural boulder outcroppings, this property offers a peaceful setting with beautiful water views and a true connection to the outdoors. From the moment you arrive, the home makes a strong impression. Exposed wood beams, vertical siding, and shake accents create standout curb appeal, while the wide concrete circle driveway provides easy access and plenty of parking. In addition to the two car garage, there is extra space ideal for a boat or visiting guests. The covered front porch invites you to slow down, whether you are greeting friends or enjoying a quiet sunrise with your morning coffee. Inside, the home feels bright, warm, and welcoming. Hardwood floors pair nicely with wood trim and doors. The great room is centered around a gas stone fireplace with a custom black cherry live edge mantel. The kitchen is open and functional, featuring custom cabinetry, quartz countertops, and a movable island that can serve as a prep space or buffet when entertaining. A main floor laundry area and powder room are conveniently located nearby. The garage has spray foam insulation and is fully finished. The primary suite offers a spacious retreat with a vaulted ceiling that enhances the open feel. Large windows bring in natural light and provide views of the lake and surrounding trees. The suite also includes a generous walk in closet and a well appointed bathroom with a walk in shower and dual sinks. Step out onto the back deck to take in elevated lake views and enjoy time with family and friends. A powered shade provides comfort on warm afternoons, and the setting becomes even more special as the sun begins to set over the water. The lower level expands the living space with an additional gathering area and two private bedroom suites. Each bedroom includes its own bathroom and walk in closet, giving guests a level of comfort and privacy that makes them feel right at home. The patio off the lower level leads to a firepit area, perfect for evenings spent outdoors under the trees. At the water’s edge, the property truly shines. Enjoy everything Tyrol Lake has to offer, from fishing and swimming to kayaking and paddleboarding. A beach area makes launching small boats and lounging simple. Low maintenance pathways connect the home to the shoreline, and thoughtfully planted wildflowers enhance the natural, park like setting. The sellers are in the process of building their next home and are flexible with the closing date of this one. This is a rare opportunity to own a well crafted lakefront property in one of Missouri’s most sought after resort communities.

2747 Tyrolean Way Drive

Message successfully sent.

I agree to receive email communication and understand I can unsubscribe at any time.

I agree to be contacted by Realhub DEV via call, email, and text for real estate services. To opt out, you can reply 'stop' at any time or reply 'help' for assistance. You can also click the unsubscribe link in the emails. Message and data rates may apply. Message frequency may vary. Privacy Policy

 - property

Send a message

Message successfully sent.

Preferred Agent

Reason for contacting?

I agree to receive email communication and understand I can unsubscribe at any time.

I agree to be contacted by Realhub DEV via call, email, and text for real estate services. To opt out, you can reply 'stop' at any time or reply 'help' for assistance. You can also click the unsubscribe link in the emails. Message and data rates may apply. Message frequency may vary. Privacy Policy

Sign In Sign Out

Virtual Assistant

Would you like to take the next step with this property? We can help you schedule a showing or virtual tour, or send you more details.

Yes, I would like more information.

Thank You for Your Reply, One of Our Agents will contact you as soon as possible

No, maybe later.

Thank you, you can always contact me via email, phone number or through the contact form.

Realhub AI

Lucy - Your AI-Powered Realtor

Update Your Temporary Password

Personalize your search

Enter your email and we'll notify you immediately when new listings match what you're looking for.

or enter email address

Already have an account ? Login here

Continue your home search

I agree to receive communications and understand I can unsubscribe at any time.

I agree to be contacted by Realhub DEV via call, email, and text for real estate services. To opt out, you can reply 'stop' at any time or reply 'help' for assistance. You can also click the unsubscribe link in the emails. Message and data rates may apply. Message frequency may vary. Privacy Policy

Already have an account ? Login here

We use cookies

We use cookies primarily for analytics to enhance your experience. By accepting, you agree to our use of these cookies. You can manage your preferences or learn more about our cookies policy.