
1542 Troy Ofallon Road
Troy, IL 62294
About
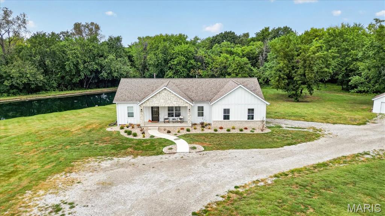
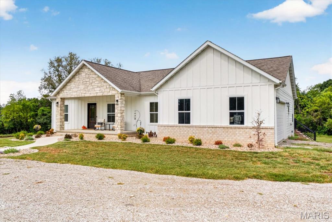
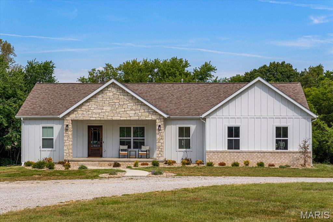
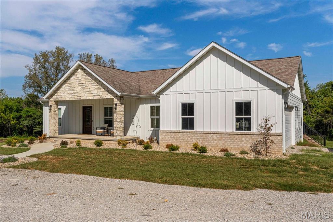
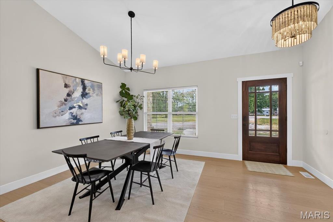
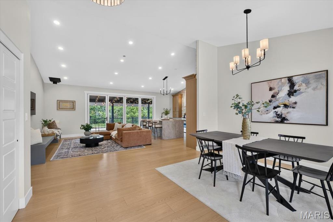
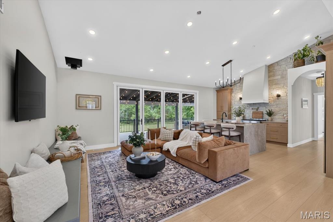
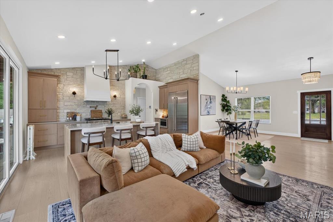
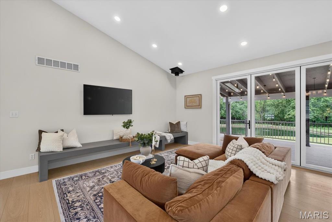
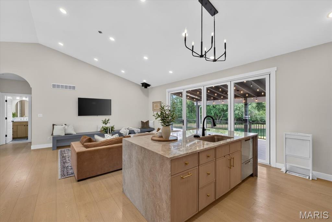
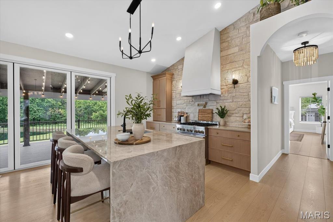
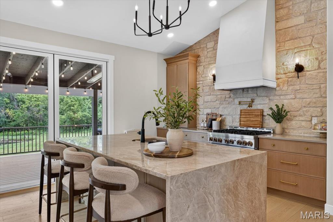
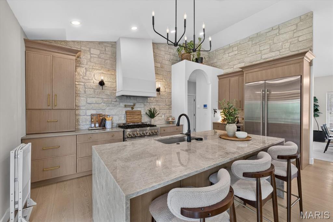
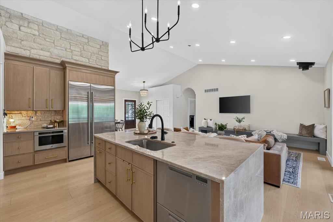
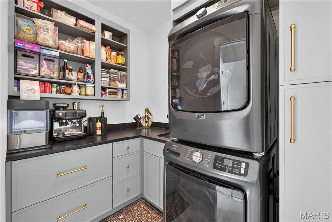
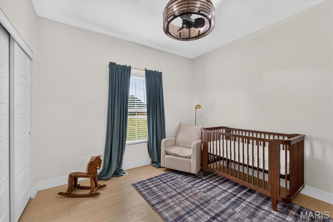
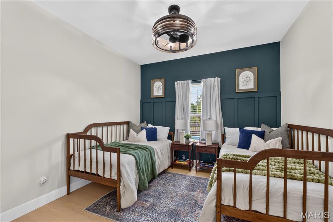
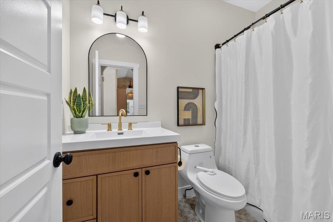
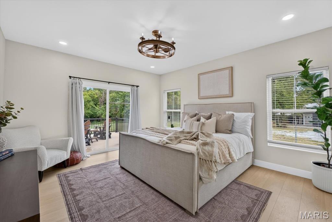
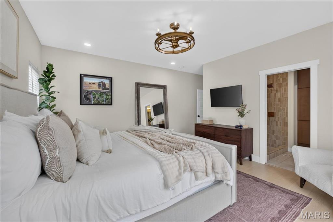
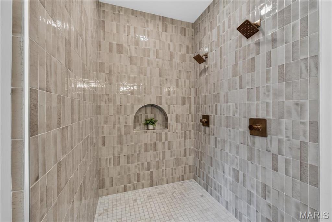
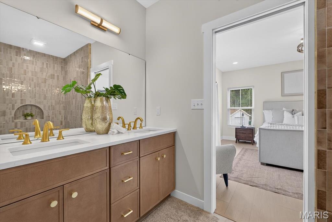
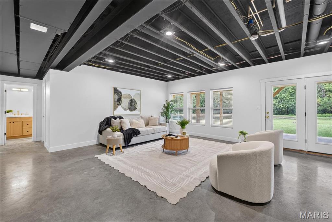
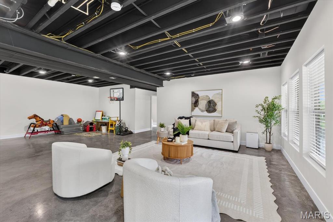
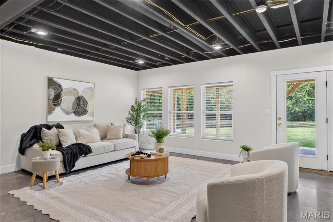
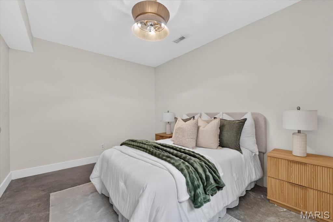
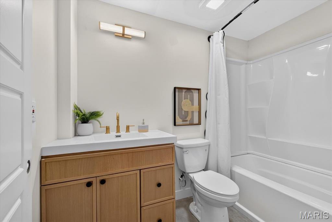
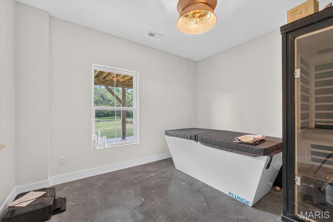
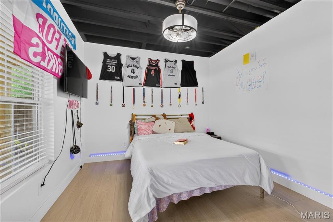
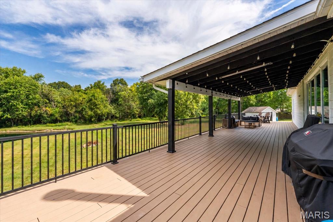
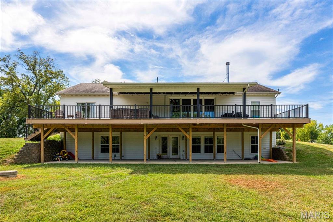
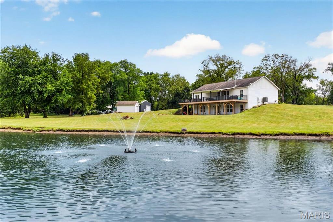
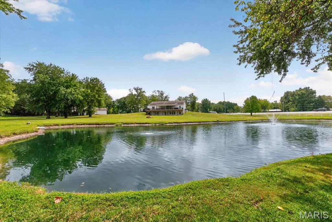
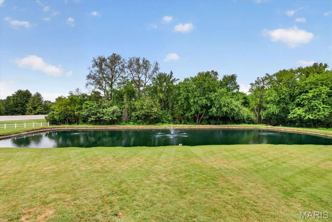
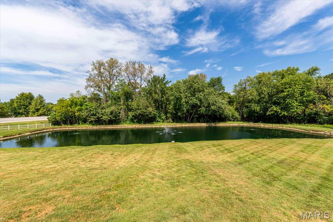
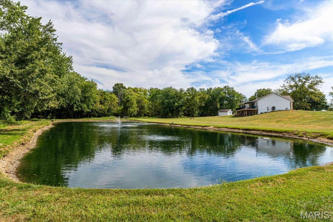
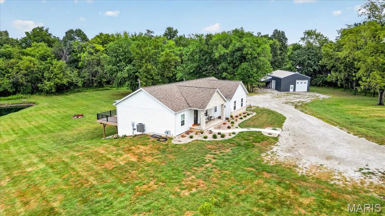
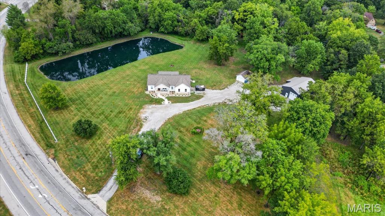
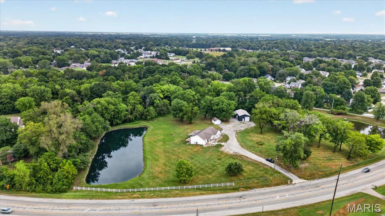
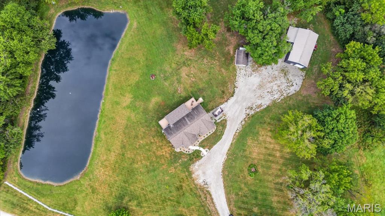
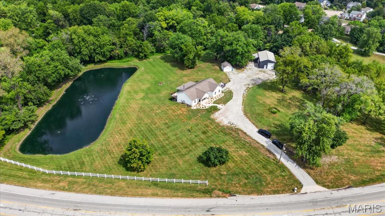
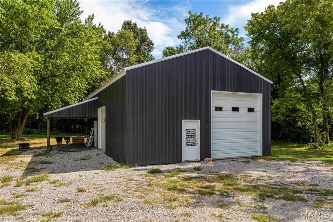
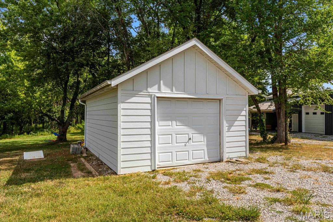
Completely reimagined in 2025, this exceptional 6-bedroom, 3-bath ranch combines refined interiors with the privacy and versatility of 5.21 acres. The open-concept layout centers around a custom kitchen featuring Taj Mahal quartzite countertops, an oversized island, stone backsplash, Sub-Zero refrigeration, microwave drawer, and double-drawer dishwasher. The main level offers three bedrooms and two full baths, including a private primary suite with outdoor access and a beautifully renovated bathroom featuring a tiled double shower, double vanity, pocket door, and generous closet. The walkout basement provides three additional bedrooms, a third full bath, a large entertaining area, ample storage, and direct outdoor access. The home has been re-sided with durable Hardie siding featuring board-and-batten and horizontal lap styling accented by stone and brick. Enjoy a picturesque pond with a fountain, aerators, and remote-controlled lighting, plus a detached garage and substantial 30x50 outbuilding with an oversized door. The furnace was replaced in 2025 and includes a Fresh-Aire UV APCO-X Ultra whole-home air-treatment system and an AprilAire whole-home humidifier. Additional improvements include a tankless water heater, water softener, approximately five-year-old roof, Gemstone exterior lighting, Alarm.com security system, city water, and a private well. From the sophisticated interior to the serene acreage and impressive amenities, this remarkable property is a true showstopper. More photos to be uploaded tomorrow Sept. 11th.
Property
Beds
6
Full Baths
3
1/2 Baths
None
Year Built
2015
Sq.Footage
1,664
Features
Features & Amenities
Interior
-
Other Interior Features
Ceiling Fan(s), Eat-in Kitchen, Kitchen Island, Open Floorplan, Pantry, Recessed Lighting, Smart Thermostat, Vaulted Ceiling(s), Walk-In Closet(s)
-
Total Bedrooms
6
-
Bathrooms
3
-
Above Grade Finished Area
1664.0
-
Basement YN
YES
-
Cooling YN
YES
-
Cooling
Central Air, Ceiling Fan(s)
-
Fireplace YN
NO
-
Heating YN
YES
-
Heating
Forced Air
-
Main Level Bedrooms
3
-
Pet friendly
N/A
Exterior
-
Garage
Yes
-
Garage spaces
2
-
Construction Materials
Brick Veneer, Concrete, HardiPlank Type, Stone Veneer
-
Other Exterior Features
Awning(s)
-
Parking
Additional Parking, Detached, Garage, Gravel
-
Patio and Porch Features
Awning(s), Covered, Deck, Front Porch, Patio
-
Pool
No
-
View
Pond
Area & Lot
-
Lot Features
Back Yard, Irregular Lot, Landscaped, Many Trees
-
Lot Size(acres)
5.21
-
Lot Size(square feet)
226,947
-
Property Type
Residential
-
Property Sub Type
Single Family Residence
-
Architectural Style
Ranch
Price
-
Sales Price
$795,000
-
Tax Amount
$8,341
-
Sq. Footage
1,664
-
Price/SqFt
$477
HOA
-
Association
No
School District
-
Elementary School
TRIAD DIST 2
-
Middle School
TRIAD DIST 2
-
High School
Triad
Property Features
-
New Construction
NO
-
Foundation Details
Concrete Perimeter
-
Sewer
Aerobic Septic
-
Water Source
Public
Schedule
Schedule a Showing
Showing scheduled successfully.
Mortgage calculator
Estimate your monthly mortgage payment, including the principal and interest, property taxes, and HOA. Adjust the values to generate a more accurate rate.
Your payment
Principal and Interest:
$
Property taxes:
$
HOA fees:
$
Total loan payment:
$
Total interest amount:
$
Location
-
County
Madison
-
Elementary School
TRIAD DIST 2
-
Middle School
TRIAD DIST 2
-
High School
Triad

Listing Courtesy of Brooke Mitchell, Keller Williams Pinnacle
RealHub Information is provided exclusively for consumers' personal, non-commercial use, and it may not be used for any purpose other than to identify prospective properties consumers may be interested in purchasing. All information deemed reliable but not guaranteed and should be independently verified. All properties are subject to prior sale, change or withdrawal. RealHub website owner shall not be responsible for any typographical errors, misinformation, misprints and shall be held totally harmless.

Marko Agent User
Agent
Call Marko today to schedule a private showing.
Phone (242) 532-3421
Email j@init.hr

* Listings on this website come from the FMLS IDX Compilation and may be held by brokerage firms other than the owner of this website. The listing brokerage is identified in any listing details. Information is deemed reliable but is not guaranteed. If you believe any FMLS listing contains material that infringes your copyrighted work please click here to review our DMCA policy and learn how to submit a takedown request.© 2024 FMLS.
Properties
Related properties
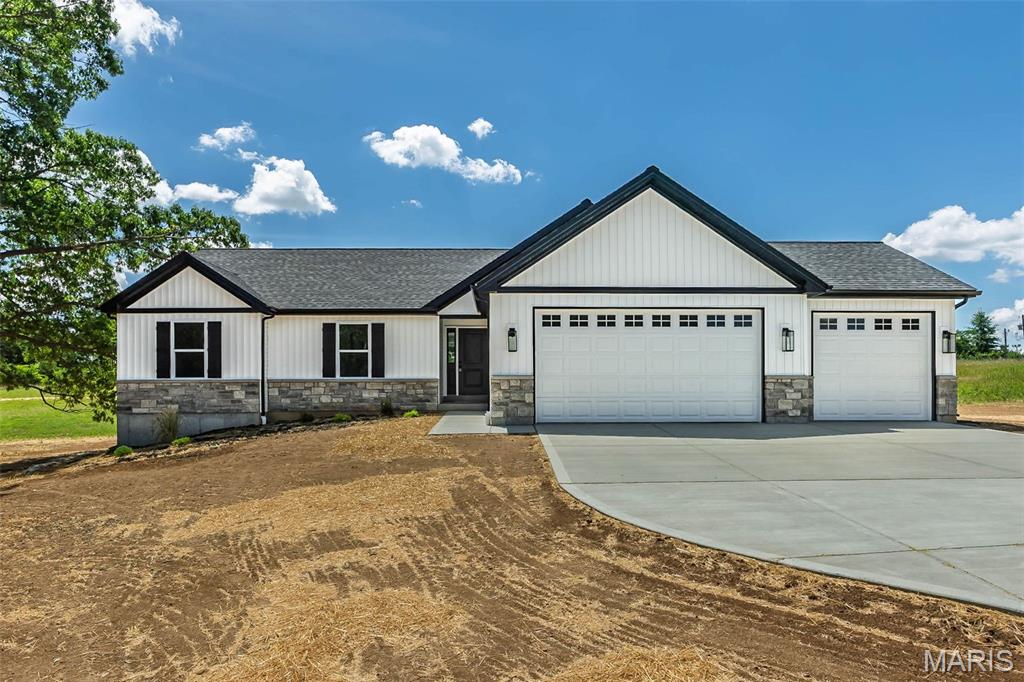
Troy
15 Oakview Court
3 Beds
2 Baths
1,564 Sq.Ft.
$699,900
MLS#: 26058239
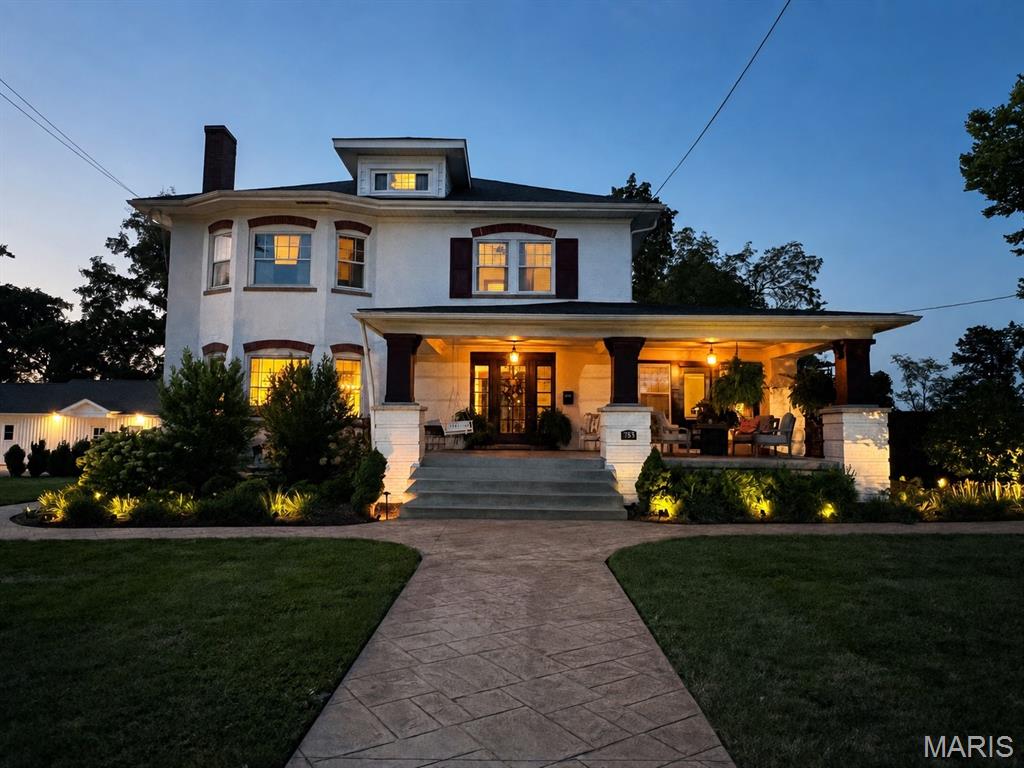
Troy
755 Cap Au Gris Street
5 Beds
3 Baths
5,680 Sq.Ft.
$850,000
MLS#: 26053917
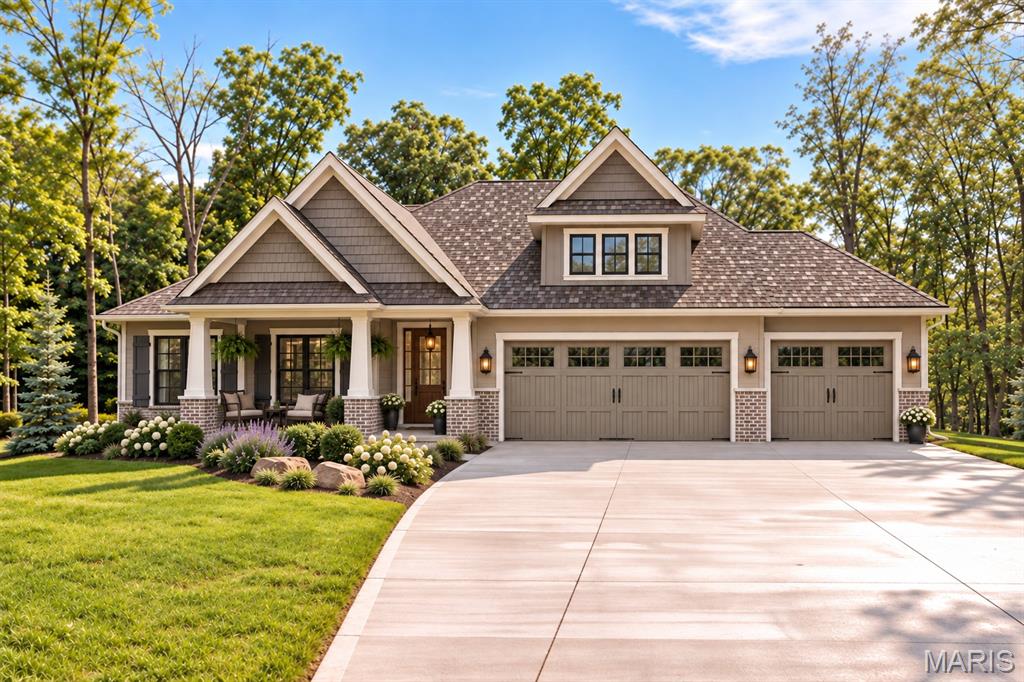
Troy
TBB 2326 N Rock Church Road
3 Beds
2 Baths
2,304 Sq.Ft.
$899,000
MLS#: 26049251
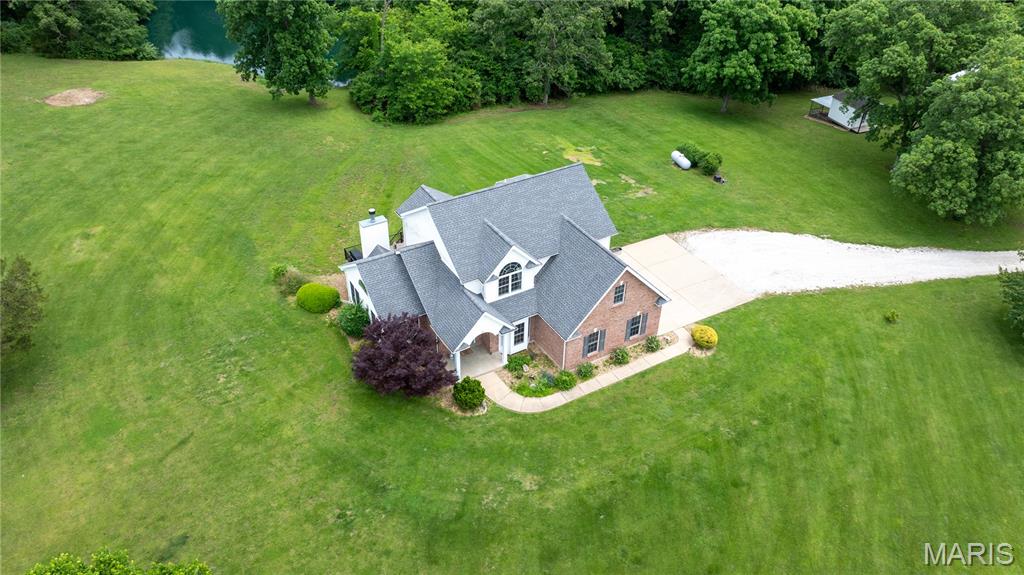
Troy
9 Buelah Drive
4 Beds
2 Baths
3,300 Sq.Ft.
$850,000
MLS#: 26044347

Troy
219 Fieth Road
2 Beds
2 Baths
1,854 Sq.Ft.
$845,000
MLS#: 26039605
Troy
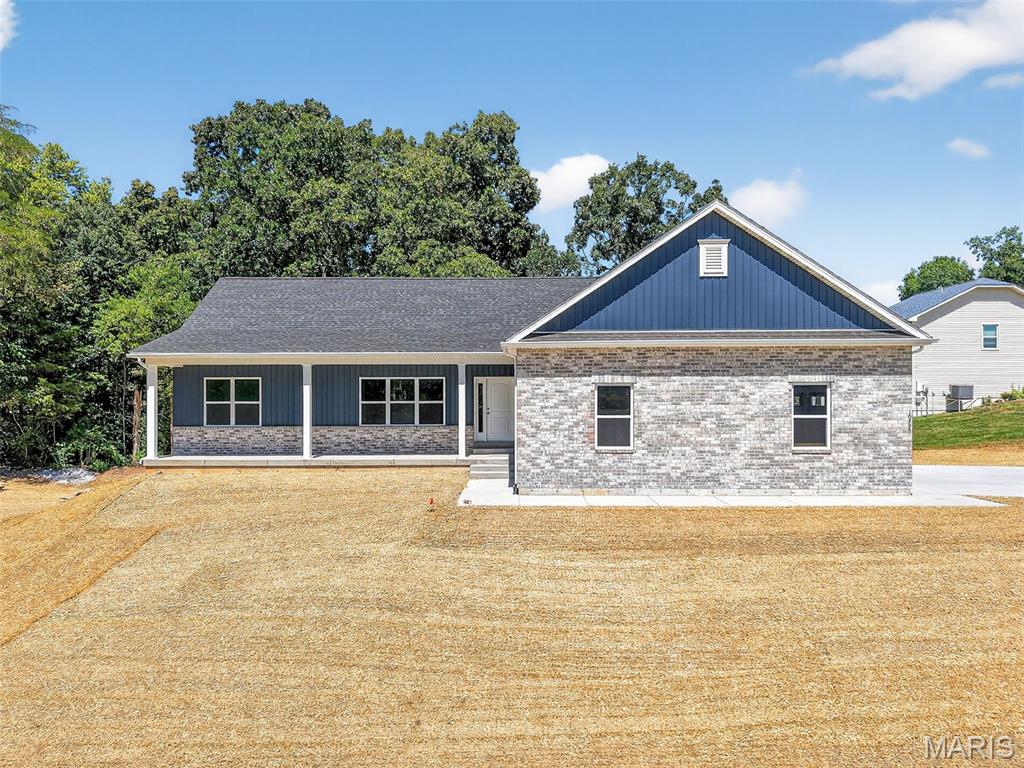
130 Bristol Ridge Drive
3 Beds
2 Baths
1,856 Sq.Ft.
$695,000
MLS#: 26036564
Troy
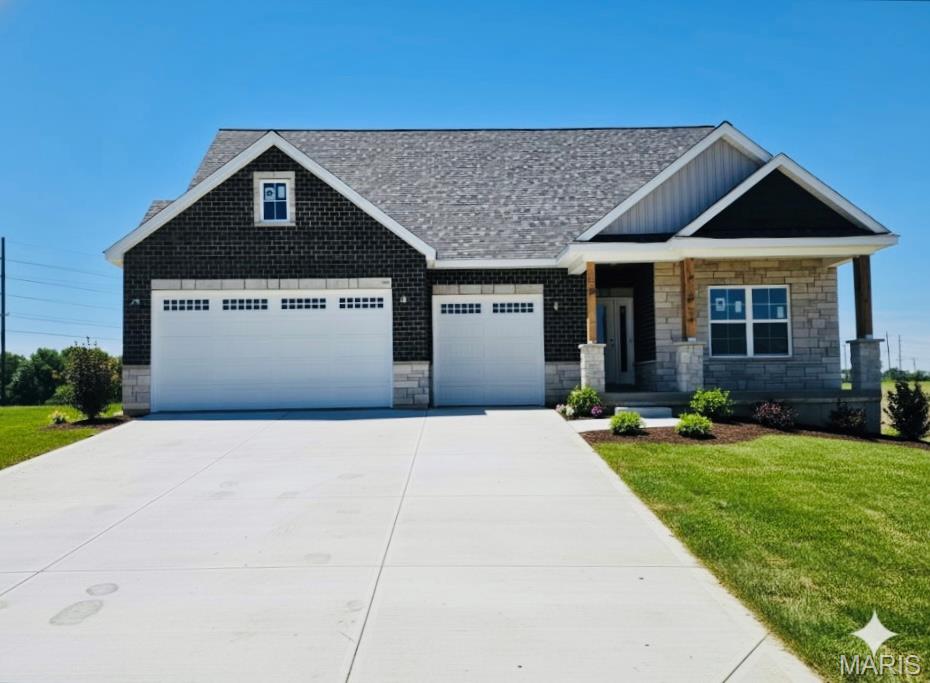
448 Westridge Drive
5 Beds
3 Baths
3,834 Sq.Ft.
$695,000
MLS#: 26033437
Troy
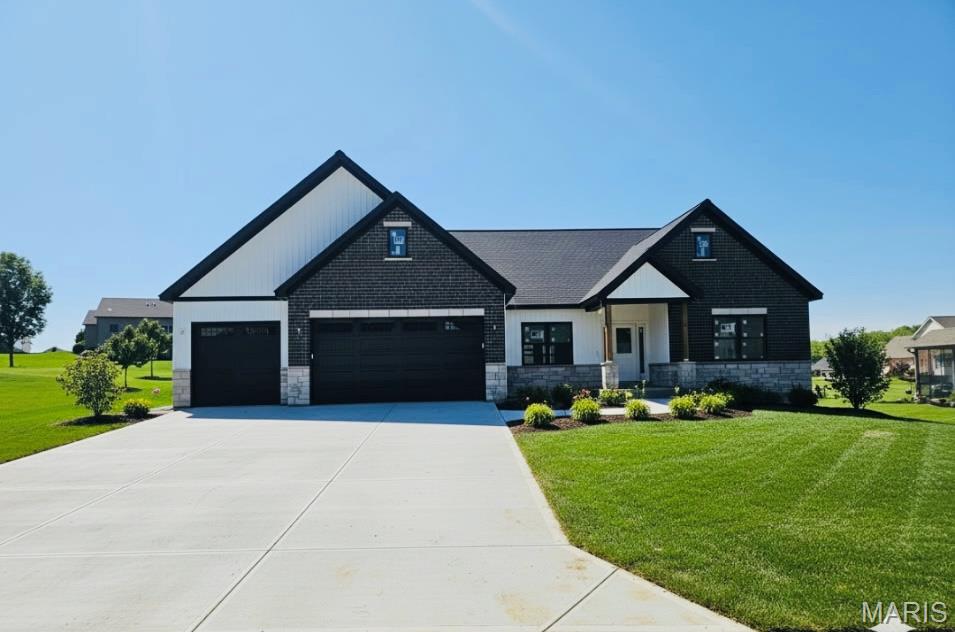
217 Windrose Lane
None Beds
None Baths
4,339 Sq.Ft.
$779,000
MLS#: 26033569
Troy
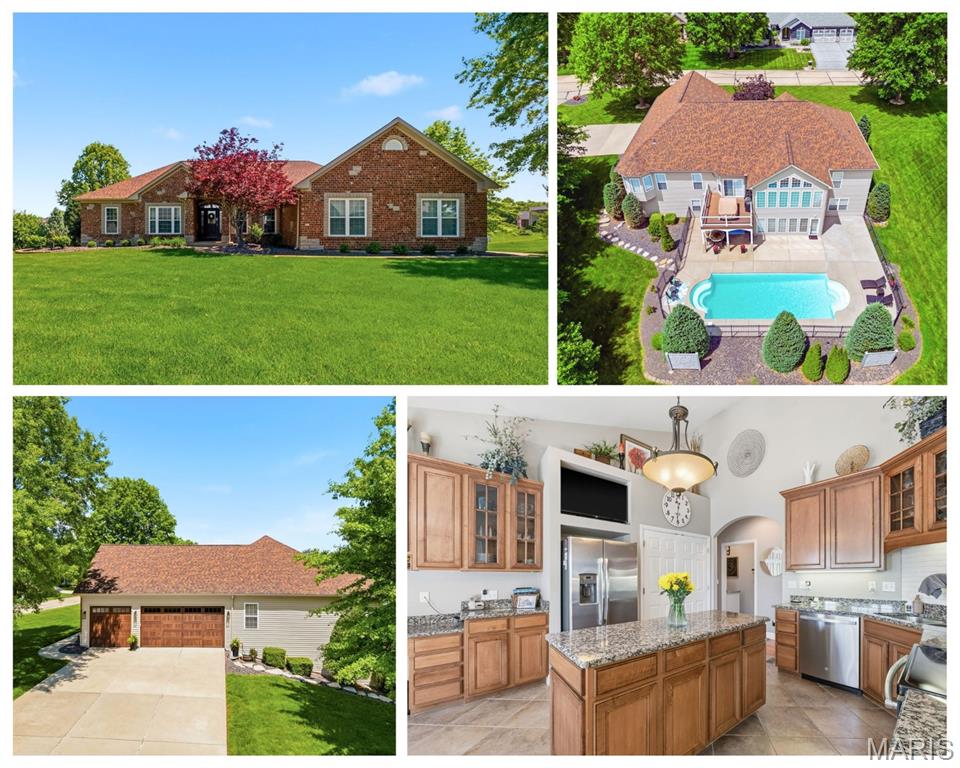
301 Red Wing Court
5 Beds
3 Baths
3,750 Sq.Ft.
$725,000
MLS#: 26026677
