
328 Veach Drive
Fairview Heights, IL 62208
About
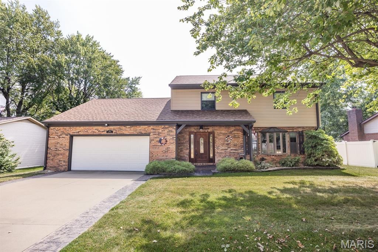
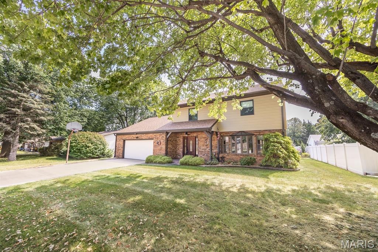
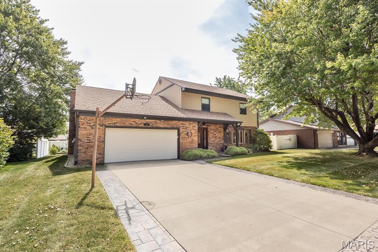
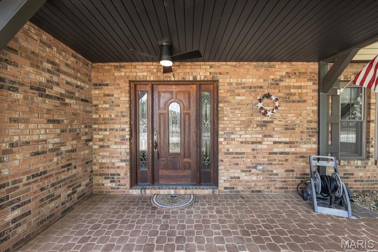
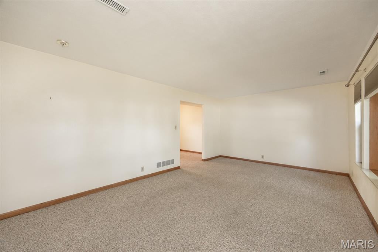
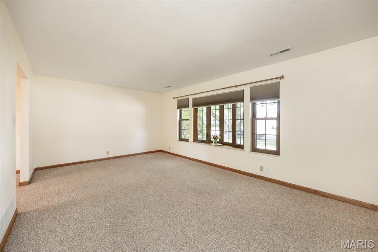
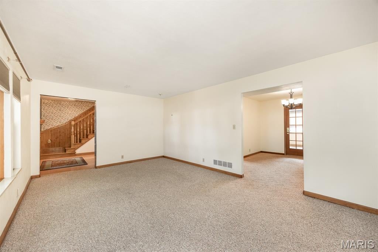
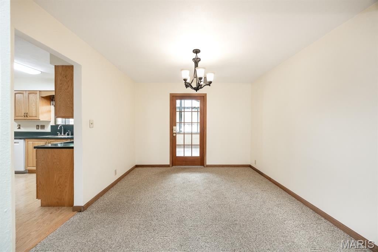
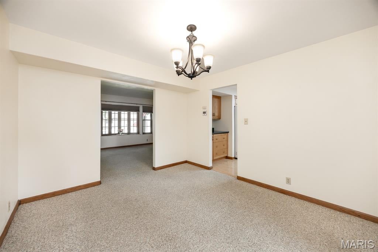
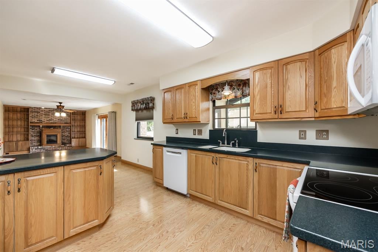
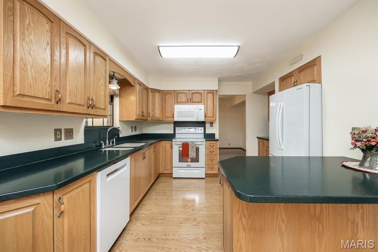
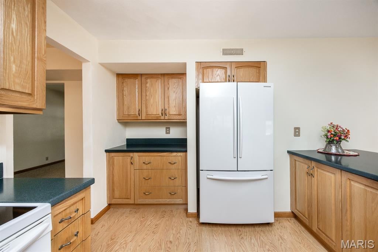
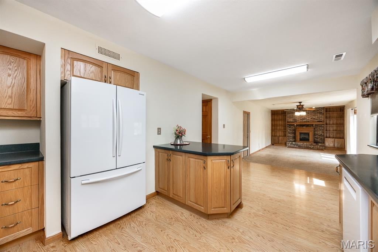
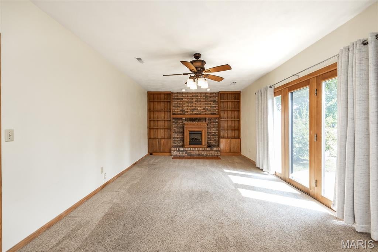
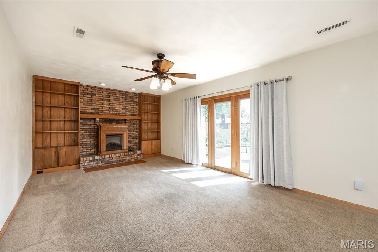
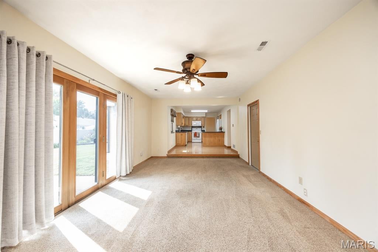
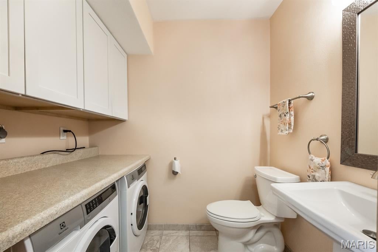
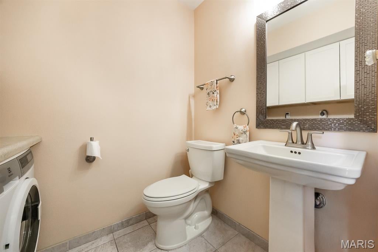
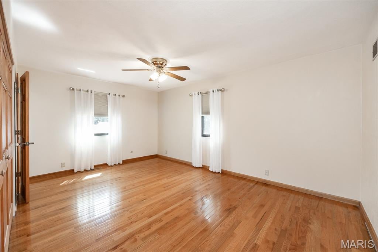
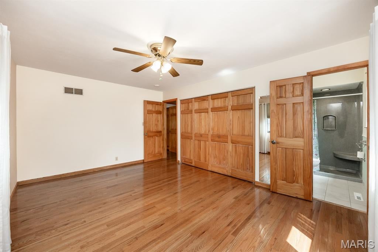
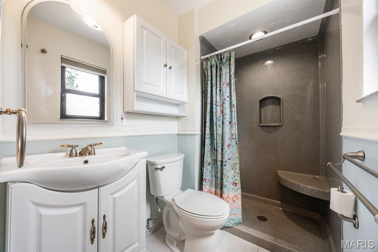
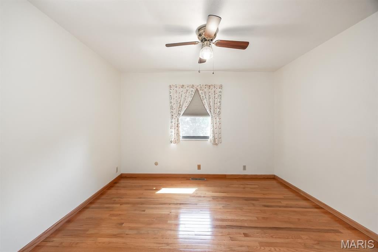
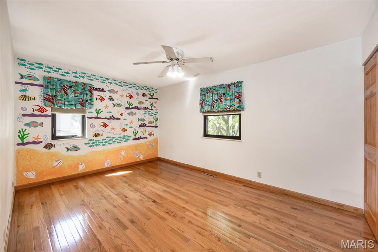
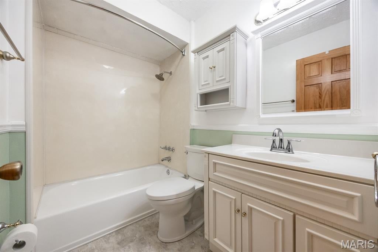
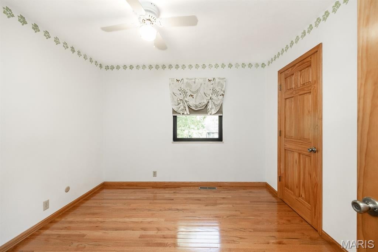
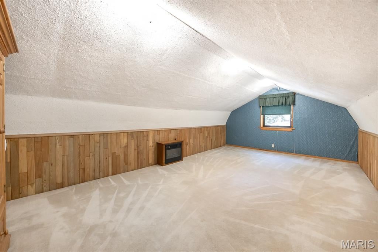
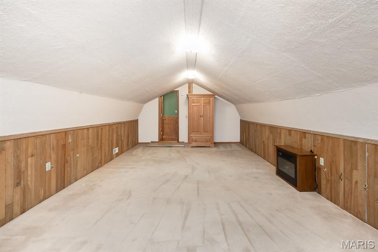
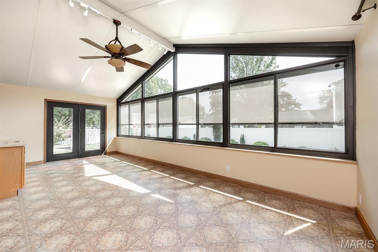
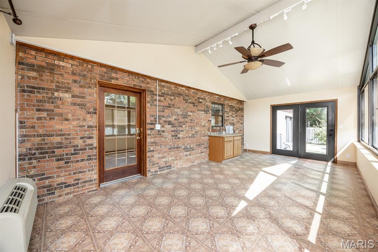
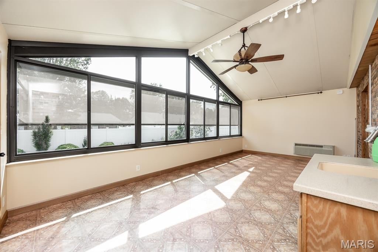
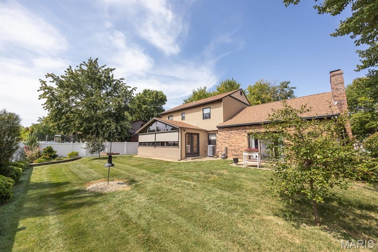
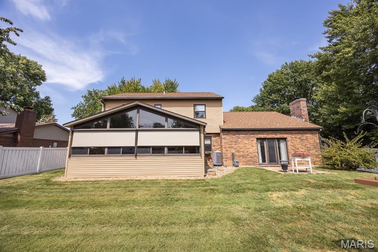
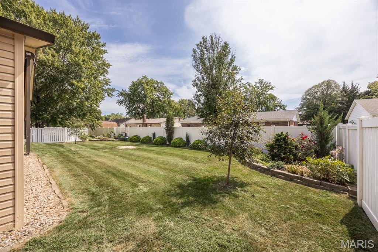
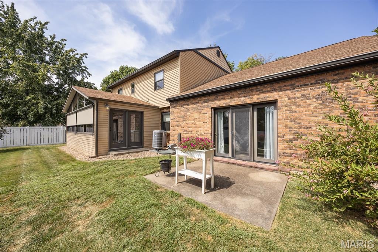
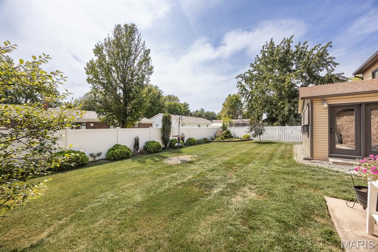
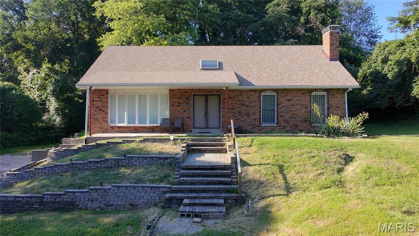
Pride of ownership shows throughout this meticulously cared for home! Step onto the brick paved front porch with ceiling fan to enter the front of the home. The main floor features two living spaces, an open kitchen/living space and a dining room as well as a half bath. The kitchen boasts loads of cabinets, solid surface countertops, under cabinet lighting and all appliances stay! Also on the main floor is a half bath and laundry space, Electrolux washer and dryer are included. Off the back is a gorgeous four seasons room with wet bar.. The back yard is partially fenced with white vinyl privacy fencing. Upstairs you will find four bedrooms and a great bonus room making it perfect for a large family. Two full baths complete the upstairs. This home features many updates including roof/siding/gutter guards (2021) fully encapsulated crawls space including sump pump and humidifier, Hot Water Heater (2018) Heat Pump/AC (2016). With an oversized garage, patio and is nicely landscaped backyard this is a perfect place to call HOME. Convenient to Elementary and Junior High, wonderful library, shopping, Rec Plex and I64...don't pass this one up, call today to make it your own! Buyers to verify all information.
Property
Beds
4
Full Baths
2
1/2 Baths
1
Year Built
1978
Sq.Footage
2,516
Features
Features & Amenities
Interior
-
Total Bedrooms
4
-
Bathrooms
2
-
1/2 Bathrooms
1
-
Above Grade Finished Area
2516.0
-
Basement YN
NO
-
Cooling YN
YES
-
Cooling
Central Air
-
Fireplace YN
YES
-
Heating YN
YES
-
Heating
Heat Pump
-
Pet friendly
N/A
Exterior
-
Garage
Yes
-
Garage spaces
2
-
Construction Materials
Brick, Vinyl Siding
-
Pool
No
-
Waterfront YN
NO
Area & Lot
-
Lot Features
Back Yard, Landscaped
-
Lot Size(acres)
0.18
-
Lot Size(square feet)
7,840
-
Property Type
Residential
-
Property Sub Type
Single Family Residence
-
Architectural Style
Traditional
Price
-
Sales Price
$250,000
-
Tax Amount
$4,370
-
Sq. Footage
2,516
-
Price/SqFt
$99
HOA
-
Association
No
School District
-
Elementary School
PONTIAC-W HOLLIDAY DIST 105
-
Middle School
PONTIAC-W HOLLIDAY DIST 105
-
High School
Belleville High School-East
Property Features
-
New Construction
NO
-
Ownership
Owner by Contract
-
Senior Community YN
NO
-
Sewer
Public Sewer
-
Water Source
Public
Schedule
Schedule a Showing
Showing scheduled successfully.
Mortgage calculator
Estimate your monthly mortgage payment, including the principal and interest, property taxes, and HOA. Adjust the values to generate a more accurate rate.
Your payment
Principal and Interest:
$
Property taxes:
$
HOA fees:
$
Total loan payment:
$
Total interest amount:
$
Location
-
County
St. Clair
-
Elementary School
PONTIAC-W HOLLIDAY DIST 105
-
Middle School
PONTIAC-W HOLLIDAY DIST 105
-
High School
Belleville High School-East

Listing Courtesy of Julie Heltne, HomePro Real Estate
RealHub Information is provided exclusively for consumers' personal, non-commercial use, and it may not be used for any purpose other than to identify prospective properties consumers may be interested in purchasing. All information deemed reliable but not guaranteed and should be independently verified. All properties are subject to prior sale, change or withdrawal. RealHub website owner shall not be responsible for any typographical errors, misinformation, misprints and shall be held totally harmless.

Franko Agent
Agent Owner
Call Franko today to schedule a private showing.
Phone (815) 780-9623
Email franko+agent10@init.hr

* Listings on this website come from the FMLS IDX Compilation and may be held by brokerage firms other than the owner of this website. The listing brokerage is identified in any listing details. Information is deemed reliable but is not guaranteed. If you believe any FMLS listing contains material that infringes your copyrighted work please click here to review our DMCA policy and learn how to submit a takedown request.© 2024 FMLS.
Properties
Related properties
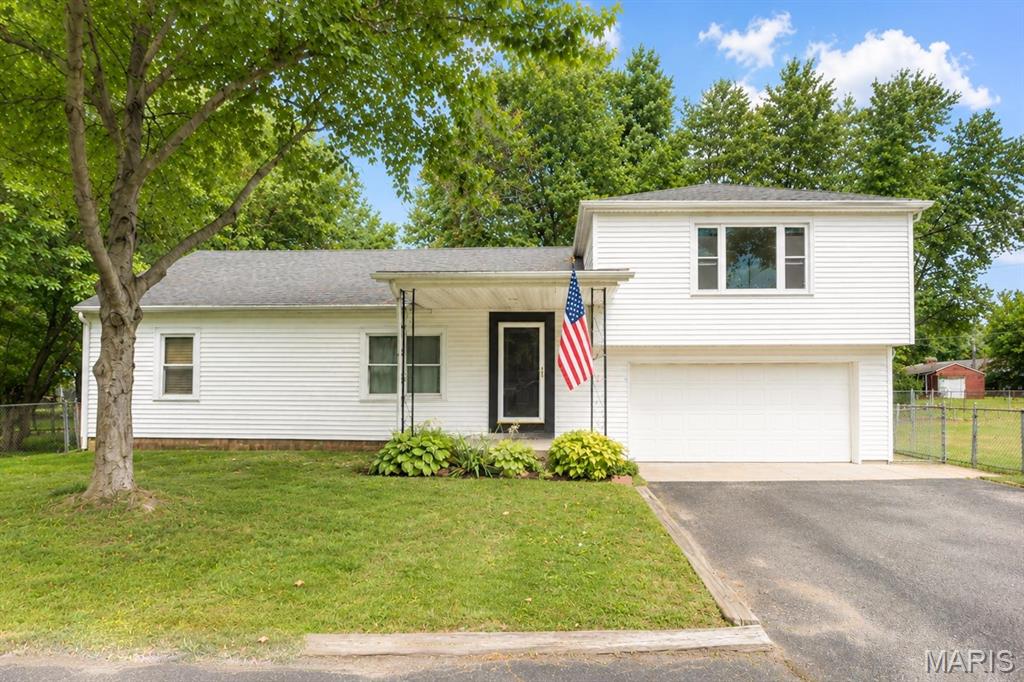
Fairview Heights
9966 South Road
2 Beds
1 Baths
728 Sq.Ft.
$207,000
MLS#: 26046285
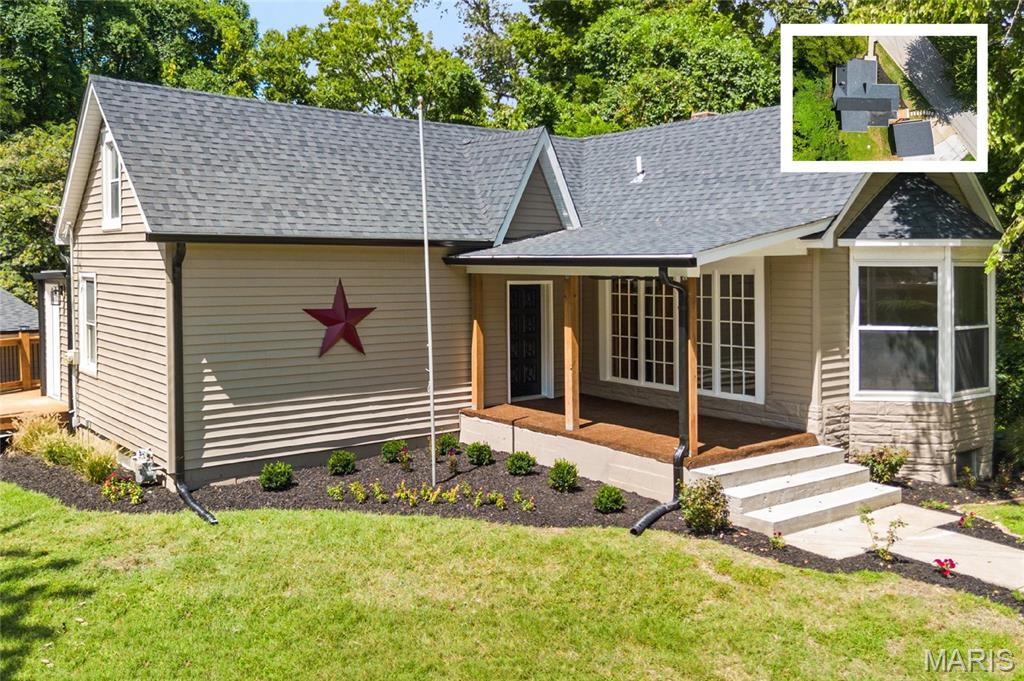
Fairview Heights
15 Belle Drive
4 Beds
1 Baths
1,400 Sq.Ft.
$225,000
MLS#: 26055679
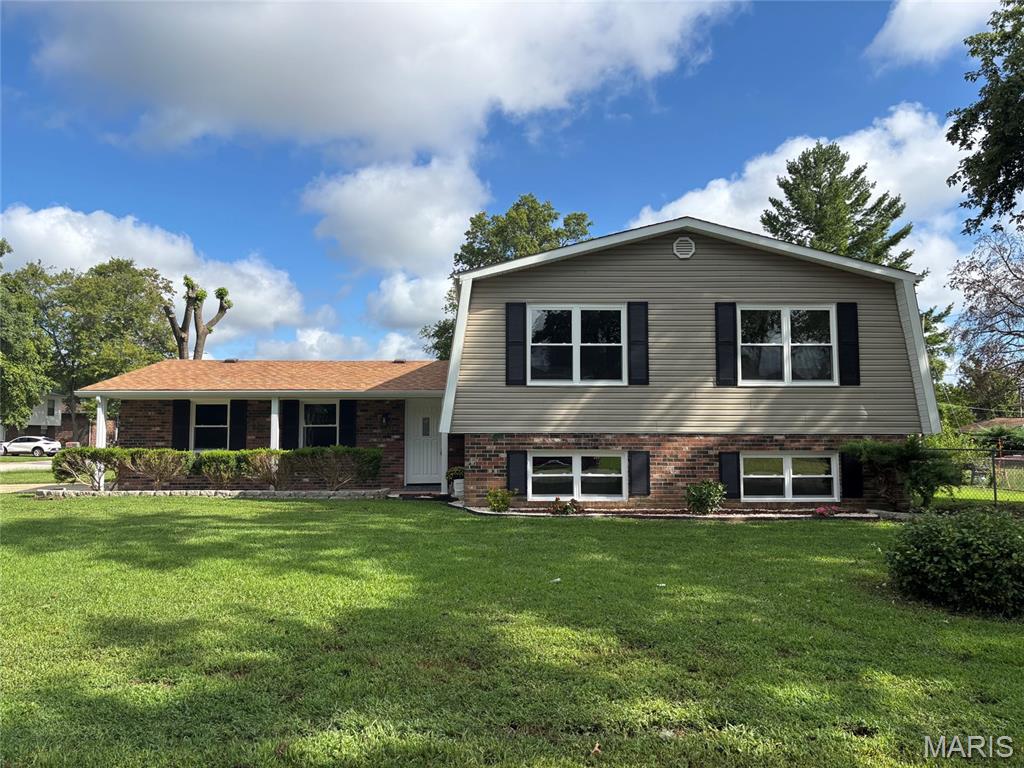
Fairview Heights
9785 Ridge Heights Road
3 Beds
1 Baths
1,222 Sq.Ft.
$275,000
MLS#: 26054194
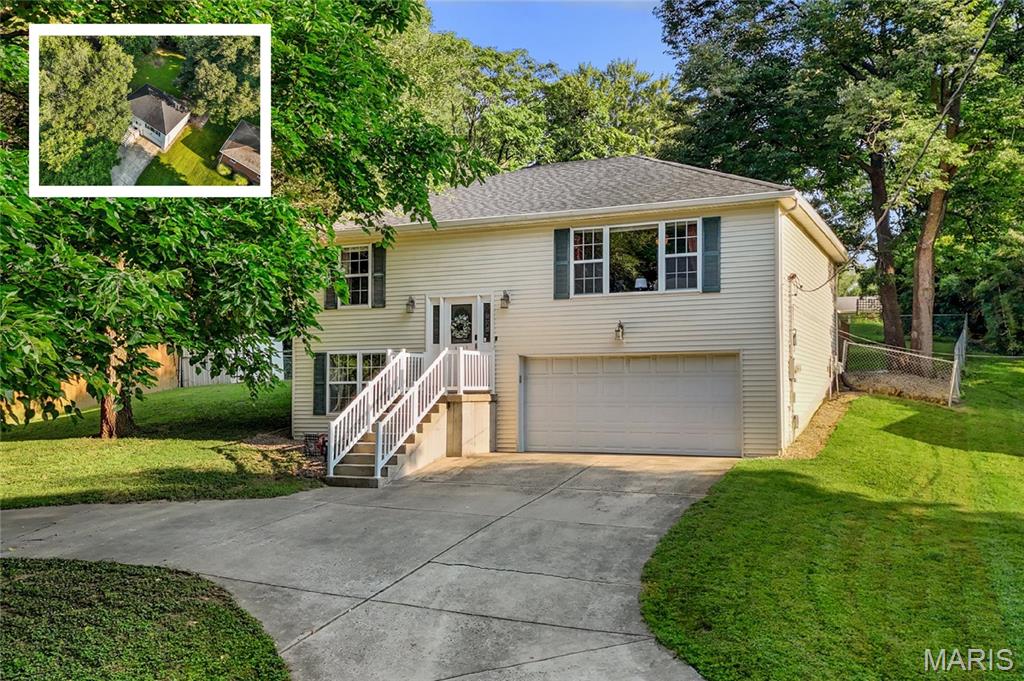
Fairview Heights
209 Orleans Drive
4 Beds
2 Baths
1,924 Sq.Ft.
$259,900
MLS#: 26053908
Fairview Heights
9003 Olinda Drive
3 Beds
2 Baths
1,653 Sq.Ft.
$245,000
MLS#: 26048931
Fairview Heights
9119 Wedgewood Drive
3 Beds
2 Baths
2,122 Sq.Ft.
$239,900
MLS#: 26030863
