620 Middletown Court

O'Fallon, IL 62269
Traditional

O'Fallon, IL 62269

620 Middletown Court

$485,000

MLS#: 26055675

Status: Active

Listing provided by: Keller Williams Pinnacle

Listing agent phone: None

Last update: 6 days ago

On site: 14 days ago

Milburn Estates 3rd Add - Residential

About

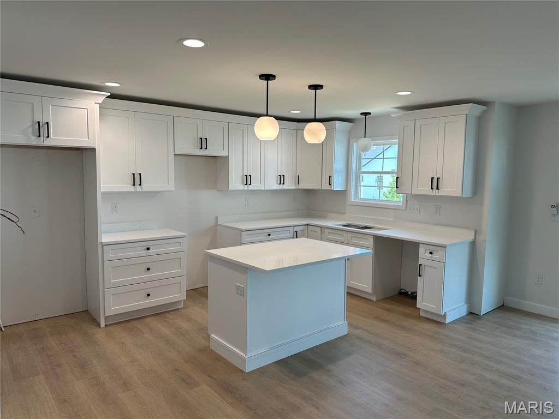
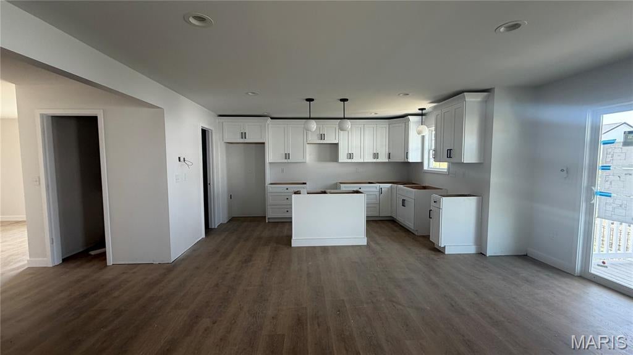
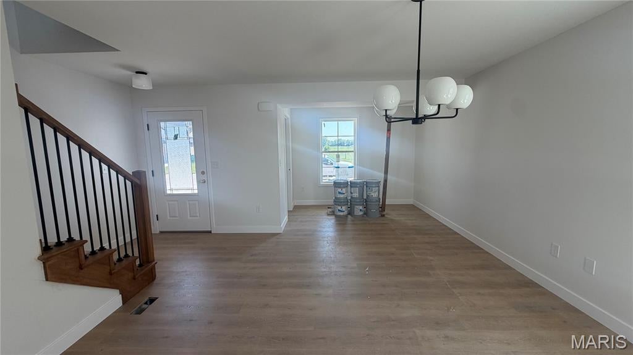
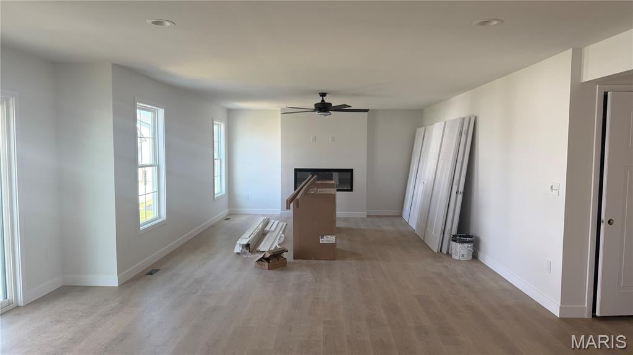
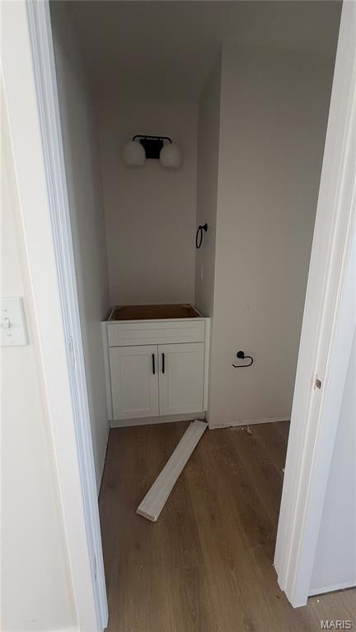
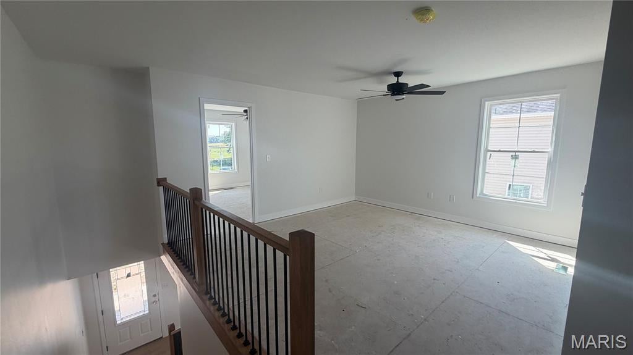
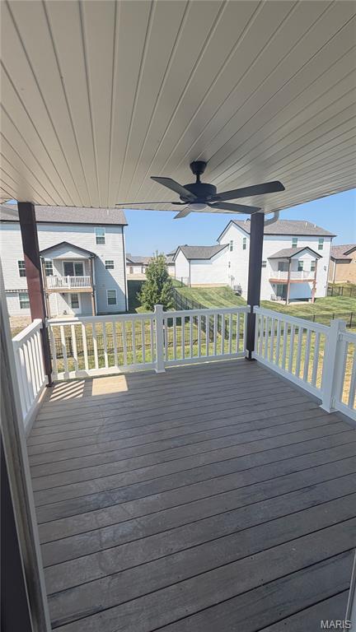
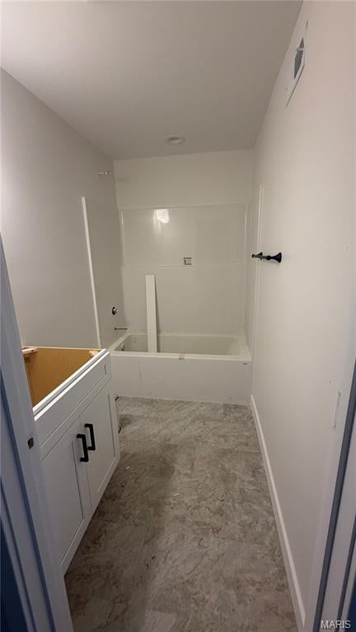
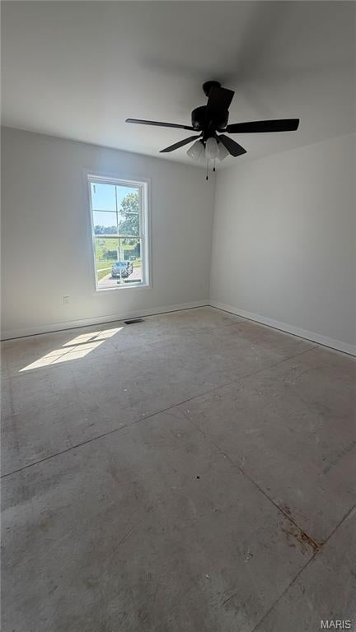
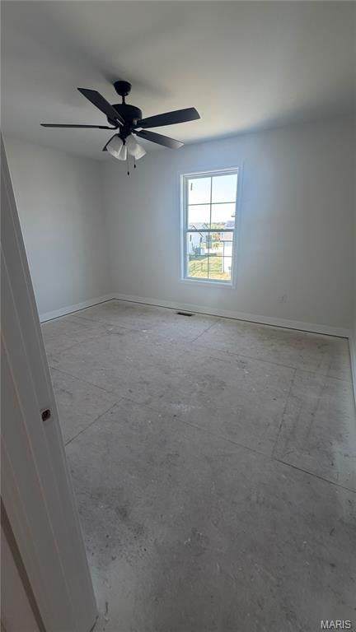
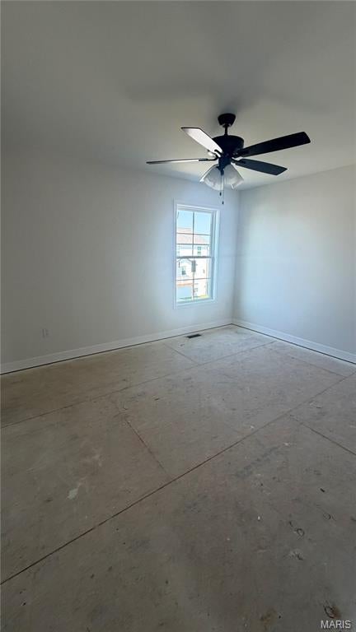
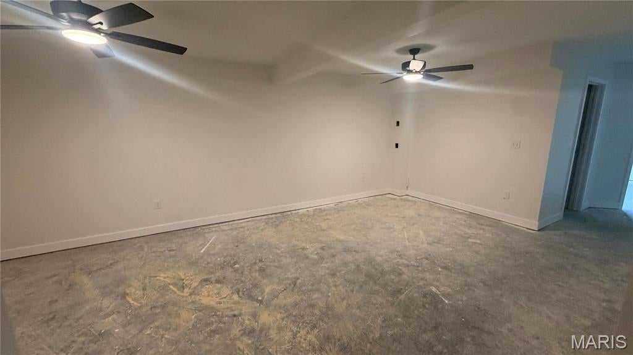
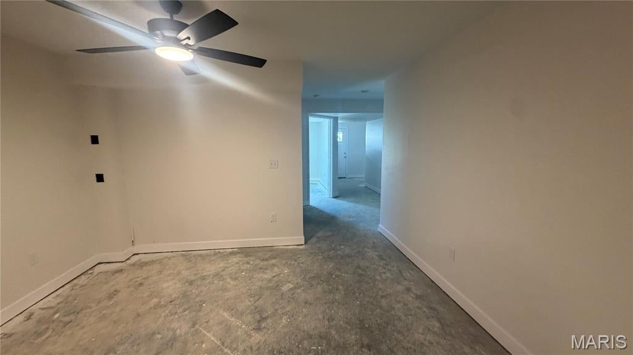
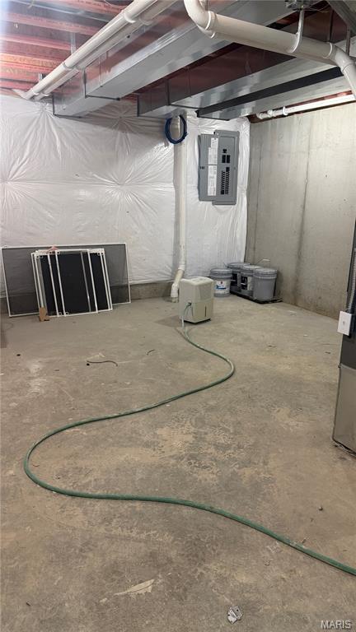
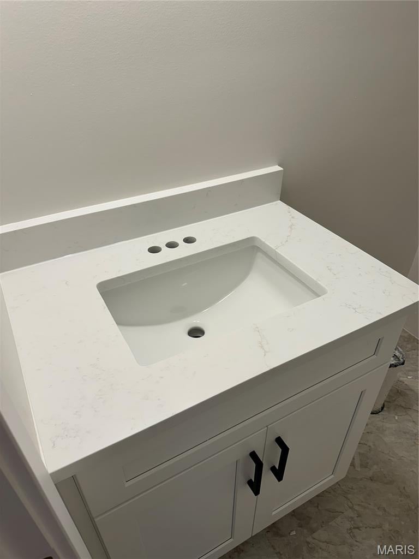
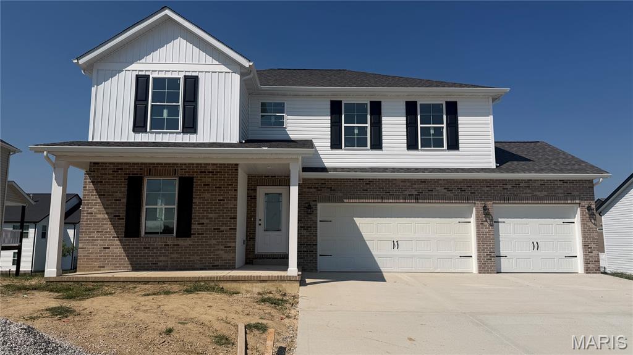
Professional Photos coming soon! -Welcome to 620 Middletown Court - The Maplewood by New Tradition Homes. Brand new construction in the heart of O'Fallon, minutes from Scott Air Force Base and just a 20-minute drive to downtown St. Louis. Completing in October 2026, this home is perfectly timed for those relocating outside the summer rush skip the peak-season competition and moving costs, and settle in well before the holidays. This two-story, 5-bedroom, 3.5-bath floorplan offers space and flexibility, with 4 bedrooms upstairs, each offering privacy and comfort, plus a versatile loft ideal for a home office, playroom, or second living area. Upstairs laundry adds everyday convenience. The main level features an open-concept layout anchored by a show-stopping kitchen with sleek, modern finishes, perfect for everyday living and entertaining. The adjoining living space is warmed by a striking electric fireplace, adding instant ambiance and style. The finished basement includes an additional bedroom, full bath, and spacious family room, offering flexible space for guests, a home office, or multi-generational use, with an unfinished area left for future customization. Ideally located with easy access to major highways for an effortless commute, plus nearby shopping, dining, and everyday conveniences right at your fingertips. Whether you're stationed at Scott AFB, commuting into St. Louis, or simply looking for a well-connected place to call home, this location delivers. Ideal for PCS orders arriving off-cycle, retiring or separating service members settling into their next chapter, or anyone looking to get ahead of next year's summer move lock in your new home now and move in on your own timeline. A 1-year builder home warranty is included for added peace of mind. Built to impress and priced to move - this exceptional New Tradition Home won't last long!

Property

Beds

5

Full Baths

3

1/2 Baths

1

Year Built

2026

Sq.Footage

3,190

Features

Features & Amenities

Interior

  • Other Interior Features

    Ceiling Fan(s), Double Vanity, Eat-in Kitchen, Kitchen Island, Open Floorplan, Walk-In Closet(s)

  • Total Bedrooms

    5

  • Bathrooms

    3

  • 1/2 Bathrooms

    1

  • Above Grade Finished Area

    2590.0

  • Basement YN

    YES

  • Cooling YN

    YES

  • Cooling

    Central Air, Ceiling Fan(s)

  • Fireplace YN

    YES

  • Heating YN

    YES

  • Heating

    Forced Air

  • Pet friendly

    N/A

Exterior

  • Garage

    Yes

  • Garage spaces

    3

  • Construction Materials

    Vinyl Siding

  • Patio and Porch Features

    Covered, Deck

  • Pool

    No

Area & Lot

  • Lot Features

    Level

  • Lot Size(acres)

    0.17

  • Lot Size(square feet)

    7,405

  • Property Type

    Residential

  • Property Sub Type

    Single Family Residence

  • Architectural Style

    Traditional

Price

  • Sales Price

    $485,000

  • Tax Amount

    $34

  • Sq. Footage

    3,190

  • Price/SqFt

    $152

HOA

  • Association

    YES

  • Association Fee

    $375

  • Association Fee Frequency

    Annually

  • Association Fee Includes

    N/A

School District

  • Elementary School

    OFALLON DIST 90

  • Middle School

    OFALLON DIST 90

  • High School

    OFallon

Property Features

  • New Construction

    YES

  • Ownership

    Private

  • Sewer

    Public Sewer

  • Water Source

    Public

Schedule

Schedule a Showing

Showing scheduled successfully.

What is 3 + 4 ?


Change time

Mortgage calculator

Estimate your monthly mortgage payment, including the principal and interest, property taxes, and HOA. Adjust the values to generate a more accurate rate.

Your payment

Principal and Interest:

$

Property taxes:

$

HOA fees:

$

Total loan payment:

$

Total interest amount:

$

Location

  • County

    St. Clair

  • Elementary School

    OFALLON DIST 90

  • Middle School

    OFALLON DIST 90

  • High School

    OFallon

Listing Courtesy of Jessica Gratzl, Keller Williams Pinnacle

RealHub Information is provided exclusively for consumers' personal, non-commercial use, and it may not be used for any purpose other than to identify prospective properties consumers may be interested in purchasing. All information deemed reliable but not guaranteed and should be independently verified. All properties are subject to prior sale, change or withdrawal. RealHub website owner shall not be responsible for any typographical errors, misinformation, misprints and shall be held totally harmless.

Agent Tomislav Agent User

Tomislav Agent User

Principal Broker

Call Tomislav today to schedule a private showing.


* Listings on this website come from the FMLS IDX Compilation and may be held by brokerage firms other than the owner of this website. The listing brokerage is identified in any listing details. Information is deemed reliable but is not guaranteed. If you believe any FMLS listing contains material that infringes your copyrighted work please click here to review our DMCA policy and learn how to submit a takedown request.© 2024 FMLS.

Properties

Related properties
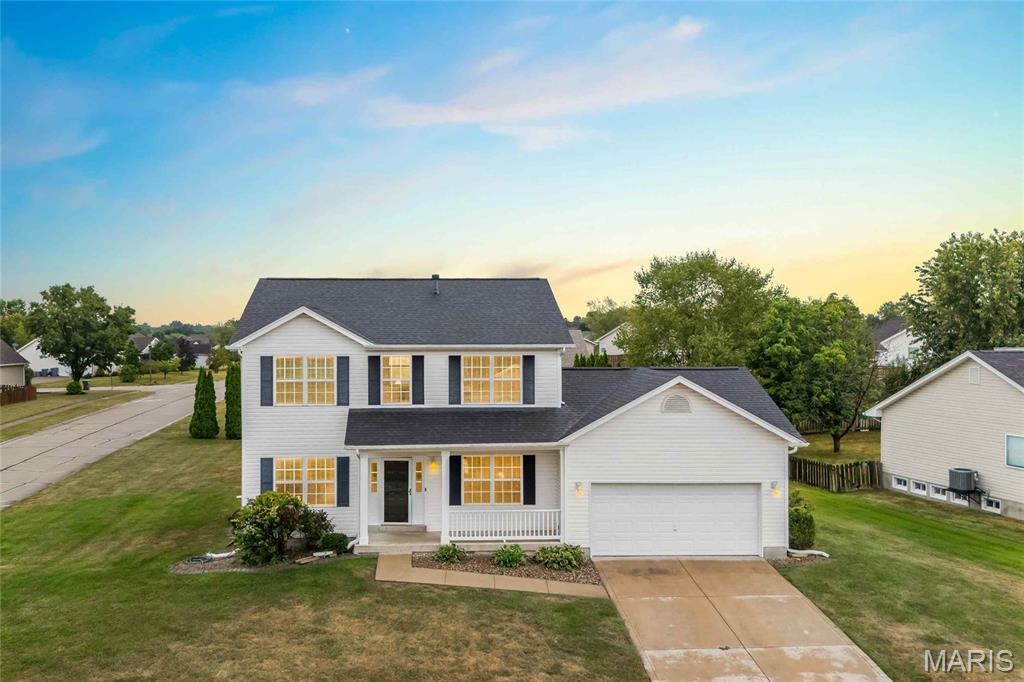
Open Sat 9/19, 12-2pm. Stunning 2-story home with a pool in the popular Indian Springs subdivision in O'Fallon! This home boasts 4 bedrooms, 2.5 bathrooms, and 2,300+ square feet of living space.

The front door opens to the entry foyer which leads to the formal dining room and family room. The spacious living room features a gas fireplace, bay window, and opens to the kitchen.

The kitchen boasts a center island, tile backsplash, planning desk, stainless steel appliances, and a dining area. The laundry room with a utility sink and the powder room complete the main level.

The second floor features the spacious primary bedroom with a walk-in closet and private bathroom. Three additional bedrooms and a full hall bathroom complete the second floor.

The lower level boasts ample storage space. Other highlights include: 2 car attached garage, newer HVAC, newer roof, new garage door opener (2026), custom LVT flooring and wood laminate floors on main level, luxury vinyl plank floors on 2nd floor, and painted neutral colors throughout.

Relax poolside or on the concrete patio and enjoy the spacious, level backyard. The 29 x 13 foot fiberglass pool has a new AquaRite S3 Salt System (2026). Location could not be better – close to multiple golf courses, shops, restaurants, schools and major highways!
#26058019

O'Fallon

1435 Soaring Eagle Drive

4 Beds

2 Baths

2,320 Sq.Ft.

$439,900

MLS#: 26058019
New on site 4 days ago
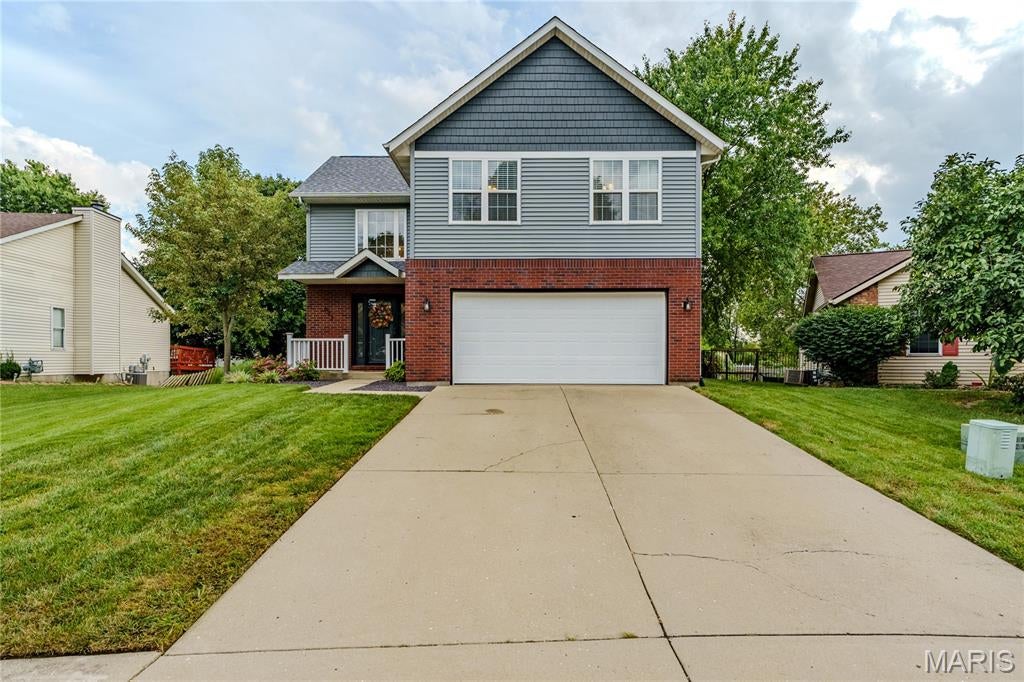
Absolutely beautiful and extensively updated 3-bedroom, 2.5-bath home located in a wonderful O’Fallon neighborhood! This home has undergone an impressive list of improvements, offering the perfect combination of updated style, comfortable living space, and major recent upgrades. The interior received a substantial refresh in 2025, including new flooring throughout the home (excluding the basement), new carpet on the main-level staircase, new baseboards, and fresh paint throughout—including ceilings, walls, doors, trim, baseboards, and staircase railing. Bathrooms have also been refreshed with new vanities, toilets, light fixtures, and remodeled showers/baths, along with new ceiling fans and lighting throughout. All new appliances were added in 2026. Major improvements include a new roof, siding, and whole-house wrapping/flashing completed in August 2025, along with a new furnace, sump pump, and skylights in 2024. The remodeled basement provides additional living and entertaining space, plus rough-in plumbing for a future bathroom already completed and ready to be framed and finished. Step outside to enjoy the composite deck overlooking the fenced backyard, perfect for relaxing or entertaining. Additional features include a 2-car garage and new exterior doors and lighting. With extensive updates completed from 2024–2026, beautiful finishes, great indoor and outdoor living space, and a fantastic location, 622 Rain Hollow is truly move-in ready and a home you won't want to miss! Call your favorite Realtor® today to schedule a private showing and be sure to ask for the complete list of improvements and updates made to this beautiful home.
#26058997

O'Fallon

622 Rain Hollow Drive

3 Beds

2 Baths

2,693 Sq.Ft.

$399,000

MLS#: 26058997
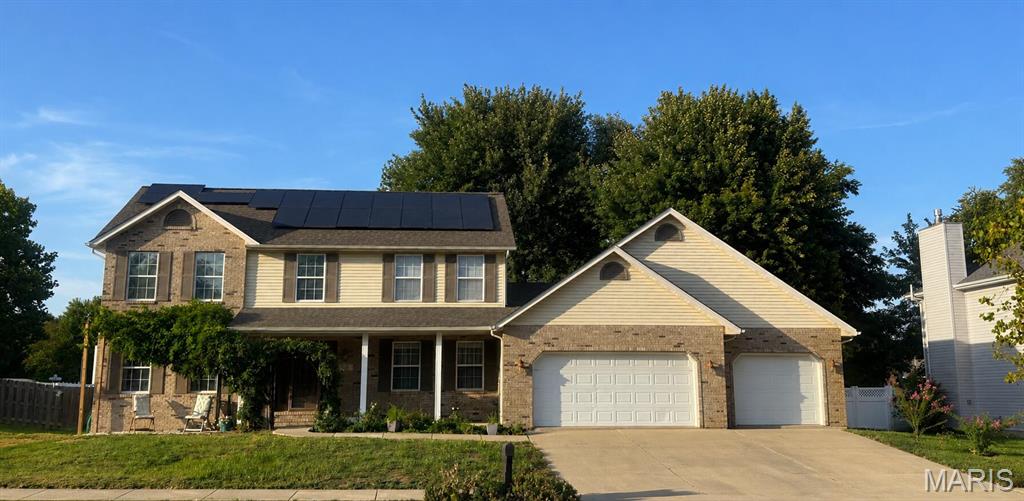
Spacious 4-bedroom, 2.5-bath two-story home in desirable Fairwood Hills featuring a finished basement, 3-car garage, and large fully fenced backyard with mature shade trees. The main level has LVP flooring, formal dining, office/flex space, and a spacious living room with a brick gas fireplace. The kitchen includes an eat-in area and refrigerator, oven, microwave, and dishwasher purchased in 2023. Upstairs, the primary suite features a vaulted ceiling, a walk-in closet, a double vanity, and a soaking tub. The finished basement provides a large recreation/family area, an additional room, and plumbing rough-in for a future bathroom. Enjoy an expansive concrete patio and a stone fire pit in the fenced backyard. Major updates include a new roof installed in August 2026 and a water heater replaced in December 2023. Home also features a solar energy system.
#26058503

O'Fallon

326 Fairwood Hills Road

4 Beds

2 Baths

2,640 Sq.Ft.

$399,500

MLS#: 26058503
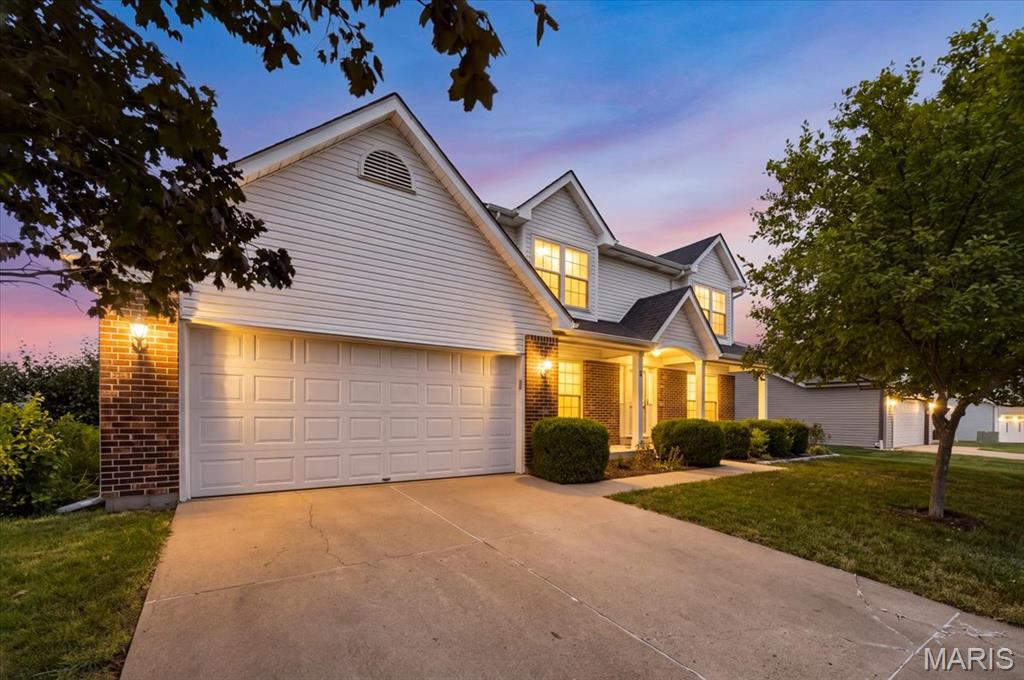
Comfort, space, and thoughtful updates come together in this move-in-ready 3-bedroom, 2.5-bath O’Fallon home. Fresh paint and new carpeting create a bright, refreshed feel throughout. The main level features a formal living room and dining room, along with an inviting family room featuring a wood-burning fireplace and bay window overlooking the backyard. The updated kitchen features quartz countertops, a stone backsplash, and stainless steel appliances—including the refrigerator.

Upstairs, the spacious primary suite offers a vaulted ceiling, walk-in closet, and private bath with dual sinks, separate tub and shower. Two additional bedrooms and a full bath complete the upper level. The finished lower level provides additional living space plus plenty of storage.

Step outside to enjoy the fully fenced backyard and gorgeous Alberta cedar deck that offers a great space for relaxing or entertaining. Additional updates include replacement windows throughout and an HVAC system replaced in 2025. A 4-zone thermostat system provides customized temperature control throughout the home.  The oversized 2-car garage completes the package. Located in Fort Zumwalt School West with convenient access to shopping, dining, and everyday amenities. This O’Fallon home is ready for its next owner!
#26056080

O'Fallon

5 Revolutionary Way Court

3 Beds

2 Baths

2,577 Sq.Ft.

$405,000

MLS#: 26056080
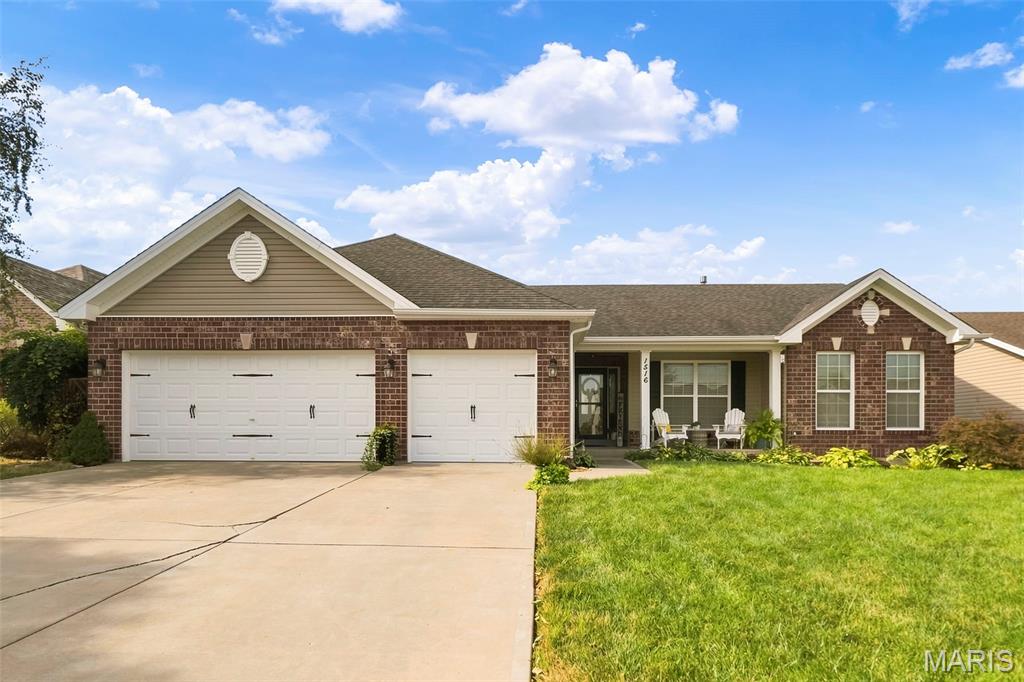
OPEN HOUSE SUNDAY SEPTEMBER 13th, 1:00pm- 3:00pm

Welcome home to this beautifully maintained ranch located in one of O’Fallon’s highly sought-after subdivisions! Offering an impressive combination of space, style, and functionality, this home features a 3-car garage, 4 bedrooms, 3 full bathrooms, and a beautifully finished walkout lower level perfect for entertaining or extended living.

Step inside to a spacious, light-filled living room featuring a vaulted ceiling and cozy gas fireplace, creating the perfect gathering space. The kitchen offers staggered height 42” cabinets, granite countertops, center island, stainless steel appliances, walk in pantry and plenty of room for everyday living and entertaining.

The main level features three bedrooms and two full bathrooms, including a spacious primary suite with a beautiful coffered ceiling, walk-in closet, and private en suite complete with an adult-height double vanity. A large main-level laundry room adds even more convenience.

The beautifully finished walkout lower level takes this home to another level! With an additional living room, kitchenette, fourth bedroom, and full bathroom, there’s plenty of space for guests, entertaining, a private home office, or multi-generational living.

Outside, enjoy the composite deck overlooking the backyard, then head down to the lower-level patio where a built-in fire pit creates the perfect spot for relaxing evenings and entertaining friends and family.

With its spacious ranch floor plan, 3-car garage, finished walkout basement, outdoor entertaining spaces, and desirable O’Fallon location, this is the kind of home that checks all the boxes!
#26058342

O'Fallon

1516 Wainscott Drive

4 Beds

3 Baths

3,220 Sq.Ft.

$460,000

MLS#: 26058342
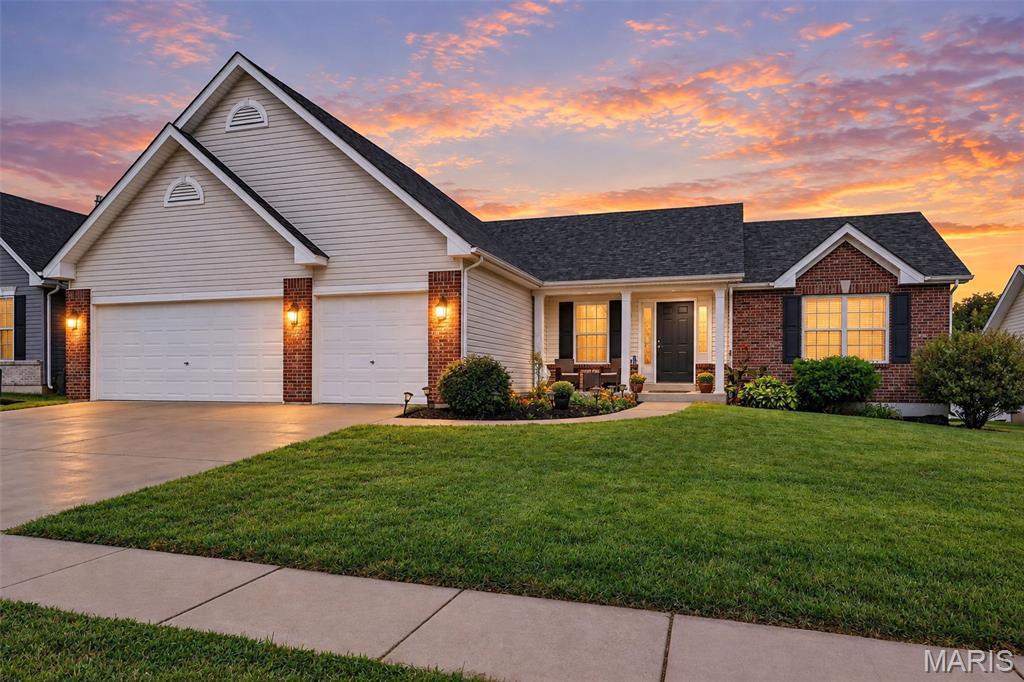
Welcome home to this well-maintained ranch offering an open-concept layout, thoughtful updates, and a desirable split-bedroom floor plan with the private primary suite separated from the secondary bedrooms. The spacious great room features vaulted ceilings and flows into the kitchen and breakfast area, where you'll find a new vinyl floor, gas cooking, and a new dishwasher. Real hardwood flooring adds warmth throughout the main living areas, while new carpet gives the primary bedroom a fresh update. The generous primary suite also features an impressive 8x14 closet and a private bath. The seller specifically loves the open layout and privacy created by the separated primary bedroom.
Additional highlights include a new roof installed in August 2026, a three-car garage, main-floor laundry with gas dryer hookup, and an unfinished 8-foot-pour lower level with a bathroom rough-in and egress window offering plenty of potential for future living space. Outside, enjoy a vinyl-fenced yard and private patio area. The neighborhood offers two playgrounds, a basketball court, and walking trails—plus a quiet, well-kept setting close to parks and the library with convenient access to highways, shopping, and everyday amenities without feeling too close to the hustle and bustle.
#26057417

O'Fallon

1093 Renfrew Lane

3 Beds

2 Baths

1,828 Sq.Ft.

$400,000

MLS#: 26057417
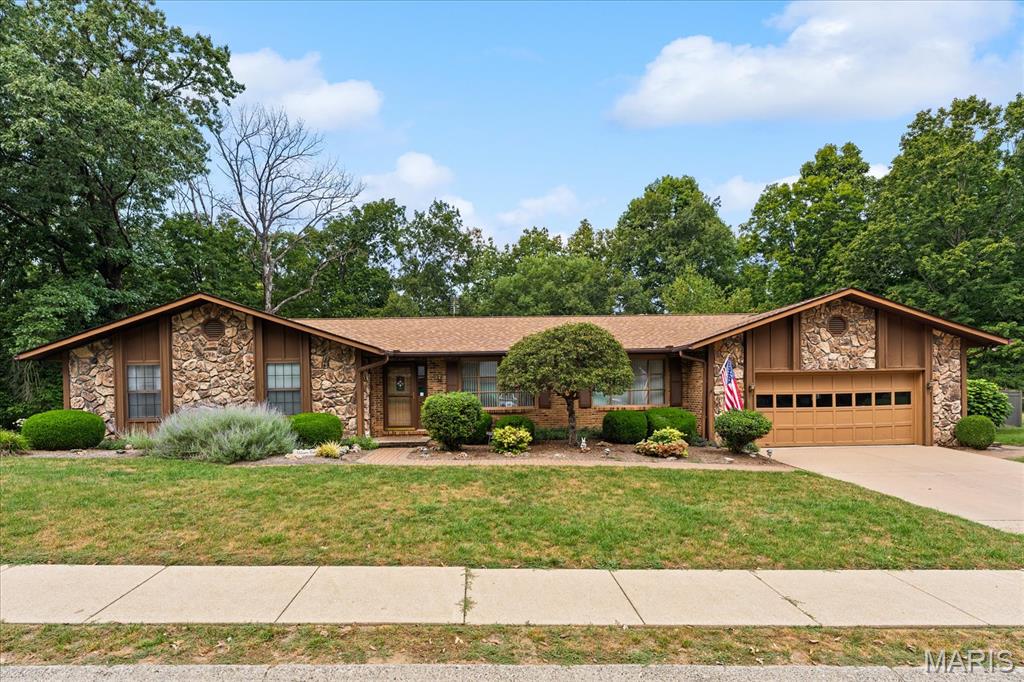
SPRAWLING RANCH ON 3/4 ACRE • 4 BEDROOMS • WALKOUT BASEMENT • 2 KITCHENS.   Space, privacy, and versatility come together in this sprawling 4-bedroom ranch, beautifully situated on a secluded 3/4-acre lot. Built in 1984, this well-established home offers generous room sizes, hardwood floors, and an abundance of features that make it an exceptional place to call home.

The spacious kitchen is designed for everyday living and entertaining, with an abundance of cabinetry and plenty of counter space. Two fireplaces add warmth and character to the living spaces, while the convenience of laundry on either the main level or lower level offers flexibility for today's busy lifestyle.

The finished walkout basement truly expands the possibilities, featuring a full second kitchen and plenty of additional living space. It’s perfect for entertaining, hosting guests, creating a recreation area, or accommodating extended family. A second staircase from the garage provides easy access to the lower level.

Outside, enjoy your own private retreat with approximately 3/4 acre of secluded grounds and plenty of room to relax, entertain, garden, or simply enjoy the peaceful surroundings. A whole-house generator provides added peace of mind, and the home's spacious layout offers endless possibilities. With its classic charm, generous living space, and private setting, this is a home you can settle into and make uniquely your own.

A wonderful opportunity to own a spacious ranch with room to live, grow, and enjoy for years to come!
#26057333

O'Fallon

108 W Brittany Lane

4 Beds

3 Baths

5,392 Sq.Ft.

$429,000

MLS#: 26057333
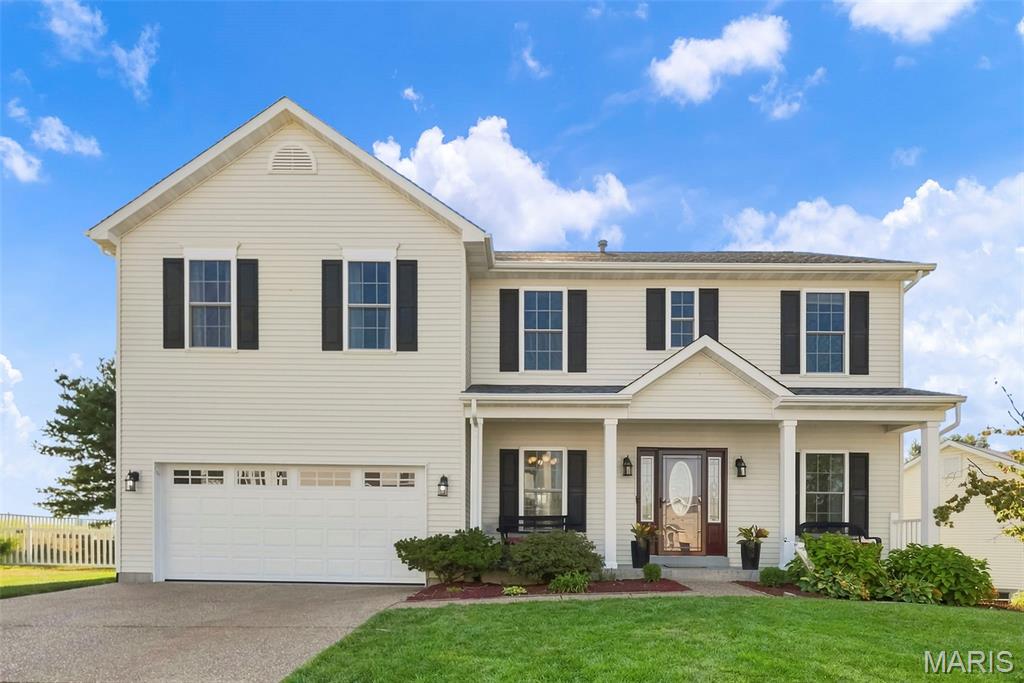
Welcome home to this spacious 4-bedroom, 3.5-bath two-story tucked away on a cul-de-sac in the Villages of Dardenne and located in the Fort Zumwalt West School District. With a fully finished basement, multiple living spaces, beautiful custom details, and an open backdrop of common ground and farmland, this home offers plenty of room to live, gather, and entertain.
The kitchen is truly the heart of the home, featuring beautiful custom cabinetry, built-in wine storage, white quartz countertops, a center island, and a corner sink overlooking the backyard. Just off the kitchen, the breakfast room offers easy access to the fenced backyard and patio. The main level also features a separate dining room with wainscoting, a versatile family room that would make a wonderful home office, playroom, or additional sitting area, and a light-filled living room with a bay window. A wood-burning fireplace serves as the focal point of the living room, surrounded by custom built-in shelving and cabinetry.
Upstairs, a spacious loft connects all four bedrooms and provides even more flexible living space. French doors welcome you into the generously sized primary suite with plenty of room to arrange your furniture and create your own private retreat. The primary bathroom features a double vanity, standalone soaking tub surrounded by corner windows, and access to an impressive walk-in closet complete with a built-in organization system featuring shelves, hanging racks, and drawers. Three additional bedrooms and a spacious hall bathroom with double sinks and a tub/shower combination complete the second level.
The fully finished basement adds another level of living and entertaining space with a custom wet bar featuring a mini refrigerator, sink, and bar seating. There is plenty of additional finished space to configure for movie nights, game days, hobbies, or gatherings, along with a full bathroom and an office/bonus room. A small unfinished storage area with built-in wood shelving provides convenient space for items you want tucked away.
Step outside to enjoy the fenced backyard and patio with room for entertaining, relaxing, or simply enjoying the peaceful scenery. With common ground and open farmland beyond the backyard, you'll love having a beautiful open view right outside your door.
Living in the Villages of Dardenne also means enjoying an impressive collection of neighborhood amenities. The HOA offers access to three community pool areas, including a lazy river pool and a large family-friendly aquatic area featuring beach-style walk-in entry, a splash pad, and plenty of space for summer fun. The neighborhood is also home to a golf course with a clubhouse and restaurant, adding even more recreation and entertainment right within the community.
From the custom kitchen and flexible living spaces to the finished basement, peaceful backyard setting, and incredible neighborhood amenities, this Villages of Dardenne home has room for every part of your lifestyle. Don’t miss your opportunity to make it yours—schedule your showing today!
#26046231

O'Fallon

2 Emmons Court

4 Beds

3 Baths

3,761 Sq.Ft.

$515,000

MLS#: 26046231
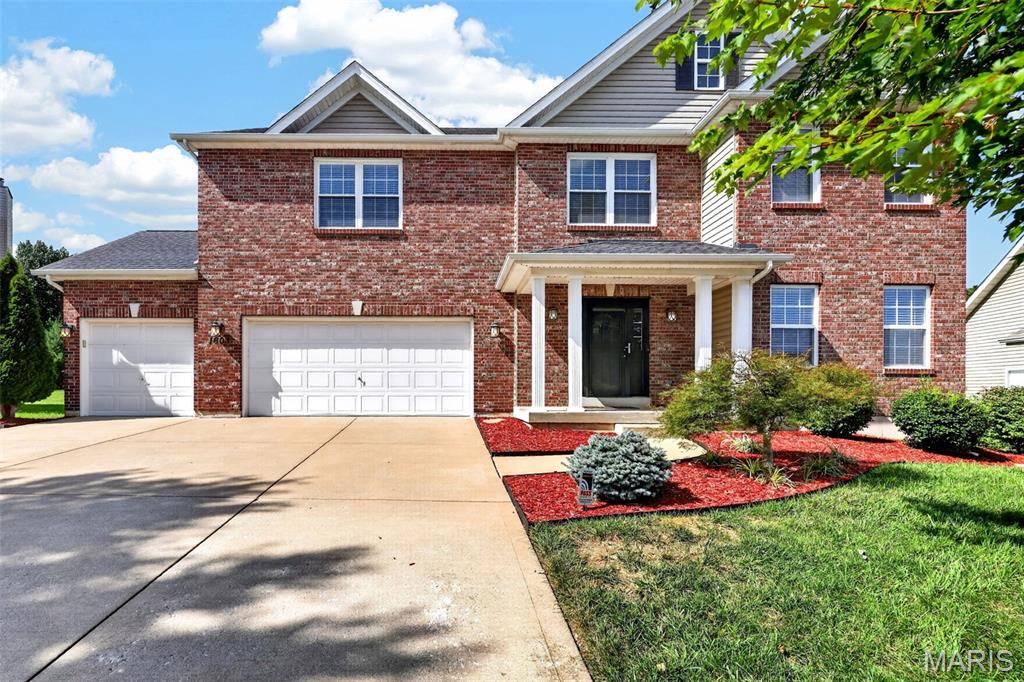
Showings begin at the Rush Hour Open House Wednesday 9/9. Welcome home to this spacious 4-bedroom, 2.5-bath home offering over 3,300 sq ft of living space and plenty of room to spread out! Step inside to an open, inviting floor plan featuring hardwood flooring, arched doorways and flexible living spaces. The kitchen offers granite countertops, a large pantry, breakfast area and plenty of workspace, opening directly to the family room with a cozy gas fireplace. Upstairs, you’ll find generously sized secondary bedrooms with walk-in closets, a versatile bonus room perfect for a home office, playroom or additional living space, plus convenient second-floor laundry. The oversized primary suite is a true retreat with vaulted ceilings, a large walk-in closet and private bath with separate tub and shower. The unfinished lower level provides even more opportunity for future living space and includes a rough-in for an additional bath. Outside, enjoy a level yard and patio, plus an attached 3-car garage. Tucked away on a quiet cul-de-sac on the north side of O’Fallon, the location offers a more peaceful, tucked-away feel while still keeping everyday conveniences close by. Enjoy easy access to highways, shopping, grocery stores and a variety of nearby restaurants, along with the Fort Zumwalt School District and convenient proximity to St. Dominic High School. With its spacious layout, quiet setting and convenient location, this home offers the perfect combination of room to spread out while still being close to everything you need.
#26056078

O'Fallon

1603 Foggy Meadow Drive

4 Beds

2 Baths

3,374 Sq.Ft.

$530,000

MLS#: 26056078
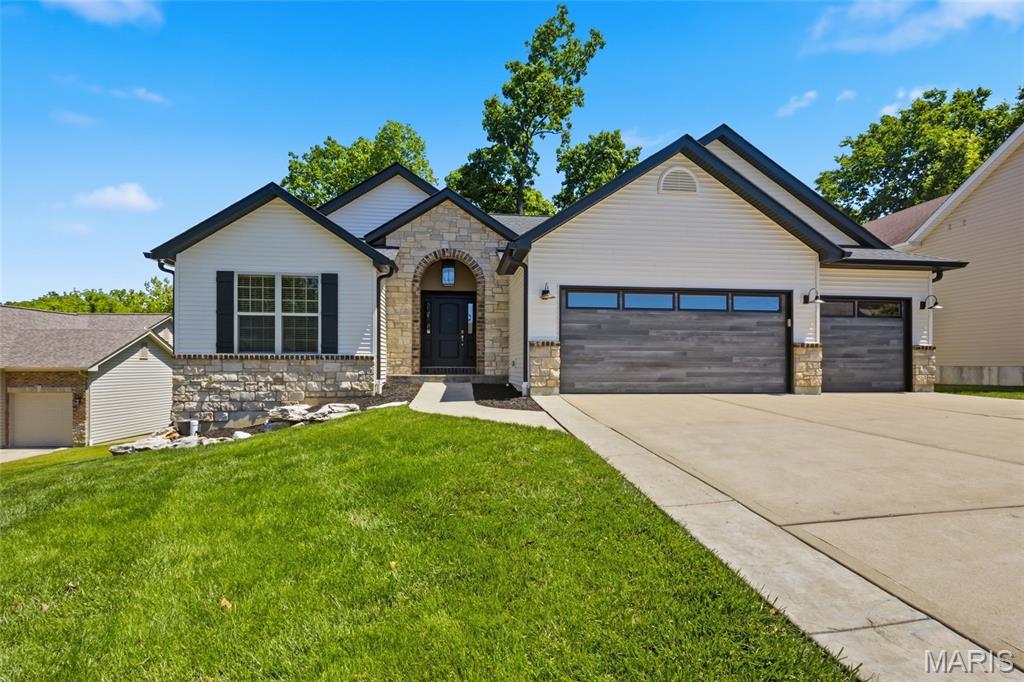
Welcome to 1128 Patsy Lane — a beautifully updated 4+ bedroom, 3-bath home offering space, comfort, and incredible functionality! From the moment you arrive, you’ll notice the impressive curb appeal with NEW SIDING, NEW GARAGE DOORS, NEW ROOF, and NEW GUTTERS already completed for peace of mind. Inside, the open floor plan creates a warm and inviting atmosphere perfect for everyday living and entertaining alike.   The spacious kitchen flows seamlessly into the main living area, while the finished walkout basement offers a full second kitchen — ideal for multi-generational living, entertaining guests, or creating the ultimate recreation space. Convenience abounds with main floor laundry plus an additional laundry hookup in the basement.
Step outside to enjoy the private backyard featuring a deck and wooded backdrop that provides a peaceful setting to relax and unwind. Additional updates throughout the home, including a BRAND NEW HVAC system!! make this property truly move-in ready.   Located close to shopping, dining, and everyday amenities, this home checks all the boxes — plus a spacious 3-car garage!!! Don’t miss your chance to own this incredible property — schedule your private showing today!
#26057838

O'Fallon

1128 Patsy Lane

4 Beds

3 Baths

3,211 Sq.Ft.

$475,000

MLS#: 26057838

Professional Photos coming soon! -Welcome to 620 Middletown Court - The Maplewood by New Tradition Homes. Brand new construction in the heart of O'Fallon, minutes from Scott Air Force Base and just a 20-minute drive to downtown St. Louis. Completing in October 2026, this home is perfectly timed for those relocating outside the summer rush  skip the peak-season competition and moving costs, and settle in well before the holidays.

This two-story, 5-bedroom, 3.5-bath floorplan offers space and flexibility, with 4 bedrooms upstairs, each offering privacy and comfort, plus a versatile loft ideal for a home office, playroom, or second living area. Upstairs laundry adds everyday convenience.

The main level features an open-concept layout anchored by a show-stopping kitchen with sleek, modern finishes, perfect for everyday living and entertaining. The adjoining living space is warmed by a striking electric fireplace, adding instant ambiance and style.

The finished basement includes an additional bedroom, full bath, and spacious family room, offering flexible space for guests, a home office, or multi-generational use, with an unfinished area left for future customization.

Ideally located with easy access to major highways for an effortless commute, plus nearby shopping, dining, and everyday conveniences right at your fingertips. Whether you're stationed at Scott AFB, commuting into St. Louis, or simply looking for a well-connected place to call home, this location delivers. Ideal for PCS orders arriving off-cycle, retiring or separating service members settling into their next chapter, or anyone looking to get ahead of next year's summer move  lock in your new home now and move in on your own timeline.

A 1-year builder home warranty is included for added peace of mind. Built to impress and priced to move - this exceptional New Tradition Home won't last long!

620 Middletown Court

Message successfully sent.

I agree to receive email communication and understand I can unsubscribe at any time.

I agree to be contacted by Realhub DEV via call, email, and text for real estate services. To opt out, you can reply 'stop' at any time or reply 'help' for assistance. You can also click the unsubscribe link in the emails. Message and data rates may apply. Message frequency may vary. Privacy Policy

 - property

Send a message

Message successfully sent.

Preferred Agent

Reason for contacting?

I agree to receive email communication and understand I can unsubscribe at any time.

I agree to be contacted by Realhub DEV via call, email, and text for real estate services. To opt out, you can reply 'stop' at any time or reply 'help' for assistance. You can also click the unsubscribe link in the emails. Message and data rates may apply. Message frequency may vary. Privacy Policy

Sign In Sign Out

Virtual Assistant

Would you like to take the next step with this property? We can help you schedule a showing or virtual tour, or send you more details.

Yes, I would like more information.

Thank You for Your Reply, One of Our Agents will contact you as soon as possible

No, maybe later.

Thank you, you can always contact me via email, phone number or through the contact form.

Realhub AI

Lucy - Your AI-Powered Realtor

Update Your Temporary Password

Personalize your search

Enter your email and we'll notify you immediately when new listings match what you're looking for.

or enter email address

Already have an account ? Login here

Continue your home search

I agree to receive communications and understand I can unsubscribe at any time.

I agree to be contacted by Realhub DEV via call, email, and text for real estate services. To opt out, you can reply 'stop' at any time or reply 'help' for assistance. You can also click the unsubscribe link in the emails. Message and data rates may apply. Message frequency may vary. Privacy Policy

Already have an account ? Login here

We use cookies

We use cookies primarily for analytics to enhance your experience. By accepting, you agree to our use of these cookies. You can manage your preferences or learn more about our cookies policy.