10570 Glen Oaks Drive

Festus, MO 63028
Traditional

Festus, MO 63028
10570 Glen Oaks Drive

$995,000

MLS#: 26048135

Status: Active

Listing provided by: Grace Street Realty

Listing agent phone: None

Last update: 23 hours ago

On site: a month ago

Pebble Creek North 01 - Residential

About

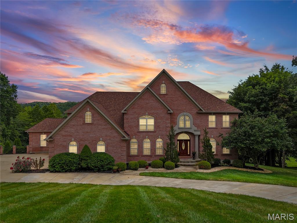
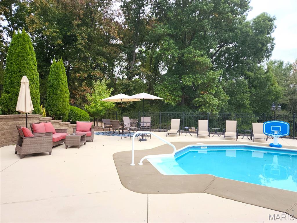
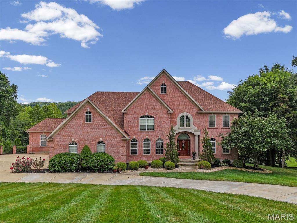
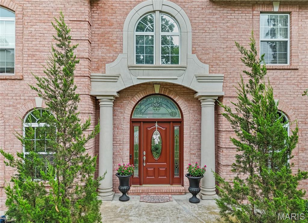
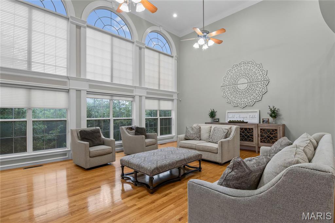
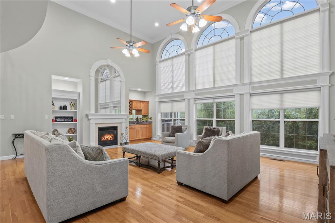
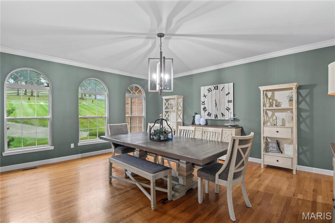
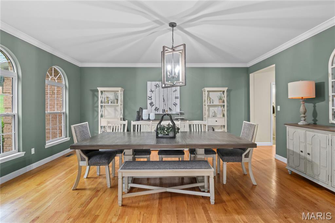
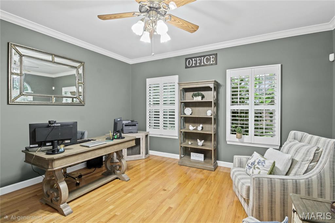
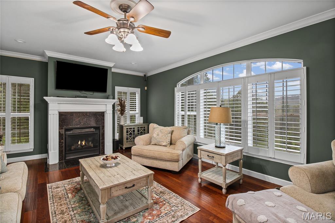
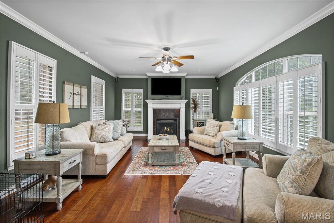
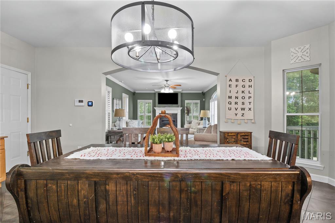
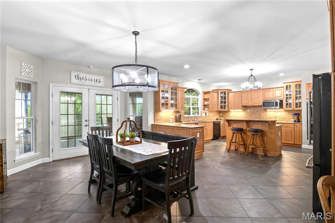
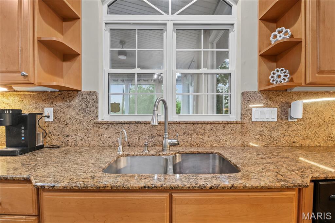
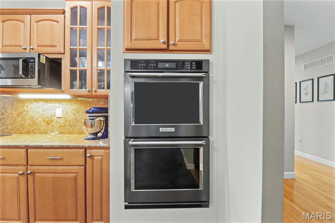
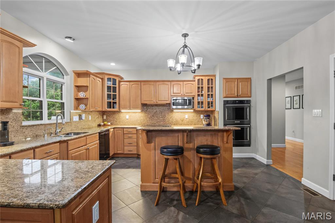
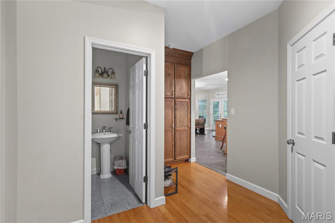
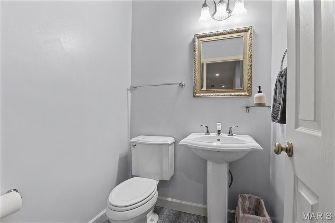
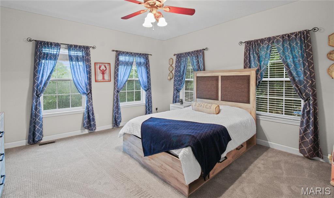
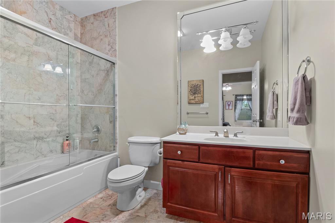
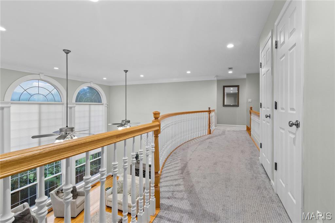
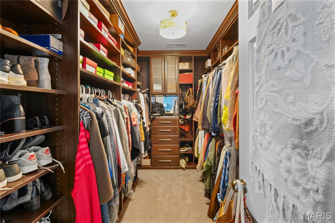
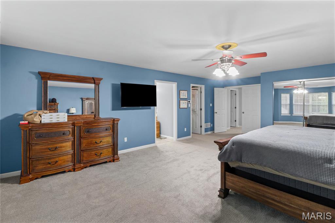
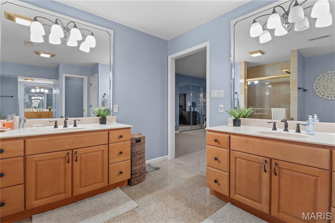
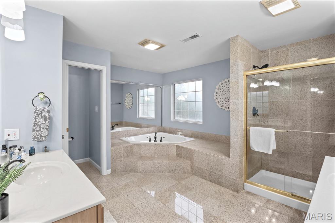
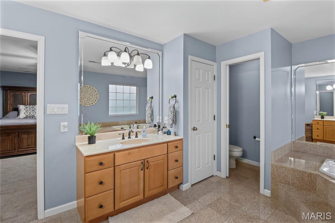
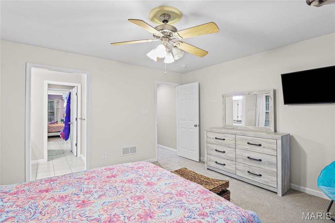
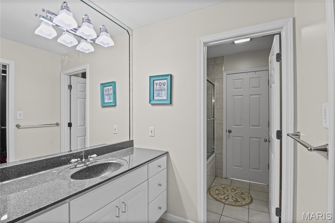
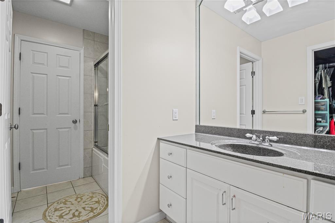
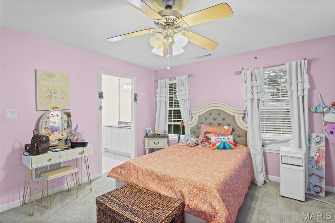
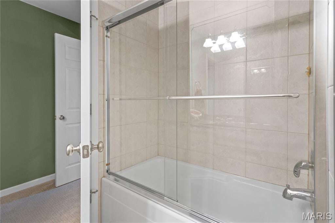
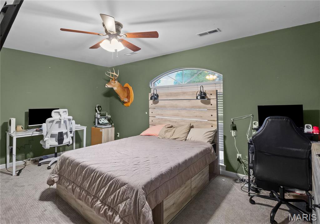
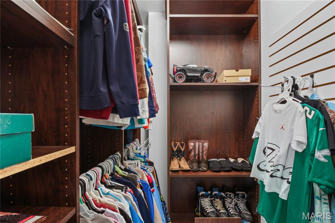
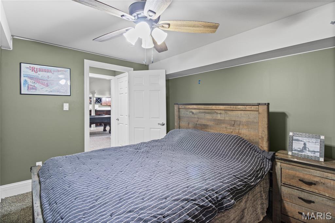
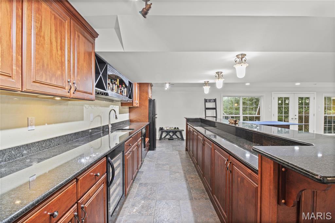
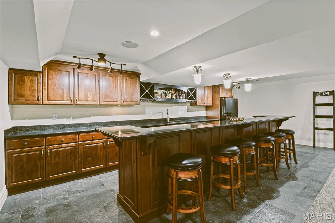
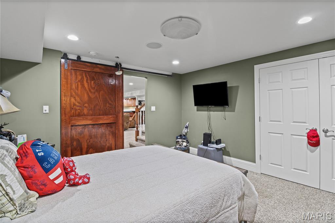
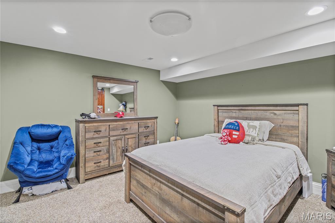
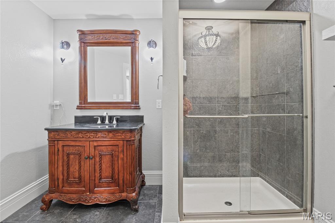
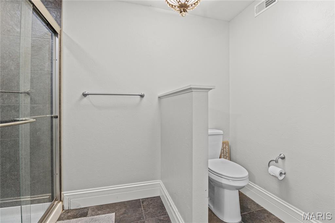
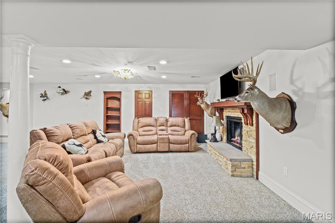
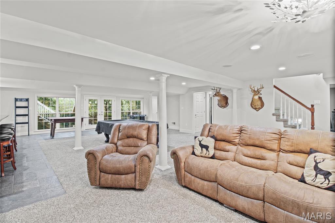
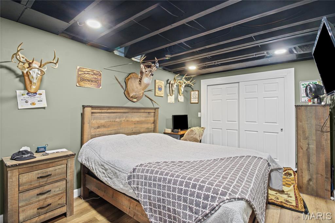
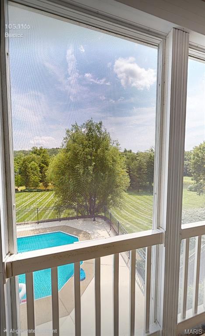
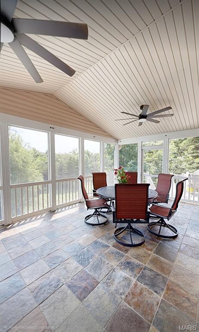
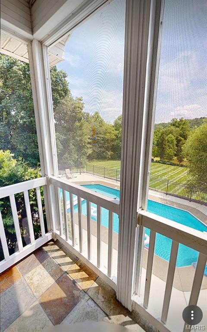
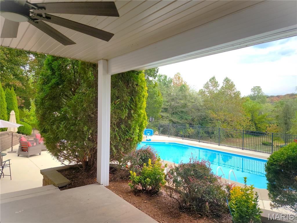
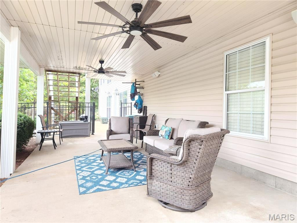
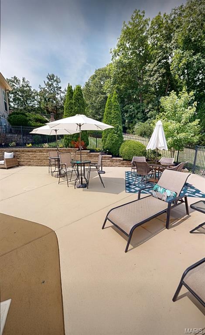
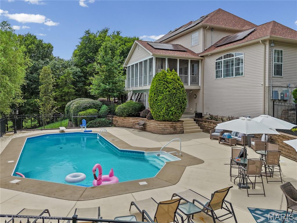
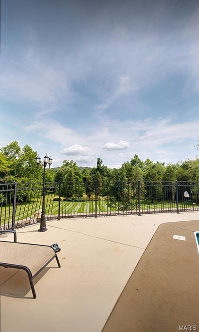
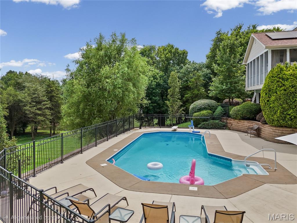
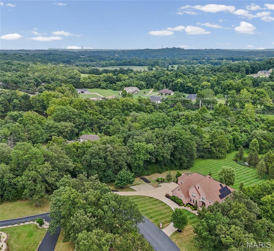
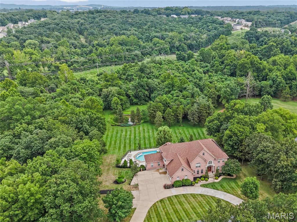
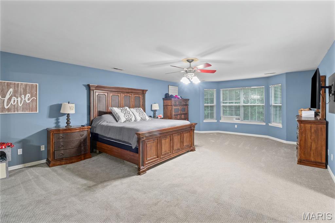
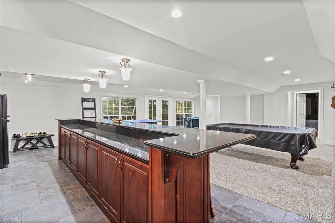
Welcome to luxury living at 10570 Glen Oaks in Festus MO. This home is situated on over 2 beautiful acres in a desirable location in the sought-after Festus School District! This spacious home offers a brick exterior with timeless stone detail façade at entry. Entering the home you are greeted with stunning white marble flooring, high ceilings and a view that spans through to the great room. The great room features built-in library shelving, a gas fireplace, wet bar along with a wall of windows showing natural lighting and serene views. The Main Floor Office is very spacious with Hardwood floors that flow through most of the main level, including the formal dining room that is truly inviting for your guests. After dinner head to the hearth room for an evening coffee or enjoy the 3 season room just off the spacious kitchen having granite counter tops, lots of cabinets, pantry storage, double oven and built in desk space. There are 2 primary bedrooms, one at main floor making it a nice in-law or guest suite. The other private primary bedroom ensuite is on the upper level. There are a Total of 6 bedrooms, 6 bathrooms plus 2 Bonus rooms. Upstairs you’ll find 4 generously sized bedrooms having walk in closet systems with 2 connected by a Jack and Jill bath and walk in closets. The lower level has a full finish that is made for entertainment. Living room, 2 Bonus rooms, a Gun Safe room and a huge Granite Bar equipped with custom cabinetry, a wine fridge, sink, dishwasher, recessed /bar lighting and full refrigerator. Shoot a game of pool or choose to chill out by the fireplace for a movie night or venture out the L/L French doors to a huge private back patio. Outside you will find a stunning inground swimming pool featuring diving board and a special treated cool deck system installed to the expansive patio sun deck area surrounding a pristine salt water pool. You will never be left in the dark in this home with the convenience of a whole home solar system. This homes setting feels like something special from the moment you pull into the circle drive, so don't miss the opportunity to own such a gorgeous and inviting home.

Property

Beds

6

Full Baths

5

1/2 Baths

1

Year Built

2002

Sq.Footage

6,800

Features

Features & Amenities

Interior

  • Other Interior Features

    Bar, Bookcases, Breakfast Bar, Built-in Features, Ceiling Fan(s), Double Vanity, Entrance Foyer, Granite Counters, High Ceilings, High Speed Internet, In-Law Floorplan, Kitchen Island, Open Floorplan, Pantry, Recessed Lighting, Smart Thermostat, Sound System, Storage, Walk-In Closet(s), Wet Bar, Wired for Sound

  • Total Bedrooms

    6

  • Bathrooms

    5

  • 1/2 Bathrooms

    1

  • Above Grade Finished Area

    5164.0

  • Basement YN

    YES

  • Cooling YN

    YES

  • Cooling

    Central Air, Ceiling Fan(s)

  • Fireplace YN

    YES

  • Heating YN

    YES

  • Heating

    Electric, Zoned

  • Main Level Bedrooms

    1

  • Pet friendly

    N/A

Exterior

  • Garage

    Yes

  • Garage spaces

    3

  • Construction Materials

    Brick, Frame, Stone, Vinyl Siding

  • Other Exterior Features

    Lighting

  • Parking

    Additional Parking, Attached, Garage, Garage Door Opener, Garage Faces Side

  • Patio and Porch Features

    Covered, Enclosed, Patio, Screened

  • Pool

    Yes

  • Pool Features

    Electric Heat, Fenced, Filtered, In Ground, Pool Cover, Private, Salt Water

  • View

    Trees/Woods

Area & Lot

  • Lot Features

    Back Yard

  • Lot Size(acres)

    2.52

  • Lot Size(square feet)

    109,771

  • Property Type

    Residential

  • Property Sub Type

    Single Family Residence

  • Architectural Style

    Traditional

Price

  • Sales Price

    $995,000

  • Tax Amount

    $8,448
  • Sq. Footage

    6,800

  • Price/SqFt

    $146

HOA

  • Association

    YES

  • Association Fee

    $600

  • Association Fee Frequency

    Annually

  • Association Fee Includes

    N/A

School District

  • Elementary School

    Festus Elem.

  • Middle School

    Festus Middle

  • High School

    Festus Sr. High

Property Features

  • New Construction

    NO

  • Accessibility Features

    Accessible Bedroom, Accessible Central Living Area, Accessible Closets, Accessible Common Area

  • Foundation Details

    Concrete Perimeter

  • Ownership

    Private

  • Sewer

    Septic Tank

  • Water Source

    Public

Schedule

Schedule a Showing

Showing scheduled successfully.

What is 3 + 4 ?


Change time

Mortgage calculator

Estimate your monthly mortgage payment, including the principal and interest, property taxes, and HOA. Adjust the values to generate a more accurate rate.

Your payment

Principal and Interest:

$

Property taxes:

$

HOA fees:

$

Total loan payment:

$

Total interest amount:

$

Location

  • County

    Jefferson

  • Elementary School

    Festus Elem.

  • Middle School

    Festus Middle

  • High School

    Festus Sr. High

Listing Courtesy of Anne Watkins, Grace Street Realty

RealHub Information is provided exclusively for consumers' personal, non-commercial use, and it may not be used for any purpose other than to identify prospective properties consumers may be interested in purchasing. All information deemed reliable but not guaranteed and should be independently verified. All properties are subject to prior sale, change or withdrawal. RealHub website owner shall not be responsible for any typographical errors, misinformation, misprints and shall be held totally harmless.

Agent Will Smith

Will Smith

AGENT

Call Will today to schedule a private showing.


* Listings on this website come from the FMLS IDX Compilation and may be held by brokerage firms other than the owner of this website. The listing brokerage is identified in any listing details. Information is deemed reliable but is not guaranteed. If you believe any FMLS listing contains material that infringes your copyrighted work please click here to review our DMCA policy and learn how to submit a takedown request.© 2024 FMLS.

Properties

Related properties
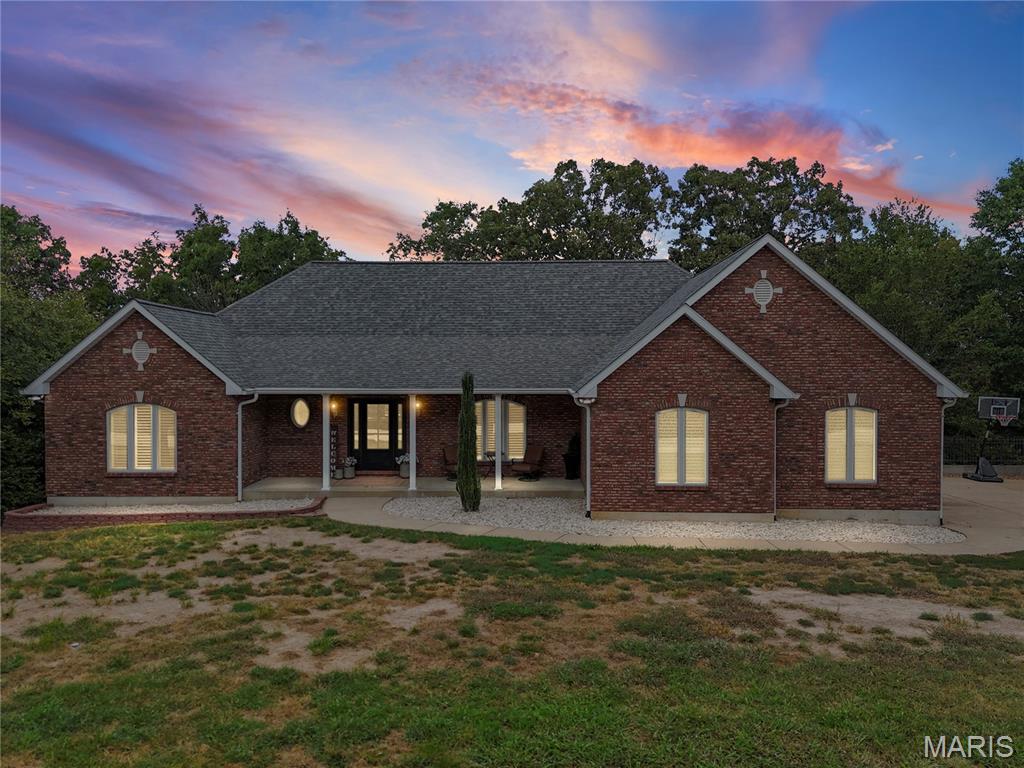
Nearly 10 acres. Fully remodeled. Festus R-7 Schools. This is the one you’ve been waiting for! Offering approximately 3,500 sq. ft. of beautifully finished living space, this 5 bedroom, 3 bath home combines modern updates, privacy, and room to spread out.

Step inside to a completely refreshed interior designed for both everyday living and entertaining. The finished walkout lower level provides even more flexible living space, while a bonus room offers endless possibilities for a home office, playroom, gym, or additional living area.

Major upgrades have already been taken care of, including a brand new upgraded HVAC system and furnace, giving the next owner added comfort and peace of mind.

Outside is where this property truly sets itself apart. Situated on just under 10 acres, there’s plenty of room to enjoy the outdoors, entertain, explore, or simply relax and take in the privacy and space around you.

Beautifully remodeled, move in ready, and offering the acreage so many buyers are searching for without sacrificing space or modern finishes. Come see what makes this property so special!
#26058475

Festus

555 Kensington Place

5 Beds

4 Baths

3,751 Sq.Ft.

$799,000

MLS#: 26058475
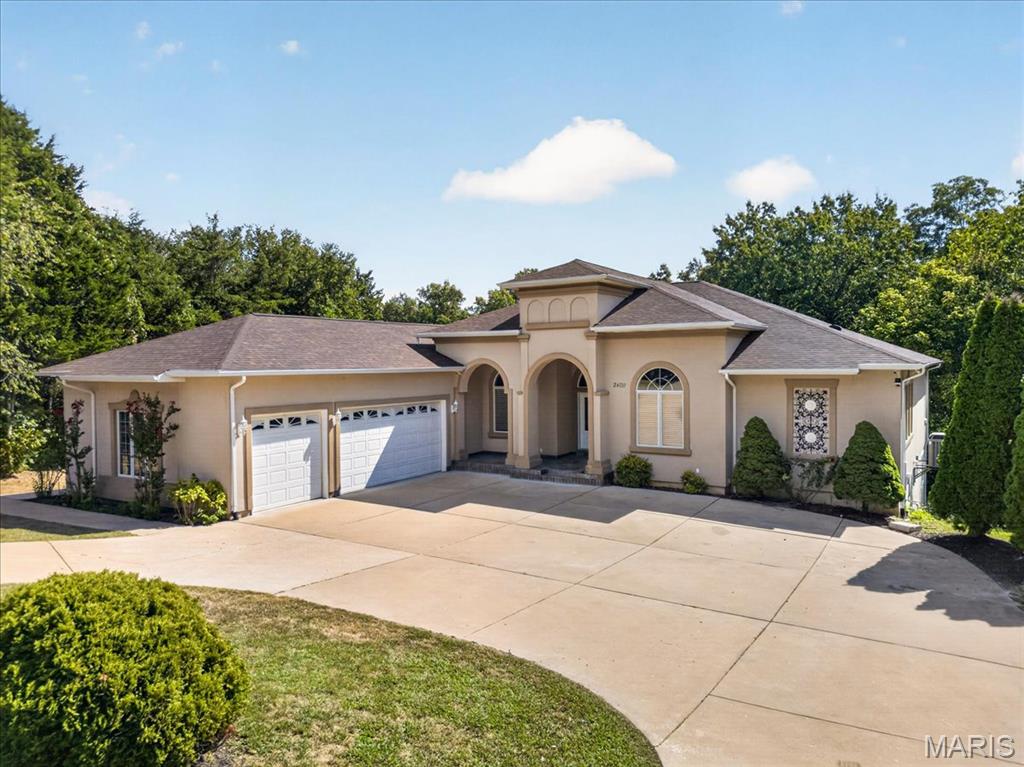
Set on 3 beautiful acres backing to trees, this impressive atrium ranch offers a rare combination of spacious living, thoughtful design, and a peaceful setting. From the moment you enter, the home makes a statement with a welcoming foyer and an open, light-filled feel. The great room serves as the heart of the home, featuring a tray ceiling, gas fireplace, built-in cabinetry, and an adjoining sitting room. The dining room adds an elegant touch with its coffered ceiling and arched opening, while the office provides the perfect work-from-home setting. The kitchen is designed to be both beautiful and functional, with granite countertops, custom cabinetry, a commercial-grade gas cooktop, walk-in pantry, and plenty of space for gathering. The kitchen flows effortlessly into the breakfast and hearth rooms, creating an inviting everyday living and entertaining space, complete with fireplaces, vaulted ceilings, and abundant natural light. The main-level primary suite offers a relaxing retreat with wood floors, coffered ceiling, French doors, and a spacious walk-in closet. The ensuite bath includes a jetted tub, dual sinks, and an oversized tiled shower. 3 additional bedrooms, 2 full baths, and a laundry room complete the main level, providing flexibility for family and guests. The walk-out lower level is where this home truly expands, offering an incredible extension of the living space with a game room, additional bedroom and 1.5 baths, theater room, and recreation room. Whether hosting friends, enjoying movie nights, or simply spreading out, there is room for everyone to find their own space. Outside, the property continues to impress with 3 acres of privacy, mature trees, a patio, circle drive, and a finished oversized 3-car garage. The combination of generous indoor living space and expansive grounds creates a home that feels equally suited for everyday living, entertaining, and enjoying the tranquility of its surroundings.
#26056822

Festus

2400 Wimbledon Estates Drive

5 Beds

4 Baths

4,832 Sq.Ft.

$999,900

MLS#: 26056822

Welcome to luxury living at 10570 Glen Oaks in Festus MO.  This home is situated on over 2 beautiful acres in a desirable location in the sought-after Festus School District!  This spacious home offers a brick exterior with timeless stone detail façade at entry.  Entering the home you are greeted with stunning white marble flooring, high ceilings and a view that spans through to the great room. The great room features built-in library shelving, a gas fireplace, wet bar along with a wall of windows showing natural lighting and serene views. The Main Floor Office is very spacious with Hardwood floors that flow through most of the main level, including the formal dining room that is truly inviting for your guests. After dinner head to the hearth room for an evening coffee or enjoy the 3 season room just off the spacious kitchen having granite counter tops, lots of cabinets, pantry storage, double oven and built in desk space.  There are 2 primary bedrooms, one at main floor making it a nice in-law or guest suite. The other private primary bedroom ensuite is on the upper level.  There are a Total of 6 bedrooms, 6 bathrooms plus 2 Bonus rooms. Upstairs you’ll find 4 generously sized bedrooms having walk in closet systems with 2 connected by a Jack and Jill bath and walk in closets.
The lower level has a full finish that is made for entertainment.  Living room, 2 Bonus rooms, a Gun Safe room and a huge Granite Bar equipped with custom cabinetry, a wine fridge, sink, dishwasher, recessed /bar lighting and full refrigerator. Shoot a game of pool or choose to chill out by the fireplace for a movie night or venture out the L/L French doors to a huge private back patio.  Outside you will find a stunning inground swimming pool featuring diving board and a special treated cool deck system installed to the expansive patio sun deck area surrounding a pristine salt water pool.  You will never be left in the dark in this home with the convenience of a whole home solar system.  This homes setting feels like something special from the moment you pull into the circle drive, so don't miss the opportunity to own such a gorgeous and inviting home.

10570 Glen Oaks Drive

Message successfully sent.

I agree to receive email communication and understand I can unsubscribe at any time.

I agree to be contacted by Realhub DEV via call, email, and text for real estate services. To opt out, you can reply 'stop' at any time or reply 'help' for assistance. You can also click the unsubscribe link in the emails. Message and data rates may apply. Message frequency may vary. Privacy Policy

 - property

Send a message

Message successfully sent.

Preferred Agent

Reason for contacting?

I agree to receive email communication and understand I can unsubscribe at any time.

I agree to be contacted by Realhub DEV via call, email, and text for real estate services. To opt out, you can reply 'stop' at any time or reply 'help' for assistance. You can also click the unsubscribe link in the emails. Message and data rates may apply. Message frequency may vary. Privacy Policy

Sign In Sign Out

Virtual Assistant

Would you like to take the next step with this property? We can help you schedule a showing or virtual tour, or send you more details.

Yes, I would like more information.

Thank You for Your Reply, One of Our Agents will contact you as soon as possible

No, maybe later.

Thank you, you can always contact me via email, phone number or through the contact form.

Realhub AI

Lucy - Your AI-Powered Realtor

Update Your Temporary Password

Personalize your search

Enter your email and we'll notify you immediately when new listings match what you're looking for.

or enter email address

Already have an account ? Login here

Continue your home search

I agree to receive communications and understand I can unsubscribe at any time.

I agree to be contacted by Realhub DEV via call, email, and text for real estate services. To opt out, you can reply 'stop' at any time or reply 'help' for assistance. You can also click the unsubscribe link in the emails. Message and data rates may apply. Message frequency may vary. Privacy Policy

Already have an account ? Login here

We use cookies

We use cookies primarily for analytics to enhance your experience. By accepting, you agree to our use of these cookies. You can manage your preferences or learn more about our cookies policy.