230 Barter Avenue

Kirkwood, MO 63122

Craftsman, Patio, Traditional

Kirkwood, MO 63122

230 Barter Avenue

$1,165,000

MLS#: 26032618

Status: Closed

Listing provided by: John Jackson Neighborhood Real Estate Company, LLC

Listing agent phone: None

Last update: 2 months ago

On site: 3 months ago
McKnight Estate - Residential

About

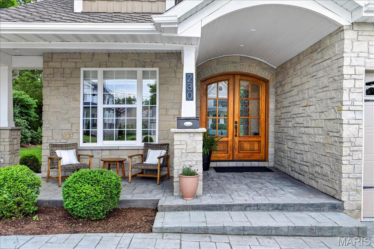
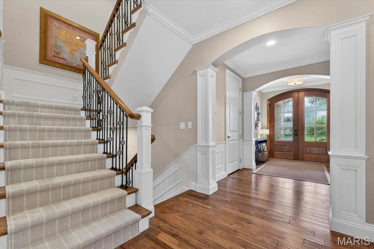
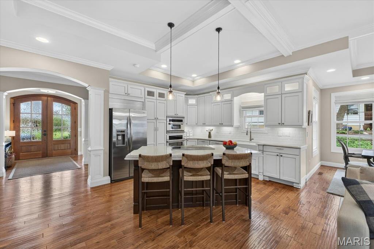
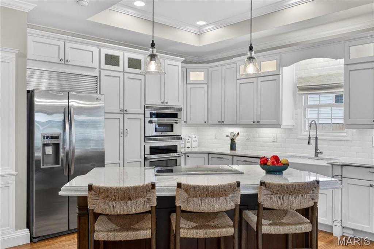
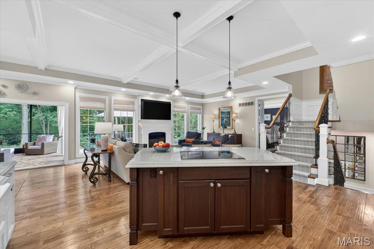
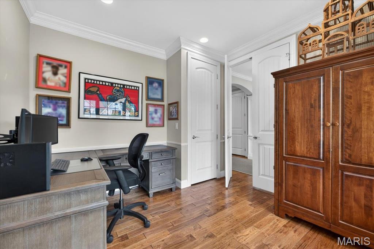
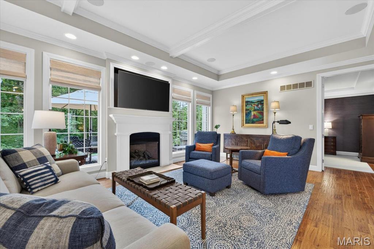
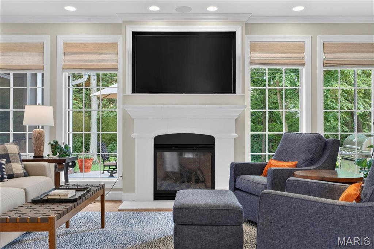
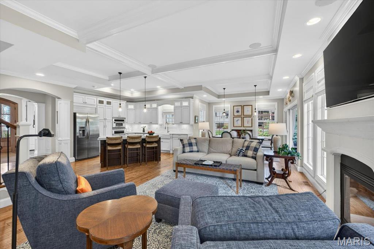
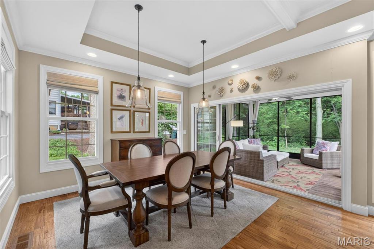
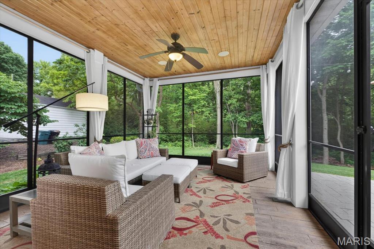
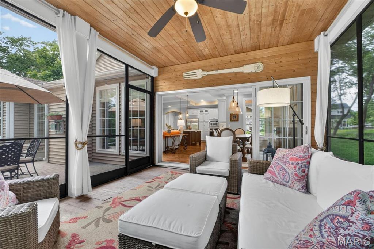
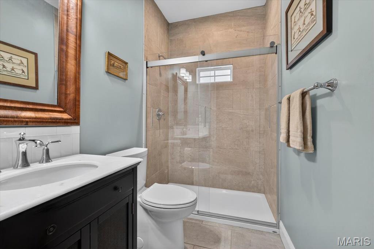
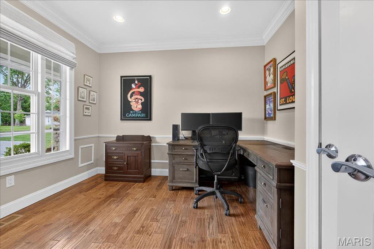
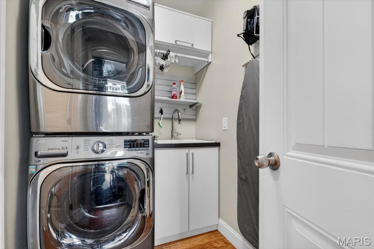
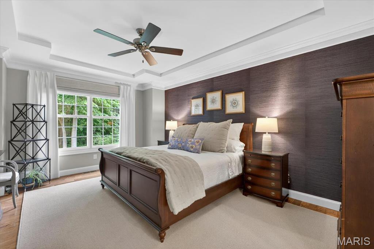
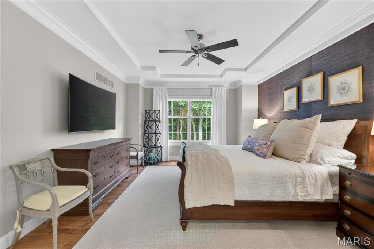
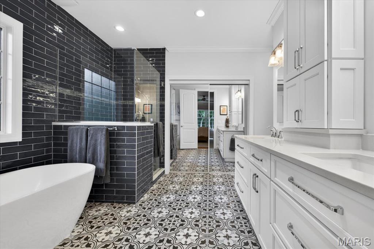
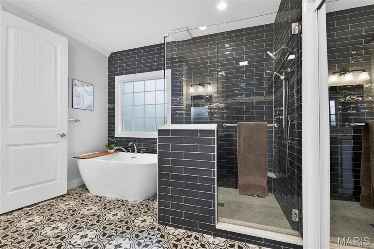
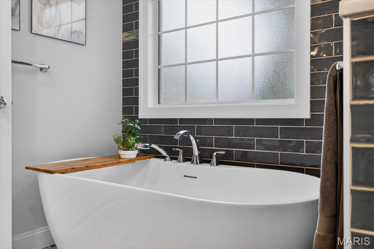
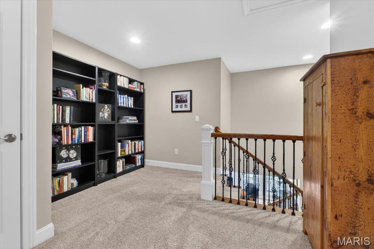
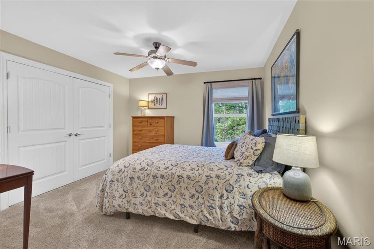
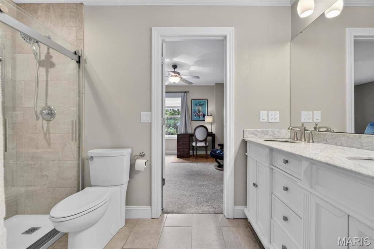
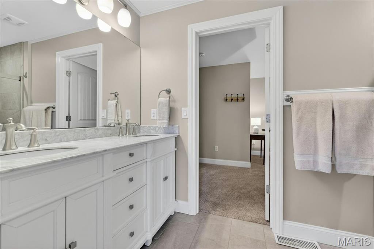
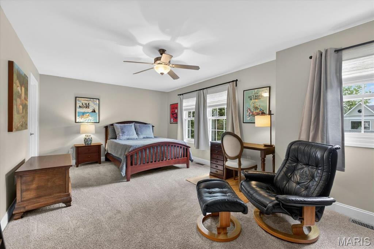
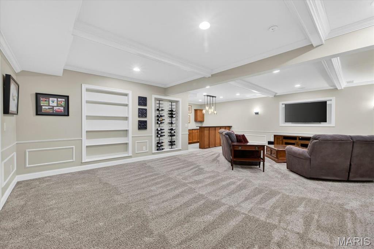
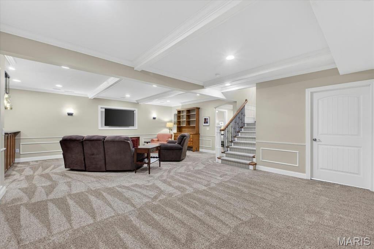
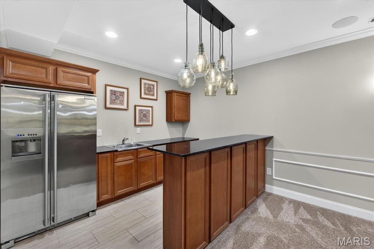
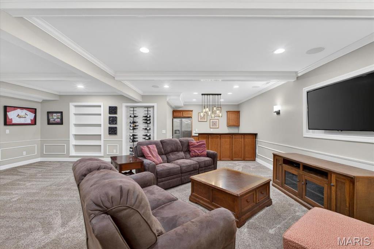
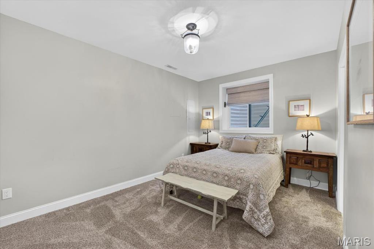
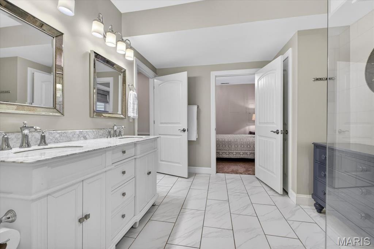
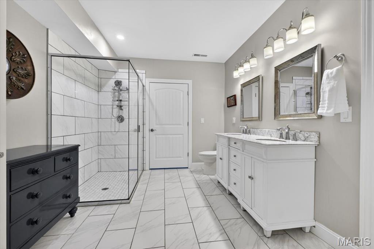
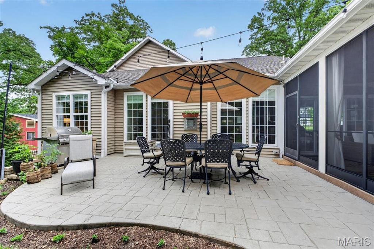
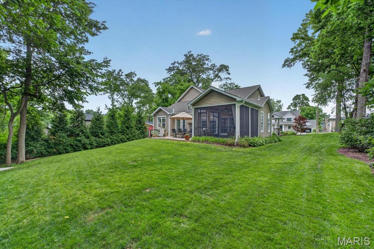
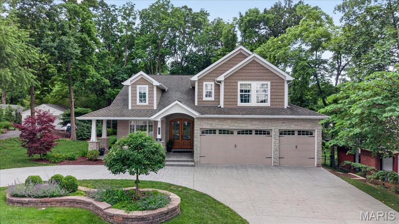
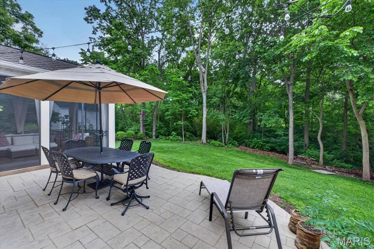
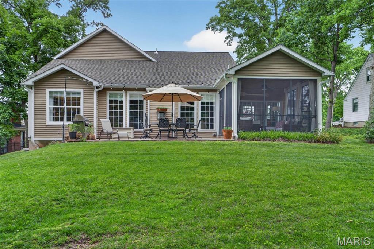
Built in 2014, this custom Kirkwood home blends high-end finishes, thoughtful design and exceptional indoor-outdoor living. Rich hardwood floors, detailed millwork, coffered ceilings and oversized windows create a warm, elegant feel throughout the main level. The open kitchen features custom cabinetry, a large center island and seamless connection to the breakfast room, dining area and vaulted family room, making the home ideal for both entertaining and everyday living. The main floor master suite is a true retreat with a beautifully updated spa-inspired bath, generous walk-in closet and peaceful views of the private backyard. Upstairs offers 2 additional bedrooms and a full bath, while the finished lower level includes a large rec area, custom bar, 4th bedroom + 4th full bathroom and abundant flexible living space. Outside, the incredible screened porch and adjoining patio overlook a beautifully landscaped yard backing to a wooded undeveloped lot, creating rare privacy and a tranquil setting year round. Additional highlights include a 3-car attached garage, custom shades, solid wood doors, updated stair carpeting and exceptional attention to detail throughout. This property is the picture of efficiency, with everything you need and none of what you don't.

Property

Beds

4

Full Baths

4

1/2 Baths

None

Year Built

2014

Sq.Footage

3,062

Features

Features & Amenities

Interior

  • Other Interior Features

    Bar, Bookcases, Ceiling Fan(s), Crown Molding, Double Vanity, Entrance Foyer, Granite Counters, High Speed Internet, Kitchen Island, Open Floorplan, Pantry, Soaking Tub, Storage, Walk-In Closet(s)

  • Total Bedrooms

    4

  • Bathrooms

    4

  • Above Grade Finished Area

    2262.0

  • Basement YN

    YES

  • Cooling YN

    YES

  • Cooling

    Ceiling Fan(s), Central Air

  • Fireplace YN

    YES

  • Heating YN

    YES

  • Heating

    Forced Air, Natural Gas

  • Main Level Bedrooms

    1

  • Pet friendly

    N/A

Exterior

  • Garage

    Yes

  • Garage spaces

    3

  • Construction Materials

    Brick Veneer, Stone Veneer, Vinyl Siding

  • Other Exterior Features

    Private Yard

  • Patio and Porch Features

    Patio, Screened

  • Pool

    No

Area & Lot

  • Lot Features

    Back Yard, Landscaped, Level, Near Public Transit, Private, Wooded

  • Lot Size(acres)

    0.263

  • Lot Size(square feet)

    11,456

  • Property Type

    Residential

  • Property Sub Type

    Single Family Residence

  • Architectural Style

    Craftsman, Patio, Traditional

Price

  • Sales Price

    $1,165,000

  • Tax Amount

    $9,599

  • Financing Options

    Cash

  • Sq. Footage

    3,062

  • Price/SqFt

    $380

HOA

  • Association

    No

School District

  • Elementary School

    F. P. Tillman Elem.

  • Middle School

    Nipher Middle

  • High School

    Kirkwood Sr. High

Property Features

  • New Construction

    NO

  • Sewer

    Public Sewer

  • Water Source

    Public

Schedule

Schedule a Showing

Showing scheduled successfully.

What is 3 + 4 ?


Change time

Mortgage calculator

Estimate your monthly mortgage payment, including the principal and interest, property taxes, and HOA. Adjust the values to generate a more accurate rate.

Your payment

Principal and Interest:

$

Property taxes:

$

HOA fees:

$

Total loan payment:

$

Total interest amount:

$

Location

  • County

    St. Louis

  • Elementary School

    F. P. Tillman Elem.

  • Middle School

    Nipher Middle

  • High School

    Kirkwood Sr. High

Listing Courtesy of John Jackson, John Jackson Neighborhood Real Estate Company, LLC

RealHub Information is provided exclusively for consumers' personal, non-commercial use, and it may not be used for any purpose other than to identify prospective properties consumers may be interested in purchasing. All information deemed reliable but not guaranteed and should be independently verified. All properties are subject to prior sale, change or withdrawal. RealHub website owner shall not be responsible for any typographical errors, misinformation, misprints and shall be held totally harmless.

Agent Tomislav Agent User

Tomislav Agent User

Principal Broker

Call Tomislav today to schedule a private showing.


* Listings on this website come from the FMLS IDX Compilation and may be held by brokerage firms other than the owner of this website. The listing brokerage is identified in any listing details. Information is deemed reliable but is not guaranteed. If you believe any FMLS listing contains material that infringes your copyrighted work please click here to review our DMCA policy and learn how to submit a takedown request.© 2024 FMLS.

Properties

Related properties

New on site 1 day ago
Welcome HOME to 615 W Jewel Avenue. This Stunning Kirkwood Custom home boasts 3 bedrooms, 2.5 baths, and an incredible open layout designed for effortless daily living and spectacular entertaining. Sink into the Great Room; beamed ceilings, stone fireplace, so much natural light…the HEART of this home. Step into the Gourmet Kitchen; SO much detail was put into this space! Built-in Wolf cooktop & range, kettle faucet, sub-zero refrigerator, wine fridge & ice maker, custom cabinets, counter space galore, & center island with additional seating. A second fireplace accompanies the kitchen dining area along with walk-in pantry & mud room. Slip out the double french doors from the kitchen to your screened porch or enjoy dining al fresco on the stone patio and cool evenings around the built in stone fire pit. The Main Floor Master Suite is an absolute retreat; custom wardrobe built-ins, double vanity, walk-in steam shower, expansive walk-in his/her closet with direct access to the laundry room. The second level boasts 2 generous sized bedrooms, walk-in closets and full bath. An unfinished Bonus room also awaits upstairs, perfect for a 4th bedroom, private office or media room. The expansive unfinished basement is a blank canvas for your personal touch; full egress windows & plumbing rough-ins make this space perfect for an additional bedroom or bright living area. Attached 2-car garage, large front porch with ample seating, beautiful landscaped yard and in the Heart of ALL things Kirkwood! 615 W Jewel is TRULY a Gem.
First Available Friday, September 18 @9am.
#26059513

Kirkwood

615 W Jewel Avenue

3 Beds

3 Baths

3,265 Sq.Ft.

$989,900

MLS#: 26059513

New on site 2 days ago
Spectacular Turnkey 2 Story in Heart of Kirkwood!  Meticulously maintained and elegantly styled home with over 3,600+ total sq ft of living space. Set on a quiet cul de sac off N. Clay this “Newer” construction home with stone accents has a distinguished curb appeal.  Welcoming Front porch is a perfect spot to sit and enjoy morning coffee. Walk into entry foyer with wood floors that run throughout main level.  Cozy Den/Living Room flanks entry. Open Dining Room flows into spacious Family Room featuring gas fireplace with shiplap surround and recessed lighting. Kitchen has been throughly updated since homeowner’s purchase with new high end stainless steel appliances including iLve Italian gas Stove, tile backsplash, new countertops, and farm style sink.  Elegant new light fixtures throughout most of home including above kitchen island. Add’l cabinets with new butler shelving in hallway leading to mud room with built in lockers. Main floor laundry! Upstairs primary suite with wood floors and updated light fixtures.  Primary bath with free standing tub, double vanity, and floor to ceiling tile shower. Also new mirrors and fixtures. New wood floors added to all add’l bedrooms. Guest bedroom with full bath and walk in closet. Beds #3 and #4 also with new wood floors  share Jack-n-Jill bath with separate vanities. Loft area for kids home work or crafts.  Finished Lower level with large Rec Room featuring new wood floors. Home fitness area and full bath added in 2023. Lower level is Perfect space for entertaining or letting the kids hang. Completely fenced in back yard with covered porch and newly expanded concrete patio.  Relaxing space to enjoy adult beverage or watch the kids plays. Gorgeous home with thoughtful, high end updates is truly move in ready. Walkable to all things Kirkwood including DTK Kirkwood and the Park.  Home was built Six years ago but feels like brand new custom construction!
#26059244

Kirkwood

146 Girard Place

4 Beds

4 Baths

4,000 Sq.Ft.

$1,175,000

MLS#: 26059244
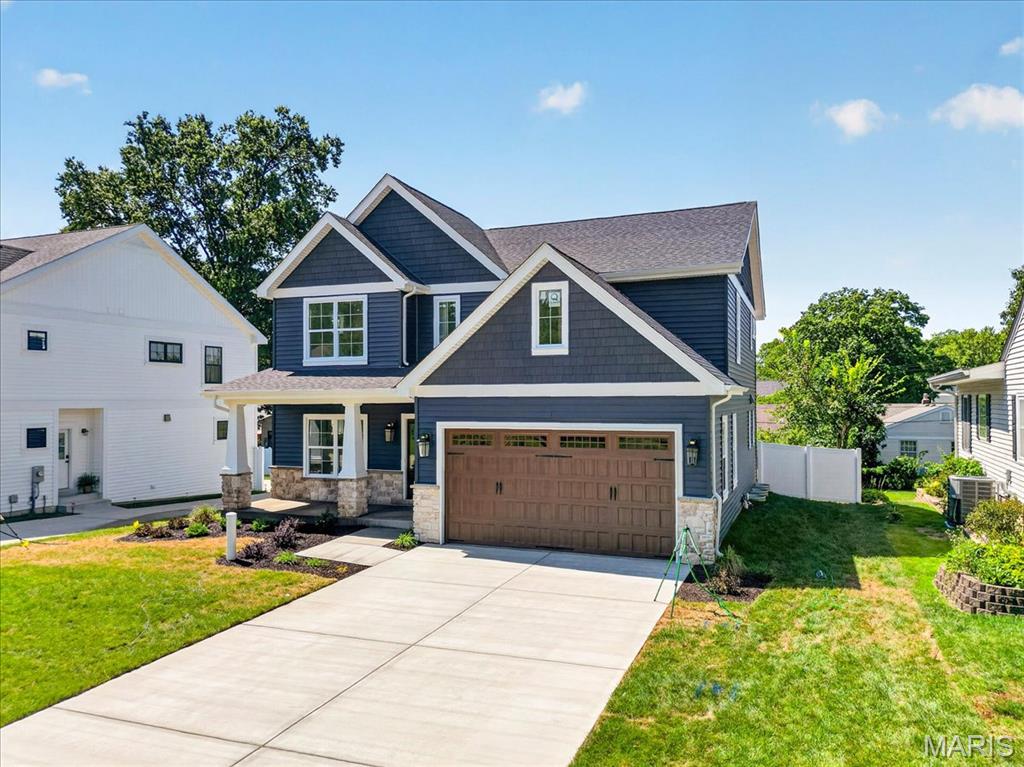
Just finished beginning of September! New Construction, 2-story, 5 bedroom, 3.5 bath by Schindler Homes LLC in Kirkwood. This beautiful home features 9' first floor ceilings, hardwood flooring entire 1st floor, wainscot trim in den, stainless steel Kitchen-Aid appliances with chimney hood, 42 inch shaker kitchen wall cabinets with soft close drawers and doors, pull out trash cabinet, under cabinet lighting with light rail, walk-in pantry, quartz countertops, mudroom on 1st floor with custom lockers, fireplace in family room, luxurious master bath with double sinks, Moen plumbing fixtures, separate tub and shower, his and hers large walk-in closets, large 2nd floor laundry with cabinets/granite folding counter, 50 gallon hot water heater, cased out windows, tall pour and finished lower level, and architectural grade shingles. Will have fully sodded yard and professionally landscaped. Great location, convenient to highways, parks, and shopping.
#26058970

Kirkwood

923 Poinsetta Lane

5 Beds

3 Baths

3,126 Sq.Ft.

$1,099,000

MLS#: 26058970
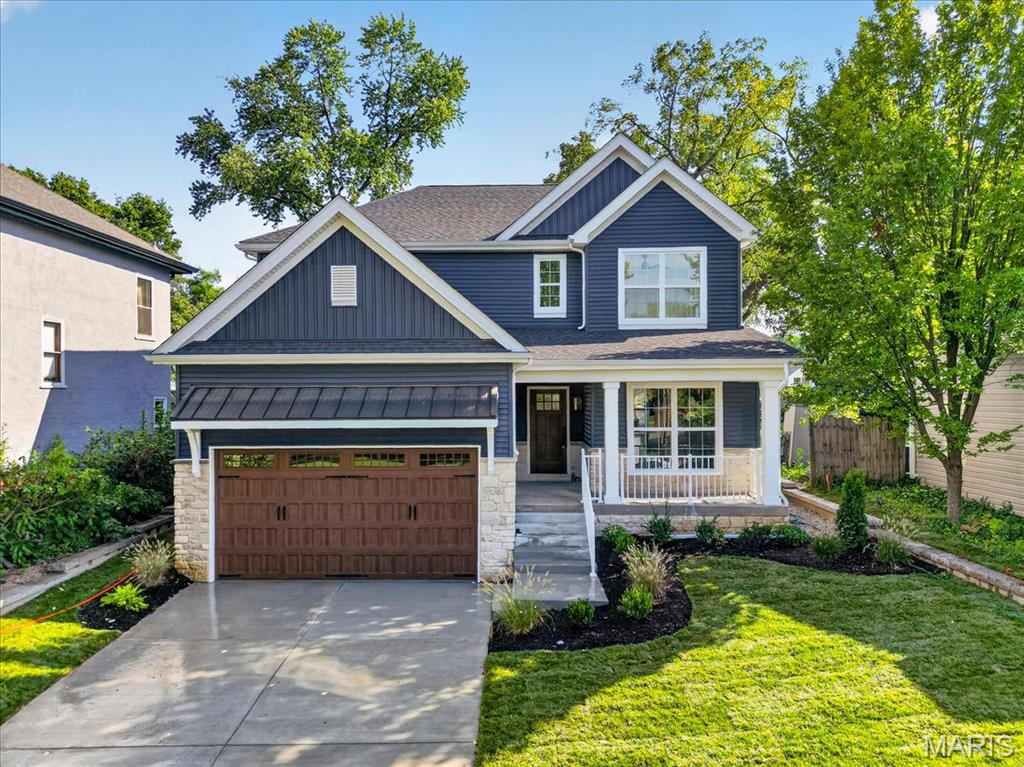
Just finished beginning of September! New Construction, 2-story, 5 bedroom, 3.5 bath by Schindler Homes LLC in Kirkwood. This beautiful home features 9' first floor ceilings, hardwood flooring entire 1st floor, wainscot trim in den, stainless steel Kitchen-Aid appliances with chimney hood, 42 inch shaker kitchen wall cabinets with soft close drawers and doors, pull out trash cabinet, under cabinet lighting with light rail, walk-in pantry, quartz countertops, mudroom on 1st floor with custom lockers, fireplace in family room, luxurious master bath with double sinks, Moen plumbing fixtures, separate tub and shower, his and hers large walk-in closets, large 2nd floor laundry with cabinets/granite folding counter, 50 gallon hot water heater, cased out windows, tall pour and finished lower level, and architectural grade shingles. Will have fully sodded yard and professionally landscaped. Great location, convenient to highways, parks, and shopping.
#26058968

Kirkwood

614 Nirk Avenue

5 Beds

3 Baths

3,024 Sq.Ft.

$1,149,000

MLS#: 26058968
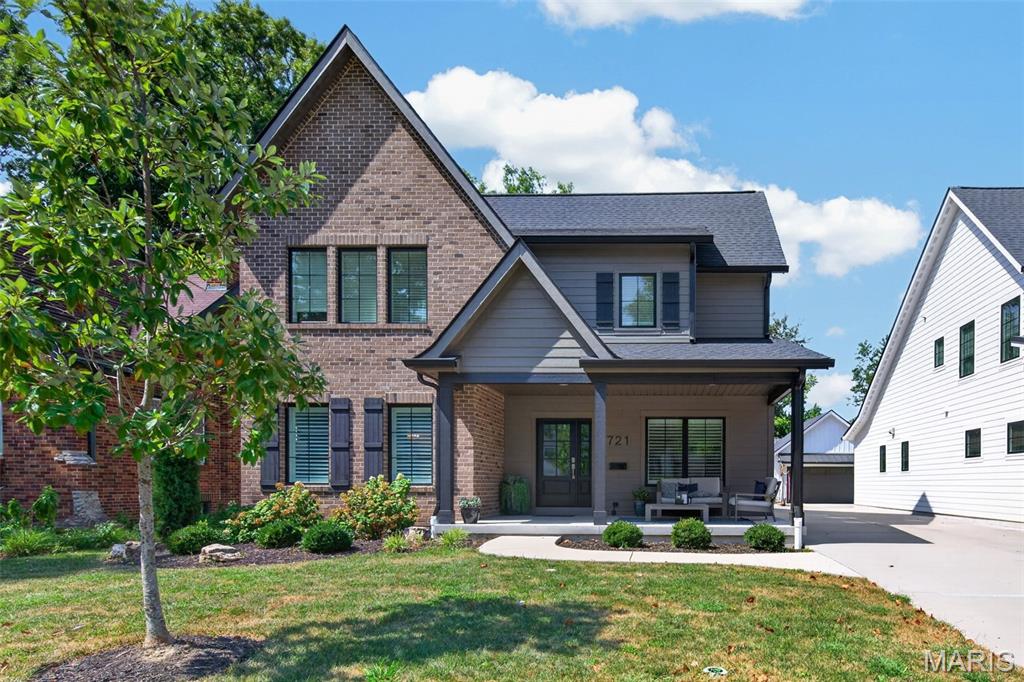
Welcome to this 5BR, 5 BA home where timeless style, quality craftsmanship & an exceptional Kirkwood location come together. A gracious covered front porch welcomes you into a thoughtfully designed interior featuring gleaming 3/4” hardwood floors, Marvin windows, 9’ ceilings throughout, including the finished lower level, and solid-core 3-panel doors. The sun-filled family room is anchored by a gas fireplace with classic brick surround & offers generous space for everyday living and entertaining. A beautifully appointed butler’s pantry connects to the dining room, where board-and-batten detail adds architectural character. The dramatic eat-in kitchen impresses with rich wood cabinetry, quartz countertops, stainless appliances & an oversized center island perfect for gathering. The main-floor primary suite is a private retreat featuring a stunning bath with dual vanities, glass-enclosed shower & walk-in closet with laundry hookups. Upstairs, an additional en suite bedroom is joined by 2 bedrooms sharing a Jack-and-Jill bath, plus a convenient 2nd-floor laundry room. The finished lower level continues the home’s impressive living space with 9’ ceilings, an expansive recreation room, 5th bedroom, full bath & abundant storage, ideal for guests or additional living space. Outdoors, enjoy the aggregate patio, out door kitchen area, and detached garage equipped with EV charging. Additional features include central vacuum, Therma-Tru fiberglass front door & included refrigerator, washer and dryer. All of this in the heart of Kirkwood, with convenient access to Kirkwood schools and the shops, restaurants, parks & beloved amenities of downtown Kirkwood.
#26057869

Kirkwood

721 Simmons Avenue

5 Beds

4 Baths

3,565 Sq.Ft.

$1,125,000

MLS#: 26057869
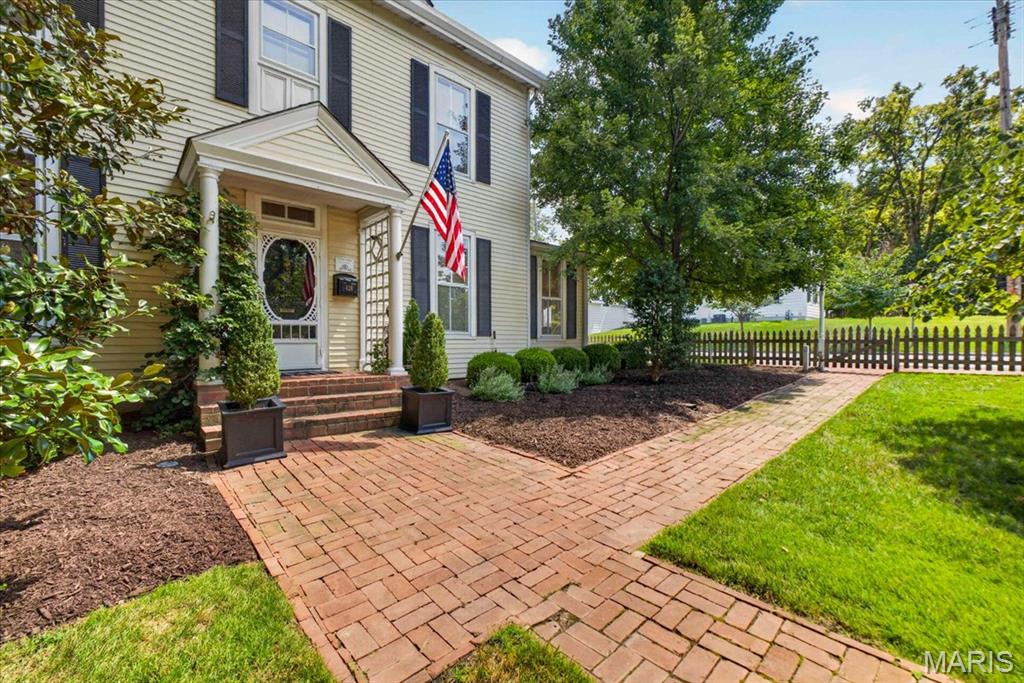
Welcome to the Kyle-Essex-Gamble House, one of Kirkwood's gems, nestled on a lush .41-acre lot in the coveted North Taylor Historic District. Listed on both the National and Kirkwood Historic Registers, this 1861 estate seamlessly blends timeless architectural heritage with sophisticated, modern details.  Passing through the gracious covered front porch, you are greeted by a light-filled center hall layout featuring soaring 9’+ ceilings, intricate historic millwork, and beautifully restored original hardwood floors. With its elegant fireplace, gorgeous windows, and built-in bookcases the living room has been adapted to provide the best of casual sophistication, with a stunning sunlit office/bonus room adjoining. The spacious dining room leads to a sublime screened porch, and a casual family room includes a wood-burning fireplace and walkout patio access. At the heart of the home, the chef’s kitchen has been thoughtfully updated to meet today's lifestyle, with custom cabinetry, exposed wood-beamed ceilings, and premium stainless-steel appliances. Upstairs, the primary suite includes a renovated primary bathroom and walk-in closet, with 3 additional bedrooms and a second full bath nearby.  The front and back staircases, main level laundry, spacious 2-car garage, newer HVAC & roof add convenience, and the house includes a dry storage cellar. As an added treat, this historic home is nestled on a jaw-dropping lot, with a newer pool and pool deck, patio and pergola, and professionally landscaped, fenced yard and gardens. This iconic property offers historic character without compromising on modern convenience. All just minutes to downtown Kirkwood, in the Kirkwood School District.
#26055444

Kirkwood

428 N Taylor Avenue

4 Beds

2 Baths

2,784 Sq.Ft.

$999,900

MLS#: 26055444
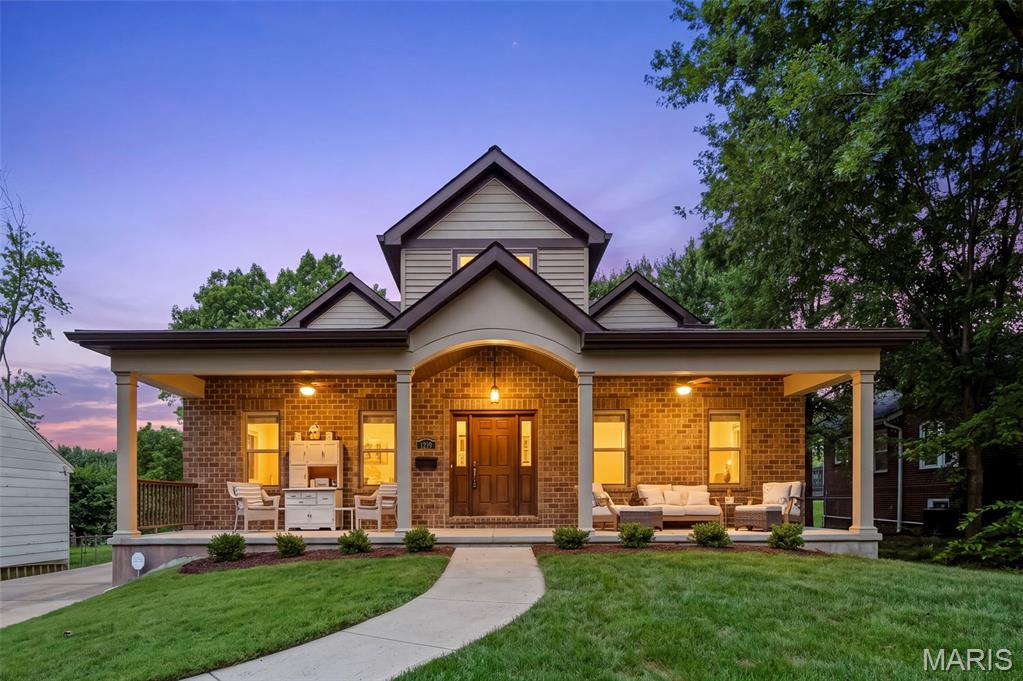
Price reduced
Custom built and just 8 years new, this exceptional 1.5-story home offers thoughtful design, impressive space and incredible flexibility on an extra-wide lot you rarely find in Kirkwood. 
An expansive front porch spans the length of the home, setting the tone for a floor plan designed for both everyday living and entertaining. The open-concept main level features soaring cathedral ceiling, 2 story foyer, 9’ ceilings throughout the main floor along with vaulted ceiling in Kitchen and dining room with 36" doorways and an ADA-friendly layout. You’ll appreciate the spacious first-floor primary suite with ADA shower access and large walk-in closet with custom shelving. The kitchen provides thoughtful design for the chef in your household. Custom 42” cabinets with crown trim, tile backsplash, granite counters, b’fast bar island comfortably seats 5, matte slate finish appliances (GE French door refrigerator included with home), walk-in pantry & breakfast room. Enjoy a coffee or evening sunset up off the kitchen with your covered porch (16’ X 9.5’) , complete with ceiling fan and heater for cool evening enjoyment. Great room will impress with soaring cathedral ceilings, vented gas fireplace with stone surround and flanked by custom built-in shelving. Separate dining room, half bath and massive laundry room with built-in storage complete this space.

As you stroll upstairs, don’t miss the reading nook, a fan favorite for all ages. Two large bedrooms, two full baths and a family room (optional 4th bedroom conversion), creating terrific separation and making this an ideal option for multigenerational living. The standout is the massive bonus/rec room built over the oversized 3-car rear-entry garage, complete with a built-in wet bar, floor-to-ceiling wall of built-in shelving and stairs providing potential direct access to the garage. Think home office, media room, game room, guest retreat or private second living space—all the versatility of a finished lower level, above grade with walls of windows, natural light and a view. You’ll find additional outdoor space with a 2nd covered deck (18’ X 11’) with ceiling fan and heater makes this feel so welcoming.

The rare oversized, side-entry 3-car garage is a tremendous find for the area. And the location? Just two blocks from both the elementary and middle schools—an old-school walk to school experience is still possible here. Custom built home with details considered at every turn. Beautifully designed and exceptionally versatile, this is a home that can adapt to every stage of life.
#26052887

Kirkwood

1219 Missouri Avenue

3 Beds

3 Baths

3,688 Sq.Ft.

$1,170,000

MLS#: 26052887
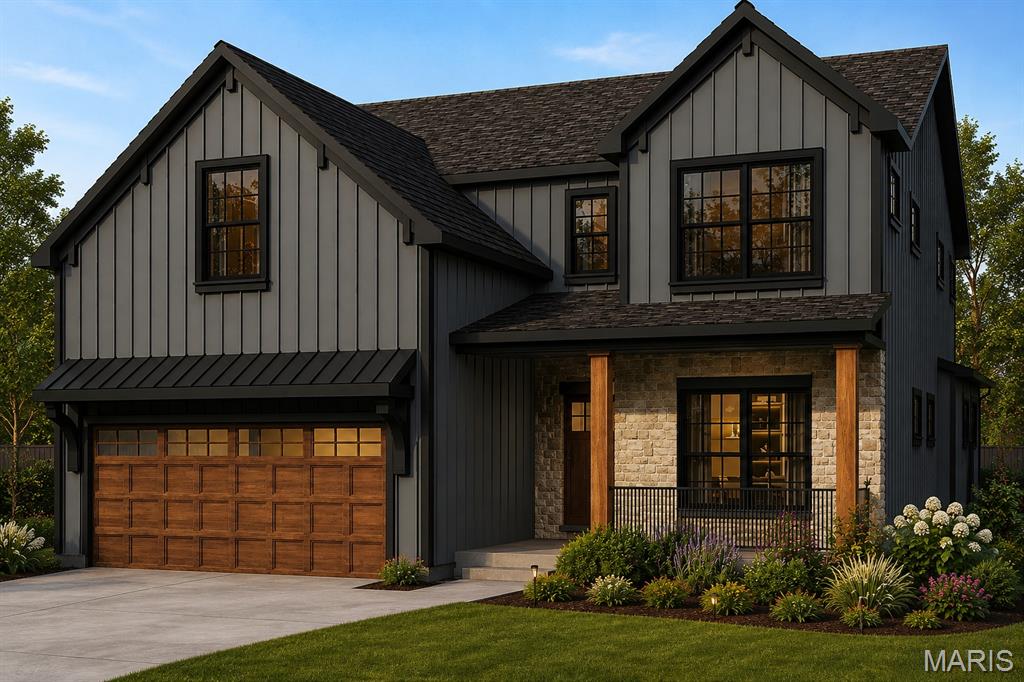
Exclusive To-Be-Built Opportunity. An exceptional opportunity to build your dream home in one of Kirkwood's most desirable established neighborhoods. Schindler Homes is proud to partner with the private owner of this premier homesite to offer a thoughtfully designed to-be-built residence that combines timeless architecture, modern functionality, and exceptional craftsmanship.

The featured plan offers approximately 3,527 square feet of beautifully designed living space with 5 bedrooms, 3.5 baths, and an open-concept layout designed for the way families live today. Standard features include 9-foot first-floor ceilings, hardwood flooring, a spacious great room with a 42" fireplace, quartz and granite countertops, stainless steel appliances, a private office, oversized walk-in pantry, mudroom with built-in cubbies, large second-floor laundry, dual walk-in closets in the primary suite, a private sitting room, and generous walk-in closets in the secondary bedrooms. A full basement with partial finish provides additional space for entertaining, recreation, or future customization.

Situated on a highly desirable homesite, this plan may also accommodate an optional three-car garage (subject to final site design and approvals). Buyers are encouraged to inquire about available customization options, alternative floor plans, upgraded finishes, and pricing.
Schindler Homes is the featured builder for this exclusive homesite; however, buyers also have the flexibility to bring their own builder if preferred. Renderings are for illustrative purposes only. Final elevations, floorplans, specifications, features, pricing, and finishes are subject to change.
#26043637

Kirkwood

448 TBB @ Magnolia Avenue

5 Beds

3 Baths

3,527 Sq.Ft.

$1,279,990

MLS#: 26043637

New Construction, 2-story, 5 bedroom, 3.5 bath by Schindler Homes LLC in Kirkwood. This beautiful home, situated on a had to come by 235 foot deep lot, ideal for a pool, features 9' first floor ceilings, hardwood flooring entire 1st floor, wainscot trim in den, stainless steel Kitchen-Aid appliances with chimney hood, 42 inch shaker kitchen wall cabinets with soft close drawers and doors, pull out trash cabinet, under cabinet lighting with light rail, walk-in pantry, quartz countertops, mudroom on 1st floor with custom lockers, fireplace in family room, huge master bedroom with a sitting area, luxurious master bath with double sinks, Moen plumbing fixtures, separate tub and shower, his and hers large walk-in closets, large 2nd floor laundry with cabinets/granite folding counter, 50 gallon hot water heater, cased out windows, tall pour and finished lower level, and architectural grade shingles. Will have fully sodded yard and professionally landscaped. Great location, convenient to highways, parks, and shopping. Projected August/September finish date.
#26033462

Kirkwood

1112 Missouri Avenue

5 Beds

3 Baths

3,522 Sq.Ft.

$1,174,900

MLS#: 26033462
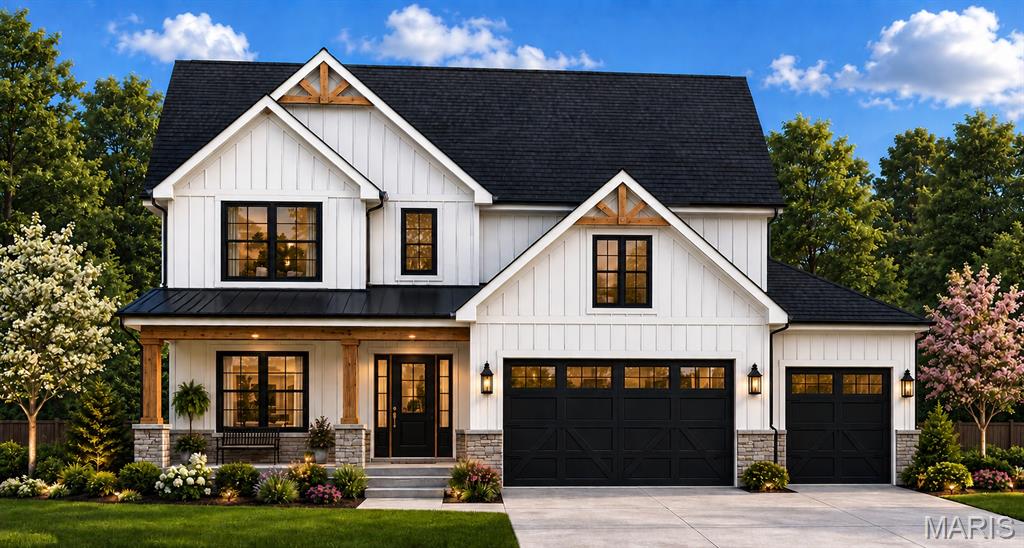
Beautiful To-Be-Built in Kirkwood! This stunning new-construction modern farmhouse offering 5 bedrooms, 3.5 baths, and a finished lower level offers 3,400 square feet of total living space. Designed for today's lifestyle, this home features an open-concept floor plan, spacious great room, gourmet kitchen with center island, luxury primary suite, second floor laundry room, and versatile finished basement. The striking exterior showcases white board-and-batten siding, black windows, timber accents, and black garage doors. Exceptional craftsmanship, designer finishes, and timeless curb appeal throughout. Enjoy this amazing location across from Kirkwood High School! Walk across the street to school or take in a football game and all that the community has to offer. Builder: Darr Custom Homes. Demo permit has already been applied for and should be issued week of 7/6.
#26035960

Kirkwood

711 Chopin Drive

5 Beds

3 Baths

3,400 Sq.Ft.

$949,000

MLS#: 26035960

Built in 2014, this custom Kirkwood home blends high-end finishes, thoughtful design and exceptional indoor-outdoor living. Rich hardwood floors, detailed millwork, coffered ceilings and oversized windows create a warm, elegant feel throughout the main level. The open kitchen features custom cabinetry, a large center island and seamless connection to the breakfast room, dining area and vaulted family room, making the home ideal for both entertaining and everyday living. The main floor master suite is a true retreat with a beautifully updated spa-inspired bath, generous walk-in closet and peaceful views of the private backyard. Upstairs offers 2 additional bedrooms and a full bath, while the finished lower level includes a large rec area, custom bar, 4th bedroom + 4th full bathroom and abundant flexible living space. Outside, the incredible screened porch and adjoining patio overlook a beautifully landscaped yard backing to a wooded undeveloped lot, creating rare privacy and a tranquil setting year round. Additional highlights include a 3-car attached garage, custom shades, solid wood doors, updated stair carpeting and exceptional attention to detail throughout. This property is the picture of efficiency, with everything you need and none of what you don't.

230 Barter Avenue

Message successfully sent.

I agree to receive email communication and understand I can unsubscribe at any time.

I agree to be contacted by Realhub DEV via call, email, and text for real estate services. To opt out, you can reply 'stop' at any time or reply 'help' for assistance. You can also click the unsubscribe link in the emails. Message and data rates may apply. Message frequency may vary. Privacy Policy

 - property

Send a message

Message successfully sent.

Preferred Agent

Reason for contacting?

I agree to receive email communication and understand I can unsubscribe at any time.

I agree to be contacted by Realhub DEV via call, email, and text for real estate services. To opt out, you can reply 'stop' at any time or reply 'help' for assistance. You can also click the unsubscribe link in the emails. Message and data rates may apply. Message frequency may vary. Privacy Policy

Sign In Sign Out

Virtual Assistant

Would you like to take the next step with this property? We can help you schedule a showing or virtual tour, or send you more details.

Yes, I would like more information.

Thank You for Your Reply, One of Our Agents will contact you as soon as possible

No, maybe later.

Thank you, you can always contact me via email, phone number or through the contact form.

Realhub AI

Lucy - Your AI-Powered Realtor

Update Your Temporary Password

Personalize your search

Enter your email and we'll notify you immediately when new listings match what you're looking for.

or enter email address

Already have an account ? Login here

Continue your home search

I agree to receive communications and understand I can unsubscribe at any time.

I agree to be contacted by Realhub DEV via call, email, and text for real estate services. To opt out, you can reply 'stop' at any time or reply 'help' for assistance. You can also click the unsubscribe link in the emails. Message and data rates may apply. Message frequency may vary. Privacy Policy

Already have an account ? Login here

We use cookies

We use cookies primarily for analytics to enhance your experience. By accepting, you agree to our use of these cookies. You can manage your preferences or learn more about our cookies policy.