2007 Kingspointe Drive

Chesterfield, MO 63005
Traditional, Other

Chesterfield, MO 63005
2007 Kingspointe Drive

$1,525,000

MLS#: 23031854

Status: Closed

Listing provided by: Compass Realty Group

Listing agent phone: None

Last update: N/A

On site: N/A

Kingspointe 2B - Residential

About

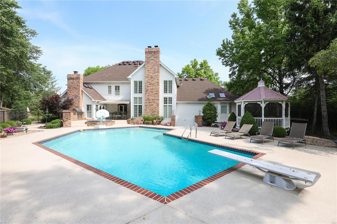
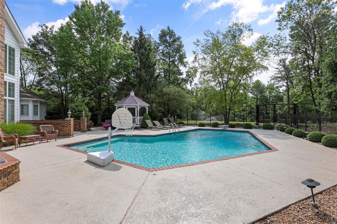
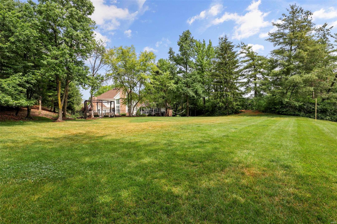
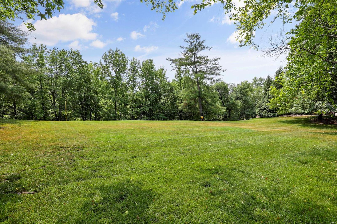
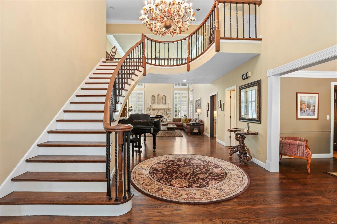
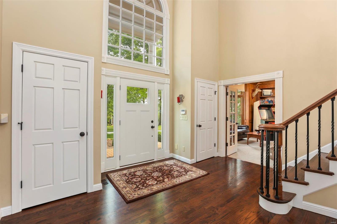
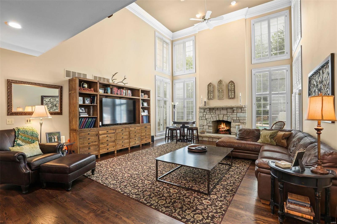
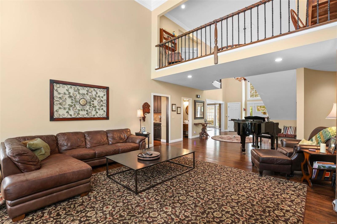
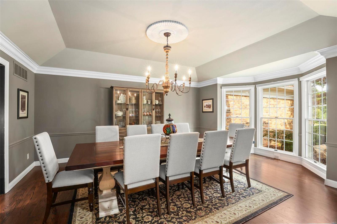
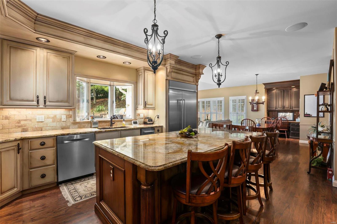
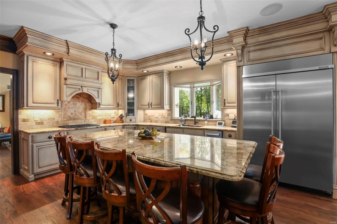
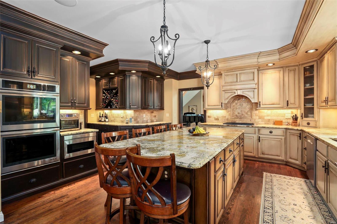
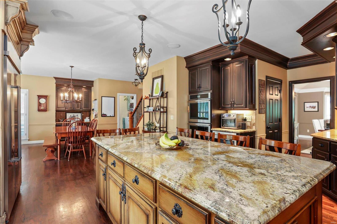
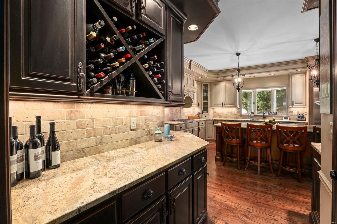
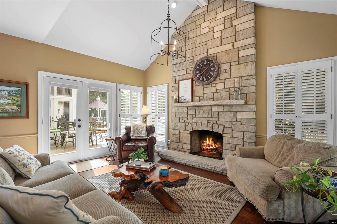
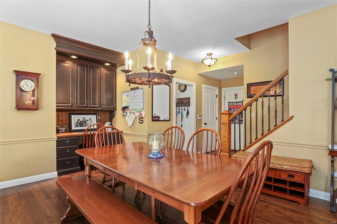
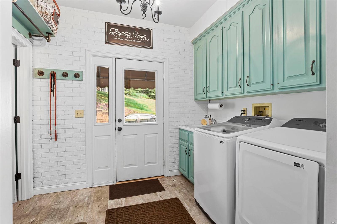
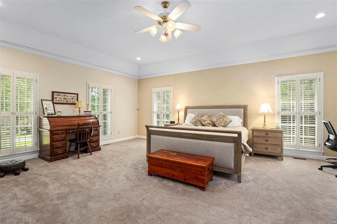
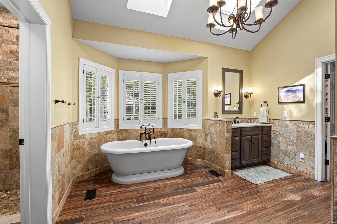
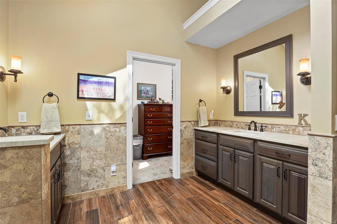
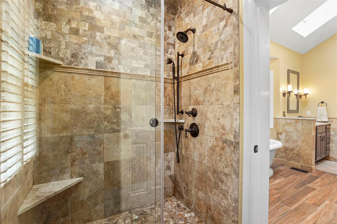
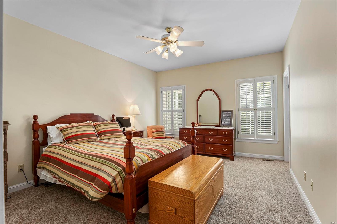
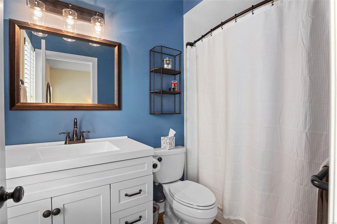
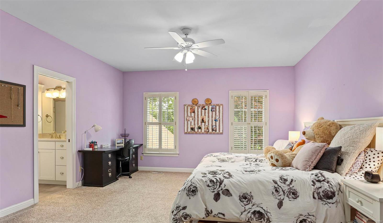
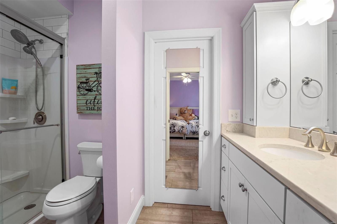
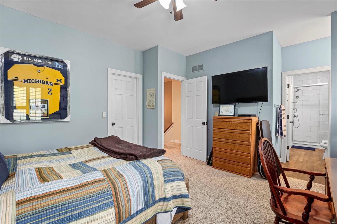
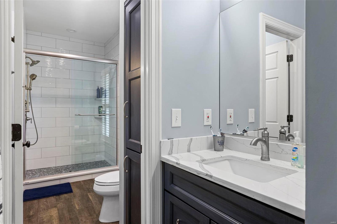
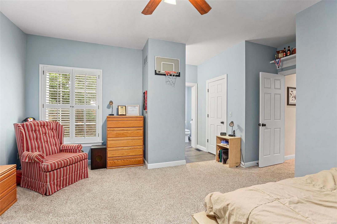
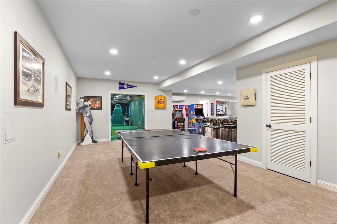
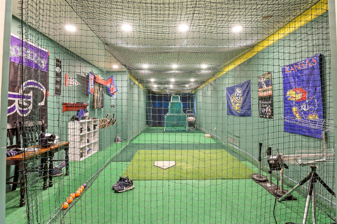
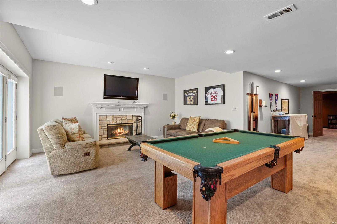
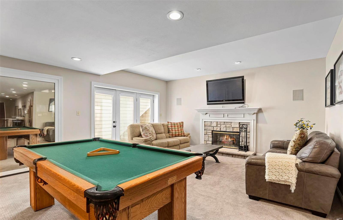
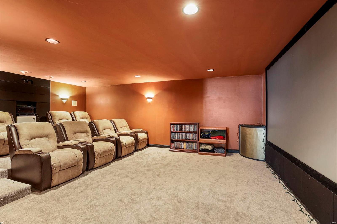
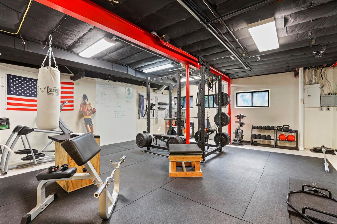
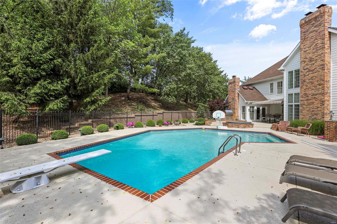
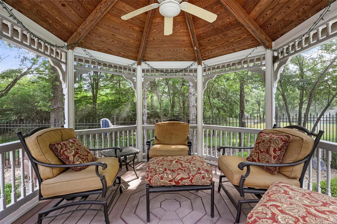
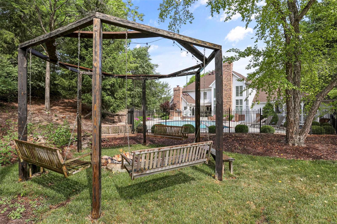
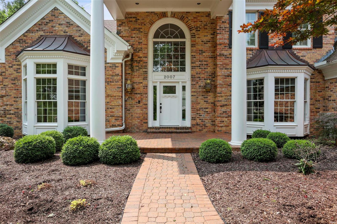
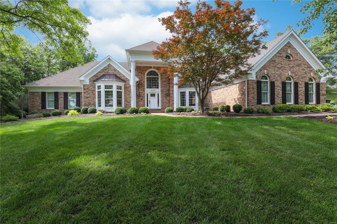
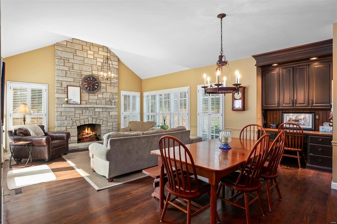
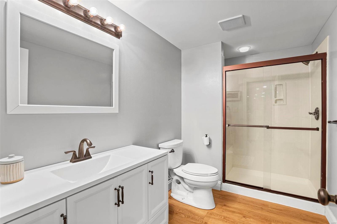
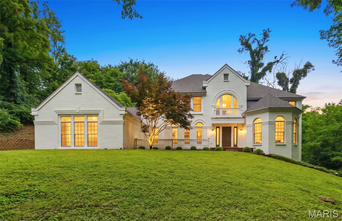
Impressive 5 bedroom 1.5 story home on a 1.3 acre park-like setting. Situated on quiet cul-de-sac. Enjoy your own Private backyard oasis w/ large pool, gazebo & expansive patio, perfect for entertaining. Huge yard (RARE Find) behind the pool offers wonderful green space. Grand 2-story foyer highlighted by a dramatic sweeping staircase leads to paneled library/office w/sculpted ceiling & built-in bkcases. Elegant Dining Rm w/ beautiful millwork & bay. Bright Great Rm feat. gas FP, window wall & sleek hardwood flrs. Gourmet Kitchen offers large center island, granite counters, stainless appliances & tremendous counter & cabinet space. Charming breakfast & Hearth room w/ door leading to patio. Main flr laundry & 4 Car garage. Private main flr primary suite w/ luxury bath & Huge walk-in closet. Second flr feat. 4 spacious bdrms & 3 full updated bths (2 ensuite, 1 jack & jill). Finished LL has it all; a recreation & family rm, bar, movie & exercise rm, full bath & walk UP to pool.
Property

Beds

5

Full Baths

5

1/2 Baths

2

Year Built

1990

Sq.Footage

6,920

Features

Features & Amenities

Interior

  • Other Interior Features

    Kitchen Island, Eat-in Kitchen, Granite Counters, Double Vanity, Bookcases, Walk-In Closet(s), Entrance Foyer, Pantry

  • Total Bedrooms

    5

  • Bathrooms

    5

  • 1/2 Bathrooms

    2

  • Above Grade Finished Area

    5420.0

  • Basement YN

    YES

  • Cooling YN

    YES

  • Cooling

    Ceiling Fan(s), Gas, Central Air

  • Fireplace YN

    YES

  • Heating YN

    YES

  • Heating

    Electric, Forced Air

  • Main Level Bedrooms

    1

  • Pet friendly

    N/A

Exterior

  • Garage

    Yes

  • Garage spaces

    4

  • Construction Materials

    Brick

  • Parking

    Attached, Garage, Garage Door Opener, Off Street

  • Patio and Porch Features

    Patio

  • Pool

    Yes

  • Pool Features

    Private, In Ground

  • Waterfront YN

    NO

Area & Lot

  • Lot Features

    Cul-De-Sac

  • Lot Size(acres)

    1.29

  • Lot Size(square feet)

    56,192

  • Property Type

    Residential

  • Property Sub Type

    Single Family Residence

  • Architectural Style

    Traditional, Other

Price

  • Sales Price

    $1,525,000

  • Tax Amount

    $14,251

  • Financing Options

    Conventional

  • Sq. Footage

    6,920

  • Price/SqFt

    $220

HOA

  • Association

    No

School District

  • Elementary School

    Kehrs Mill Elem.

  • Middle School

    Crestview Middle

  • High School

    Marquette Sr. High

Property Features

  • Ownership

    Private

  • Sewer

    Public Sewer

  • Water Source

    Public

Schedule

Schedule a Showing

Showing scheduled successfully.

What is 3 + 4 ?


Change time

Mortgage calculator

Estimate your monthly mortgage payment, including the principal and interest, property taxes, and HOA. Adjust the values to generate a more accurate rate.

Your payment

Principal and Interest:

$

Property taxes:

$

HOA fees:

$

Total loan payment:

$

Total interest amount:

$

Location

  • County

    St. Louis-MO

  • Elementary School

    Kehrs Mill Elem.

  • Middle School

    Crestview Middle

  • High School

    Marquette Sr. High

Listing Courtesy of Megan Rowe, Compass Realty Group

RealHub Information is provided exclusively for consumers' personal, non-commercial use, and it may not be used for any purpose other than to identify prospective properties consumers may be interested in purchasing. All information deemed reliable but not guaranteed and should be independently verified. All properties are subject to prior sale, change or withdrawal. RealHub website owner shall not be responsible for any typographical errors, misinformation, misprints and shall be held totally harmless.

Agent Marko Agent User

Marko Agent User

Agent

Call Marko today to schedule a private showing.


* Listings on this website come from the FMLS IDX Compilation and may be held by brokerage firms other than the owner of this website. The listing brokerage is identified in any listing details. Information is deemed reliable but is not guaranteed. If you believe any FMLS listing contains material that infringes your copyrighted work please click here to review our DMCA policy and learn how to submit a takedown request.© 2024 FMLS.

Properties

Related properties
New on site 4 days ago
Looking for a new home for the Holidays?  You must see this 1 1/2 story private oasis nestled on a 1.03-acre level lot close to Chesterfield Valley and other shopping, restaurants, and entertainment venues. The 2-story foyer welcomes you with marble flooring and elegant, curved staircase.  The front room can be transformed into a home office, den, library, or whatever your heart desires.  The main floor master bedroom suite with 2 walk-in closets, a sitting room and fireplace (need I say more) is the perfect sanctuary after a long day.  Each of the three upper bedrooms has its own private, full bath and walk-in closets.  Enjoy a soothing view of inground pool and lavish backyard from great room.  The kitchen, which opens into the cozy hearth room, is a chef's delight with a walk-in pantry, newer electric stovetop and downdraft, newer electric convection oven, and microwave.  The finished walk-out lower level is an entertainer's dream with limitless possibilities.  It boasts an extra bedroom, wet bar, kitchenette, media room with built in riser, recreational area(s), double sided fireplace, and plenty of storage space.  The scenic, large, level backyard boasts a patio with pergola, gas tiki torches, gas firepit, inground saline pool for those warm summer days, and a relaxing, soothing hot tub for those chilly nights.  Inground sprinkler system.
#26058888

Chesterfield

1009 Savonne Court

4 Beds

5 Baths

6,117 Sq.Ft.

$1,530,000

MLS#: 26058888
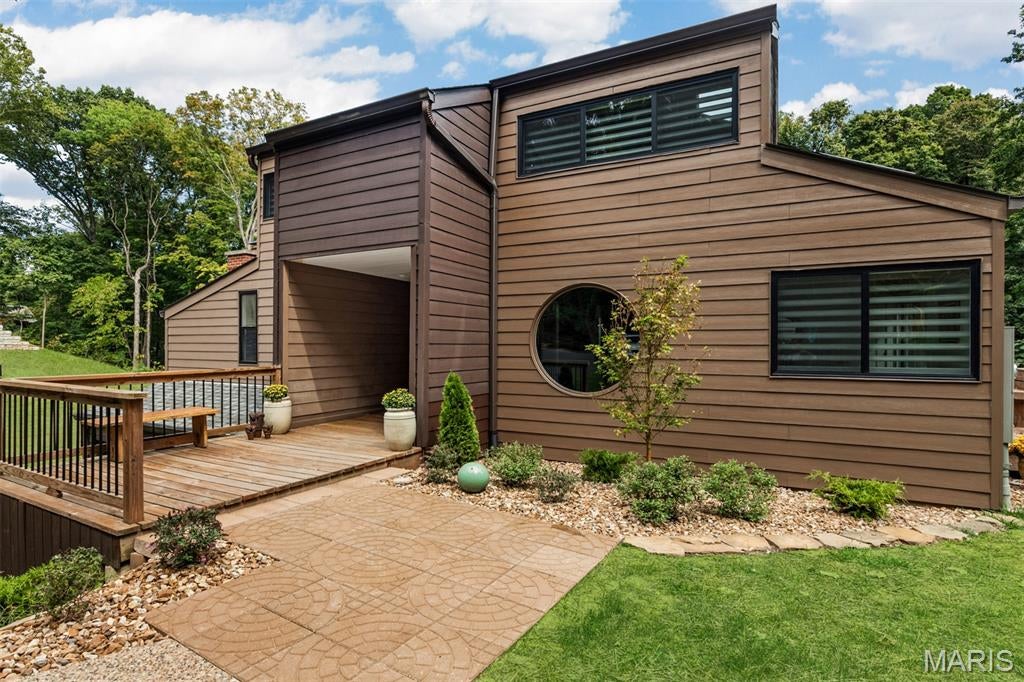
Rare opportunity to own a piece of St. Louis architectural history with an extraordinary private lakefront lifestyle. Designed and built in 1974 by renowned St. Louis architect Tom Hall as his personal residence, this one-of-a-kind Mid-Century Modern has been extensively renovated while thoughtfully preserving Hall's original design. Set on 3 wooded acres in gated Arrowhead Estates, the property overlooks a private, spring-fed lake with its own dock.
Walls of windows, skylights and Hall's signature circular windows fill the house with natural light and connect nearly every space to the surrounding woods and water. The open floor plan features three fireplaces, a dramatic Atrium, sunken conversation Den and custom wood screens inspired by the surrounding trees. Hall's original office—with private entrance, half bath and walls displaying his architectural blueprints—remains an extraordinary piece of the home's history.
The main-floor primary suite offers a fireplace, private lake-view balcony, ensuite remodeled bath and large walk-in closet with island. The kitchen and dining areas flow into the spacious family room with a floor-to-ceiling stone fireplace and sliding doors opening to lakeside decks. Upstairs are three generous sized bedrooms and beautifully remodeled baths.
Extensive improvements include a new roof, remodeled bathrooms and kitchen, plus significant updates to major systems—including electrical, water heater, filtration and extensive foam insulation—along with substantial exterior, drainage and landscaping improvements. See supplements for the complete improvement list.
Outside, 3 private wooded acres and a dock on the approximately 5-acre spring-fed lake create an exceptional setting for fishing, kayaking, paddle-boarding or simply enjoying the wildlife and views. Arrowhead Estates also offers tennis courts and a gated setting. Enjoy the feeling of a private retreat while remaining just minutes from Chesterfield Valley shopping, dining and entertainment, The District, The Factory, Faust Park/Butterfly House, groceries and Highway 40.
Architectural history, thoughtful renovation, privacy and a private lake—this is a property that simply cannot be replicated. This is a home that truly needs to be seen to be appreciated.
#26051040

Chesterfield

35 Arrowhead Estates Court

5 Beds

3 Baths

3,687 Sq.Ft.

$1,800,000

MLS#: 26051040
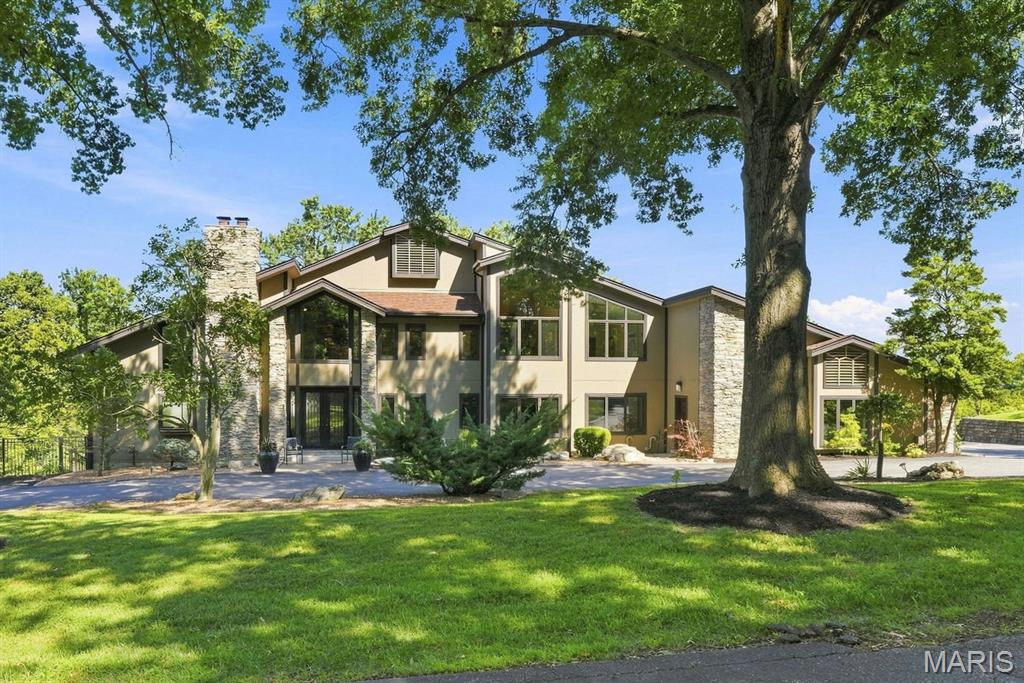
Amazing opportunity to own this one of a kind, stunning home with 6712 sq. ft. of living space and over 3 acres in a spectacular Chesterfield location, cul-de-sac and backing to woods.  Features include soaring ceilings in the entry, living room, dining room, primary suite and primary bath.  Walls of windows flood the home with natural light. The custom chefs kitchen with Viking Professional appliances, 8 1/2 foot movable island. Open flow to the hearth room with built-in shelving and a fireplace, perfect for gathering with family and friends.  Off the kitchen a brand new composite deck with soffits and guttering.  The main floor has two bedrooms with custom closets. The main floor full bathroom with luxurious walk-in shower featuring  both a rainfall showerhead and a convenient handheld shower wand.  Laundry room on the main level.  Living room, family room and half bath also on the main level.  Upstairs the primary suite is pure luxury with gas fireplace, sitting area, deck to have your morning coffee and watch the sunrise.  The primary bath with soaring ceilings, lots of natural light, walk-in shower, separate jetted tub, 9 1/2 ft. double vanity.  Next bedroom on 2nd floor has custom closets and it's own new composite deck with soffits and guttering, overlooking the pool.  The bath has a NEW beautiful walk-in shower with incredible rainfall showerhead and a handheld wand as well, an adult height double vanity. Third floor has a bedroom/bonus room with built-in shelving, sitting area and a large window that over looks the back yard. This home has a total of 5 fireplaces. New closet systems. Large finished walkout lower level with family room, rec room w/bath that would work well as in-law quarters. Inviting exercise room featuring a wall of windows overlooking the beautifully landscaped backyard, bringing in an abundance of natural light.  Full bath with walk-in shower.  Sunroom, that is perfect for hosting pool parties.  Gunite saltwater pool with automatic pool cover.  Fenced yard, perfect for your pet, inground sprinkler system, circle drive, side entry 4 car garage with new polyaspartic flooring.  Elevator, ADA features, home security system and ring camera systems. Ultraviolet Air System, Custom windows and doors. Art pieces commissioned by local artist, Brother Melvin Meyer in three separate locations throughout the house.
This is a truly MUST SEE custom estate you won't want to miss.
#26053293

Chesterfield

1212 Walnut Hill Farm Drive

6 Beds

5 Baths

6,712 Sq.Ft.

$1,800,000

MLS#: 26053293
Price reduced
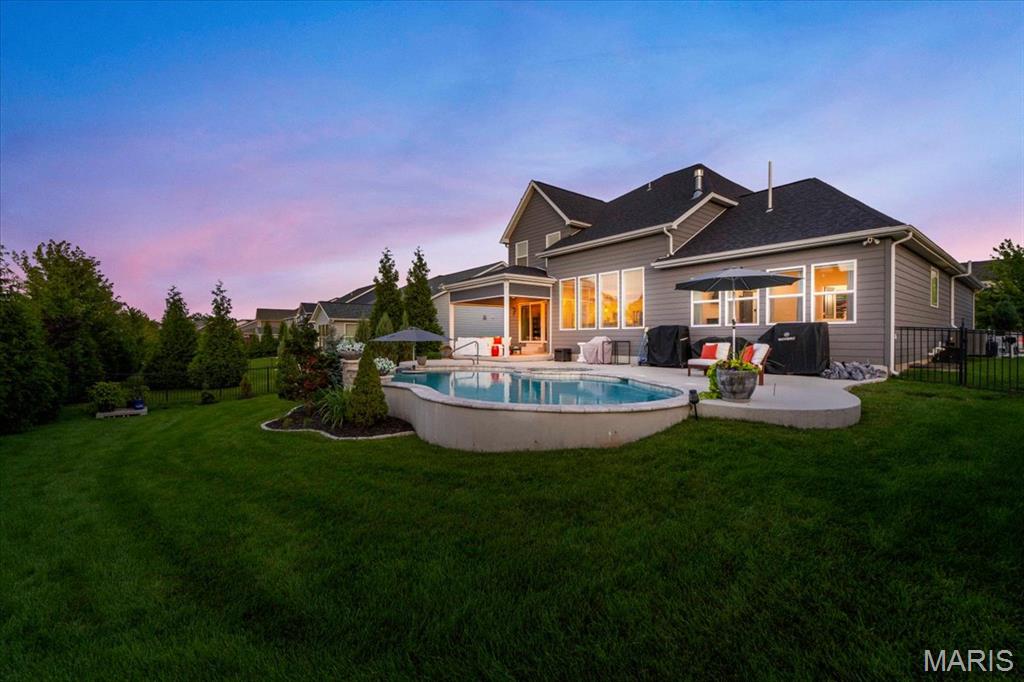
Pool days, movie nights, front porch evenings and golf cart rides through beloved Fienup Farms define life at 16955 Pine Summit. Built by Consort Homes in 2019, this coveted expanded 1.5-story residence offers five bedrooms, four-and-one-half bathrooms and an exceptional layout designed for both everyday comfort. The main level features a spacious primary suite with an oversized walk-in closet, expanded shower, soaking tub and motorized retractable blinds. A dedicated office with built-in shelving provides an ideal work-from-home setting, while the home’s open living spaces flow effortlessly to the outdoor entertaining areas. The professionally landscaped backyard is a private retreat featuring a heated Blue Haven pool and spa, retractable screened porch with television and a firepit area ready for smores and laughs. An expansive covered front porch offers another perfect place to unwind and enjoy the golf cart friendly neighborhood. Upstairs, three generously sized bedrooms each include walk-in closets, complemented by a Jack-and-Jill bathroom, an additional en suite bathroom and a versatile loft. The finished lower level was made for movie nights and college football games with a built in projector and sound system, complete with a spacious recreation area, full bar, additional bedroom and full bathroom. A new roof installed in 2025, zoned HVAC system and whole-home generator provide added comfort and peace of mind. With resort-style outdoor living, a highly desirable floor plan and a golf-cart-friendly setting in one of Chesterfield’s most beloved communities, 16955 Pine Summit delivers a lifestyle that is difficult to replicate.
#26041117

Chesterfield

16955 Pine Summit Drive

5 Beds

4 Baths

4,348 Sq.Ft.

$1,479,000

MLS#: 26041117
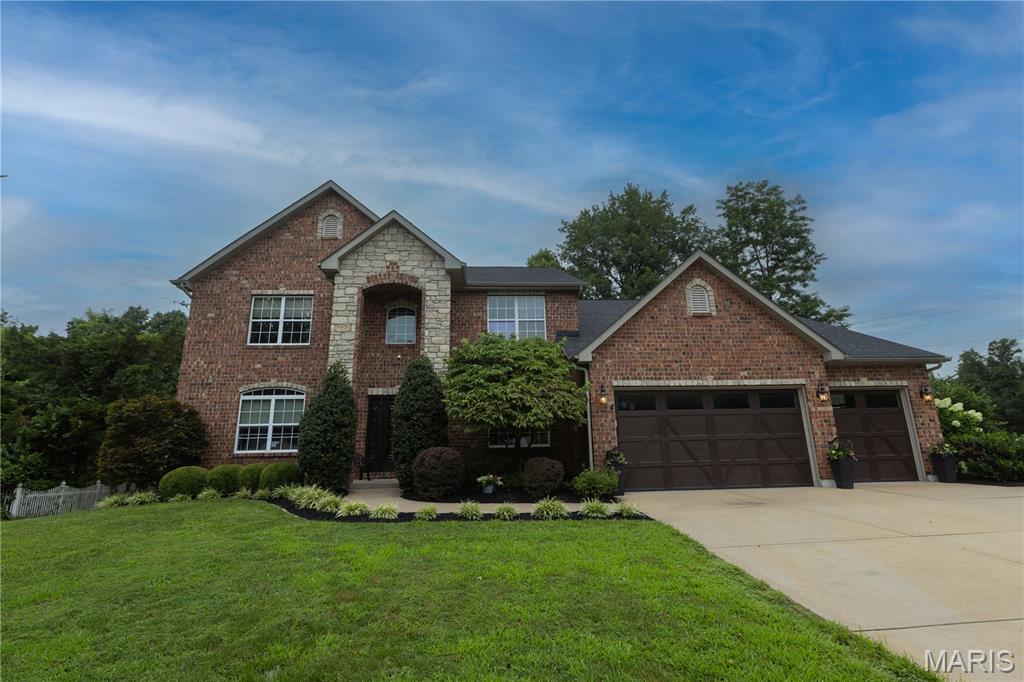
This stunning two story offers 6 bedrooms, 4.5 baths, and more than 5,500 square feet of beautifully designed living space. Situated on a private lot with a secluded backyard, the property features a sparkling saltwater pool, abundant natural light, and thoughtful updates throughout. The main level showcases a dreamy kitchen including Custom cabinetry, solid surface countertops, walk-in pantry and stainless steel appliances. A luxurious primary suite complete with a spa-inspired bathroom and two spacious walk-in closets. The inviting great room features a gas fireplace and large windows that fill the home with natural light.  rounds out the main floor.
Upstairs, you'll find a massive loft area along with four generously sized bedrooms, including one bedroom with a private ensuite bath and two bedrooms connected by a Jack-and-Jill bathroom.
The finished walk-out lower level is ideal for entertaining, offering a built-in bar, a sixth bedroom, and a full bath, providing excellent space for guests or multigenerational living.
Recent Updates Include:
Roof (2025)
Siding (2026)
New pool equipment (2023)
Vent hood (2026)
Garage doors (2021)
Deck flooring, stairs, and railing (2026)
With spacious living areas, extensive updates, and resort-style outdoor amenities, this home offers the perfect blend of luxury, comfort, and functionality.
#26038043

Chesterfield

220 Woodcliffe Place Drive

6 Beds

4 Baths

5,562 Sq.Ft.

$1,250,000

MLS#: 26038043
Price reduced
Welcome to 655 Old Riverwoods Lane,  a completely renovated 6 bedroom, 4.5 bath masterpiece offering 5,411 square feet of exceptional living space in one of Chesterfield’s most prestigious and sought after neighborhoods. Nestled in the acclaimed Parkway School District, this home delivers the perfect blend of modern luxury and timeless elegance. Step inside to discover all newly refinished wood and tile flooring that flows gracefully throughout the bright, open main level. The fully remodeled chef’s kitchen is a true showstopper, featuring stainless steel appliances including double ovens, a spacious refrigerator, and dishwasher, along with a convenient desk area and a sophisticated wet bar that seamlessly opens into the family room. Elegant designated spaces for dining and a refined home office, plus a main floor laundry room, complete this exceptionally functional layout. The main level primary suite offers a private sanctuary with soaring tray ceilings, a custom designed closet, and an indulgent fully renovated bathroom boasting double vanities, a luxurious stand up shower, a separate soaking tub, and a pampering towel warmer. 
Bathed in abundant natural light and offering tons of storage throughout, the home also features a highly versatile walk out lower level with a full second kitchen, perfect for guests, multi generational living, or entertaining. A spacious 3 car garage adds even more convenience and storage.
Ideally located near world class restaurants, upscale shopping, and endless recreation, this move-in-ready gem combines thoughtful updates, generous space, and an unbeatable location. An extraordinary opportunity in a  desirable Chesterfield enclave!
#26033129

Chesterfield

655 Old Riverwoods Lane

6 Beds

4 Baths

5,411 Sq.Ft.

$1,250,000

MLS#: 26033129

Impressive 5 bedroom 1.5 story home on a 1.3 acre park-like setting. Situated on quiet cul-de-sac. Enjoy your own Private backyard oasis w/ large pool, gazebo & expansive patio, perfect for entertaining. Huge yard (RARE Find) behind the pool offers wonderful green space. Grand 2-story foyer highlighted by a dramatic sweeping staircase leads to paneled library/office w/sculpted ceiling & built-in bkcases. Elegant Dining Rm w/ beautiful millwork & bay. Bright Great Rm feat. gas FP, window wall & sleek hardwood flrs. Gourmet Kitchen offers large center island, granite counters, stainless appliances & tremendous counter & cabinet space. Charming breakfast & Hearth room w/ door leading to patio. Main flr laundry & 4 Car garage. Private main flr primary suite w/ luxury bath & Huge walk-in closet. Second flr feat. 4 spacious bdrms & 3 full updated bths (2 ensuite, 1 jack & jill). Finished LL has it all; a recreation & family rm, bar, movie & exercise rm, full bath & walk UP to pool.

2007 Kingspointe Drive

Message successfully sent.

I agree to receive email communication and understand I can unsubscribe at any time.

I agree to be contacted by Realhub DEV via call, email, and text for real estate services. To opt out, you can reply 'stop' at any time or reply 'help' for assistance. You can also click the unsubscribe link in the emails. Message and data rates may apply. Message frequency may vary. Privacy Policy

 - property

Send a message

Message successfully sent.

Preferred Agent

Reason for contacting?

I agree to receive email communication and understand I can unsubscribe at any time.

I agree to be contacted by Realhub DEV via call, email, and text for real estate services. To opt out, you can reply 'stop' at any time or reply 'help' for assistance. You can also click the unsubscribe link in the emails. Message and data rates may apply. Message frequency may vary. Privacy Policy

Sign In Sign Out

Virtual Assistant

Would you like to take the next step with this property? We can help you schedule a showing or virtual tour, or send you more details.

Yes, I would like more information.

Thank You for Your Reply, One of Our Agents will contact you as soon as possible

No, maybe later.

Thank you, you can always contact me via email, phone number or through the contact form.

Realhub AI

Lucy - Your AI-Powered Realtor

Update Your Temporary Password

Personalize your search

Enter your email and we'll notify you immediately when new listings match what you're looking for.

or enter email address

Already have an account ? Login here

Continue your home search

I agree to receive communications and understand I can unsubscribe at any time.

I agree to be contacted by Realhub DEV via call, email, and text for real estate services. To opt out, you can reply 'stop' at any time or reply 'help' for assistance. You can also click the unsubscribe link in the emails. Message and data rates may apply. Message frequency may vary. Privacy Policy

Already have an account ? Login here

We use cookies

We use cookies primarily for analytics to enhance your experience. By accepting, you agree to our use of these cookies. You can manage your preferences or learn more about our cookies policy.