
1971 Vinita Drive
St Louis, MO 63114
About
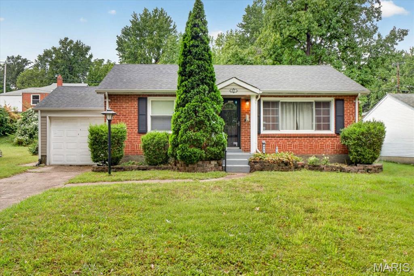
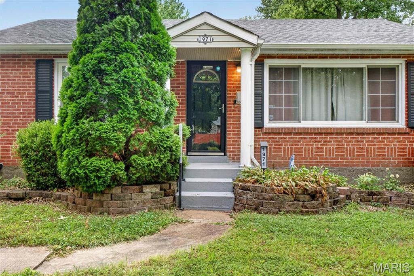
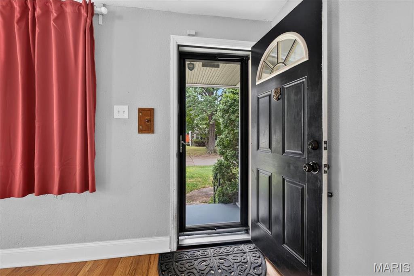
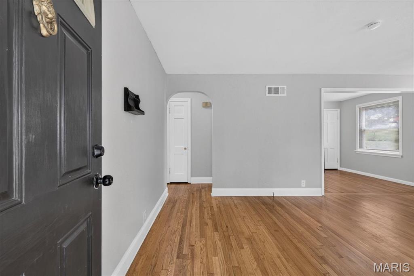
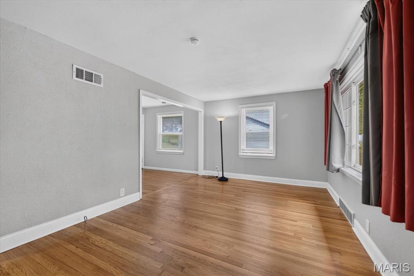
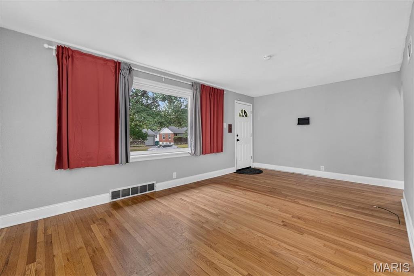
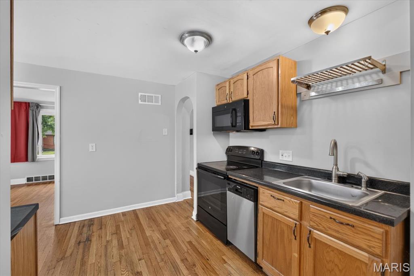
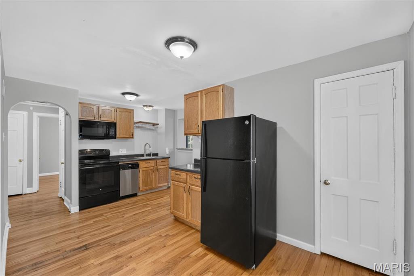
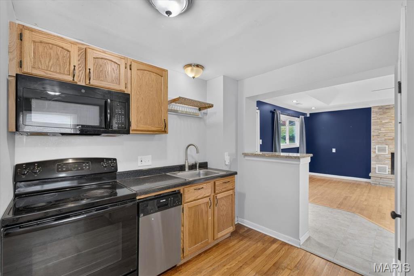
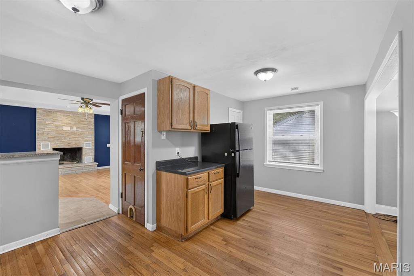
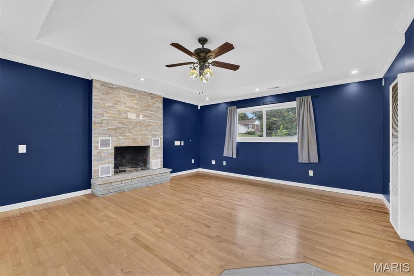
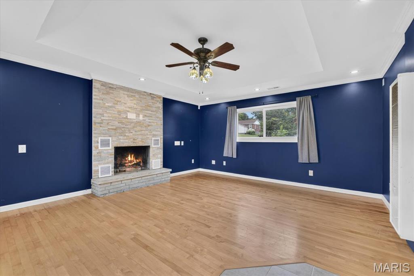
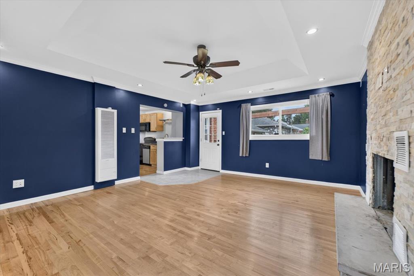
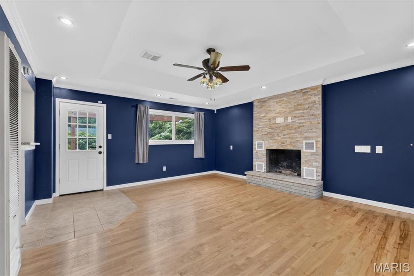
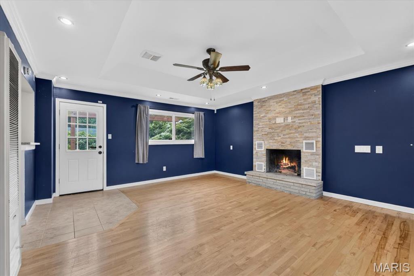
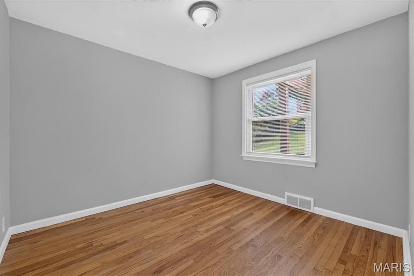
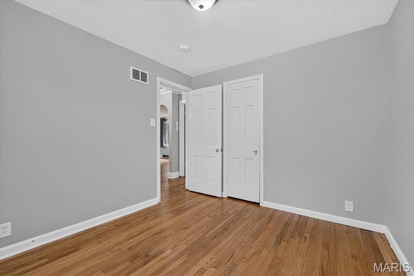
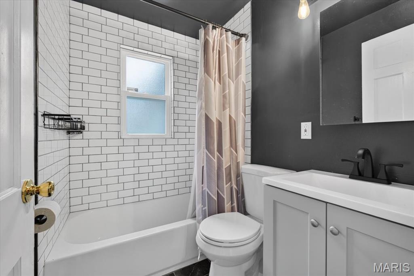
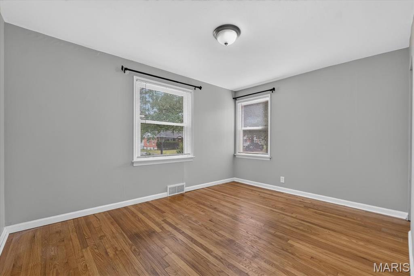
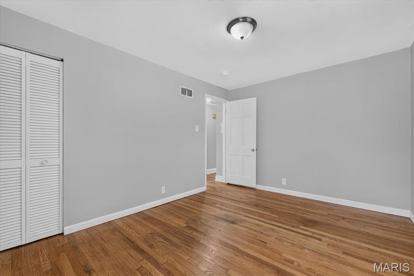
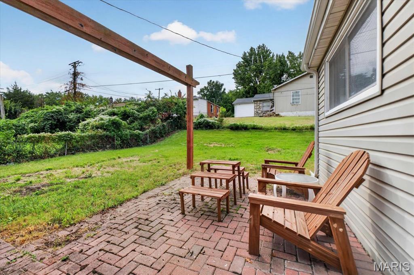
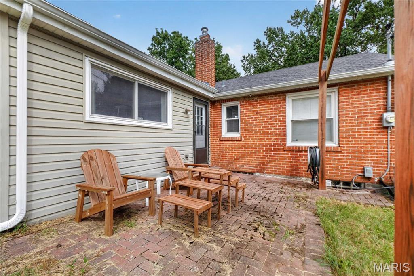
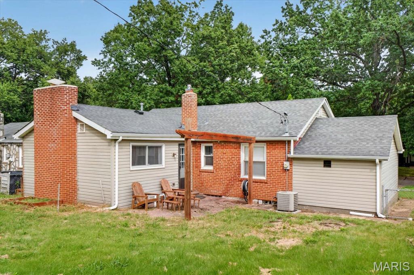
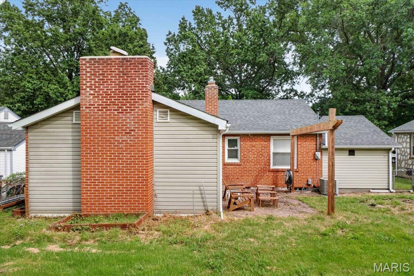
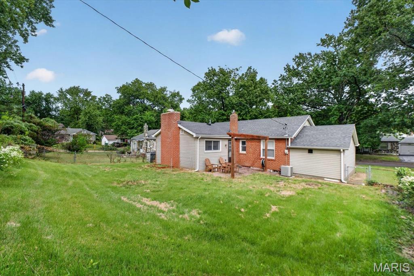
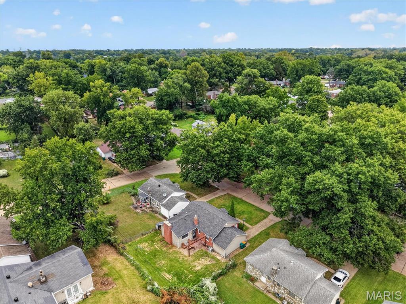
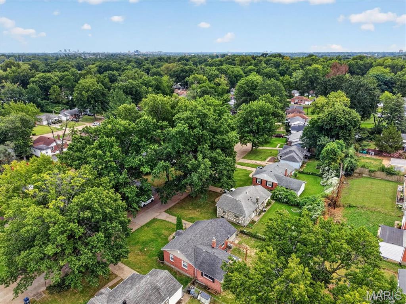
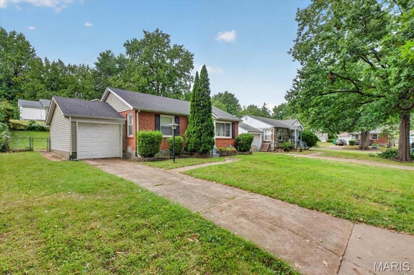
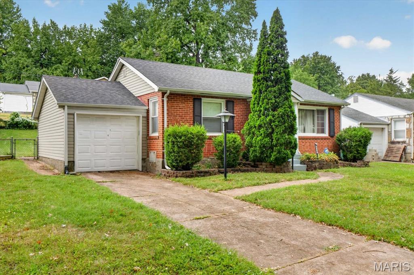
Welcome Home to 1971 Vinita Drive! Want to be in a new home for the holidays? You won’t want to miss your chance to step inside this 2 bed, 1 bath Brick Bungalow with Attached Garage! This home is centrally located between St. Charles Rock Road and Page Avenue, near all the shopping, restaurants, and amenities off Olive Blvd. Hop on Highway 70 for easy access to St. Charles and Downtown or Highway 170 to Clayton and enjoy all that St. Louis has to offer. Entering the home, hardwood floors escort you into the sun bathed Living Room with large picture window and into the Kitchen. The eat-in Kitchen, also with hardwood floors and pantry, conveniently sits between the Living Room and sizeable Family Room allowing you to stay in engaged in conversation or the movie while grabbing snacks. Enjoy movie nights or relaxing after a long day in the Family Room with decorative Fireplace and tray ceiling with recessed lighting. From the Family Room there is access to the outdoor patio and backyard making outdoor living a breeze. Two Bedroom, both with hardwood floors, and chic updated bathroom complete the main level. This home is truly move in ready, all you need to do is figure where to put the furniture. Schedule your showing today!
Property
Beds
2
Full Baths
1
1/2 Baths
None
Year Built
1964
Sq.Footage
1,154
Features
Features & Amenities
Interior
-
Other Interior Features
Eat-in Kitchen, Recessed Lighting, Tray Ceiling(s)
-
Total Bedrooms
2
-
Bathrooms
1
-
Above Grade Finished Area
1154.0
-
Basement YN
YES
-
Cooling YN
YES
-
Cooling
Central Air, Electric
-
Fireplace YN
YES
-
Heating YN
YES
-
Heating
Forced Air, Natural Gas
-
Main Level Bedrooms
2
-
Pet friendly
N/A
Exterior
-
Garage
Yes
-
Garage spaces
1
-
Construction Materials
Brick, Vinyl Siding
-
Other Exterior Features
Private Yard
-
Parking
Attached, Driveway, Garage Door Opener, Off Street
-
Patio and Porch Features
Patio
-
Pool
No
-
Waterfront YN
NO
Area & Lot
-
Lot Features
Back Yard
-
Lot Size(acres)
0.1377
-
Lot Size(square feet)
5,998
-
Property Type
Residential
-
Property Sub Type
Single Family Residence
-
Architectural Style
Ranch
Price
-
Sales Price
$129,900
-
Tax Amount
$1,810
-
Sq. Footage
1,154
-
Price/SqFt
$112
HOA
-
Association
No
School District
-
Elementary School
Washington Elem.
-
Middle School
Washington Middle School
-
High School
Normandy High
Property Features
-
New Construction
NO
-
Foundation Details
Concrete Perimeter
-
Ownership
Private
-
Senior Community YN
NO
-
Sewer
Public Sewer
-
Water Source
Public
Schedule
Schedule a Showing
Showing scheduled successfully.
Mortgage calculator
Estimate your monthly mortgage payment, including the principal and interest, property taxes, and HOA. Adjust the values to generate a more accurate rate.
Your payment
Principal and Interest:
$
Property taxes:
$
HOA fees:
$
Total loan payment:
$
Total interest amount:
$
Location
-
County
St. Louis
-
Elementary School
Washington Elem.
-
Middle School
Washington Middle School
-
High School
Normandy High

Listing Courtesy of Jim Kempf, Coldwell Banker Premier Group
RealHub Information is provided exclusively for consumers' personal, non-commercial use, and it may not be used for any purpose other than to identify prospective properties consumers may be interested in purchasing. All information deemed reliable but not guaranteed and should be independently verified. All properties are subject to prior sale, change or withdrawal. RealHub website owner shall not be responsible for any typographical errors, misinformation, misprints and shall be held totally harmless.

Will Smith
AGENT
Call Will today to schedule a private showing.

* Listings on this website come from the FMLS IDX Compilation and may be held by brokerage firms other than the owner of this website. The listing brokerage is identified in any listing details. Information is deemed reliable but is not guaranteed. If you believe any FMLS listing contains material that infringes your copyrighted work please click here to review our DMCA policy and learn how to submit a takedown request.© 2024 FMLS.
Properties
Related properties
St Louis
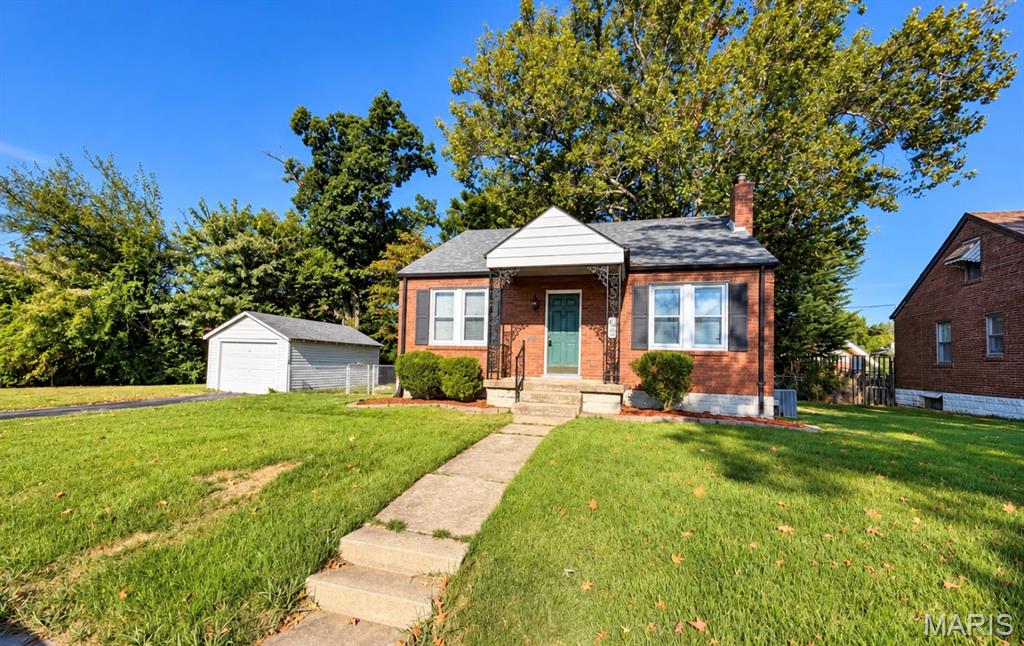
2205 Brown Road
2 Beds
1 Baths
899 Sq.Ft.
$149,900
MLS#: 26059031
St Louis
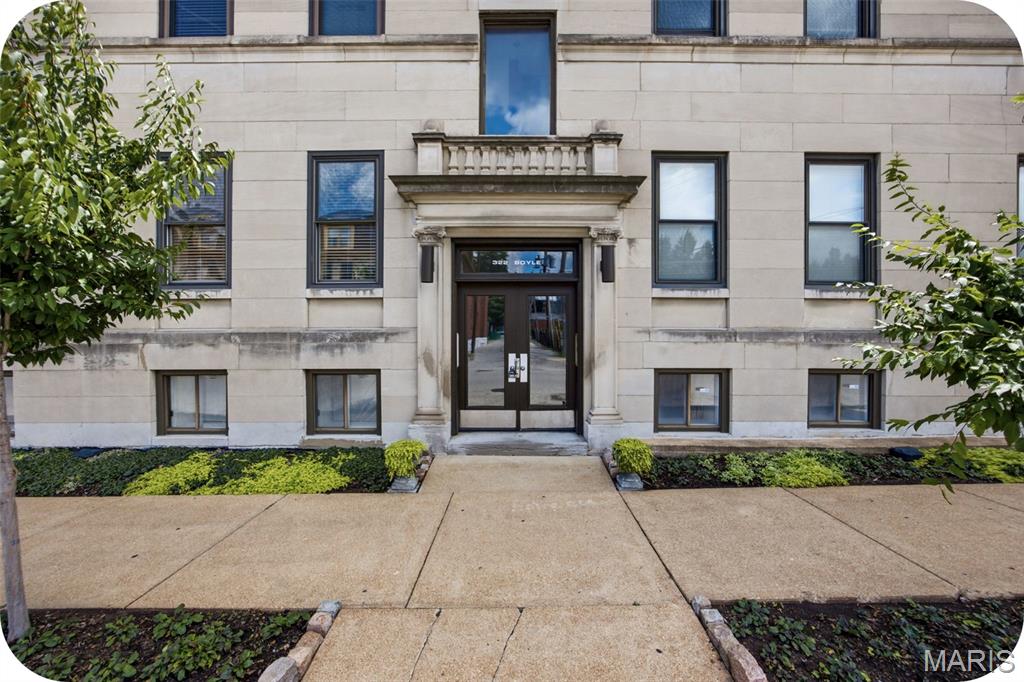
322 N Boyle Avenue LLS
2 Beds
1 Baths
1,067 Sq.Ft.
$139,900
MLS#: 26058479
St Louis
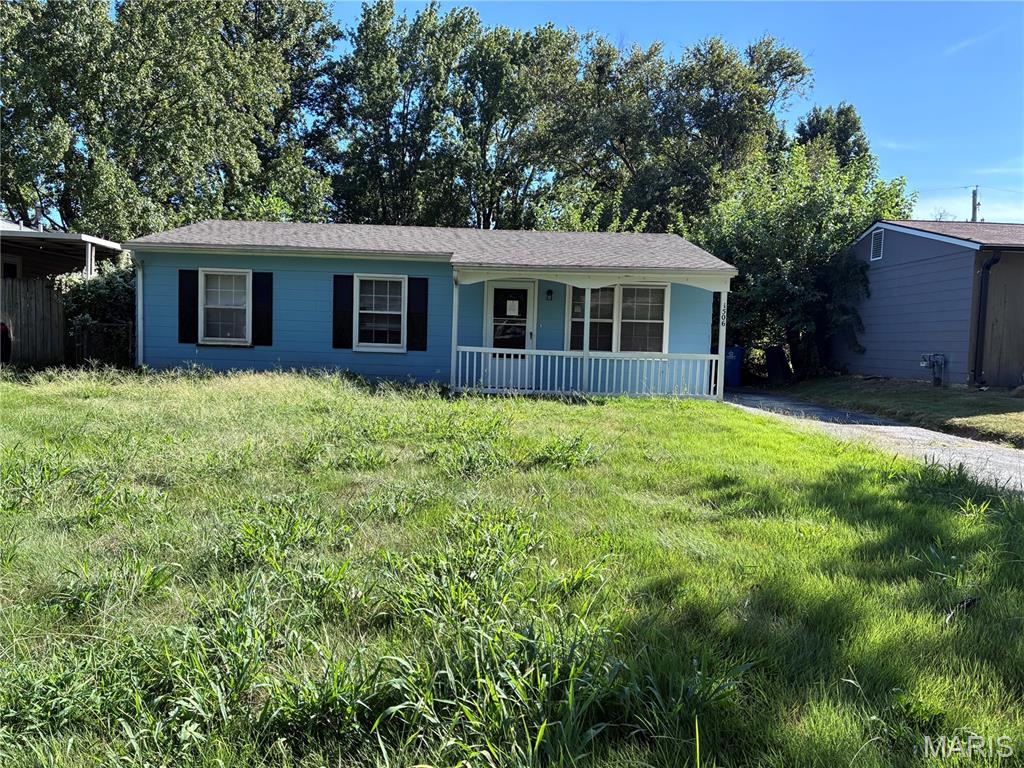
1506 Redman Boulevard
3 Beds
1 Baths
900 Sq.Ft.
$115,000
MLS#: 26057279
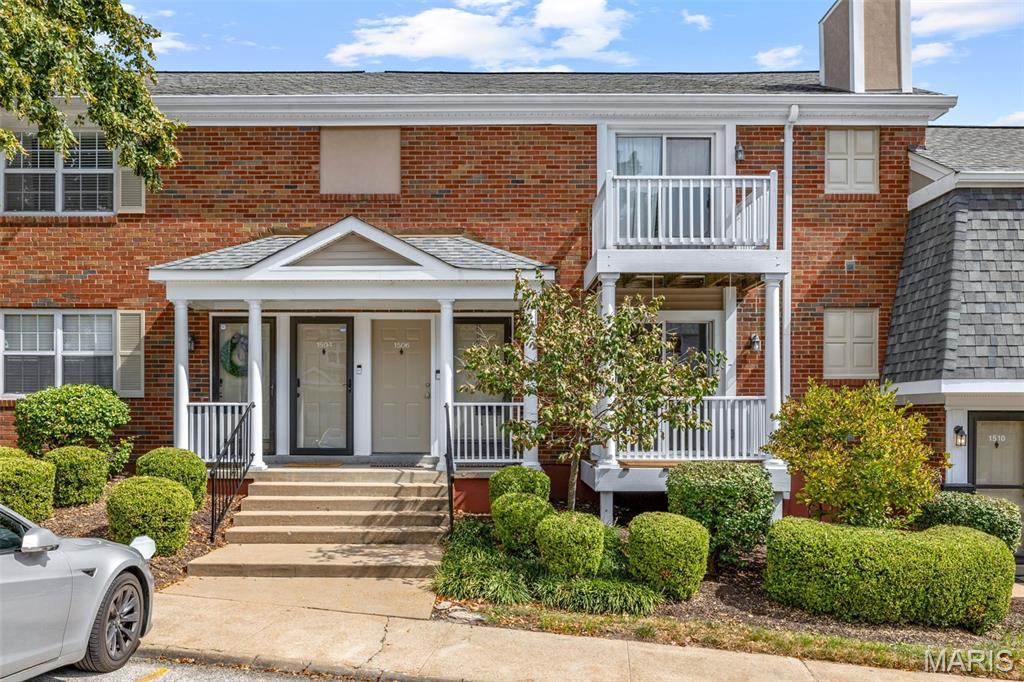
St Louis
1508 Thrush Terrace
2 Beds
1 Baths
956 Sq.Ft.
$139,900
MLS#: 26058255
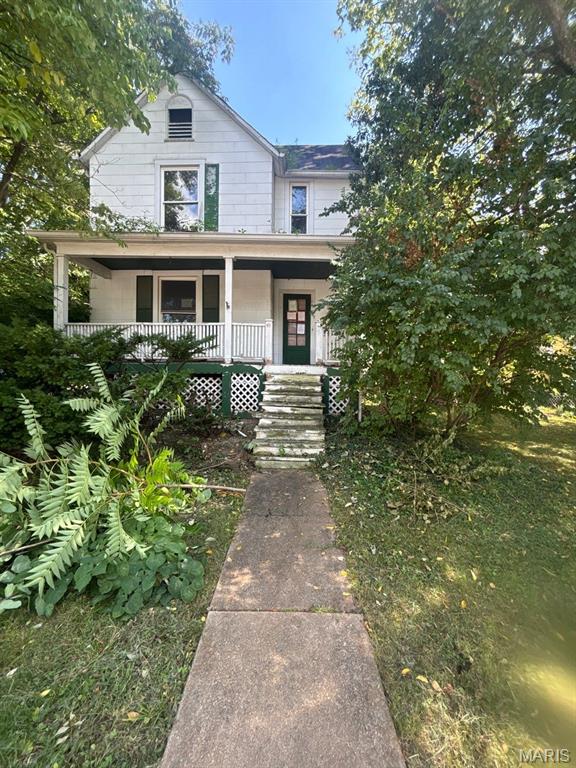
St Louis
342 Page Avenue
4 Beds
1 Baths
1,922 Sq.Ft.
$150,000
MLS#: 26059570
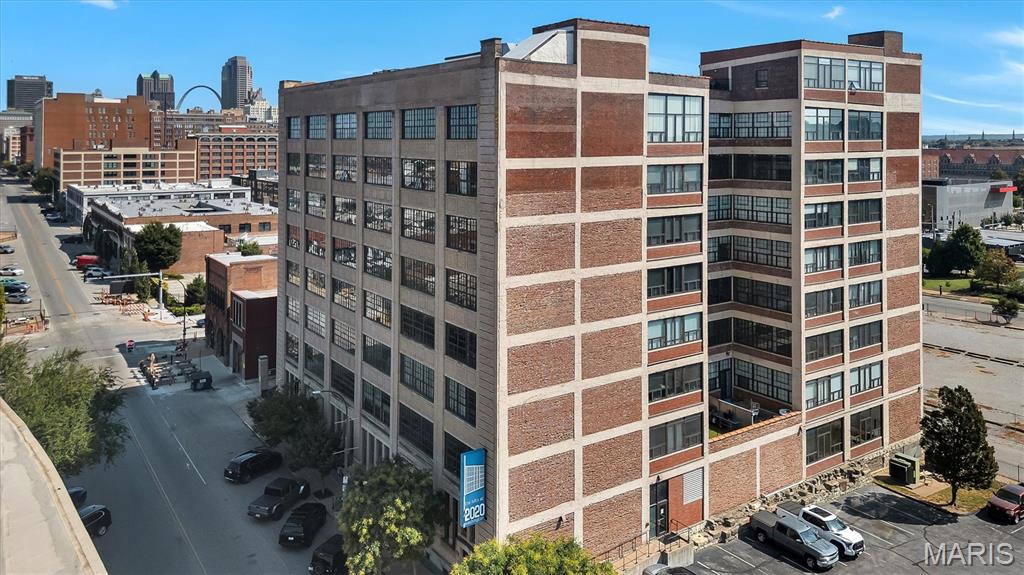
St Louis
2020 Washington Avenue 501
1 Beds
1 Baths
1,007 Sq.Ft.
$140,000
MLS#: 26058677
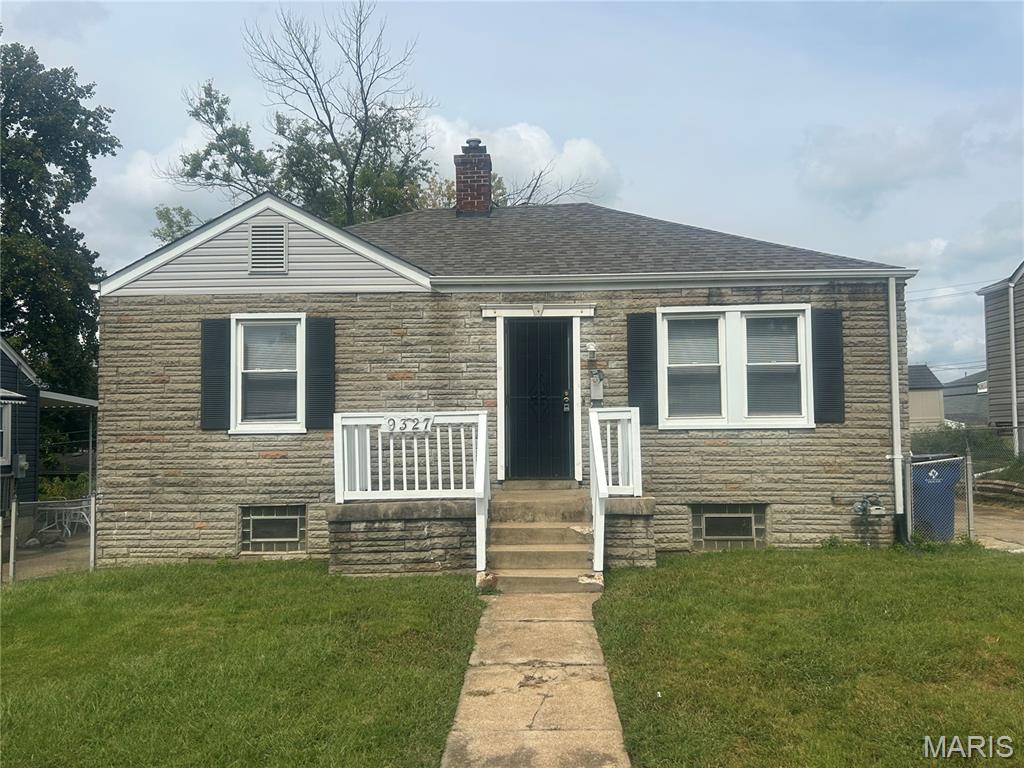
St Louis
9327 Corregidor Drive
2 Beds
1 Baths
837 Sq.Ft.
$119,000
MLS#: 26058851
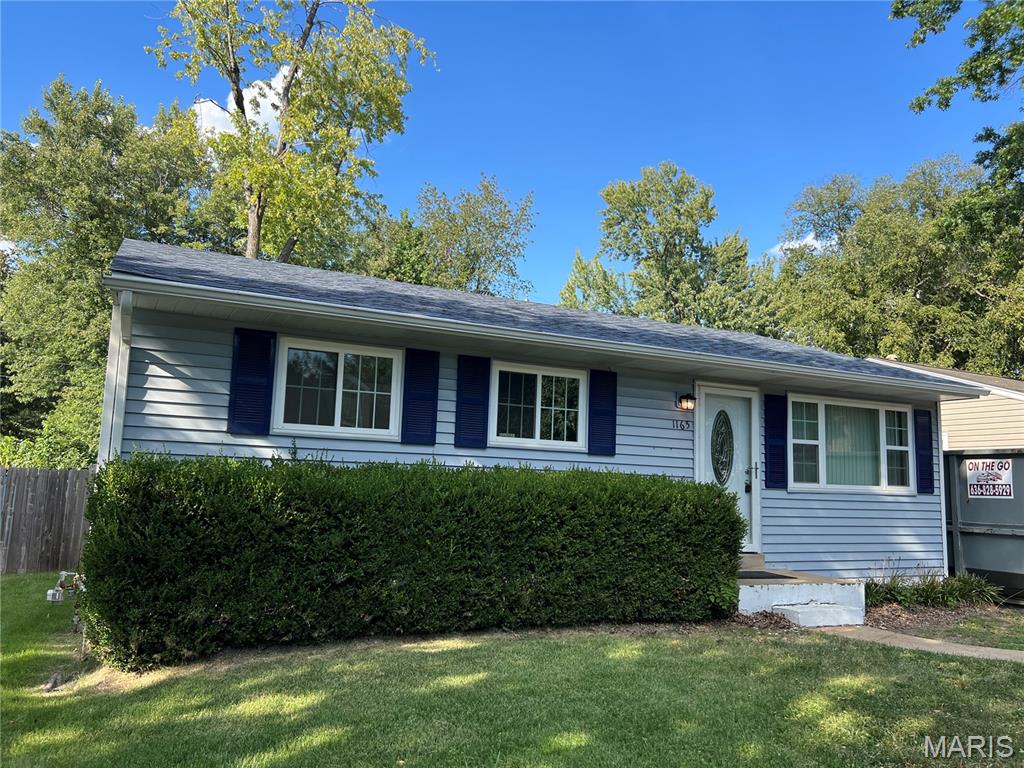
St Louis
1165 June Avenue
3 Beds
1 Baths
1,584 Sq.Ft.
$119,900
MLS#: 26057326
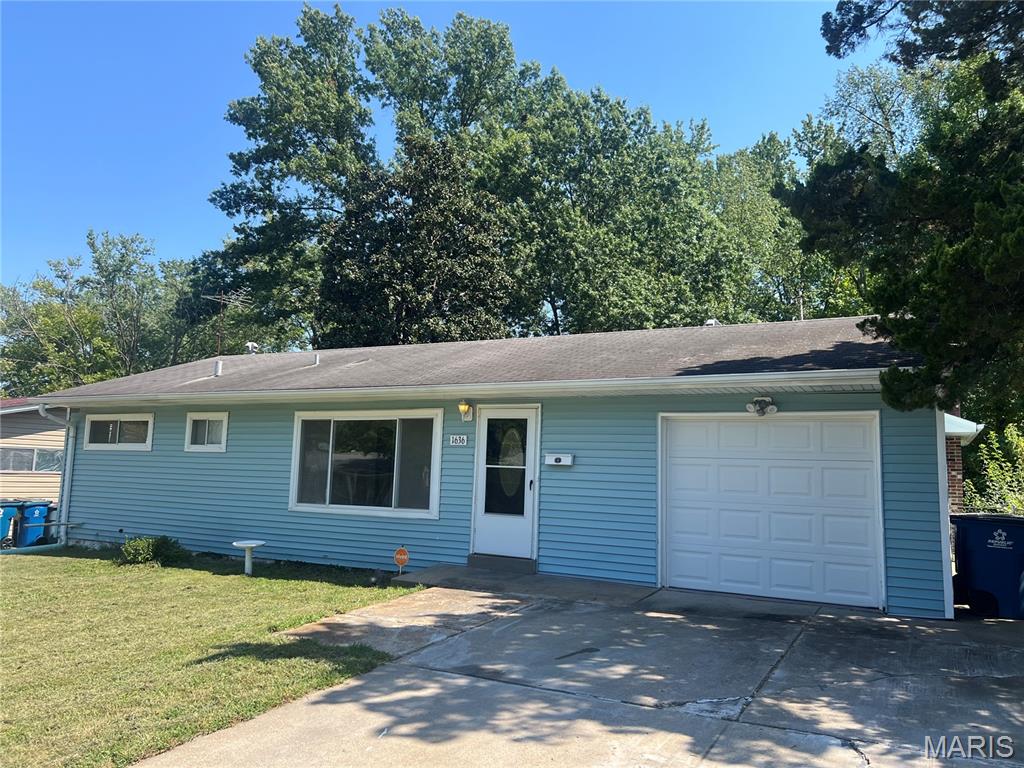
St Louis
1636 Maldon Lane
3 Beds
1 Baths
2,367 Sq.Ft.
$149,900
MLS#: 26057302
