185 Deer Creek Lane

Cape Girardeau, MO 63701
Traditional, Other

Cape Girardeau, MO 63701
185 Deer Creek Lane

$1,450,000

MLS#: 20057010

Status: Closed

Listing provided by: Area Properties Real Estate-River Region

Listing agent phone: None

Last update: N/A

On site: N/A

Cape Lacroix Farms - Residential

About

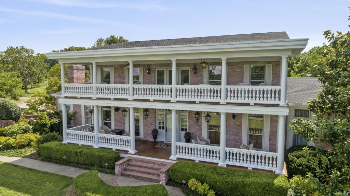
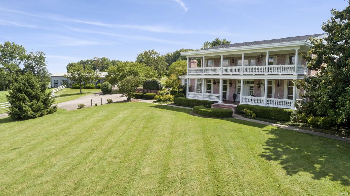
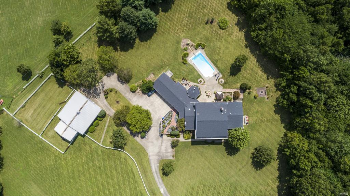
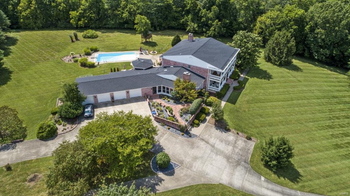
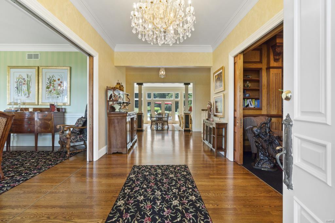
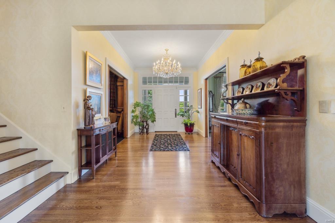
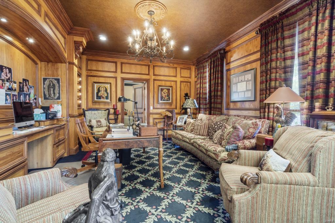
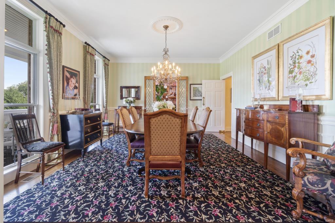
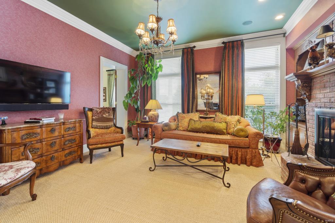
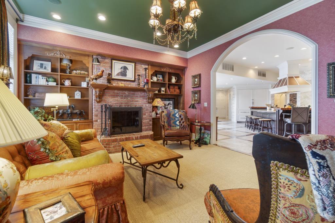
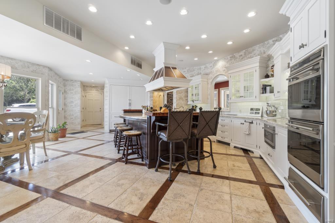
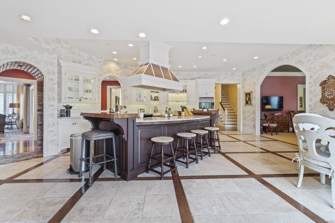
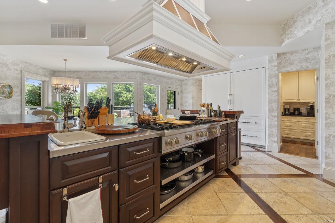
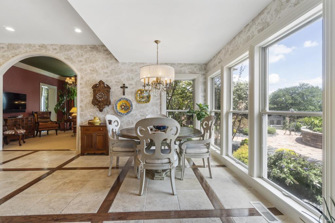
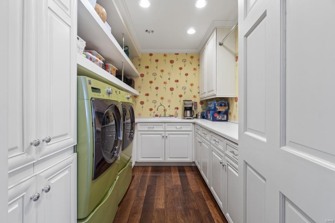
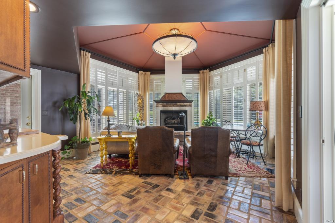
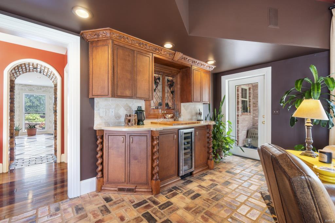
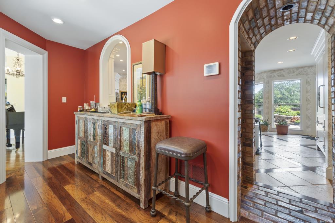
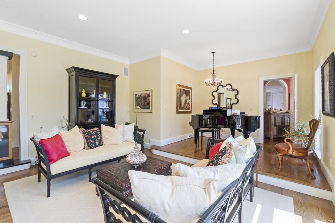
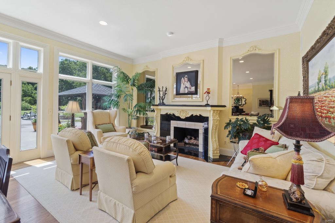
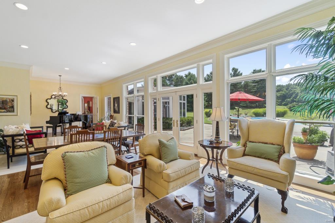
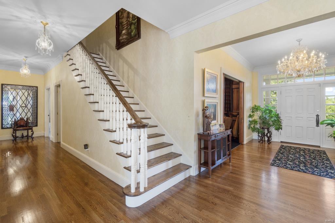
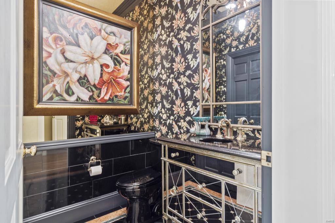
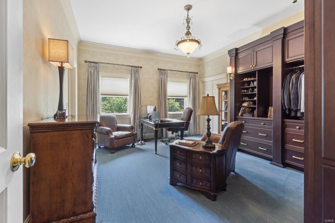
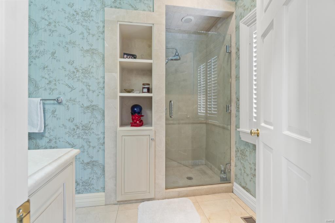
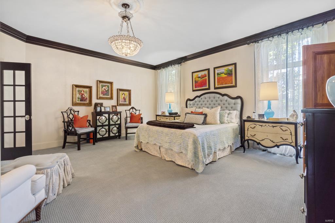
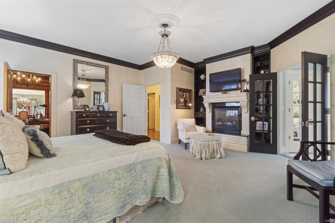
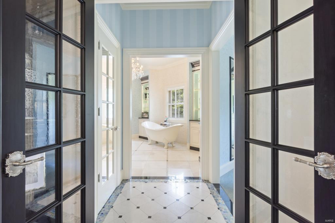
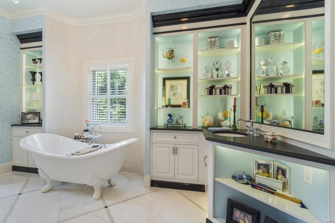
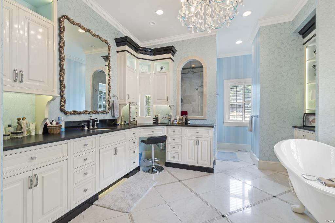
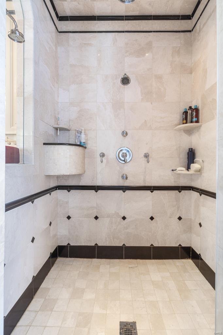
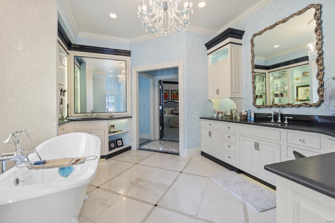
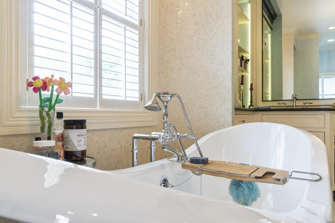
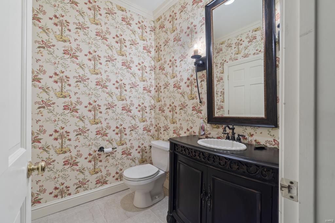
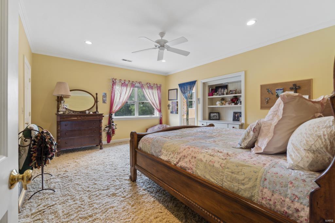
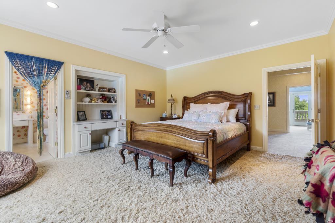
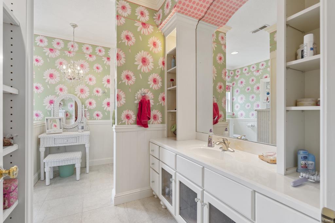
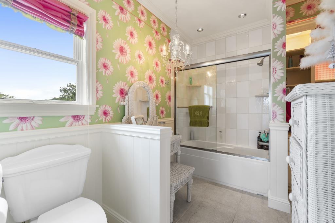
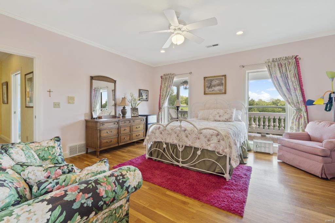
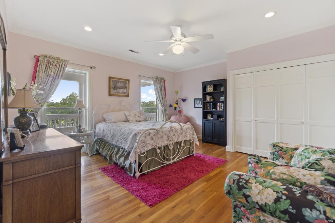
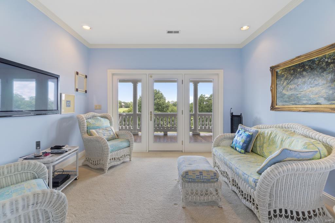
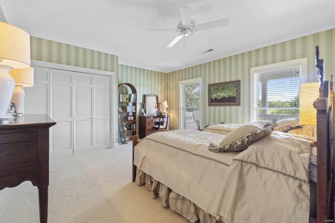
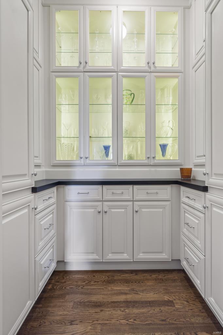
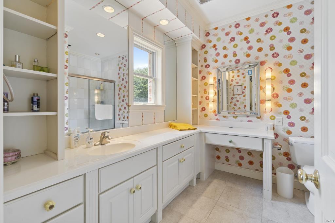
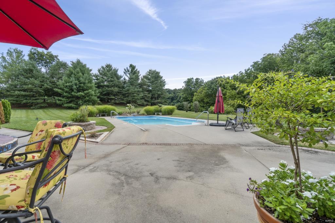
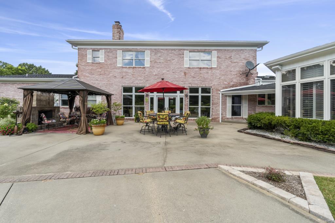
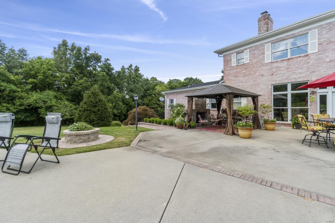
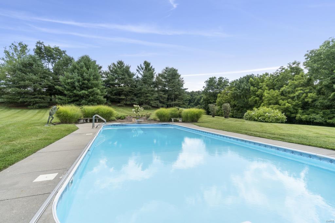
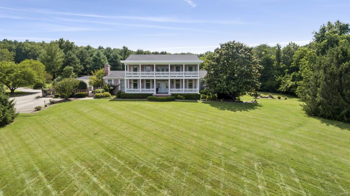
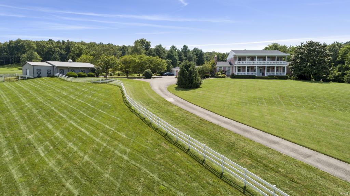
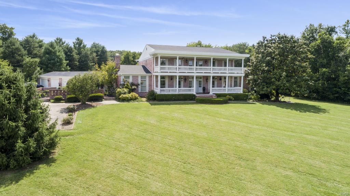
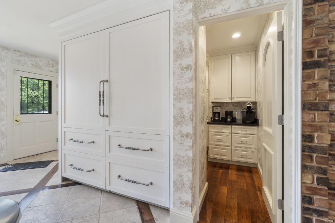
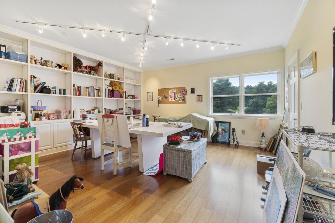
LOOKING FOR A PRIVATE PARADISE JUST MINUTES FROM EVERYTHING? This magnificent estate is not only picturesque but impeccably maintained and perfect for hosting any size gathering in grand style. The stunning entrance, sophisticated library and fabulous dining room are timeless with flawless finishes. Every detail of this home was carefully designed, from the chef's kitchen to the grand living room. This home is also so comfortable it will remind you of a luxurious retreat- Spoil yourself in the spacious, main master suite with claw-foot tub, walk-in shower, expansive personal storage and one of the home's many fireplaces OR relax in the unique sun-room with the awe inspiring views and warmth of yet another fireplace to appreciate in the cooler months.The home boast multiple porches (just breathtaking!), beautiful landscaping, 4-car attached garage, and a barn for hobbies or horses- THE AMENITIES ARE JUST TOO MANY TO LIST! DON'T MISS THIS OPPORTUNITY-THIS SPECTACULAR ESTATE CAN BE YOURS!

Property

Beds

7

Full Baths

5

1/2 Baths

3

Year Built

1991
Sq.Footage

9,624

Features

Features & Amenities

Interior

  • Other Interior Features

    Bookcases, Walk-In Closet(s), Bar, Breakfast Bar, Kitchen Island, Pantry, Double Vanity, Entrance Foyer

  • Total Bedrooms

    7

  • Bathrooms

    5

  • 1/2 Bathrooms

    3

  • Above Grade Finished Area

    6801.0

  • Basement YN

    YES

  • Cooling YN

    YES

  • Cooling

    Ceiling Fan(s), Central Air, Electric

  • Fireplace YN

    YES

  • Heating YN

    YES

  • Heating

    Natural Gas, Forced Air, Zoned

  • Main Level Bedrooms

    2

  • Pet friendly

    N/A

Exterior

  • Garage

    Yes

  • Garage spaces

    4

  • Construction Materials

    Brick Veneer

  • Other Exterior Features

    Balcony

  • Parking

    Attached, Circular Driveway, Garage, Garage Door Opener

  • Patio and Porch Features

    Patio, Covered

  • Pool

    Yes

  • Pool Features

    Private, In Ground

  • Waterfront YN

    NO

Area & Lot

  • Lot Size(acres)

    9.2

  • Lot Size(square feet)

    400,752

  • Property Type

    Residential

  • Property Sub Type

    Single Family Residence

  • Architectural Style

    Traditional, Other

Price

  • Sales Price

    $1,450,000

  • Tax Amount

    $6,020

  • Financing Options

    Cash

  • Sq. Footage

    9,624

  • Price/SqFt

    $150

HOA

  • Association

    No

School District

  • Elementary School

    Clippard Elem.

  • Middle School

    Central Jr. High

  • High School

    Central High

Property Features

  • Ownership

    Private

  • Sewer

    Public Sewer

  • Water Source

    Public

Schedule

Schedule a Showing

Showing scheduled successfully.

What is 3 + 4 ?


Change time

Mortgage calculator

Estimate your monthly mortgage payment, including the principal and interest, property taxes, and HOA. Adjust the values to generate a more accurate rate.

Your payment

Principal and Interest:

$

Property taxes:

$

HOA fees:

$

Total loan payment:

$

Total interest amount:

$

Location

  • County

    Cape Girardeau-MO

  • Elementary School

    Clippard Elem.

  • Middle School

    Central Jr. High

  • High School

    Central High

Listing Courtesy of Rebecca S Harding, Area Properties Real Estate-River Region

RealHub Information is provided exclusively for consumers' personal, non-commercial use, and it may not be used for any purpose other than to identify prospective properties consumers may be interested in purchasing. All information deemed reliable but not guaranteed and should be independently verified. All properties are subject to prior sale, change or withdrawal. RealHub website owner shall not be responsible for any typographical errors, misinformation, misprints and shall be held totally harmless.

Agent Tomislav Agent User

Tomislav Agent User

Principal Broker

Call Tomislav today to schedule a private showing.


* Listings on this website come from the FMLS IDX Compilation and may be held by brokerage firms other than the owner of this website. The listing brokerage is identified in any listing details. Information is deemed reliable but is not guaranteed. If you believe any FMLS listing contains material that infringes your copyrighted work please click here to review our DMCA policy and learn how to submit a takedown request.© 2024 FMLS.

Properties

Related properties
New on site 2 days ago
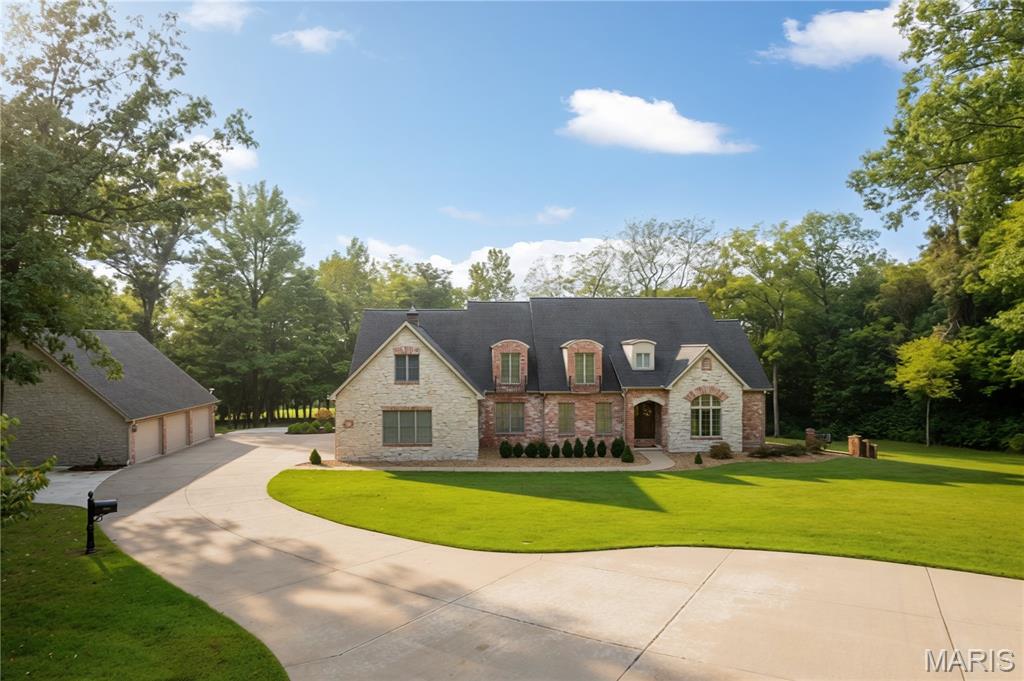
A sweeping, tree-lined drive leads you home to this impressive brick-and-stone beauty, perfectly positioned on over 3 acres of gorgeous views and wooded trails. Inside, the home is filled with character and craftsmanship. Warm hardwood floors, graceful arched openings, detailed millwork and iron stair railings create an inviting first impression. The spacious kitchen features abundant custom cabinetry, granite countertops, stainless appliances, and both an island and breakfast bar. Sunlight pours through oversized windows throughout the home, while the multiple living spaces offer room to spread out without losing that warm, comfortable feeling. Both eat-in kitchen and formal dining, a great room with a cozy fireplace that passes through to the covered deck, a dedicated study with beautiful architectural detail, both main and upper level laundry, and a landing den that serves as an upper level hangout. The primary suite feels like its own getaway with a dedicated fireplace, tray ceiling, and a generous bath complete with dual vanities, a jetted soaking tub, and tiled cave shower. Head downstairs to the walkout basement for entertainment heaven: an incredible custom bar, family room, two guest rooms, a John Deer and hobby room, a cedar closet, and more! Additional features include zoned irrigation system, whole home generator, and geothermal heat and air. And then the most recent addition…  an unbelievable detached FOUR-BAY garage/shop. Whether you’re a car enthusiast, collector, hobbyist, need serious workshop space or simply dream of having room for all the toys, this is the kind of setup that is incredibly hard to find. Over 4 acres, mature trees, privacy, beautiful surroundings, an impressive home and a dream garage/shop… this property doesn’t just give you more space, it gives you a whole different way to live.
#26058042

Cape Girardeau

182 Cornerstone Drive

5 Beds

4 Baths

5,776 Sq.Ft.

$1,400,000

MLS#: 26058042
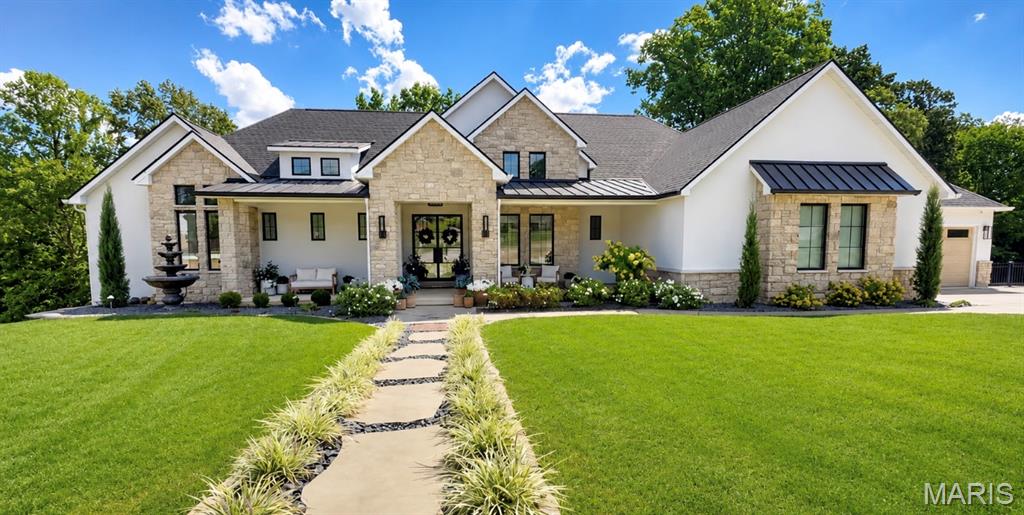
This is the kind of home that simply takes your breath away. From its stately exterior to its beautifully curated interior, every space feels polished, welcoming, and designed to impress. The incredible attention to detail is evident at every turn, and nothing was overlooked in creating a home that is as thoughtful as it is beautiful.

Step inside to soaring ceilings, dramatic beams, and a magnificent floor-to-ceiling stone fireplace anchoring the light-filled great room. Gorgeous white oak floors flow throughout the main level, bringing warmth and natural beauty to every space, while mostly Restoration Hardware lighting adds sculptural elegance and a soft, inviting glow. The adjoining kitchen is a true showpiece, featuring custom white oak cabinetry, a massive island dressed in quartz, Sub-Zero and Wolf appliances, and an effortless flow made for gathering.

The serene primary suite feels like a private retreat, complete with a spa-inspired bath featuring a waterfall and jetted tiled shower alongside a picturesque soaking tub. Handsome and refined, the adjacent moody study provides the perfect complement. Even the secondary bathrooms reflect the home’s exceptional level of craftsmanship, with custom cabinetry and beautifully tiled showers.

Walls of windows frame peaceful views, while the outdoor living spaces are every bit as extraordinary as the interior. Dine beneath the wood-lined vaulted porch, overlooking the pond and mature tree canopy… a setting made for colorful dinner parties, weekend brunches, and lingering fall evenings. Just around the corner, a second covered porch becomes a cozy open-air living room centered around a striking, stone, see-through fireplace. Whether you’re cheering on your favorite team, curling up by the fire, or simply soaking in the view, these porches make every day feel like a getaway.

And just when you think you’ve seen it all, the lower level raises the bar- literally! Enjoy a stunning marble-clad built-in bar, spacious fireside family room, whimsical playroom, private home gym, and an incredible golf simulator and theater area.

Sophisticated yet comfortable, grand yet incredibly livable, this extraordinary home proves that thoughtful design and luxury can be found in every last detail.
#26055975

Cape Girardeau

142 Kingfisher Court

4 Beds

3 Baths

5,100 Sq.Ft.

$1,499,000

MLS#: 26055975
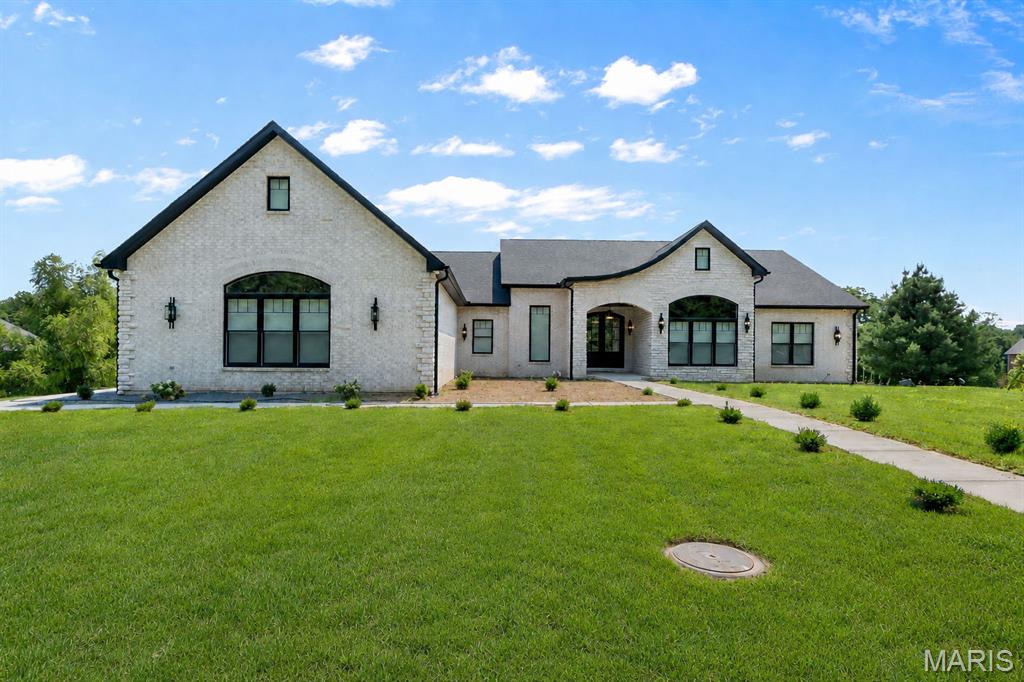
Completed in January 2026, this exceptional custom-built six-bedroom home offers an extraordinary blend of luxury, comfort, and thoughtful design.

Featuring two designer kitchens, premium appliances, a spacious butler’s pantry, Southfork designer lighting, custom Roman shades, hidden spaces throughout, and Bluetooth-enabled bathroom fans, every detail was carefully selected to elevate everyday living.

The private primary suite offers a spa-inspired walk-in shower and an expansive custom walk-in closet designed for both beauty and function.

One of the home’s most impressive features is the five oversized garages, providing exceptional space for vehicles, recreational toys, a workshop, or additional storage. Wide concrete driveways and generous guest parking make entertaining effortless.

The fully finished walkout lower level adds even more flexible living space, and the home is being offered fully furnished with custom furnishings included—making it truly move-in ready.

Every detail was designed to impress. Every space was created to be enjoyed. This is luxury living at its finest.
#26050217

Cape Girardeau

251 Trillium Lane

6 Beds

4 Baths

4,920 Sq.Ft.

$1,495,000

MLS#: 26050217
Price reduced
Luxury, craftsmanship, and thoughtful design come together in this exceptional all brick home built by Forefront. Nestled on a quiet cul de sac and backing to peaceful woods, this 5 bedroom, 4.5 bathroom residence offers an elevated living experience with premium finishes and impeccable attention to detail throughout.
The heart of the home is a stunning great room featuring a fireplace and seamless flow into the chef's kitchen. Designed for both everyday living and effortless entertaining, the kitchen boasts a large center island, custom cabinetry, and a professional grade 6 burner gas range. Just beyond, the incredible scullery provides the ultimate prep and storage space, complete with a wine refrigerator, second dishwasher, second refrigerator, two additional sinks, and abundant cabinetry to keep everything organized and out of sight.

Throughout the home, you'll find custom details that set it apart, including designer wallpaper, beautiful tile work, statement lighting, and high end finishes at every turn. This is far from builder grade. Every space has been carefully curated to create a home that feels both timeless and luxurious.

The private primary suite is a true retreat, offering a spacious walk in closet, a spa inspired bathroom with a soaking tub, and a beautifully tiled walk in shower. Two additional bedrooms on the main level each feature their own private ensuite bathroom, while a convenient half bath serves guests. A dedicated main level laundry room adds everyday convenience.

The finished walkout basement expands the living space with a large family room, two additional bedrooms, a full bathroom, generous storage areas, and a finished, temperature controlled John Deere room that offers incredible flexibility for hobbies, fitness, or workshop space.

Step outside to enjoy the covered deck and patio, complete with a built in outdoor electric fireplace overlooking the wooded backdrop. Whether you're entertaining guests or enjoying a quiet evening at home, the outdoor living spaces are just as impressive as the interior.

From its exceptional floor plan and luxury finishes to its peaceful setting, this remarkable Forefront home offers a level of quality and design that is truly unmatched.
#26049239

Cape Girardeau

139 Kingfisher Court

5 Beds

4 Baths

4,567 Sq.Ft.

$1,175,000

MLS#: 26049239

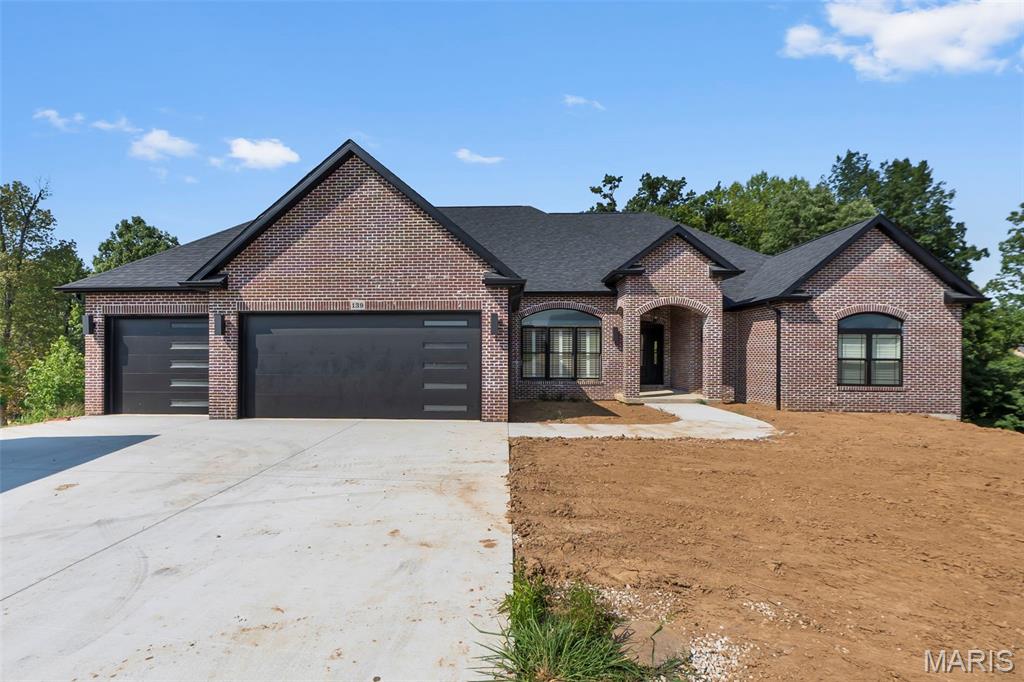
LOOKING FOR A PRIVATE PARADISE JUST MINUTES FROM EVERYTHING? This magnificent estate is not only picturesque but impeccably maintained and perfect for hosting any size gathering in grand style. The stunning entrance, sophisticated library and fabulous dining room are timeless with flawless finishes. Every detail of this home was carefully designed, from the chef's kitchen to the grand living room. This home is also so comfortable it will remind you of a luxurious retreat- Spoil yourself in the spacious, main master suite with claw-foot tub, walk-in shower, expansive personal storage and one of the home's many fireplaces OR relax in the unique sun-room with the awe inspiring views and warmth of yet another fireplace to appreciate in the cooler months.The home boast multiple porches (just breathtaking!), beautiful landscaping, 4-car attached garage, and a barn for hobbies or horses- THE AMENITIES ARE JUST TOO MANY TO LIST! DON'T MISS THIS OPPORTUNITY-THIS SPECTACULAR ESTATE CAN BE YOURS!

185 Deer Creek Lane

Message successfully sent.

I agree to receive email communication and understand I can unsubscribe at any time.

I agree to be contacted by Realhub DEV via call, email, and text for real estate services. To opt out, you can reply 'stop' at any time or reply 'help' for assistance. You can also click the unsubscribe link in the emails. Message and data rates may apply. Message frequency may vary. Privacy Policy

 - property

Send a message

Message successfully sent.

Preferred Agent

Reason for contacting?

I agree to receive email communication and understand I can unsubscribe at any time.

I agree to be contacted by Realhub DEV via call, email, and text for real estate services. To opt out, you can reply 'stop' at any time or reply 'help' for assistance. You can also click the unsubscribe link in the emails. Message and data rates may apply. Message frequency may vary. Privacy Policy

Sign In Sign Out

Virtual Assistant

Would you like to take the next step with this property? We can help you schedule a showing or virtual tour, or send you more details.

Yes, I would like more information.

Thank You for Your Reply, One of Our Agents will contact you as soon as possible

No, maybe later.

Thank you, you can always contact me via email, phone number or through the contact form.

Realhub AI

Lucy - Your AI-Powered Realtor

Update Your Temporary Password

Personalize your search

Enter your email and we'll notify you immediately when new listings match what you're looking for.

or enter email address

Already have an account ? Login here

Continue your home search

I agree to receive communications and understand I can unsubscribe at any time.

I agree to be contacted by Realhub DEV via call, email, and text for real estate services. To opt out, you can reply 'stop' at any time or reply 'help' for assistance. You can also click the unsubscribe link in the emails. Message and data rates may apply. Message frequency may vary. Privacy Policy

Already have an account ? Login here

We use cookies

We use cookies primarily for analytics to enhance your experience. By accepting, you agree to our use of these cookies. You can manage your preferences or learn more about our cookies policy.