1708 Martingale Lane

Eureka, MO 63025
Traditional

Eureka, MO 63025
1708 Martingale Lane

$430,443

MLS#: 26044872

Status: Active

Listing provided by: ListWithFreedom.com Inc

Listing agent phone: None

Last update: 2 months ago

On site: 2 months ago

Polo Grounds Manors 32 - Residential

About

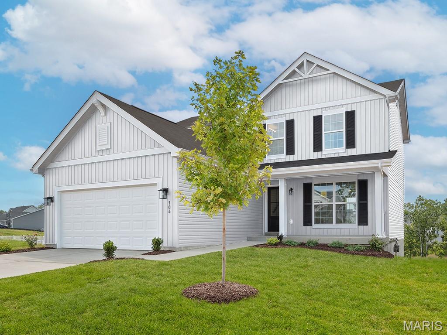
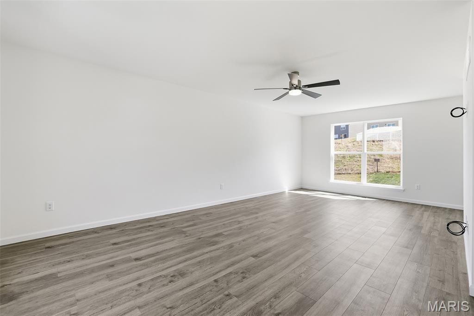
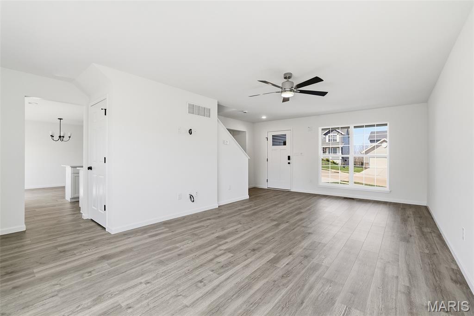
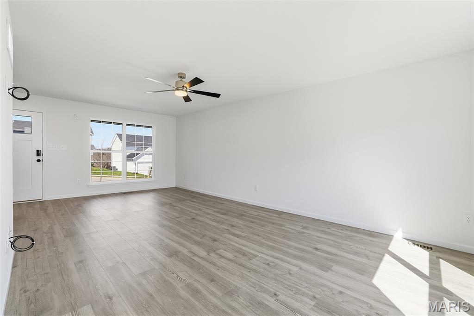
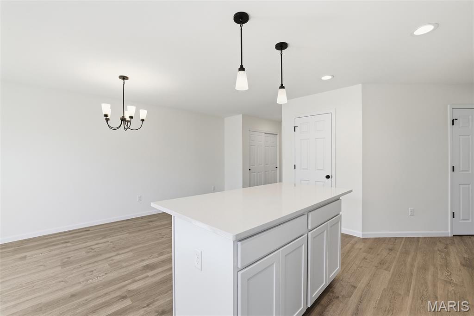
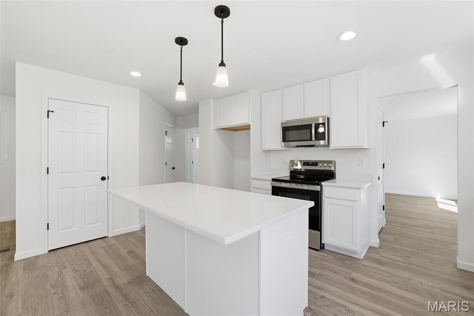
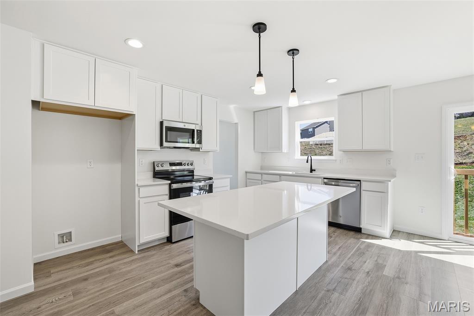
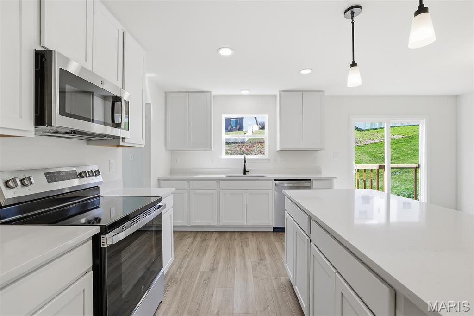
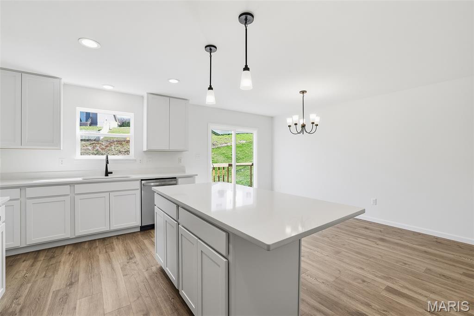
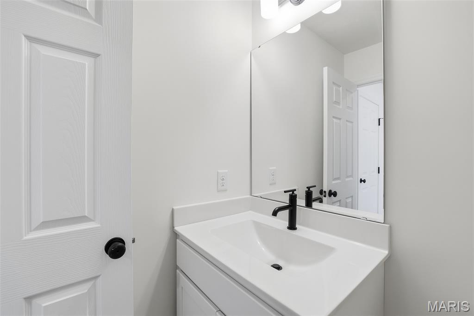
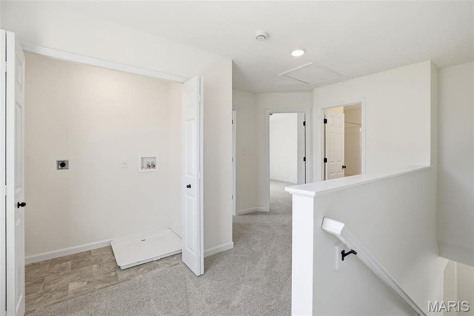
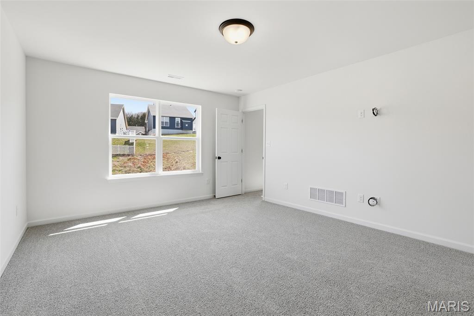
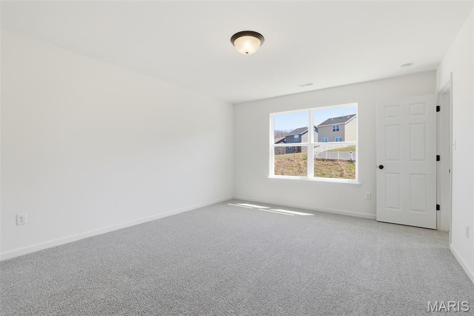
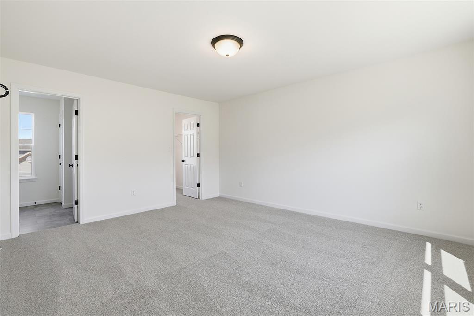
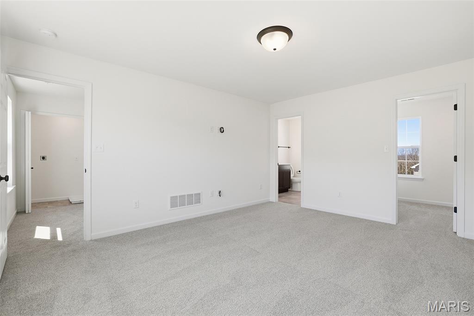
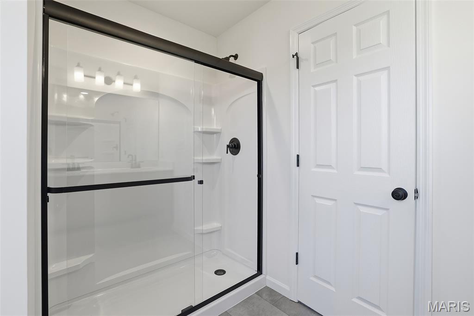
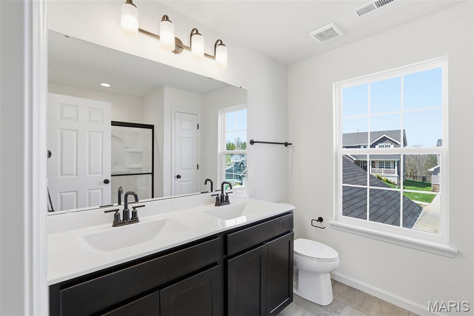
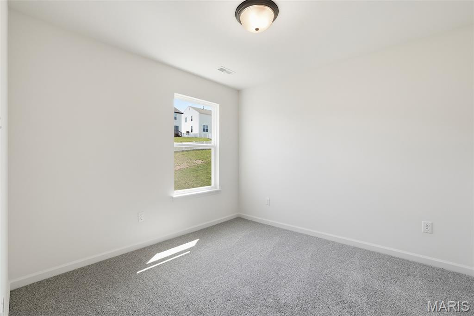
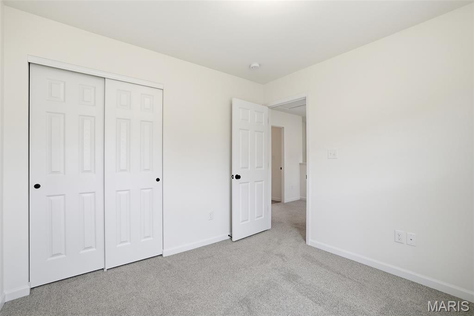
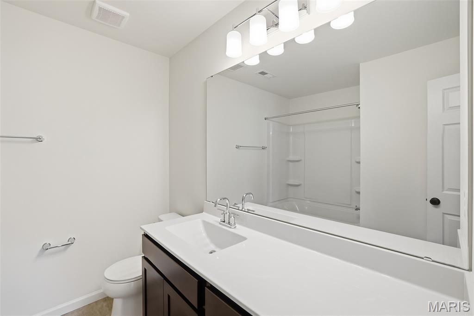
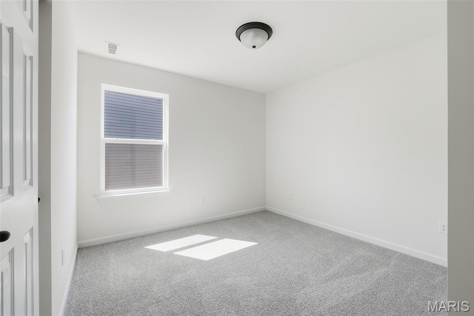
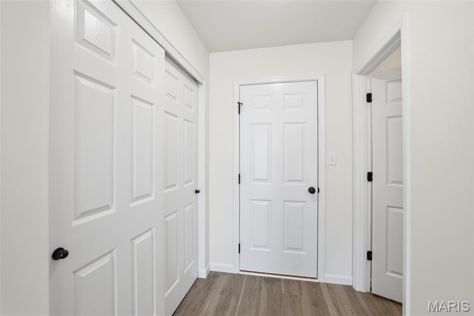
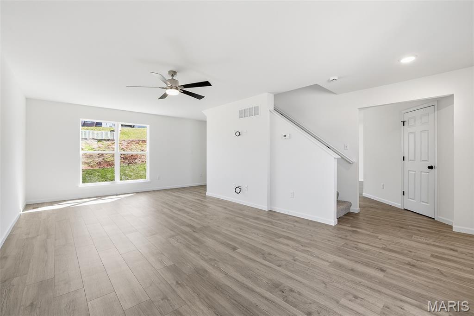
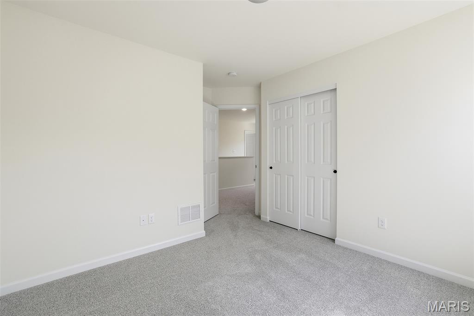
New McBride Homes Berwick, 2-story home, 3 BR, 2.5 BA will be ready this winter! Farmhouse exterior! Perfect for entertaining, the kitchen has quartz countertops, stainless steel GE appliances & level 4 Brellin White 42” tall cabinetry w/center island/breakfast bar. Enjoy the spacious breakfast room w/sliding glass door to the backyard. Huge living room with 2 large windows & ceiling fan. The main level has wood laminate flooring & 6” windows. Upstairs the primary suite has a walk-in closet, private bath with double sink vanity, linen closet, & 5’ walkin shower. Two more bedrooms, full bath, & 2nd floor laundry add convenience. Other features include white six-panel interior doors, a powder room, upgraded lighting/plumbing fixtures, ceiling fan prewires & more! Polo Grounds is located in Eureka near Highway 109/Hwy FF, in the Rockwood School District. Enjoy peace of mind with McBride Homes’ 10 year builders warranty & incredible customer service! Similar photos shown.

Property

Beds

3

Full Baths

2

1/2 Baths

1

Year Built

None

Sq.Footage

1,728

Features

Features & Amenities

Interior

  • Other Interior Features

    Ceiling Fan(s), Entrance Foyer, Open Floorplan, Pantry, Walk-In Closet(s)

  • Total Bedrooms

    3

  • Bathrooms

    2

  • 1/2 Bathrooms

    1

  • Above Grade Finished Area

    1728.0

  • Basement YN

    YES

  • Cooling YN

    YES

  • Cooling

    Central Air, Ceiling Fan(s)

  • Fireplace YN

    NO

  • Heating YN

    YES

  • Heating

    Forced Air

  • Pet friendly

    N/A

Exterior

  • Garage

    Yes

  • Garage spaces

    2

  • Construction Materials

    Frame, Vinyl Siding

  • Pool

    No

Area & Lot

  • Lot Features

    Other

  • Property Type

    Residential

  • Property Sub Type

    Single Family Residence

  • Architectural Style

    Traditional

Price

  • Sales Price

    $430,443

  • Sq. Footage

    1,728

  • Price/SqFt

    $249

HOA

  • Association

    No

School District

  • Elementary School

    Geggie Elem.

  • Middle School

    Lasalle Springs Middle

  • High School

    Eureka Sr. High

Property Features

  • New Construction

    YES

  • Sewer

    Public Sewer

  • Water Source

    Public

Schedule

Schedule a Showing

Showing scheduled successfully.

What is 3 + 4 ?


Change time

Mortgage calculator

Estimate your monthly mortgage payment, including the principal and interest, property taxes, and HOA. Adjust the values to generate a more accurate rate.

Your payment

Principal and Interest:

$

Property taxes:

$

HOA fees:

$

Total loan payment:

$

Total interest amount:

$

Location

  • County

    Jefferson

  • Elementary School

    Geggie Elem.

  • Middle School

    Lasalle Springs Middle

  • High School

    Eureka Sr. High

Listing Courtesy of Pamela Chyba, ListWithFreedom.com Inc

RealHub Information is provided exclusively for consumers' personal, non-commercial use, and it may not be used for any purpose other than to identify prospective properties consumers may be interested in purchasing. All information deemed reliable but not guaranteed and should be independently verified. All properties are subject to prior sale, change or withdrawal. RealHub website owner shall not be responsible for any typographical errors, misinformation, misprints and shall be held totally harmless.

Agent Franko Agent

Franko Agent

Agent Owner

Call Franko today to schedule a private showing.


* Listings on this website come from the FMLS IDX Compilation and may be held by brokerage firms other than the owner of this website. The listing brokerage is identified in any listing details. Information is deemed reliable but is not guaranteed. If you believe any FMLS listing contains material that infringes your copyrighted work please click here to review our DMCA policy and learn how to submit a takedown request.© 2024 FMLS.

Properties

Related properties
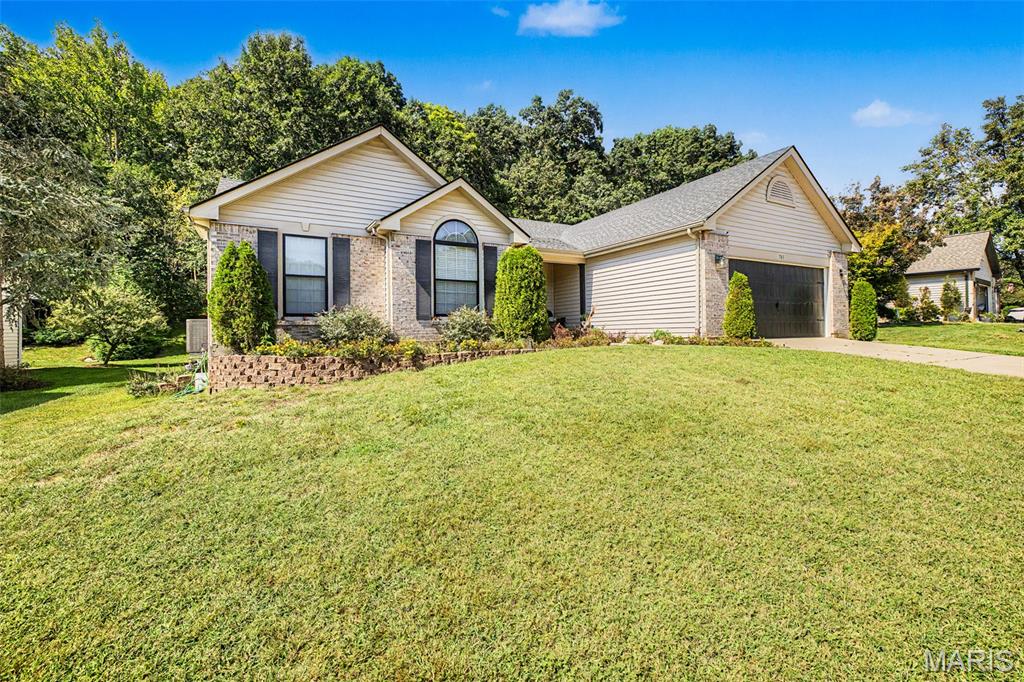
Welcome to your new home at 765 Emerald Oaks Court! This beautifully maintained ranch offers an inviting open floor plan, thoughtful updates, and comfortable living spaces throughout.
The main level features vaulted ceilings and stunning Brazilian cherry hardwood floors. The spacious family room showcases a gas fireplace and opens seamlessly to the kitchen and dining area, creating an ideal setting for everyday living and entertaining. The kitchen boasts white cabinetry, granite countertops, under-cabinet lighting, and a stylish tiled backsplash.
The primary suite offers a large walk-in closet with custom built-ins and a private full bath featuring double sinks, a deep soaking tub, and a walk-in shower. Two nicely sized secondary bedrooms, an updated second full bath, and convenient main-level laundry complete the first floor.
The finished lower level provides even more living space, including a comfortable family room perfect for movie nights, a full wet bar with ample cabinet storage, a bonus/workout room, a third full bath, and a fourth bedroom or sleeping room. You will enjoy sipping your morning coffee and watching the sunrise in the cozy sunroom. 
Step outside to enjoy beautiful landscaping, a covered front porch, rear patio, and side deck. The private backyard offers a peaceful setting with views of nature. Beautifully maintained and truly move-in ready, this inviting ranch home offers the space, comfort, and privacy you've been looking for.
#26057936

Eureka

765 Emerald Oaks Court

3 Beds

3 Baths

2,894 Sq.Ft.

$440,000

MLS#: 26057936
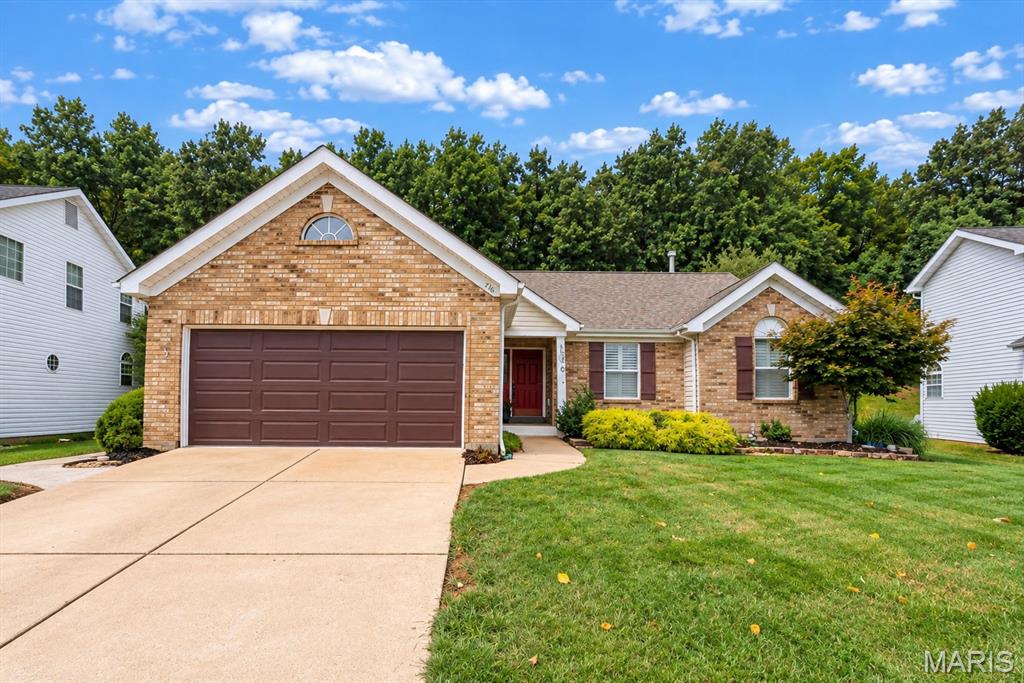
Welcome home to this gorgeous ranch home in the highly sought-after Legends neighborhood, offering the ideal combination of style, comfort, updates, and functional living space. If you're searching for an updated ranch home with main-level living, an open floor plan, vaulted ceilings, a remodeled kitchen, and flexible lower-level space, this home deserves a closer look.

Designed for everyday living and entertaining, the open-concept main level features vaulted ceilings extending through the great room, dining area, breakfast room, kitchen, and primary bedroom, creating a bright, spacious, and inviting atmosphere. The main floor offers convenient ranch-style living, with beautiful hardwood floors, a gas fireplace, and plantation shutters throughout.

The recently remodeled kitchen is a standout, featuring custom cabinetry, granite countertops, and stainless-steel appliances, making it both beautiful and functional for everyday meals and entertaining.

The spacious primary bedroom suite enjoys the same vaulted-ceiling design and provides a comfortable retreat. Additional main-level living spaces offer flexibility for family, guests, and everyday life.

Downstairs, the finished and semi-finished lower level expands the home's usable living space with multiple flex rooms that can easily function as a home office, home gym, workout room, hobby room, craft room, playroom, media room, guest space, or additional living area. A bar area, additional bathroom, abundant storage, and unfinished space provide even more possibilities.

Major updates offer peace of mind, including a 3-year-old roof with gutter guards, 1-year-old HVAC system, and irrigation system. This move-in-ready home provides the updates today's buyers are looking for without sacrificing character, space, or functionality-don't miss this opportunity to make it yours!
#26048675

Eureka

716 Vista Glen Court

3 Beds

2 Baths

2,391 Sq.Ft.

$415,000

MLS#: 26048675
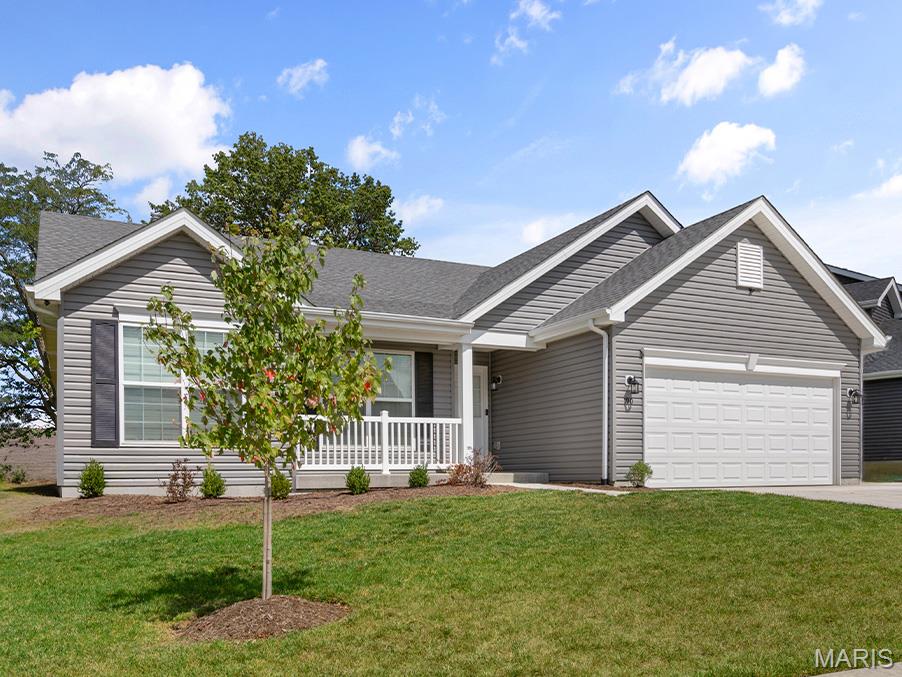
Hickory 3BR, 2BA ranch move-in ready this winter by McBride Homes! This open floorplan features beautiful wood laminate flooring, vaulted ceilings & 6ft windows. The kitchen boasts level 3 42” Benton Sarsaparilla, quartz countertops, stainless steel GE appliances, & a walk-in pantry. Spacious dining area w/sliding doors to the backyard. The great room offers a ceiling fan & 2 windows for natural light. Primary suite includes a large walk-in closet & private bath with double vanity, large tub with a window, a walk-in shower, & linen closet. Two additional bedrooms w/ ceiling fan prewires, plus hall bath and linen closet. Extras include: 2 panel interior doors, main floor laundry, and ¾ bath rough-in at lower level for future finish! Windswept Farms offers Rockwood Schools, Jeff Co taxes, and great onsite amenities! Enjoy peace of mind with McBride Homes' 10 year builders warranty and incredible customer service! Similar photos shown.
#26055693

Eureka

1146 Bloomfield Drive

3 Beds

2 Baths

1,570 Sq.Ft.

$421,429

MLS#: 26055693
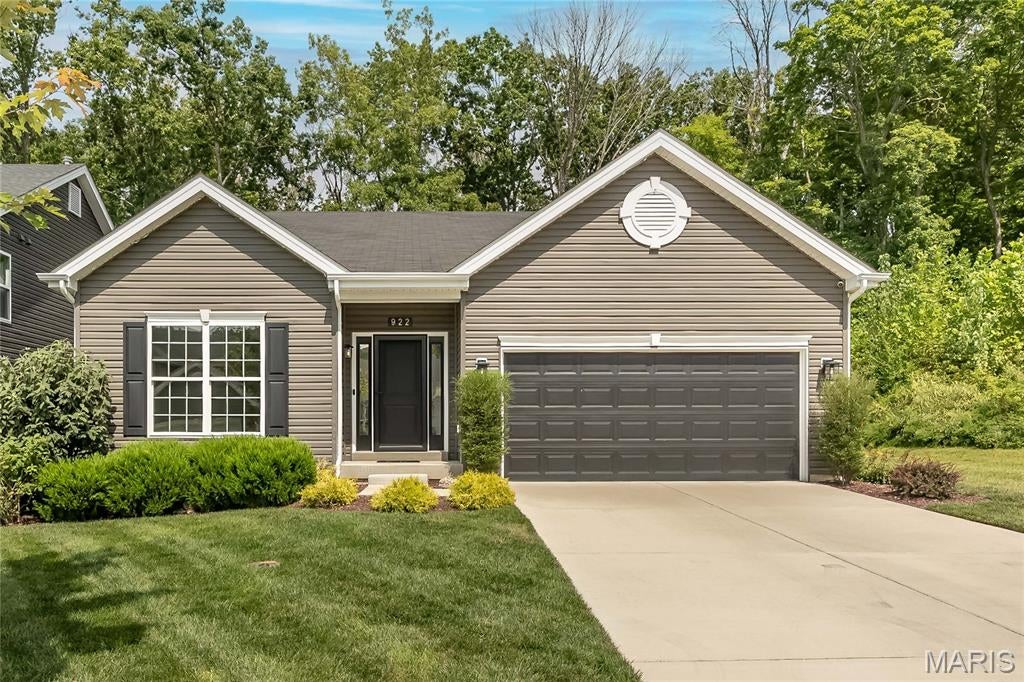
You'll love this stunning 4-bedroom, 3-bathroom ranch home offering 2,663 square feet of beautifully designed living space. Tucked away on a quiet, private cul-de-sac that backs to woods this home provides exceptional privacy and natural views. Step inside to an airy, 9ft ceiling, open-concept floor plan highlighted by luxury vinyl plank flooring that extends throughout both levels. The chef’s kitchen features 42" white soft-close cabinetry with under-cabinet lighting, sleek quartz countertops, a large center island, stainless steel appliances, and a spacious walk-in pantry. Outdoor living is a breeze with seamless access to a covered back deck and an expansive concrete patio—perfect for entertaining. The finished lower level adds incredible versatility with a large recreation room, a fourth bedroom, a full bathroom, dynamic storage options, and a hidden secret room tucked under the stairs. Combining modern upgrades, functional design, and an unbeatable private setting, this move-in ready home is a must-see!
#26054627

Eureka

922 Boulder Crest Court

4 Beds

3 Baths

2,663 Sq.Ft.

$450,000

MLS#: 26054627
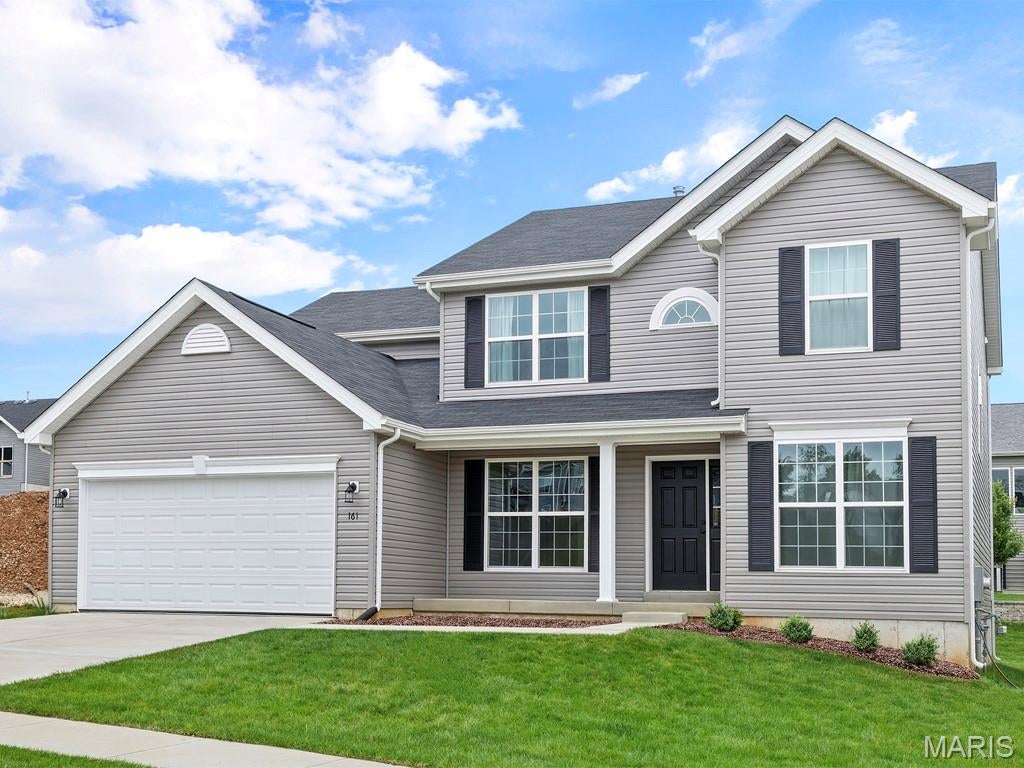
New McBride Homes’ Sequoia 2 story 4BR 2.5BA will be move in ready this winter! Step into the 2-story foyer, flanked by formal living & dining rooms. Enjoy a spacious family room w/a window wall, a bright breakfast area w/pantry & sliding glass door to the backyard. Perfect for entertaining, the kitchen features quartz countertops, 42” Brellin White cabinets, center island w/breakfast bar, & stainless steel GE appliances. Main floor has a powder room, laundry room, 9’ ceilings, 6’ windows, & wood laminate flooring throughout. Upstairs primary suite w/massive walkin closet & private bath w/walkin shower, corner tub w/large window & double vanity, plus three extra bedrooms & a full hall bath. Dual zone HVAC, 2 panel interior doors, ¾ bath rough in at LL & more! Windswept Farms offers Rockwood Schools, Jeff Co taxes, and great onsite amenities! Enjoy peace of mind with McBride Homes' 10 year builders warranty and incredible customer service! Similar photos shown.
#26054498

Eureka

1436 Bloomfield Drive

4 Beds

2 Baths

2,784 Sq.Ft.

$493,178

MLS#: 26054498
Price reduced
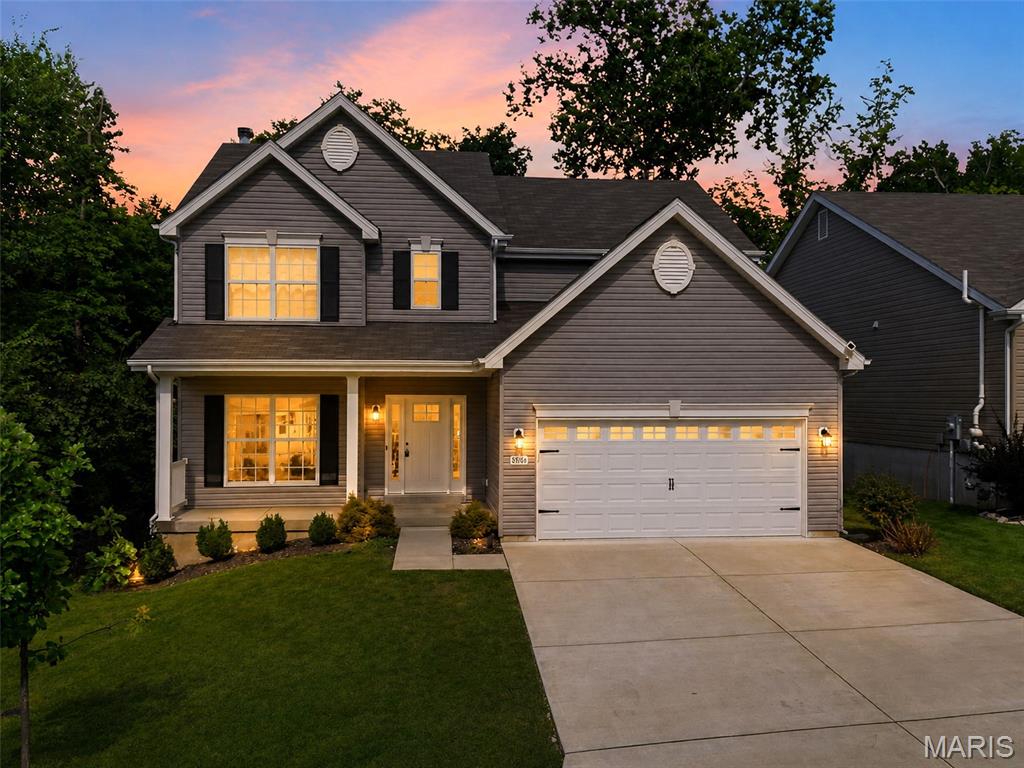
STUNNING TWO-STORY SINGLE-FAMILY HOME WITH PRIVATE BACKYARD OASIS.  Welcome to this move-in ready home situated on a cul-de-sac. Combining modern design, functional spaces, and outdoor entertaining options, this home offers comfort and convenience inside and out.  Inviting Curb Appeal & Main Level Open Living

Step up to a covered front porch framed by landscaping and enter into a bright entryway featuring luxury vinyl plank flooring and dark banister staircases leading to both upper and lower levels.  Spacious Living Room: Expansive living area boasting rich vinyl flooring, a modern ceiling fan, and a wood-burning fireplace framed by a classic white mantel. Large bay windows flood the space with natural light while offering lush greenery views.

Gourmet Kitchen & Dining: Beautifully renovated kitchen equipped with crisp white cabinetry, durable patterned countertops, stainless steel appliances (including microwave, smooth-top range, and dishwasher), double sink, and a center island. The attached dining nook features a traditional chandelier light fixture and direct sliding glass door access to the back deck.

Comfortable Bedrooms & Additional Features

Private Quarters: Generously sized bedrooms featuring fresh neutral wall paint, plush wall-to-wall carpeting, and modern overhead light fixtures/ceiling fans with stylish crystal accents.  All bedrooms have walk in closets!

Spacious Garage: Attached two-car garage offering high ceilings, automatic door opener access, and ample room for vehicular parking and extra storage needs.

Unbeatable Outdoor Living Space

Expansive Deck: Step through the glass slider onto a large composite deck complete with white posts, black metal balusters, and stairs leading down to the lawn—ideal for outdoor dining, grilling, or relaxing.

Fenced Yard & Retaining Wall: Fully fenced, lush green backyard featuring a stone retaining wall planter bed, flanked by mature trees for ultimate privacy and peace of mind.
#26053364

Eureka

866 Boulder Crest Court

4 Beds

2 Baths

2,548 Sq.Ft.

$449,000

MLS#: 26053364
Price reduced
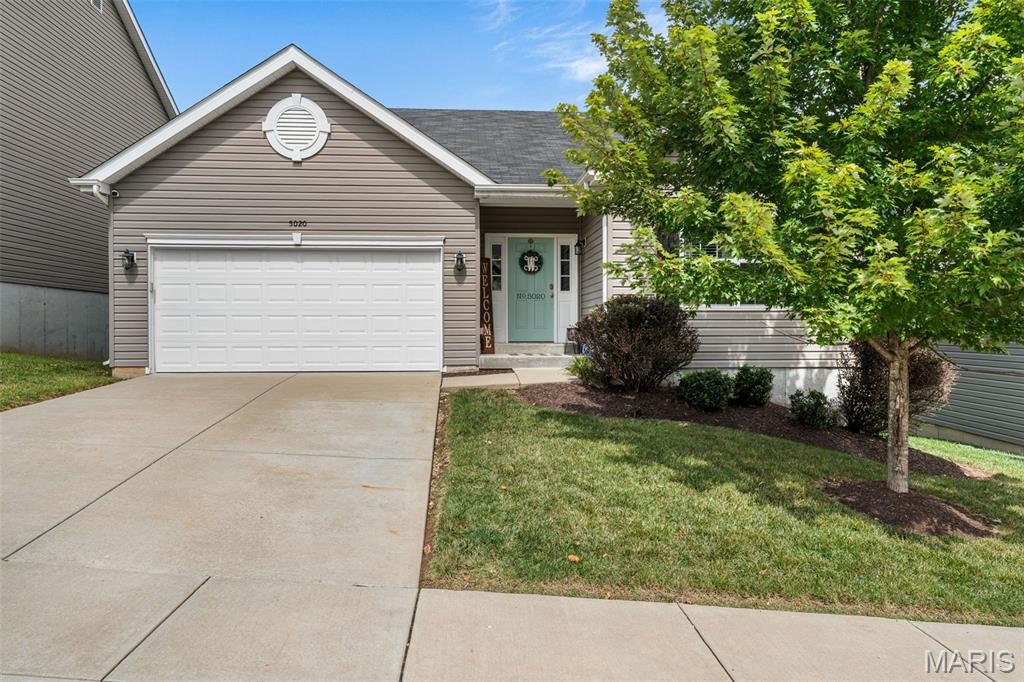
Welcome home to this beautifully upgraded 4-bedroom, 3-bath ranch, ideally situated on a cul-de-sac street in Eureka and the highly sought-after Rockwood School District! From the moment you step inside, you’ll love the open floor plan and custom details throughout. The main level features luxury vinyl plank flooring throughout most of the living space, 42” custom kitchen cabinetry, a wood-burning fireplace with shiplap accent, board & batten wainscoting in the entry way,  farmhouse crown molding, 5 1/4” baseboards, recessed lighting with Halo features, and a custom rustic stair banister. The primary bath features new ceramic tile flooring. Step outside to the 16x12 composite deck overlooking a level, fenced backyard backing to wooded common ground for added privacy. The finished walkout lower level offers even more living space with a spacious rec room, bar area, 4th bedroom, and 3rd full bath—perfect for guests, entertaining, or additional living space. Additional updates include new carpet in 2022, and dishwasher in 2025. Don’t miss the heated garage with its own sub-panel. Upgrades galore, incredible indoor and outdoor living space, a private setting, and a fantastic cul-de-sac location make this Eureka ranch one you won’t want to miss!
#26051783

Eureka

5020 Eagle Wing Court

4 Beds

3 Baths

2,454 Sq.Ft.

$465,000

MLS#: 26051783
Price reduced
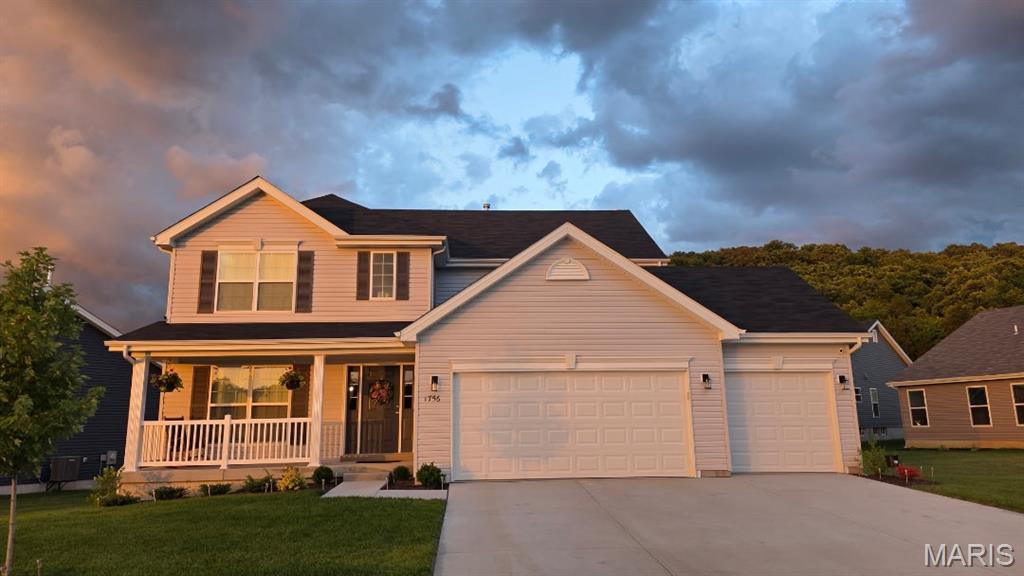
Discover a new chapter of refined living at 1756 Martingale LN, ERK MO 63025, a newly constructed single-family residence from 2024, ready for you to move in and make your own. This inviting home, with its traditional architectural style, offers the perfect blend of modern comfort and timeless appeal. The heart of this home is undoubtedly the kitchen, thoughtfully designed for both culinary adventures and casual gatherings. It features a central island, providing ample workspace and a natural focal point, complemented by a convenient pantry for organized storage. Adjacent to the kitchen, the living room offers a welcoming atmosphere, centered around a cozy fireplace – perfect for relaxing evenings and creating lasting memories. This property also includes a spacious basement, offering versatile possibilities for recreation or additional storage, and a dedicated laundry room for everyday convenience. An attached garage provides secure parking and direct access, while a charming porch invites you to enjoy the outdoors, offering spectacular sunset viewing.  You can walk across the street to the lake, clubhouse, playground and pickleball courts!
 With four bedrooms and three bathrooms, there is ample space for comfortable living. We invite you to experience the thoughtful design and inviting ambiance of this exceptional property.   "Motivated" seller!
#26052084

Eureka

1756 Martingale Lane

4 Beds

2 Baths

2,115 Sq.Ft.

$459,900

MLS#: 26052084
Price reduced
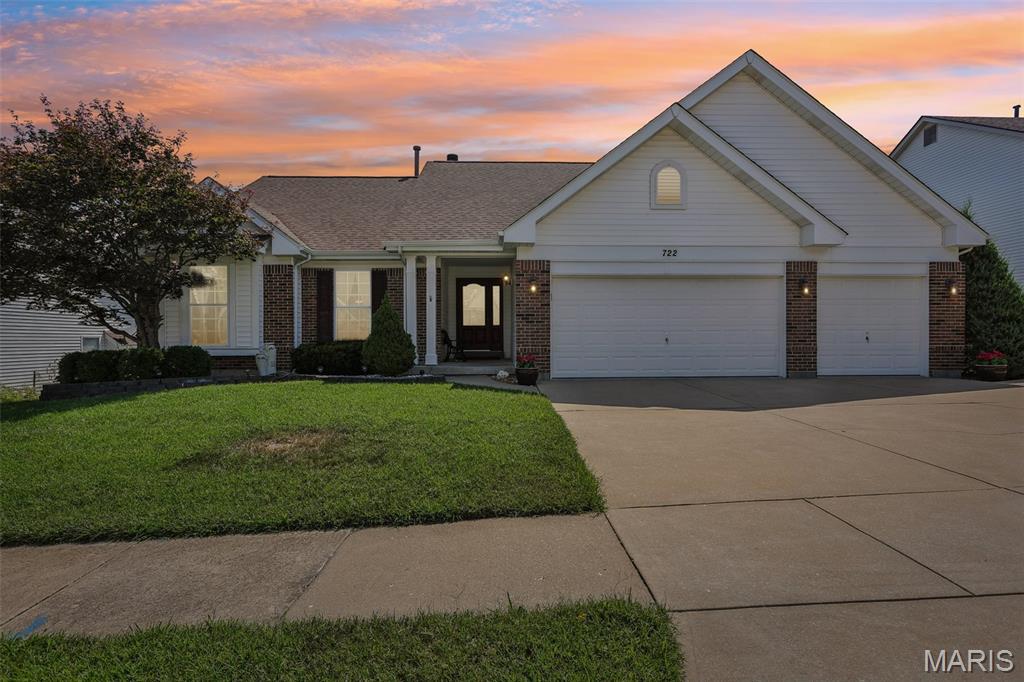
Welcome to Grand View Ridge, a meticulously maintained single family ranch featuring4 bedrooms and 3 full bathrooms. Designed with an open and bright layout, the main level boasts soaring vaulted ceilings in the formal living and dining rooms, complemented by striking atrium windows that frame peaceful, natural greenery views. The primary suite serves as a private retreat with a spacious walk in closet featuring custom cabinetry and an updated primary bath complete with a walk in shower. Functional conveniences include main-floor laundry positioned directly off the attached garage, while outdoor living is elevated by a durable composite deck overlooking the private, scenic yard. The fully finished walkout lower level offers expansive living space designed for entertaining, additional bedroom accommodations, and ample dedicated storage area. If you need more storage, there's plenty of room in the large 3 car garage. Residents of this property enjoy optional access to premier Legends Country Club amenities include: tennis courts, a community clubhouse, and a swimming pool.
#26045674

Eureka

722 Grand View Ridge Court

4 Beds

3 Baths

3,222 Sq.Ft.

$500,000

MLS#: 26045674
Price reduced
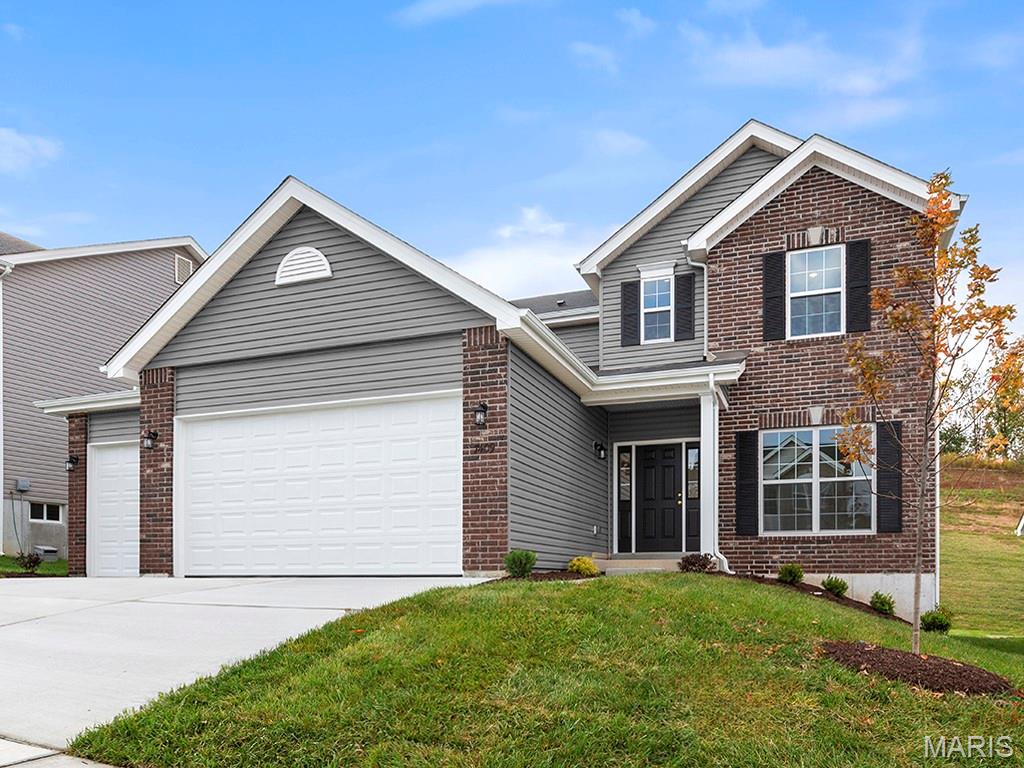
McBride Homes brand-new Nottingham 2-story home with 4BR, 2.5BA is ready now! Walkout homesite! This home features a 3-CAR GARAGE, 6’ windows, & wood laminate flooring throughout the main floor. The kitchen has quartz countertops, level 4 Winstead Burlap 42” cabinets, center island w/ extended bar, stainless-steel GE appliances, w/ walk-in pantry. There is a large great room w/ a ceiling fan, and a formal living room & dining room. Upstairs the primary suite has a huge walk-in closet & private bath w/walkin shower, large tub & dual vanity. 3 more bedrooms, 1 w/ a walk-in closet, loft space & hall bath add convenience. Dual zone HVAC, 2 panel white interior doors, LL ¾ bath rough-in & more! Polo Grounds offers a barn-style clubhouse, playground, pickleball court, fire pit, scenic lake w/fountain & more. Located in Eureka near Highway 109/Hwy FF, in the Rockwood School District. Enjoy McBride Homes 10 yr builders warranty & incredible customer service! Similar Photos Shown.
#26046871

Eureka

2422 Chukka Drive

4 Beds

2 Baths

2,940 Sq.Ft.

$499,900

MLS#: 26046871

New McBride Homes Berwick, 2-story home, 3 BR, 2.5 BA will be ready this winter! Farmhouse exterior! Perfect for entertaining, the kitchen has quartz countertops, stainless steel GE appliances & level 4 Brellin White 42” tall cabinetry w/center island/breakfast bar. Enjoy the spacious breakfast room w/sliding glass door to the backyard. Huge living room with 2 large windows & ceiling fan. The main level has wood laminate flooring & 6” windows. Upstairs the primary suite has a walk-in closet, private bath with double sink vanity, linen closet, & 5’ walkin shower. Two more bedrooms, full bath, & 2nd floor laundry add convenience. Other features include white six-panel interior doors, a powder room, upgraded lighting/plumbing fixtures, ceiling fan prewires & more! Polo Grounds is located in Eureka near Highway 109/Hwy FF, in the Rockwood School District. Enjoy peace of mind with McBride Homes’ 10 year builders warranty & incredible customer service! Similar photos shown.

1708 Martingale Lane

Message successfully sent.

I agree to receive email communication and understand I can unsubscribe at any time.

I agree to be contacted by Realhub DEV via call, email, and text for real estate services. To opt out, you can reply 'stop' at any time or reply 'help' for assistance. You can also click the unsubscribe link in the emails. Message and data rates may apply. Message frequency may vary. Privacy Policy

 - property

Send a message

Message successfully sent.

Preferred Agent

Reason for contacting?

I agree to receive email communication and understand I can unsubscribe at any time.

I agree to be contacted by Realhub DEV via call, email, and text for real estate services. To opt out, you can reply 'stop' at any time or reply 'help' for assistance. You can also click the unsubscribe link in the emails. Message and data rates may apply. Message frequency may vary. Privacy Policy

Sign In Sign Out

Virtual Assistant

Would you like to take the next step with this property? We can help you schedule a showing or virtual tour, or send you more details.

Yes, I would like more information.

Thank You for Your Reply, One of Our Agents will contact you as soon as possible

No, maybe later.

Thank you, you can always contact me via email, phone number or through the contact form.

Realhub AI

Lucy - Your AI-Powered Realtor

Update Your Temporary Password

Personalize your search

Enter your email and we'll notify you immediately when new listings match what you're looking for.

or enter email address

Already have an account ? Login here

Continue your home search

I agree to receive communications and understand I can unsubscribe at any time.

I agree to be contacted by Realhub DEV via call, email, and text for real estate services. To opt out, you can reply 'stop' at any time or reply 'help' for assistance. You can also click the unsubscribe link in the emails. Message and data rates may apply. Message frequency may vary. Privacy Policy

Already have an account ? Login here

We use cookies

We use cookies primarily for analytics to enhance your experience. By accepting, you agree to our use of these cookies. You can manage your preferences or learn more about our cookies policy.