1514 Homestead Summit Drive

Wildwood, MO 63005
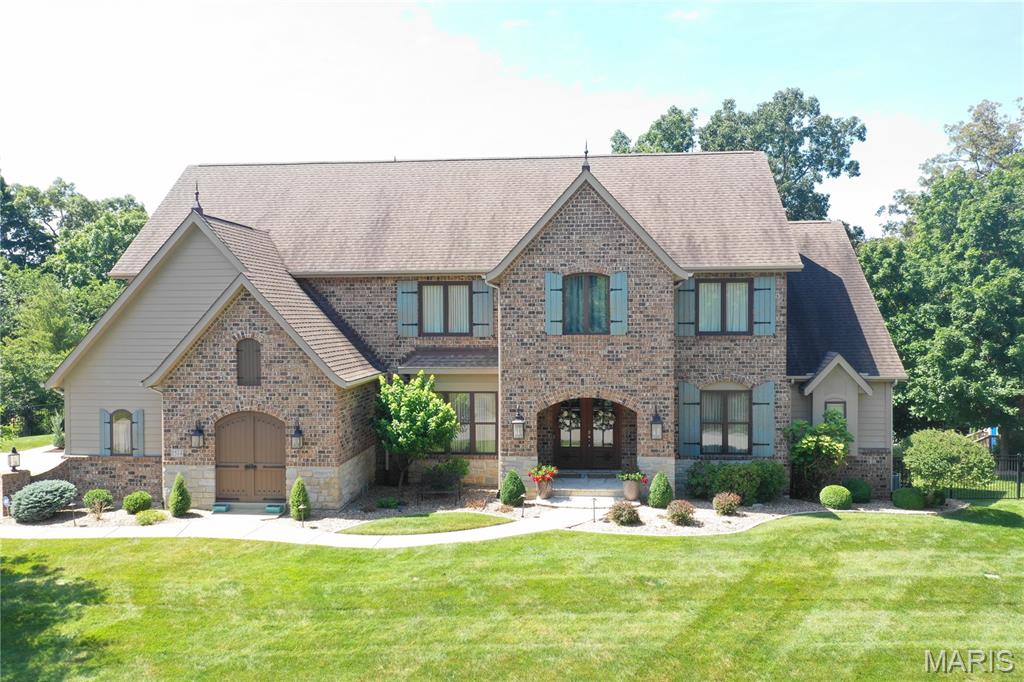
French Provincial

Wildwood, MO 63005
1514 Homestead Summit Drive

$1,695,000

MLS#: 25050576

Status: Closed

Listing provided by: RL Jones Properties

Listing agent phone: None

Last update: 1 year, 17 days ago

On site: 1 year, 1 month ago

Homestead Estates At Wildwood - Residential

About

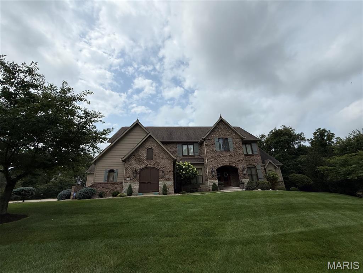
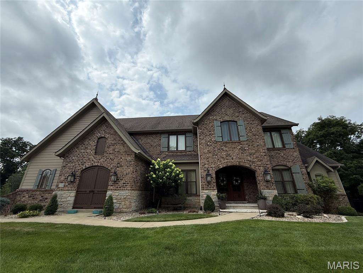
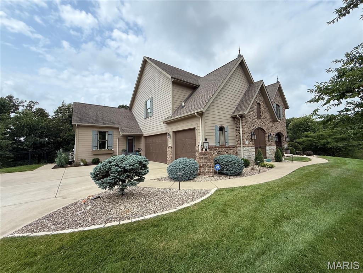
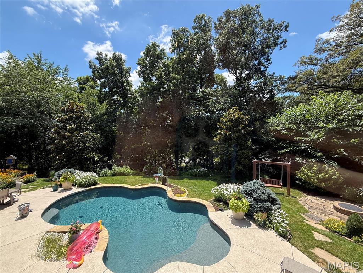
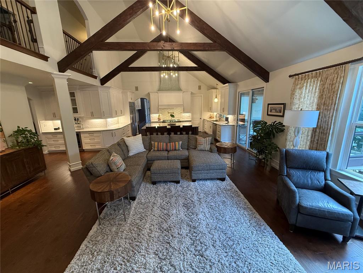
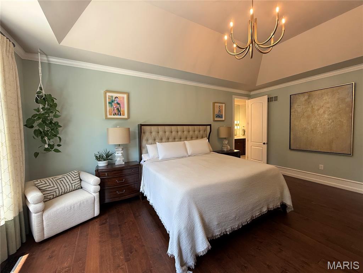
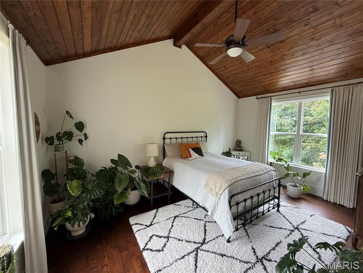



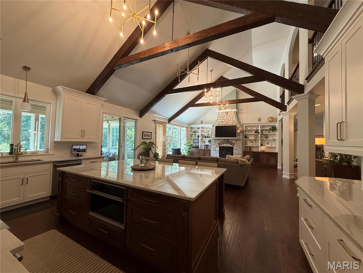
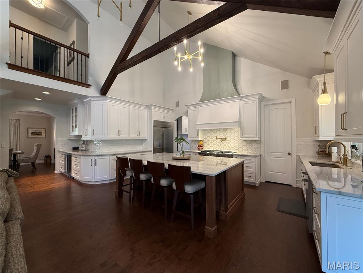
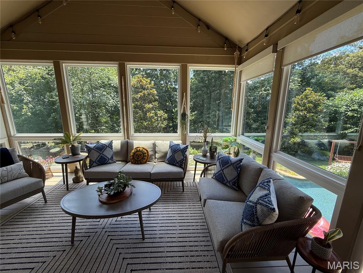
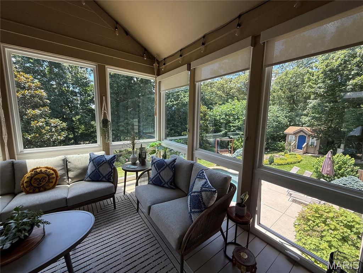
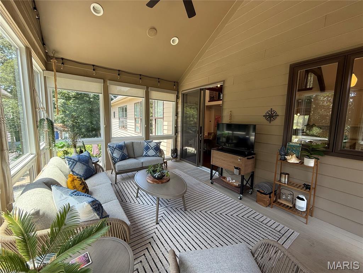
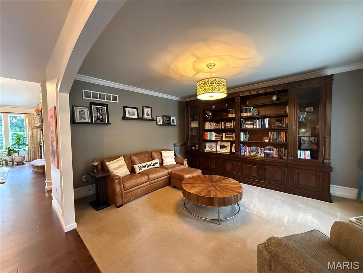
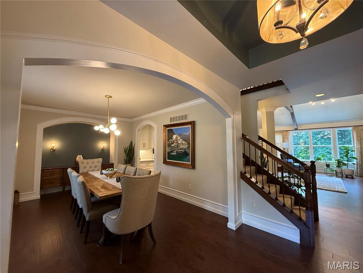
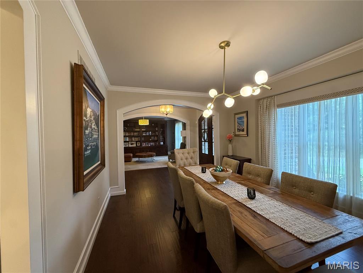
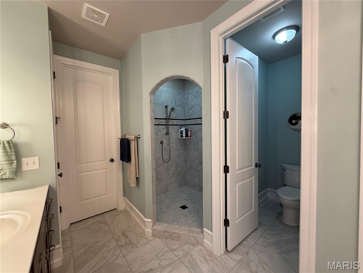
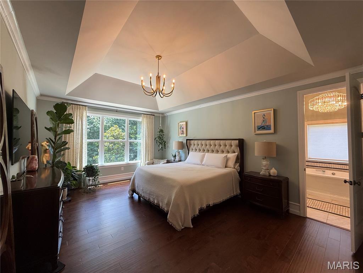
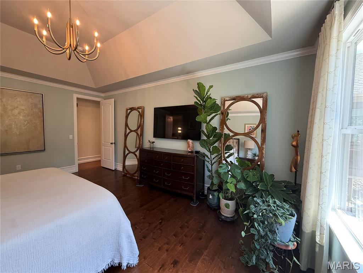

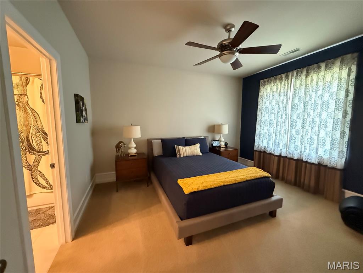

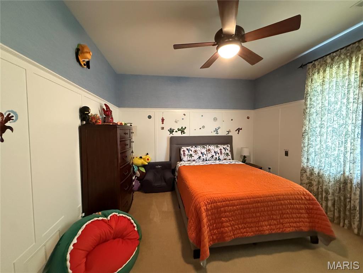
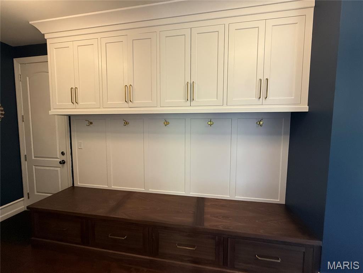
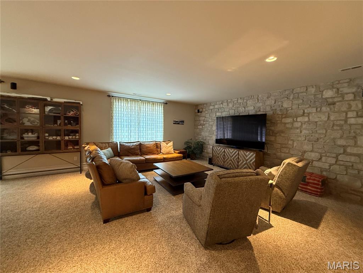
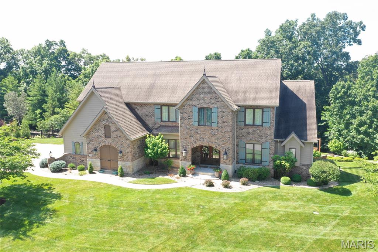
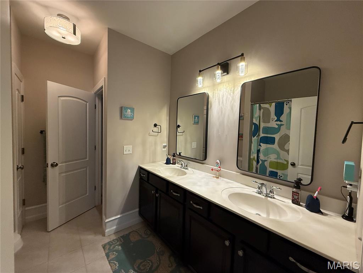
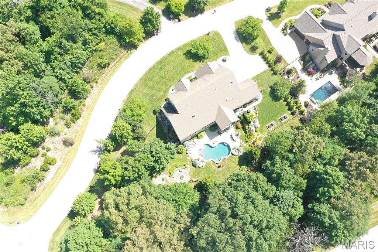
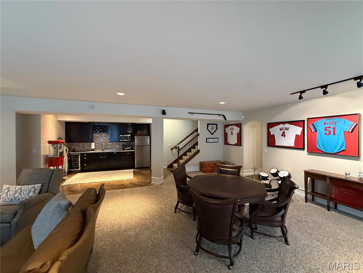

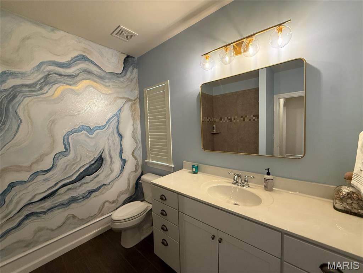
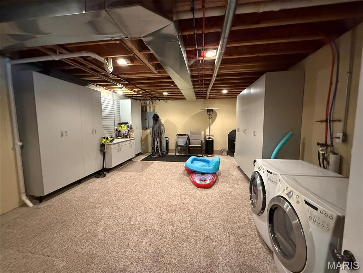
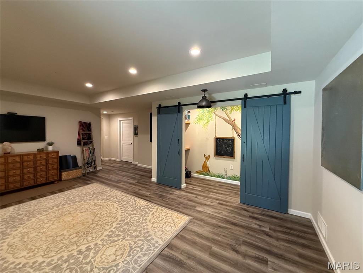
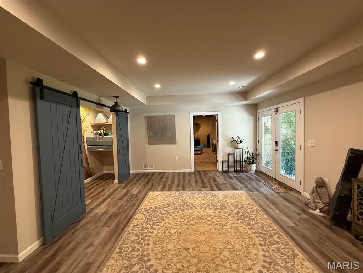
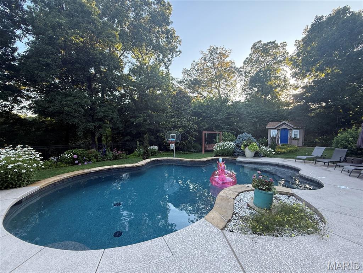

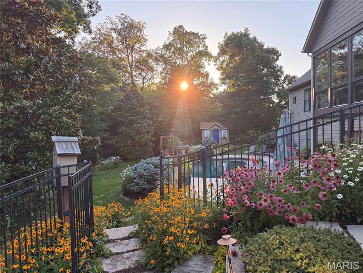
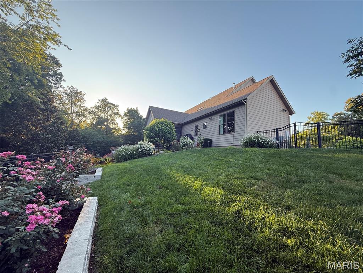
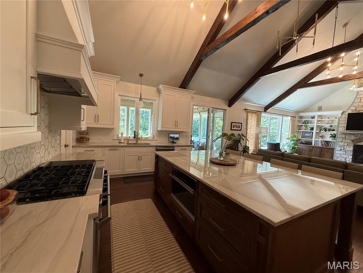
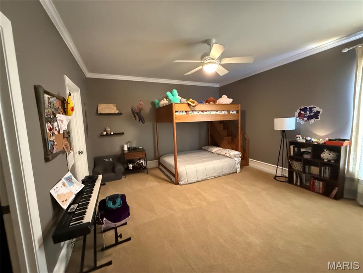

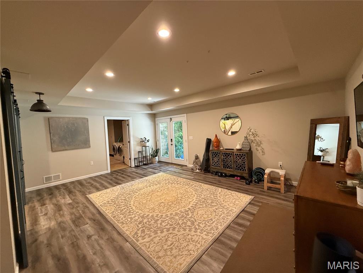
Custom Build Home in Top-Rated School District! 5 Beds | 5.5 Baths | 6,000+ Sq Ft | Private Pool Oasis Welcome to this stunning 1.5-story French Country-style home, thoughtfully designed by Flower Builders and packed with high-end upgrades and timeless charm. With over 6,000 square feet of luxurious living space, this 5-bedroom, 5.5-bath home offers comfort, elegance, and plenty of room to entertain. Main Features: Gourmet Kitchen (Remodeled 2024) with quartzite countertops, oversized island, 6-burner dual-fuel range with double ovens, and Butler’s pantry — perfect for the culinary enthusiast! Soaring 2-Story Great Room with wood beam ceilings, stone fireplace, and custom built-ins - remodeled in 2024. Three-Season Sunroom opens to a resort-style backyard with an in-ground pool and lush landscaping — your private oasis awaits! Main Floor Owner’s Suite with spa-like bath, dual vanities, and dual walk-in closets Additional Main Floor En Suite Bedroom — ideal for guests or in-laws Upper Level includes 3 Bedrooms (1 En Suite + 2 with Jack & Jill Bath) and a spacious Home Office/Den Finished Walkout Lower Level: Host game nights or movie marathons in the Rec Room and Game Room, complete with a wet bar and full bath — an entertainer’s dream! Exterior & Bonus Features: Brick & stone exterior with French Country design details 3-car side-entry garage Main Floor Laundry Room Custom millwork and architectural touches throughout Located in a highly sought-after school district This home is a rare blend of luxury, function, and impeccable design. Don’t miss your chance to own this exceptional property — schedule your private tour today! Contact your agent for showing information.
Property

Beds

5

Full Baths

5

1/2 Baths

1

Year Built

2013

Sq.Footage

6,022

Features

Features & Amenities

Interior

  • Total Bedrooms

    5

  • Bathrooms

    5

  • 1/2 Bathrooms

    1

  • Above Grade Finished Area

    4420.0

  • Basement YN

    YES

  • Cooling YN

    YES

  • Cooling

    Central Air

  • Fireplace YN

    YES

  • Heating YN

    YES

  • Heating

    Natural Gas

  • Main Level Bedrooms

    2

  • Pet friendly

    N/A

Exterior

  • Garage

    Yes

  • Garage spaces

    3

  • Construction Materials

    Brick, Fiber Cement, Stone

  • Pool

    Yes

  • Pool Features

    Fenced, Filtered, Gas Heat, Heated, In Ground, Pool Cover, Private, Salt Water

  • Waterfront YN

    NO

Area & Lot

  • Lot Features

    Back Yard, Corner Lot, Front Yard, Garden, Gentle Sloping, Landscaped, Many Trees

  • Lot Size(acres)

    1.201

  • Property Type

    Residential

  • Property Sub Type

    Single Family Residence

  • Architectural Style

    French Provincial

Price

  • Sales Price

    $1,695,000

  • Tax Amount

    $12,482

  • Sq. Footage

    6,022

  • Price/SqFt

    $281

HOA

  • Association

    YES

  • Association Fee

    $1,100

  • Association Fee Frequency

    One Time

  • Association Fee Includes

    N/A

School District

  • Elementary School

    Babler Elem.

  • Middle School

    Rockwood Valley Middle

  • High School

    Lafayette Sr. High

Property Features

  • Association Amenities

    Management

  • Sewer

    Public Sewer

  • Water Source

    Public

Schedule

Schedule a Showing

Showing scheduled successfully.

What is 3 + 4 ?


Change time

Mortgage calculator

Estimate your monthly mortgage payment, including the principal and interest, property taxes, and HOA. Adjust the values to generate a more accurate rate.

Your payment

Principal and Interest:

$

Property taxes:

$

HOA fees:

$

Total loan payment:

$

Total interest amount:

$

Location

  • County

    St. Louis

  • Elementary School

    Babler Elem.

  • Middle School

    Rockwood Valley Middle

  • High School

    Lafayette Sr. High

Listing Courtesy of Ramona Jones, RL Jones Properties

RealHub Information is provided exclusively for consumers' personal, non-commercial use, and it may not be used for any purpose other than to identify prospective properties consumers may be interested in purchasing. All information deemed reliable but not guaranteed and should be independently verified. All properties are subject to prior sale, change or withdrawal. RealHub website owner shall not be responsible for any typographical errors, misinformation, misprints and shall be held totally harmless.

Agent Will Smith

Will Smith

AGENT

Call Will today to schedule a private showing.


* Listings on this website come from the FMLS IDX Compilation and may be held by brokerage firms other than the owner of this website. The listing brokerage is identified in any listing details. Information is deemed reliable but is not guaranteed. If you believe any FMLS listing contains material that infringes your copyrighted work please click here to review our DMCA policy and learn how to submit a takedown request.© 2024 FMLS.

Properties

Related properties
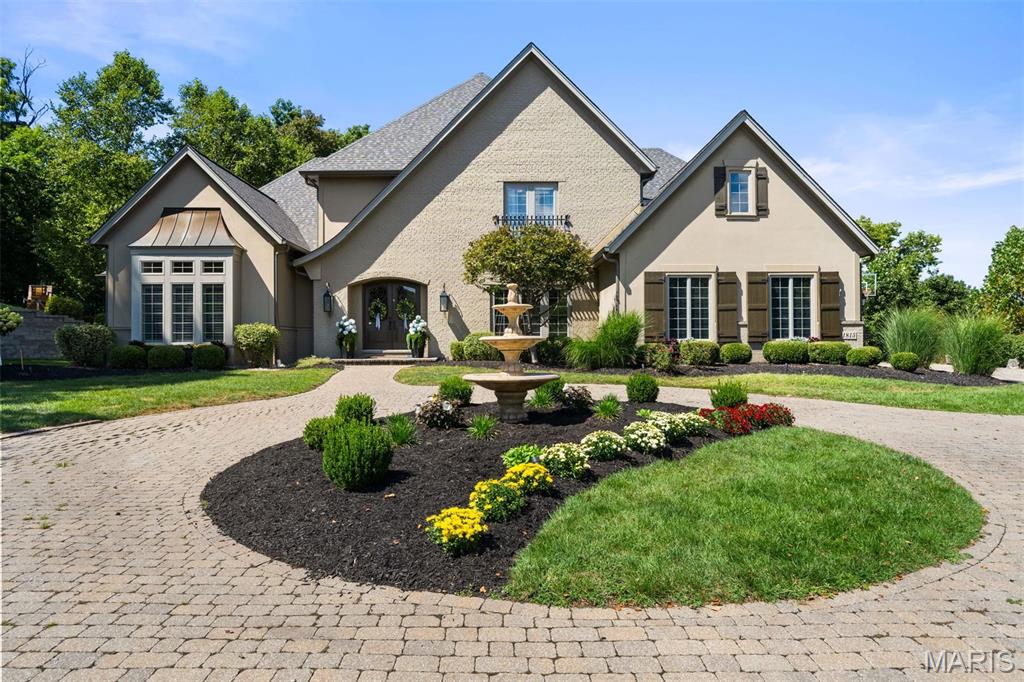
Set on more than two acres of beautifully landscaped grounds, this stunningly updated home offers exceptional privacy and resort style living. Throughout the home, you’ll find beautiful windows that fill every room with natural light. The two story great room has a wall of windows and custom built in shelving. The large kitchen and hearth room, complete with top of the line appliances and a charming breakfast nook, create an ideal flow for everyday living. There are four gas fireplaces, stylish Restoration Hardware fixtures, plantation shutters throughout and a luxurious main floor primary suite with dual vanities and closets, and gorgeous stone fireplace. Upstairs are 3 additional bedrooms and a loft space. The lower level is an entertainer’s dream with a walkout to the pool, a spacious rec room, game room, media room, full bar and wine cellar. The expansive yard features a sparkling pool, multiple outdoor entertaining areas, a dedicated bar and grill space, and a cozy outdoor fireplace, perfect for gatherings large or small. Sellers have meticulously maintained this home. A new roof and whole house generator are just two of the great improvements. See the attached Improvements and Features Sheet for a complete list.
#26057670

Wildwood

1815 Wills Trace Ridge

4 Beds

4 Baths

6,877 Sq.Ft.

$1,999,900

MLS#: 26057670
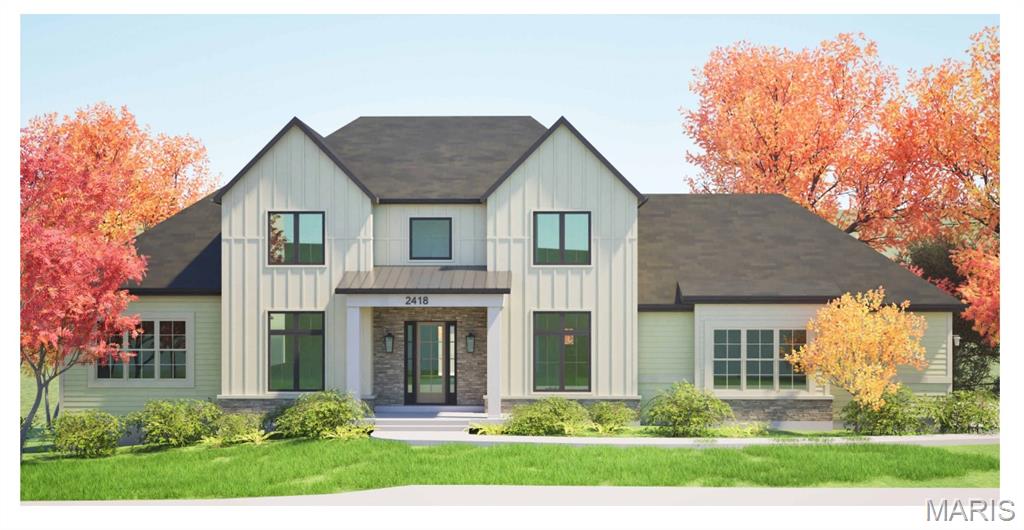
Welcome to an exceptional new construction opportunity by Vitaly Homes in Wildwood. Currently under construction and anticipated to be approximately two-thirds complete soon, this impressive 1.5-story home offers the unique opportunity to step into a custom build already well underway while still selecting the interior finishes to make it your own.

The home is designed to feature 6 bedrooms, 5.5 bathrooms, approximately 4,300 square feet above grade, plus a finished walkout lower level and composite rear deck. The exterior and shell will be substantially completed, with the interior ready for the future buyer to personalize finishes and selections to suit their style and vision.

Situated along Eatherton Road in Wildwood, the property offers a beautiful setting with convenient access to the shopping, dining, recreation, and amenities of West County. A rare opportunity to enjoy the customization of a new luxury home without starting the building process from the ground up.

List price reflects the home as currently planned with builder’s standard specifications and allowances. Final purchase price is subject to change based on buyer-selected finishes, upgrades, modifications, and/or changes to the current plans and specifications. Any such changes are subject to builder approval and will be reflected in the final contract price.
#26057213

Wildwood

2418 Eatherton Road

6 Beds

5 Baths

4,300 Sq.Ft.

$1,500,000

MLS#: 26057213
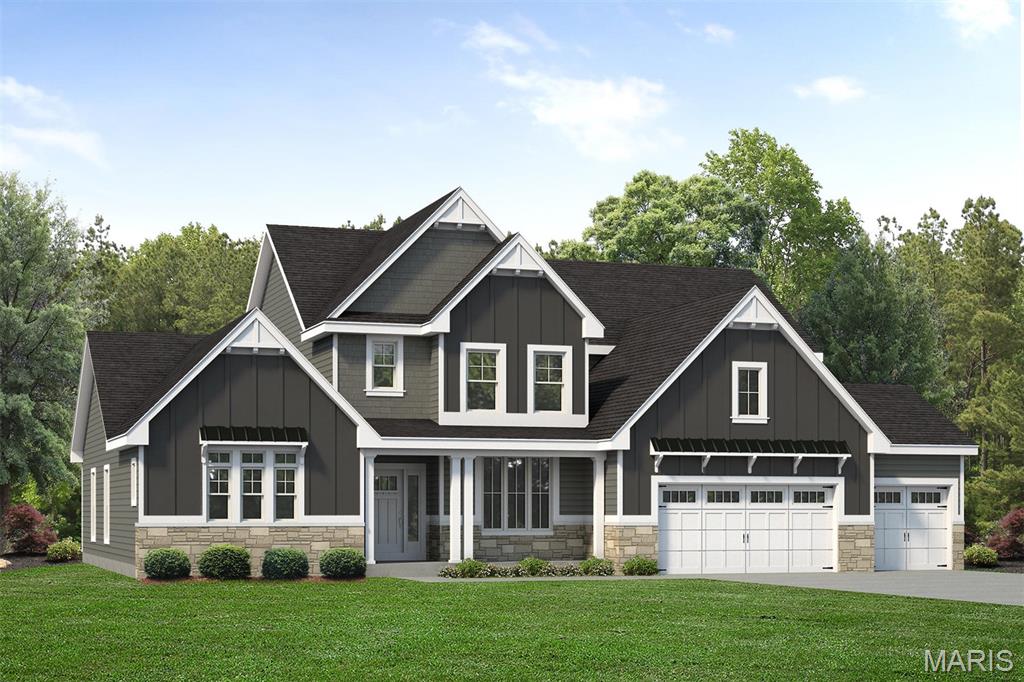
Coming Soon the Turnberry, a stunning 1.5-story home offering 4,058 sq ft, 4 bedrooms, and 3.5 baths designed for both everyday living and effortless entertaining. The main floor features a private Owner’s Suite retreat with a spa-like bath, complete with dual vanities, a soaking tub, separate shower, and two walk-in closets. Just off the suite, a sitting area adds even more flexibility and comfort. At the heart of the home, the open-concept layout showcases an impressive Great Room with 11’ ceilings, flowing seamlessly into the breakfast area, kitchen, and inviting hearth room—perfect for gathering. The kitchen offers a large center island, walk-in pantry, and easy access to the family foyer, laundry, and powder room for everyday convenience. Upstairs, you’ll find three spacious secondary bedrooms, each with walk-in closets, along with two full baths and a large bonus room,ideal for a media space, playroom, or additional living area. Enjoy outdoor living on the 16’x14’ covered composite deck, perfect for relaxing or entertaining. A 3-car garage provides ample storage and functionality to complete this thoughtfully designed home.
#26038961

Wildwood

17324 Main Street

4 Beds

3 Baths

4,058 Sq.Ft.

$1,360,889

MLS#: 26038961
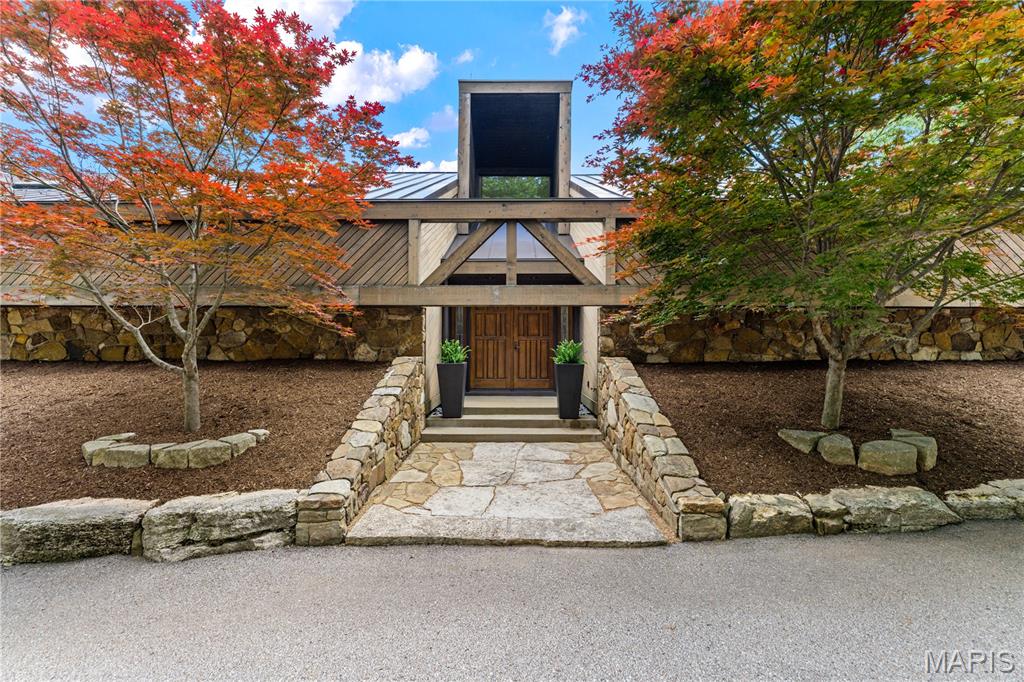
Set on 3.5 acres in Wildwood, this striking contemporary home offers some of the most captivating views in Missouri. This home was designed and built by a renowned local architect, with meticulous attention to detail, and features passive solar design and earth-sheltered construction that blend seamlessly with the natural surroundings. Spanning 6,440 square feet, the main home boasts 4 bedrooms and 3.5 baths, complemented by a lower level apartment with its own bedroom (making a 5th bedroom on the property), kitchen, full bath, and laundry. Walls of windows frame sweeping views of rolling hills in the living room, while the kitchen is outfitted with custom cabinetry, honed countertops, a breakfast bar, and an adjoining dining area. A main-level recreation room with a fireplace is designed to open to the outdoors, creating a screened porch experience, and operates on its own HVAC system. The primary suite features skylights and a spa-like bath. Two bedrooms share a Jack-and-Jill bath, while a fourth bedroom features an en-suite bath and an office. Upstairs, a remarkable 55-by-17-foot space offers flexibility for a gym, studio, or additional living area. The walk-out lower level opens to an expansive patio and includes a recreation room, kitchenette and a full bath.  Additional features include a 4-car tandem garage and main-level laundry.
#26027799

Wildwood

1602 Wolf Trail Road

5 Beds

5 Baths

6,440 Sq.Ft.

$1,599,000

MLS#: 26027799

Custom Build Home in Top-Rated School District! 
5 Beds | 5.5 Baths | 6,000+ Sq Ft | Private Pool Oasis

Welcome to this stunning 1.5-story French Country-style home, thoughtfully designed by Flower Builders and packed with high-end upgrades and timeless charm. With over 6,000 square feet of luxurious living space, this 5-bedroom, 5.5-bath home offers comfort, elegance, and plenty of room to entertain.

Main Features:

Gourmet Kitchen (Remodeled 2024) with quartzite countertops, oversized island, 6-burner dual-fuel range with double ovens, and Butler’s pantry — perfect for the culinary enthusiast!

Soaring 2-Story Great Room with wood beam ceilings, stone fireplace, and custom built-ins - remodeled in 2024. 

Three-Season Sunroom opens to a resort-style backyard with an in-ground pool and lush landscaping — your private oasis awaits!

Main Floor Owner’s Suite with spa-like bath, dual vanities, and dual walk-in closets

Additional Main Floor En Suite Bedroom — ideal for guests or in-laws

Upper Level includes 3 Bedrooms (1 En Suite + 2 with Jack & Jill Bath) and a spacious Home Office/Den

Finished Walkout Lower Level:
Host game nights or movie marathons in the Rec Room and Game Room, complete with a wet bar and full bath — an entertainer’s dream!

Exterior & Bonus Features:

Brick & stone exterior with French Country design details

3-car side-entry garage


Main Floor Laundry Room

Custom millwork and architectural touches throughout

Located in a highly sought-after school district

This home is a rare blend of luxury, function, and impeccable design. Don’t miss your chance to own this exceptional property — schedule your private tour today! Contact your agent for showing information.

1514 Homestead Summit Drive

Message successfully sent.

I agree to receive email communication and understand I can unsubscribe at any time.

I agree to be contacted by Realhub DEV via call, email, and text for real estate services. To opt out, you can reply 'stop' at any time or reply 'help' for assistance. You can also click the unsubscribe link in the emails. Message and data rates may apply. Message frequency may vary. Privacy Policy

 - property

Send a message

Message successfully sent.

Preferred Agent

Reason for contacting?

I agree to receive email communication and understand I can unsubscribe at any time.

I agree to be contacted by Realhub DEV via call, email, and text for real estate services. To opt out, you can reply 'stop' at any time or reply 'help' for assistance. You can also click the unsubscribe link in the emails. Message and data rates may apply. Message frequency may vary. Privacy Policy

Sign In Sign Out

Virtual Assistant

Would you like to take the next step with this property? We can help you schedule a showing or virtual tour, or send you more details.

Yes, I would like more information.

Thank You for Your Reply, One of Our Agents will contact you as soon as possible

No, maybe later.

Thank you, you can always contact me via email, phone number or through the contact form.

Realhub AI

Lucy - Your AI-Powered Realtor

Update Your Temporary Password

Personalize your search

Enter your email and we'll notify you immediately when new listings match what you're looking for.

or enter email address

Already have an account ? Login here

Continue your home search

I agree to receive communications and understand I can unsubscribe at any time.

I agree to be contacted by Realhub DEV via call, email, and text for real estate services. To opt out, you can reply 'stop' at any time or reply 'help' for assistance. You can also click the unsubscribe link in the emails. Message and data rates may apply. Message frequency may vary. Privacy Policy

Already have an account ? Login here

We use cookies

We use cookies primarily for analytics to enhance your experience. By accepting, you agree to our use of these cookies. You can manage your preferences or learn more about our cookies policy.