15 Lawrence Drive

Creve Coeur, MO 63141
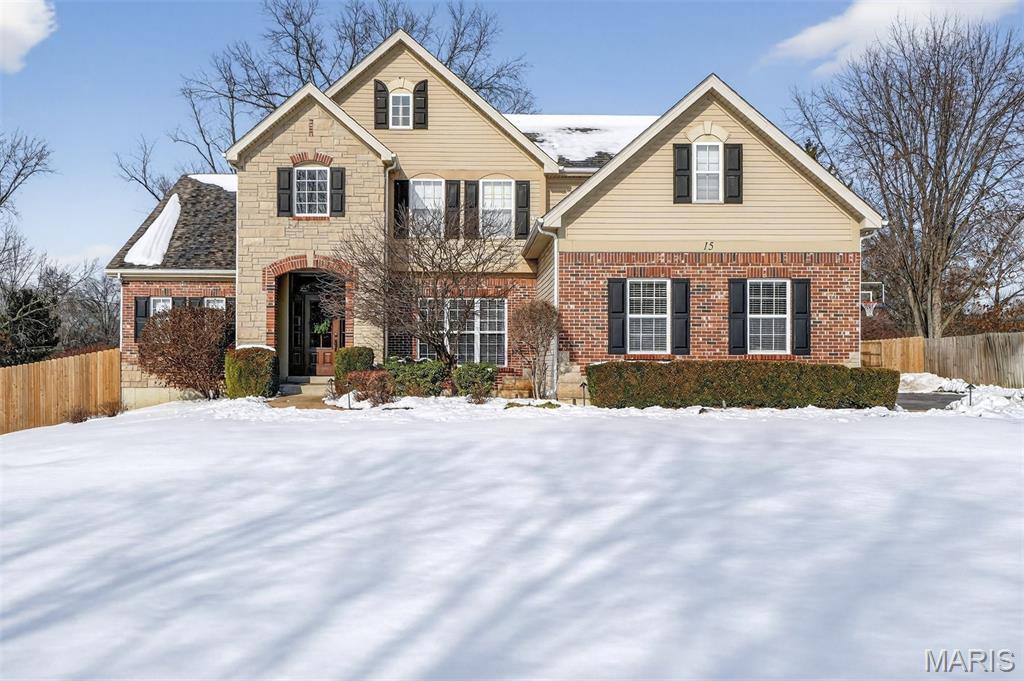
Traditional

Creve Coeur, MO 63141
15 Lawrence Drive

$1,200,000

MLS#: 26003277

Status: Closed

Listing provided by: Dielmann Sotheby's International Realty

Listing agent phone: None

Last update: 5 months ago

On site: 7 months ago

Lawrence Meadows Add - Residential

About

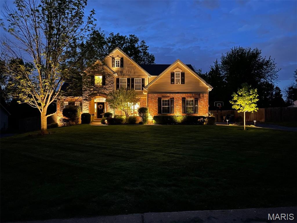
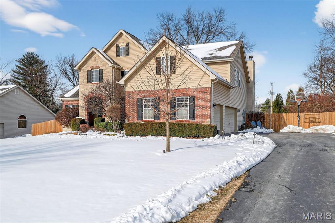
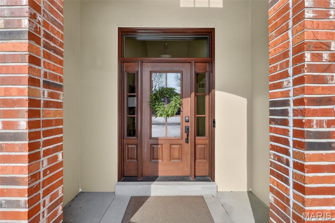
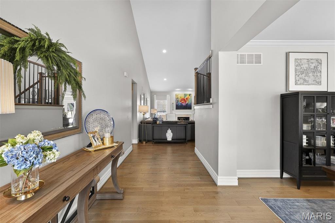
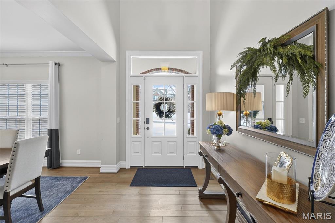
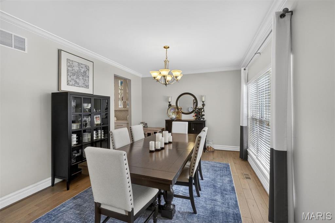
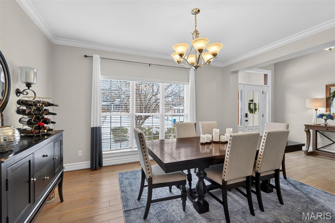
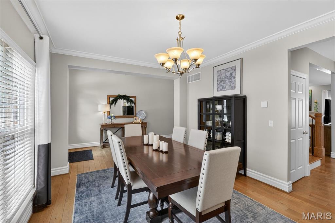
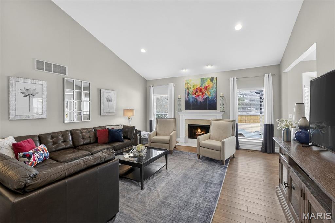
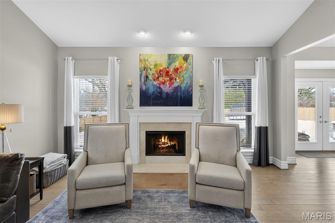
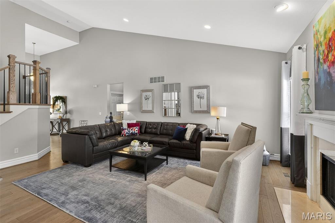
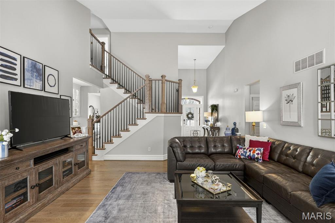
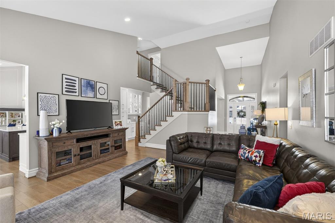
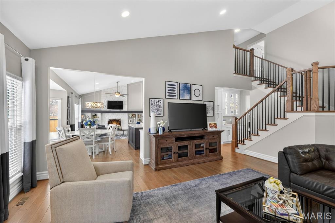
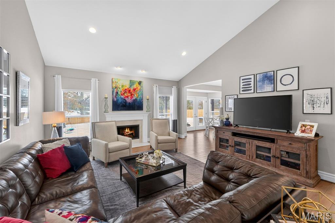
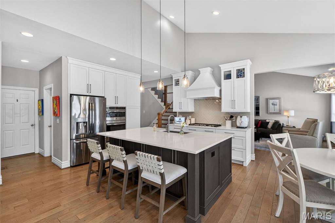
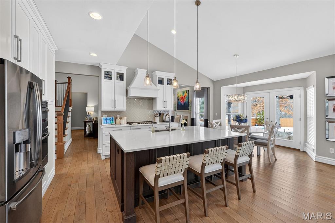
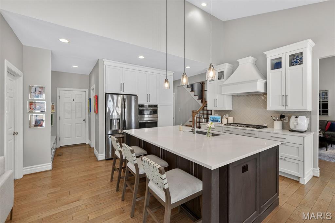
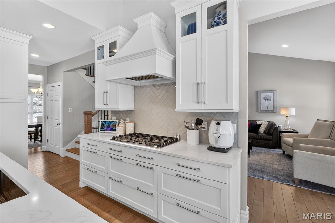
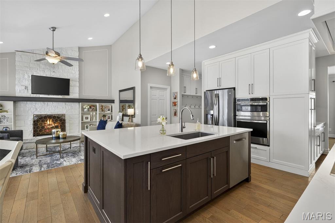
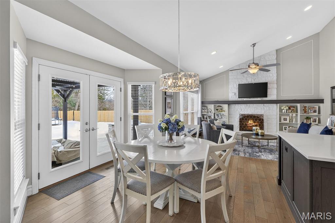
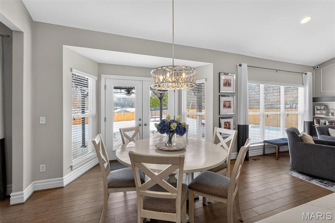
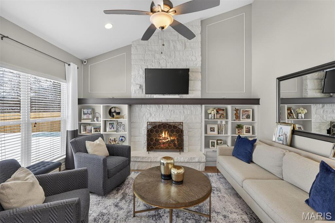
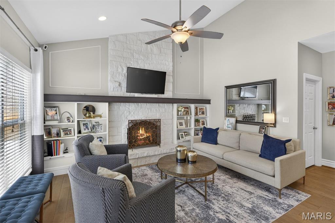
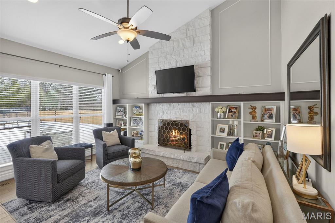
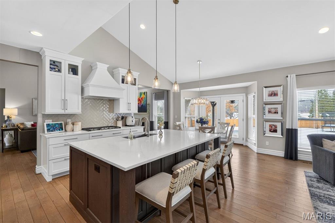
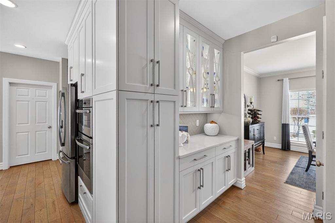
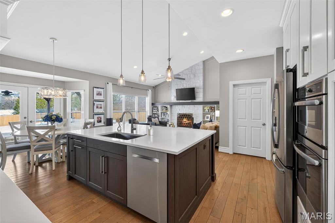
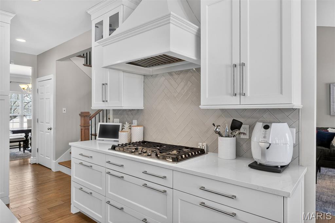
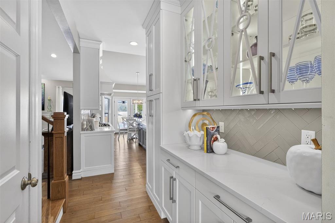
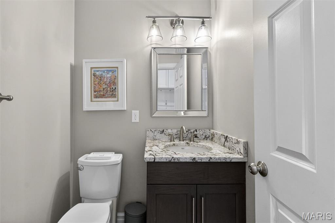
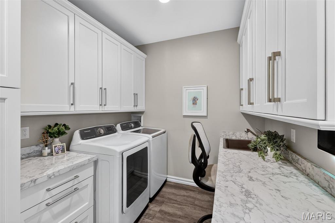
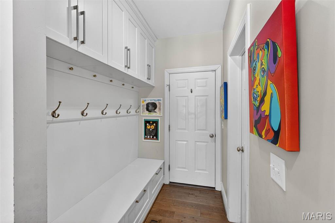
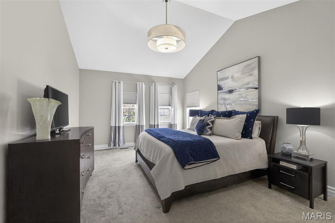
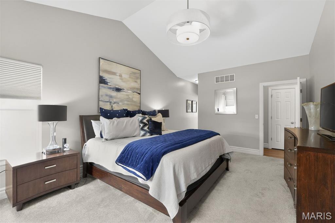
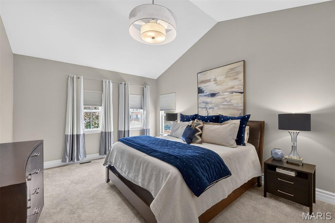
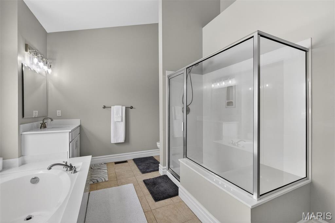
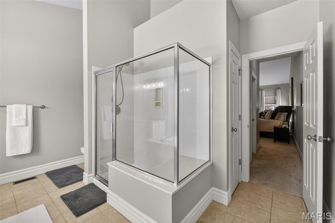
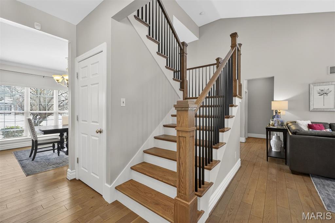
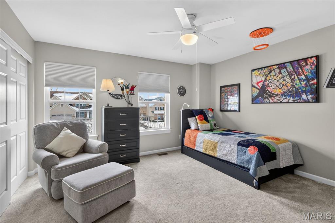
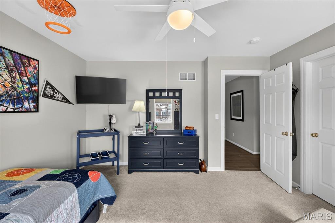
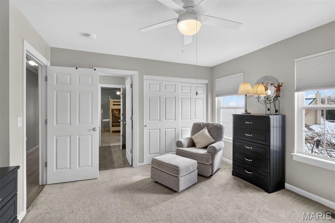
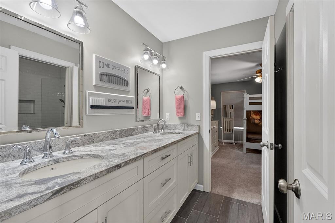
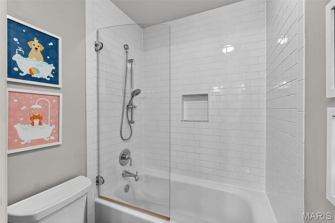
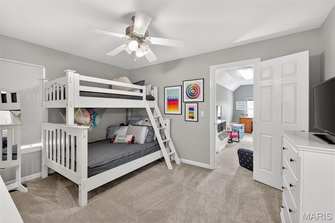
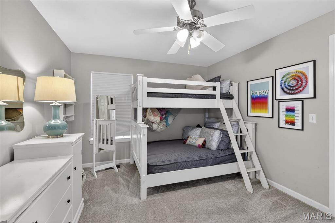
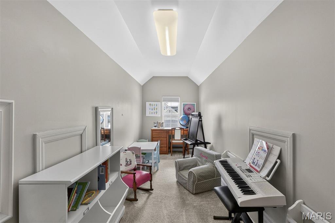
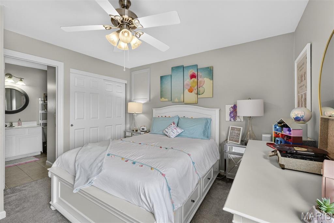
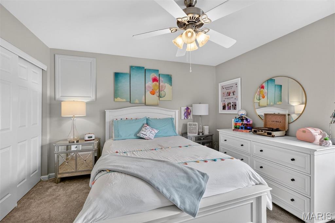
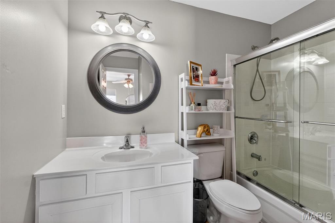
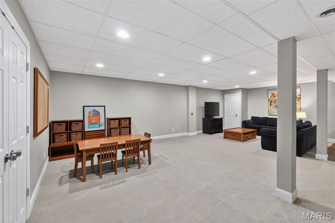
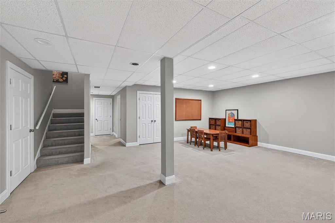
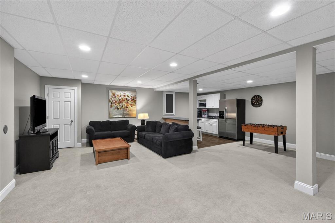
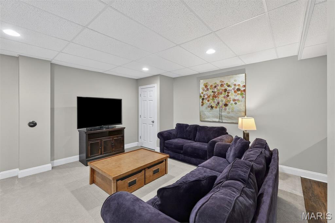
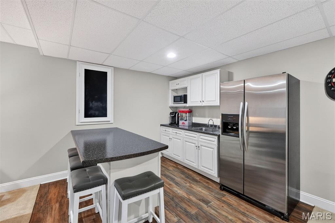
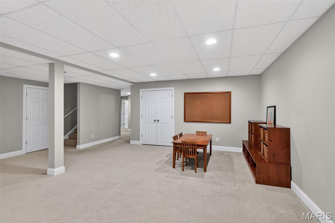
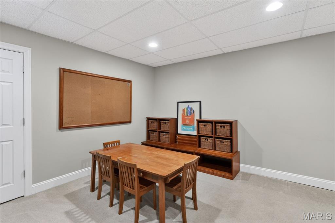
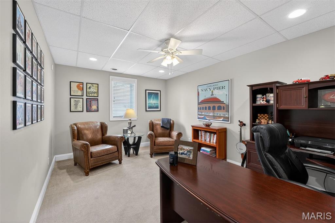
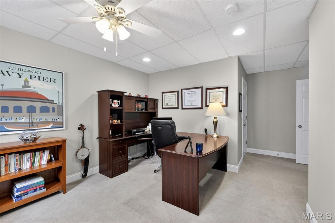
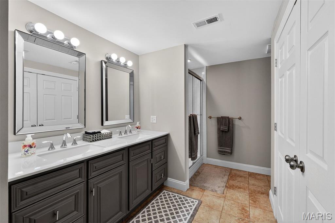
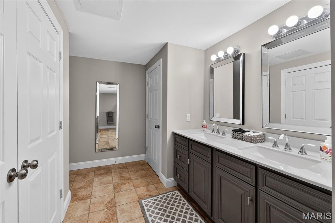
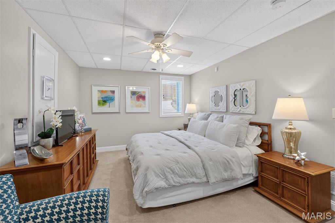
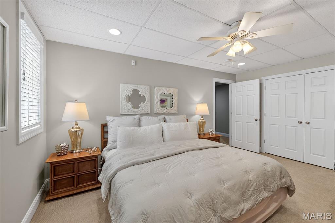
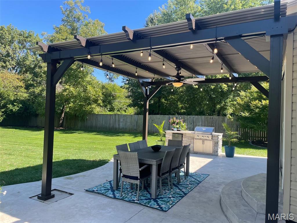
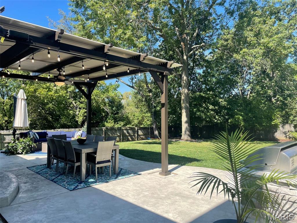
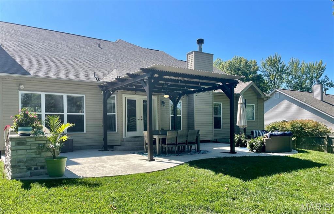
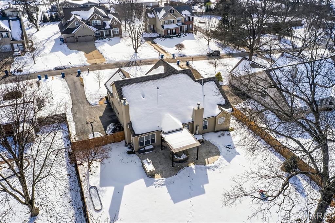
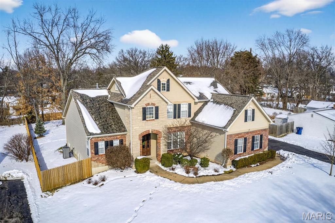
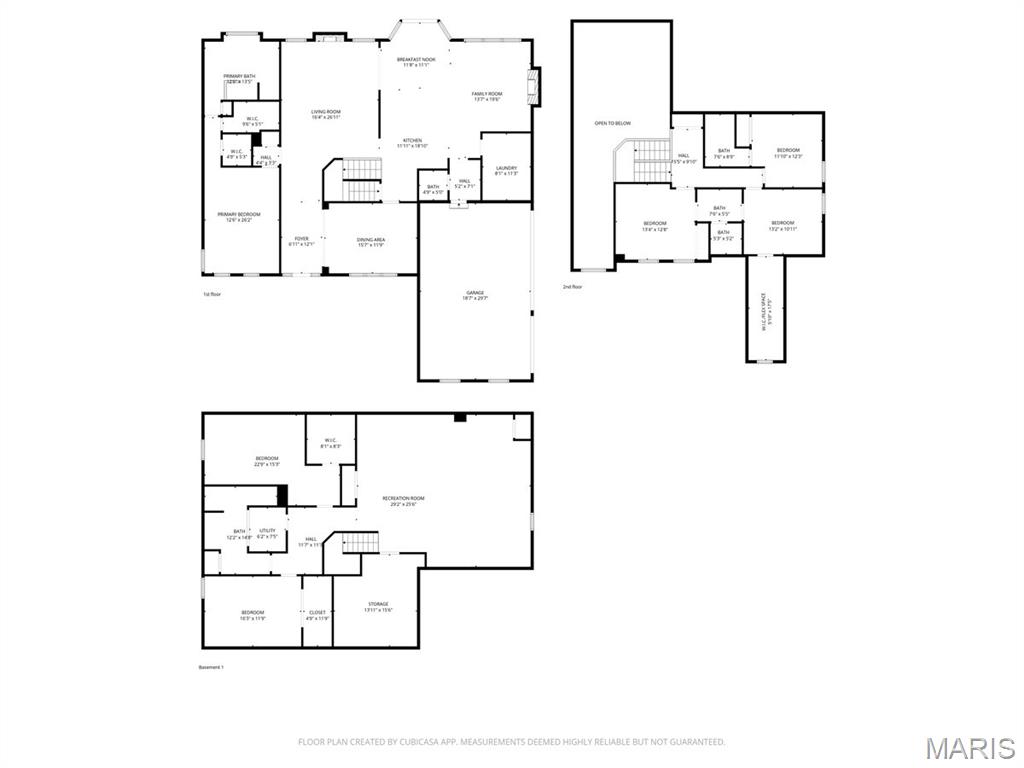
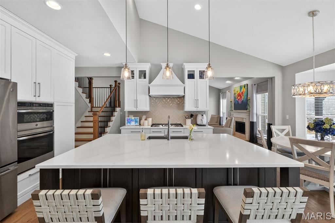
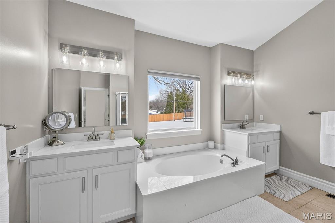
Life here unfolds with a certain grace—sunlit mornings rising into vaulted spaces, evenings drawn close by the glow of the fire, and weekends that drift effortlessly from kitchen laughter to patio skies. Beautifully maintained and generously scaled, this 6-bedroom, 4.5-bath home in the award-winning Ladue School District offers rare flexibility, thoughtful updates, and the kind of flow that makes everyday living feel quietly elevated. White oak floors lead you through open, light-filled rooms, where soaring ceilings, designer lighting, and two fireplaces set the scene for both intimate nights and joyful gatherings. At the heart of the home, a showstopping kitchen invites connection: Cambria quartz countertops, an oversized island, custom cabinetry, stainless appliances, and a striking chevron backsplash—opening seamlessly to the hearth room and, through French doors, to the patio beyond. The formal dining room makes celebrations feel effortless, with a butler’s pantry poised for hosting, serving, and savoring. Daily rhythms are beautifully supported with a main-floor laundry room, built-in cubbies for the comings and goings of life, and an updated powder room placed with ease in mind. The vaulted main-floor primary suite is a true retreat at day’s end—complete with dual walk-in closets and an updated bath featuring quartz vanities, a soaking tub, and separate shower for long exhale moments. Upstairs, three generous bedrooms and beautifully updated baths offer comfort and privacy, along with flexible space ready to become a study nook, creative corner, or simply the storage you’ve always wished for. The finished lower level expands the story—made for movie nights, game days, and extended stays—with a spacious rec room, kitchenette/bar, two bedrooms with egress windows, and a full bath ideal for guests or multigenerational living. And outside, the fully fenced backyard becomes its own destination: a stamped concrete patio beneath a pergola, built-in kitchen and grill, landscape lighting that glows into the evening, and room to relax, dine, and gather under open sky. With major systems updated, smart home features in place, and a three-car garage (EV charger ready), this home pairs comfort and confidence with timeless appeal—a place designed not just to live, but to truly settle in… and stay awhile.

Property

Beds

6

Full Baths

4

1/2 Baths

1
Year Built

2005

Sq.Footage

4,820

Features

Features & Amenities

Interior

  • Other Interior Features

    Bookcases, Ceiling Fan(s), Chandelier, Crown Molding, Double Vanity, Eat-in Kitchen, Entrance Foyer, High Ceilings, Kitchen Island, Open Floorplan, Recessed Lighting, Soaking Tub, Storage, Vaulted Ceiling(s), Walk-In Closet(s), Wet Bar, Pantry

  • Total Bedrooms

    6

  • Bathrooms

    4

  • 1/2 Bathrooms

    1

  • Above Grade Finished Area

    3150.0

  • Basement YN

    YES

  • Cooling YN

    YES

  • Cooling

    Ceiling Fan(s), Central Air, Electric

  • Fireplace YN

    YES

  • Heating YN

    YES

  • Heating

    Forced Air, Natural Gas

  • Main Level Bedrooms

    1

  • Pet friendly

    N/A

Exterior

  • Garage

    Yes

  • Garage spaces

    3

  • Construction Materials

    Brick, Stone Veneer, Vinyl Siding

  • Other Exterior Features

    Built-in Barbecue, Private Yard

  • Patio and Porch Features

    Covered, Front Porch, Patio

  • Pool

    Yes

  • Pool Features

    In Ground

Area & Lot

  • Lot Features

    Back Yard, Front Yard, Landscaped, Level, Near Public Transit

  • Lot Size(acres)

    0.4775

  • Lot Size(square feet)

    20,799

  • Property Type

    Residential

  • Property Sub Type

    Single Family Residence

  • Architectural Style

    Traditional

Price

  • Sales Price

    $1,200,000

  • Tax Amount

    $13,588

  • Financing Options

    Conventional

  • Sq. Footage

    4,820

  • Price/SqFt

    $248

HOA

  • Association

    No

School District

  • Elementary School

    Spoede Elem.

  • Middle School

    Ladue Middle

  • High School

    Ladue Horton Watkins High

Property Features

  • Ownership

    Private

  • Sewer

    Public Sewer

  • Water Source

    Public

Schedule

Schedule a Showing

Showing scheduled successfully.

What is 3 + 4 ?


Change time

Mortgage calculator

Estimate your monthly mortgage payment, including the principal and interest, property taxes, and HOA. Adjust the values to generate a more accurate rate.

Your payment

Principal and Interest:

$

Property taxes:

$

HOA fees:

$

Total loan payment:

$

Total interest amount:

$

Location

  • County

    St. Louis

  • Elementary School

    Spoede Elem.

  • Middle School

    Ladue Middle

  • High School

    Ladue Horton Watkins High

Listing Courtesy of Robin Halterman, Dielmann Sotheby's International Realty

RealHub Information is provided exclusively for consumers' personal, non-commercial use, and it may not be used for any purpose other than to identify prospective properties consumers may be interested in purchasing. All information deemed reliable but not guaranteed and should be independently verified. All properties are subject to prior sale, change or withdrawal. RealHub website owner shall not be responsible for any typographical errors, misinformation, misprints and shall be held totally harmless.

Agent Carmine Lupertazzi

Carmine Lupertazzi

AGENT

Call Carmine today to schedule a private showing.


* Listings on this website come from the FMLS IDX Compilation and may be held by brokerage firms other than the owner of this website. The listing brokerage is identified in any listing details. Information is deemed reliable but is not guaranteed. If you believe any FMLS listing contains material that infringes your copyrighted work please click here to review our DMCA policy and learn how to submit a takedown request.© 2024 FMLS.

Properties

Related properties
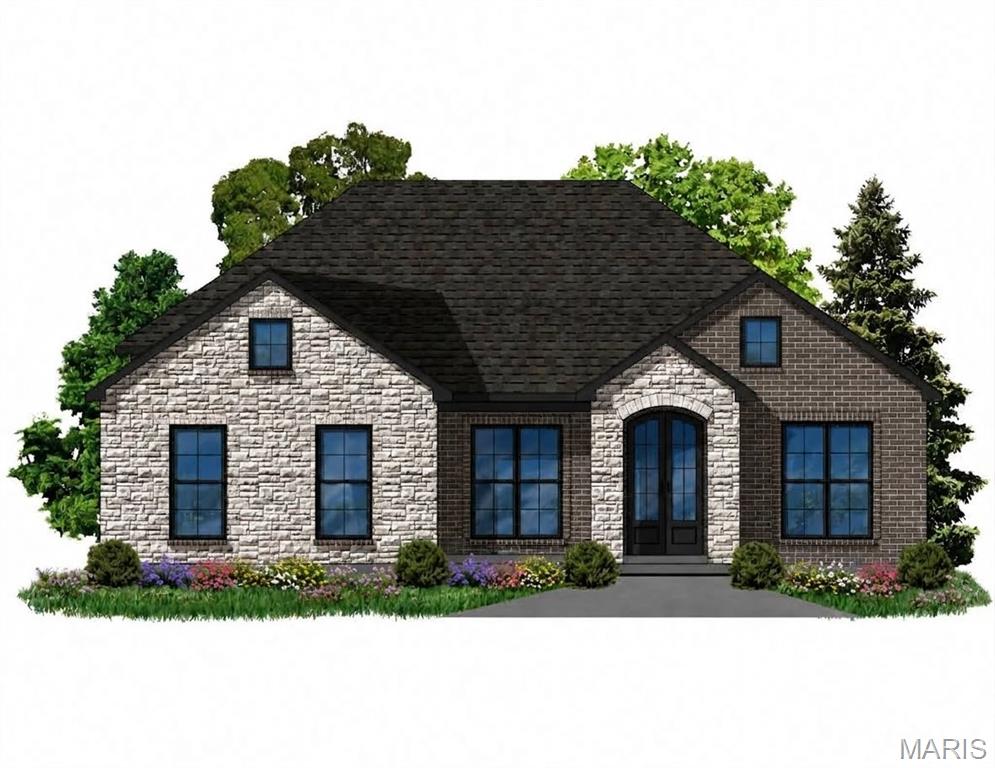
New Construction in Creve Coeur by Renaissance Living!  This .37 Acre lot sits on a cul de sac in an outstanding location.  Enjoy easy access to restaurants, medical facilities, services, shopping, recreation, Lambert International, Highway 270 and more. This custom-built ranch features              4 bedrooms, 3.5 bathrooms and 3,580 square feet of open, smart living space.  The exterior is exquisite with a brick and stone front elevation, James Hardie fiber cement siding, architectural shingles, Mahogany arched glass front doors, brick sill at the front door, oversized side entry 3 car garage (21 ft deep), coach lights, full yard sod, landscape and lawn irrigation. Features include 12 foot ceilings in the Great Room and Kitchen, 9 foot ceilings throughout the rest of the home, tray ceilings in the Primary Suite and Dining Room, shiplap accent ceiling in the Dining Room, linear electric fireplace, window wall in the Great Room, engineered hardwood flooring, dynamic Kitchen, 48 inch cabinetry, crown molding and hardware, soft close feature, large island with seating bar with pendant lights, recessed lights, quartz countertops and backsplash, stainless steel KitchenAid appliances, gas range, wood cabinet range hood, walk in pantry, huge walk in closet in the Primary Suite, accent wall in the Primary Suite, raised height double bowl vanity in the primary Bath (raised height vanities in all baths), custom shower, Porcelain tile flooring in the Primary Bath,               Hi efficiency HVAC, R 38 ceiling insulation, low E windows, garage door opener and more.  The lower level has a tall pour, Family/Recreation Room, Bar, Bedroom (with egress), full bathroom and unfinished storage.  The garage is insulated, has full drywall and is finished.  There is a 17 x 12 patio for outdoor enjoyment.  Students will attend desirable Parkway schools.  This home is under construction and scheduled for a December 2026 completion. Make it yours!
#26054463

Creve Coeur

11913 Santino Court

4 Beds

3 Baths

3,580 Sq.Ft.

$1,375,000

MLS#: 26054463
Price reduced
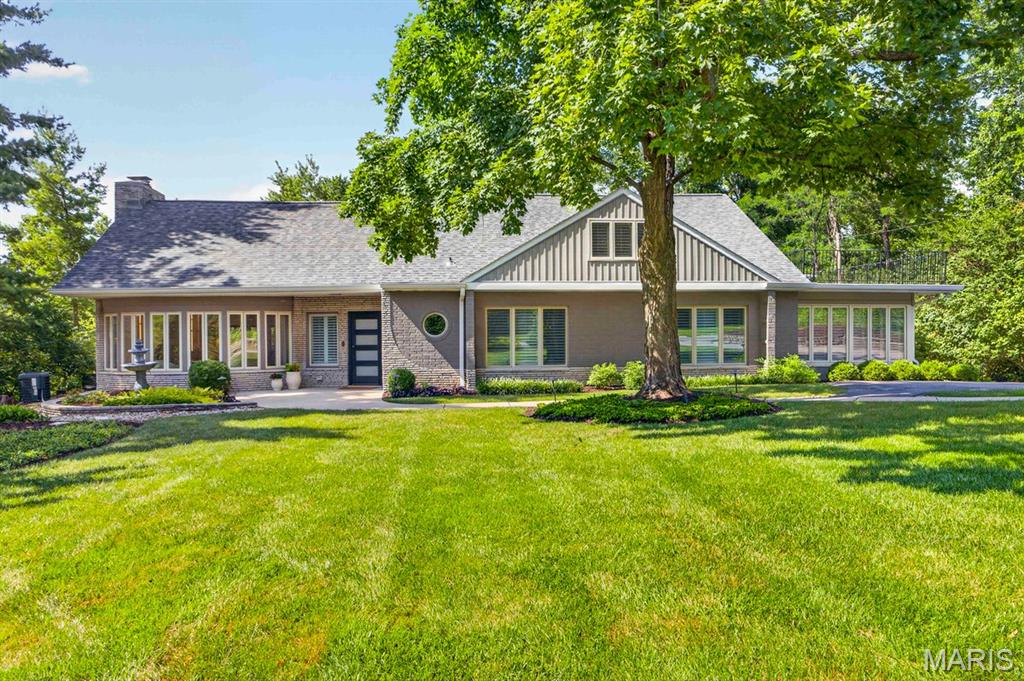
Great new price! Welcome to this spectacular luxury one-and-a-half-story home, where timeless elegance meets modern comfort. Designed with an expansive open floor plan and filled with natural light, this stunning residence has been renovated with exquisite updates throughout. The heart of the home is the spectacular chef's kitchen, featuring luxurious hard-surface countertops, massive center island, custom cabinetry, and high-end stainless-steel appliances. The kitchen flows effortlessly into the spacious dining area and impressive great room, creating the perfect space for both everyday living and entertaining. Just beyond, the inviting family room offers gorgeous new custom built-ins and a striking stone fireplace, all while capturing breathtaking views of the private, wooded backyard. Seamlessly blending indoor and
outdoor living, the newly added screened porch and expansive deck provide the perfect setting to enjoy
your morning coffee, unwind with a glass of wine, or entertain guests while surrounded by nature.
The main-level primary suite is a true retreat, complete with a spa-inspired bathroom, a private
wet bar, and an incredible walk-in closet and dressing room featuring newly designed custom built ins. A
convenient main-floor laundry room adds to the home's thoughtful design. Upstairs, you'll find three generously sized bedrooms, including one suite with its own private second-floor patio overlooking the 1.2 acres of low maintenance woods. An adorable playroom offers the perfect space for play, homework, or creative pursuits. The finished lower level expands the living space with a large family room and recreation area, a full bathroom, and abundant storage. Outside, the beautifully landscaped backyard is a peaceful private oasis with mature trees creating exceptional privacy. Whether relaxing on the screened porch or entertaining on the deck, you'll appreciate the serene setting year-round. Completing this remarkable property is a spacious three-car garage and an unbeatable location close to shopping, dining, parks, and top amenities. Offering luxury finishes, exceptional living spaces, and a setting that's both private and convenient, this extraordinary home truly has it all.
#26047449

Creve Coeur

12237 Ladue Road

4 Beds

4 Baths

4,525 Sq.Ft.

$1,150,000

MLS#: 26047449

Life here unfolds with a certain grace—sunlit mornings rising into vaulted spaces, evenings drawn close by the glow of the fire, and weekends that drift effortlessly from kitchen laughter to patio skies. Beautifully maintained and generously scaled, this 6-bedroom, 4.5-bath home in the award-winning Ladue School District offers rare flexibility, thoughtful updates, and the kind of flow that makes everyday living feel quietly elevated. White oak floors lead you through open, light-filled rooms, where soaring ceilings, designer lighting, and two fireplaces set the scene for both intimate nights and joyful gatherings. At the heart of the home, a showstopping kitchen invites connection: Cambria quartz countertops, an oversized island, custom cabinetry, stainless appliances, and a striking chevron backsplash—opening seamlessly to the hearth room and, through French doors, to the patio beyond. The formal dining room makes celebrations feel effortless, with a butler’s pantry poised for hosting, serving, and savoring. Daily rhythms are beautifully supported with a main-floor laundry room, built-in cubbies for the comings and goings of life, and an updated powder room placed with ease in mind. The vaulted main-floor primary suite is a true retreat at day’s end—complete with dual walk-in closets and an updated bath featuring quartz vanities, a soaking tub, and separate shower for long exhale moments. Upstairs, three generous bedrooms and beautifully updated baths offer comfort and privacy, along with flexible space ready to become a study nook, creative corner, or simply the storage you’ve always wished for. The finished lower level expands the story—made for movie nights, game days, and extended stays—with a spacious rec room, kitchenette/bar, two bedrooms with egress windows, and a full bath ideal for guests or multigenerational living. And outside, the fully fenced backyard becomes its own destination: a stamped concrete patio beneath a pergola, built-in kitchen and grill, landscape lighting that glows into the evening, and room to relax, dine, and gather under open sky. With major systems updated, smart home features in place, and a three-car garage (EV charger ready), this home pairs comfort and confidence with timeless appeal—a place designed not just to live, but to truly settle in… and stay awhile.

15 Lawrence Drive

Message successfully sent.

I agree to receive email communication and understand I can unsubscribe at any time.

I agree to be contacted by Realhub DEV via call, email, and text for real estate services. To opt out, you can reply 'stop' at any time or reply 'help' for assistance. You can also click the unsubscribe link in the emails. Message and data rates may apply. Message frequency may vary. Privacy Policy

 - property

Send a message

Message successfully sent.

Preferred Agent

Reason for contacting?

I agree to receive email communication and understand I can unsubscribe at any time.

I agree to be contacted by Realhub DEV via call, email, and text for real estate services. To opt out, you can reply 'stop' at any time or reply 'help' for assistance. You can also click the unsubscribe link in the emails. Message and data rates may apply. Message frequency may vary. Privacy Policy

Sign In Sign Out

Virtual Assistant

Would you like to take the next step with this property? We can help you schedule a showing or virtual tour, or send you more details.

Yes, I would like more information.

Thank You for Your Reply, One of Our Agents will contact you as soon as possible

No, maybe later.

Thank you, you can always contact me via email, phone number or through the contact form.

Realhub AI

Lucy - Your AI-Powered Realtor

Update Your Temporary Password

Personalize your search

Enter your email and we'll notify you immediately when new listings match what you're looking for.

or enter email address

Already have an account ? Login here

Continue your home search

I agree to receive communications and understand I can unsubscribe at any time.

I agree to be contacted by Realhub DEV via call, email, and text for real estate services. To opt out, you can reply 'stop' at any time or reply 'help' for assistance. You can also click the unsubscribe link in the emails. Message and data rates may apply. Message frequency may vary. Privacy Policy

Already have an account ? Login here

We use cookies

We use cookies primarily for analytics to enhance your experience. By accepting, you agree to our use of these cookies. You can manage your preferences or learn more about our cookies policy.