Thinking of selling?

Blue Sapphireline

Browse Properties
  • Nearby me

Popular Features

Community Features

Association

Property Features

Waterfront

View

Exterior Features

Interior Features

Style

E-Alert name

Properties

10000 properties match your criteria

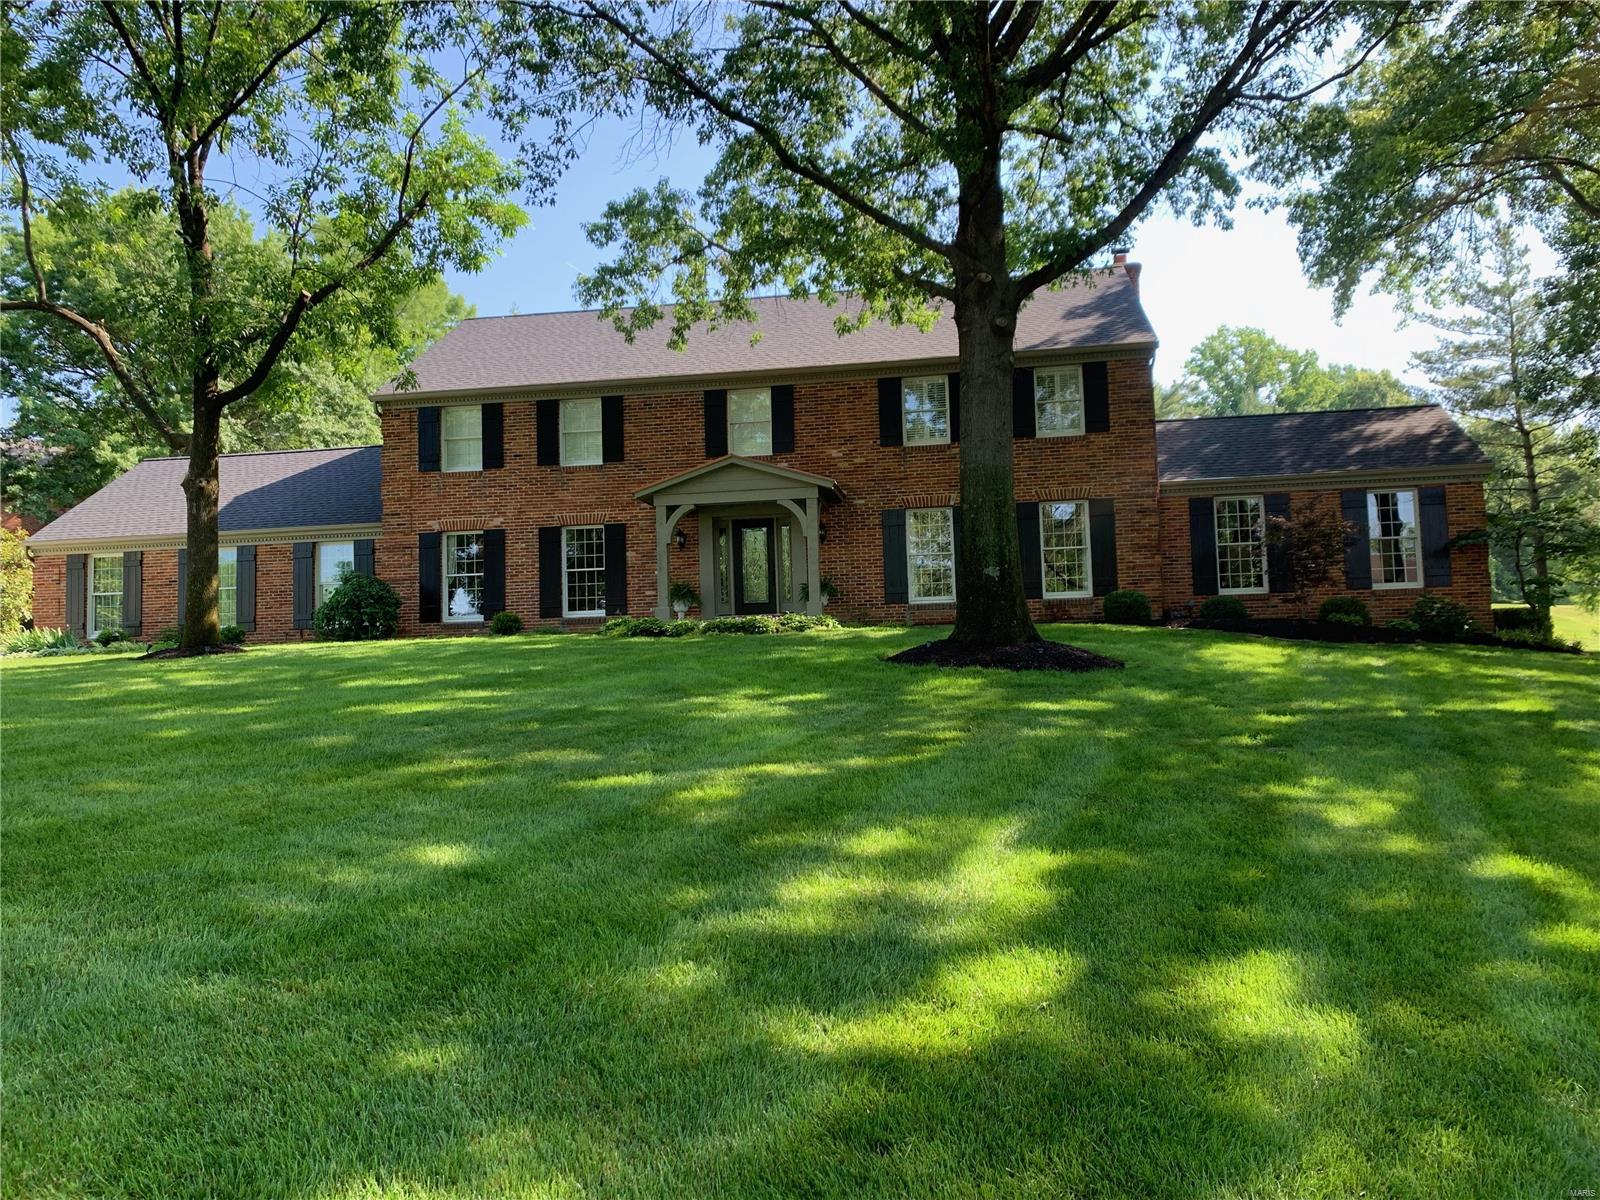
Iphone photo by agent.
2020: New Roof
2021:*New water feature in pool, *New furnace with transferrable 12 yr warranty, *New 5 ton AC with 12 yr warranty, new gutters
2022: Replaced pool heater
2023: Replaced and enlarged concrete driveway Additional Rooms: Sun Room
#23028110

Chesterfield

1156 Templeton Place

4 Beds

3 Baths

3,960 Sq.Ft.

$1,150,000

MLS#: 23028110
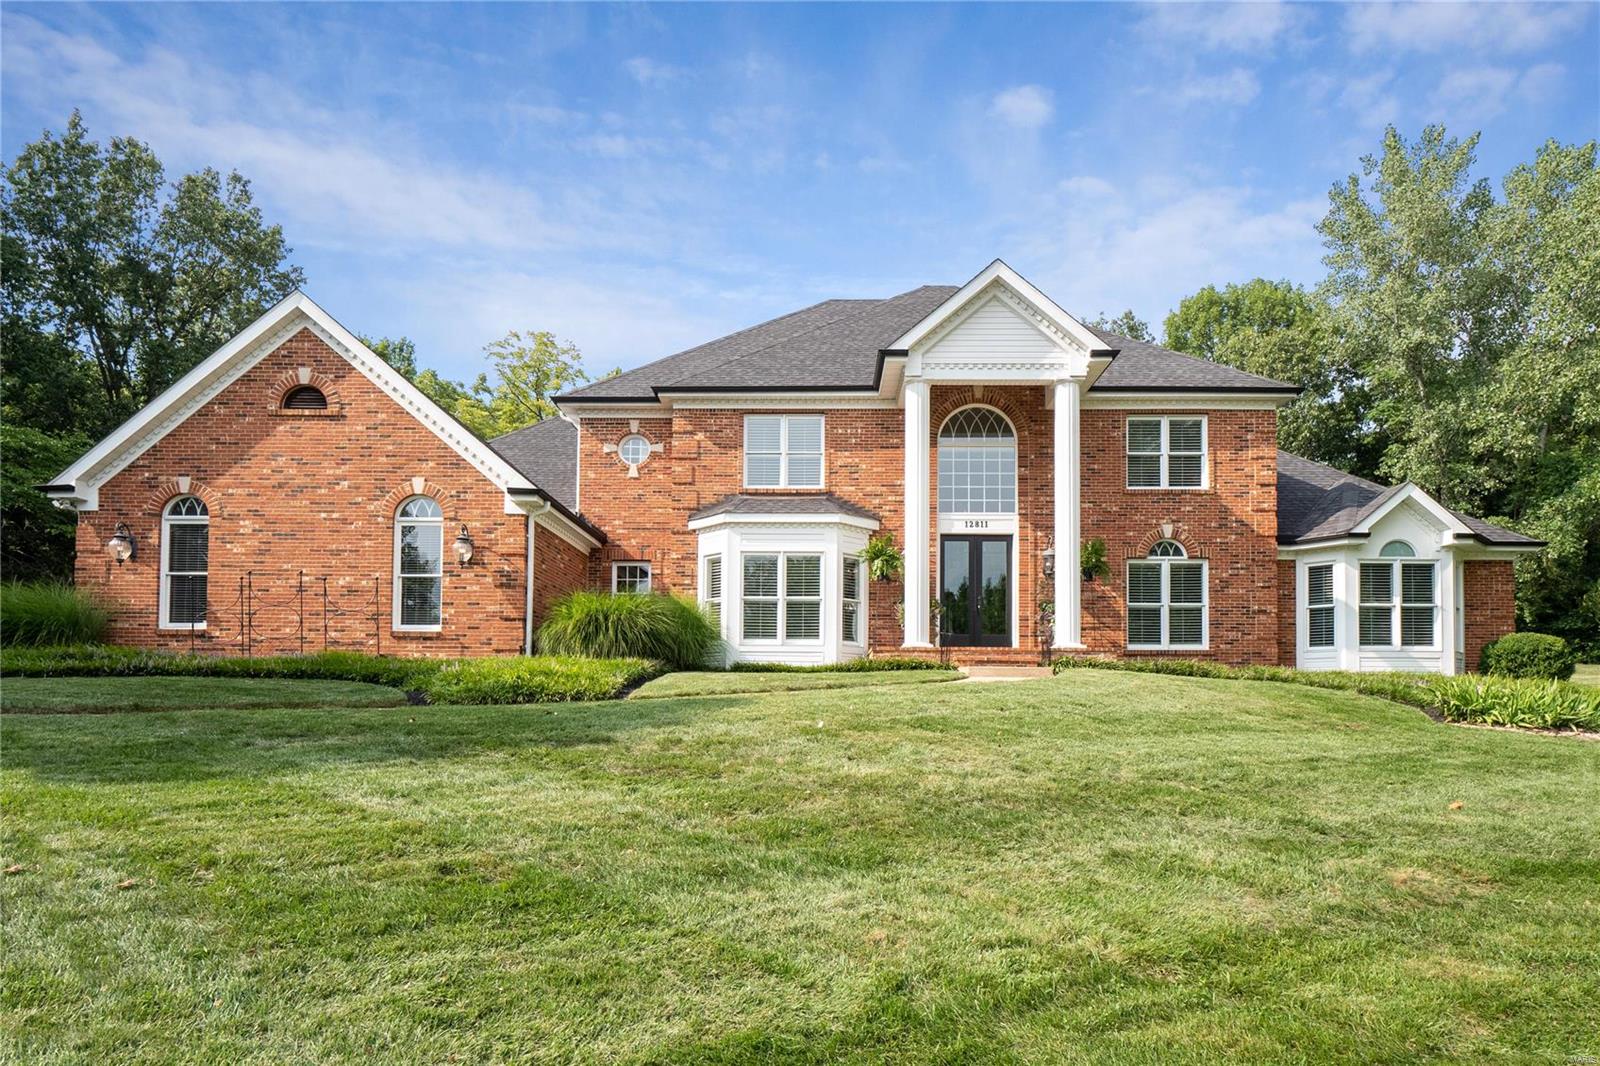
Stately 1.5 story custom build in exclusive T&C locale offers 5 bedrooms, 5 full, 2 half baths and approx. 7,000 square feet of well appointed, finished living space all nestled on a picturesque, tree lined acre lot. Light filled, two story entry welcomes with gleaming wood floors flowing throughout the main. Foyer is flanked by formal dining and executive study. Impressive two story great room has box beam ceiling and gas fireplace surrounded by floor to ceiling windows that showcase the private backyard. Gourmet kitchen includes custom cabinetry, designer backsplash, quartz counters, SS appliances and opens to the breakfast area and inviting hearth room. Spacious main floor master suite with dual WI closets and luxury ensuite bath. Up the dual staircase find a bonus loft space and 3 additional bedrooms, each with private baths. Walk out lower level is the perfect extension for living – family room, kitchen, bed and bath. MF laundry, 3 car garage, composite decks, endless upgrades!
#21053774

St Louis

12811 Topping Woods Estate Drive

5 Beds

5 Baths

6,930 Sq.Ft.

$1,150,000

MLS#: 21053774
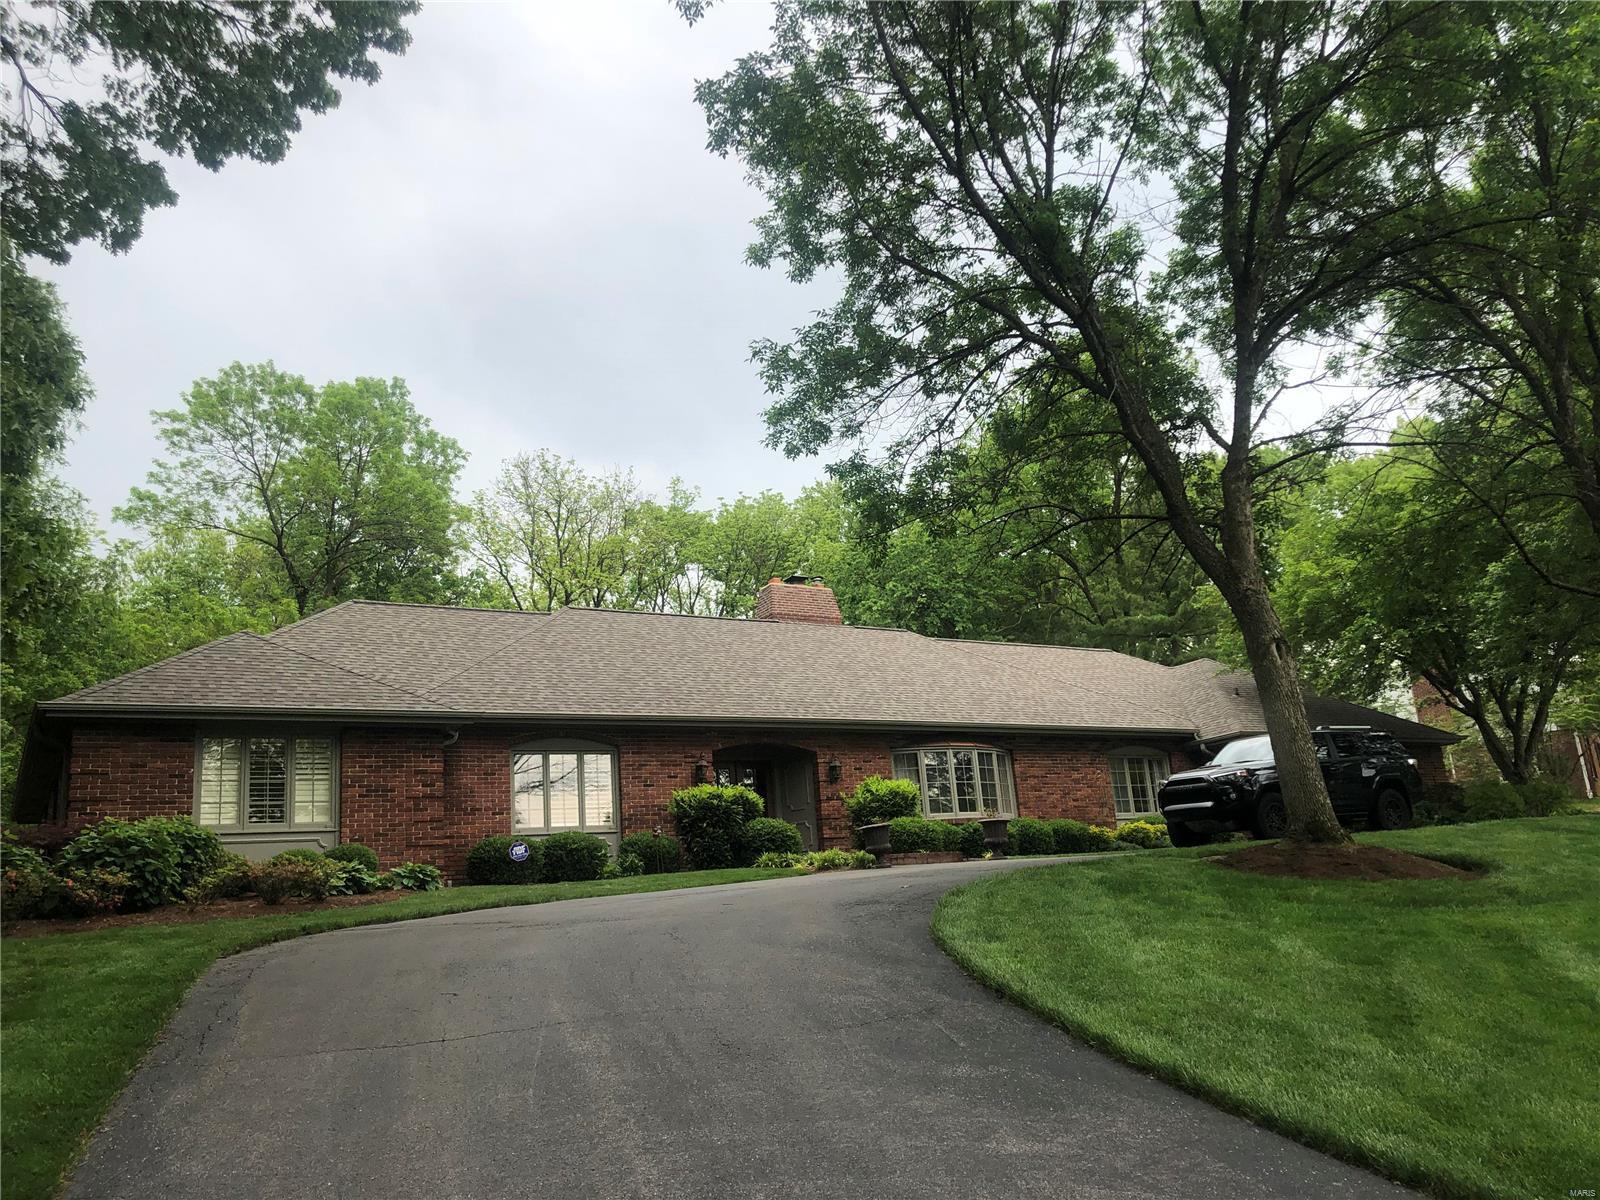
Beautifully renovated home.

For Comp Purposes Only
#20030031

Ladue

9898 Copper Hill

4 Beds

3 Baths

4,355 Sq.Ft.

$1,150,000

MLS#: 20030031
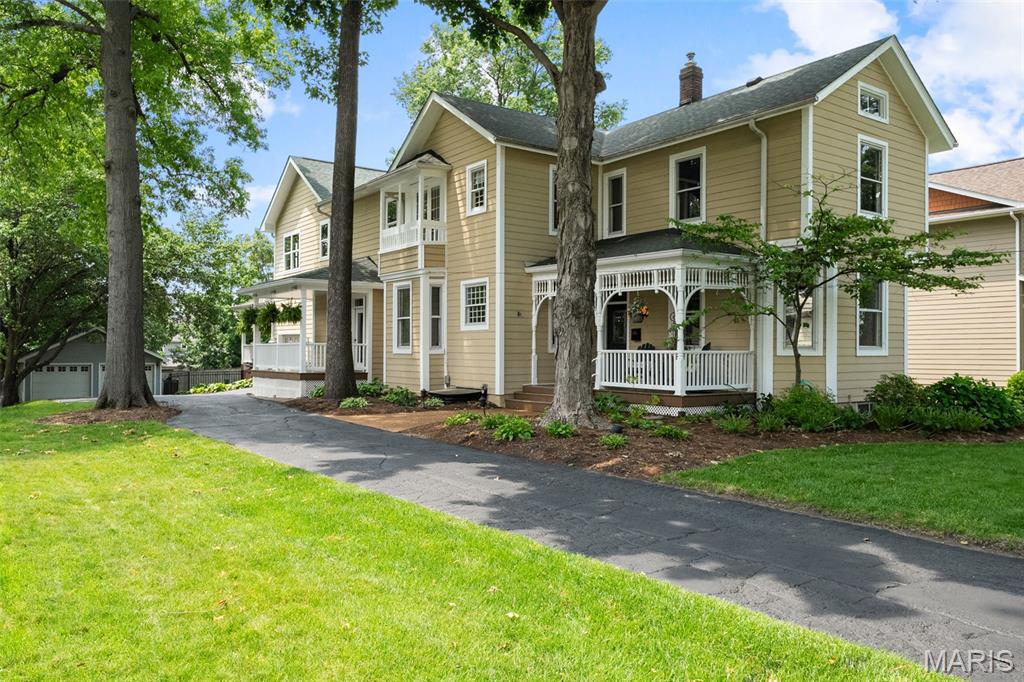
Step into a gorgeous piece of Kirkwood history, built in 1860. If only this 'ole gal could talk. A true piece of beauty with countless original features yet boasting todays modern amenities. Enter across the front porch into the foyer that is flanked by the  beautiful library with hand blown windows and original pocket door and formal dining and sitting room. The large eat-in kitchen with Cambria counters and professional series appliances, plus hearth room with gas burning fireplace offer a fabulous gathering area. Just off of the kitchen is a large covered deck plus stamped concrete patio and outdoor kitchen. The second floor is home to a large bedroom suite with office space, huge bath and two walk-in closets, three additional large bedrooms, a hall bath and laundry center. The walk-out lower level features a fifth bedroom and full bath, plus a nice gathering area with wet bar, draft handles, wine frig, and media center. In addition there is an oversized one car attached garage, a two car detached garage, and large level fenced yard. All of this charm and character a moments walk from downtown Kirkwood and almost directly across from Kirkwood park , the pool, skating rink, tennis courts and walking paths. Kirkwood code compliant for occupancy. This is one that should not be missed.
#25030890

St Louis

440 W Madison Avenue

5 Beds

3 Baths

4,895 Sq.Ft.

$1,150,000

MLS#: 25030890
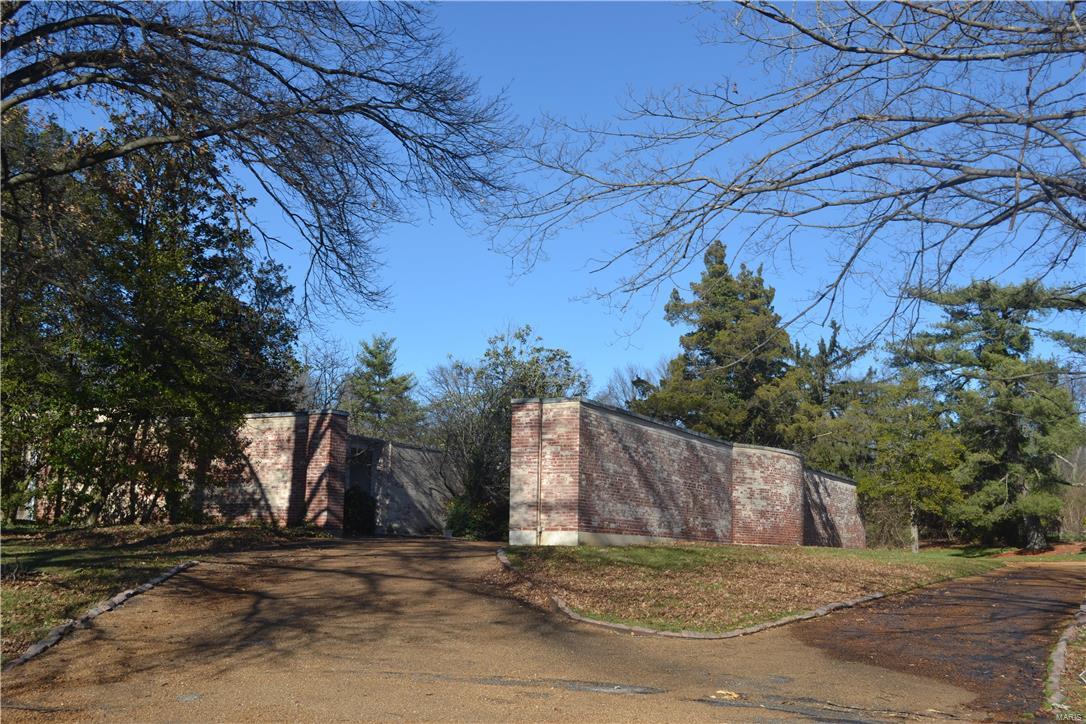
Wonderful setting this unique mid century contemporary home is nestled on a 1.8 acre lot. A masterpiece in the making, this home is being sold as is. Great potential for rehab or tear down. 10 foot ceilings in most rooms except the living room which is 14 feet. Three French doors open to the side yard from the living room. Beautiful 9 foot customized doors with detailed millwork and limestone flooring in the main entertainment rooms. Spectacular rounded dining room with French doors that open to the rear patio. Updated kitchen with stainless appliances and center island, sub zero, 6 burner gas cook top.  Private master suite with sitting room, his and her vanities and closet areas that share the shower and tub. Large spacious bedrooms, each with their own bath. Finished LL with large family room, wet bar, bath, bedroom. Walk out to in ground pool and pool house. In the pool house there is a family room, bedroom, full bath, kitchenette and storage. The private grounds are spectacular!!! Additional Rooms: Mud Room
#15067100

St Louis

3 Old Ladue

4 Beds

6 Baths

5,661 Sq.Ft.

$1,150,000

MLS#: 15067100
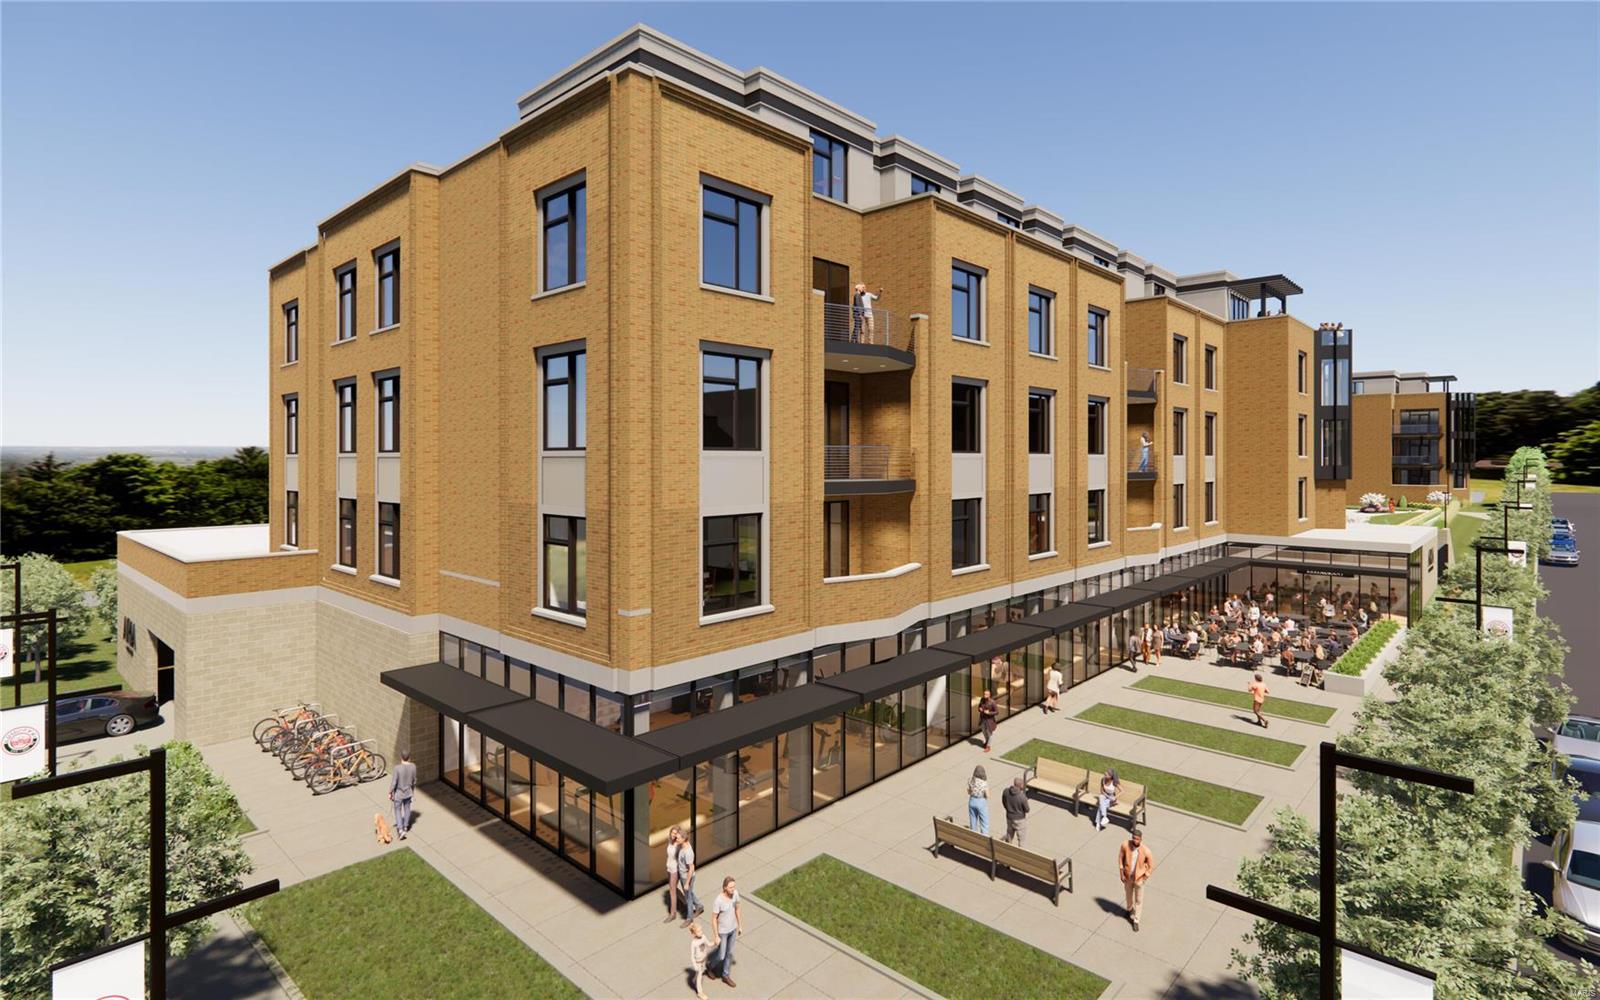
Aria Luxury Residences, Kirkwood's Newest Most Spectacular Mixed-Use Condominium Development in historic downtown Kirkwood. There are several floorplans to choose from ranging in size from 1,788 sq ft - 2,452 sq ft. Two- & Three-bedroom units, 2.5-3.5 baths plus office/den features floor-to-ceiling windows, 10ft ceilings, fireplace, 5" wide-plank wood floors & 2 secure climate-controlled parking spaces. Designer kitchen w oversized island, Kohler fixtures, custom cabinets, quartzite countertops & Thermador appliances. Primary suite features large windows, walk-in closet, walk-in glass shower, double sinks, custom cabinets. Stunning 5-story brick & limestone bldg. sits on landscaped grounds featuring park-like plaza. Upscale amenities incl, generous laundry room w cabinets & sink, smart-home package allowance, private secure storage on unit floor, Secure mail & pkg room. Adjacent to Kirkwood Performing Arts Center, steps from shops, restaurants, coffee shops & Kirkwood Farmers Market.
#23063824

St Louis

132 E Monroe B-212

2 Beds

2 Baths

2,000 Sq.Ft.

$1,150,000

MLS#: 23063824
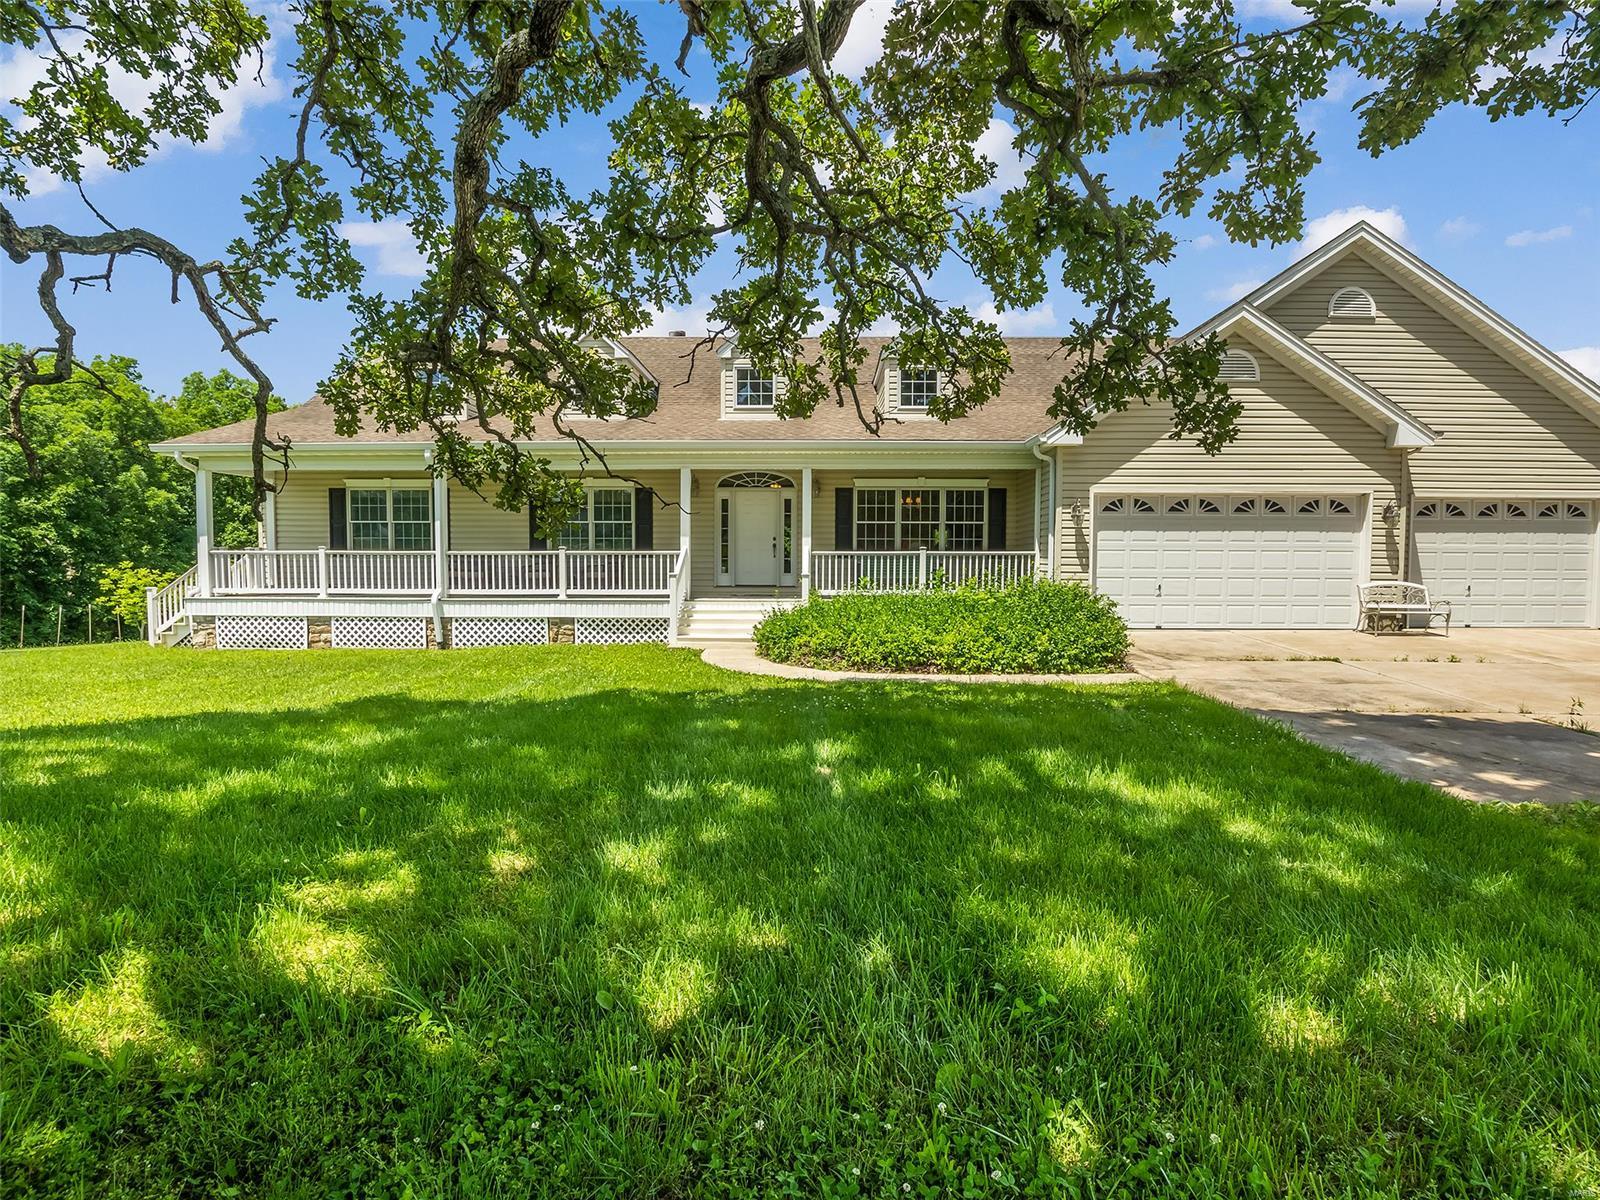
If peace & serenity are what you desire, you just may have found your utopia. This glorious estate includes 17 lush acres with a custom-built ranch. Just drive up & you will experience. The expansive front porch welcomes you inside to be delighted by soaring ceilings, walls of windows, gleaming wood floors, beautifully orchestrated layout. Main floor has dining room, gourmet kitchen, 42” cabinets, center island with solid surface countertops, walk-in pantry, breakfast room, great room with gas FP, built-in bookshelves, fantastic sunroom, master bedroom with bay, walk-in closet, double vanities in bath, jacuzzi & separate shower. The two additional bedrooms are generously sized. To complete the main floor, there is a huge mud room, leading to the rear yard and a large laundry room with full bath. The walk-out LL is beautifully finished with gas FP, wet-bar, full bath & bedroom. This is a real treasure that shouldn’t be missed. Additional Rooms: Sun Room
#22036707

Wentzville

2273 Ebert Lane

4 Beds

4 Baths

4,500 Sq.Ft.

$1,150,000

MLS#: 22036707
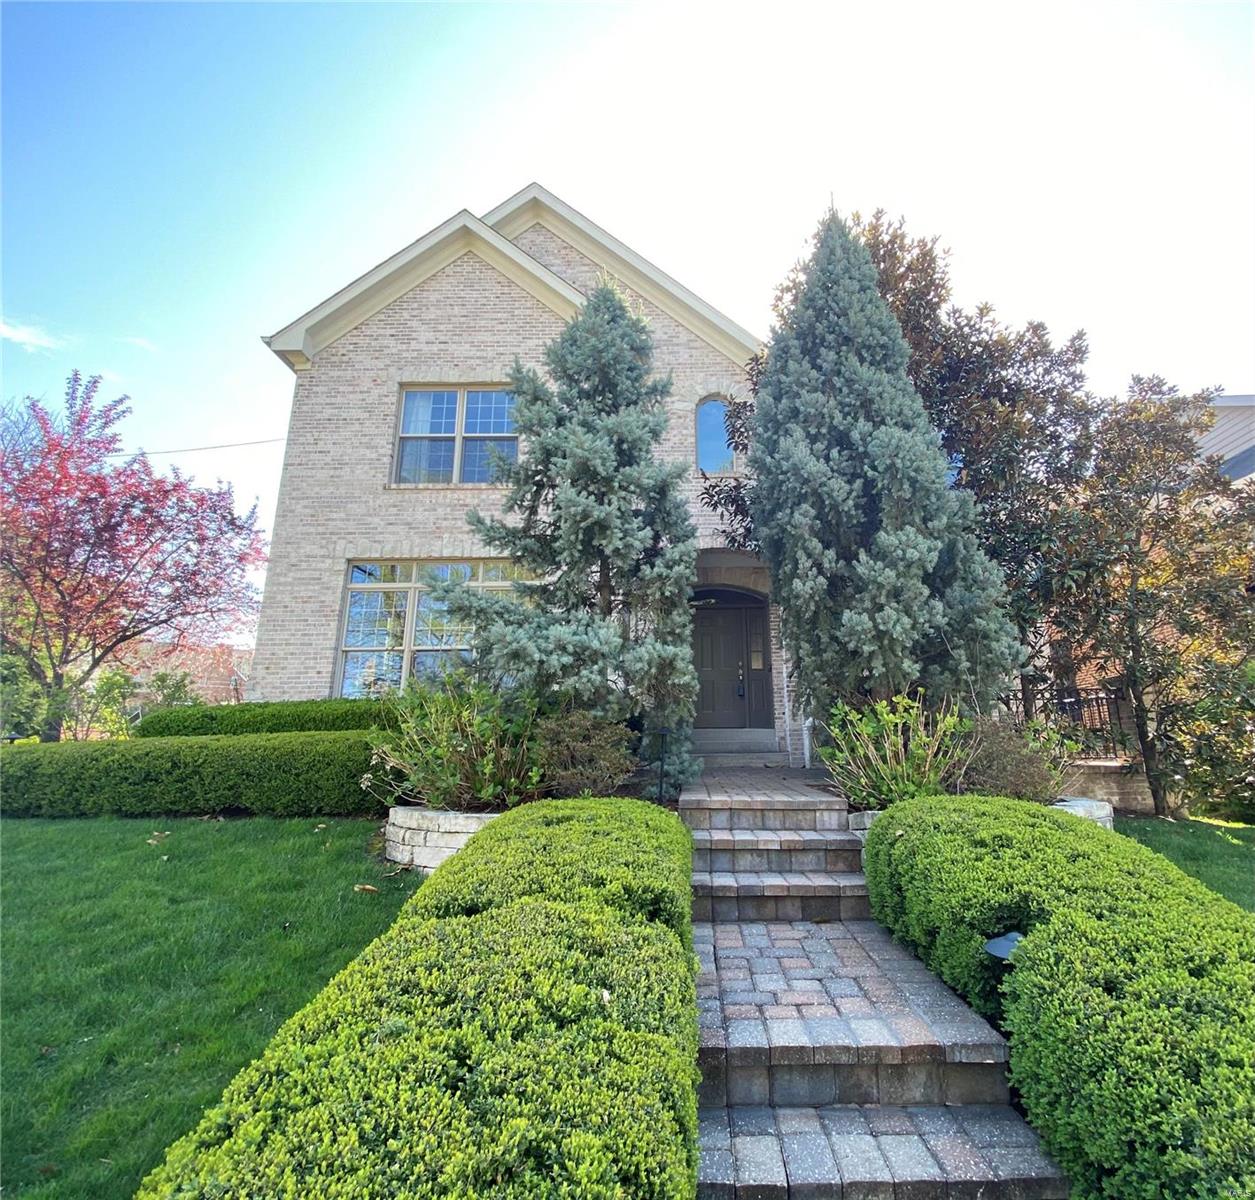
5/2 open sun. 1-3. This Clayton Gardens home sits right across the street from the park-like grounds of the Clayton Family Center featuring loads of light filled space throughout and a corner lot with private landscaped backyard-one of the best in the area. Seller has made many updates and did some beautiful renovations inside and out. Main floor den/office with built-in bookcases, french doors and a private patio. Updated eat-in kitchen w/ top of the line appliances &huge family room with french doors, renovated fireplace & walk out deck. All TVs & Sonos bar included. Oversized master suite w/tray ceilings, 2nd fireplace, luxury bath & walk in closet. Views galore from upstairs en suite bedrooms, extra large as well. Finished lower level has mini kitchen, wine fridge, 2nd family room, two bedrooms and a bath. Side entry garage opens right into the kitchen, not a tuck under like most of Clayton Gardens! Walk to Shaw Park and ALL your favorite spots in Clayton. Amazing feel-good home!
#21000499

St Louis

314 Gay Avenue

5 Beds

4 Baths

4,293 Sq.Ft.

$1,150,000

MLS#: 21000499
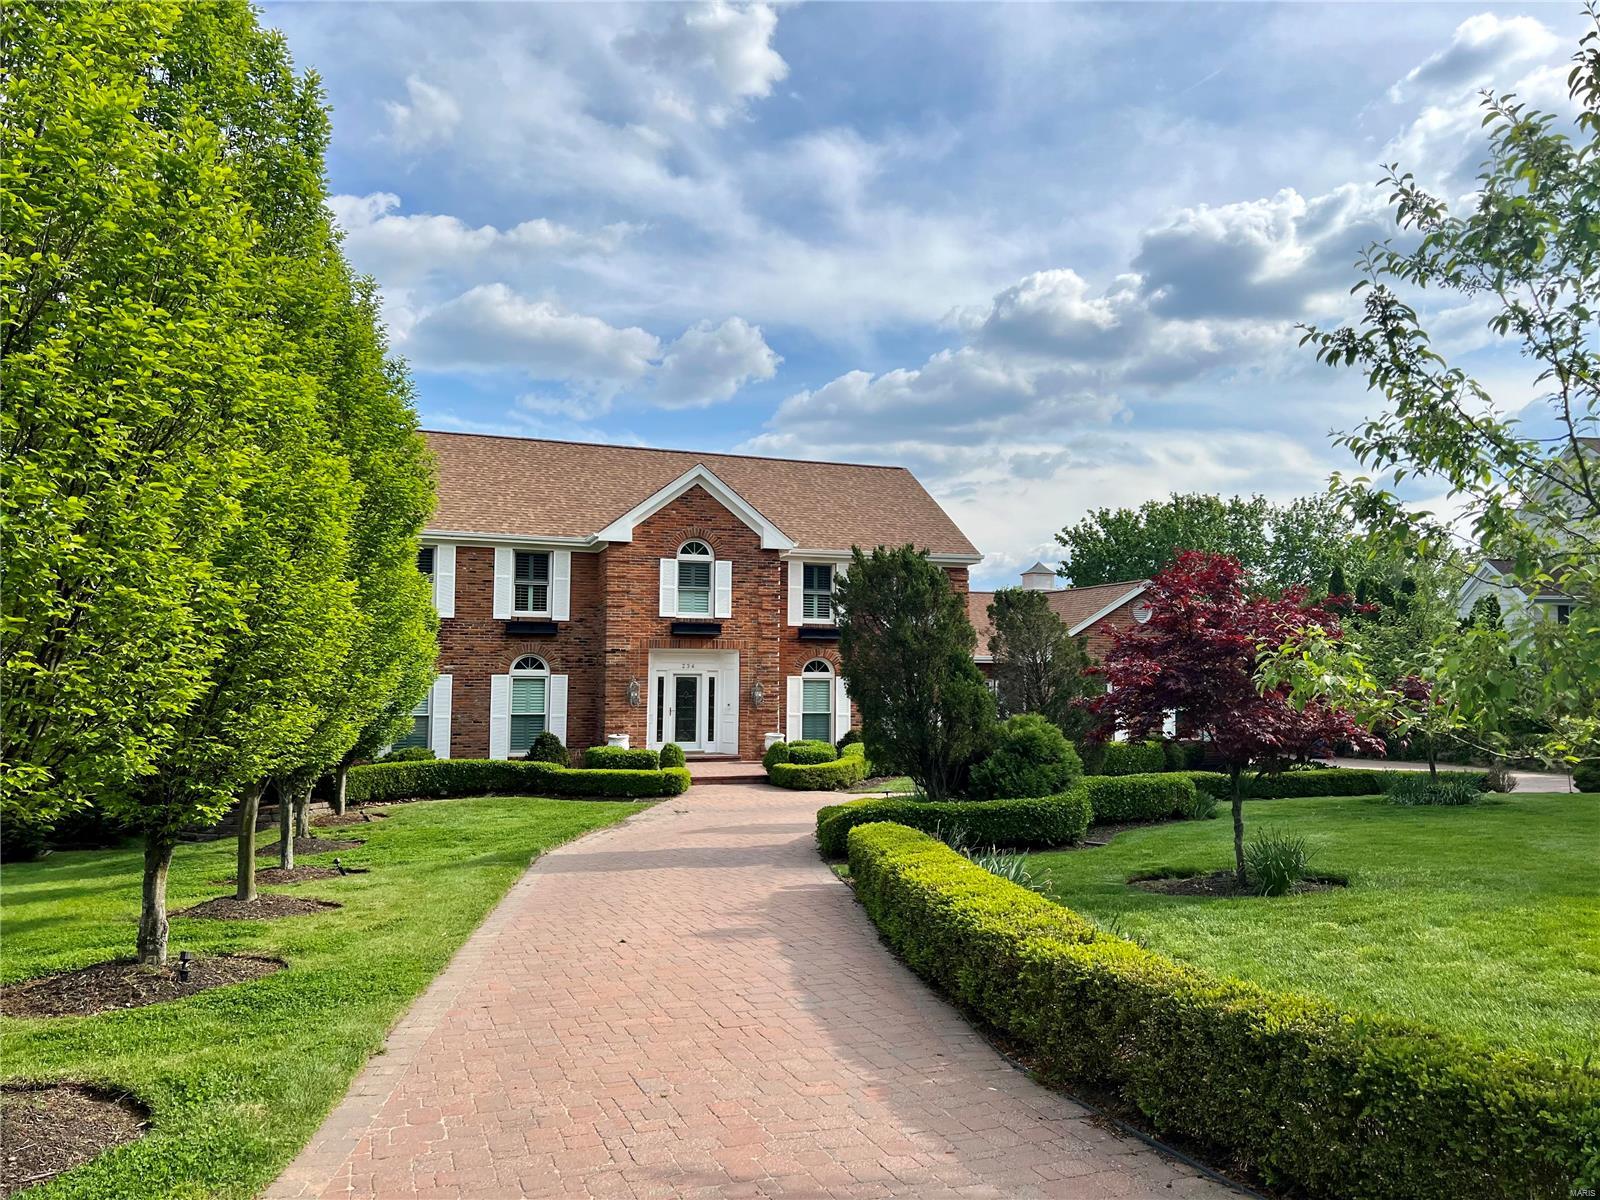
For Comp purposes only.
#23012754

Chesterfield

234 Herworth Drive

5 Beds

4 Baths

3,526 Sq.Ft.

$1,150,000

MLS#: 23012754
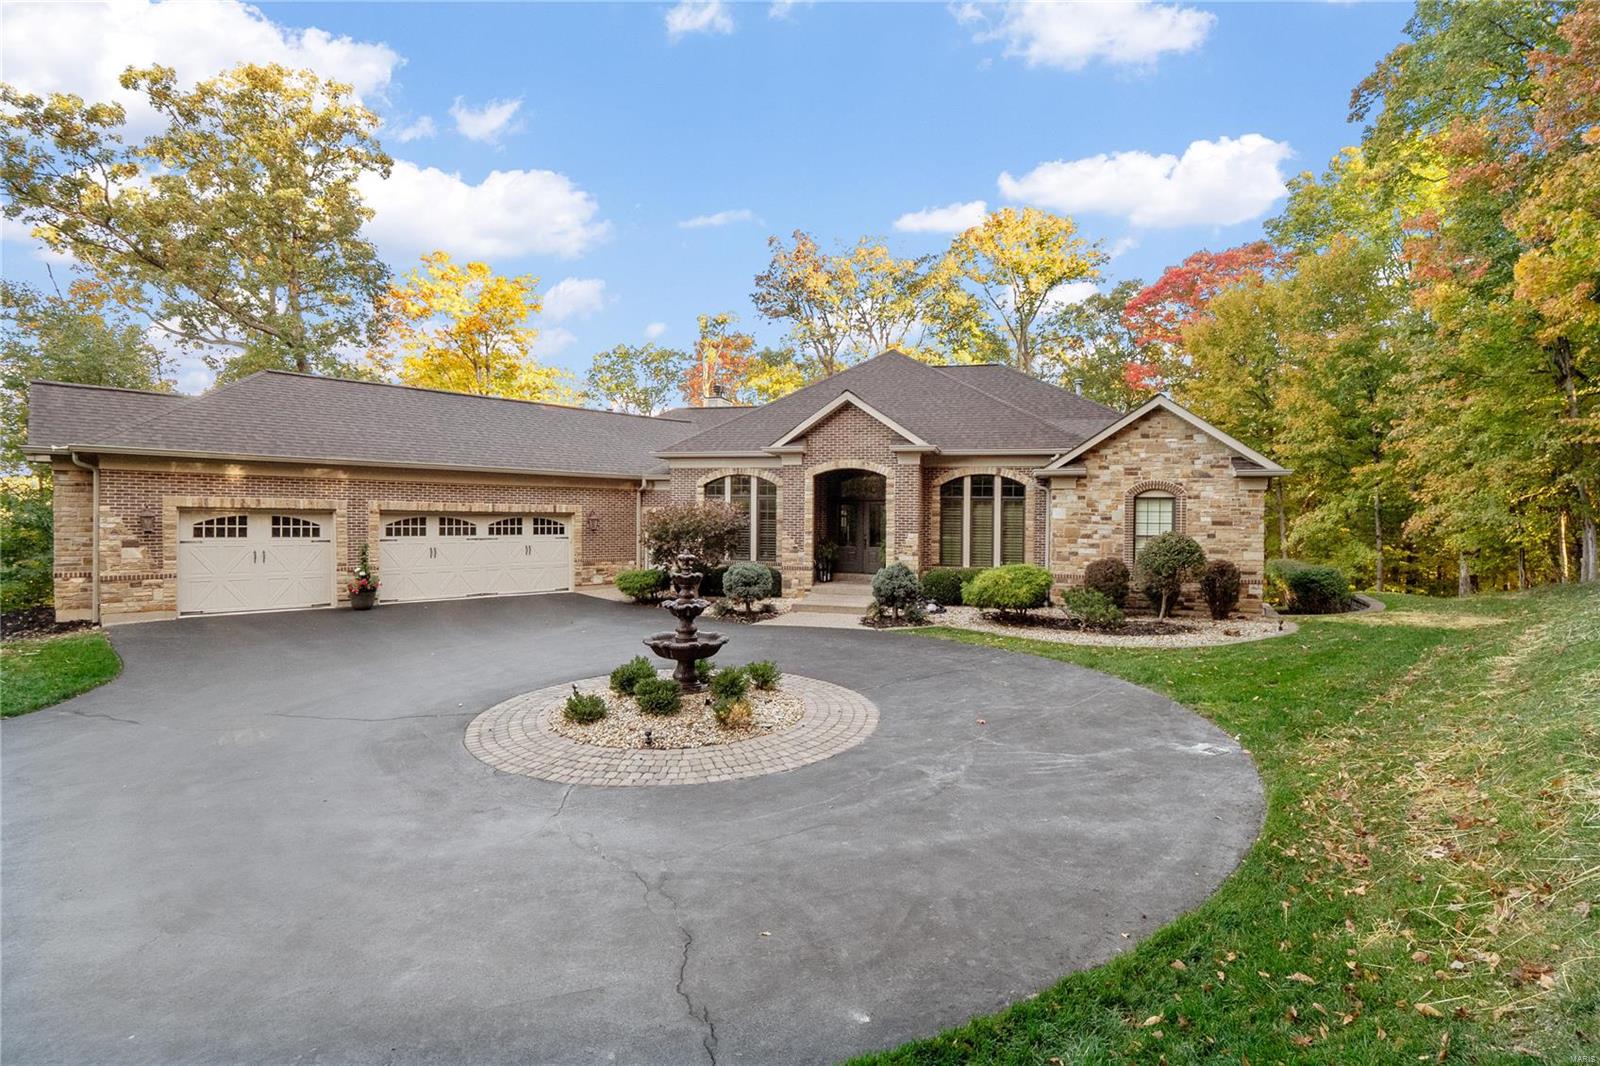
Exquisitely built custom ranch home featuring a saltwater pool & professionally designed interior w/gorgeous finishes throughout! The grand foyer welcomes you home, flanked by a remodeled office & formal dining room. Showstopping great room offers expansive windows that frame the backyard, one of the home's two gas fireplaces, & stunning 10' box beam ceiling. The gourmet kitchen hosts stainless appliances, custom cabinetry, large island, bar & more. The gorgeous hearth room leads to the incredible backyard boasting a pool, poolside cabana & stone fire pit surrounded by woods. The main floor primary suite features coffered ceilings, large soaking tub, walk-in shower, spacious walk-in closet, & double sinks. Convenient laundry room, additional bedroom & full hall bath complete the main floor. Grand staircase leads to the lower level, offering a rec room, half bath, exercise room, & two bedrooms share a full bathroom. Don't miss the opportunity to visit this stunning home!
#23070644

Wildwood

18053 Homestead Manor Drive

4 Beds

3 Baths

5,008 Sq.Ft.

$1,150,000

MLS#: 23070644
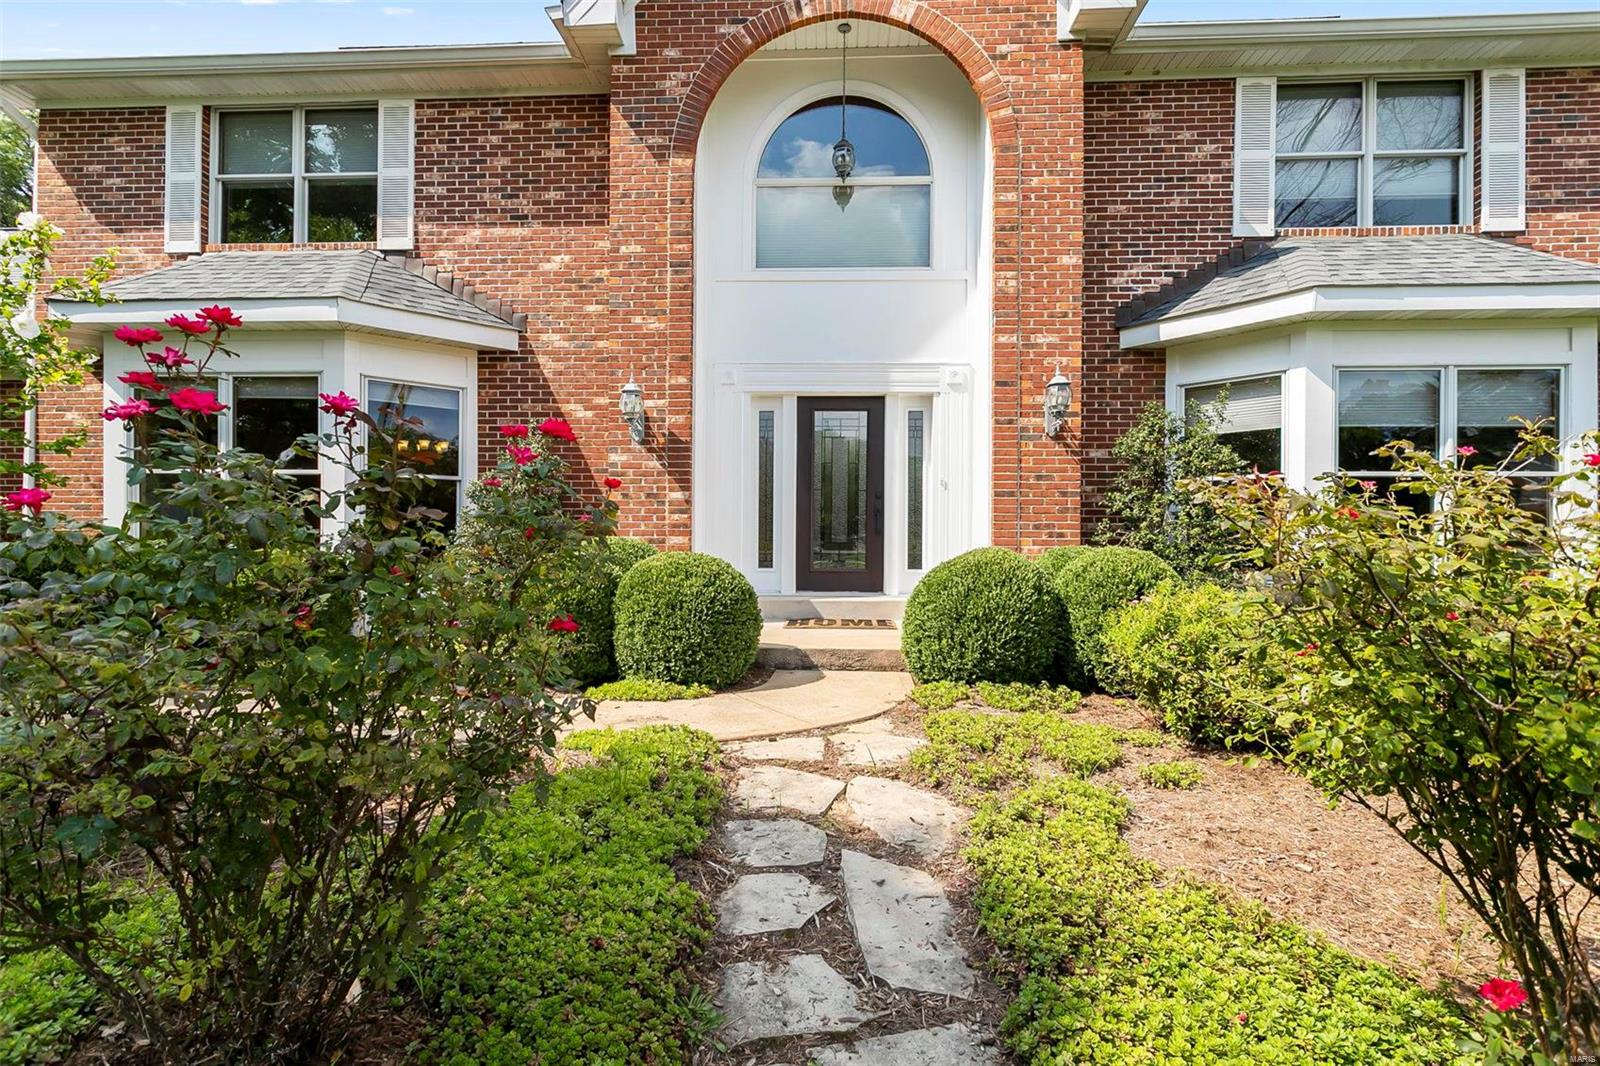
This full brick 2-story Town & Country home has everything! A main floor primary bedroom with en-suite and walk in closet, main floor laundry/mud room, NEW Kitchen, large yard with electric dog fence, over sized 3-car garage, finished basement space with theater room, entertainment area with a walk out, full bathroom and office/sleep space with a SECRET room! There is a grand fireplace,  a large main floor office with South facing bay windows and glass french doors, great for privacy while working from home or studying. This well established community is near main highway thoroughfares, hospitals, restaurants, shopping and great neighbors! It is a traditional home with mature trees, a charming front path, a grand entrance and nice back deck for grilling and outdoor dining. This home is the perfect size, main floor living with guest space and entertaining space or a home large enough for many to live, sleep, dine and play. Don't miss this beautiful home with a redesigned kitchen (2021). Some Accessible Features Additional Rooms: Mud Room, Sun Room
#21047555

St Louis

145 Hawthorne Est

4 Beds

4 Baths

5,974 Sq.Ft.

$1,150,000

MLS#: 21047555
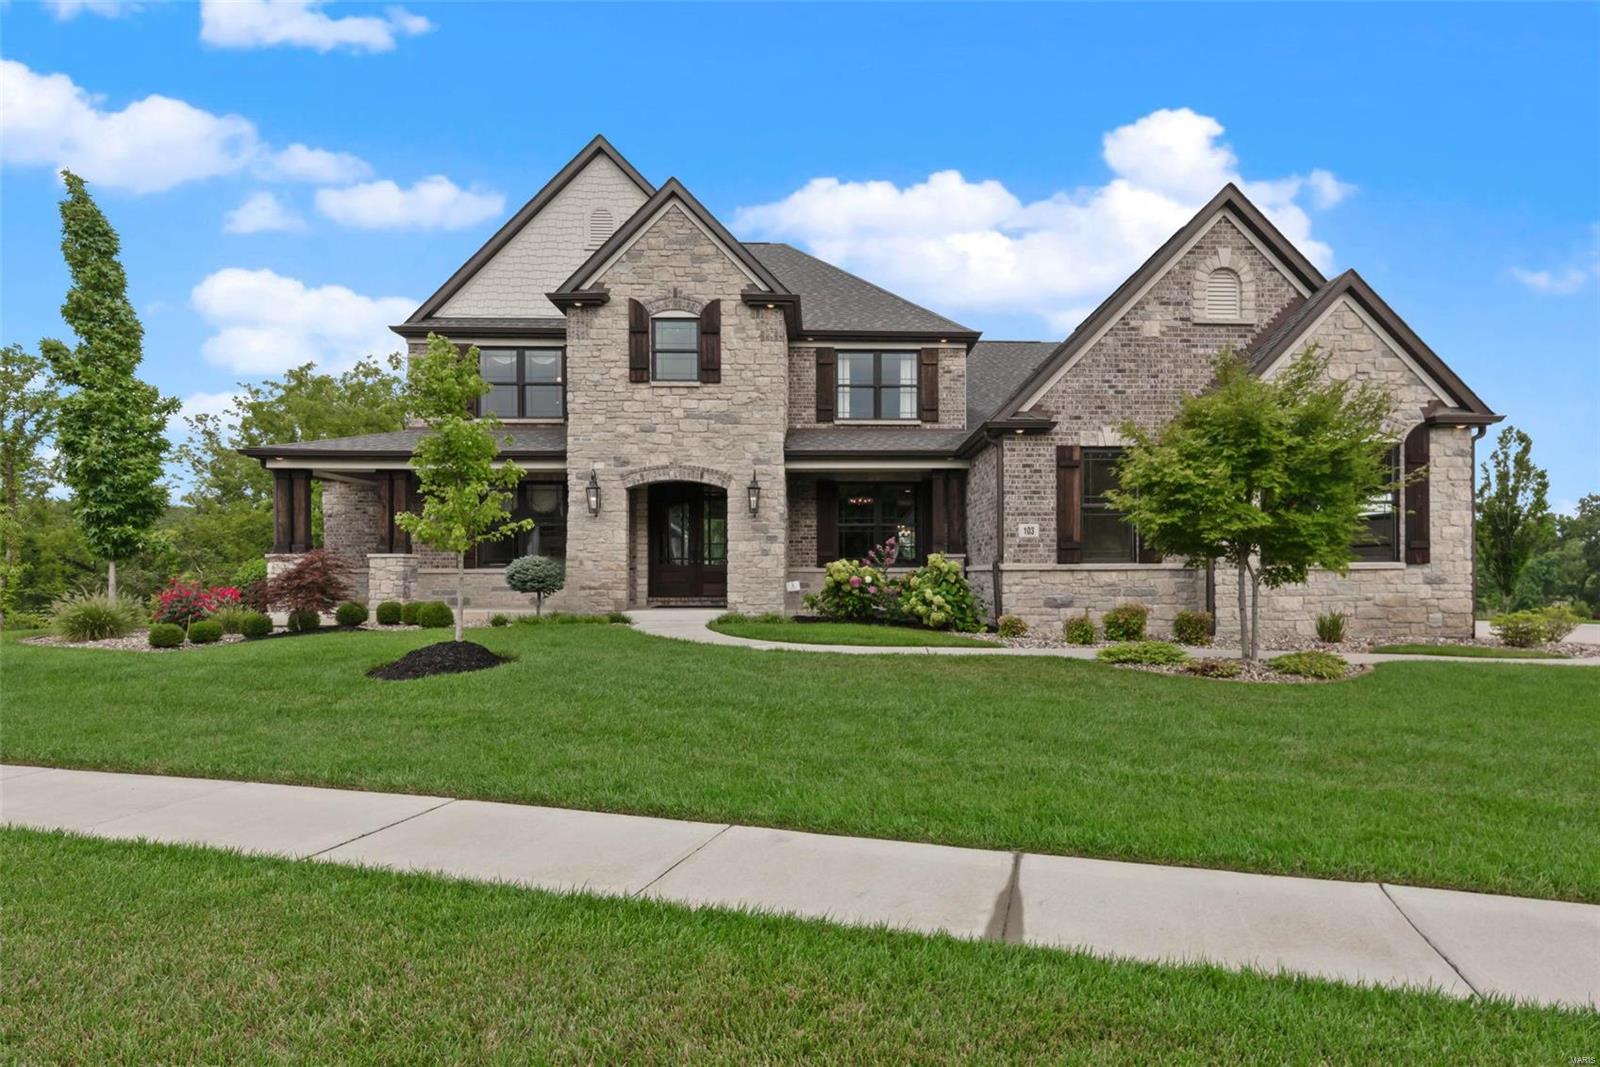
This luxurious Lombardo-built showplace is filled with exquisite custom features, including a chef's kitchen w/butler's pantry & commercial-grade SS appliances, like a 6-burner Electrolux gas range & chimney hood w/pot-filler faucet, double ovens, Frigidaire Pro fridge/freezer, Electrolux double cooler drawers, & a glass front refrigerator in the landing room off the 3-car side-entry garage. 2-story great room w/wall of windows & gas fireplace flanked by lighted built-ins. 4-season room opens to the covered, lighted deck w/42" wood-burning fireplace. Luxurious main floor owner's suite w/custom walk-in closet organizers & spa-like bath w/Kohler freestanding tub & multi-head shower. Upstairs is a loft & 3 spacious bedrooms w/walk-in closets & private bath access. Durable James Hardie siding & brick wrap around the sides & back, with over a 1/2-acre irrigated, landscaped, level yard. Walk-out lower level w/9' pour. Estate neighborhood served by Wentzville (Liberty) Schools. See it today! Additional Rooms: Mud Room, Sun Room
#21054122

O'Fallon

103 Westleigh Manor Drive

4 Beds

3 Baths

4,287 Sq.Ft.

$1,150,000

MLS#: 21054122
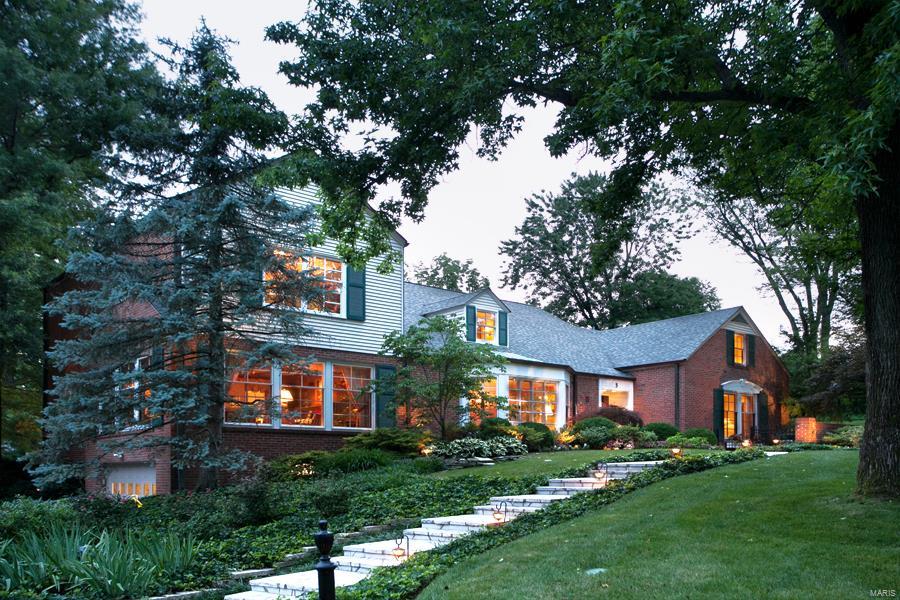
Incredible home on 1.5 acres (2 lots) in Algonquin Estates. With over 5800 sq.ft, this beautifully updated and meticulously maintained home offers light filled views of the property from every window, and 3 finished floors of flexible living space. Spectacular kitchen w/gorgeous granite counters, huge center island with bar sink + 2 Bosch dishwashers, Bosch double oven. Thermador 5 burner downdraft stove, ice maker and warming drawer. The adjoining hearth room features one of the homes 3 fireplaces. Highly sought after main floor master suite with updated luxury bath (2013) plus adjoining office/sitting room. Welcoming main floor family room with walls of windows. Second floor has 3 additional bedrooms and a huge 2nd family room/rec room with vaulted ceiling & access to the veranda. Recently renovated bathrooms with granite countertops. The finished lower level adds yet more living space, a full bath, craft room and fantastic storage.  Such a wonderful home!
#16015902

Glendale

5 Algonquin Estates Road

6 Beds

3 Baths

5,804 Sq.Ft.

$1,150,000

MLS#: 16015902
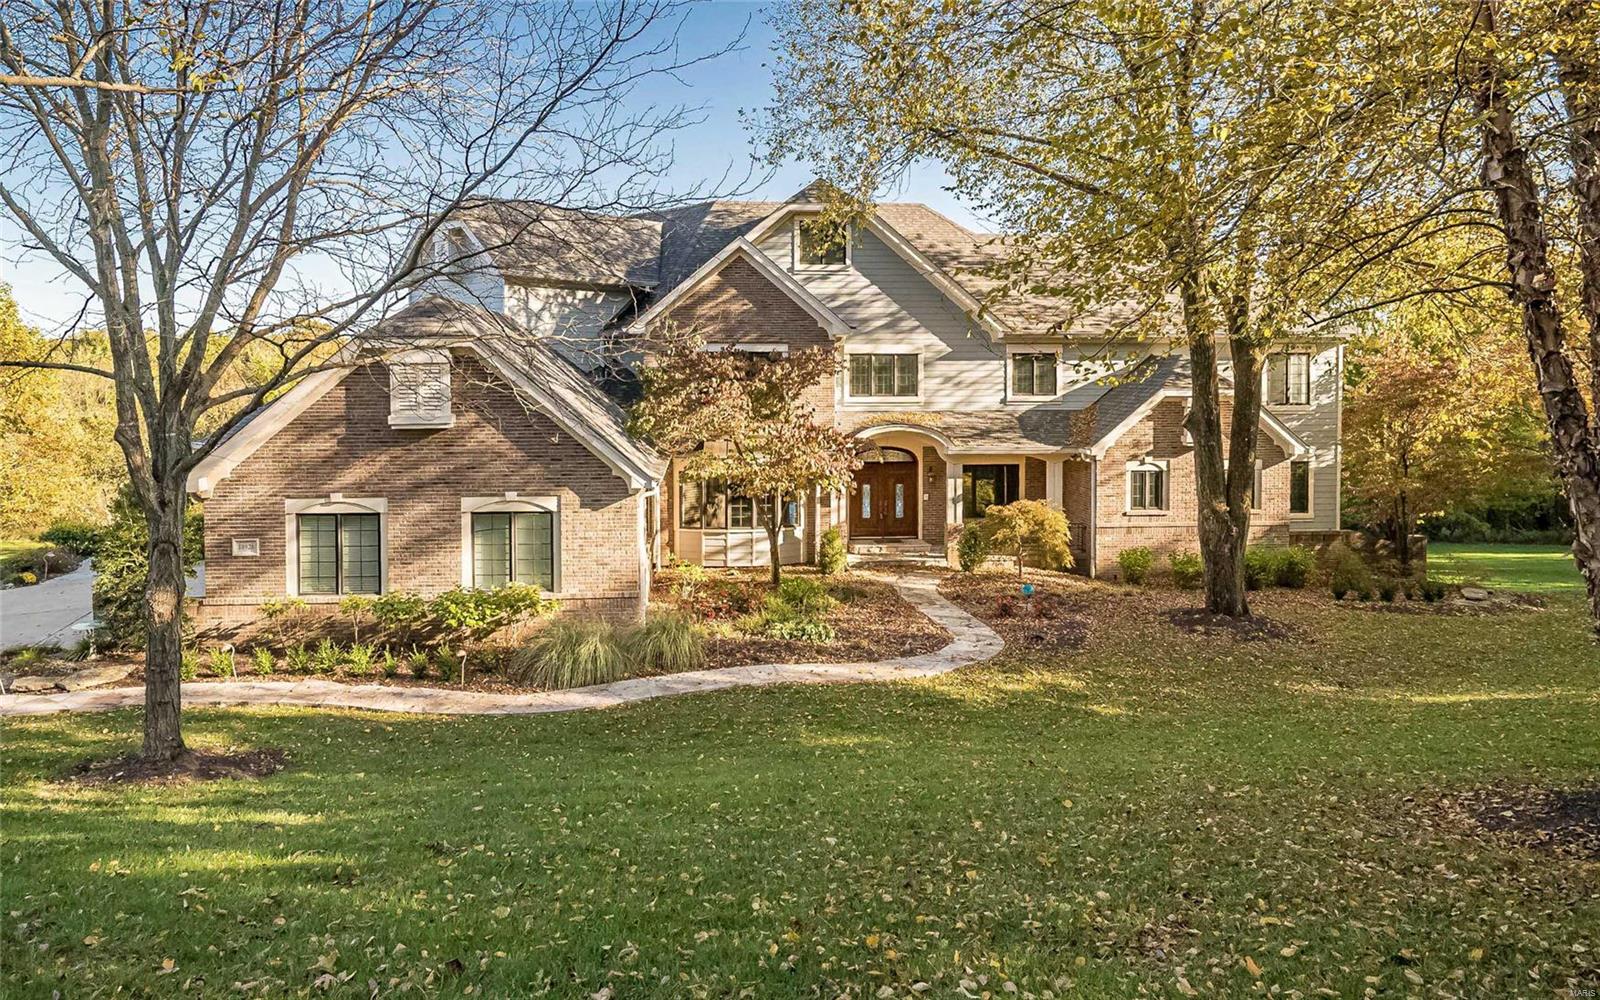
Freshly Painted and ready for New Family! Luxury in Nature. Relish the charm & peacefulness of the countryside while enjoying all of the meticulously designed features of this custom built 1.5 story masterpiece “Smart Home.” This beauty rests on a 1.39 acre lot & is not only bordered on 3 sides by common ground but is adjacent to 73 abundant acres of Babler State Park. Blending into lush surroundings you’ll enjoy terraced gardens, bedroom balconies, screened sunporch an in-ground pool w/ stone waterfall, slide & Hot Springs hot tub. A high-end kitchen featuring 2 Viking convection ovens, as well as Dacor, Bosch and SubZero appliances, walk-in pantry & planning desk. The Master Bedroom features a gas fireplace, private deck TWO Master Baths and Two walk-in closets with a secret pass through door. Unique ceilings, details and wood work can be found throughout the home. Multiple outdoor spaces recreate resort style living w/ a grand outdoor fireplace & grilling station. Pristine serenity! Additional Rooms: Sun Room
#20007058

Wildwood

18926 Wild Horse Creek

5 Beds

6 Baths

7,772 Sq.Ft.

$1,150,000

MLS#: 20007058
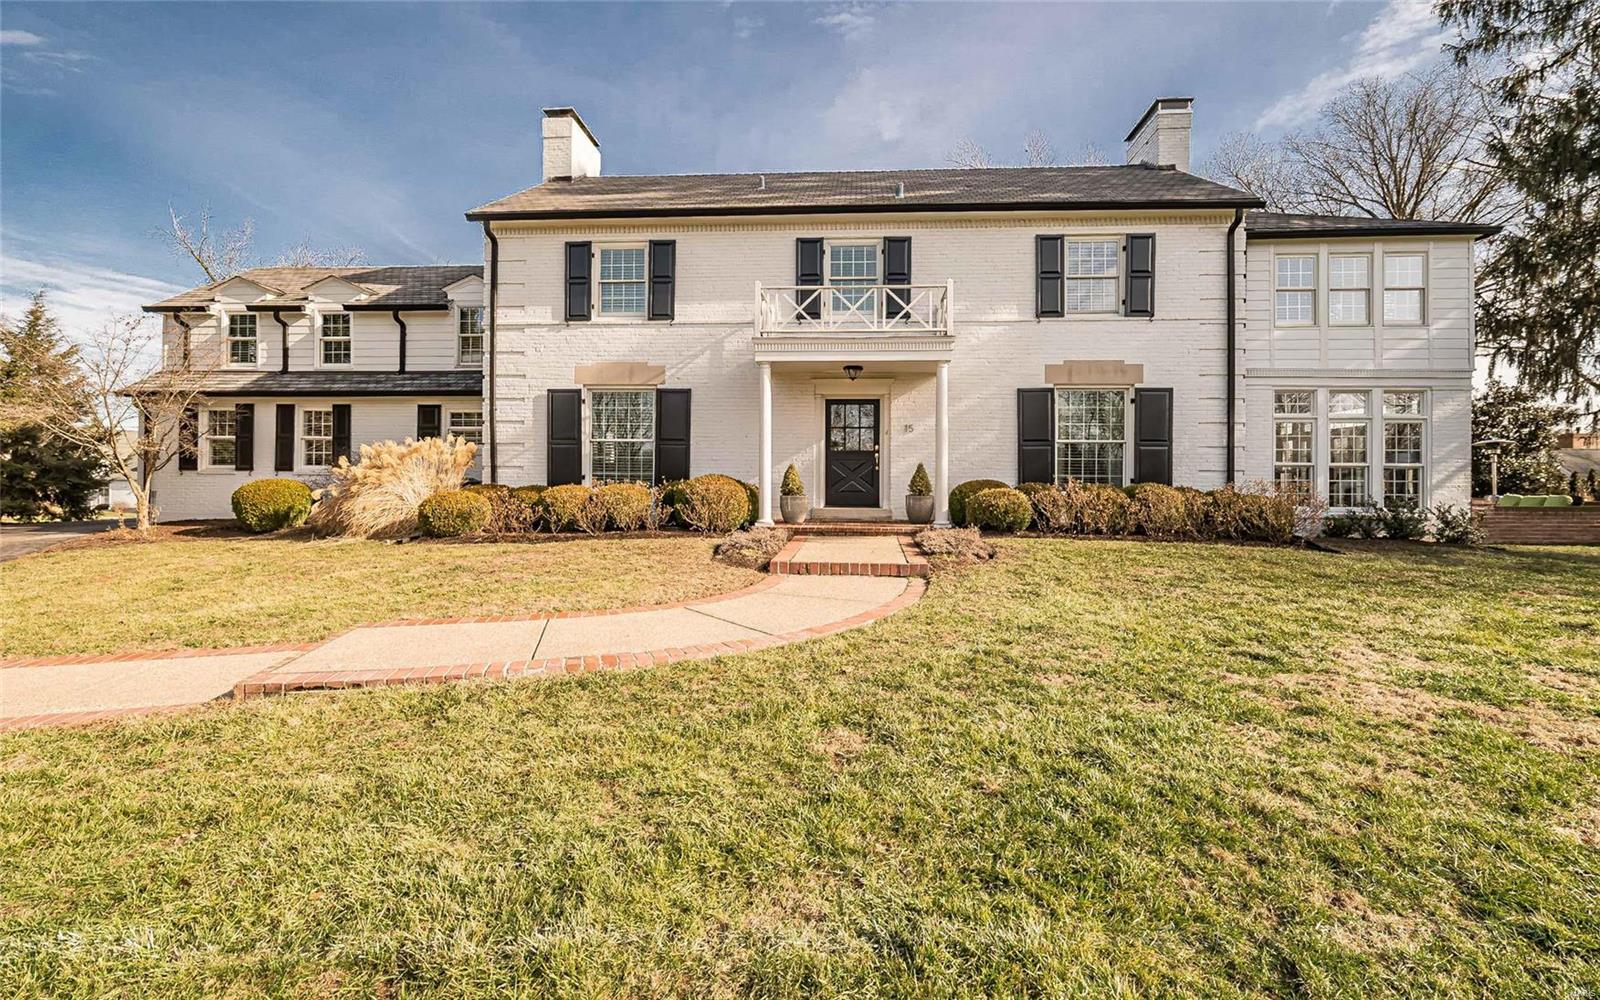
Gleaming wood floors, handcrafted moldings & arched entryways define the charm & character of this 2-sty Georgian Colonial! Impressive hardwood foyer leads to formal dining room & living room with marble see-through fireplace, built-in bookcases & 2 sets of French doors that open to light-filled sunroom with brick fireplace & atrium door to terrace. Designer kitchen with 42” white cabinetry, granite countertops, stainless steel appliances & butler’s pantry adjoins breakfast room with wide bow window & center island & family room. Master bedroom suite combines the enjoyment of a marble fireplace flanked by bookcases with luxury bath with shower spa & jetted tub & adjacent office. 3 Additional ensuite bedrooms & sitting room complete the 2nd floor living quarters. Walk-out Lower Level includes media room with fireplace & Murphy bed & full bath. Situated on an extensively landscaped .92-ac lot with patio, terrace with outdoor fireplace & 3-car garage. Award-winning Ladue School district. Additional Rooms: Sun Room
#20007319

Creve Coeur

15 Spoede Lane

4 Beds

5 Baths

4,700 Sq.Ft.

$1,150,000

MLS#: 20007319

* Listings identified with the FMLS IDX logo come from FMLS and are held by brokerage firms other than the owner of this website. The listing brokerage is identified in any listing details. Information is deemed reliable but is not guaranteed. If you believe any FMLS listing contains material that infringes your copyrighted work please click here to review our DMCA policy and learn how to submit a takedown request. © 2024. First Multiple Listing Service, Inc.

Categories

Homes Tailored to Your Lifestyle

Buyers Guide

Buying a home is one of the most exciting milestones of your life.

View more

Sellers Guide

Putting your home on the market can be a stressful process, especially when you don’t know what to expect.

View more

Market report

With just a few clicks, you'll gain instant access to valuable insights about the real estate market, including trends, property values, and community analytics.

View more

Home value

Unlike automated valuations, our hands-on review will provide a comprehensive opinion of your home’s value while considering important interior elements and other location intangible factors that machine algorithms so often miss.

View more

Buyers resources

Guides on financing, inspections, and choosing the right Realtor for a smooth home purchase.

Sellers resources

Practical tips on staging, pricing, and preparing your home to attract buyers and maximize your sale.

 - property

Send a message

Message successfully sent.

Preferred Agent

Reason for contacting?

I agree to receive email communication and understand I can unsubscribe at any time.

I agree to be contacted by Realhub DEV via call, email, and text for real estate services. To opt out, you can reply 'stop' at any time or reply 'help' for assistance. You can also click the unsubscribe link in the emails. Message and data rates may apply. Message frequency may vary. Privacy Policy

Sign In Sign Out

Virtual Assistant

Would you like to take the next step with this property? We can help you schedule a showing or virtual tour, or send you more details.

Yes, I would like more information.

Thank You for Your Reply, One of Our Agents will contact you as soon as possible

No, maybe later.

Thank you, you can always contact me via email, phone number or through the contact form.

Realhub AI

Lucy - Your AI-Powered Realtor

Update Your Temporary Password

Personalize your search

Enter your email and we'll notify you immediately when new listings match what you're looking for.

or enter email address

Already have an account ? Login here

Continue your home search

I agree to receive communications and understand I can unsubscribe at any time.

I agree to be contacted by Realhub DEV via call, email, and text for real estate services. To opt out, you can reply 'stop' at any time or reply 'help' for assistance. You can also click the unsubscribe link in the emails. Message and data rates may apply. Message frequency may vary. Privacy Policy

Already have an account ? Login here

We use cookies

We use cookies primarily for analytics to enhance your experience. By accepting, you agree to our use of these cookies. You can manage your preferences or learn more about our cookies policy.