Thinking of selling?

Blue Sapphireline

Browse Properties
  • Nearby me

Popular Features

Community Features

Association

Property Features

Waterfront

View

Exterior Features

Interior Features

Style

E-Alert name

Properties

10000 properties match your criteria

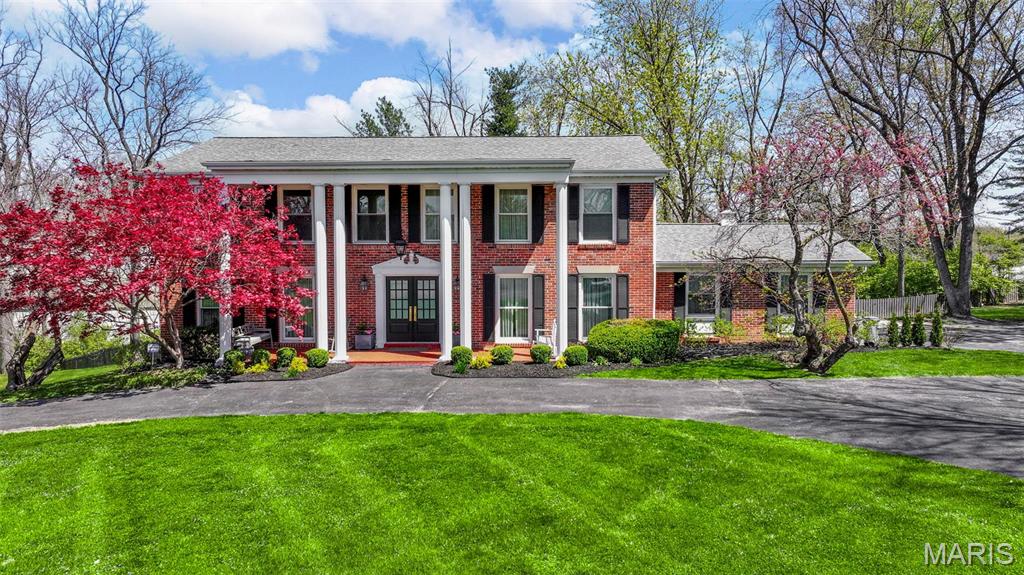
Experience refined living in this impeccably renovated Restoration Hardware designer home, where every detail exudes luxury. Thoughtfully reimagined, this residence now features an additional bedroom and a brand-new full bath upstairs, brand new kitchen and configuration, and gorgeous hardwood flooring throughout. The heart of the home is the completely RH redesigned chef’s kitchen, outfitted with matching Viking stainless appliances, attached hearth room with brick surround.  Enjoy natural light all year round in the solarium, offering a seamless connection between indoor and outdoor living. Master ensuite has HUGE closet and spa like bath with separate shower, free standing tub and dual sinks. Set on nearly a full acre in one of Ladue’s most coveted locations, this property offers rare space and privacy just minutes from Plaza Frontenac, upscale shops, restaurants, and easy highway access. Walk out basement with half bath. HVAC and dual 75 gallon water heaters new in 2021. Additional Rooms: Sun Room
#25021891

St Louis

1304 Brynnwood Drive

5 Beds

3 Baths

3,416 Sq.Ft.

$1,150,000

MLS#: 25021891
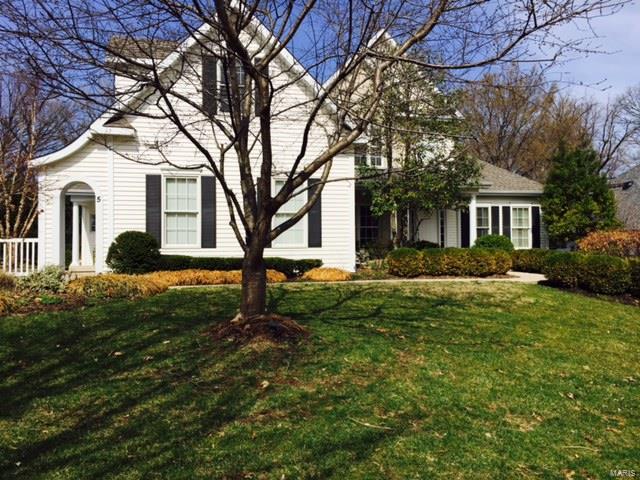
Casual yet incredibly elegant and modern, this 'like new' 1.5-story has everything for today's busy lifestyle. Open and airy, the entry leads to a formal dining room and 2-story great room with wall of windows, fireplace with marble surround flanked by soaring bookcases. The new white chef's kitchen with grey/creme granite and top-of-the-line appliances adjoins the breakfast and hearth room with new built-in bookcases, stone fireplace with gas logs and French doors that step down to the new patio and outdoor grill area. The main floor master suite and laundry complete the main level. Upstairs are a bedroom suite, two bedrooms share jack & jill bath and large playroom and computer nook. The walk-out finished lower level is another great retreat with large family/media room, kitchen, full bath, bedroom, office, and tons of great storage. New hardwood floors throughout, walk-in closets, 3-car garage and within walking distance to retail and restaurants. Additional Rooms: Mud Room
#16008209

Creve Coeur

5 Faron Hill Road

5 Beds

4 Baths

5,800 Sq.Ft.

$1,150,000

MLS#: 16008209
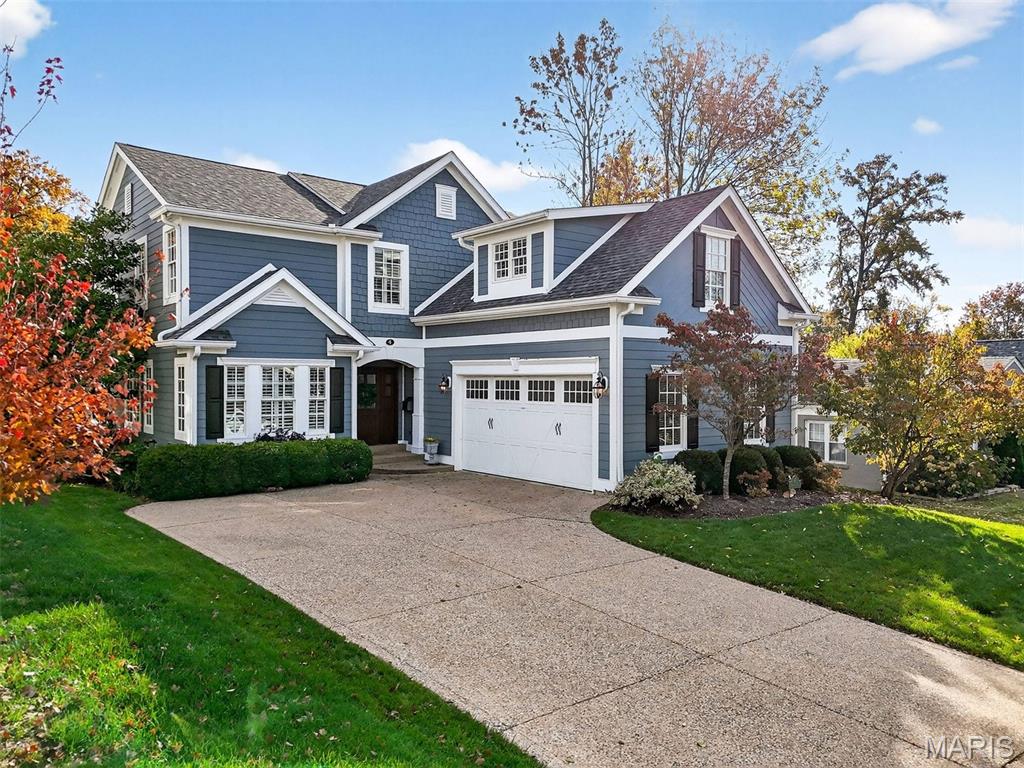
Located in the highly sought-after Clayton Road Park neighborhood, this Ladue residence offers 4 bedrooms, 3.5 baths, and an open-concept layout. The main level stuns upon entry with gleaming hardwood floors, gorgeous moldings, recessed lighting, tall ceilings, and plantation shutters. The great room features built-in shelving surrounding the gas fireplace, a dining area that will comfortably seat family and friends, whether casual or formal, and a wall of windows and French doors that open to a private, professionally landscaped patio and yard. Entertaining is a breeze in the spacious kitchen, featuring stainless steel appliances, granite countertops, a center island, a pantry, and ample cabinet space. The main level primary suite features a walk-in closet and French doors opening to the patio. A convenient powder room and laundry room complete the first floor. Upstairs, you will find three bedrooms with incredible closet space, a Jack-and-Jill bath, another full bath, and a spacious loft area with built-in bookshelves, adding more versatility and making it perfect for a playroom, TV room, or study area. The finished lower level adds 1,000 square feet of recreation space. Walking distance to Ladue High School, Ladue Middle School, and Conway Elementary, as well as numerous restaurants and shops.
#25073946

Ladue

4 Midpark Lane

4 Beds

3 Baths

4,289 Sq.Ft.

$1,150,000

MLS#: 25073946
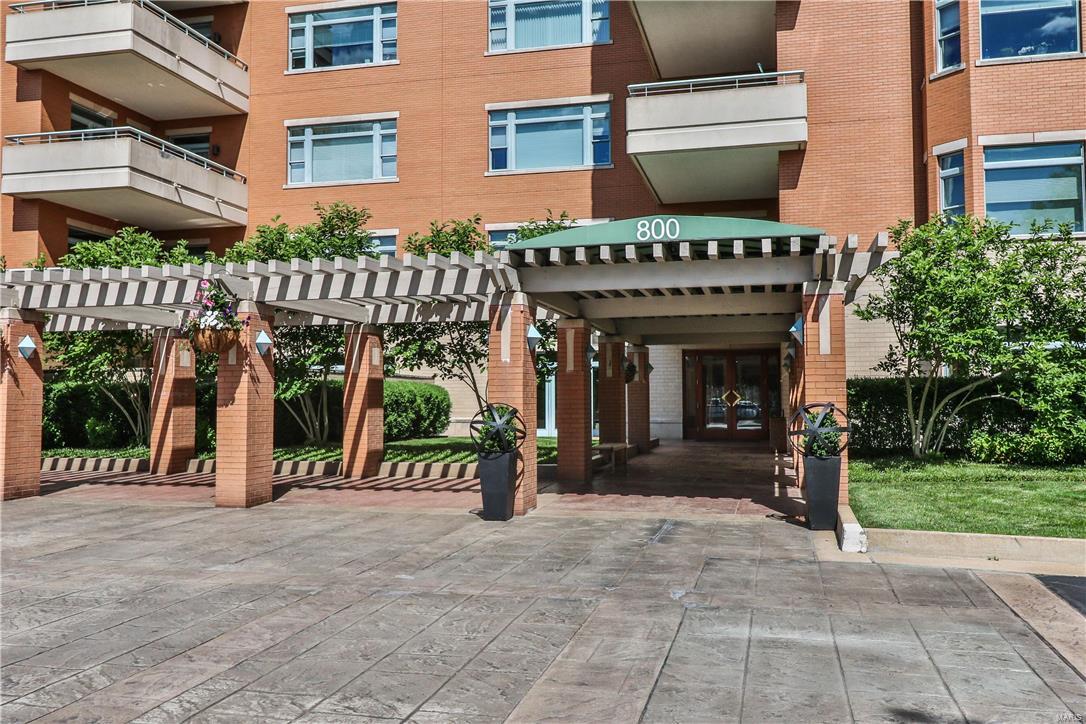
Open, spacious 2+ bedroom  2.5 bath condo with a flexible floor plan, 10' ceilings and elegant quality finishes. Wonderful Clayton condo with great views from the 7th floor and a delightful patio. Beautiful moldings, can lights and an abundance of closets. The kitchen is wonderful with space for a desk and a large breakfast area. The master bedroom has a large sitting area that could be a third bedroom. This is a condo not to be missed - wonderfully managed building, well run condo association, pool. club room with catering kitchen, guest rooms to rent, exercise room, doorman and totally full service.  Close to all the amenities of Clayton as well as convenient to shopping and highways. The Residence is one of the premier buildings in Clayton and this rarely available larger condo is exceptional. EXCLUDE: Drapery treatments over beds in both bedrooms. Seller needs a mid September, 2016, closing. Location: End Unit, Upper Level
#16040299

Clayton

800 S Hanley 7F

2 Beds

2 Baths

2,935 Sq.Ft.

$1,150,000

MLS#: 16040299
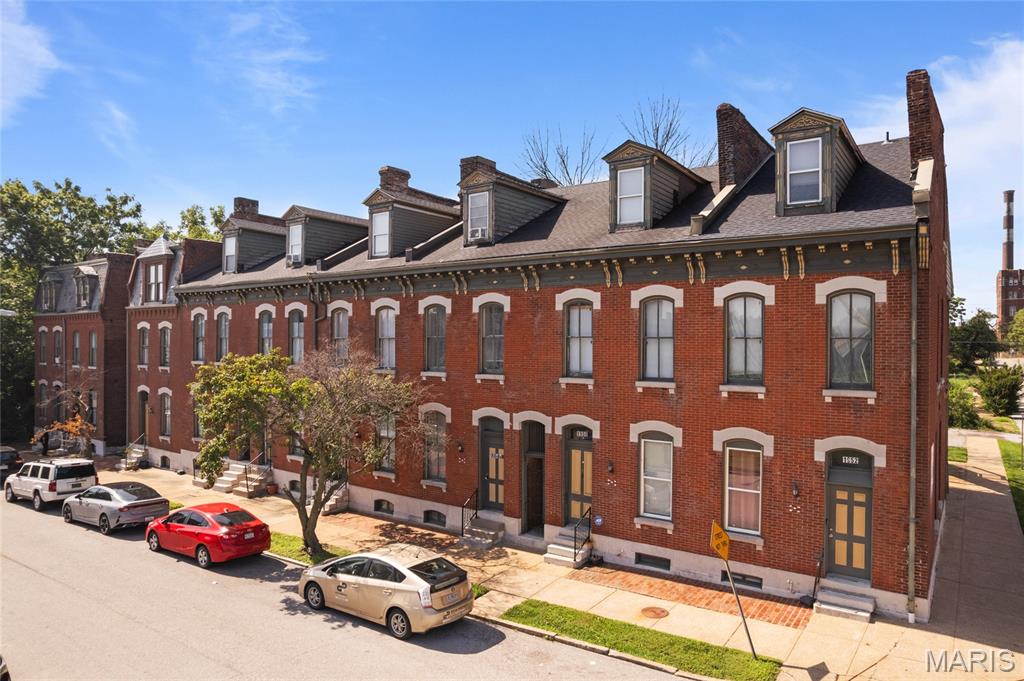
The Benton Street Apartments are a 26-unit multifamily asset in St. Louis City in walking distance to the new NGA West Headquarters. This historic brick row-style property was completed renovated in April of 2013 and offers a classic architectural presence with updated interiors, in-unit laundry hook ups, updated appliances, updated flooring, kitchens, and more.  

The current rent roll totals $19,570 which includes four (4) down units.  This allows investors to raise occupancy and renovate the down units to increase cash flow significantly.  With the current rent roll annualized and T12 expenses, the property is performing at a 11.93% cap rate which offers incredibly strong returns with great upside potential.  Please reach out to the brokers with any questions.

The current rent roll totals $17,690 which includes two vacant units and two down units.  This allows investors to raise occupancy and renovate the two down units to increase cash flow significantly.  With the current rent roll annualized and T12 expenses, the property is performing at a 10.89% cap rate which offers incredibly strong returns with great upside potential.  Please reach out to the brokers with any questions.


24 Multifamily Units Fully Renovated in 2013
12.80% Cap Rate w/ In Place RR & T12 Expenses
Very Strong In-Place Performance w/ Significant Upside
Walkable to the Brand New NGA Campus 
Mix of 1 Bd / 1Ba, 1 Bd / 1.5 Ba and 2 Bd / 1.5 Ba Units
#25053581

St Louis

1936 Benton Street

None Beds

None Baths

26,085 Sq.Ft.

$1,150,000

MLS#: 25053581
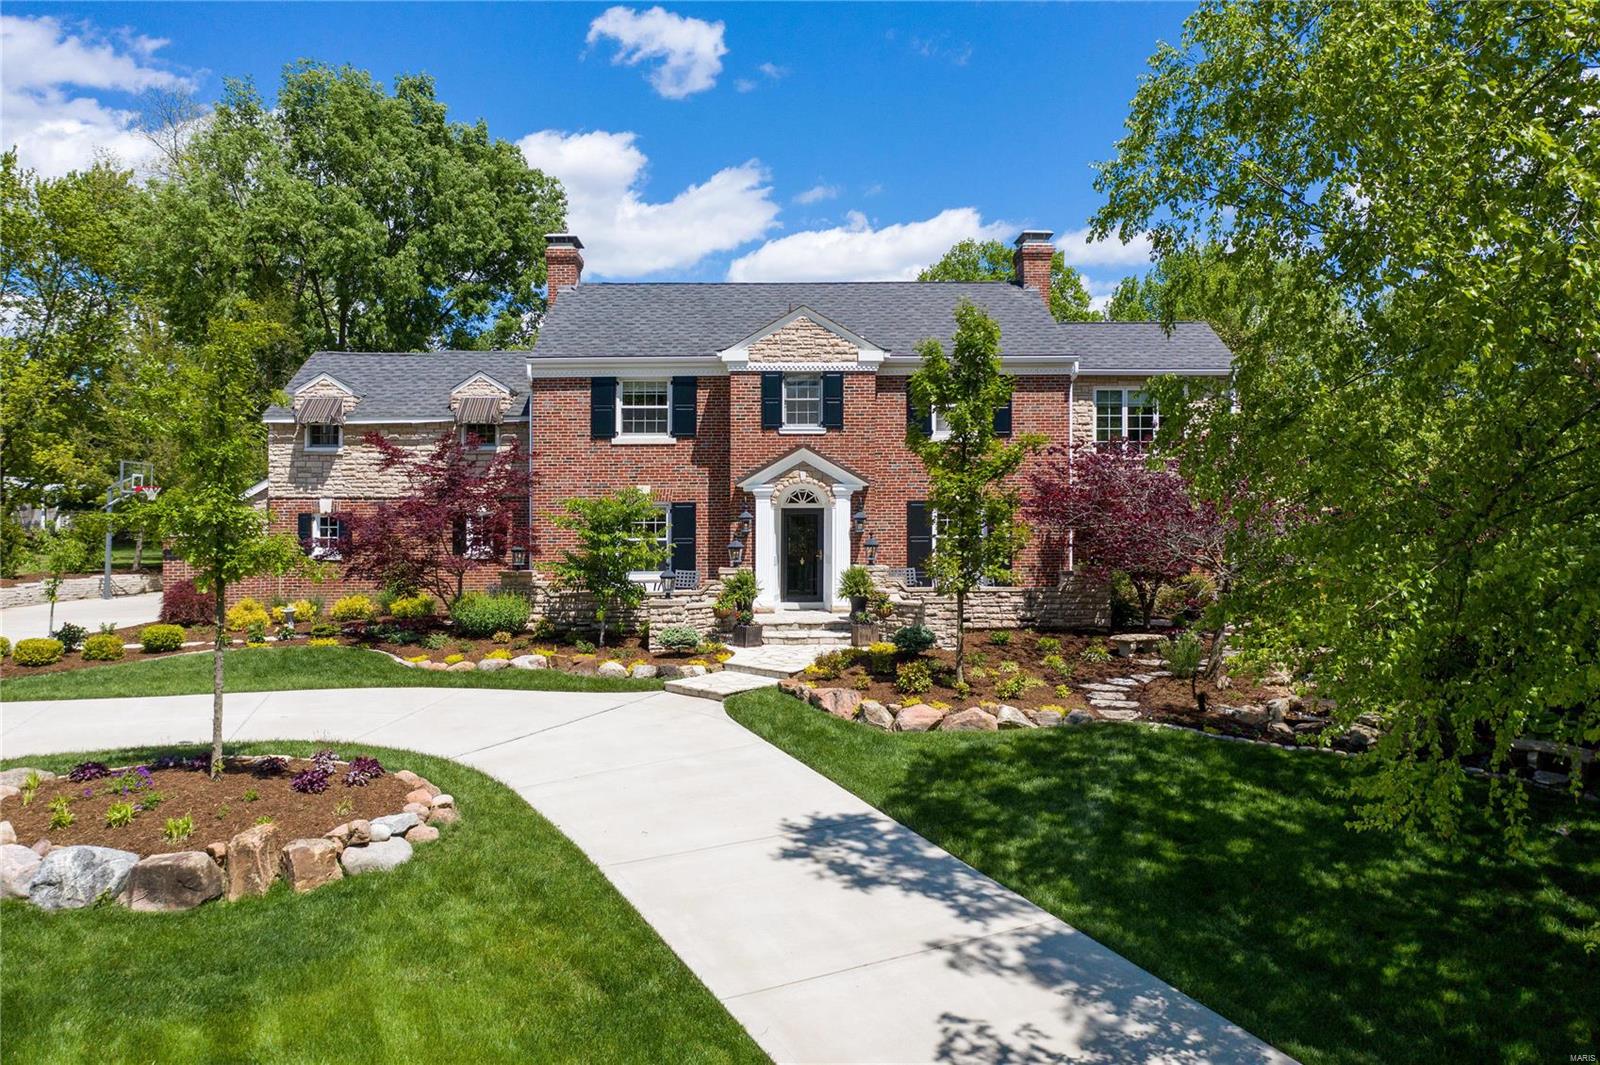
Prepare to fall in love the minute you arrive, and the beautiful, serene setting is just the beginning! Original architectural details are seamlessly mixed with all the right updates for today's buyer. Gracious formal spaces are enhanced by fabulous casual living spaces like the enticing sun room and the magnificent great room with soaring ceiling, stunning fireplace and windows that overlook the spectacular L-shaped pool and spa.The large gourmet eat in kitchen with top of the line appliances, center island, custom cabinets &  more is perfectly oriented to the pool & professionally landscaped, fenced back yard. Upstairs you will find a light filled master bedroom with an inviting sitting room/office and a renovated master bath with steam shower and heated floors. Two more bedrooms share an updated hall bath and another spacious bedroom has an en suite bath. 2nd floor laundry has 2 sets of washers & dryers. LL adds extra casual living space. Too many amenities to list...its a must see! Additional Rooms: Sun Room
#20031362

St Louis

6 Ridgetop

4 Beds

3 Baths

4,128 Sq.Ft.

$1,150,000

MLS#: 20031362
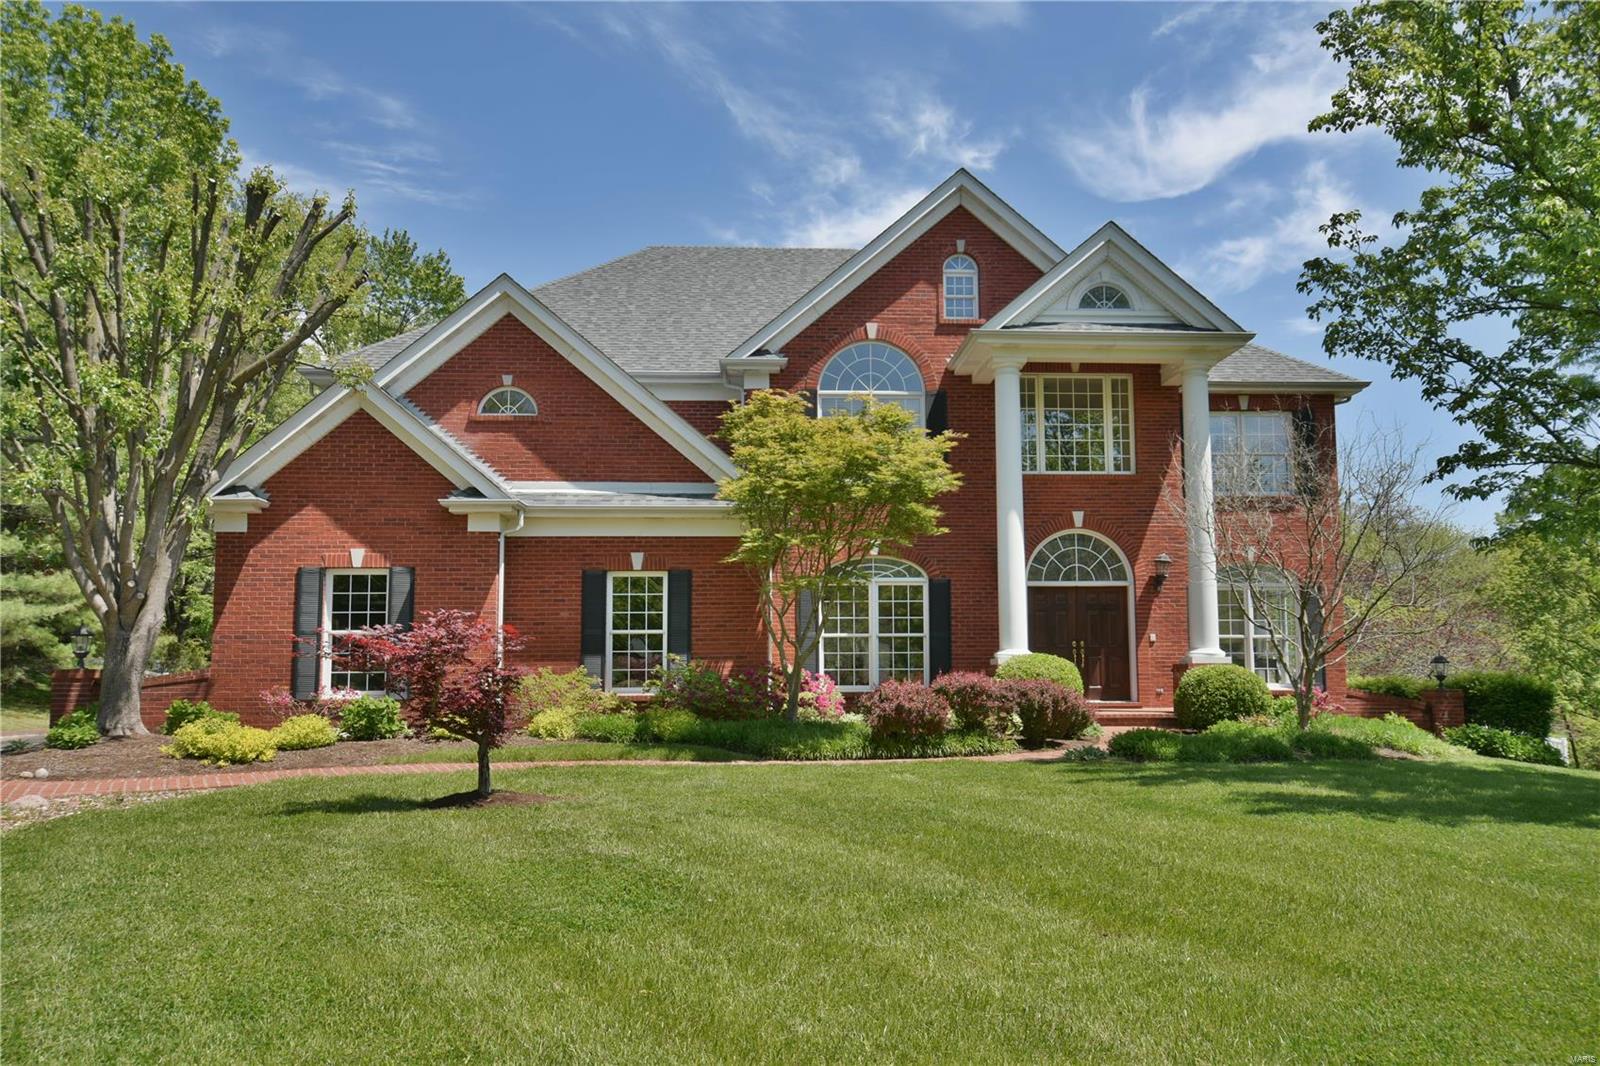
New Price! Unbelievable opportunity in Kirkwood School Dist! This custom 5 bdrm, 5.5 bth home is highlighted by a bright, extraordinary conservatory and dramatic kitchen.. Main floor features: Custom woodwork, built-in cabinetry, traditional living & dining rms flanking a 2 story foyer, a family rm highlighted by a gas fireplace that is open to the kitchen that chefs or casual cooks will love. Kitchen highlights include: GE Monogram appliances, custom cabinets, butler pantry & walk-in pantry, center island w/ veggie sink, dramatic lighting & more. The laundry/mud rm has a full bath & is handy to the pool. The dramatic conservatory finishes the 1st floor. Second level: Master ste w/ tray ceiling, ensuite bath, walk-in closet, 4 more spacious bedrms. Lower level features: larger oversized windows, family rm w/ gas fireplace & entertainment cabinets, craft rm, full bath & storage space galore.  The pool area is fenced on a beautiful private lot. Don’t miss the oversized 3 car garage. Additional Rooms: Sun Room
#20013682

St Louis

3 Longrove

5 Beds

5 Baths

5,647 Sq.Ft.

$1,150,000

MLS#: 20013682
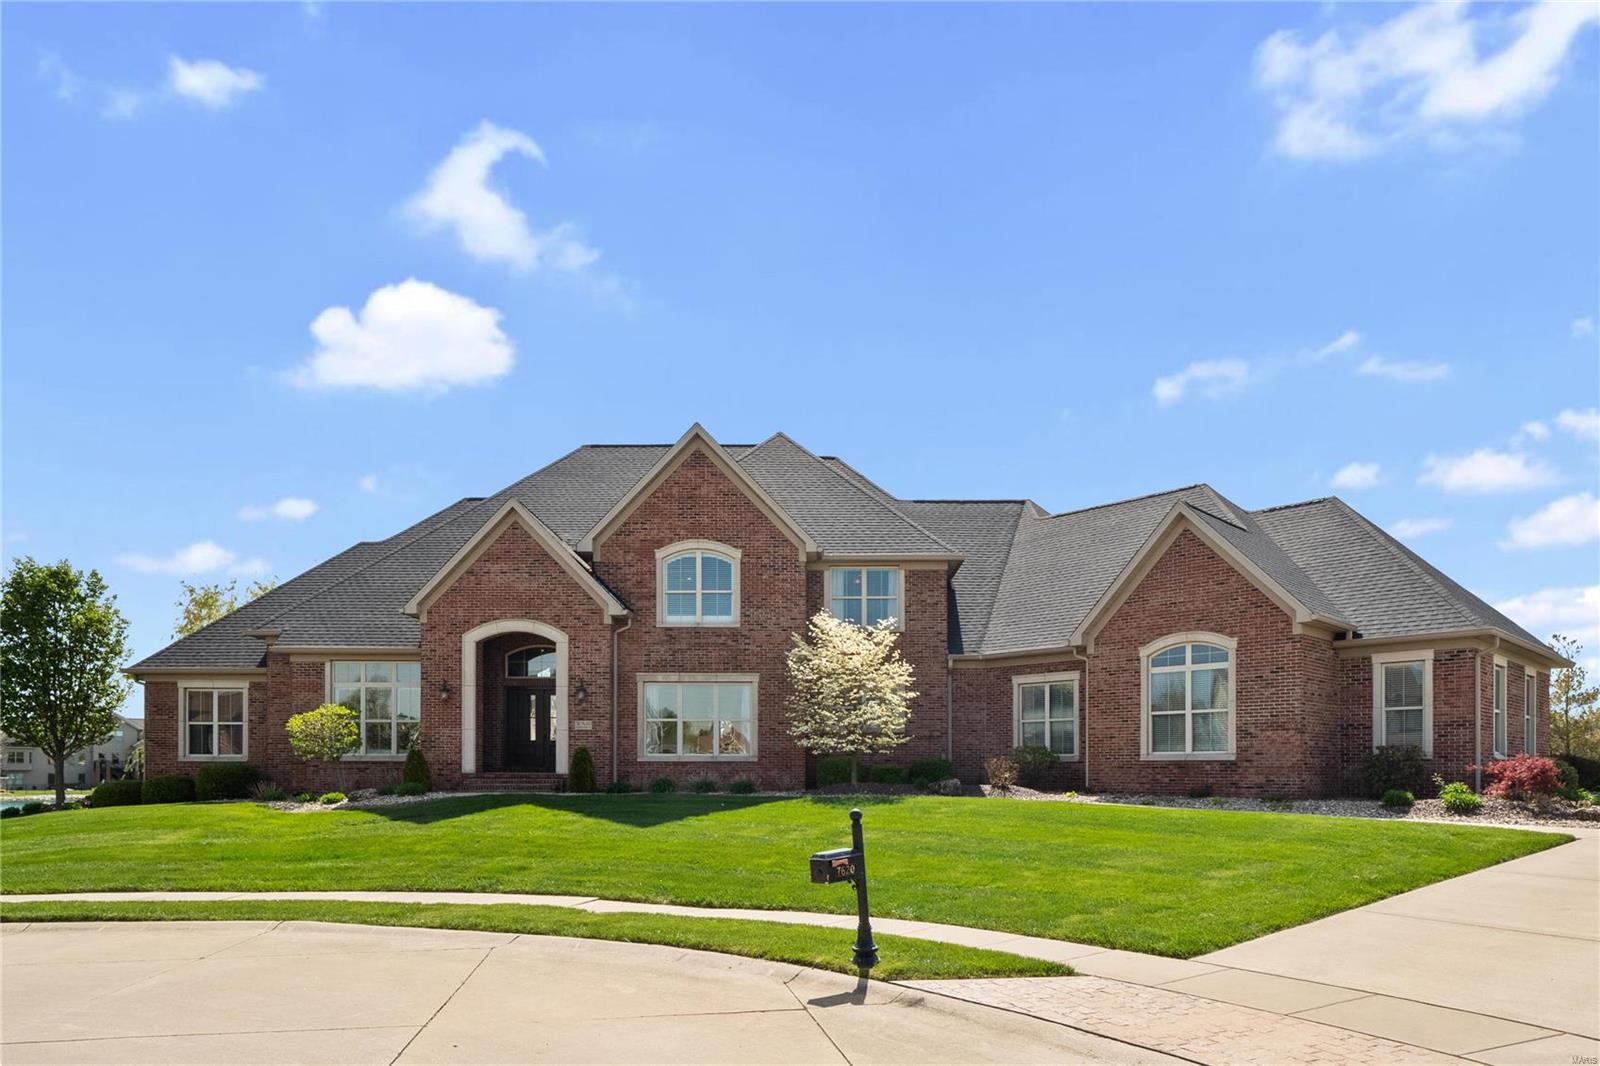
Exceptional custom, all brick 1.5 story home on cul-de-sac lot. Dramatic 2 story great room along with exquisite custom gas fireplaces. Abundance of windows with water view and overlooking entertainment area. Covered cookout patio and fenced yard is sure to please. Retreat to primary suite with luxury spa like bath to pamper the owner. Enviable kitchen to delight the resident chef with expansive island opening to hearth room and breakfast area. Lower level with look out windows, deluxe wet bar, bedroom and bath. Impressive theatre room for hours of entertainment. Office with french doors, irrigation system, and amenities galore all nestled on double lot overlooking lake in beautiful Arbor Lake development. Two parcels:  (Lot 49, 55.68x134.20)   (Lot 50, 55.68x130.93)  Taxes and HOA indicated on listing represents both parcels.  Before making an offer on any property, buyer should independently verify all MLS data, which is derived from various sources and not warranted as accurate.
#24021044

Edwardsville

7620 Chardonnay

6 Beds

5 Baths

6,326 Sq.Ft.

$1,150,000

MLS#: 24021044
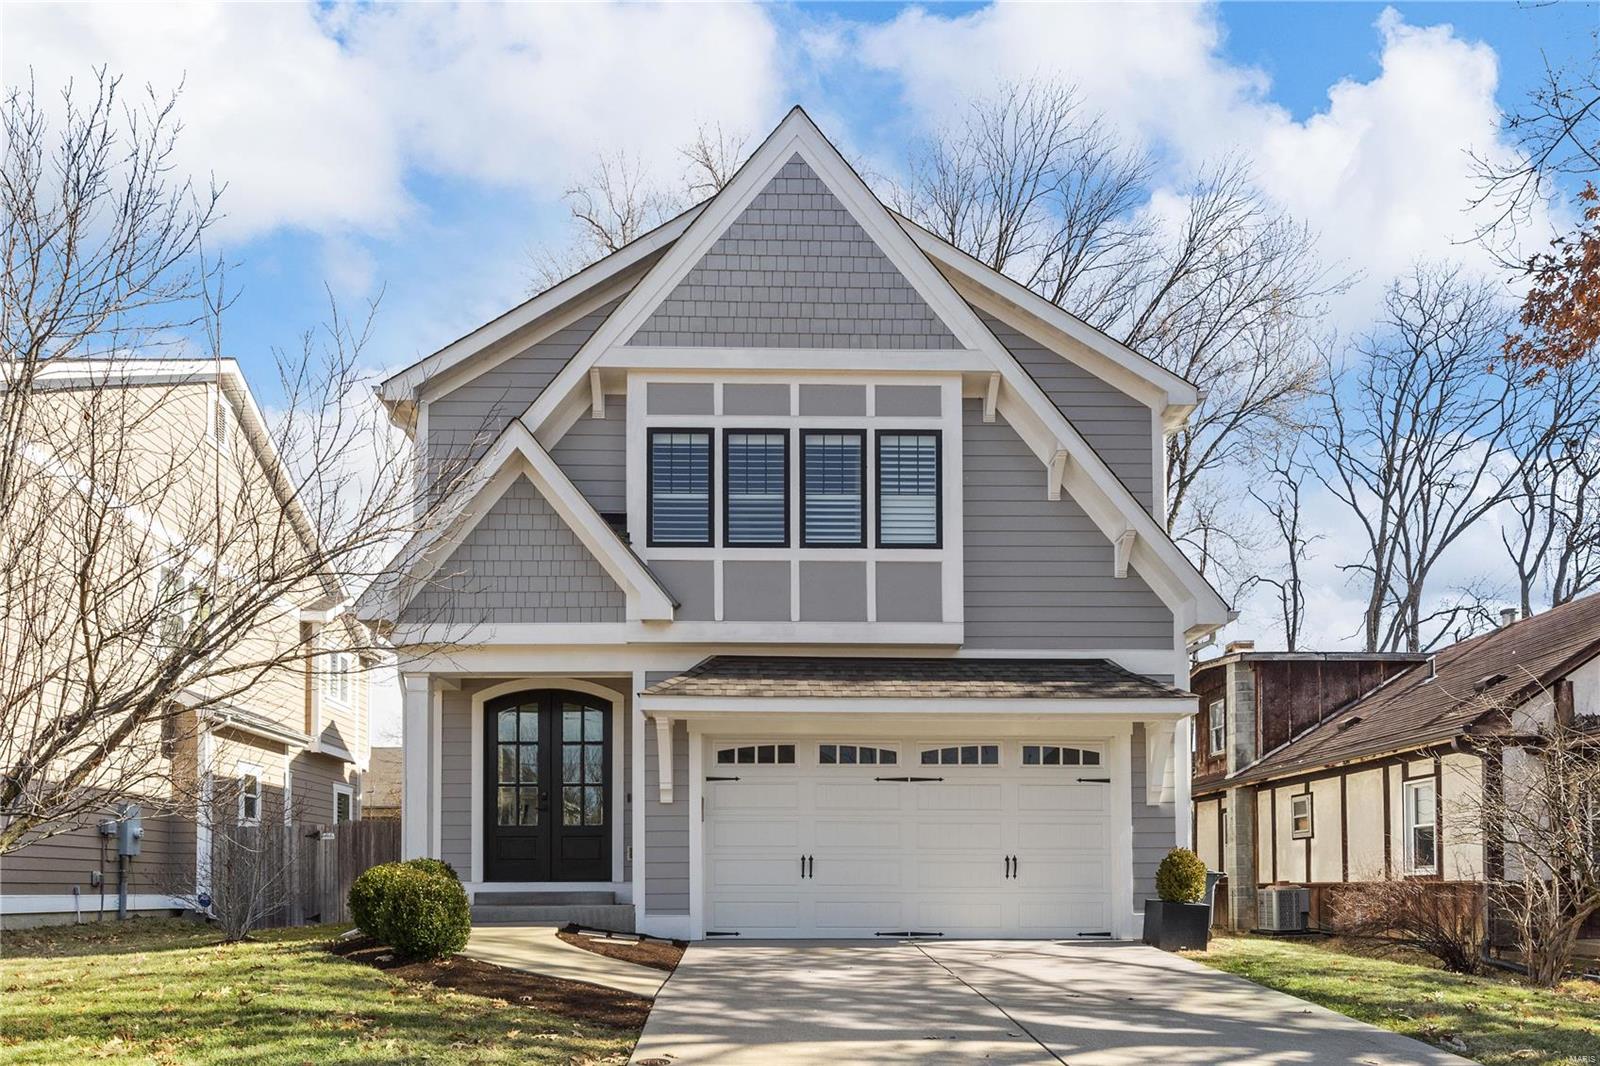
Discover the perfect blend of comfort and elegance in this charming 5-bedroom, 4.5-bath home, nestled in a prime location.  This 6-year-old gem offers hardwood floors throughout the 1st floor, an open kitchen/ hearth room, and a separate dining room for those special gatherings. Upstairs, find a master suite, a bedroom suite, and 2 other bedrooms with a Jack and Jill bath. Convenience meets luxury with a second-floor laundry room. The finished lower level adds flexibility with an extra bedroom, full bath, and a recreation room – perfect for entertainment or guests. Step outside to a private backyard, easy to maintain, complete with fencing and an inground sprinkler system. The 2-car garage adds practicality, and the proximity to Conway School, Ladue Middle School, High School, shops, and restaurants makes this home a rare find. Don't miss the opportunity to make this your dream home!
#24035322

Ladue

18 Dwyer Place

5 Beds

4 Baths

3,498 Sq.Ft.

$1,150,000

MLS#: 24035322
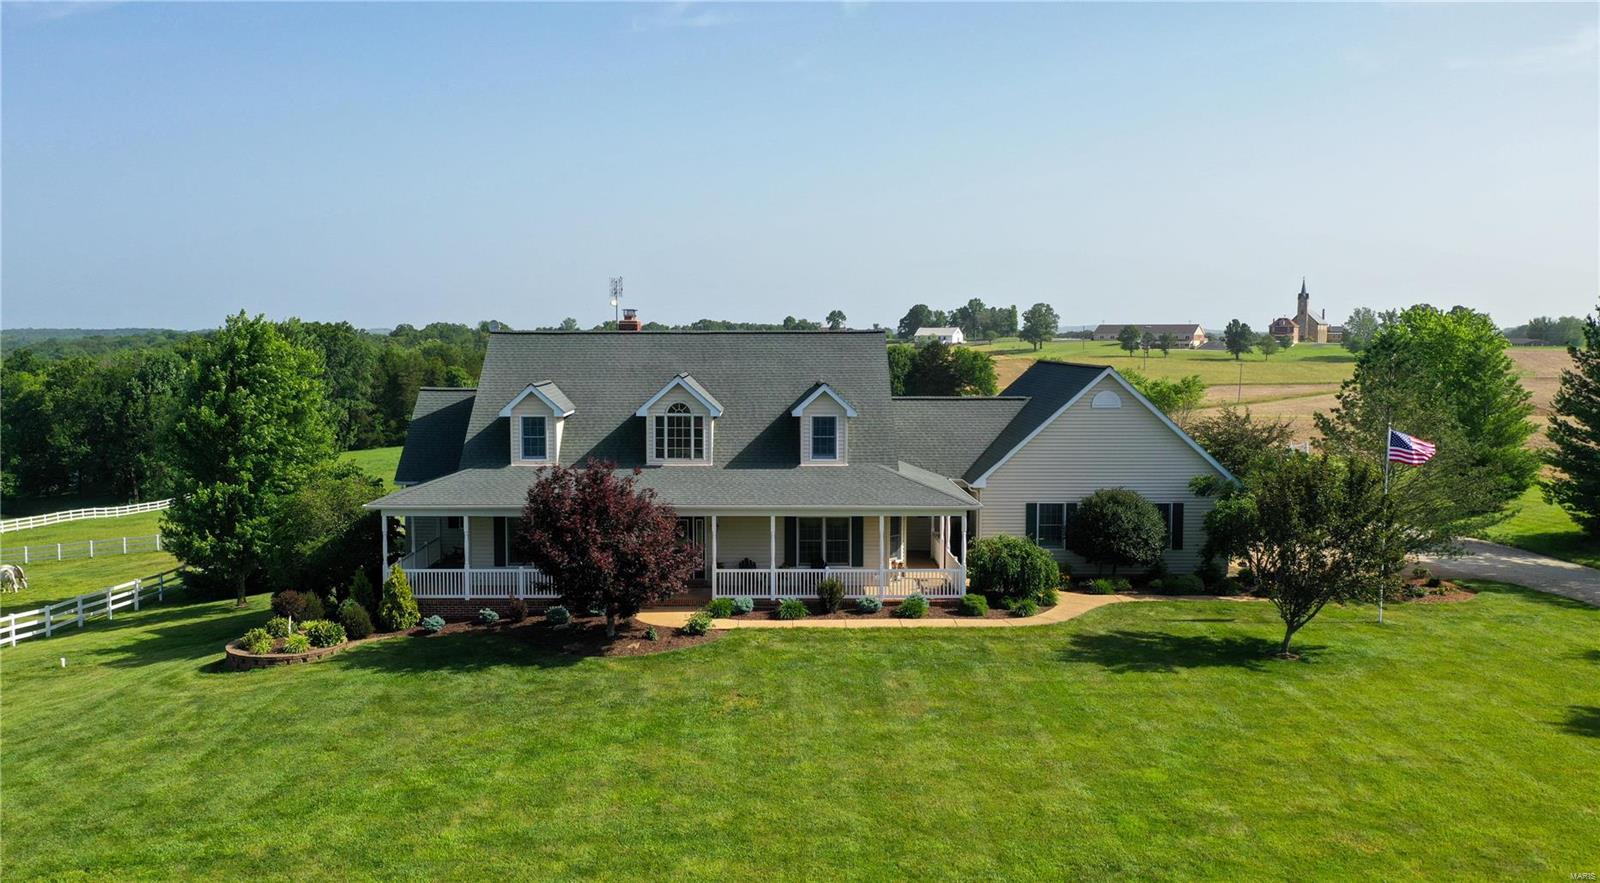
Exceptional one-owner home & equestrian facility on 11.5 ac. in Clover bottom!  Just 15 mins. from all of Washington's conveniences, this property has it all!  First rate & top quality is all you will see!  Multiple paddocks fenced for your horses or other livestock.  A nice mix of open & woods, exceptional neighbors, 4 BRs, a den, & office make this home very functional for your family in large gatherings.  The home has a beautiful WB fireplace and a wall of windows across the back to soak in the beautiful views of the surrounding area.  The LL is finished and walks out to the exceptional views in all directions!  Truly a masterpiece.  Make your appointment today!
#22040828

Washington

5323 Highway AJ

4 Beds

3 Baths

3,927 Sq.Ft.

$1,150,000

MLS#: 22040828
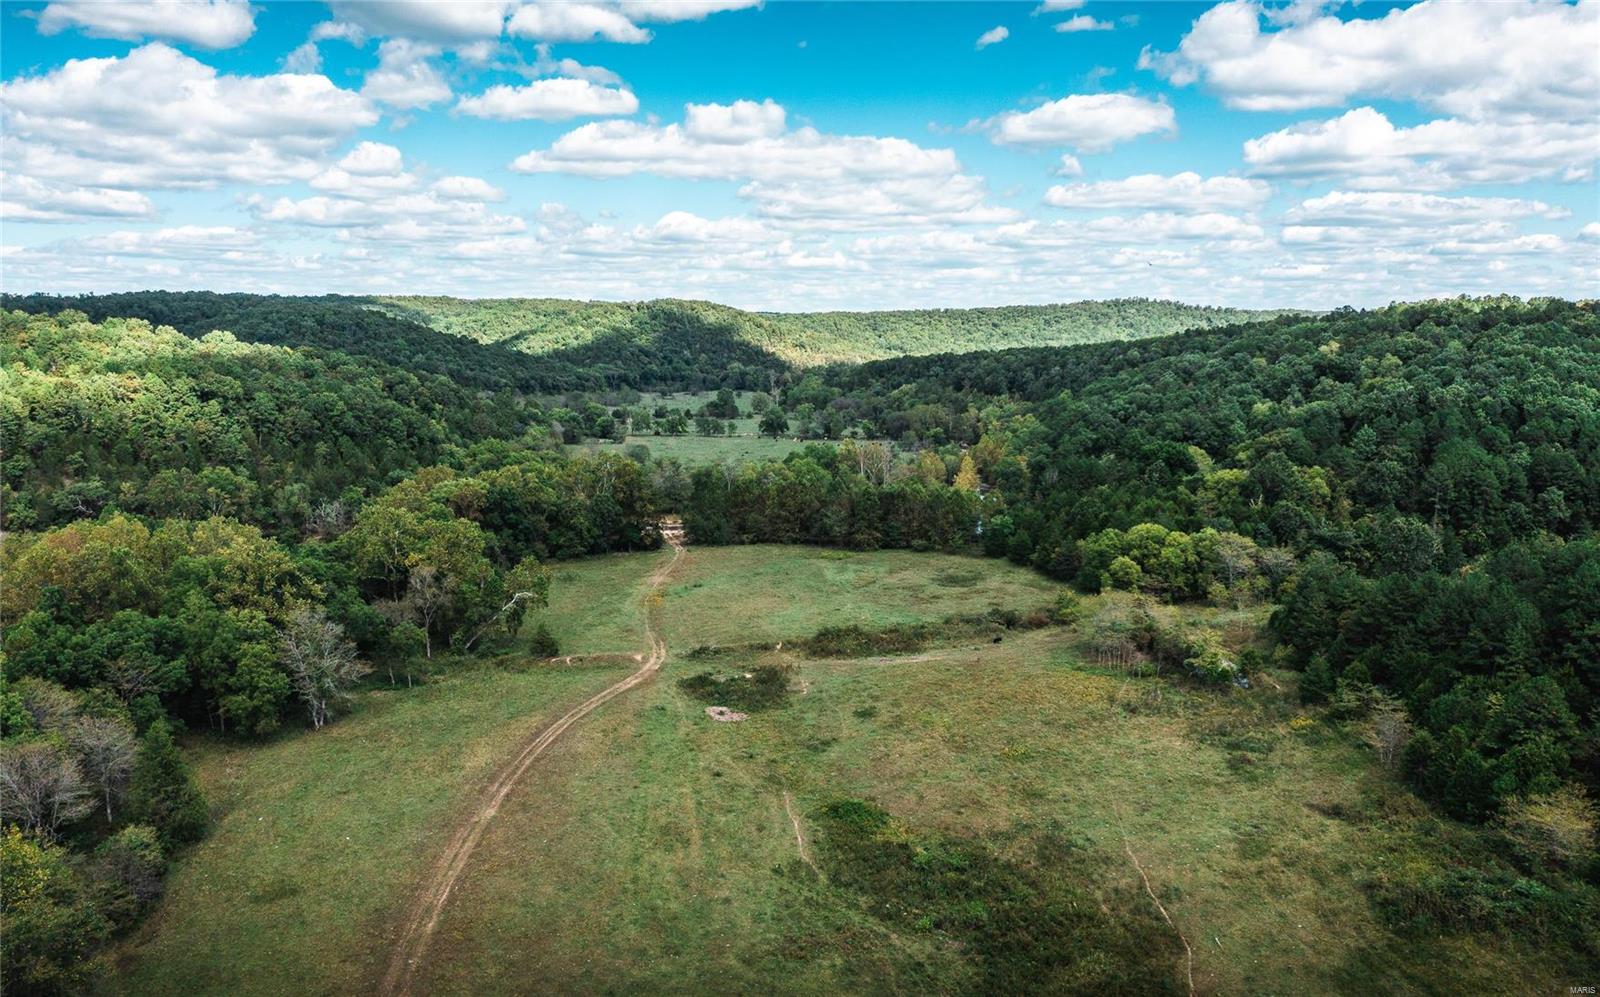
This 490 acres is located in a secluded area near Salem, Missouri. The property offers a front row seat to all of the breathtaking views that the Ozarks have to offer. With a perfect mixture of bottomland and wooded acreage there are great possibilities for a farm and or recreational usage. The North and South of Ashley Creek converge on this property which makes a natural watering for cattle and wildlife. A 10 minute travel to Montauk State park brings great opportunity for prime trout fishing. This piece of paradise is perfect for anyone looking for beauty and functionality in one spot. Set up your appointment to see it for yourself.
#21013515

Salem

1124 County Road 6633

None Beds

None Baths

N/A

$1,150,000

MLS#: 21013515
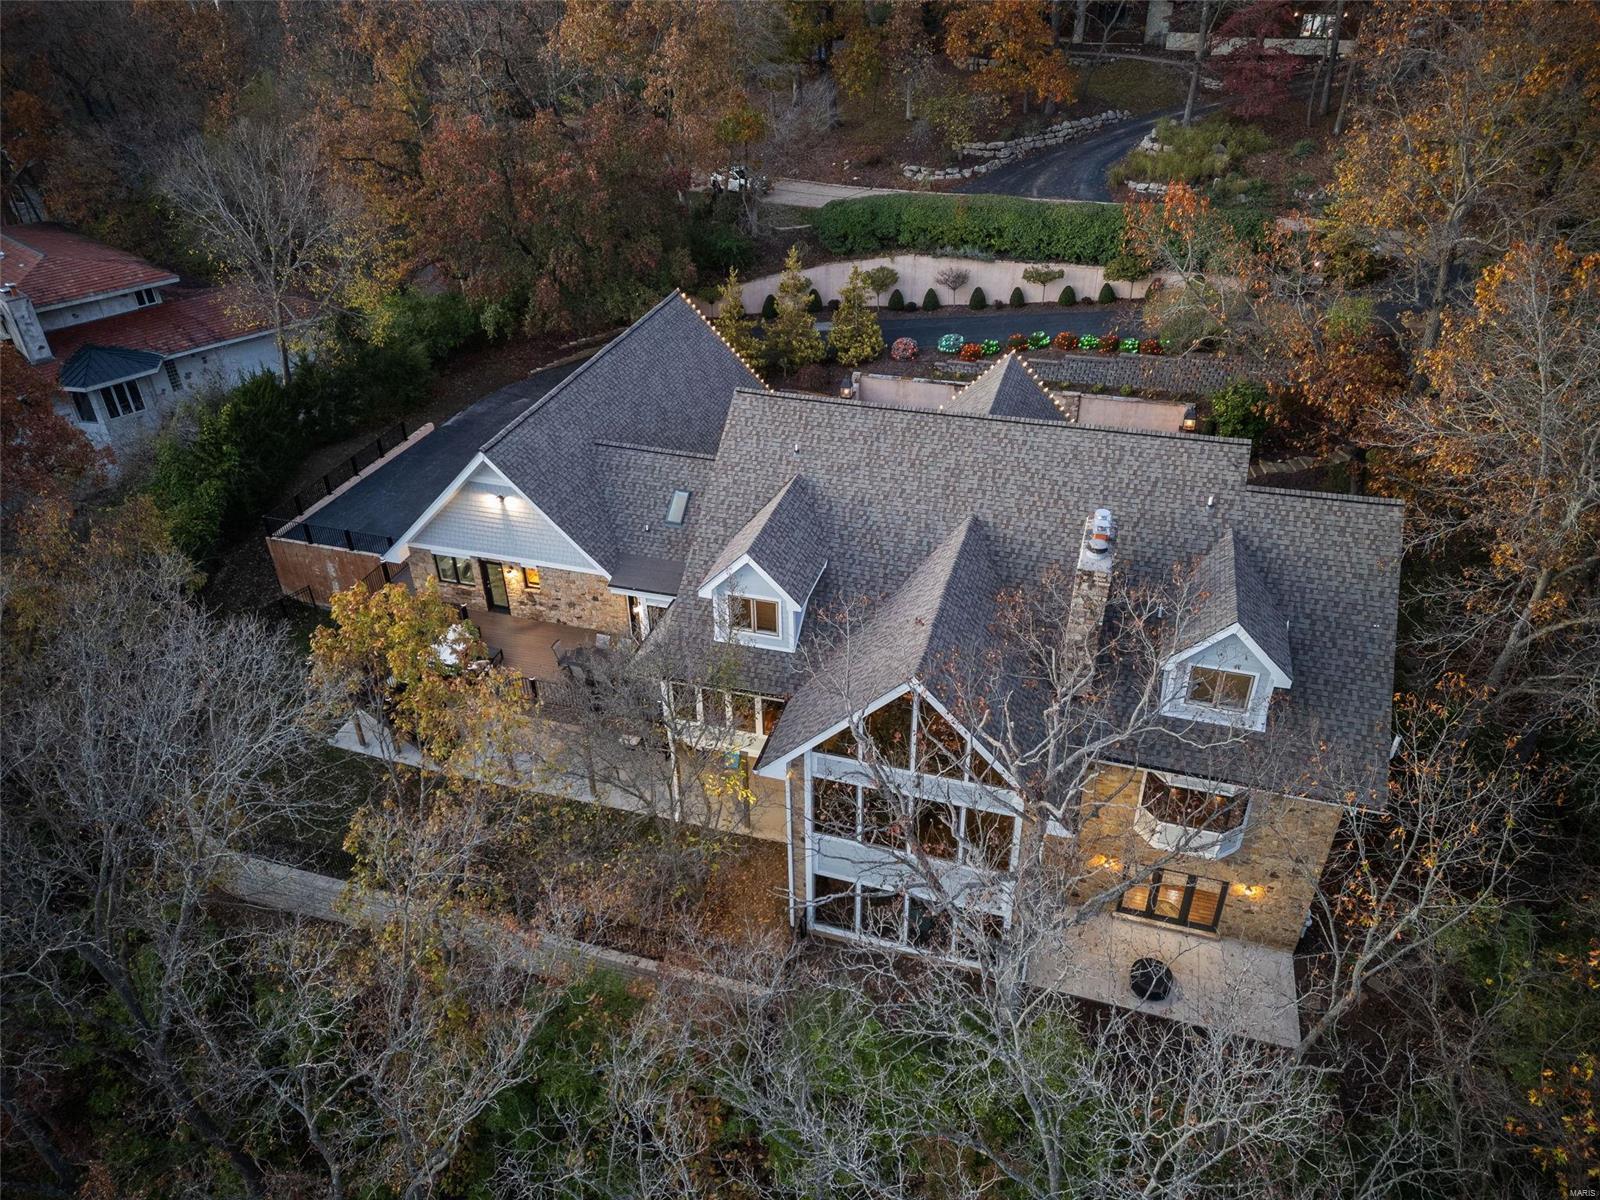
Pool table & LL Barstools included w/ accepted offer. This 1.5 story wooded estate sits on an acre lot & comes w/ 8k+ sqft w/ 5 beds & 7 baths. You will be hard pressed to find a better deal in the area w/ high $ upgrades on big ticket items like newer roof, hardieboard, hvac, deck, landscaping & interior updates. Step into spacious foyer w/ new LVP flooring flowing throughout majority of main lvl & pairs w/ custom wood accents. A Magnificent LR w/ wet bar & serene wooded views is an immense space best for entertaining & big enough to host all of your friends. Primary offers FP, bay window w/ seat & boasts of a well appointed bath w/ spacious closet. 2nd flr comes fully updated w/ 3 bdrms & 2 full-baths/all have pro closet systems. Best for last is fully finished LL complete w/ high end kitchen, bar, 1/2 bath, billiards area & two well-sized seating areas. Adjacent is 5th bdrm w/ full bath & walk-out bonus room which will appeal to those looking for home gym or potential theater room? Additional Rooms: Mud Room
#24064957

Chesterfield

2209 Ridgley Woods Drive

5 Beds

5 Baths

8,140 Sq.Ft.

$1,150,000

MLS#: 24064957
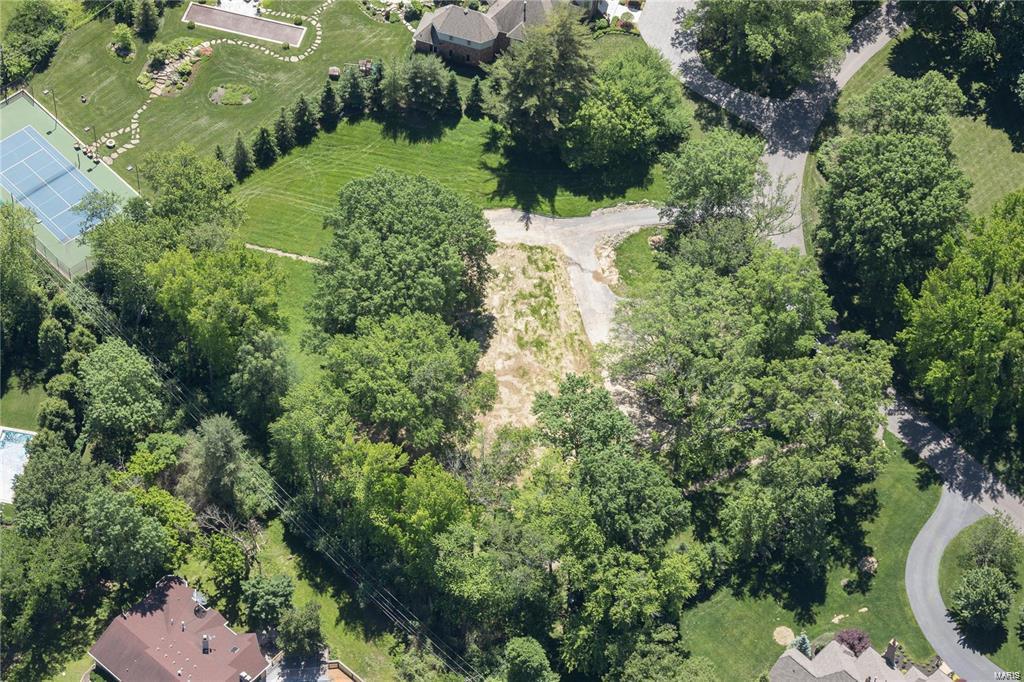
Additional Rooms: In Platted Subdv.
#20064313

St Louis

16 Huntleigh Woods

None Beds

None Baths

2.571 acres

$1,150,000

MLS#: 20064313
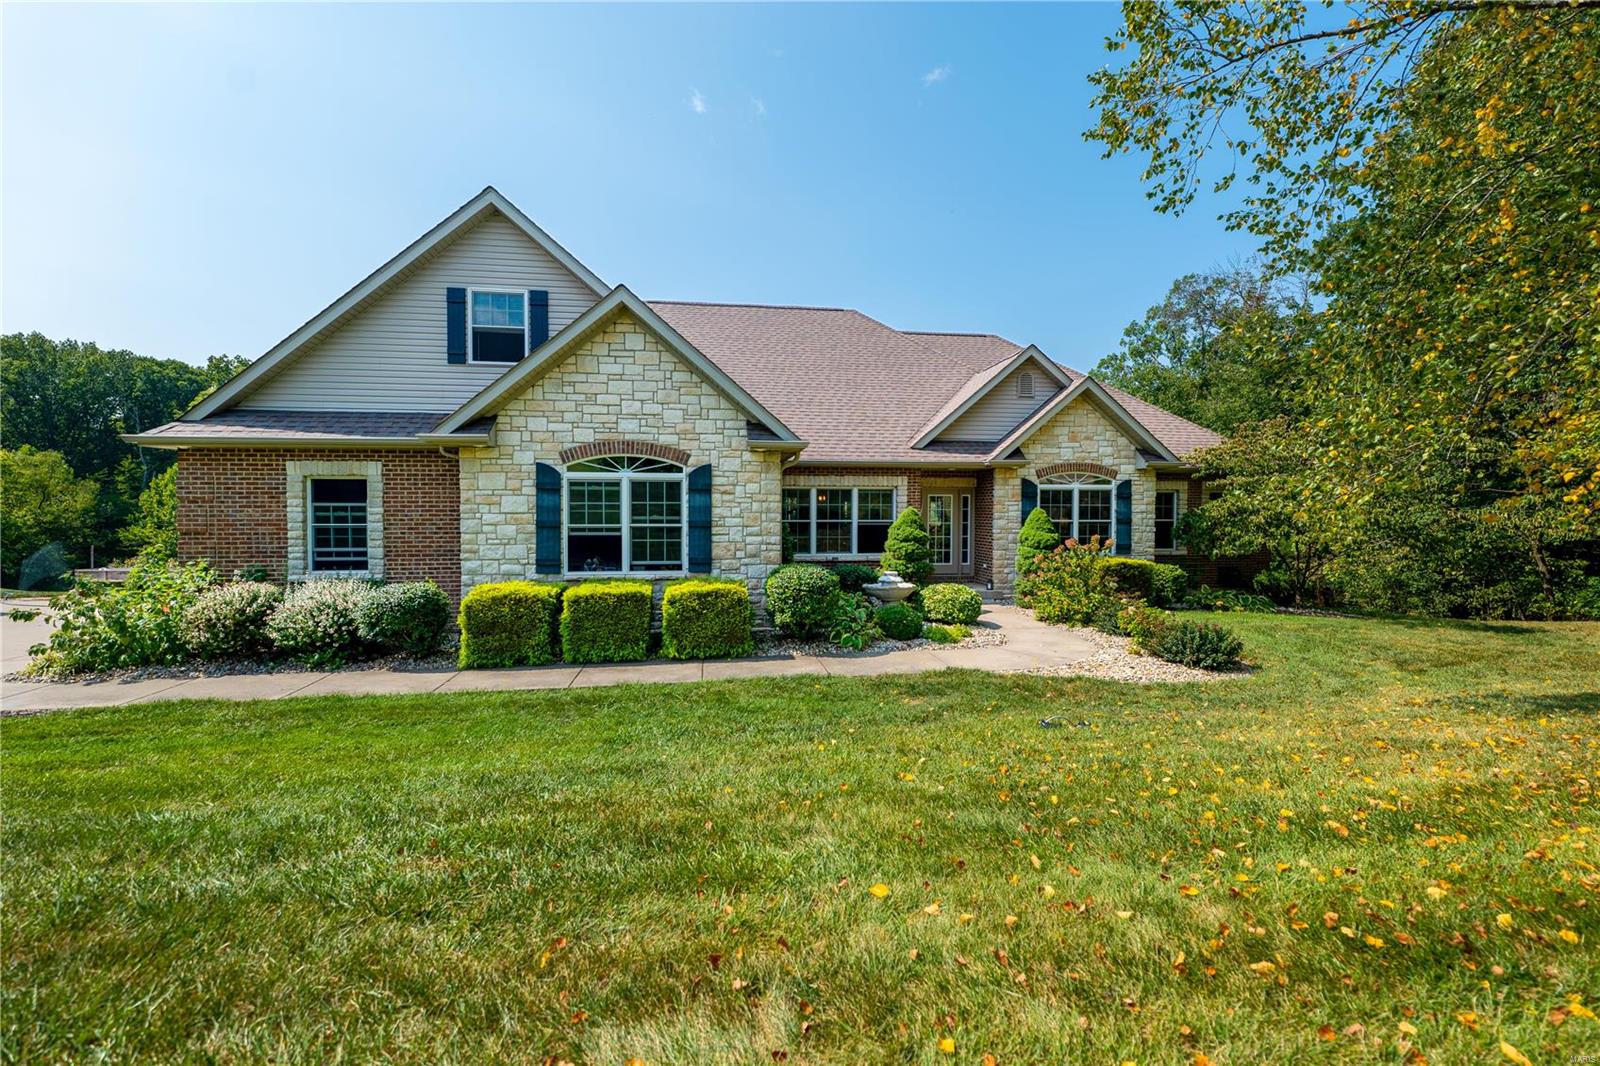
HERE IS EVERYTHING YOU WANTED IN A HOME! Fantastic renovation to the main level. Over 4000+ total SQFT with a covered deck overlooking the pond and woods. Beautiful outdoor entertaining space, stocked lake with a dock. Features of the home include 4 BR, 3.5 BTH, vaulted great room w/FP, & new Hickory floors throughout the main floor. The professional kitchen is sure to impress with a Wolf range & large prep space opening up to the living area which leads to the covered deck. The bar area in the LL is set up for parties near the theater room where you can watch the big game through surround sound speakers. A 2-car attached garage is complemented with a 3-car detached 30x50 garage w/concrete floors, electric, HVAC, bathroom, & 2 horse stalls. The 50x50 metal outbuilding is built for your RV or workshop and has 14' doors, plus reinforced concrete floors. 15KW Solar system to keep your energy bills ultra low! New roof and all of this on over 10 acres. What a fantastic place to call home!
#23056312

Washington

3397 Highway 185

4 Beds

3 Baths

2,588 Sq.Ft.

$1,150,000

MLS#: 23056312
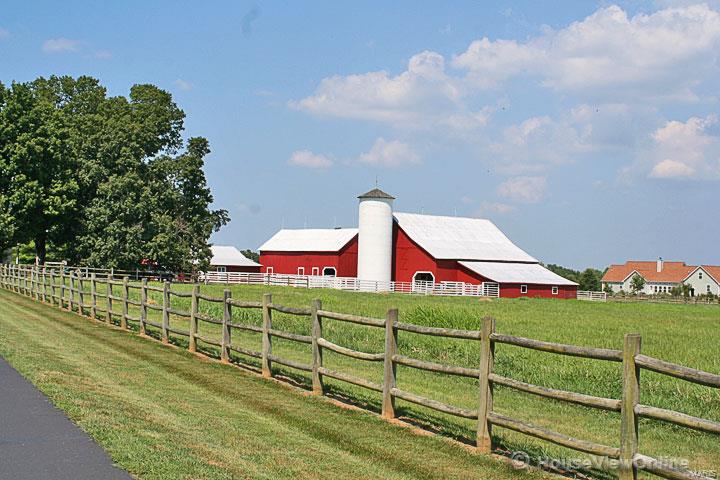
What an AMAZING opportunity!! HORSE LOVERS dream!!!  Fantastic, completely remodeled 111 year old farmhouse. This exclusive home sits on 21.5 beautiful acres m/l just outside Farmington and features 4+ bedrooms & 5 baths.   The entire home has been remodeled from the kitchen & baths to the stunning family room, to the wrap around porch to the attached garage with studio apartment above garage. Newer roof and windows. Home also features Two 2-Car garages, 3 functioning barns & silo.  Don't miss the guest quarters above the attached 2-car garage. OUTSIDE THE CITY LIMITS!
#19000853

Farmington

5103 Westmeyer

4 Beds

4 Baths

5,500 Sq.Ft.

$1,150,000

MLS#: 19000853

* Listings identified with the FMLS IDX logo come from FMLS and are held by brokerage firms other than the owner of this website. The listing brokerage is identified in any listing details. Information is deemed reliable but is not guaranteed. If you believe any FMLS listing contains material that infringes your copyrighted work please click here to review our DMCA policy and learn how to submit a takedown request. © 2024. First Multiple Listing Service, Inc.

Categories

Homes Tailored to Your Lifestyle

Buyers Guide

Buying a home is one of the most exciting milestones of your life.

View more

Sellers Guide

Putting your home on the market can be a stressful process, especially when you don’t know what to expect.

View more

Market report

With just a few clicks, you'll gain instant access to valuable insights about the real estate market, including trends, property values, and community analytics.

View more

Home value

Unlike automated valuations, our hands-on review will provide a comprehensive opinion of your home’s value while considering important interior elements and other location intangible factors that machine algorithms so often miss.

View more

Buyers resources

Guides on financing, inspections, and choosing the right Realtor for a smooth home purchase.

Sellers resources

Practical tips on staging, pricing, and preparing your home to attract buyers and maximize your sale.

 - property

Send a message

Message successfully sent.

Preferred Agent

Reason for contacting?

I agree to receive email communication and understand I can unsubscribe at any time.

I agree to be contacted by Realhub DEV via call, email, and text for real estate services. To opt out, you can reply 'stop' at any time or reply 'help' for assistance. You can also click the unsubscribe link in the emails. Message and data rates may apply. Message frequency may vary. Privacy Policy

Sign In Sign Out

Virtual Assistant

Would you like to take the next step with this property? We can help you schedule a showing or virtual tour, or send you more details.

Yes, I would like more information.

Thank You for Your Reply, One of Our Agents will contact you as soon as possible

No, maybe later.

Thank you, you can always contact me via email, phone number or through the contact form.

Realhub AI

Lucy - Your AI-Powered Realtor

Update Your Temporary Password

Personalize your search

Enter your email and we'll notify you immediately when new listings match what you're looking for.

or enter email address

Already have an account ? Login here

Continue your home search

I agree to receive communications and understand I can unsubscribe at any time.

I agree to be contacted by Realhub DEV via call, email, and text for real estate services. To opt out, you can reply 'stop' at any time or reply 'help' for assistance. You can also click the unsubscribe link in the emails. Message and data rates may apply. Message frequency may vary. Privacy Policy

Already have an account ? Login here

We use cookies

We use cookies primarily for analytics to enhance your experience. By accepting, you agree to our use of these cookies. You can manage your preferences or learn more about our cookies policy.