Thinking of selling?

Blue Sapphireline

Browse Properties
  • Nearby me

Popular Features

Community Features

Association

Property Features

Waterfront

View

Exterior Features

Interior Features

Style

E-Alert name

Properties

10000 properties match your criteria

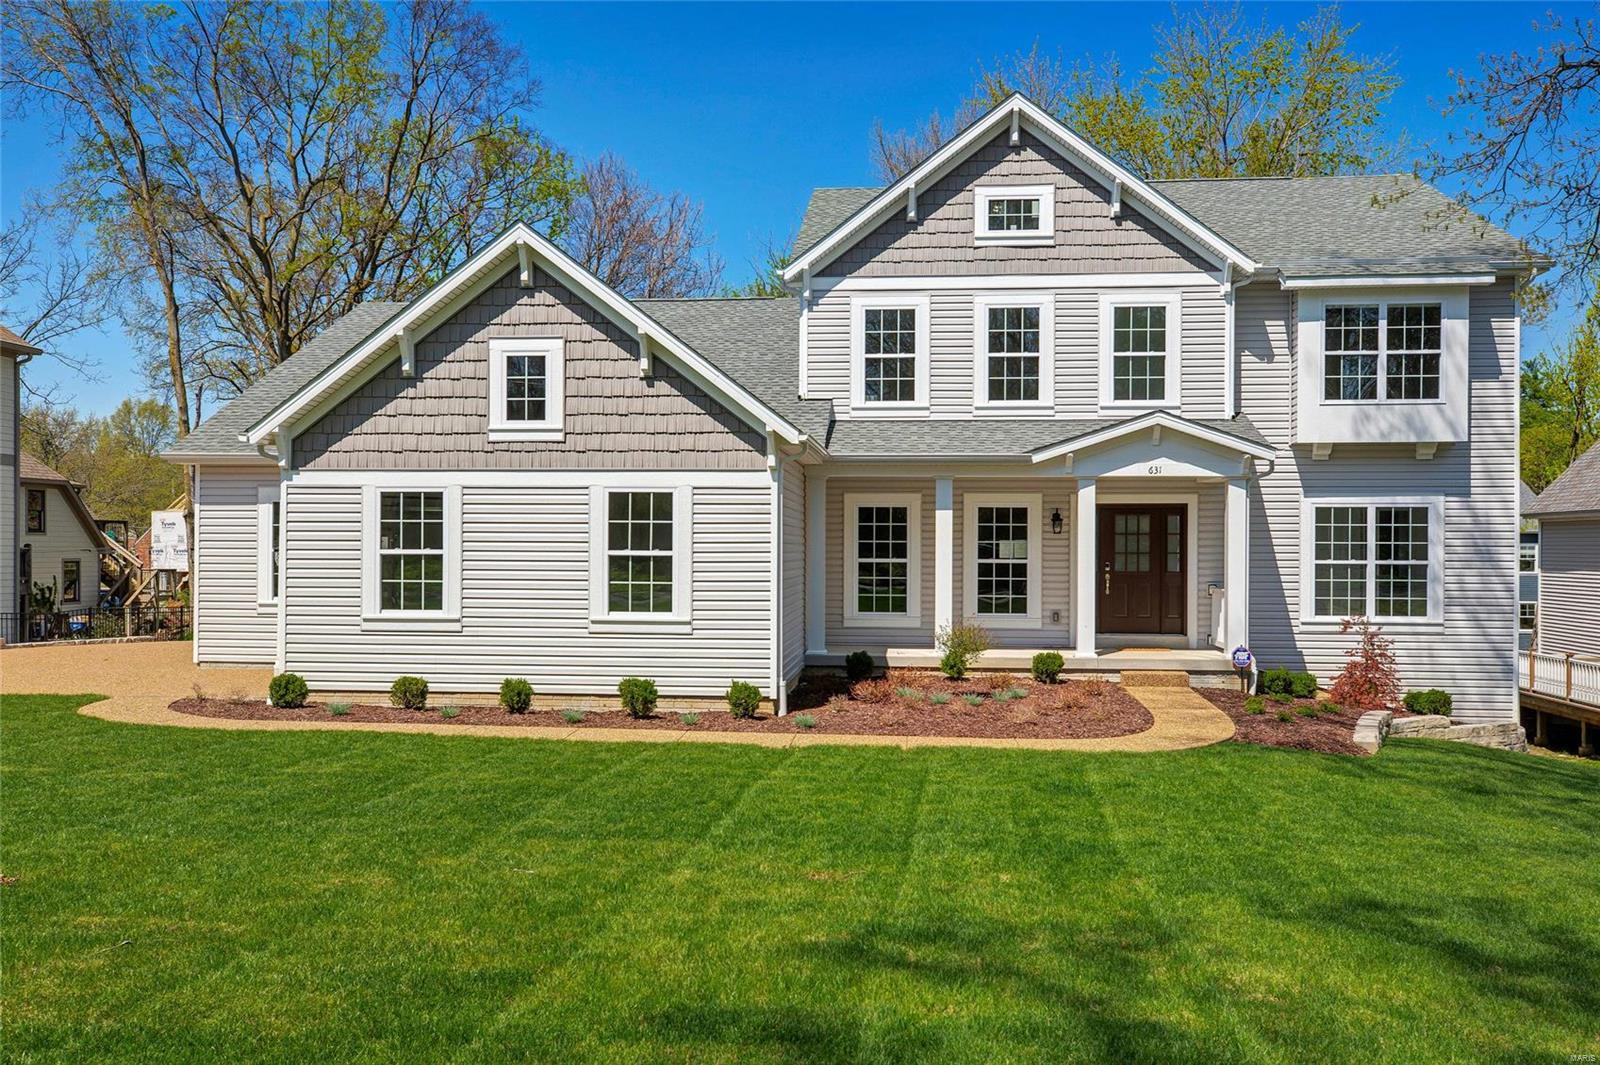
COMPLETED AND MOVE-IN READY! Another Stunning Home from Genesis Development! Over 3500 sf of exquisite living space in this 1.5 story w/4 BRs, 3.5 baths! Hdwd floors on the main level; Elegant Dining Room has tray ceiling & wainscoting; Great Room w/ gas fireplace, built-in shelving and Butler’s Pantry w/ sink & wine chiller! The gorgeous Kitchen offers soft close cabinetry, center island/breakfast bar, Cambria quartz counters, Bosch SS appliances, tile backsplash, under-cabinet lighting, walk-in pantry. ML Master Suite features luxurious bath w/ large soaking tub, gorgeous walk-in shower and huge closet! Main floor also features “family foyer” and lrg laundry; The UL offers huge bonus room, two BRs share Jack-n-Jill bath and a third w/private ensuite. Addl features incl: 5-1/4” baseboards, 3-1/4” casing, crown molding, Anderson tilt-in windows. Smart home connections incl: sec sys, thermostats, doorbell camera, smart lock, Lutron switches/dimmers, garage opener…all from your phone!
#19002911

Kirkwood

631 E Madison Avenue

4 Beds

3 Baths

3,514 Sq.Ft.

$1,150,000

MLS#: 19002911
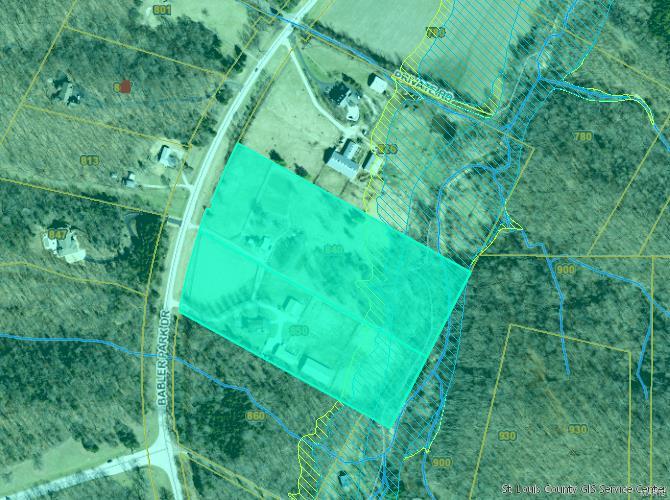
For comp purposes only.
#20040085

Wildwood

840 Babler Park

3 Beds

3 Baths

2,387 Sq.Ft.

$1,150,000

MLS#: 20040085
Open House Sunday March 27th from 1-3.

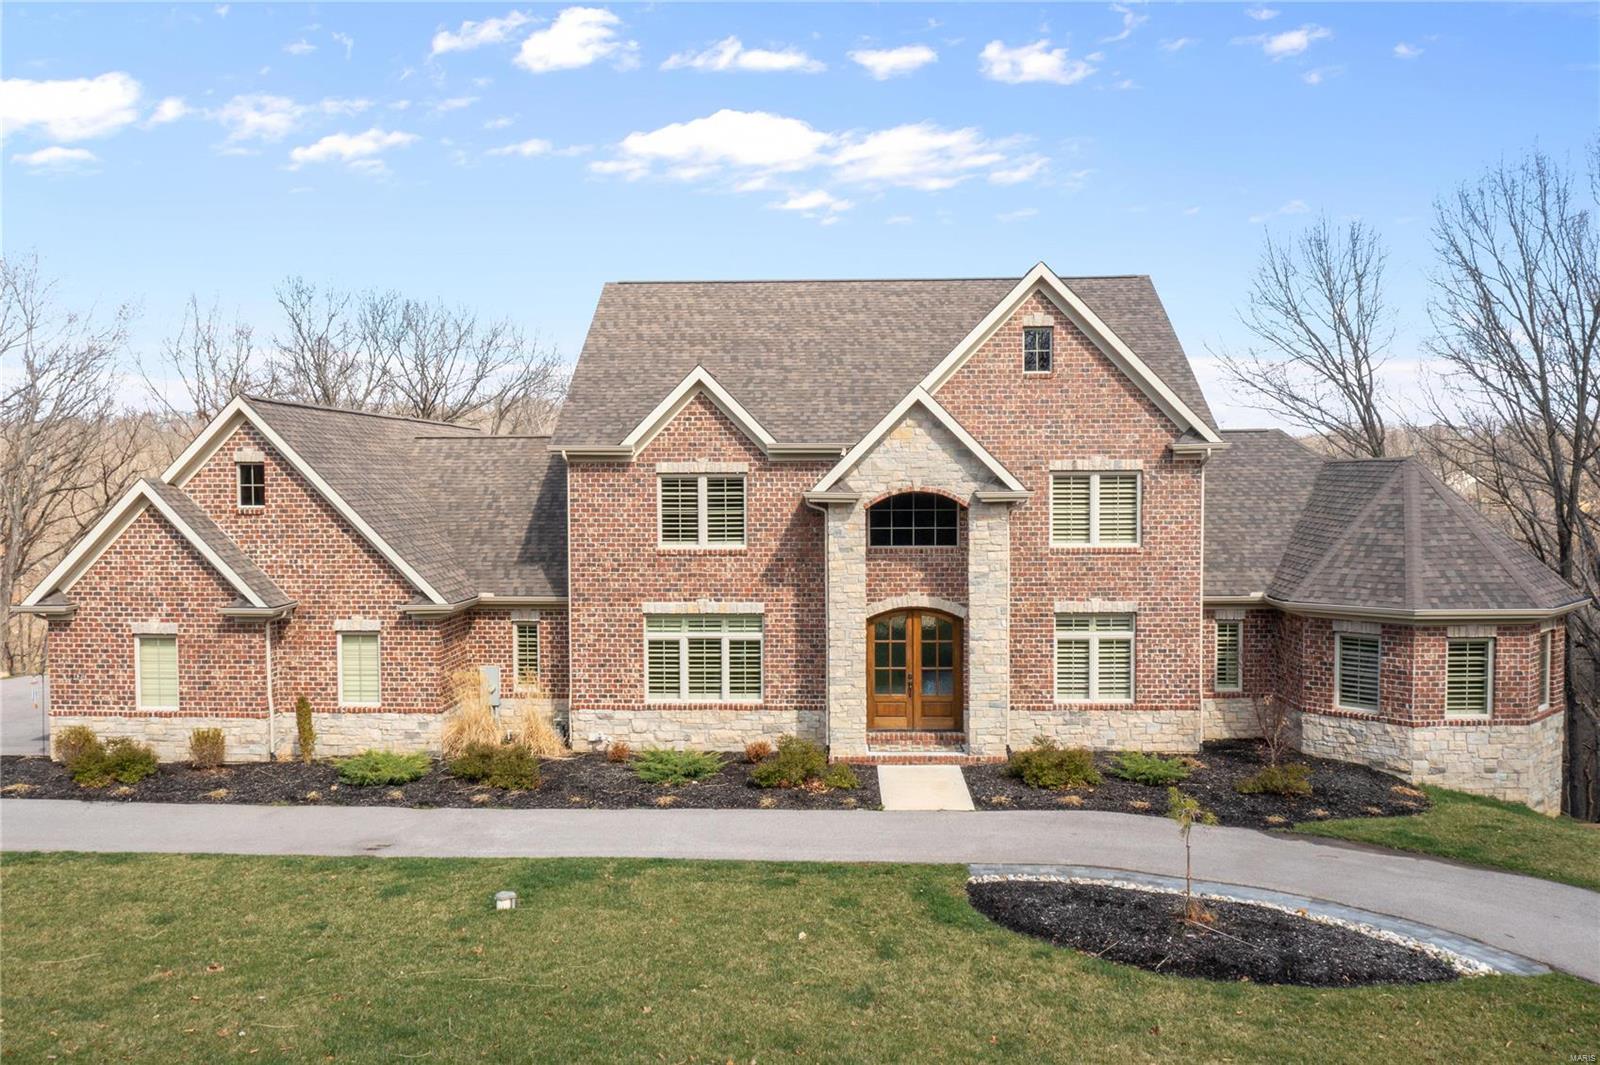
This beautiful luxury home built in 2017 is located on three private acres that backs to trees. New salt water pool with cool deck. Expansive main floor master suite with luxury bathroom with separate shower, two sinks and soaking tub. Main floor office, hearth room, and a great room open to kitchen with huge center island. Kitchen has double oven, gas range and walk-in pantry. Covered deck located off hearth room. There are three laundry areas; the main level mudroom, in the master bedroom walk in closet and upstairs off the hallway. The upper level has three spacious bedrooms with one ensuite bathroom and one Jack and Jill bathroom. Spectacular walk out basement with large bedroom and full bath, media room, large exercise room overlooking pool deck, kitchenette with large bar area, and spacious wine room. Large four car garage, circle driveway and level playing area beneath pool. Located 10 minutes from Wildwood Center.
#22016350

Glencoe

18617 Thistle Hill

5 Beds

4 Baths

6,426 Sq.Ft.

$1,150,000

MLS#: 22016350
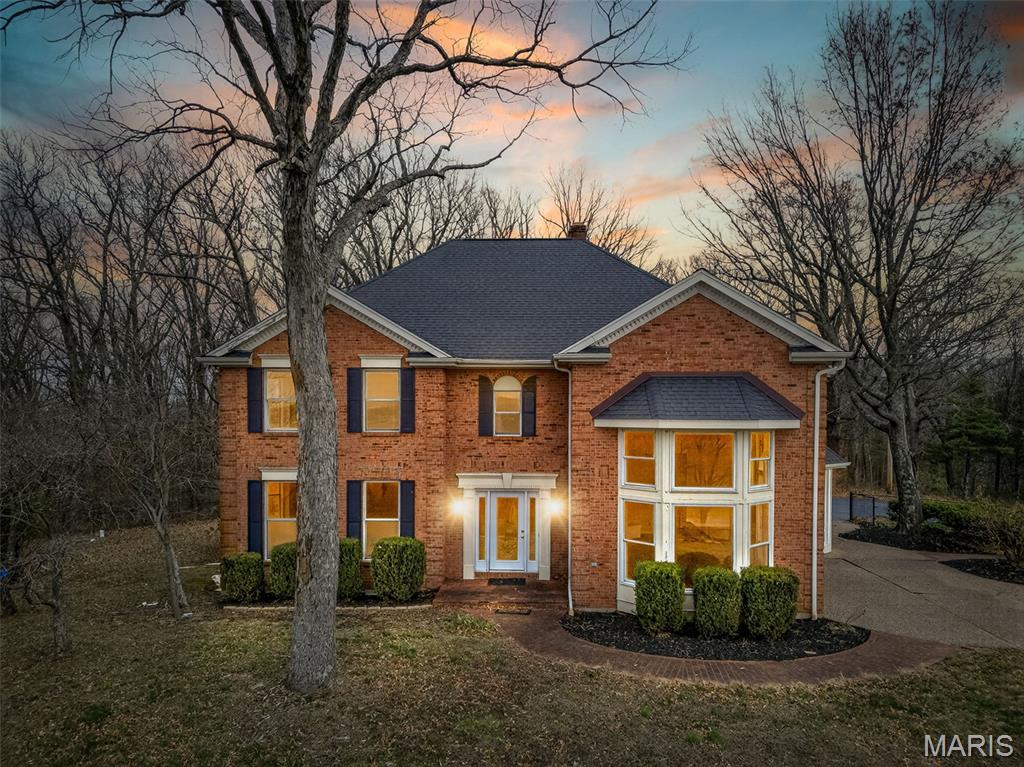
One time showing. Perched high on a hill overlooking 65 breathtaking acres, this stately two-story brick home offers sweeping views and a peaceful country setting. The main level features a spacious kitchen that connects to a bright breakfast room, perfect for casual dining while taking in the surrounding scenery. The impressive great room showcases tall ceilings and floor-to-ceiling windows that fill the home with natural light.  A formal dining area is ideal for hosting gatherings and special occasions.
The upper level includes the 3 bedrooms along with a conveniently located laundry room for added functionality. The lower level offers even more room to entertain and unwind with a bar area and a cozy family room, creating the perfect spot for guests or relaxed evenings at home.

Set on 65 acres with a commanding hilltop setting, this property offers space, privacy, and incredible views in every direction.
#26012928

Farmington

2802 Brune Road

3 Beds

3 Baths

5,840 Sq.Ft.

$1,150,000

MLS#: 26012928
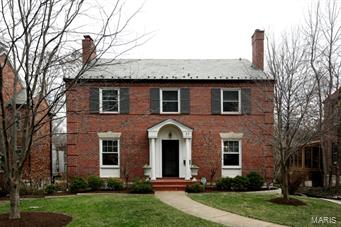
Absolutely wonderful Claverach Park home that has everything that today's buyers want. Renovated, custom, eat-in kitchen; main floor family room with fireplace and built-ins just off the kitchen; spacious dining and living rooms; fantastic master bedroom suite with two large walk-in closets and private bath with double sinks and separate tub and shower; 3 other large bedrooms on the second floor, one with a private bath and the other two with a shared bath; 2nd floor laundry; finished recreation room in basement with 1/2 bath; garage parking for 3 cars in spacious tuck-under garages (2 in the original garage and 1 in the garage beneath the addition). Spacious deck overlooking large, beautifully landscaped backyard. Newer windows. Walk to schools, shopping, restaurants, parks. This is a fantastic, well-maintained home in a wonderful neighborhood.
#15015156

Clayton

53 Ridgemoor Drive

4 Beds

3 Baths

3,492 Sq.Ft.

$1,150,000

MLS#: 15015156
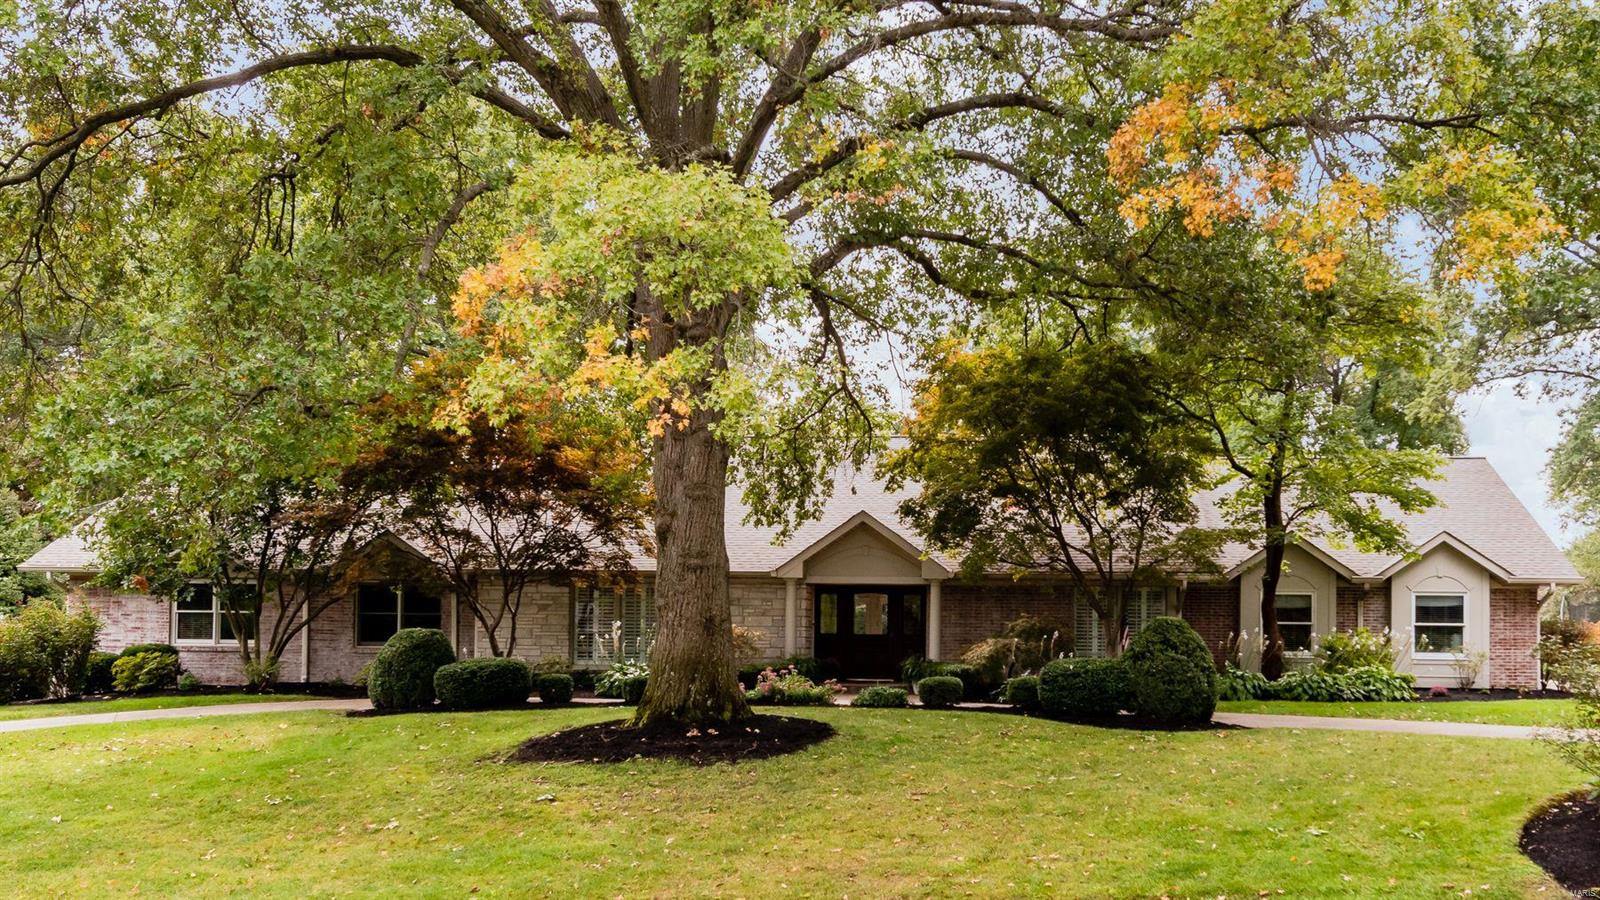
Sophisticated style is what you feel as you immerse yourself in every cultivated space of this 5 bed/5 bath ranch home in Ladue Schools. The sizable chef’s kitchen is made for entertaining, with prep areas, oversized island, custom cabinetry, copper sinks, dual subzero refrigerator/freezer, pro series Wolf Range, serving area with ice maker, wine fridge, and planning area. Master Bedroom Suite with large sitting room, and serene master bath with jetted tub and large shower for relaxing after a long day. Custom millwork, pass through gas fireplace, generous bedrooms, & cozy window seats are warm touches. The entertaining continues in the finished walk-out LL, w/ full wet bar, workout room, full-bath, craft area, and more. The three-season room overlooks the stunning 1+ acre property, with large pool and relaxing places to sit under the large trees and watch the sunset over the neighboring lake.
#20077141

St Louis

4 Mosley Acres

5 Beds

4 Baths

3,757 Sq.Ft.

$1,150,000

MLS#: 20077141
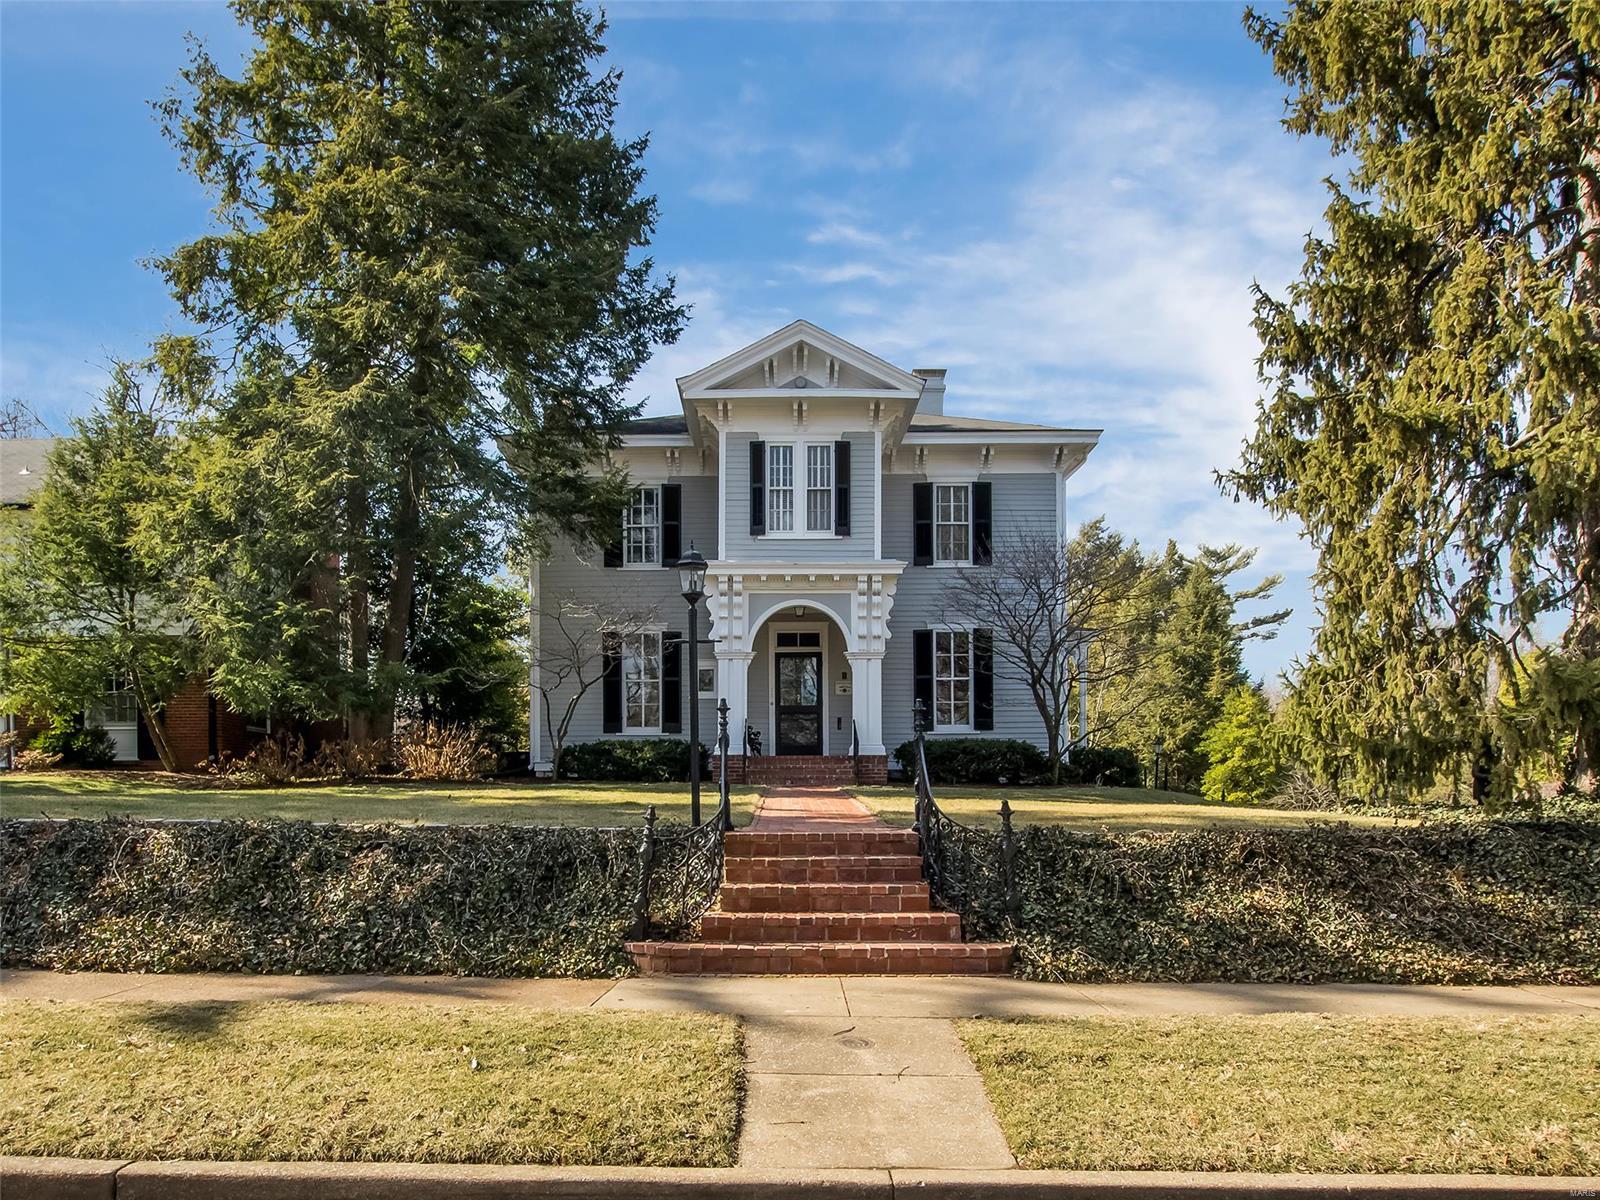
Selected a St. Louis County Landmark for its beautiful Italianate architecture, this iconic Webster home, built in 1868, showcases meticulous attention to historic detail while being totally updated for life today. A wide center hall offers welcome. Huge living room with built-in bookcases, alcoves and bays provides multiple seating areas, access to porch. Ceilings soar to past 11 ft. Beautiful millwork graces rooms. Hickory floors gleam. Gorgeous floor-to-ceiling windows provide views of the .6 acre, low maintenance, park-like yard. Large custom kitchen, with a lovely center island, combines state-of-the-art appliances with old world detailing. Kitchen opens to both a cozy den with fireplace and large screened porch, perfect for outdoor living. A beautiful walnut staircase leads to the master suite with marble bath, over-sized shower and walk-in closet. Four additional bedrooms and a hall bath complete the second floor. Just two blocks away Downtown Old Webster/Bristol School await.
#22006759

Webster Groves

133 Gray Avenue

5 Beds

2 Baths

3,124 Sq.Ft.

$1,150,000

MLS#: 22006759
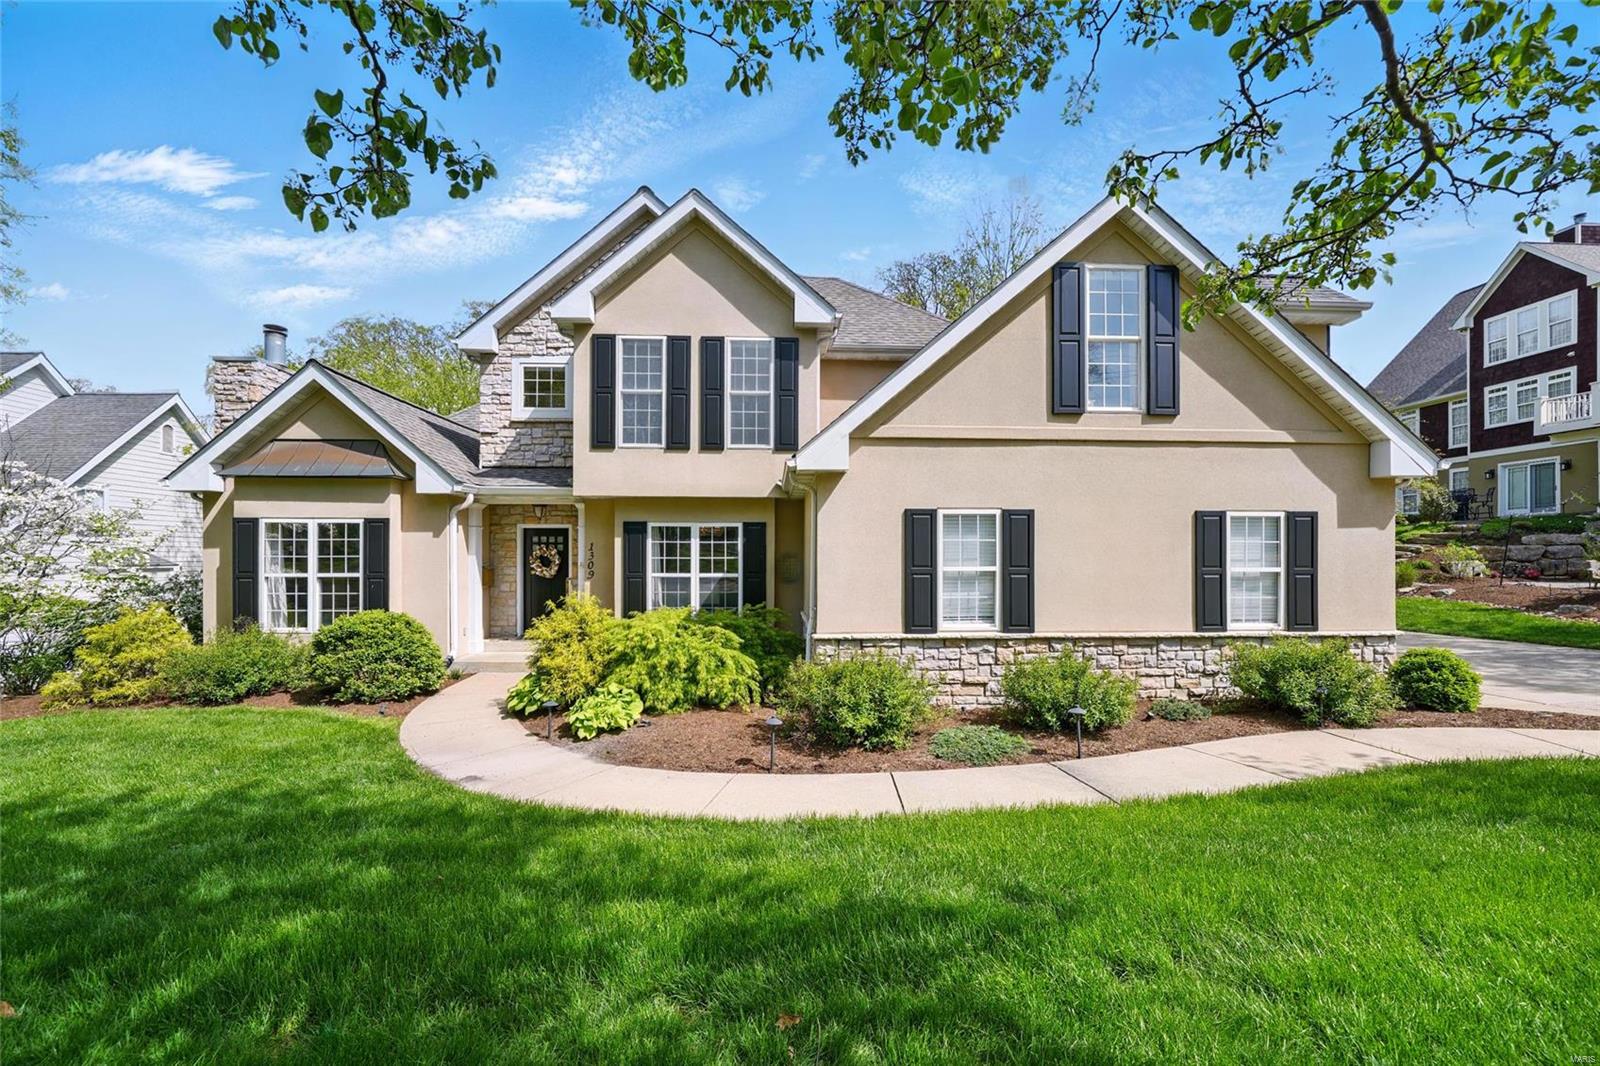
Experience over 4,800 sq. ft. of luxurious living space in one of Kirkwood’s most desirable locations!This light-filled 1.5-story home is packed with high-end details: a chef’s kitchen with Wolf range and Sub-Zero fridge,a main-floor primary suite with spa bath and transom window,and rich hardwoods throughout.Upstairs offers 3 bedrooms,2 full baths,built-ins,and a bonus room.The finished walk-out lower level has a 5th bedroom,full bath, temperature-controlled wine cellar with smart lighting,and a stunning family room/rec area with custom bar and patio access.Step out to a large, maintenance-free deck off the kitchen that overlooks the professionally landscaped and lit backyard with a pergola area and an 80-jet hot tub (negotiable).A smart home system adds modern convenience.Oversized 2-car garage,laundry chute,and elegant millwork throughout elevate everyday living.Every detail of this home is designed for comfort,convenience,and lasting value! Additional Rooms: Mud Room, Wine Cellar
#25025316

Kirkwood

1309 Ann Avenue

5 Beds

4 Baths

4,800 Sq.Ft.

$1,150,000

MLS#: 25025316
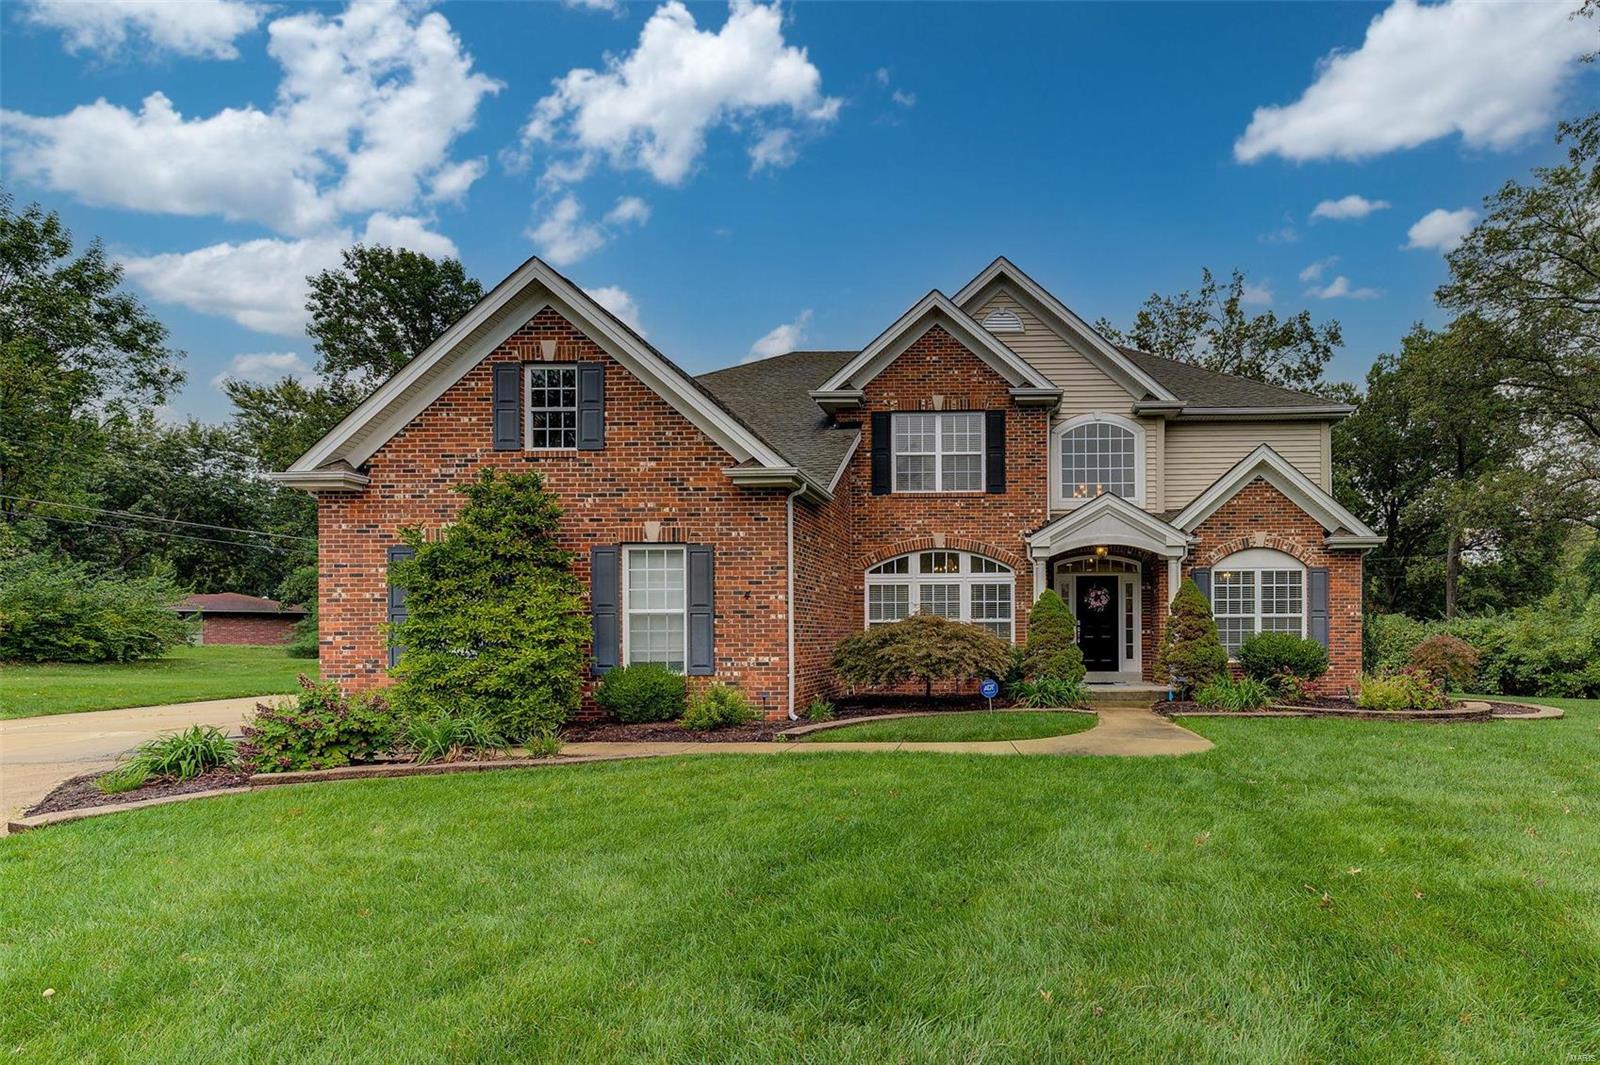
Newer move-in ready, 5 BD, 5 bath light-filled gem loaded with upgrades with approximately 5,400SF of finished space on 3 levels in a private tree-lined cul-de-sac neighborhood. Updates include new granite in kitchen, butler's pantry, & baths, plus new stainless appliances, newer roof, interior paint, and one newer A/C & water heater. Flexible floor plan w/5th BD on main level, perfect for nanny, relative, or out-of-town guests.  Amenities include wood floors, sprinkler, sec system, zoned HVAC, electric car charger in garage, planning desk & walk-in pantry in kitchen. The upper-level feature 4 BD, 3 baths including a spacious primary suite w/sitting room & luxury bath with jet tub. Wonderful FIN LL has a rec room, playroom, home theater with built-in cabinets with surround sound plus a 5th bath with shower.  The level wooded private rear yard is ready for a swimming pool. Sought-after convenient location.  Enjoy the walking/bike path to Stacy Park and Old Bonhomme School. Additional Rooms: Mud Room
#21068423

St Louis

4 Marbrooke Lane

5 Beds

5 Baths

5,400 Sq.Ft.

$1,150,000

MLS#: 21068423
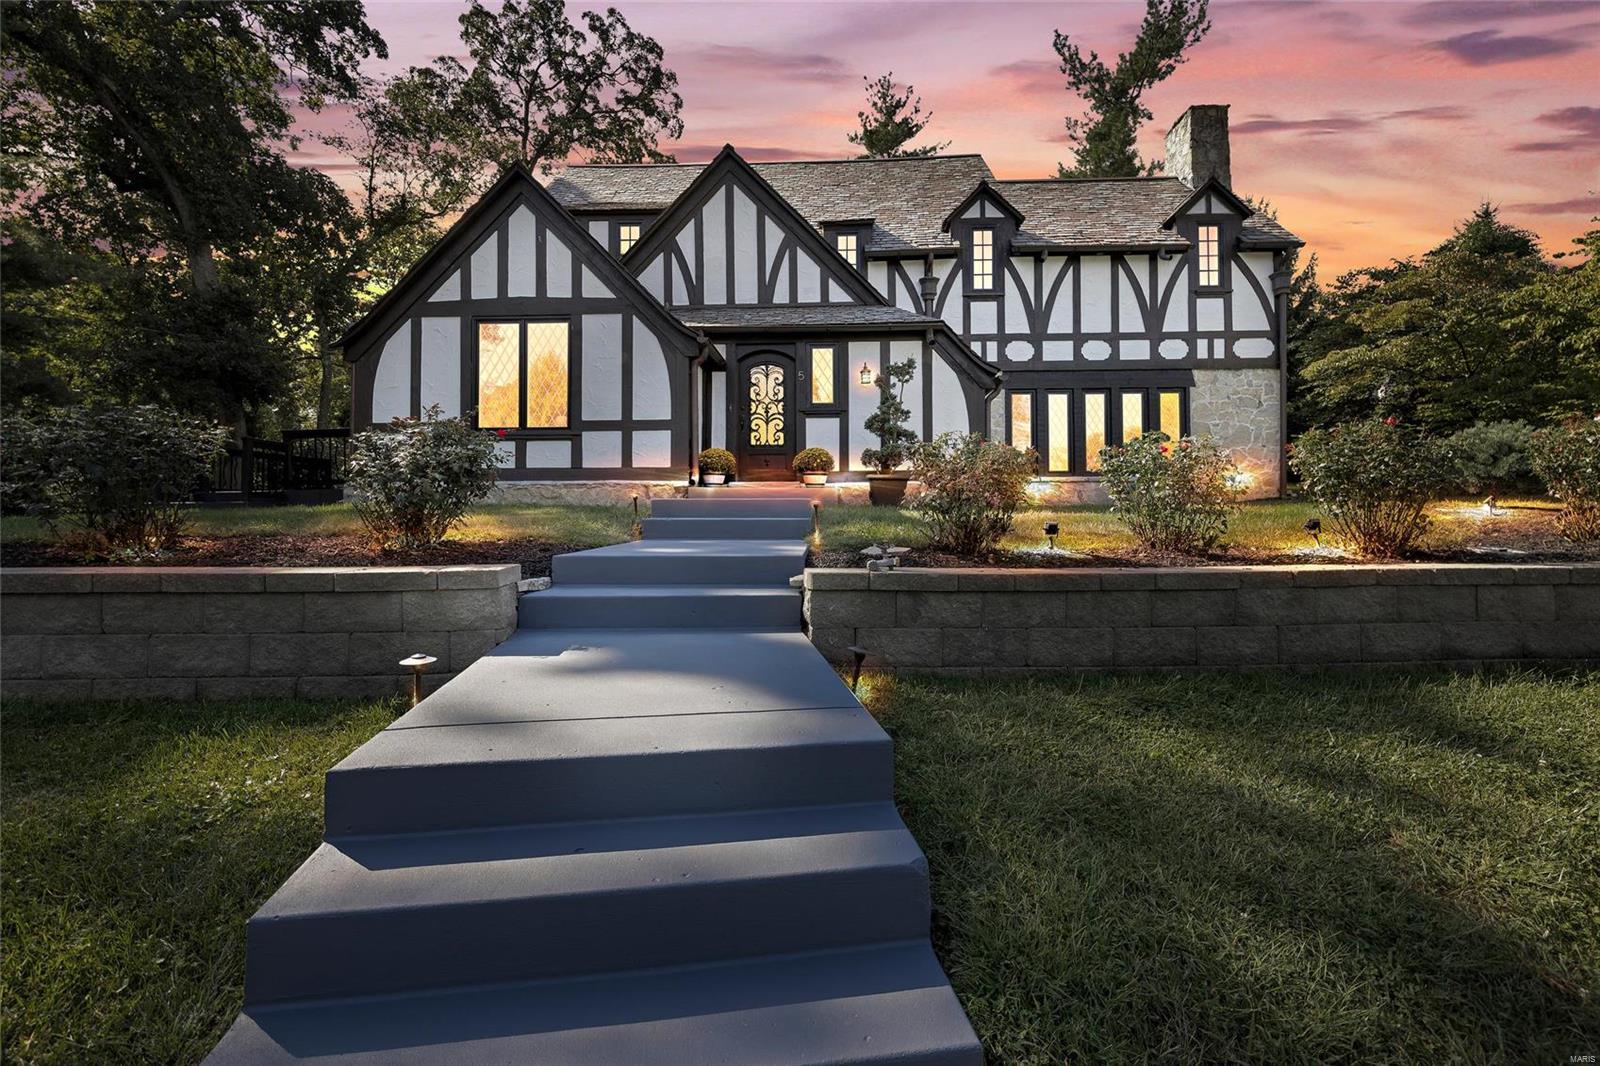
None
#22059242

St Louis

5 Glen Frst

3 Beds

2 Baths

3,352 Sq.Ft.

$1,150,000

MLS#: 22059242
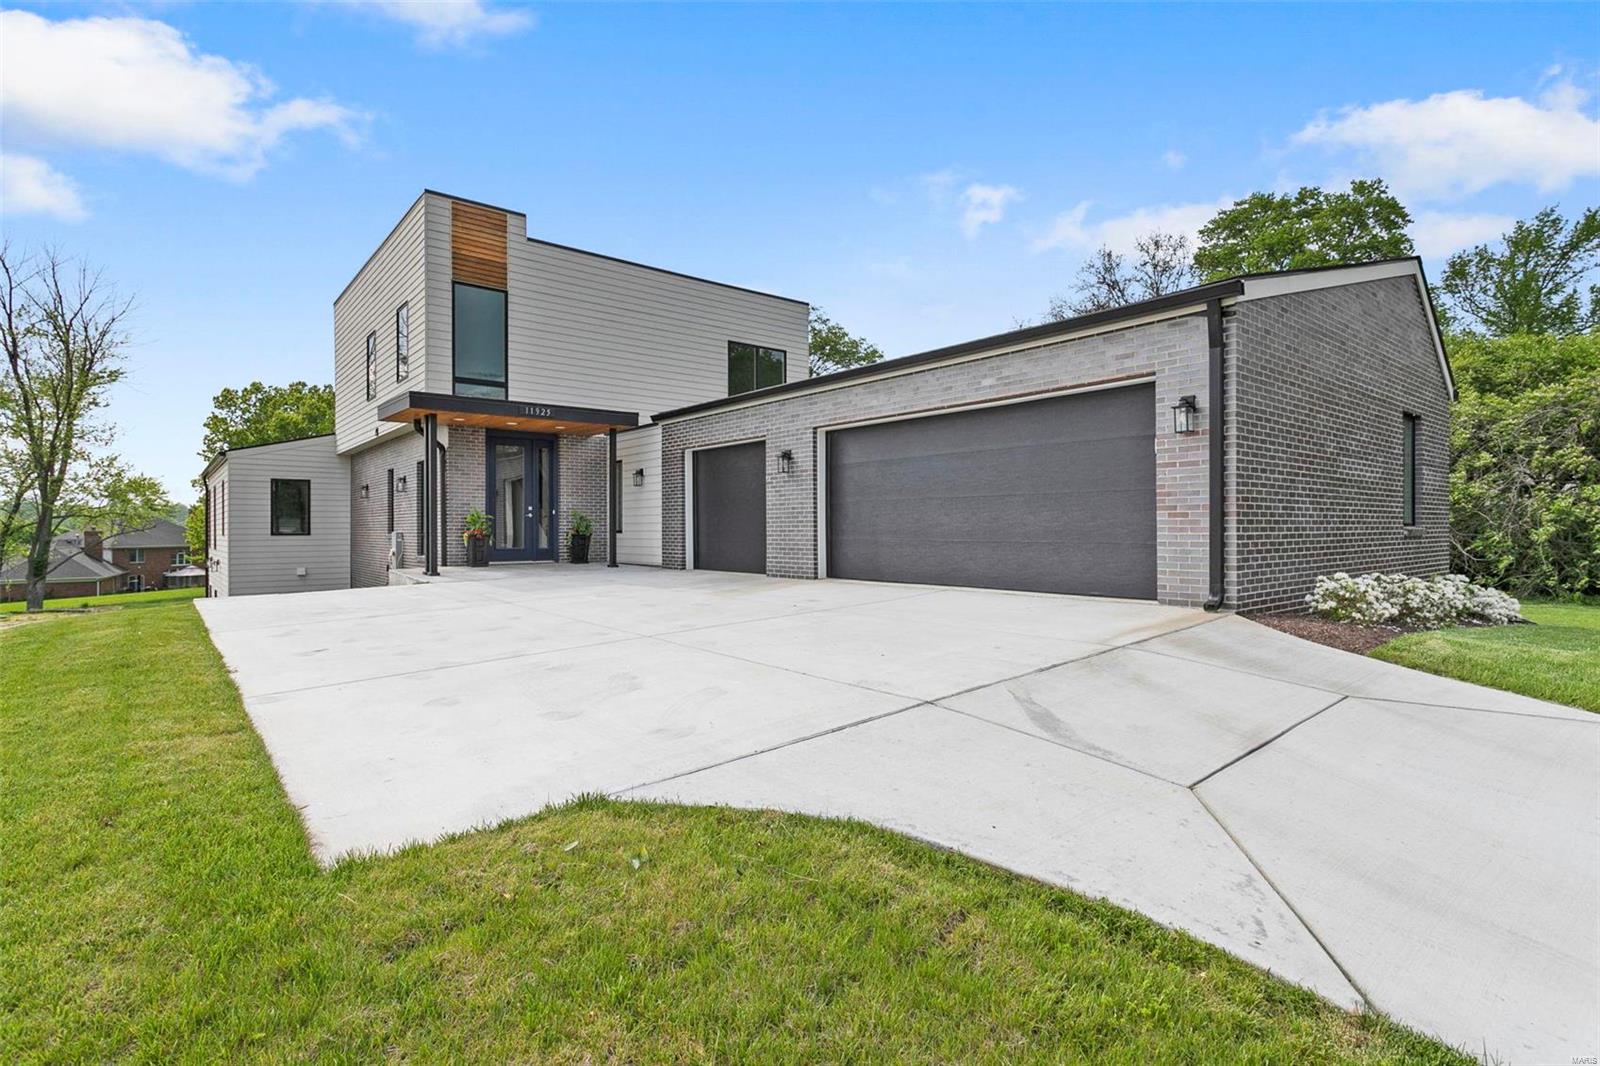
With its modern flair, open floor plan, high-end finishes and central location, this new build is a must see! The main level boasts a stunning kitchen with large center island, six burner cooktop, double ovens, microwave drawer, coffee nook and opens to the dining area and great room. Off the great room & sharing a 2 sided fire place is a light filled sitting area which feels like a sunroom. The primary main level suite is spacious and offers two large walk-in closets. An additional sitting area which can also be a a more private dining option, a large laundry room, mud room & powder room complete the main level. The upper level has 2 additional graciously sized bedrooms and a hall bath. The walk out lower level has the same level of finishes as the main level and offers an entire additional living space with separate office, open kitchen/dining/great room, ensuite bedroom, another bedroom, full hall bath and laundry room - perfect for multigenerational living. 3 car garage!
#22028956

Creve Coeur

11925 Santino Court

5 Beds

4 Baths

4,805 Sq.Ft.

$1,150,000

MLS#: 22028956
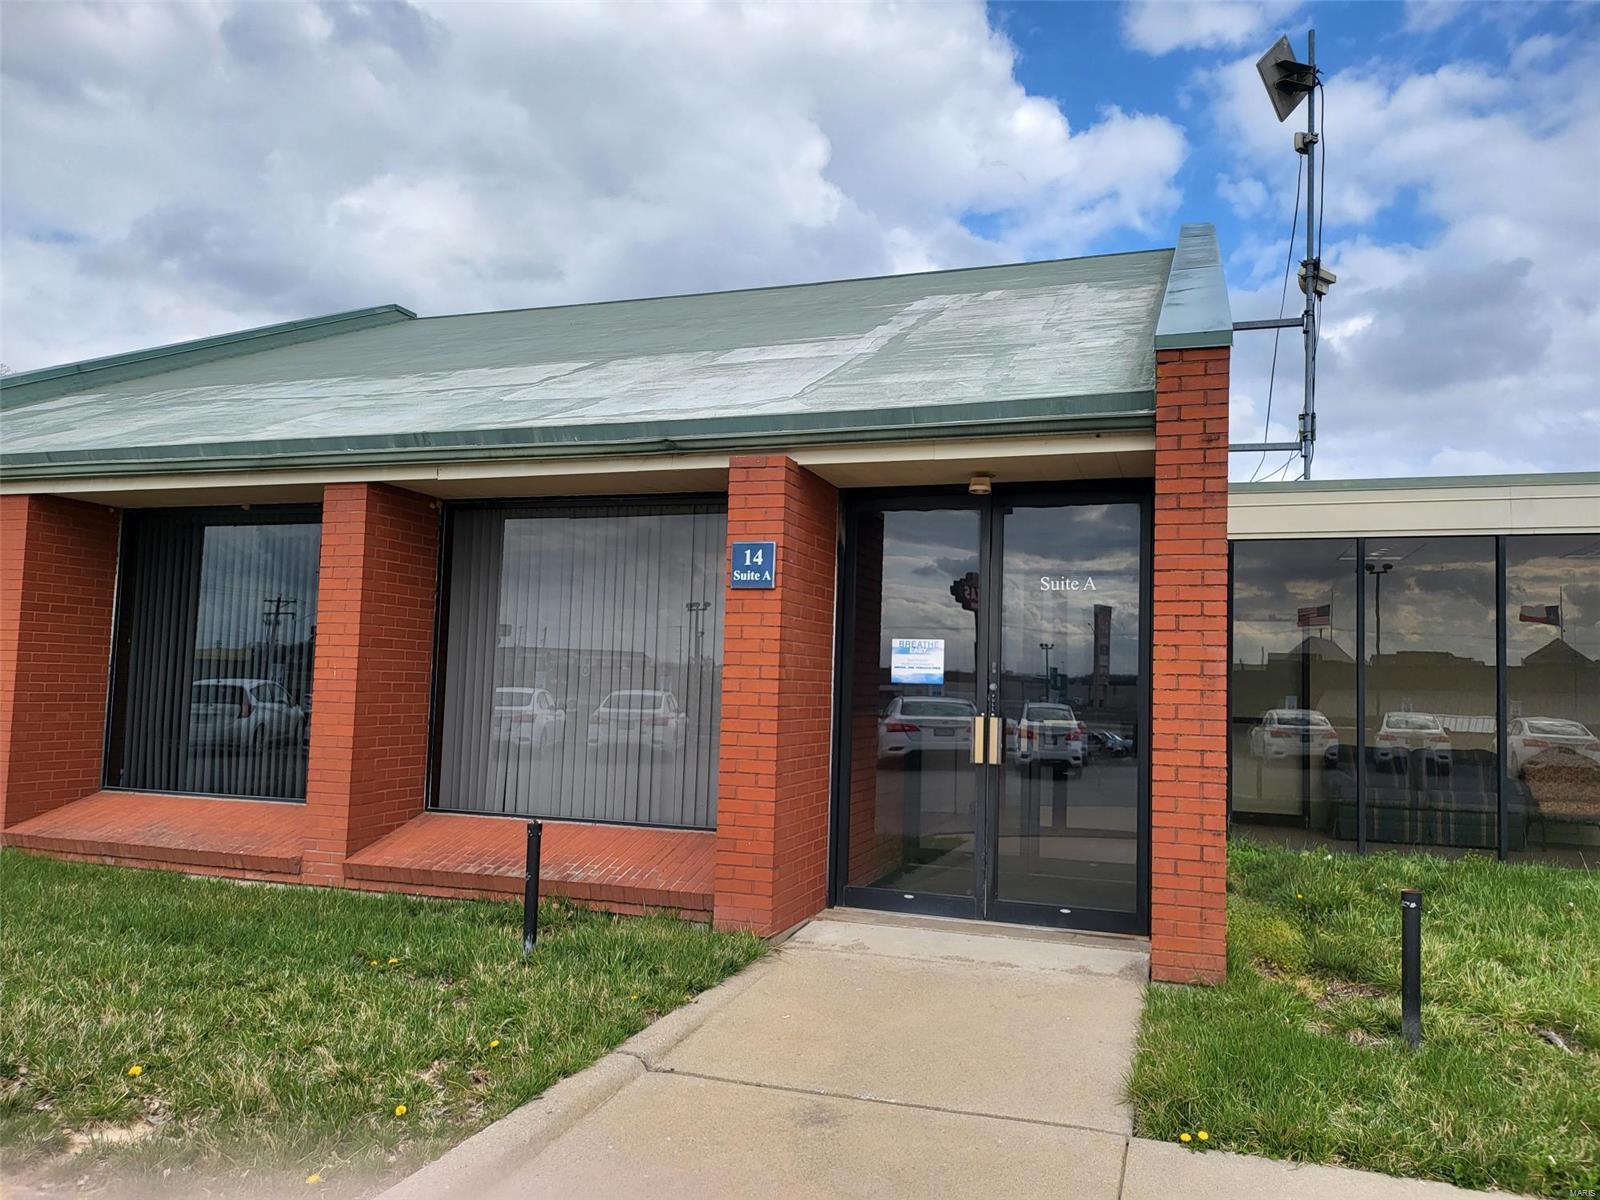
Medical Office Building For Sale
$1,150,000 Asking Price
18,207 SF
1.30 Ac Location: Business Park
#23055363

Cape Girardeau

14 Doctors Park

None Beds

None Baths

N/A

$1,150,000

MLS#: 23055363
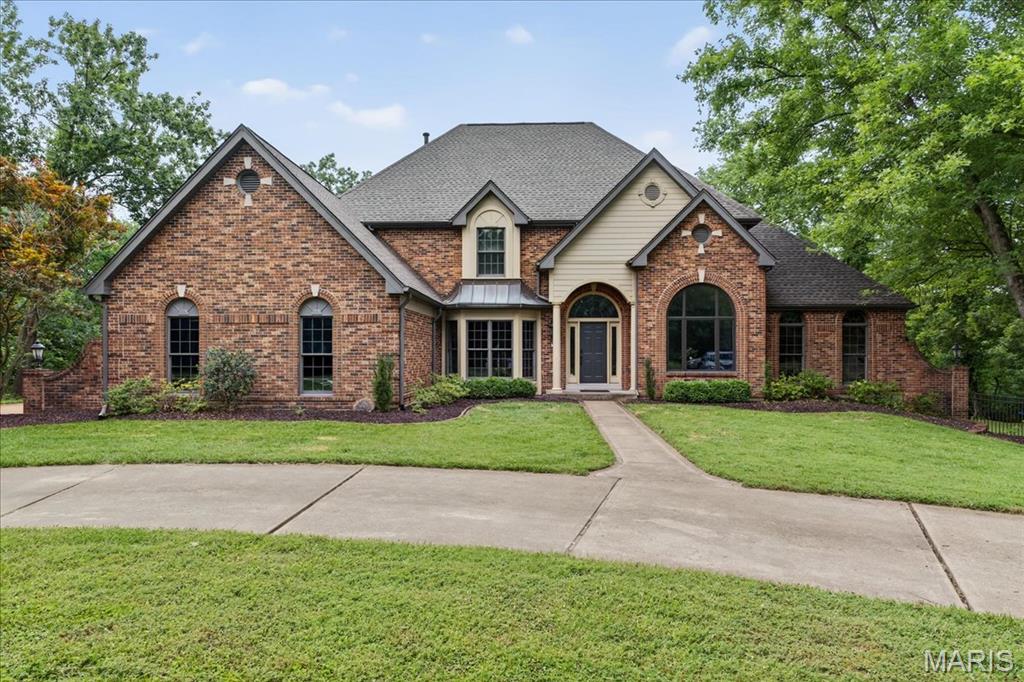
Contingent and continuing to show for back-up interest. Nestled on three acres in the heart of Oakville, this luxurious custom-built home offers an elegant blend of modern convenience and tranquility. The two-story foyer offers a stunning staircase and decorative marble flooring, anchored by a light-filled office and formal dining room, both featuring detailed millwork and 9-foot ceilings. The great-room is surrounded by expansive floor-to-ceiling windows designed to bring the outside in. The exceptional chef's kitchen boasts a 16-foot island, 6-burner Thermador gas range/oven, Bosch oven/microwave, granite countertops, subway-tile backsplash, farmhouse sink and 36" custom cabinetry. Off the kitchen is a breakfast room with gas fireplace and access to the composite deck overlooking the outdoor oasis. The main floor primary ensuite provides accessibility and ease with separate sinks and dual closets. The upper level has a spacious open landing, three bedrooms and two full baths. The freshly painted walk-out lower level offers 9-foot ceilings, over 1500 sq. ft of addt'l living space with gas fireplace, full bedroom/bath, workout room, office, 2nd full bathroom and full kitchen. Revel in the view of the 44,000 gallon saltwater pool from the gazebo with pass-through fireplace and expanded deck with built-in grill. This sanctuary promises a lifestyle of privacy and connection, where every day feels like a getaway.
#25034990

St Louis

6210 Deer Hollow Court

5 Beds

5 Baths

5,373 Sq.Ft.

$1,150,000

MLS#: 25034990
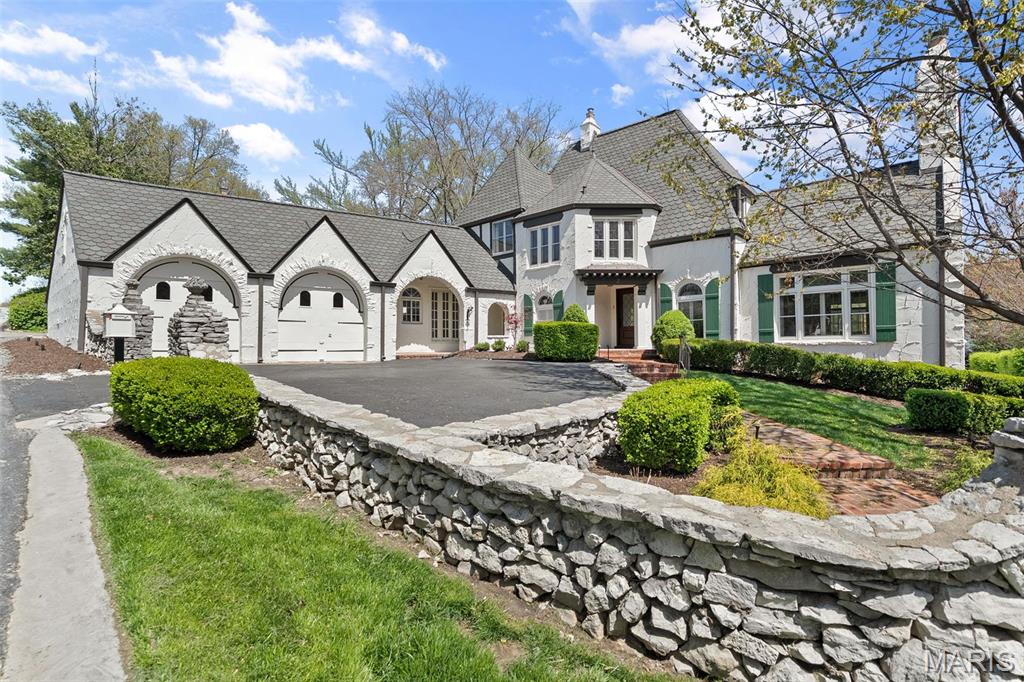
Reimagined for today’s modern lifestyle, this storybook three-bedroom, 2.5-bathroom home blends timeless charm with sophisticated updates throughout. A custom Scobis front door and new porcelain tile entryway set an inviting tone, opening to light-filled living spaces full of character and style. The living room impresses with a soaring beamed cathedral ceiling and a stunning fireplace that creates a warm, dramatic focal point. Entertain effortlessly in the elegant dining room or gather in the beautifully updated chef’s kitchen, complete with high-end appliances, a breakfast nook, and stylish finishes. Every detail has been thoughtfully curated—from Restoration Hardware lighting and pristine hardwood floors to Gucci wallpaper in the powder room and fresh paint throughout. The sunroom features new windows and French doors that flood the space with natural light. Upstairs, all three bedrooms showcase restored hardwoods, custom closets, and designer lighting. The serene primary suite offers spa-like luxury with Carrara marble finishes, a double vanity, a rainfall shower, and exceptional storage. Step outside to discover a professionally designed, award-winning patio with a built-in gas firepit, meticulous landscaping, and a restored stone wall—perfect for relaxing or entertaining. This home is the perfect blend of storybook charm and modern elegance—ready to welcome its next discerning owner.
#25025237

St Louis

2 Northcote Road

3 Beds

2 Baths

2,629 Sq.Ft.

$1,150,000

MLS#: 25025237
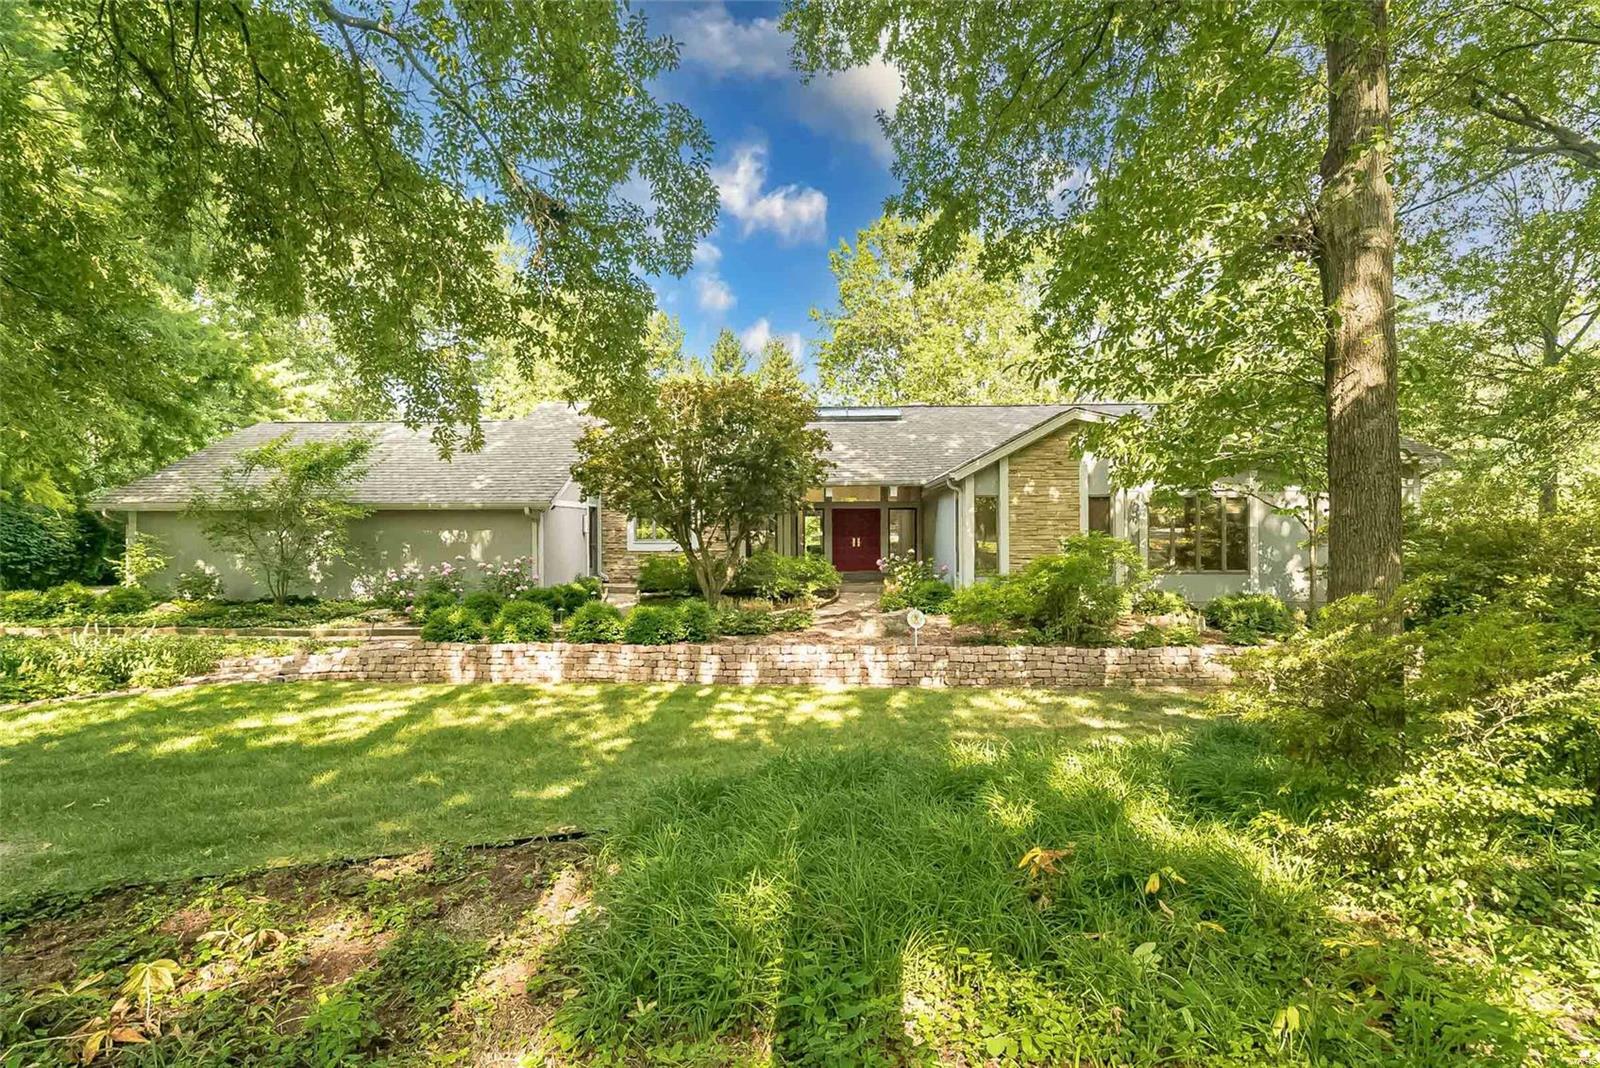
One of a kind contemporary situated on quiet acre lot in highly desirable Frontenac Woods & Ladue Schools. Original 4 bedroom plan being used as 3 plus office. You will be welcomed by the botanical garden like front yard & aggregate walk leading to the entry gallery w an 18’ long skylight. Take your time to appreciate the high quality finishes & detail throughout including amazing ceilings & stone see-through fireplace w 360 degree smooth stone hearth. To die for kitchen featuring Downsview cabinetry, immense center island w prep sink, Wolf & SubZero appliances plus 2 Asko dishwashers will far exceed the gourmet cook’s expectations. Master suite is a luxury retreat w cabinetry of mahogany w granite tops & 18X16 spa like bath featuring Jerusalem gold limestone & special Earth Wind and Sea Ultrglas enclosures which are only the beginning. Powder room & hall bath are also must sees. There is a finished LL, wine closet w large chiller, Zuri deck & 3 car oversized garage & the list goes on.
#22021656

Frontenac

10544 Frontenac Woods Lane

3 Beds

2 Baths

4,241 Sq.Ft.

$1,150,000

MLS#: 22021656

* Listings identified with the FMLS IDX logo come from FMLS and are held by brokerage firms other than the owner of this website. The listing brokerage is identified in any listing details. Information is deemed reliable but is not guaranteed. If you believe any FMLS listing contains material that infringes your copyrighted work please click here to review our DMCA policy and learn how to submit a takedown request. © 2024. First Multiple Listing Service, Inc.

Categories

Homes Tailored to Your Lifestyle

Buyers Guide

Buying a home is one of the most exciting milestones of your life.

View more

Sellers Guide

Putting your home on the market can be a stressful process, especially when you don’t know what to expect.

View more

Market report

With just a few clicks, you'll gain instant access to valuable insights about the real estate market, including trends, property values, and community analytics.

View more

Home value

Unlike automated valuations, our hands-on review will provide a comprehensive opinion of your home’s value while considering important interior elements and other location intangible factors that machine algorithms so often miss.

View more

Buyers resources

Guides on financing, inspections, and choosing the right Realtor for a smooth home purchase.

Sellers resources

Practical tips on staging, pricing, and preparing your home to attract buyers and maximize your sale.

 - property

Send a message

Message successfully sent.

Preferred Agent

Reason for contacting?

I agree to receive email communication and understand I can unsubscribe at any time.

I agree to be contacted by Realhub DEV via call, email, and text for real estate services. To opt out, you can reply 'stop' at any time or reply 'help' for assistance. You can also click the unsubscribe link in the emails. Message and data rates may apply. Message frequency may vary. Privacy Policy

Sign In Sign Out

Virtual Assistant

Would you like to take the next step with this property? We can help you schedule a showing or virtual tour, or send you more details.

Yes, I would like more information.

Thank You for Your Reply, One of Our Agents will contact you as soon as possible

No, maybe later.

Thank you, you can always contact me via email, phone number or through the contact form.

Realhub AI

Lucy - Your AI-Powered Realtor

Update Your Temporary Password

Personalize your search

Enter your email and we'll notify you immediately when new listings match what you're looking for.

or enter email address

Already have an account ? Login here

Continue your home search

I agree to receive communications and understand I can unsubscribe at any time.

I agree to be contacted by Realhub DEV via call, email, and text for real estate services. To opt out, you can reply 'stop' at any time or reply 'help' for assistance. You can also click the unsubscribe link in the emails. Message and data rates may apply. Message frequency may vary. Privacy Policy

Already have an account ? Login here

We use cookies

We use cookies primarily for analytics to enhance your experience. By accepting, you agree to our use of these cookies. You can manage your preferences or learn more about our cookies policy.