Thinking of selling?

Blue Sapphireline

Browse Properties
  • Nearby me

Popular Features

Community Features

Association

Property Features

Waterfront

View

Exterior Features

Interior Features

Style

E-Alert name

Properties

10000 properties match your criteria

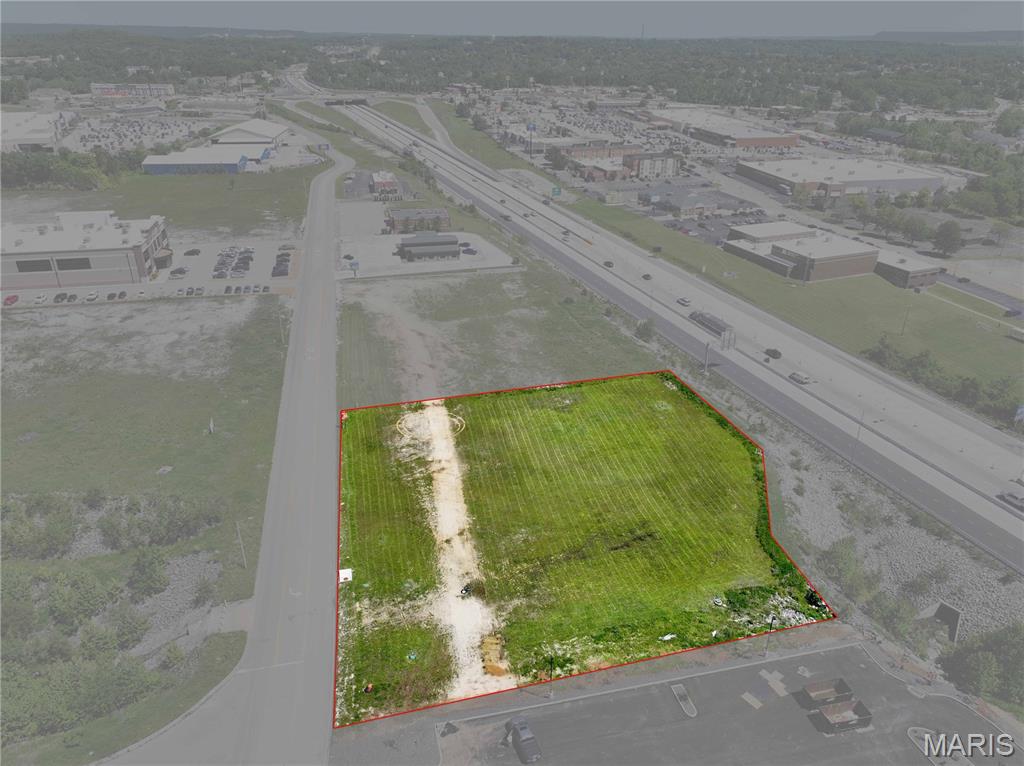
Position your business in one of the fastest-growing commercial corridors in Festus with this exceptional 1.59 +/- acre lot located in the highly sought-after Festus Commerce & Business Center.

This premier site offers over 275 feet of highly visible I-55 frontage, providing outstanding exposure and easy accessibility in a high-traffic area. With only a limited number of interstate-visible lots remaining, this is a rare opportunity to secure a premium location in a thriving business district.

Surrounded by established national franchises including Planet Fitness, Texas Roadhouse, and KFC, this development continues to attract strong commercial growth and customer traffic.

Property features include:

1.59 +/- acres
Excellent I-55 visibility and frontage
High-traffic commercial location
Located within a rapidly expanding business and retail center
Divisible lot options available
Ideal for retail, restaurant, hospitality, office, or service-based businesses

Whether you’re an investor, developer, or business owner looking for a strategic location with exceptional exposure, this property offers outstanding potential in one of Festus’ premier commercial developments.
#26030645

Festus

1321 Shapiro Drive

None Beds

None Baths

1.59 acres

$1,150,000

MLS#: 26030645
Price reduced
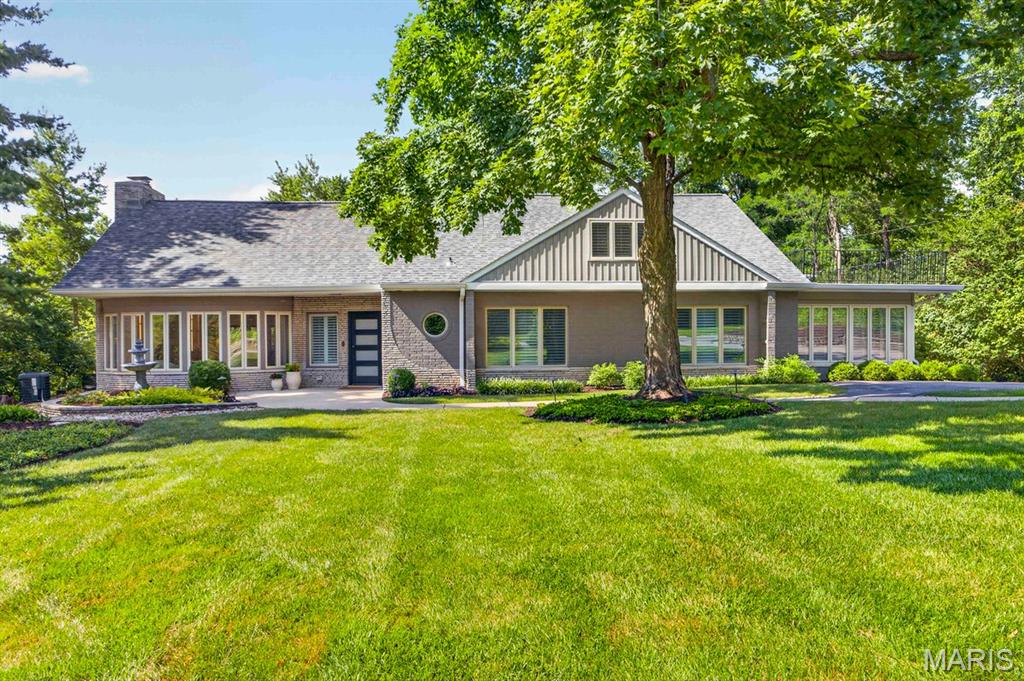
Great new price! Welcome to this spectacular luxury one-and-a-half-story home, where timeless elegance meets modern comfort. Designed with an expansive open floor plan and filled with natural light, this stunning residence has been renovated with exquisite updates throughout. The heart of the home is the spectacular chef's kitchen, featuring luxurious hard-surface countertops, massive center island, custom cabinetry, and high-end stainless-steel appliances. The kitchen flows effortlessly into the spacious dining area and impressive great room, creating the perfect space for both everyday living and entertaining. Just beyond, the inviting family room offers gorgeous new custom built-ins and a striking stone fireplace, all while capturing breathtaking views of the private, wooded backyard. Seamlessly blending indoor and
outdoor living, the newly added screened porch and expansive deck provide the perfect setting to enjoy
your morning coffee, unwind with a glass of wine, or entertain guests while surrounded by nature.
The main-level primary suite is a true retreat, complete with a spa-inspired bathroom, a private
wet bar, and an incredible walk-in closet and dressing room featuring newly designed custom built ins. A
convenient main-floor laundry room adds to the home's thoughtful design. Upstairs, you'll find three generously sized bedrooms, including one suite with its own private second-floor patio overlooking the 1.2 acres of low maintenance woods. An adorable playroom offers the perfect space for play, homework, or creative pursuits. The finished lower level expands the living space with a large family room and recreation area, a full bathroom, and abundant storage. Outside, the beautifully landscaped backyard is a peaceful private oasis with mature trees creating exceptional privacy. Whether relaxing on the screened porch or entertaining on the deck, you'll appreciate the serene setting year-round. Completing this remarkable property is a spacious three-car garage and an unbeatable location close to shopping, dining, parks, and top amenities. Offering luxury finishes, exceptional living spaces, and a setting that's both private and convenient, this extraordinary home truly has it all.
#26047449

Creve Coeur

12237 Ladue Road

4 Beds

4 Baths

4,525 Sq.Ft.

$1,150,000

MLS#: 26047449
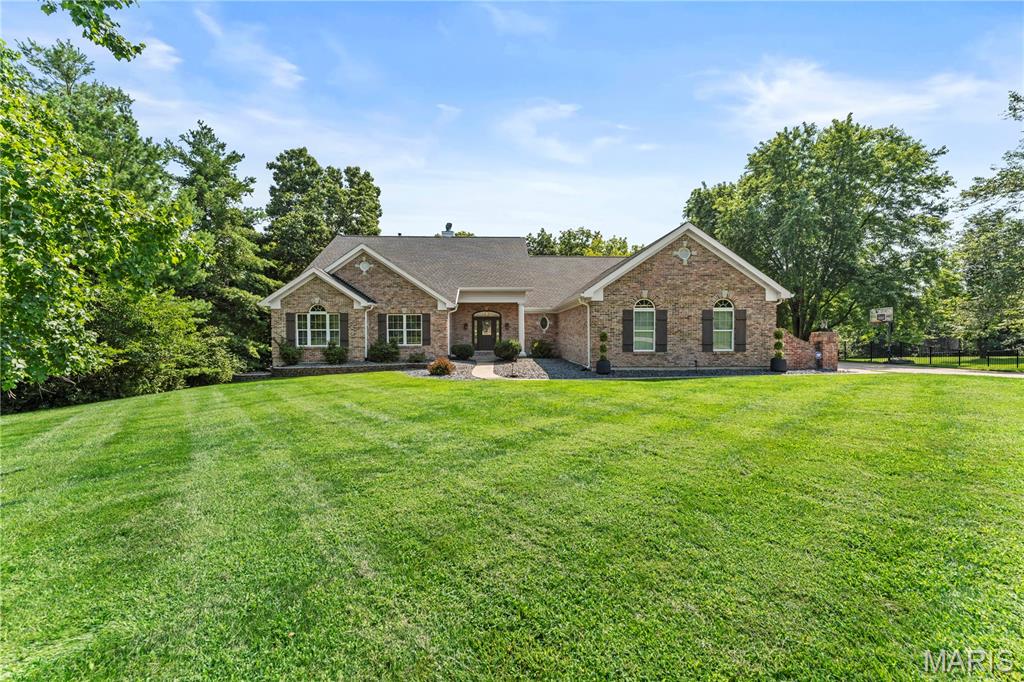
Set on three private acres in Forest Lake Estates within the Francis Howell School District, this 5300+ square foot atrium ranch has been reimagined in its entirety. The kitchen, dining room, great room, bathrooms, flooring, lighting, and paint have all been renewed, allowing the home to feel newly built while retaining the scale and setting only a mature lot can offer. Inside, the great room rises beneath a vaulted ceiling, where a wall of windows draws the surrounding acreage into everyday view. The kitchen continues that sense of openness with its own vaulted ceiling, 42 inch cabinetry, quartz countertops, a center island, coffee bar, and walk in pantry. A half bath and laundry room are conveniently located nearby. Warmed by a gas fireplace beneath a vaulted ceiling, the breakfast room opens through an atrium door to a composite deck. Stairs lead to the saltwater inground pool below, quietly set within the landscape. The open dining room, also crowned by a vaulted ceiling, lends a natural sense of occasion to gatherings both intimate and grand. The primary suite is a retreat in itself, featuring a vaulted ceiling and fully renovated en suite bath. A full bath serves the remaining bedrooms, while an additional half bath is positioned near the great room. The walkout lower level extends the home into a world of its own, offering a family room, recreation room with golf simulator, additional bedrooms, a full bath, bar, and an expansive fitness space anchored by an infrared sauna. It is a level suited equally to quiet restoration and entertaining at scale. The setting completes the picture. A four car, side entry garage accommodates a serious collection, while three acres, with the pool at their center, create a rare sense of seclusion within the Francis Howell corridor, an oasis glimpsed from beyond the tree line but fully experienced only from within.
#26052788

Defiance

620 Forest Meadow Court

6 Beds

3 Baths

5,346 Sq.Ft.

$1,150,000

MLS#: 26052788
Note: Active 7 days prior to show ready due to a maris system glitch with the coming soon feature. 

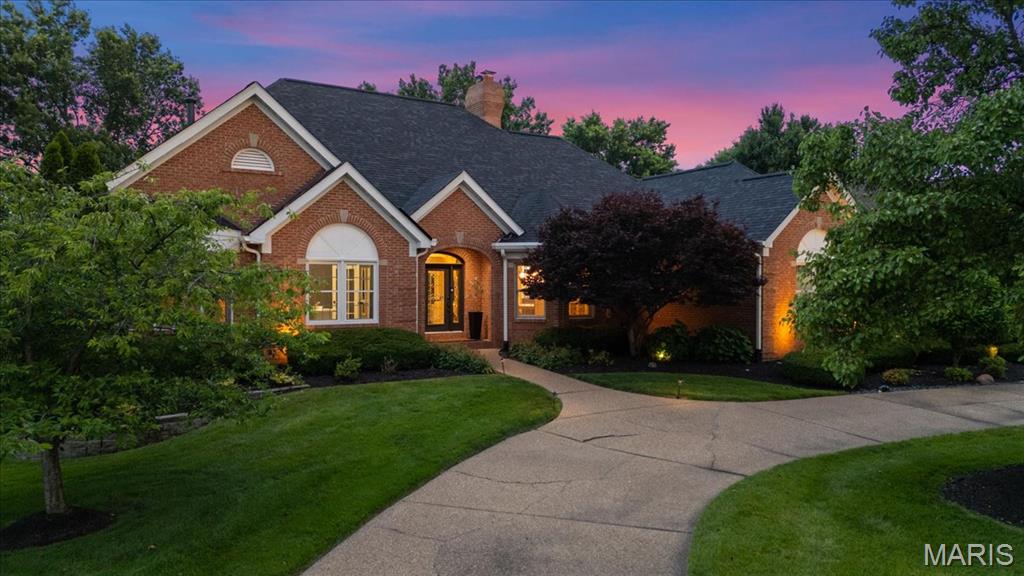
Have you ever dreamed of feeling like you’re on vacation every day? Welcome to one of Whitmoor Country Club’s most remarkable view properties.

Perfectly positioned to capture sweeping golf course and lake views, this extensively improved ranch offers a setting that is difficult to duplicate. Enjoy panoramic views overlooking Holes 6 & 7, sparkling water views, and breathtaking sunrises from the primary suite. Morning coffee in the conversation room comes with a view most homeowners only experience on vacation.

The current owners searched for more than five years before finding a home that checked every box. They immediately recognized the rarity of this location and have spent years thoughtfully enhancing the property to match its extraordinary setting.

Offering 4 BRs, 4 full BAs, a powder rm, and nearly 4,700 fin sq ft, this home was designed to capture natural light, sweeping views, and effortless everyday living. The dramatic GR features a 16’ vaulted ceiling, floor-to-ceiling stone FP, 6 atrium windows, 14 ' ceiling in BR, 9 foot ceiling throughout main and LL and 2 skylights. Walls of glass frame the golf course and lake while filling the home with natural light.  You will appreciate being inside feeling like you're outside along with many of nature's little visitors making their appearances.  Unlike many homes with expansive windows, the orientation allows abundant light without the harsh direct sun exposure often associated with large rear-facing windows. If you've ever had a home with harsh direct sun light, you will very much appreciate the gentle exposure. 

The kitchen opens to the breakfast room and bonus/sitting/ heath room and features a built-in Monogram appliance package, microwave drawer, pull-out spice racks, double oven, real custom cabinetry with dovetail, center island, prep sink, under-cab lighting, and an adjoining 14’ octagonal breakfast rm surrounded by oversized windows overlooking the course and lake beyond.

The primary suite offers a bay window, oversized walk-in closet, and spa-inspired shelving with heated floors and oversized travertine shower. A 2nd main-level BR features its own full bath with deep spa soaking tub, walk-in closet, and bay window.

The finished walkout LL lives like a second home with a large family room, stone gas FP, wet bar, game area, 2 additional BR suites, 2 full baths, exercise space, workshop/2nd laundry area, and exceptional storage.

Outdoor living is equally impressive with an expansive maintenance-free deck overlooking the golf course and lake, plus a covered patio below created by a custom under-deck ceiling system with integrated lighting and gutters.

Additional features include a circle drive, side-entry 3-car garage, zoned HVAC, sprinkler system, extensive crown molding, 8’ doors, updated lighting throughout, permanent exterior Govee lighting, new roof, gutters & garage doors (2025), and replacement of nearly all windows.

It probably goes without saying, homes offering this combination of views, space, ceiling heights, outdoor living, and a true ranch floor plan rarely come available. The sellers are finding it a hard one to give up as these might be impossible to find again.
#26036959

Weldon Spring

554 Malinmor Drive

4 Beds

4 Baths

4,757 Sq.Ft.

$1,150,000

MLS#: 26036959
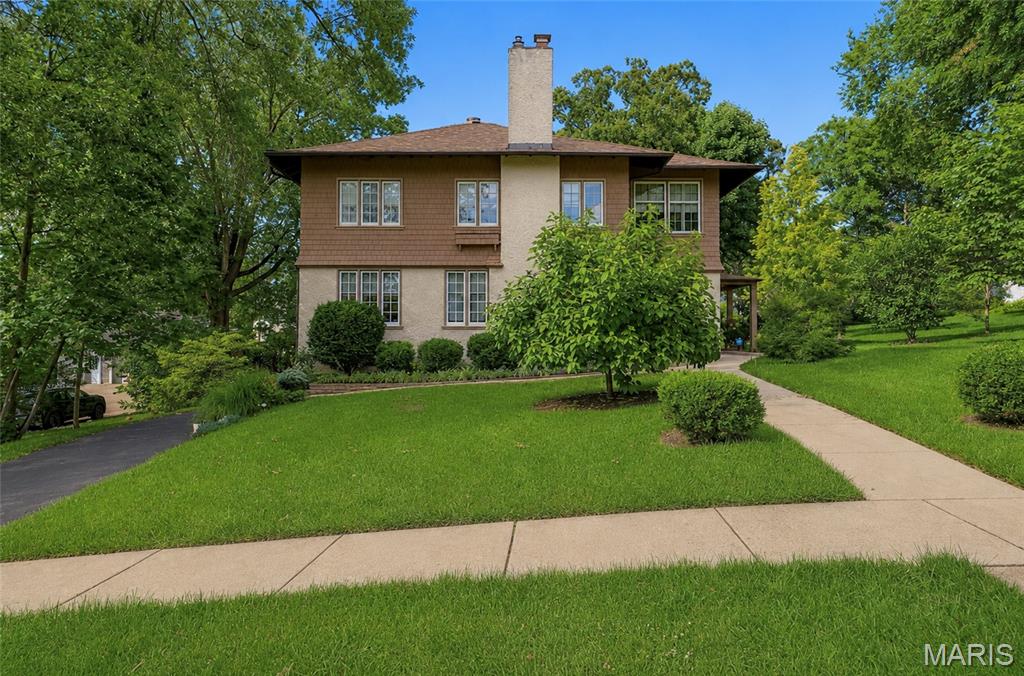
For the first time in generations, this extraordinary Webster Groves home is ready to welcome its next chapter.
Built in 1917 and lovingly held within the same family ever since, 445 Algonquin Place is a rare offering where history, craftsmanship, and thoughtful modernization come together seamlessly. The most recent steward of the home undertook the privilege of updating its systems while preserving the architectural details that make homes of this era so special.
Throughout the home, you'll find beautifully preserved woodwork, original built-ins, and intricate trim that speak to a level of craftsmanship seldom found today. Behind the scenes, major improvements to the electrical, plumbing, kitchen, and bathrooms provide the comfort and convenience expected for modern living.

With 4 bedrooms and 3.5 bathrooms, the floor plan offers flexibility for a variety of lifestyles. A main-level bedroom with an ensuite bath creates an ideal guest suite, private office, or multigenerational living arrangement. Upstairs, the primary suite is joined by two additional bedrooms and another full bath.

The nearly finished third-floor attic offers endless possibilities; whether envisioned as a playroom, home office, fitness space, studio, or retreat. Below, a rare tandem two-car garage provides convenient parking and storage within the basement level.
Meticulously maintained and deeply loved, this home sits on a picturesque street in one of Webster Groves' most cherished neighborhoods, where mature trees, timeless architecture, and a strong sense of community create an unmatched setting.
This is more than a home. It's a legacy property, carefully preserved for over a century and ready for the next family to create memories for generations to come.
#26037779

Webster Groves

445 Algonquin Place

5 Beds

3 Baths

3,094 Sq.Ft.

$1,150,000

MLS#: 26037779
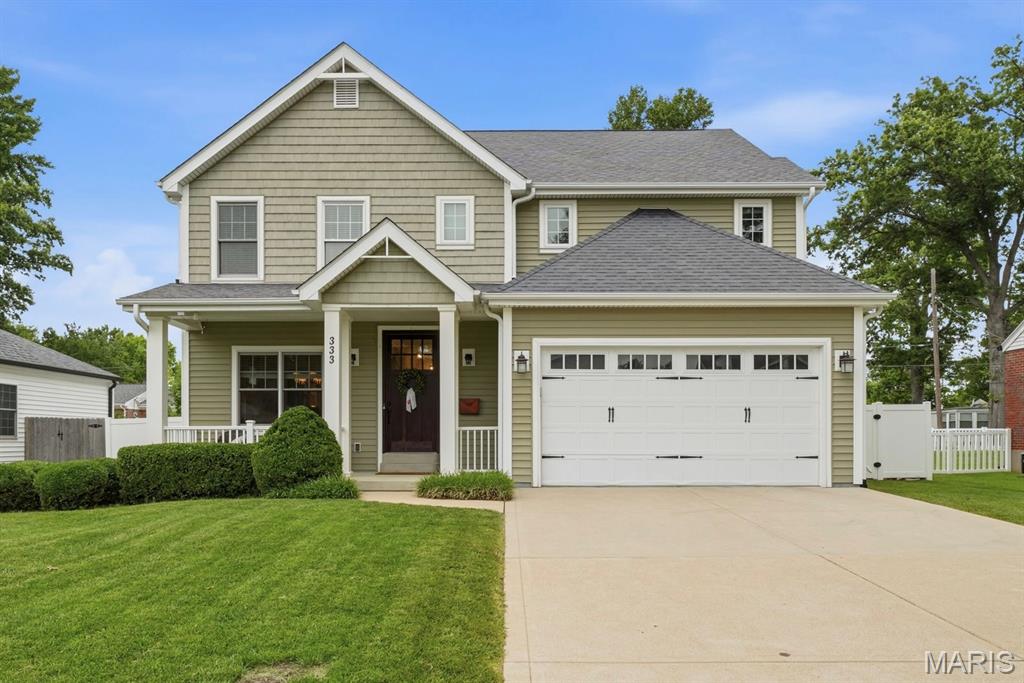
Welcome to this beautifully appointed 14 year young home, perfectly situated in one of the area's most sought-after neighborhoods. Designed for everyday living as well as entertaining, this spacious home blends luxury, comfort and today's most wanted amenities. The heart of the home is the gourmet kitchen with 2 full size refrigerator/freezers and an impressive island that overlooks the breakfast room and family room with fireplace and built ins. The main level also includes a formal dining room for special gatherings, powder room and a mud room conveniently located off the 2 garage to keep your life organized. Upstairs you'll find 3 generously sized bedrooms, a hall bath with double sinks, laundry room and an exceptional primary suite, with exquisite millwork, 2 walk in closets and a generous sized bathroom. The finished lower level expands the living space offering a 5th bedroom, 3rd full bath, spacious rec room and an impressive golf simulator room. Outside you'll discover a backyard designed for relaxation, play and entertaining. Two stylish louvered pergolas create outdoor living spaces for dining al fresco, hosting friends and family or simply enjoying a quiet evening. A hot tub completes the outdoor oasis offering the ultimate place to relax. With this desirable location, floor plan and indoor and outdoor amenities this home offers a rare opportunity to enjoy luxury living. Showings to start Saturday 6/27.
#26038284

Kirkwood

333 Par Lane

5 Beds

3 Baths

3,421 Sq.Ft.

$1,150,000

MLS#: 26038284
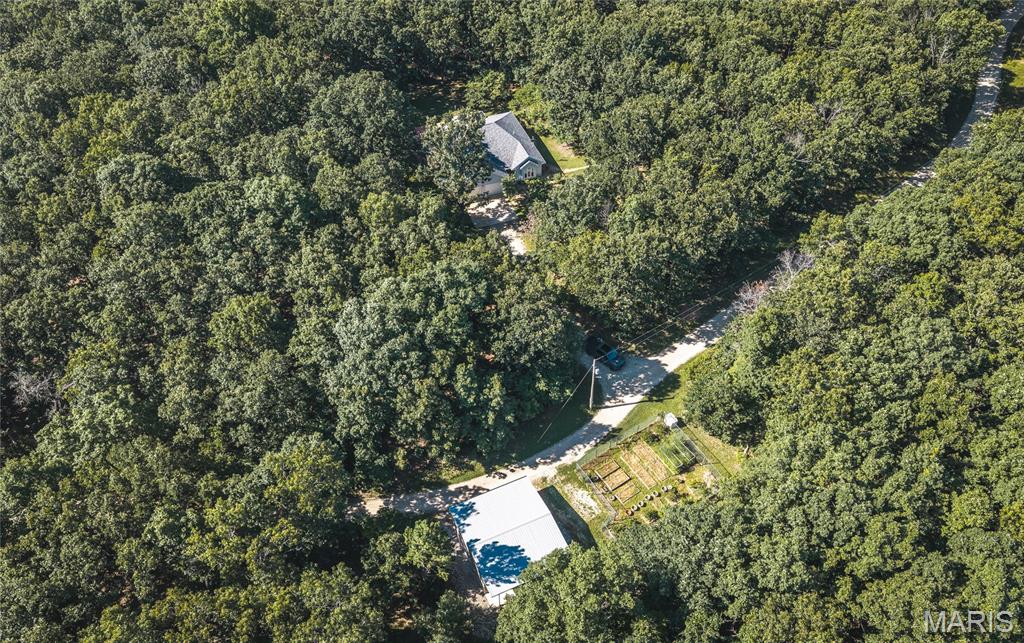
HUNTERS PARADISE!! Abundant deer, turkey, and small game. Nestled in the heart of the Ozarks with one mile bordered by the scenic Mark Twain National Forest, this exceptional 166 (+/-) acre property offers the perfect blend of comfort, privacy, and outdoor recreation. The land is fully fenced and thoughtfully maintained. Featuring four established food plots, a maintained firebreak system, ATV trails, and four ponds! The large pond is an acre, stocked, and has a one room cabin that overlooks it. The custom built home features 2-3 bedrooms and 2 full bathrooms. The kitchen boasts beautiful custom maple cabinets and stainless steel appliances. Energy efficient 6 ft tall windows opening into the sunroom offer tons of natural light and views of the abundant wildlife and stunning views. This home also has a large multilevel back deck with a hot tub making it perfect for entertaining or just enjoying nature. The garden is fenced with 6 ft chain link fence and has established blueberry and asparagus beds. Two outbuildings that are ideal for a workshop and storing your equipment. Newer roof, siding, HVAC, 16 KW emergency propane generator, FEMA design storm room, plus so much more! All this conveniently located less than 5 miles from I-44 with easy access to Fort Leonard Wood and only 3.5 miles from a blue ribbon trout stream. Big and Little Piney river are close by along with lots of other floating and fishing parks. This remarkable property is truly one you have to see to believe! Call to schedule a showing today.
#26019809

Newburg

21500 County Road 7670

3 Beds

2 Baths

1,678 Sq.Ft.

$1,150,000

MLS#: 26019809
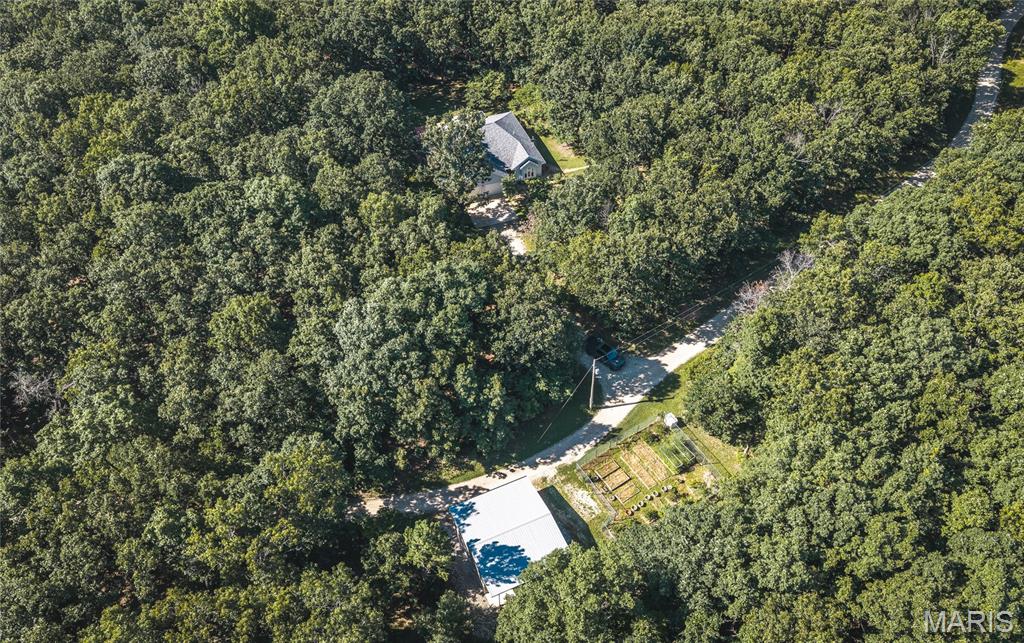
HUNTERS PARADISE!! Abundant deer, turkey, and small game. Nestled in the heart of the Ozarks with one mile bordered by the scenic Mark Twain National Forest, this exceptional 166 (+/-) acre property offers the perfect blend of comfort, privacy, and outdoor recreation. The land is fully fenced and thoughtfully maintained. Featuring four established food plots, a maintained firebreak system, ATV trails, and four ponds! The large pond is an acre, stocked, and has a one room cabin that overlooks it. The custom built home features 2-3 bedrooms and 2 full bathrooms. The kitchen boasts beautiful custom maple cabinets and stainless steel appliances. Energy efficient 6 ft tall windows opening into the sunroom offer tons of natural light and views of the abundant wildlife and stunning views. This home also has a large multilevel back deck with a hot tub making it perfect for entertaining or just enjoying nature. The garden is fenced with 6 ft chain link fence and has established blueberry and asparagus beds. Two outbuildings that are ideal for a workshop and storing your equipment. Newer roof, siding, HVAC, 16 KW emergency propane generator, FEMA design storm room, plus so much more! All this conveniently located less than 5 miles from I-44 with easy access to Fort Leonard Wood and only 3.5 miles from a blue ribbon trout stream. Big and Little Piney river are close by along with lots of other floating and fishing parks. This remarkable property is truly one you have to see to believe! Call to schedule a showing today.
#26019871

Newburg

21500 County Road 7670

3 Beds

2 Baths

1,678 Sq.Ft.

$1,150,000

MLS#: 26019871
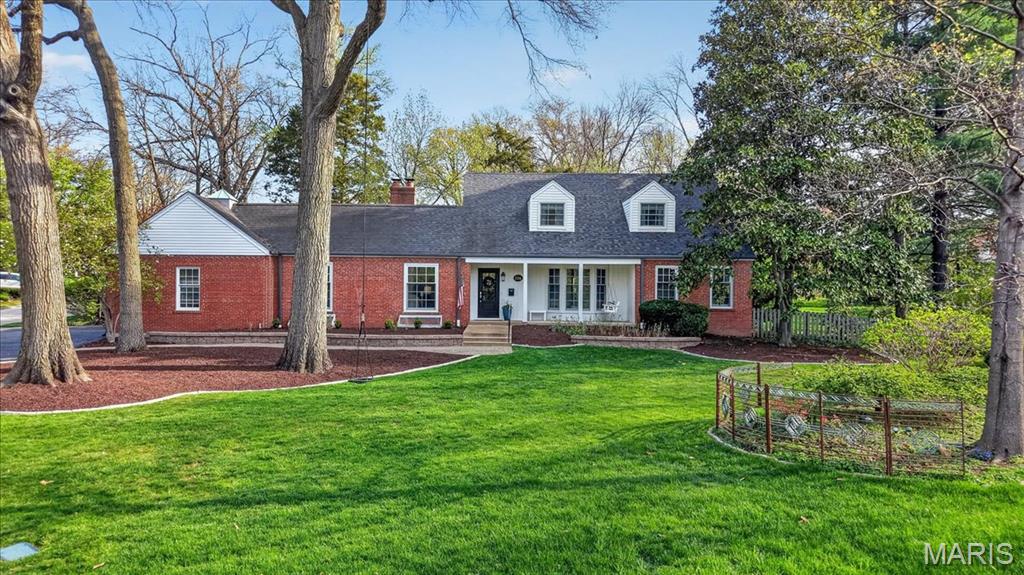
Don’t miss this exceptional home in one of Glendale’s most desirable neighborhoods—just a short walk to local parks and the shops and restaurants of downtown Kirkwood. Situated on over a half-acre lot, this property is a rare find in Glendale. From the moment you arrive, the charming curb appeal sets the tone for what’s inside. The main level features a spacious living room with impressive 10.5-foot coffered ceilings and a stunning double-sided fireplace that seamlessly connects the living room and kitchen. The open, airy kitchen offers abundant space, complete with a large center island and a comfortable eat-in area. Just off the kitchen, the mudroom provides convenient access to the garage and includes built-in storage to keep everyday essentials organized. Down the hall, you’ll find a private office, a powder room, and a versatile flex space with beautiful bay windows—currently used as a playroom. A generously sized laundry room with additional storage is also located on the main floor. The primary suite is thoughtfully positioned at the end of the hall and features a walk-in closet and a beautifully updated bathroom with a soaking tub, separate shower, and double vanity. Upstairs, you’ll find two additional bedrooms and a newly renovated, expanded full bathroom. The attic offers extra storage, along with potential for future expansion—current owners have plans for a fourth bedroom with a dormer. The partially finished basement has been recently refreshed with new flooring and fresh paint, providing even more usable space. And finally, the expansive backyard truly completes the home—perfect for relaxing, entertaining, or enjoying the outdoors. Recent updates include new windows, a remodeled upstairs bathroom, a French drain system, and new backyard landscaping.
#26021415

Glendale

326 Luther Lane

3 Beds

2 Baths

3,906 Sq.Ft.

$1,150,000

MLS#: 26021415
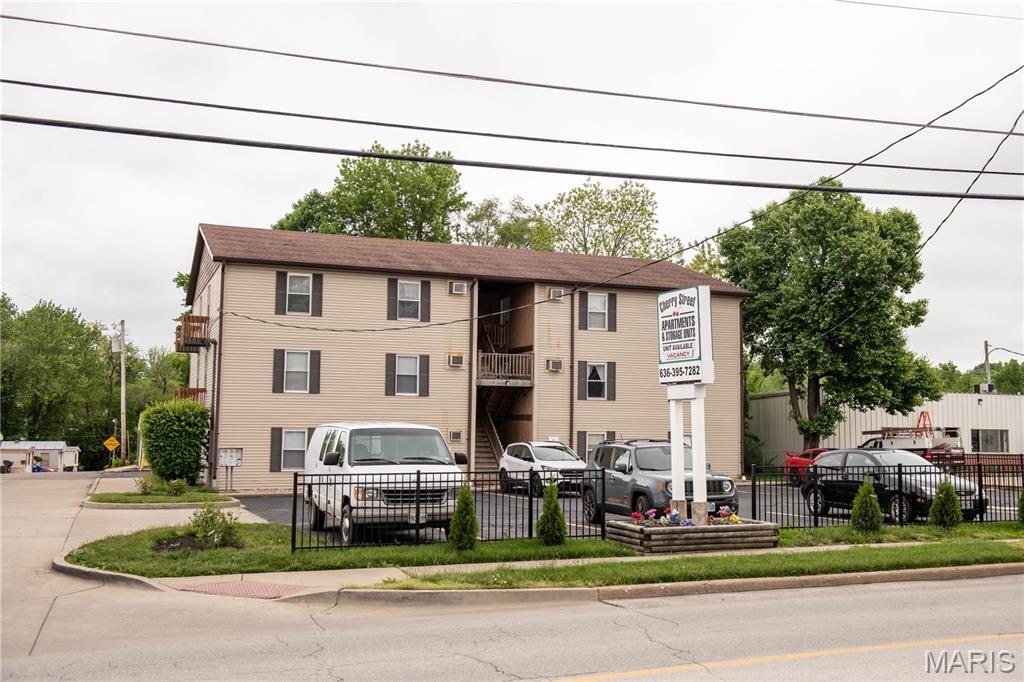
Excellent opportunity to acquire a high-occupancy 12-unit apartment complex with 12 additional on-site storage units in the rapidly growing Troy, Missouri market. Offered at $1,150,000, this stabilized investment features a mix of one-bedroom and two-bedroom apartments along with twelve storage units, providing diversified income and long-term upside.

Current gross rental income is $10,355 per month with market rent potential estimated at approximately $10,900 per month. Annual NOI is approximately $81,595, reflecting a 7.1% cap rate at the asking price. Most apartment units have already been renovated, minimizing immediate capital expenditures while leaving additional value-add potential through future rent increases and storage income optimization.

Investment Highlights:
• 12 Apartment Units
• 12 On-Site Storage Units
• High Occupancy
• Mix of 1-Bedroom & 2-Bedroom Units
• Most Units Renovated
• Current Gross Monthly Rent: $10,355
• Estimated Market Rent: $10,900+/Month
• Annual NOI: Approximately $81,595
• 7.1% Cap Rate at Asking Price
• Strong Workforce Housing Demand
• Limited Competing Apartment Inventory
• Located in One of Lincoln County's Fastest-Growing Markets

Current rent roll, T-12 financials, and additional income/expense information are available upon request. Property is being offered subject to interior inspection. To minimize disruption to tenants, interior showings will be scheduled following an accepted contract.
#26046395

Troy

560 E Cherry Street

None Beds

None Baths

9,630 Sq.Ft.

$1,150,000

MLS#: 26046395
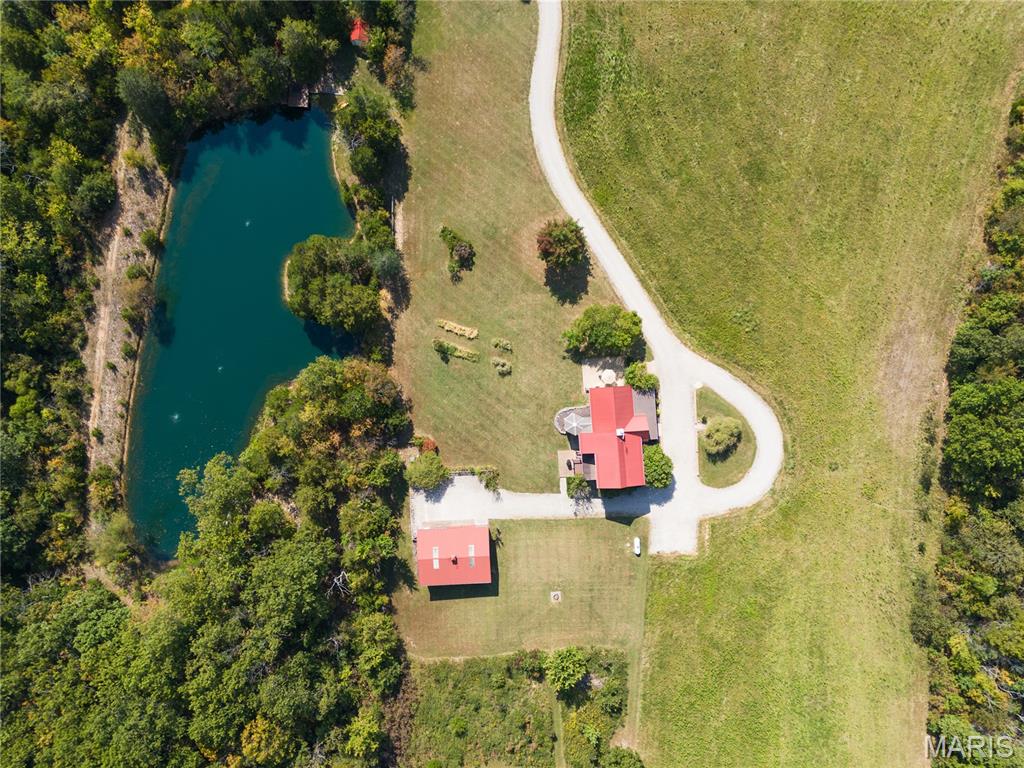
Absolutely gorgeous setting for this wonderful country home on 42 acres with a 1+ acre stocked lake, wonderful guest cabin/studio & 40x30 Morton Building barn. Less than 15 minutes to Hermann wineries & shops or on your bike at the Katy Trail in 10 minutes! Extraordinary custom timber frame home with beautiful views of woods, fields & lake. Original owner/architect designed; the home offers cozy rooms sitting by the 3 fireplaces (one on each floor). Updated kitchen boasts 2 pantries, one walk-in, quartz countertops & updated appliances. The primary bedroom offers a spacious walk-in closet & renovated bath. Enjoy a beautiful loft area (which could be 4th bedroom) & children's play room/library area. The open design offers plenty of light with large windows & sunny views. A finished lower level (included in total sq/ft) offers a bedroom & full bath, family room & plenty of storage. New HVAC 2022. Enjoy a cozy cabin by the lake, 2 docks, fishing and hiking! Duplicate listing of 25023431 Suitable for Bed/Brk
#26018639

Hermann

507 Leach Branch Road

3 Beds

3 Baths

3,236 Sq.Ft.

$1,150,000

MLS#: 26018639
8.8 acre Commercial site Troy, MO. Located on Highway 61, just 
South of the 47/61 exchange.  High visibility from Highway 61 with utilities available.  Endless possibilities from commercial, retail to multi-family development. Location: City, Hwy/Interstate Frntg
#26050091

Troy

000 Penn Street

None Beds

None Baths

8.8 acres

$1,150,000

MLS#: 26050091
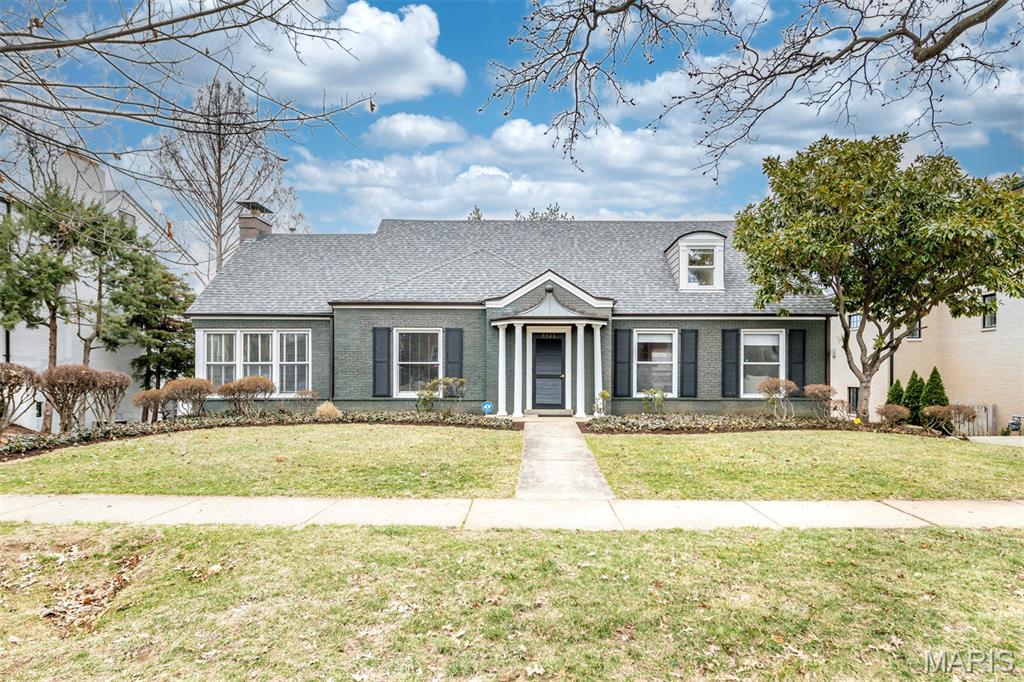
Welcome to 8161 Stratford Dr., a MUST SEE 4 bedroom, 3 full & 2 half bathroom home in the heart of Clayton! This stunning home has an open floor plan with a great flow! This classic layout has a separate dining room to your left upon entering, & on your right is the formal living room. Chef inspired kitchen with custom cabinetry, granite countertops, black appliances, updated fixtures & hardware. The kitchen is open to the breakfast room & family room. Continuing through the main floor, you will find main floor laundry & the primary bedroom suite; here you will find a wood burning fireplace, built-in bookshelves, recessed lighting, & a large walk-in closet. The primary bathroom has dual sinks, a jetted tub, & separate walk-in shower. The second floor has 3 more large bedrooms & 2 full bathrooms. Hardwood flooring throughout the upper & main levels. The mostly finished walkout basement has a large entertaining area, 2 other large finished rooms, & a half bathroom. Outside, the private back yard has an expansive deck, & plenty of green space to relax and enjoy the St. Louis seasons. 2 car tuck-under tandem garage. Washer/dryer, & refrigerator are included in the sale. Dual zoned high efficiency HVAC systems. Highly desired AAA Clayton Schools, close to shopping & restaurants with easy highway access; schedule a showing today!
#26012014

St Louis

8161 Stratford Drive

4 Beds

3 Baths

3,887 Sq.Ft.

$1,150,000

MLS#: 26012014
Additional Rooms: Sun Room
#18048211

Cape Girardeau

425 Windwood Lake

6 Beds

5 Baths

8,337 Sq.Ft.

$1,150,000

MLS#: 18048211
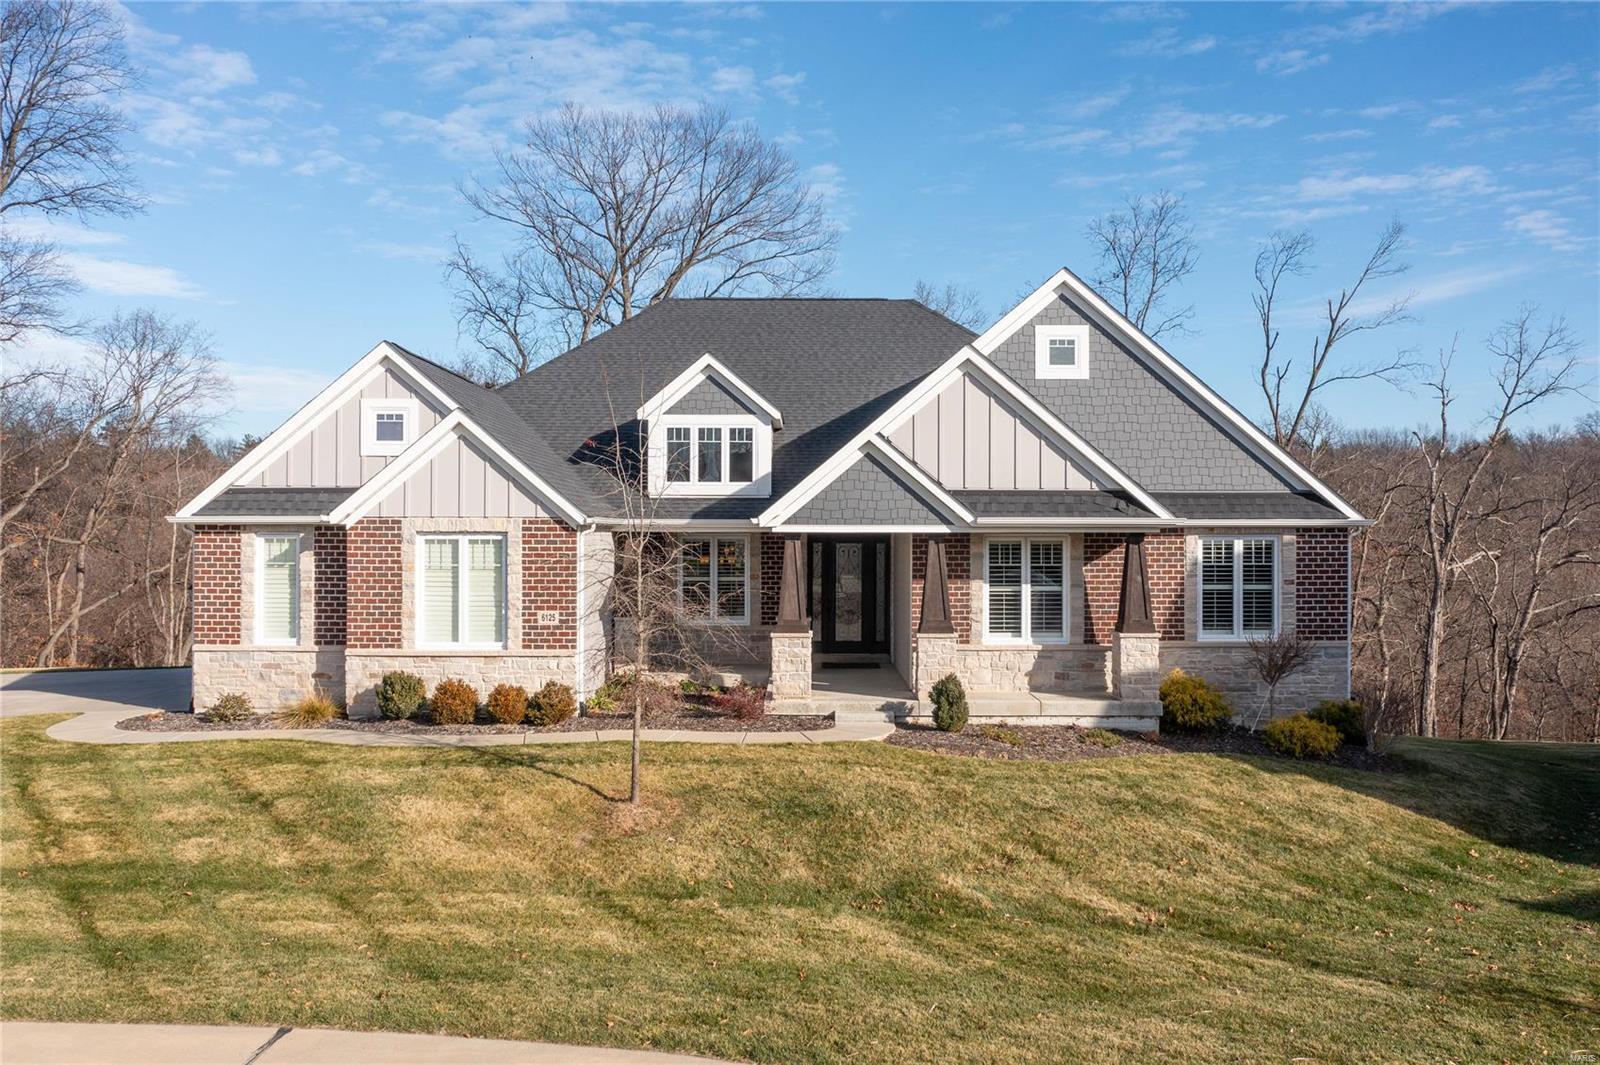
Overlooking the bluffs in prestigious Windcastle, this custom smart home built in Dec 2017 sits on over 2.5 acres offering panoramic views over the Missouri River. 10' ceilings, extensive millwork, transom windows, custom plantation shutters & archways can be found throughout this open floor plan. You will immediately notice the impeccable stone archway over the gas range in the gourmet kitchen, along w/deluxe custom cabinetry, double islands & granite counters. The kitchen opens to the beautifully appointed great room w/stone fireplace & leads to the covered, composite deck leading down to the expansive, aggregate patio. Luxurious primary suite boasts dual walk-in closets & vanities, heated floors & oversized walk-in shower w/marble base. 2 guest bedrooms, add'l full & half baths, private office w/french doors & mudroom w/built-ins complete the main floor! Built for entertaining, the lower level hosts an exquisite wet bar, custom wine room, theater room, full bath & 4th bedroom. Additional Rooms: Mud Room, Wine Cellar
#23073289

St Charles

6125 Knights Table Court

4 Beds

3 Baths

5,044 Sq.Ft.

$1,150,000

MLS#: 23073289

* Listings identified with the FMLS IDX logo come from FMLS and are held by brokerage firms other than the owner of this website. The listing brokerage is identified in any listing details. Information is deemed reliable but is not guaranteed. If you believe any FMLS listing contains material that infringes your copyrighted work please click here to review our DMCA policy and learn how to submit a takedown request. © 2024. First Multiple Listing Service, Inc.

Categories

Homes Tailored to Your Lifestyle

Buyers Guide

Buying a home is one of the most exciting milestones of your life.

View more

Sellers Guide

Putting your home on the market can be a stressful process, especially when you don’t know what to expect.

View more

Market report

With just a few clicks, you'll gain instant access to valuable insights about the real estate market, including trends, property values, and community analytics.

View more

Home value

Unlike automated valuations, our hands-on review will provide a comprehensive opinion of your home’s value while considering important interior elements and other location intangible factors that machine algorithms so often miss.

View more

Buyers resources

Guides on financing, inspections, and choosing the right Realtor for a smooth home purchase.

Sellers resources

Practical tips on staging, pricing, and preparing your home to attract buyers and maximize your sale.

 - property

Send a message

Message successfully sent.

Preferred Agent

Reason for contacting?

I agree to receive email communication and understand I can unsubscribe at any time.

I agree to be contacted by Realhub DEV via call, email, and text for real estate services. To opt out, you can reply 'stop' at any time or reply 'help' for assistance. You can also click the unsubscribe link in the emails. Message and data rates may apply. Message frequency may vary. Privacy Policy

Sign In Sign Out

Virtual Assistant

Would you like to take the next step with this property? We can help you schedule a showing or virtual tour, or send you more details.

Yes, I would like more information.

Thank You for Your Reply, One of Our Agents will contact you as soon as possible

No, maybe later.

Thank you, you can always contact me via email, phone number or through the contact form.

Realhub AI

Lucy - Your AI-Powered Realtor

Update Your Temporary Password

Personalize your search

Enter your email and we'll notify you immediately when new listings match what you're looking for.

or enter email address

Already have an account ? Login here

Continue your home search

I agree to receive communications and understand I can unsubscribe at any time.

I agree to be contacted by Realhub DEV via call, email, and text for real estate services. To opt out, you can reply 'stop' at any time or reply 'help' for assistance. You can also click the unsubscribe link in the emails. Message and data rates may apply. Message frequency may vary. Privacy Policy

Already have an account ? Login here

We use cookies

We use cookies primarily for analytics to enhance your experience. By accepting, you agree to our use of these cookies. You can manage your preferences or learn more about our cookies policy.