Thinking of selling?

Blue Sapphireline

Browse Properties
  • Nearby me

Popular Features

Community Features

Association

Property Features

Waterfront

View

Exterior Features

Interior Features

Style

E-Alert name

Properties

10000 properties match your criteria

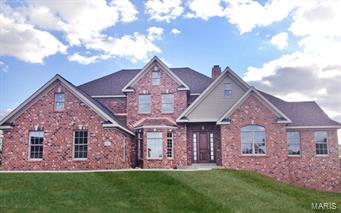
Beautiful 1.5 Story Brick Home. Brick on 3 sides, 2 masonry fireplaces, open floor plan, huge Chef's Kitchen, Stainless Steel appliances, Butler's Pantry, Custom Cabinets w/ soft close drawers, Arched openings, Beautiful view of woods and a pond, 12' Great room ceilings, Coffered ceilings at the master bedroom, vaulted ceiling at the Hearth room and Study, 8' 1st floor doors, 4 Expansive en-suite bedrooms w/ large walk-in closets, Dramatic Master bathroom w/ Whirlpool and custom master shower w/ multiple shower heads and body jets, large Laundry room w/ Laundry chute, 3 zones High efficiency HVAC, 3- High efficiency 75 gallon Hot water heaters, plenty of hardwood floors and beautiful ceramic floors and tile surrounds, 9' second story ceilings, Composite Deck on a treed/walk-out homesite.
#14053857

Creve Coeur

157 Belle Maison Lane

4 Beds

4 Baths

4,623 Sq.Ft.

$1,174,900

MLS#: 14053857
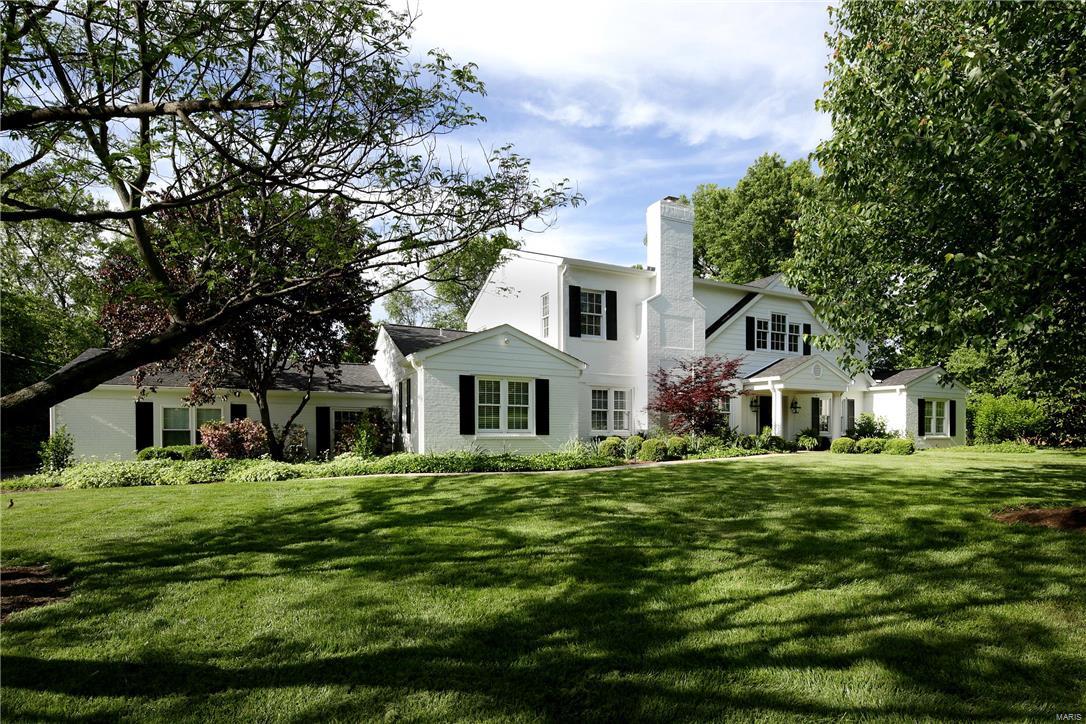
Gracious and renovated, 19 Maryhill has been updated and expanded to include a second floor addition bringing the square footage to 5300.  The open main floor offers formal living and dining rooms, a large open family room with vaulted ceiling and 3 walls of windows, opening to the sitting room with custom built ins, updated kitchen with custom cabinetry, granite countertops and 2 islands offer light filled views of the backyard and renovated pool.  A main floor master suite with walk in dressing room and 2 other bedroom suites, perfect for out of town guests, are also found on the first floor. The open staircase leads to the 2nd floor (added in 2009) with loft area, theatre room with surround sound, and 2 large bedrms with Jack and Jill bath and walk in closets. A custom mudroom and 3 car oversized garage (added in 2010), and a large storage room complete this beautiful property.  Newer hardwood flooring, new roof & hardie board (2015) & 400 amp service with buried line (2016) & more Additional Rooms: Mud Room
#16017129

Ladue

19 Maryhill Drive

5 Beds

4 Baths

5,300 Sq.Ft.

$1,174,900

MLS#: 16017129
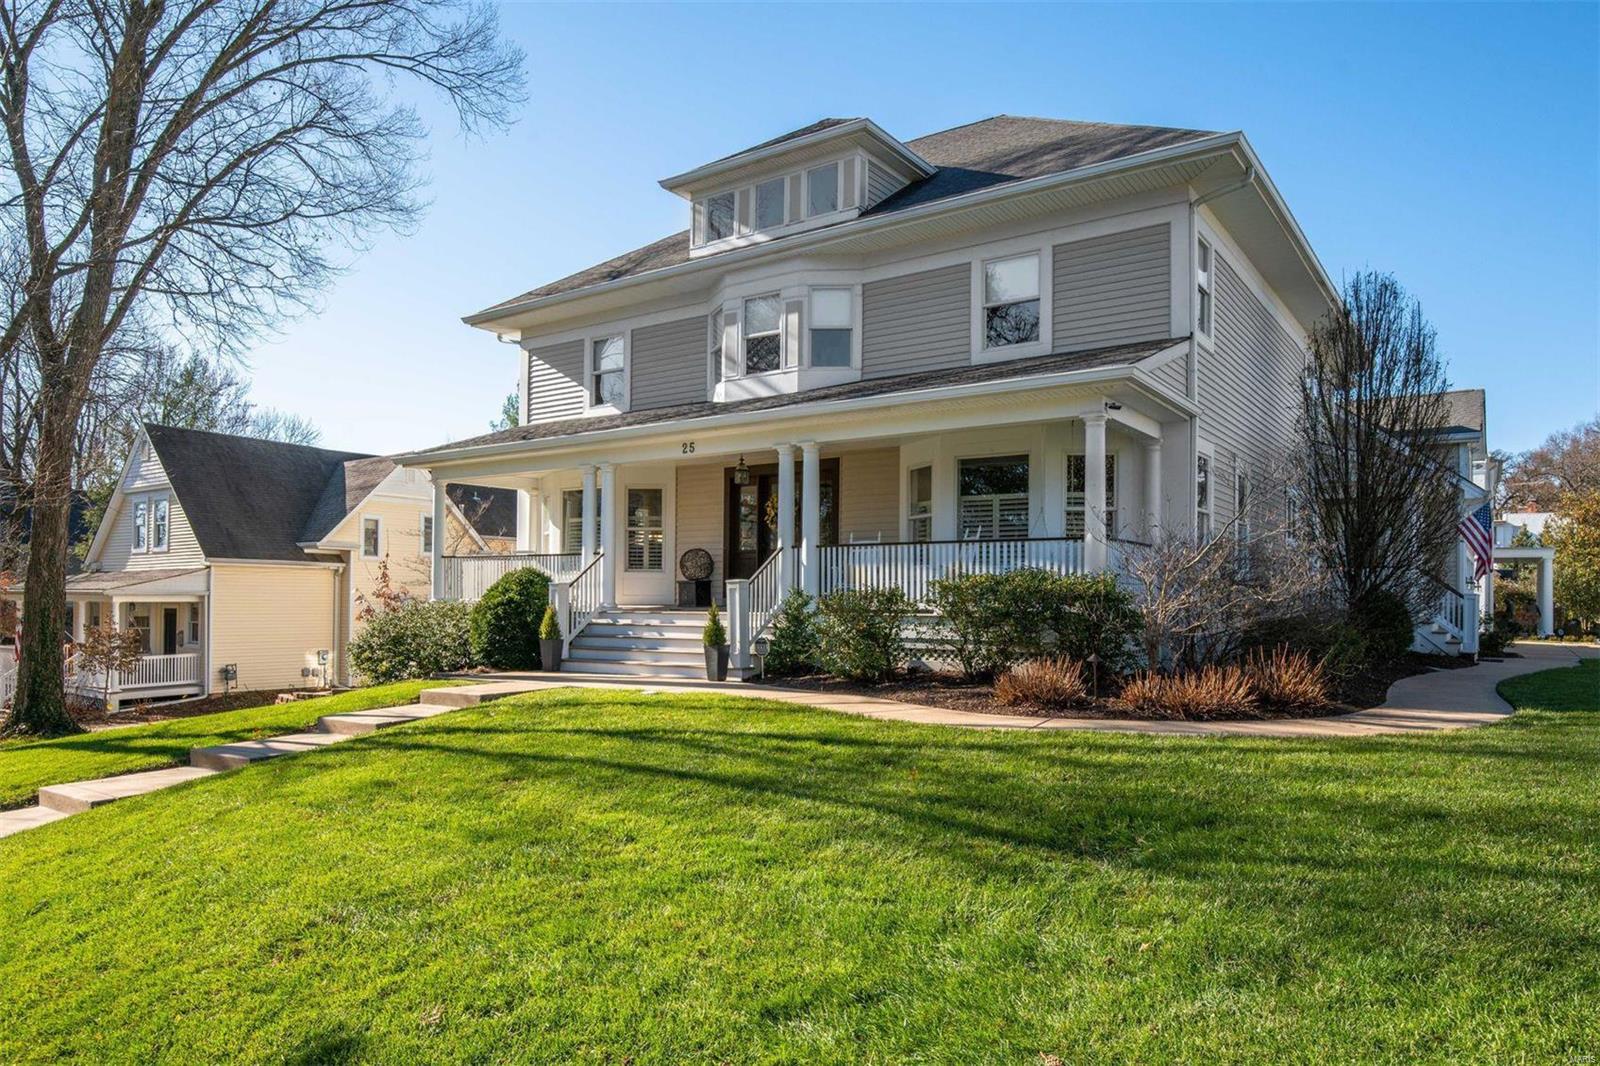
This graceful 15-year-old Colonial Revival home offers an exceptional lifestyle! Superior community walkability, quality building materials & modern technological amenities. Mitchell Wall-design & Cambrooke built, this “forever home” features romantic covered porches & grand curb appeal. Large doorways provide entry into expansive living spaces accentuated by warm job-finished oak floors. A large open kitchen/FR area connects to a laundry/mud rm w/a separate ext. entrance. Two staircases connect all 3 levels. Recent kitchen updates: quartz counters, walk-in pantry org. system, “smart microwave” & dishwasher. The second floor features a large MBR suite w/bonus/office area, 2 walk-in closets, generous bathroom w/2 vanities & spa-like features. 3 additional BR, 2 full baths, a second laundry RMPLUS media/bonus RM complete the 2nd level. The basement boasts a finished office or music RM plus ample unfinished space (9’ pour) 3 car heated garage & huge exterior parking. Additional Rooms: Mud Room
#20006858

St Louis

25 Edwin Avenue

4 Beds

3 Baths

4,676 Sq.Ft.

$1,174,900

MLS#: 20006858
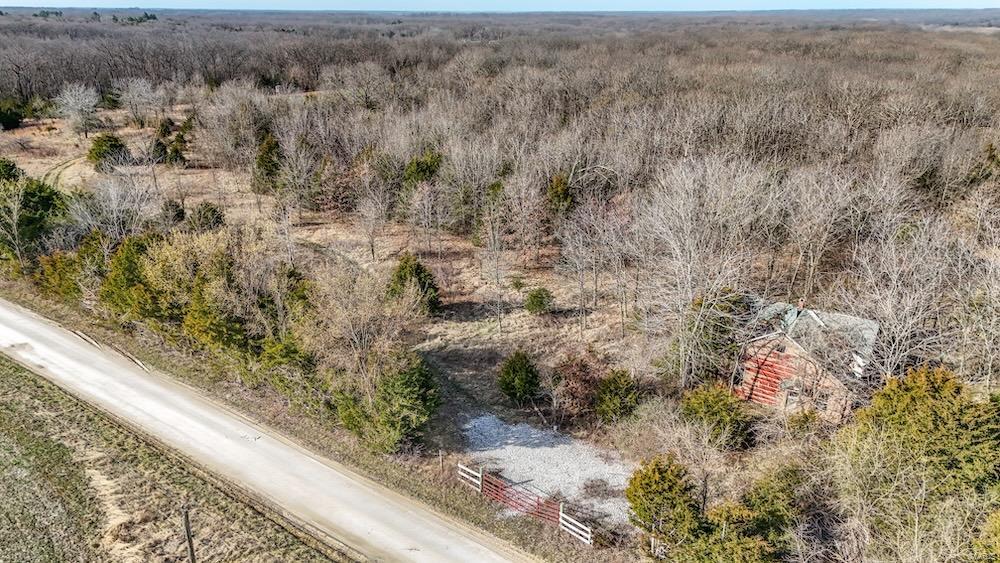
Looking for a great hunting property with a place to build? This is it! This awesome farm has been under intense trophy whitetail management and is absolutely jamming with deer and turkeys. The habitat is a mixture of timber, brush, and cedars - bordered by row crops. Multiple creeks run through property making for a nice water source. It is the ideal set up for hunting monster bucks where they live before they head out to the crop fields at night. A strategic staging food plot is already in place with a Banks Stump 4 blind overlooking it. Several big mature bucks have been harvested out of this blind and featured on Drury Outdoors Bow Madness television show. The brushy field could be opened up even more if someone wanted a bigger plot or to convert it to row crops. Good build sites with electric running along the road. Excellent location! Super convenient and easy to get to from Interstate 70 and Hwy 61.
#25019088

Other

0 Truxton Church Road

None Beds

None Baths

N/A

$1,174,800

MLS#: 25019088
FOR COMP PURPOSES ONLY
#25006545

Edwardsville

3824 Tanzanite Trail

4 Beds

4 Baths

8,000 Sq.Ft.

$1,174,262

MLS#: 25006545
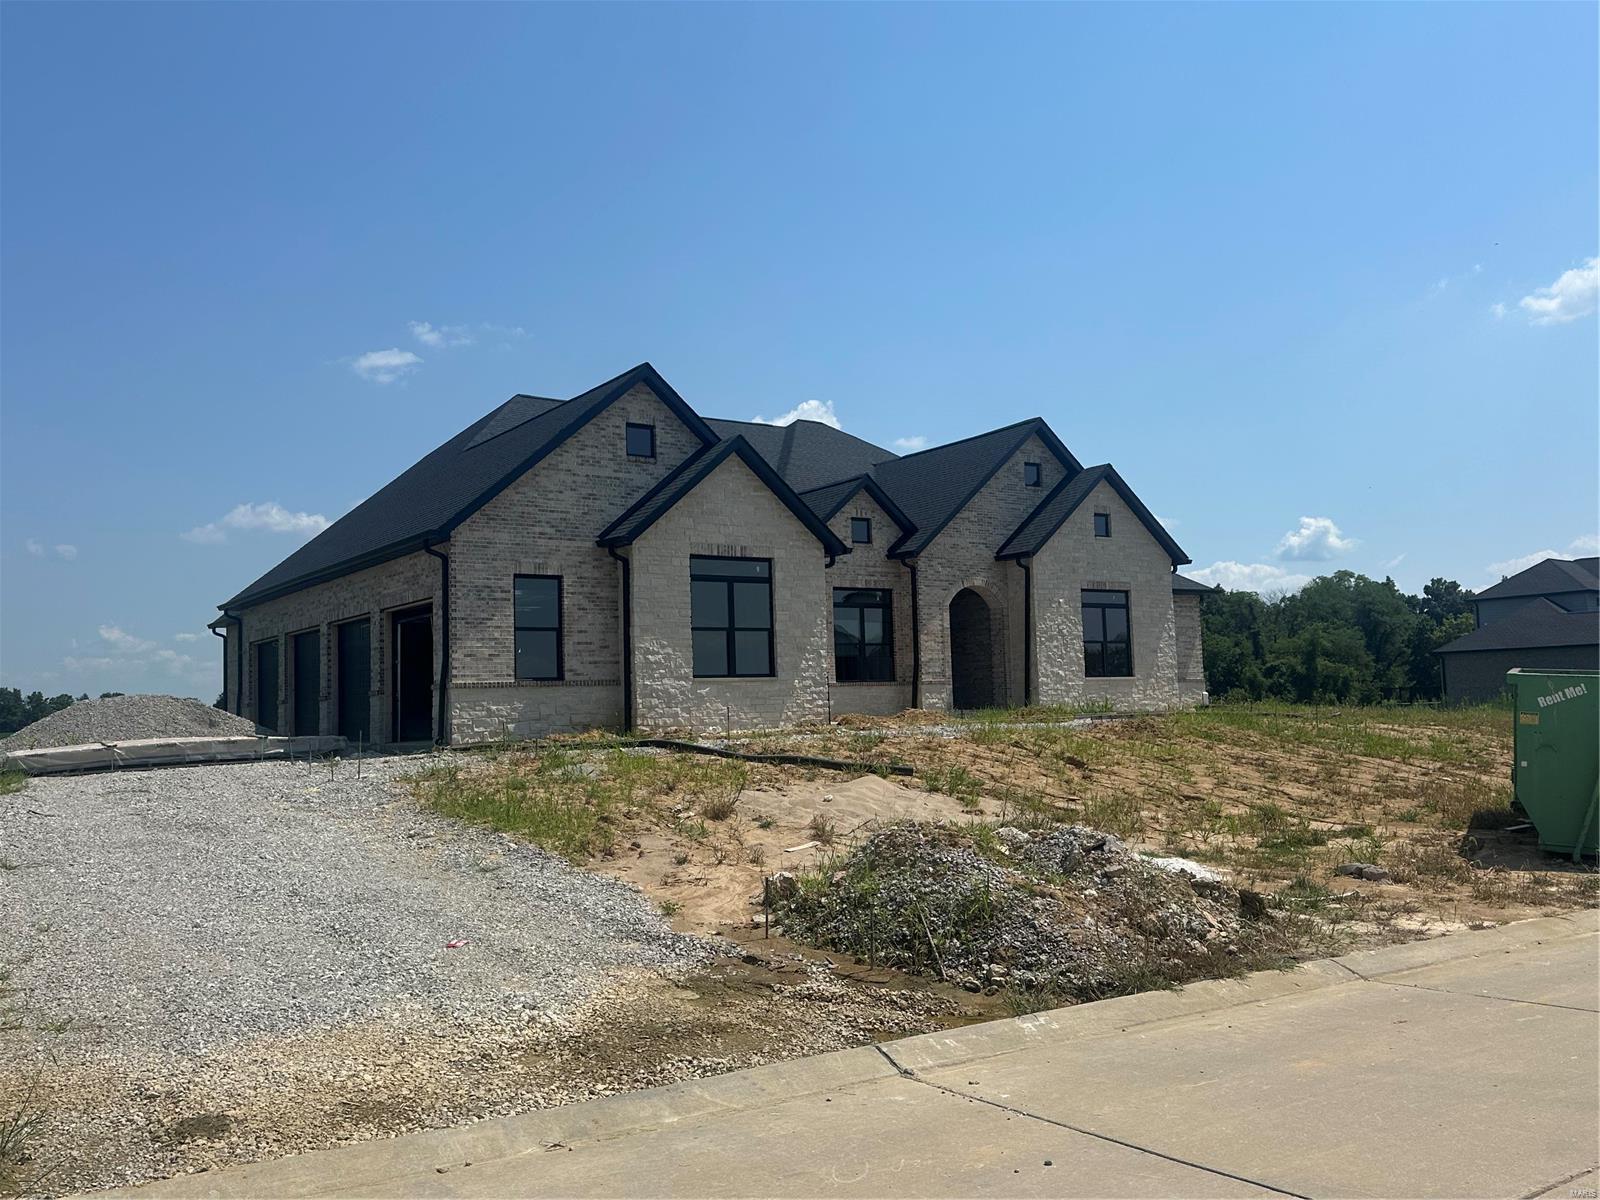
The Lucerne is one of McKelvey's Luxury Home Floor plans. It is a 4,130 sq ft story and a half home, with 4 bedrooms and 3.5 baths. The floor plan contains a luxurious master bedroom suite and master bathroom. The home features vaulted ceilings in the Great Room, making the space feel open to all who live there as well as a fireplace in the hearth room. The plan also features a library/office space on the front of the house. It also has a formal dining room for any occasion.
#19068586

Olivette

107 Heatherwood Dr

4 Beds

3 Baths

3,951 Sq.Ft.

$1,173,770

MLS#: 19068586
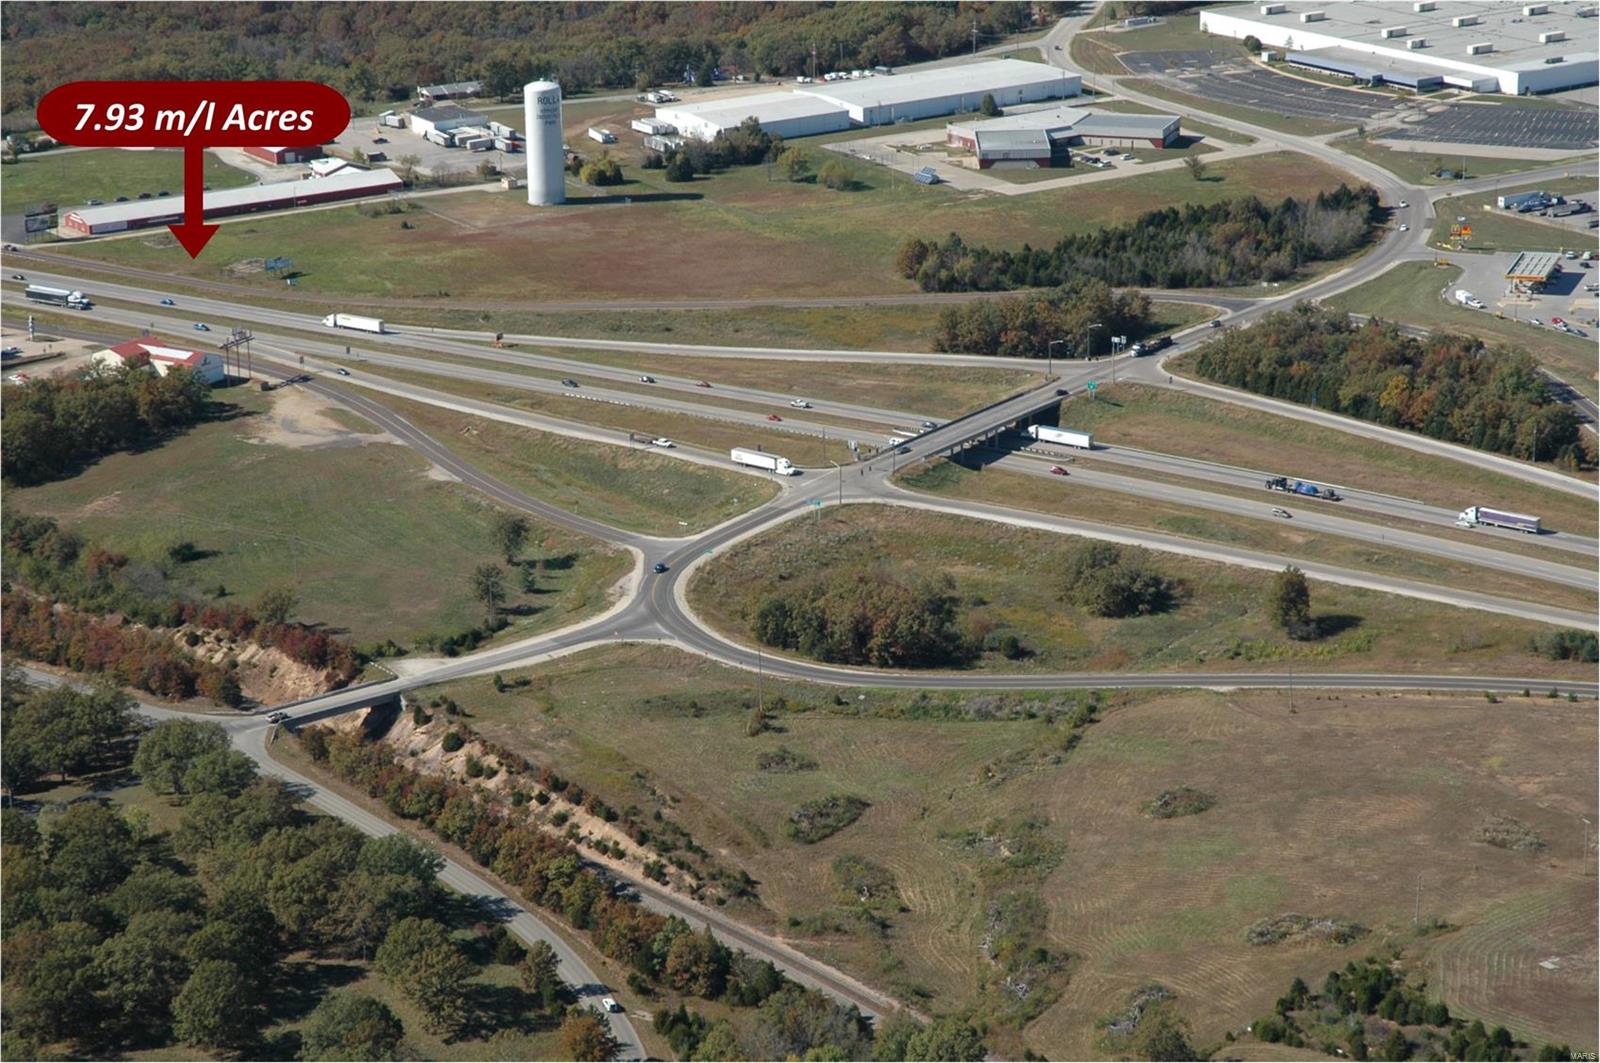
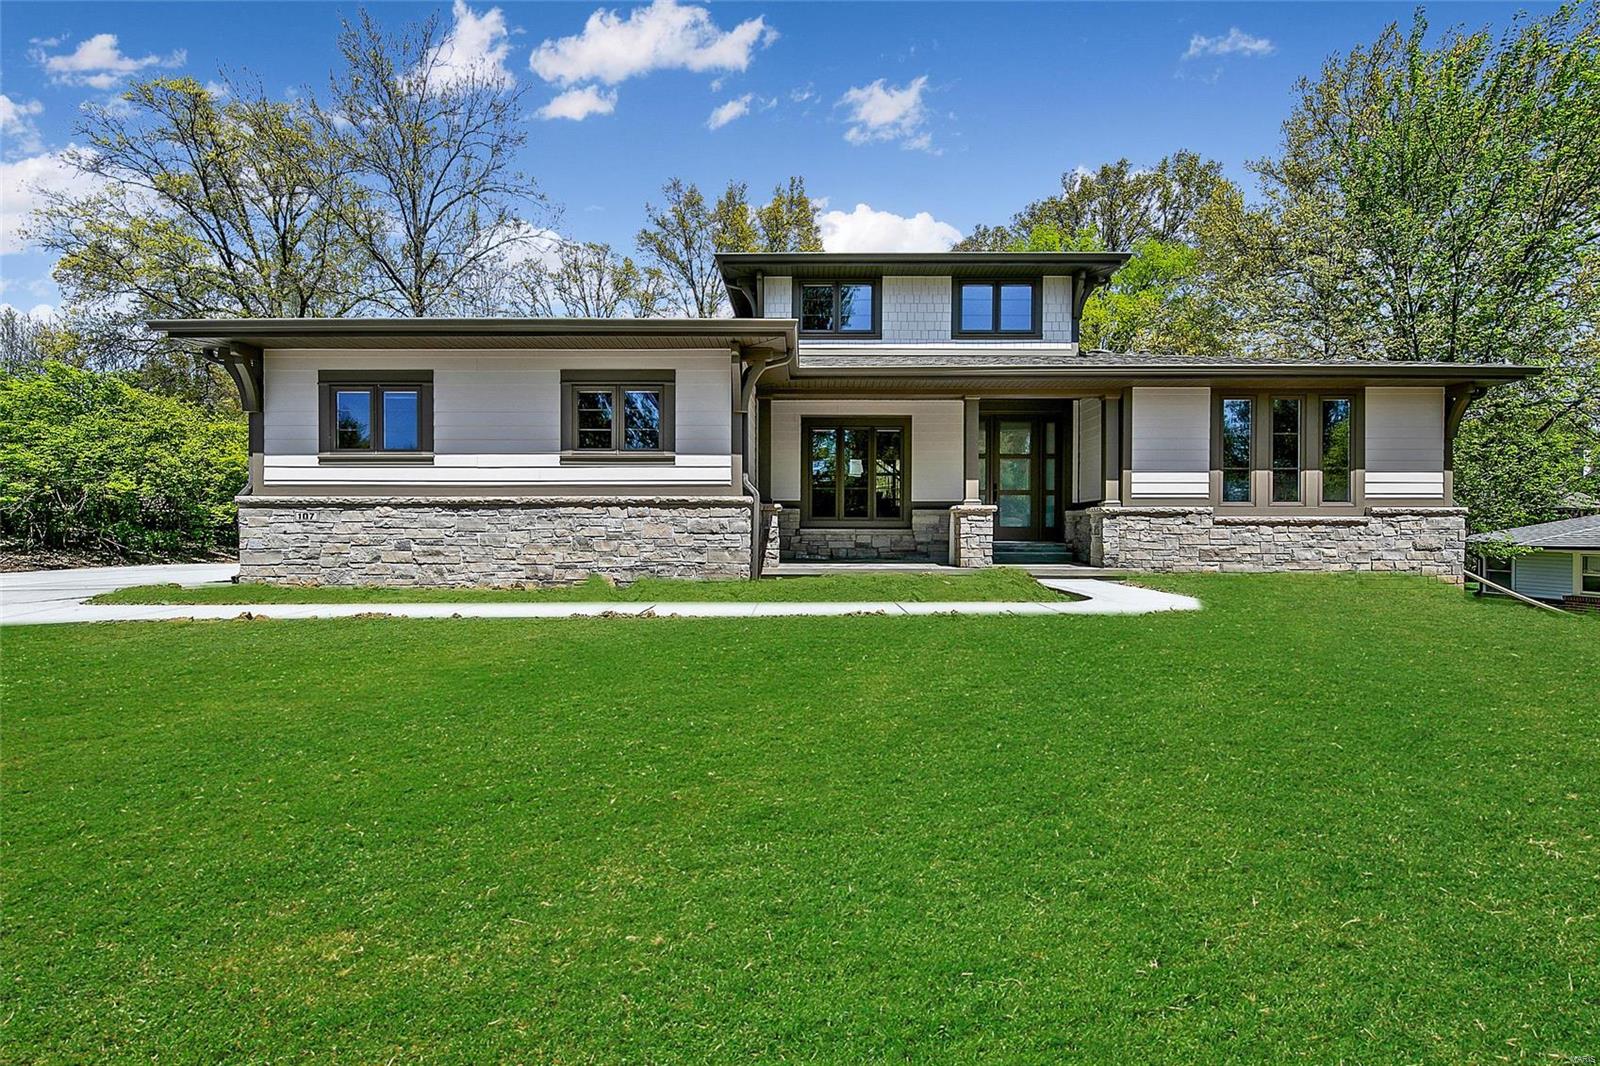
Great location with I-44 visibility in the HyPoint Industrial Park across from Love's Travel Stop.  This is a perfect location for development with several already established businesses in place.  It is zoned M-2 Heavy Manufacturing District and some restrictions apply.
#100021

Rolla

0 Enterprise Drive

None Beds

None Baths

N/A

$1,173,000

MLS#: 100021
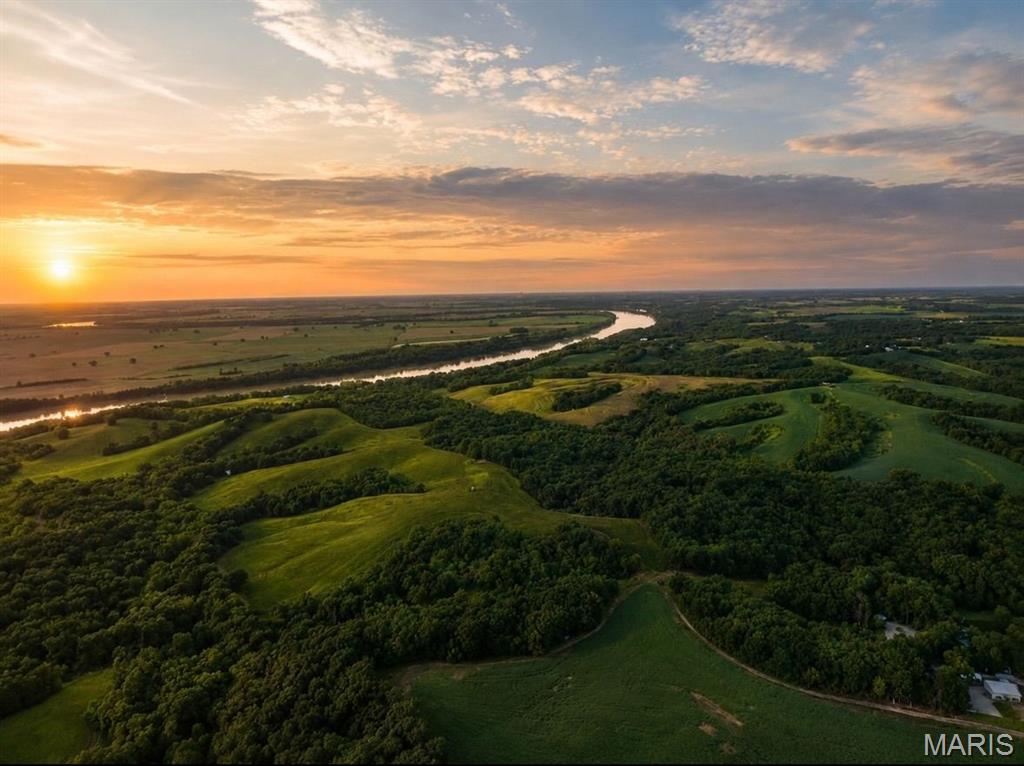
BLUFF COUNTRY 121 — A rare opportunity to own 121 +- acres of scenic Howard County land with income, outstanding recreation and a proven trophy-whitetail history.

Situated in Missouri bluff country near the Missouri River, the property offers impressive views toward the river bottoms from established deer stands and combines approximately 71 +- acres of mixed hardwood timber with productive tillable ground. The agricultural acreage provides annual income while creating an excellent food source and habitat complement for wildlife.

Years of intentional deer management have produced an impressive history of mature whitetails, including a confirmed 181-inch buck harvested from the property.  Multiple trophy harvests ranging from 150-180" deer demonstrate the caliber of deer this ground is capable of producing, making Bluff Country 121 an exceptional opportunity for the serious whitetail hunter.

The farm has been held within the same family for generations and, according to the sellers, its hunting history has been featured in multiple publications over the past two decades.

Electric is available on the property along with an existing wellhead, adding possibilities for a future hunting cabin, weekend retreat or recreational base camp.

Conveniently located near Columbia and centrally positioned between the Kansas City and St. Louis metropolitan areas, Bluff Country 121 offers a compelling combination of accessibility, farm income, recreation, scenery and long-term land ownership potential.
#26053010

Glasgow

TBD State Route E

None Beds

None Baths

N/A

$1,172,000

MLS#: 26053010
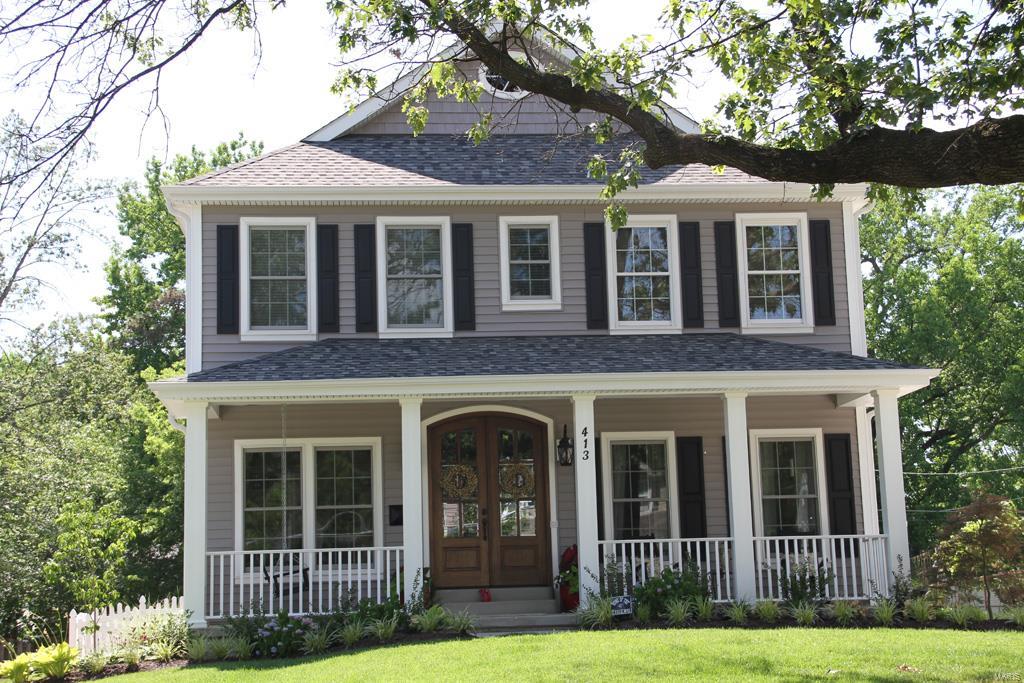
TBB-This is the NEW Lewis home you have been waiting for on one of the last infill lots on East Argonne-surrounded by new builds (next door at 656 also to be a new Lewis home) & walking distance to Downtown Kirkwood. This 5 Bdrm/4.5 bath home has all the custom features you expect in a Lewis Home. Hardwood floors thru out the Foyer, Dining Rm,1st floor Office, Butler's Pantry, Kitchen w/LARGE island & Breakfast Rm+ Family Room overlooking the Patio w/custom Mantle & Gas fireplace.Enter the Mudroom(Dump zone)w/4 cubbies from the oversized 2 car detached Garage.Wainscoting & crown molding in the DR & Foyer + Crown moldings in Fam Rm. 9' pour, 9' 1st floor, 8' 2nd floor w/ 9' tray ceiling in Master w/crown moldings. Master suite has oversized shower/dual vanities & granite countertops. Huge walk-in closet by St. Louis Closet.2 LG bedrooms w/Jack n Jill bath;4th bedroom w/Ensuite bath.2nd floor Laundry. Finished LL w/5th Bedrm,Rec Room,Exercise Rm + Full Bath. Deep private backyard! Hurry! Additional Rooms: Mud Room
#21075038

St Louis

660 E Argonne

6 Beds

4 Baths

3,900 Sq.Ft.

$1,170,687

MLS#: 21075038
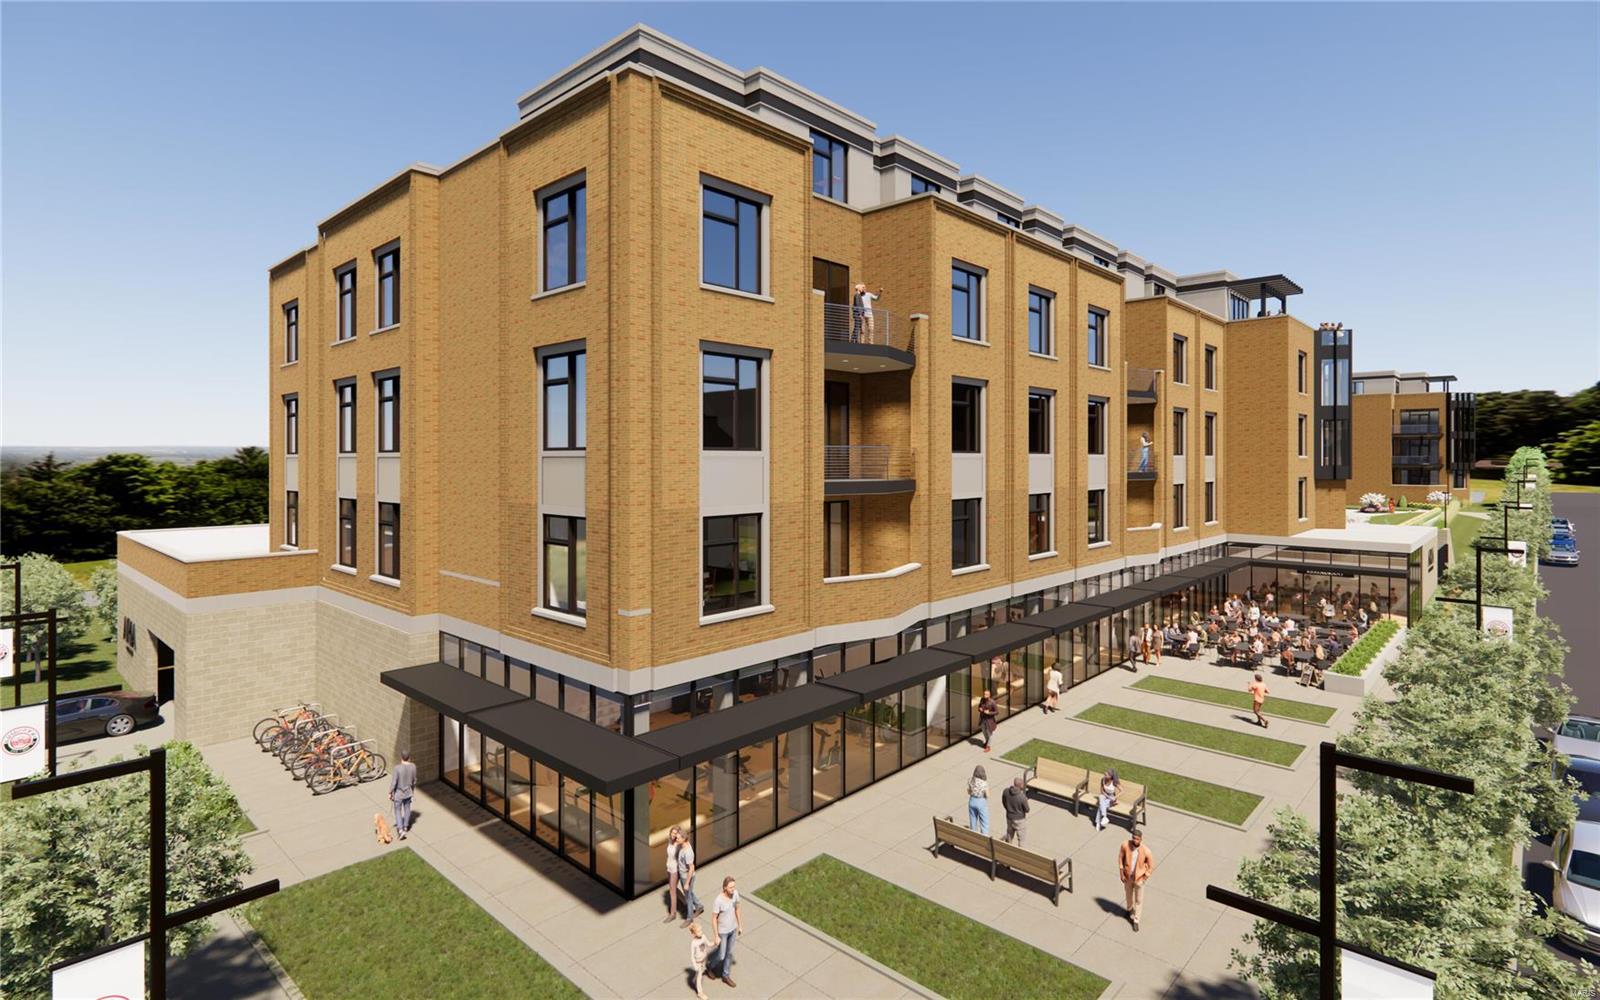
Aria Luxury Residences, Kirkwood's Newest Most Spectacular Mixed-Use Condominium Development in downtown Kirkwood. There are 7 floorplans to choose from ranging in size from 1,788 sq ft 2,452 sq ft. Two & Three-bedroom units, 2.5-3.5 baths plus office/den features floor-to-ceiling windows, 10ft ceilings, fireplace, 5" wide-plank wood floors & 2 secure climate-controlled parking spaces. Designer kitchen w oversized island, Kohler fixtures, custom cabinets, quartzite countertops & Thermador appliances. Primary suite features large windows, walk-in closet, walk-in glass shower, double sinks, custom cabinets. Stunning 5-story brick & limestone bldg. sits on landscaped grounds featuring park-like plaza. Upscale amenities incl, generous laundry room w cabinets & sink, smart home pkg allowance, private secure storage on unit floor, Secure mail & pkg room. Adjacent to Kirkwood Performing Arts Center, steps from shops, restaurants, Farmers Market UNIT E-106 HAS A UNIQUE 58'x15' REAR PATIO!
#24023828

St Louis

132 E Monroe E-106

2 Beds

2 Baths

2,072 Sq.Ft.

$1,170,680

MLS#: 24023828
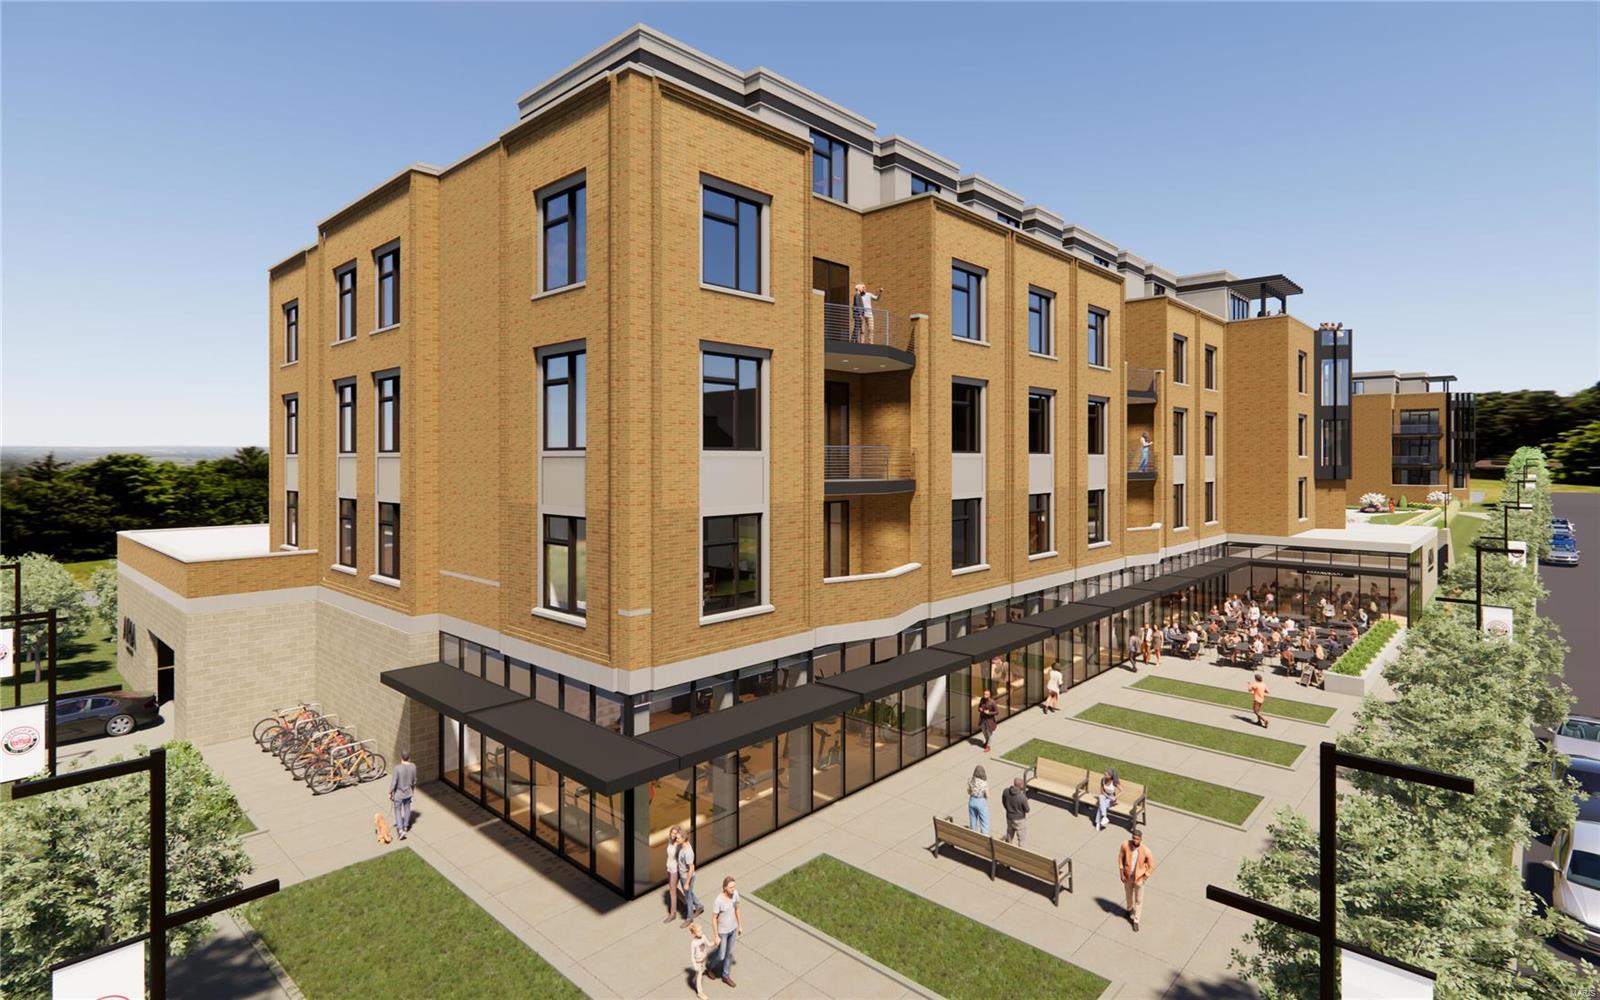
Aria Luxury Residences, Kirkwood's Newest Most Spectacular Mixed-Use Condominium Development in downtown Kirkwood. There are 7 floorplans to choose from ranging in size from 1,788 sq ft 2,452 sq ft. Two & Three-bedroom units, 2.5-3.5 baths plus office/den features floor-to-ceiling windows, 10ft ceilings, fireplace, 5" wide-plank wood floors & 2 secure climate-controlled parking spaces. Designer kitchen w oversized island, Kohler fixtures, custom cabinets, quartzite countertops & Thermador appliances. Primary suite features large windows, walk-in closet, walk-in glass shower, double sinks, custom cabinets. Stunning 5-story brick & limestone bldg. sits on landscaped grounds featuring park-like plaza. Upscale amenities incl, generous laundry room w cabinets & sink, smart home pkg allowance, private secure storage on unit floor, Secure mail & pkg room. Adjacent to Kirkwood Performing Arts Center, steps from shops, restaurants, Kirkwood Farmers Market
#24023900

St Louis

132 E Monroe C-103

2 Beds

2 Baths

2,035 Sq.Ft.

$1,170,125

MLS#: 24023900
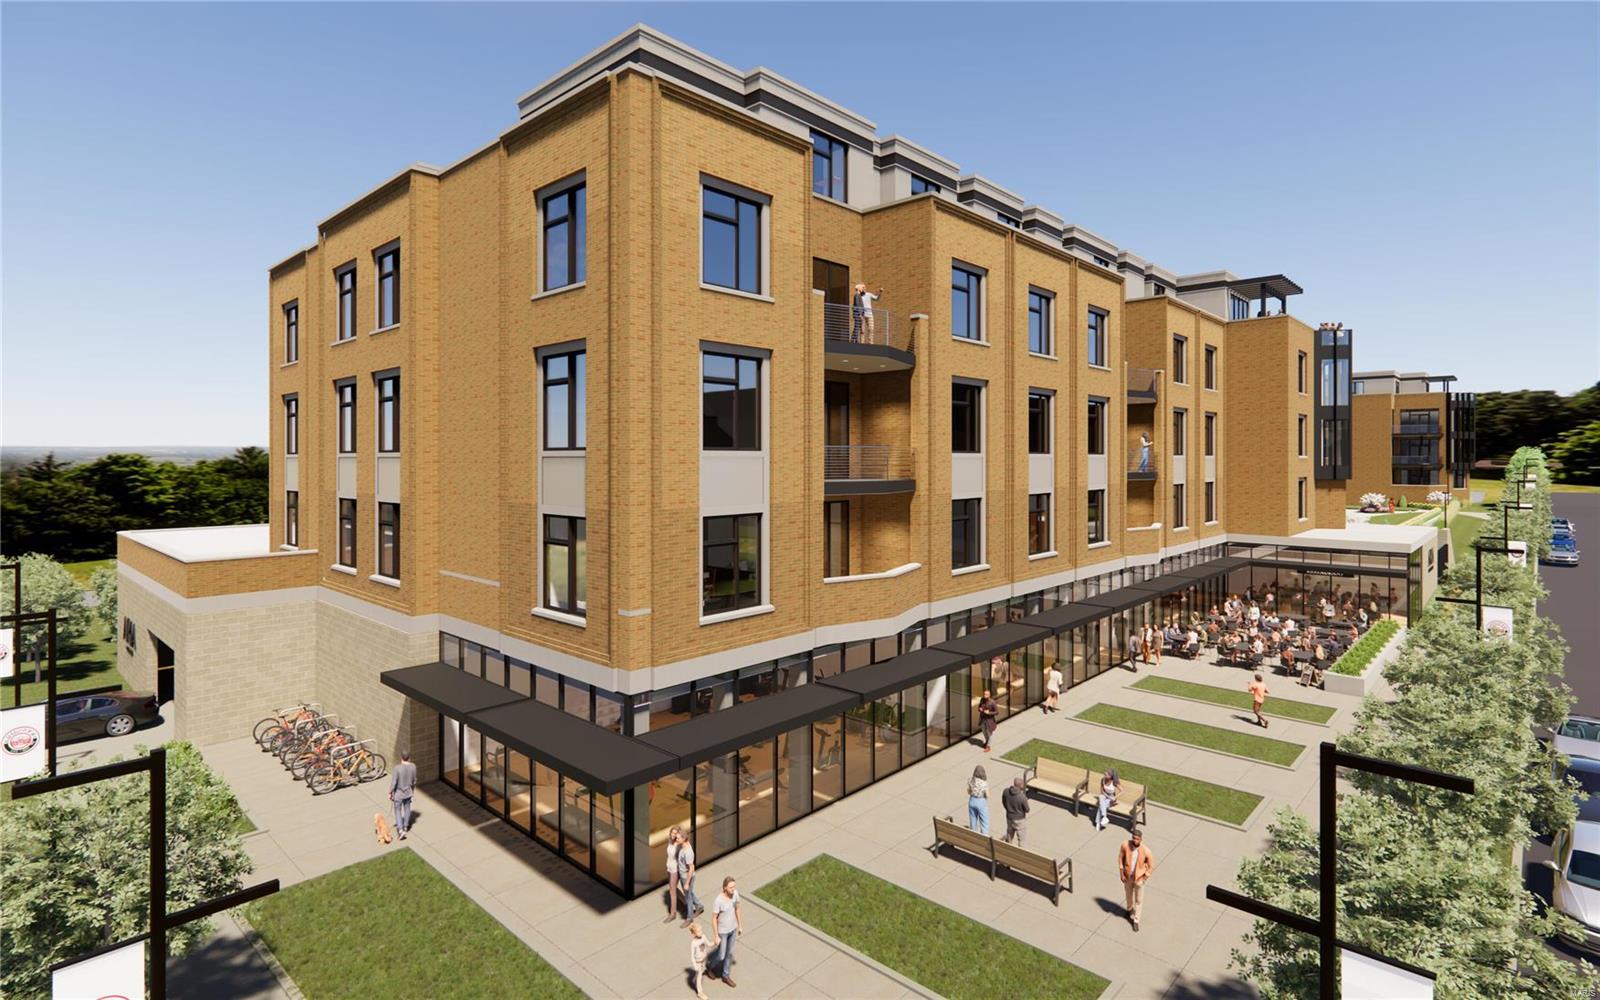
Aria Luxury Residences, Kirkwood's Newest Most Spectacular Mixed-Use Condominium Development in downtown Kirkwood. There are 7 floorplans to choose from ranging in size from 1,788 sq ft 2,452 sq ft. Two & Three-bedroom units, 2.5-3.5 baths plus office/den features floor-to-ceiling windows, 10ft ceilings, fireplace, 5" wide-plank wood floors & 2 secure climate-controlled parking spaces. Designer kitchen w oversized island, Kohler fixtures, custom cabinets, quartzite countertops & Thermador appliances. Primary suite features large windows, walk-in closet, walk-in glass shower, double sinks, custom cabinets. Stunning 5-story brick & limestone bldg. sits on landscaped grounds featuring park-like plaza. Upscale amenities incl, generous laundry room w cabinets & sink, smart home pkg allowance, private secure storage on unit floor, Secure mail & pkg room. Adjacent to Kirkwood Performing Arts Center, steps from shops, restaurants, Kirkwood Farmers Market
#24023902

St Louis

132 E Monroe C-307

2 Beds

2 Baths

2,035 Sq.Ft.

$1,170,125

MLS#: 24023902
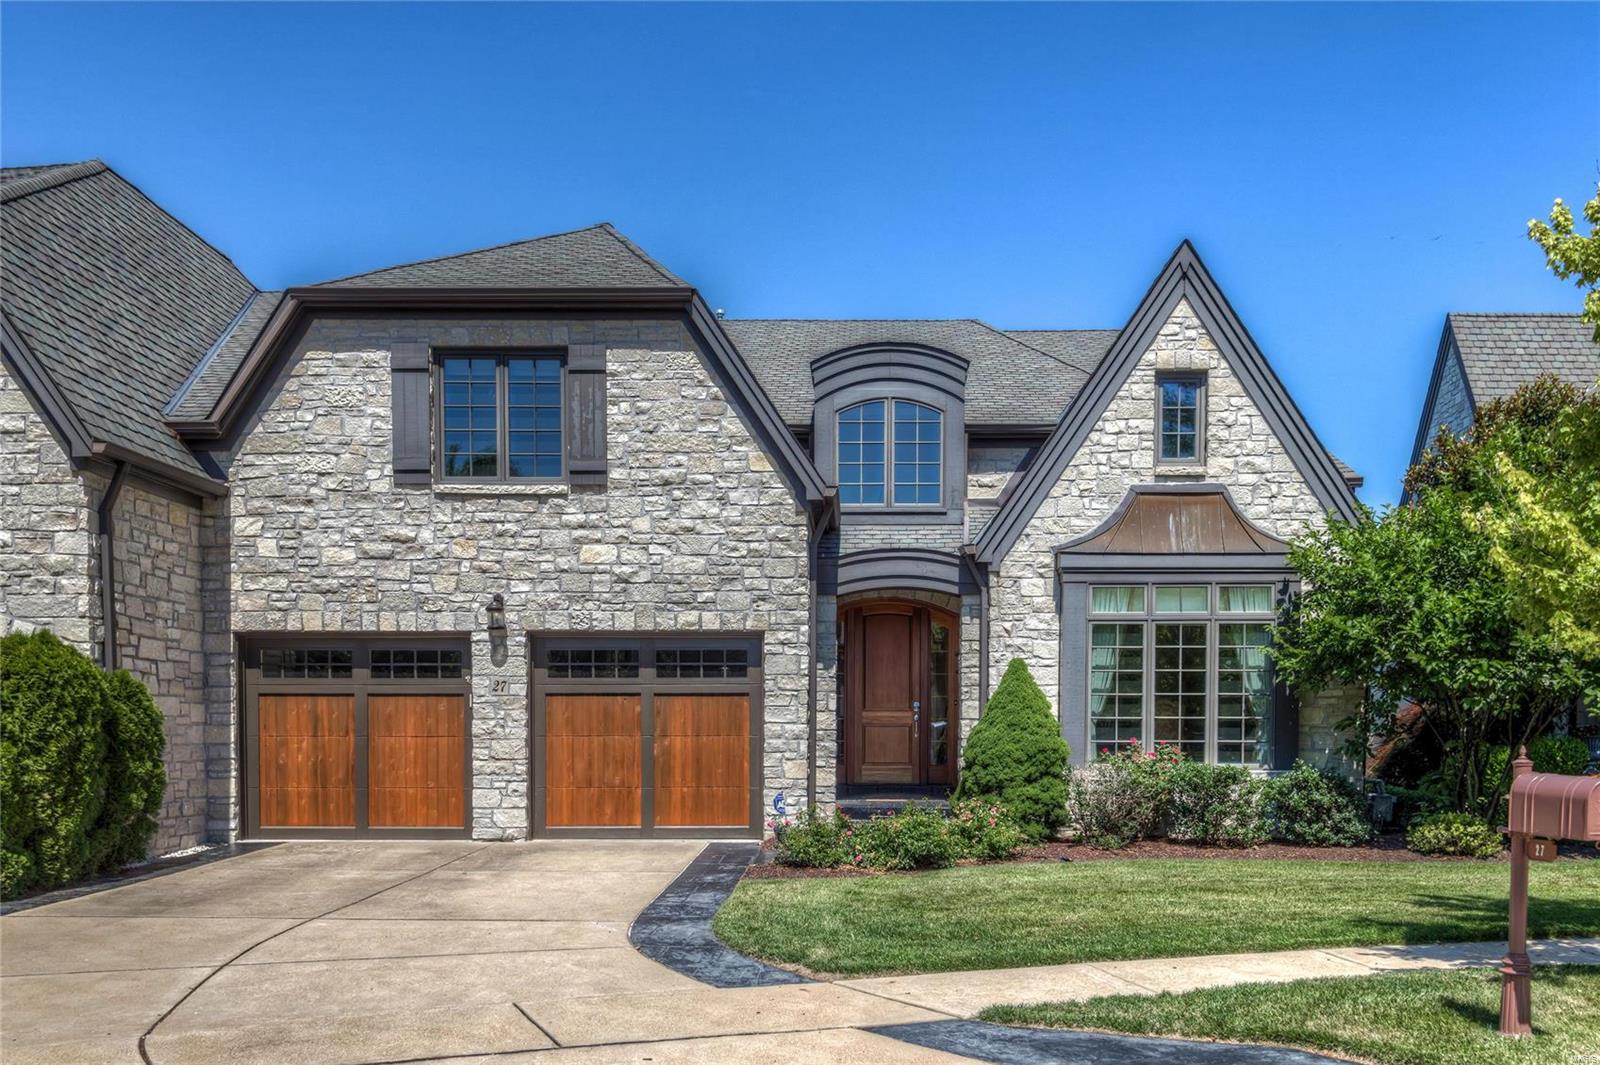
Absolutely stunning in every way.  This beautiful attached villa is located in a private gated community in the heart of chesterfield. Situated in on a private lot, backing to mature trees.  Outstanding curb appeal with four sidded stone exteiror, custom garage doors and beautiful front door. To the rear, are double stacked screened porches over looking a private rear yard with mature trees.  Very elegant interior with large formal dining, open custom kitchen with granite counters, center island, gas cook top, to family room and first floor office.  Wood flooring, fireplace, 9 foot ceilings.  The 1st floor master is lovely with a large master bath with dual vanities, whirlpool tub and separate shower.  Large customized master closet as well.  Upstairs there are two bedrooms each with their own bath, and a family room area.  The Walk out  Lower level is finished with another large family room, custom bar, fireplace, wine cellar, media room, work out room, bedroom and full bath.
#20044614

Chesterfield

27 Bonhomme Grove Court

3 Beds

4 Baths

6,993 Sq.Ft.

$1,170,000

MLS#: 20044614
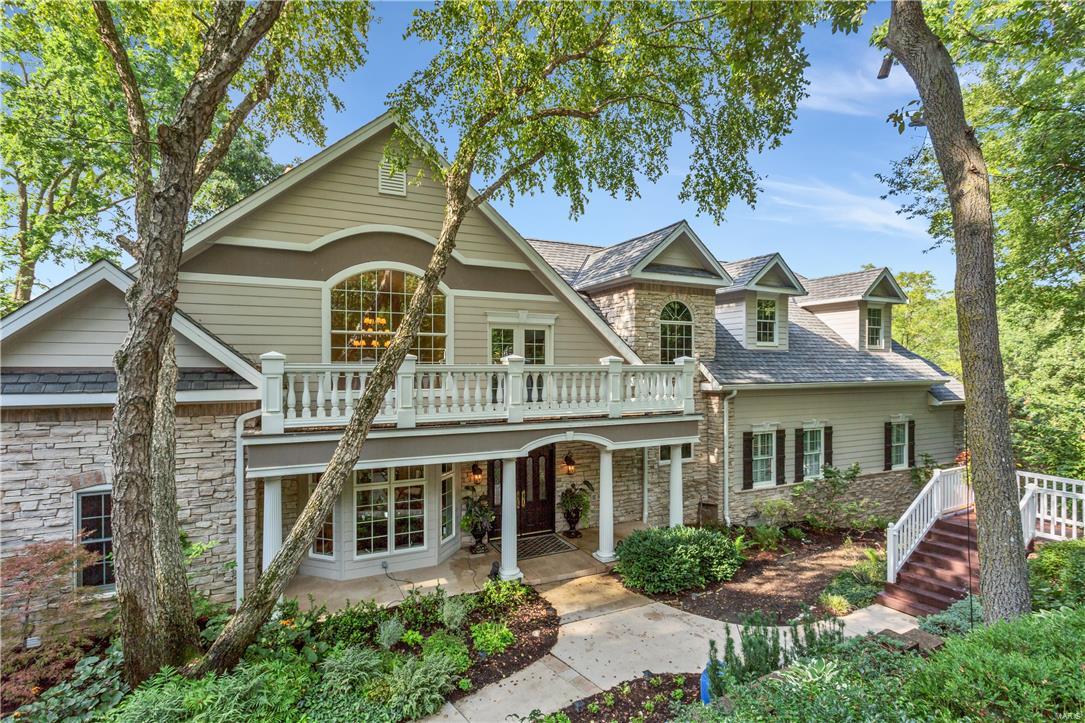
Welcome to elegance, privacy & serenity!  This well-appointed executive home is located on a premium nearly 5 ac lakefront lot in the unique, prestigious gated community of Chesterfield Lakes.  A perfect blend of amenities, carefully chosen finishes & soaring ceilings will appeal to the most discriminating buyer.  This sprawling ranch home has a stunning view of the lake with dock, pool, hot tub, firepit, multiple decks & gathering areas.  Entertain w/ your own resort located in the heart of Chesterfield.  The GR w/ dramatic floor to ceiling limestone FP w/ wall of Palladian windows brings the  outdoors to you.  Dream master w/ private office overlooks lake, FP & gracious dressing areas with opulent  bath.  Remodeled kitchen & hearth is breathtaking with lake views & access to outdoor living areas.  The fin w/o LL offers rec space, wine cellar, wet bar, FP & additional beds & baths for a luxurious guest experience.  Truly, a one of a kind property you must plan to tour today.
#17052820

Chesterfield

55 Chesterfield Lakes Road

5 Beds

4 Baths

4,834 Sq.Ft.

$1,170,000

MLS#: 17052820
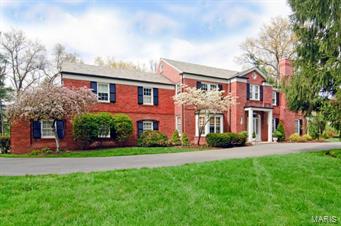
APPOINTMENTS BEGIN MAY 2

Gracious home owned by one family for over 76 years in Ladue. It is perfectly situated in the heart of Fordyce Lane. Sought after center hall plan, with lots of detailed moldings and appointments. The entry hall has a curved staircase with a uniquely crafted wrought iron bannister, opening to the dining room with a handsome bay window and an elegant living room. Upstairs there is a newly renovated master bedroom and bath and very large walk-in closet, with 5 more bedrooms and 3 more baths, and an upstairs laundry room.  There is 4,338 square feet of living space on the first and second floors and lots of possibilities for the new owner with this floor plan and location.

 (Listing agent is an owner of the property)

Exclude mailbox wrought iron ornament Additional Rooms: Sun Room
#15022057

St Louis

18 Fordyce

6 Beds

4 Baths

4,338 Sq.Ft.

$1,170,000

MLS#: 15022057

* Listings identified with the FMLS IDX logo come from FMLS and are held by brokerage firms other than the owner of this website. The listing brokerage is identified in any listing details. Information is deemed reliable but is not guaranteed. If you believe any FMLS listing contains material that infringes your copyrighted work please click here to review our DMCA policy and learn how to submit a takedown request. © 2024. First Multiple Listing Service, Inc.

Categories

Homes Tailored to Your Lifestyle

Buyers Guide

Buying a home is one of the most exciting milestones of your life.

View more

Sellers Guide

Putting your home on the market can be a stressful process, especially when you don’t know what to expect.

View more

Market report

With just a few clicks, you'll gain instant access to valuable insights about the real estate market, including trends, property values, and community analytics.

View more

Home value

Unlike automated valuations, our hands-on review will provide a comprehensive opinion of your home’s value while considering important interior elements and other location intangible factors that machine algorithms so often miss.

View more

Buyers resources

Guides on financing, inspections, and choosing the right Realtor for a smooth home purchase.

Sellers resources

Practical tips on staging, pricing, and preparing your home to attract buyers and maximize your sale.

 - property

Send a message

Message successfully sent.

Preferred Agent

Reason for contacting?

I agree to receive email communication and understand I can unsubscribe at any time.

I agree to be contacted by Realhub DEV via call, email, and text for real estate services. To opt out, you can reply 'stop' at any time or reply 'help' for assistance. You can also click the unsubscribe link in the emails. Message and data rates may apply. Message frequency may vary. Privacy Policy

Sign In Sign Out

Virtual Assistant

Would you like to take the next step with this property? We can help you schedule a showing or virtual tour, or send you more details.

Yes, I would like more information.

Thank You for Your Reply, One of Our Agents will contact you as soon as possible

No, maybe later.

Thank you, you can always contact me via email, phone number or through the contact form.

Realhub AI

Lucy - Your AI-Powered Realtor

Update Your Temporary Password

Personalize your search

Enter your email and we'll notify you immediately when new listings match what you're looking for.

or enter email address

Already have an account ? Login here

Continue your home search

I agree to receive communications and understand I can unsubscribe at any time.

I agree to be contacted by Realhub DEV via call, email, and text for real estate services. To opt out, you can reply 'stop' at any time or reply 'help' for assistance. You can also click the unsubscribe link in the emails. Message and data rates may apply. Message frequency may vary. Privacy Policy

Already have an account ? Login here

We use cookies

We use cookies primarily for analytics to enhance your experience. By accepting, you agree to our use of these cookies. You can manage your preferences or learn more about our cookies policy.