Thinking of selling?

Blue Sapphireline

Browse Properties
  • Nearby me

Popular Features

Community Features

Association

Property Features

Waterfront

View

Exterior Features

Interior Features

Style

E-Alert name

Properties

10000 properties match your criteria

**For Comp Purposes Only**
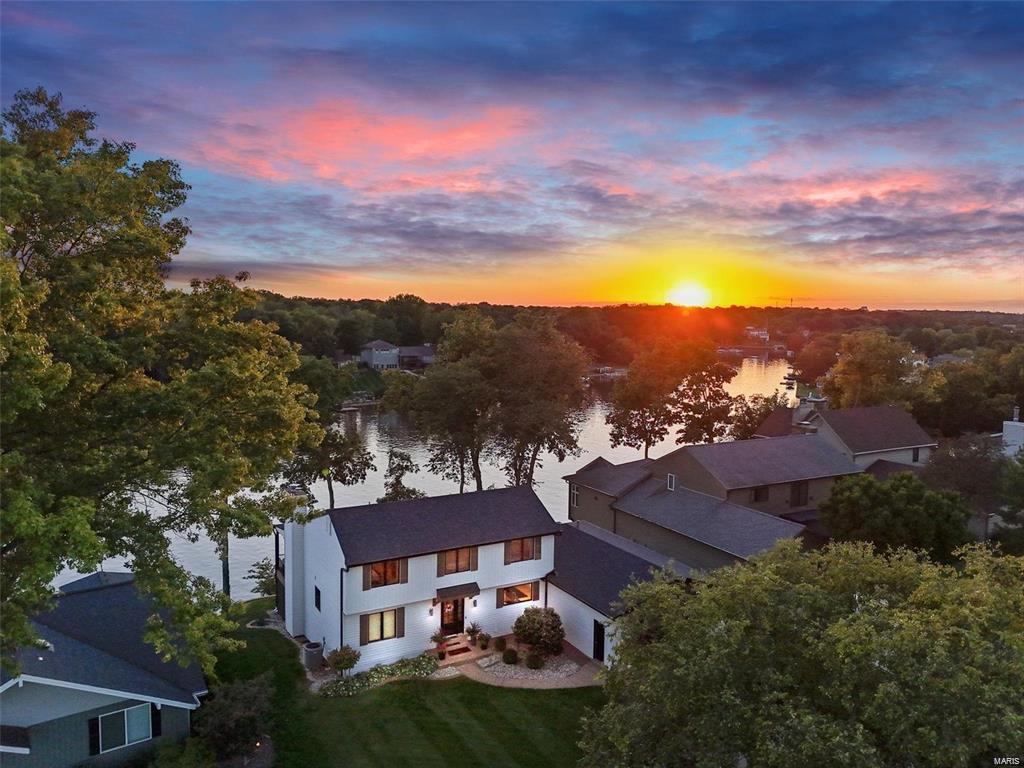
#25013874

Lake St Louis

14 Harbor Point Court

5 Beds

3 Baths

3,688 Sq.Ft.

$1,175,000

MLS#: 25013874
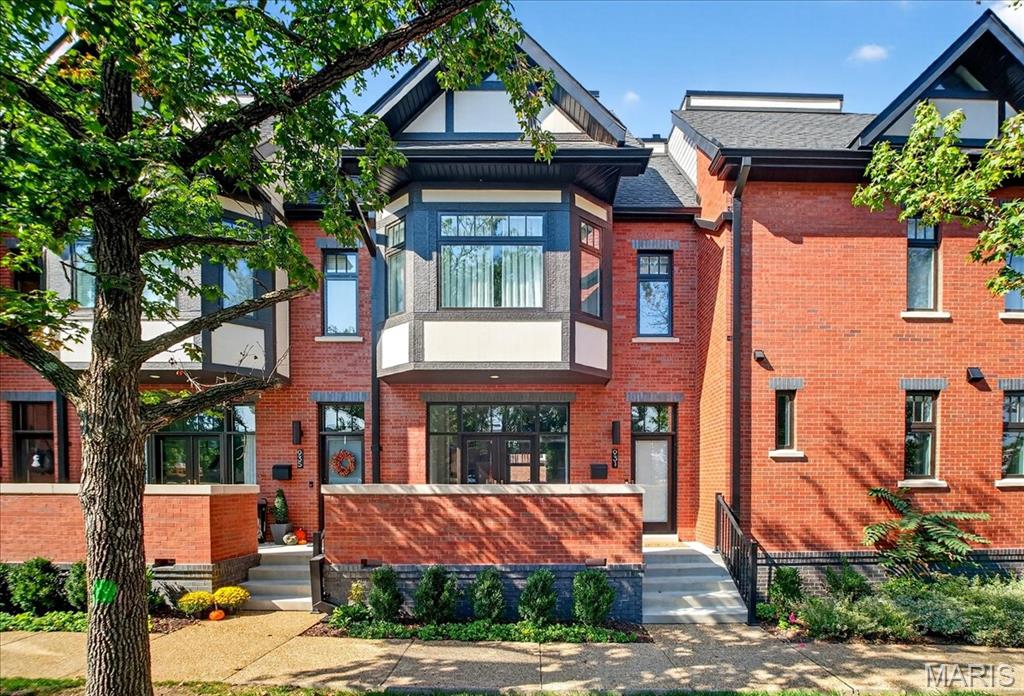
Meticulous and private, this 2 year old brick townhome features upgrades throughout.  Perfectly situated in Clayton, St Rita provides easy access to highways, Forest Park and quaint walkable neighborhoods including DeMun.  10 ft ceilings, wide plank wood flooring set the tone for this open concept townhome.  A beautiful stone gas fireplace creates a cozy retreat while the high end custom kitchen with huge center island, gorgeous quartzite, stainless appliances with gas range with griddle and great room for entertaining.  A guest powder completes the first level. The luxury primary bedrm is flooded with light and offers an office/sitting nook, spa bath with glass shower and a large walk-in custom closet.  Another bedrm suite and laundry provide efficiency and convenience.  The third level open loft sleeping area/fanukt rn with closet, large bath and rooftop private deck with great views.  The lower level is partially finished with workout area, sauna, office nook and private 2 car garage with EV charger.  The brick walled front patio also allows another entertaining area as it opens up to the gorgeous living room.  The quality of construction and upgrades are felt throughout every inch.  Furnishings are negotiable.
#25070638

Clayton

931 St Rita Avenue

3 Beds

3 Baths

2,830 Sq.Ft.

$1,175,000

MLS#: 25070638
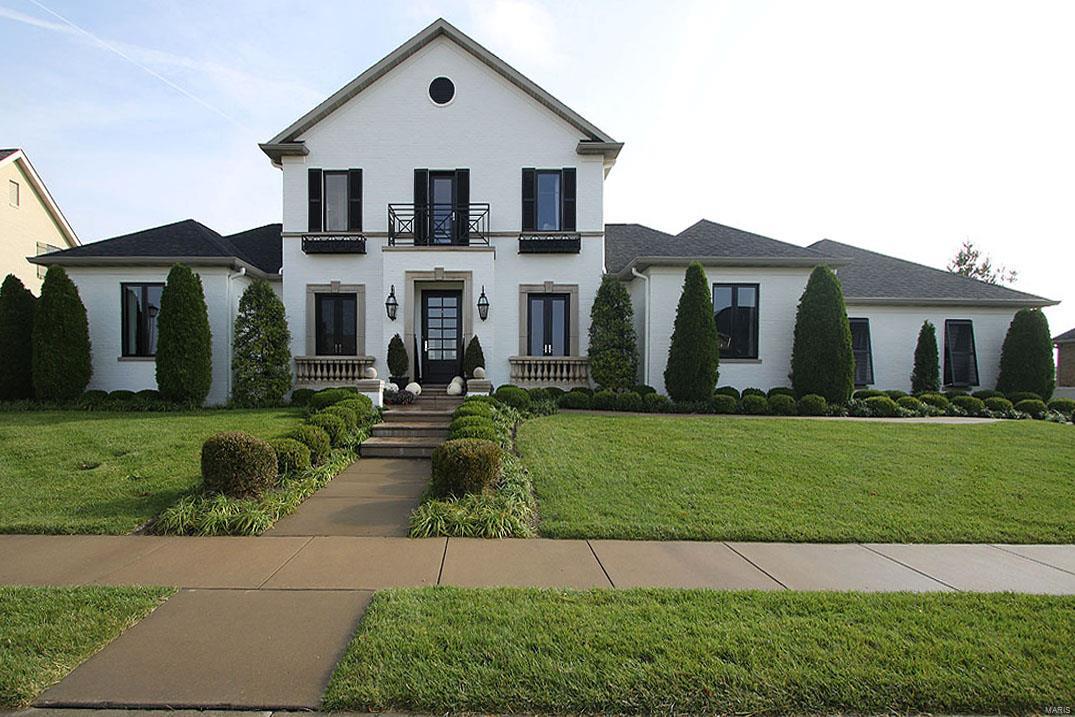
Spectacular designer CUSTOM-BUILT home. Attention to details and STYLE. Classic, ELEGANT, COMFORTABLE interior. Open living room with BUILT-INS, WETBAR, fireplace-stone mantel. Spacious Formal Dining room, Swarovski CRYSTAL chandeliers. WOOD floors. Gourmet-social kitchen-commercial STAINLESS appliances, granite ISLAND, open to the breakfast area and patio. Nearby BUTLERS PANTRY equipped with sink, refrigerator drawers, microwave. Master bedroom RETREAT-plush bath & huge walk-in closet. FRENCH DOORS open to the Outdoor living space-full of amenities! COVERED LIMESTONE PATIO-stone fire pit. Upstairs has a GUEST SUITE-fireplace & private bath, another large bedroom with BUILT-IN BUNKS, 3rd bedroom, & full bath. Lower level is ready for family fun, entertainment, and sporty kids. Open & airy POOLHOUSE features full kitchen, bath, shower and overlooks the golf course & private INGROUND POOL. Extras include-Backup generator, humidifier, allergy control, camera security system, fenced yard.
#17084892

Caseyville

368 Forest Oaks Drive

4 Beds

3 Baths

4,656 Sq.Ft.

$1,175,000

MLS#: 17084892
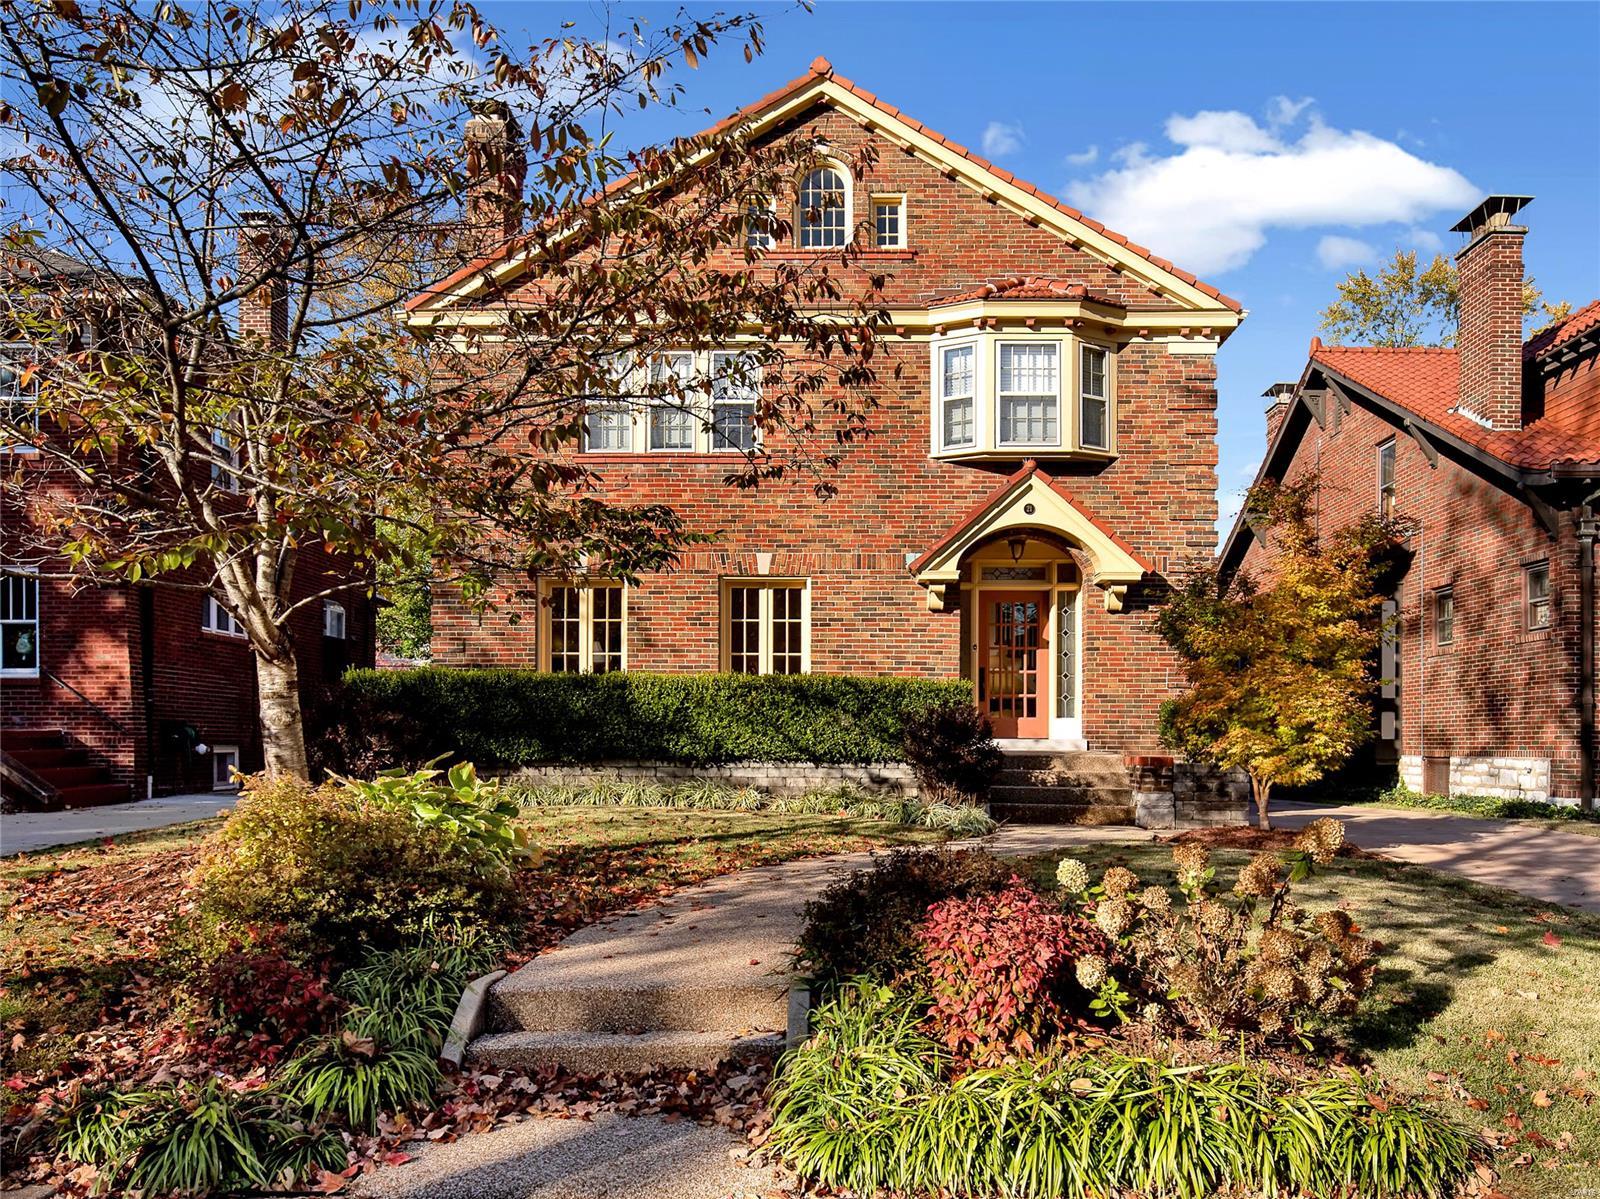
Charming Hillcrest home just footsteps to Forest Park, Wydown Blvd. & Washington University's Danforth Campus.  Completely renovated + large addition. This 4+ bedroom, 4.5 bath home showcases what is sought after by everyone who enjoys this neighborhood.  Spacious, gourmet kitchen w/ Viking gas range, Subzero refrigerator, large center island, custom cabinets & large pantry opens to newer family room addition for casual living. Large mudroom opens to recently re-sanded deck, great for all the catch-alls for the busy family on the go. Fully fenced & gated yard great for pets & children. Elegant entry foyer, formal living & dining rooms w/ hardwood floors, french doors, crown molding and pristine millwork.  Additional 3rd floor room...great home office or possible 5th bedroom with exposed brick.  Finished lower level with home theatre, built-in desk, full bathroom and wet bar.  This home is completely updated, renovated & ready for you to move in...enjoy your Fall walks in Forest Park. Additional Rooms: Mud Room
#20078490

Clayton

21 Arundel Place

4 Beds

4 Baths

4,011 Sq.Ft.

$1,175,000

MLS#: 20078490
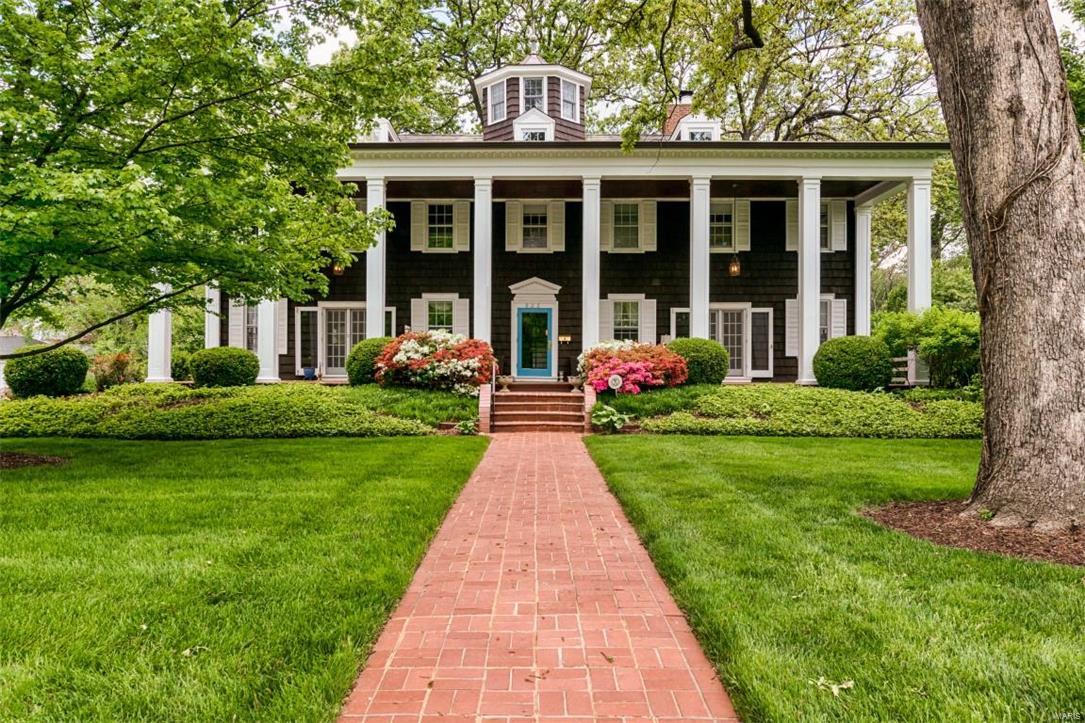
Gorgeously appointed, renovated home on prime 1+ acre park-like lot in desired Sherwood Forest.  This Georgian Revival home was modeled after Washington’s Mount Vernon. With meticulous attention to detail, the home’s extensive renovation blends seamlessly w/the period craftsmanship making it perfect for today's lifestyle & entertaining.  From the fabulous colonnaded porch to the distinctive cupola rising above sets this home apart. Upon entry one is greeted by a stately entry hall opening to the formal living spaces all w/custom millwork. A beautiful fireplace adorns the living room. A spacious, main floor family room w/massive stone fireplace overlooks the grounds.  The large kitchen has custom cabinetry, center island, breakfast room w/bay window & butler’s pantry.  Upstairs find the master suite w/newer master bath, three additional large bedrooms and a newer hall bath. A wonderfully finished lower level has a rec room, laundry room, half bath & great storage space. Updates galore.
#16033159

Webster Groves

633 Sherwood Drive

4 Beds

2 Baths

4,636 Sq.Ft.

$1,175,000

MLS#: 16033159
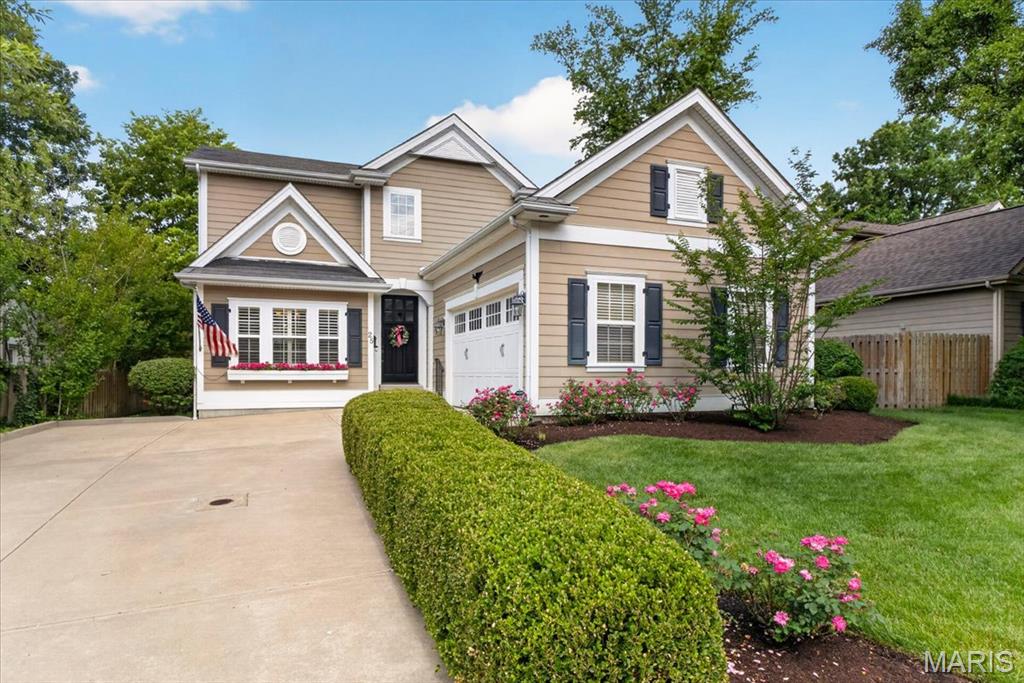
Perfectly situated in the heart of Ladue, this beautifully maintained two story home offers an exceptional blend of comfort, style, and convenience. Built in 2009 and lovingly cared for by its original owner, this residence welcomes you with a charming window box overflowing with flowers and timeless architectural details throughout. The elegant dining room features a coffered ceiling, wainscot molding, and plantation shutters, creating a warm and sophisticated setting for entertaining. The sought after main floor primary suite is complete with a charming bay window, a spacious walk-in closet, and a luxurious private bath. The thoughtfully designed floor plan also includes a convenient main floor laundry room, a charming powder room, and a gracious family room featuring beautiful built-in bookcases and a stunning stone fireplace and opens to the back yard area. The updated kitchen is truly the heart of the home, showcasing a large center island, high-end cabinetry, stainless steel appliances, solid surface countertops, and inviting spaces for everyday living and entertaining.  Upstairs, you will find three generously sized bedrooms and two full bathrooms, providing plenty of room for family and guests. The finished lower level offers additional living and recreation space along with a half bath, making it perfect for movie nights, a playroom, exercise area, or home office. Recent improvements include a brand-new roof, gutters, and downspouts, providing peace of mind for years to come. Located in one of Ladue's most desirable and central neighborhoods this exceptional home combines timeless design, meticulous care, and an unbeatable location close to shopping, restaurants, parks, and major highways.
#26043145

St Louis

25 Magnolia Drive

4 Beds

3 Baths

3,098 Sq.Ft.

$1,175,000

MLS#: 26043145
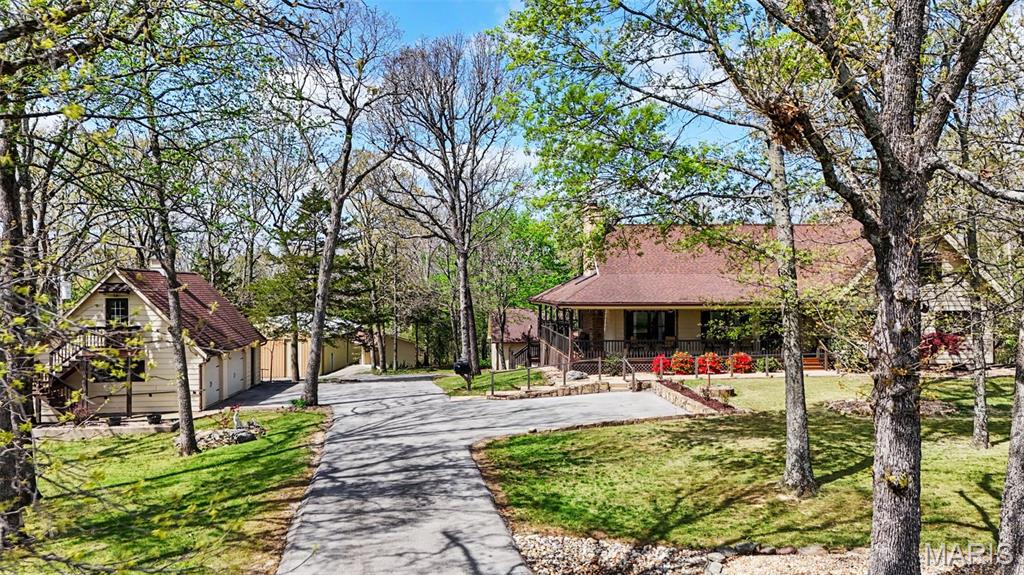
So may possibilities in this 'first time on the market' property that offers sustainability with the stocked 3-acre lake and 44 acres that are half open/half wooded. One owner home, crafted with love and integrity, just waiting for you to make it your own special home! Exterior walls are built with double 2x4 framing, offering support to the massive vaulted great room with wood burning fireplace. Extra-large eat in kitchen where you can just imagine all the family meals that will be served around the second cozy woodburning fireplace! 3rd wood burning stove is sitting back on the sun porch.  Main floor features a spacious primary area down the hall with a bedroom, walk in closet, very large bath, and home office with a double bay of windows! Upstairs are two bedrooms, each with a full bath, and a den that opens to a balcony access via sliding doors. Lower level holds a wonderful surprise in the 35' x 32' wood working room, which only your imagination can tell what it will be for you! Maybe a yoga studio or a home childcare space. So much peace and enjoyment on your front wrap around porch that takes you back to a fantastic deck!  Home has been well taken care of including new windows, new hard surface kitchen counter tops, geothermal HVAC with 3 deep wells with newer pumps, full house back-up generator, and central vac. I can't fail to mention the 45' x 75' metal out building with concrete floor and electric, as well as the extra attic room above the 2-car garage, and the dog kennels located behind the garage.  A property that is truly a Jem with a park like feel, waiting for a new owner!
#26022345

New Haven

1769 Pleasant Hill Road

3 Beds

5 Baths

4,778 Sq.Ft.

$1,175,000

MLS#: 26022345
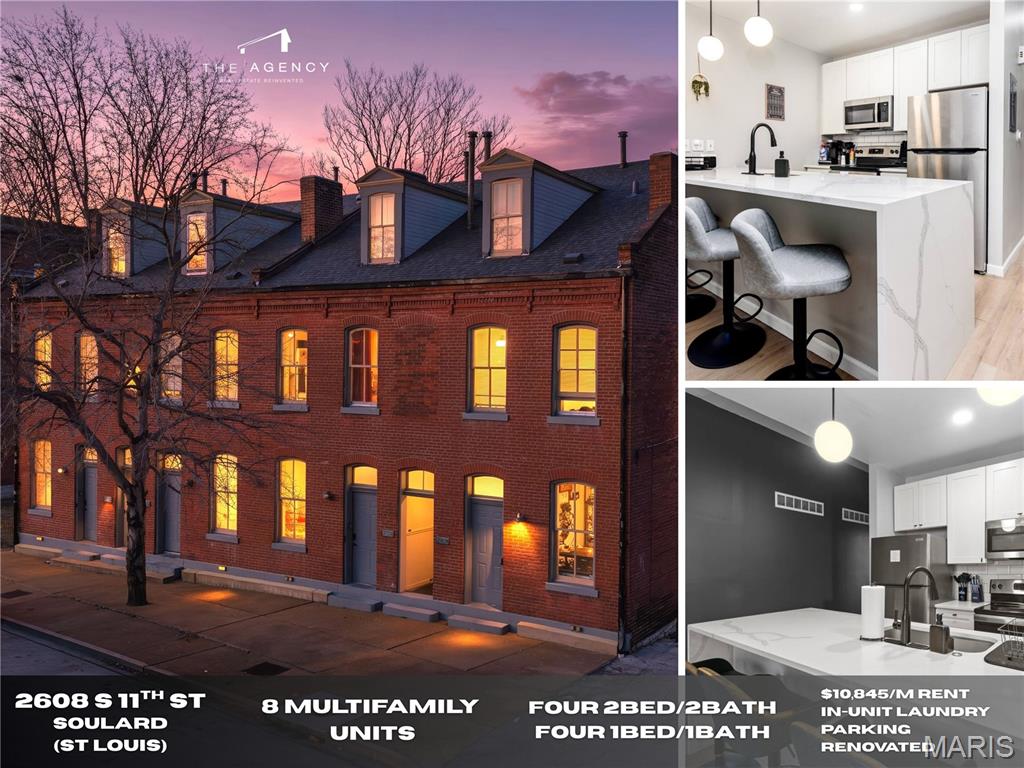
2608–2614 S 11th Street is a fully renovated 8-unit multifamily asset located in the heart of Soulard, one of St. Louis’ most desirable and walkable urban neighborhoods. The property consists of four (4) 2-bedroom / 2-bath units with an average rent of $1455/month and four (4) 1-bedroom / 1-bath units with an average rent of $1256/month, totaling approximately 7,980 square feet across two parcels. Originally constructed in 1899, the building has been thoughtfully renovated while maintaining its historic brick exterior and architectural character.

The property is 100% occupied and currently produces $10,845 in monthly rent ($130,140 annually), offering an attractive 7.04% in-place cap rate with clear upside to an 8.06% pro-forma cap rate through mark-to-market rent adjustments. Average in-place rents are $1,356 per unit, with several units leasing below market—most notably one 1BR unit at $900 versus a $1,375 market rent.

All units feature in-unit laundry, modern finishes, forced-air HVAC systems, and updated kitchens and baths. The property also benefits from off-street parking (~5 spaces), a highly sought-after amenity in Soulard. Operating expenses are efficiently controlled at approximately 31.5% of gross income, and the property is currently self-
managed, allowing for additional operational flexibility.

Located just steps from Soulard’s renowned bars, restaurants, coffee shops, and the historic Soulard Farmers Market, the asset is ideally positioned to attract young professionals and urban renters seeking a walkable, lifestyle-driven neighborhood. This offering represents a rare opportunity to acquire a turnkey, stabilized multifamily asset in one of St. Louis’ strongest rental submarkets, with durable cash flow and built-in upside.
#26005485

St Louis

2608 S 11th Street

None Beds

None Baths

7,980 Sq.Ft.

$1,175,000

MLS#: 26005485
Price reduced
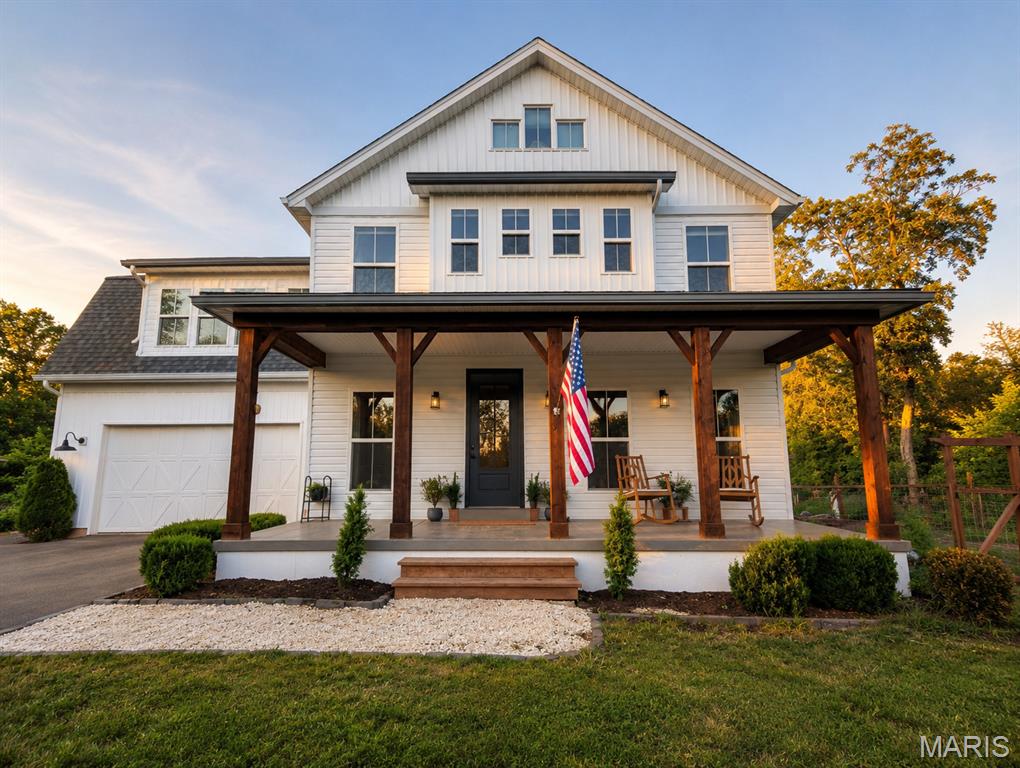
Imagine owning 20.1 easy-to-maintain wooded acres where the home rests on a secluded hilltop, surrounded by mature trees, birdsong, and the beauty of every season—with no neighboring houses visible in any direction. Tucked along a private street shared with only four other homes, the property offers remarkable peace before you reach the entrance. A personal, gated quarter-mile drive provides another layer of separation from passing traffic and unplanned visitors. The setting feels like a personal nature reserve, yet is less than two miles beyond the Wildwood and St. Louis County line. Properties combining this much acreage, modern construction, and convenient access to West County are increasingly rare and highly sought after.

Your first impression begins at the new solar-powered entrance gate, where the recently paved asphalt driveway winds uphill beneath a canopy of trees before opening at the summit to reveal a timeless white custom modern farmhouse. Large cedar porch columns, classic architectural lines, and a distinctive metal-roof accent give the exterior warmth, character, and lasting curb appeal. A spacious parking area complements the attached two-car garage.

Built in 2017, this exceptionally clean, move-in-ready custom home offers 2,908 square feet of finished living space, up to five bedrooms, and two-and-a-half bathrooms. Step beneath the covered front porch into a bright, open interior filled with natural light from abundant energy-efficient windows. A flexible second living area and nearby half bath sit just off the foyer, while the living room, kitchen, and dining room connect in an open, welcoming layout.

A wood-burning fireplace anchors the living area, with custom window boxes, detailed trim, and master millwork throughout. The kitchen features handcrafted cabinetry, concrete countertops, a Kohler farmhouse sink, induction cooktop, generous work surfaces, and abundant storage. A spacious mudroom connects the dining room to the attached garage.

Upstairs, the expansive primary bedroom offers high ceilings, automatic window coverings, and a charming nook. The primary bath includes custom shower and floor tile, warm wood vanities, a private toilet room, freestanding soaking tub with Kohler faucet, and a picturesque window overlooking the surrounding landscape. A large walk-in closet completes the suite. Three additional bedrooms include a large room divided to function as two spacious rooms, allowing the home to function as a five-bedroom property. A full bath with cast-iron tub, large laundry room, and hall linen closet complete the level.

The 1,342-square-foot unfinished basement has 9.5' ceilings, roughed-in plumbing, and egress windows, with planned space for two bedrooms, a full bath, living room, and multiple storage areas. Solid white oak hardwood flooring extends throughout the home except the bathrooms, finished with a non-toxic, no-VOC oil that preserves its natural beauty and supports easy maintenance. Fresh Sherwin-Williams Alabaster paint creates a soft, bright, cohesive interior.

Approximately ½ acre is cleared around the home while the balance of the 20.1 acres remains primarily wooded, offering exceptional privacy, active game trails, recreation, and wildlife watching. Enjoy gardening and homesteading with a custom chicken coop and enclosed run, raised beds, handcrafted gates, established fruit trees, and berry plantings. Covered outdoor living areas provide inviting places to enjoy the quiet hilltop setting. Additional features include a private well, oversized septic system, generous hilltop parking, and no HOA. A new roof and professionally paved drive were completed in 2025; fresh paint and fourth/fifth bedroom spaces were completed in 2026.
#26050941

Pacific

272 Spring House Valley

4 Beds

2 Baths

2,908 Sq.Ft.

$1,175,000

MLS#: 26050941
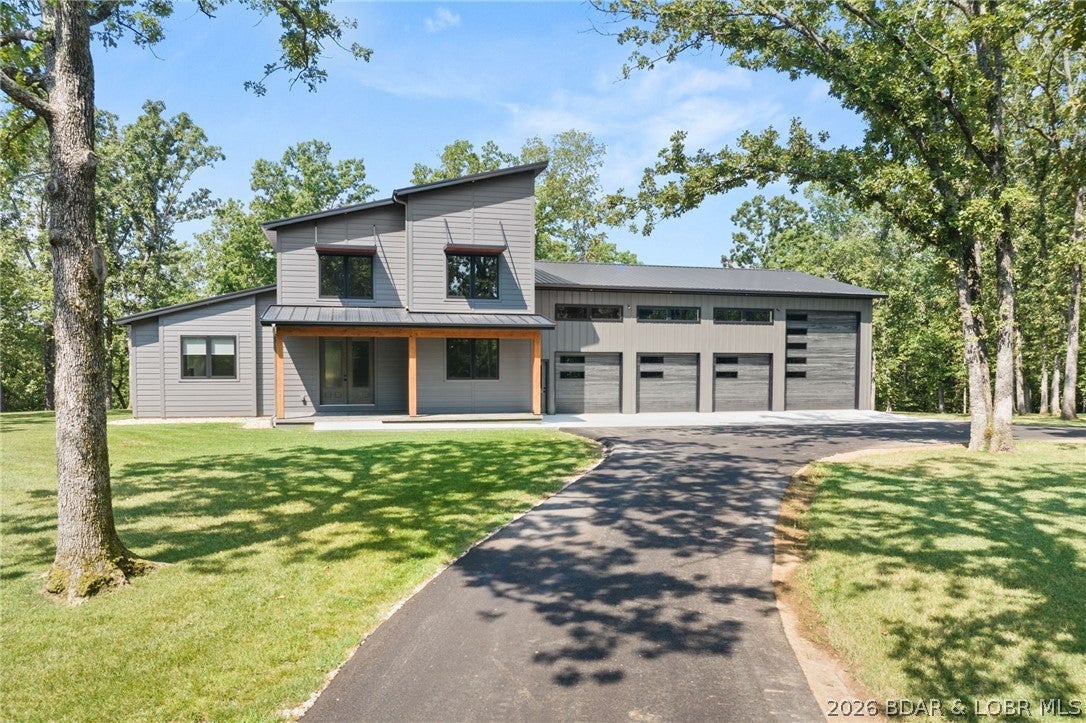
Welcome to 5 Antler Point in Deer Path Estates! Situated on 5+ acres in Linn Creek, this new construction home features a unique blend of modern architecture and traditional finishes. The exterior offers cement board siding, a metal roof, and front porch posts harvested directly from the land. The interior of this stunning home provides 4 beds, (one master suite and an En Suite)  6 baths an open-concept living space with 20ft vaulted ceilings in the great room, oversized Low-E Andersen windows that flood the home with natural light and serene woodland views. Crafted with only the highest quality materials, the home features elegant wood floors, soundproofed bedrooms and baths, 8ft solid core interior doors, and seamless flush style trim exuding craftsmanship. A chef’s inspired kitchen complete with handcrafted cabinetry, quartz countertops, sleek black stainless steel appliances, and a hidden walk-in pantry for ample storage. The master suite features stand alone soaking tub, luxurious walk-in shower and spacious custom walk-in closet. The attached garage is a game changer with nearly 2,000 sq. ft. of space including, 3 over head doors, an RV door, & radiant floor heat.
#3586367

Linn Creek

5 Antler Point

4 Beds

4 Baths

3,550 Sq.Ft.

$1,175,000

MLS#: 3586367
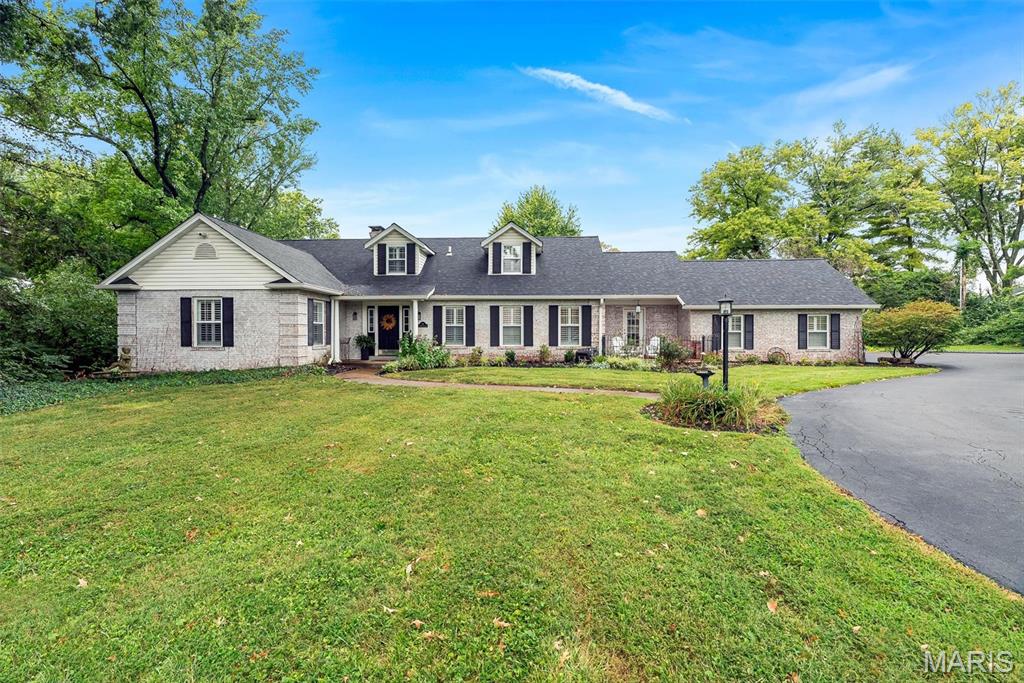
Welcome to this beautifully renovated 1.5-story home, ideally situated on a picturesque 1.28-acre lot in the heart of Town & Country. Thoughtfully transformed in 2024 with a comprehensive whole-home renovation, this exceptional property seamlessly blends timeless character with today’s most desirable finishes, modern functionality, and comfortable living spaces.

From the moment you step inside, you’ll appreciate the beautiful hardwood floors, extensive millwork, abundant natural light, and attention to detail throughout. The heart of the home is the spectacular renovated kitchen, featuring crisp white shaker cabinetry, stone countertops, stainless steel appliances, generous storage and workspace, and a large center island with seating. The kitchen opens effortlessly to the inviting family room, highlighted by a magnificent stone fireplace that creates the perfect setting for relaxing or entertaining.

The highly sought-after main-floor primary suite provides a private retreat with a beautifully renovated bath featuring dual vanities, a large walk-in shower, stylish heated tile flooring, and two thoughtfully designed walk-in closet areas. The main level also offers a convenient half bath, a dedicated office perfect for working from home, and a large main-floor laundry room designed to make everyday living easier.

Upstairs, three spacious additional bedrooms and a full bath provide excellent accommodations for family members, guests, or flexible living needs. There is abundant closet space in each bedroom including a large walk-in hallway storage closet.  The walkout lower level expands the possibilities even further, offering abundant space for recreation, hobbies, a home gym, playroom, or additional entertaining in front of the beautiful stone gas fireplace—with an additional half bath and plenty of storage in the unfinished part of the basement.

Step outside and enjoy the privacy and beauty of the expansive grounds. Mature trees, established landscaping, and 1.28 acres of gorgeous yard space create a peaceful setting rarely found so close to the amenities of Town & Country. The extended rear deck provides the perfect backdrop for morning coffee, outdoor dining, summer gatherings, and entertaining friends and family. This is a rare opportunity to own a move-in-ready property offering the space, privacy, and convenience today’s buyers are looking for.

Come see everything this exceptional home has to offer—you may have just found the one you’ve been waiting for!

Showings begin at 9:00 AM Saturday, September 12.
#26058700

Town and Country

14 Long Meadows Lane

4 Beds

2 Baths

4,247 Sq.Ft.

$1,175,000

MLS#: 26058700
Price reduced
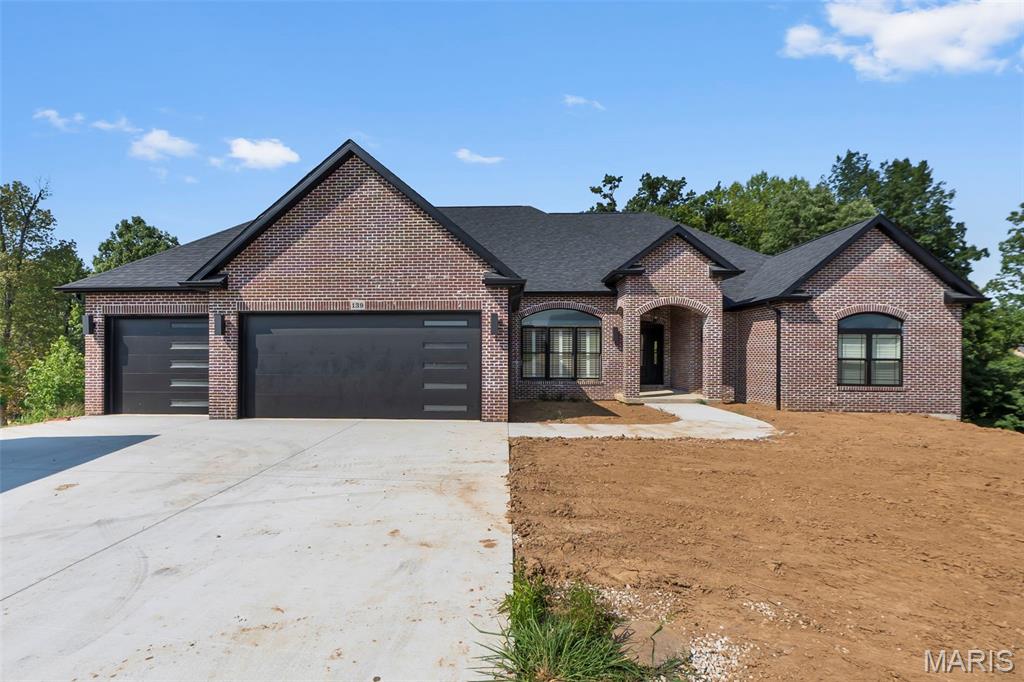
Luxury, craftsmanship, and thoughtful design come together in this exceptional all brick home built by Forefront. Nestled on a quiet cul de sac and backing to peaceful woods, this 5 bedroom, 4.5 bathroom residence offers an elevated living experience with premium finishes and impeccable attention to detail throughout.
The heart of the home is a stunning great room featuring a fireplace and seamless flow into the chef's kitchen. Designed for both everyday living and effortless entertaining, the kitchen boasts a large center island, custom cabinetry, and a professional grade 6 burner gas range. Just beyond, the incredible scullery provides the ultimate prep and storage space, complete with a wine refrigerator, second dishwasher, second refrigerator, two additional sinks, and abundant cabinetry to keep everything organized and out of sight.

Throughout the home, you'll find custom details that set it apart, including designer wallpaper, beautiful tile work, statement lighting, and high end finishes at every turn. This is far from builder grade. Every space has been carefully curated to create a home that feels both timeless and luxurious.

The private primary suite is a true retreat, offering a spacious walk in closet, a spa inspired bathroom with a soaking tub, and a beautifully tiled walk in shower. Two additional bedrooms on the main level each feature their own private ensuite bathroom, while a convenient half bath serves guests. A dedicated main level laundry room adds everyday convenience.

The finished walkout basement expands the living space with a large family room, two additional bedrooms, a full bathroom, generous storage areas, and a finished, temperature controlled John Deere room that offers incredible flexibility for hobbies, fitness, or workshop space.

Step outside to enjoy the covered deck and patio, complete with a built in outdoor electric fireplace overlooking the wooded backdrop. Whether you're entertaining guests or enjoying a quiet evening at home, the outdoor living spaces are just as impressive as the interior.

From its exceptional floor plan and luxury finishes to its peaceful setting, this remarkable Forefront home offers a level of quality and design that is truly unmatched.
#26049239

Cape Girardeau

139 Kingfisher Court

5 Beds

4 Baths

4,567 Sq.Ft.

$1,175,000

MLS#: 26049239
Price reduced
Generational type Family Farm!

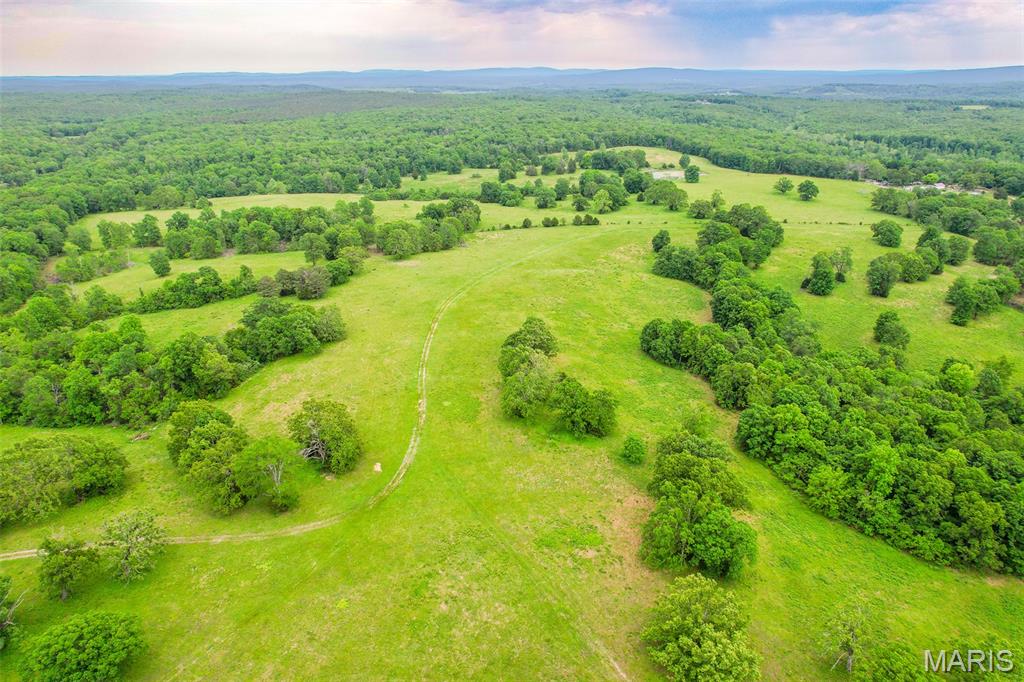
Tucked away off a privately owned road in the rolling hills of Belgrade, Missouri, this outstanding 322-acre property offers the perfect blend of natural beauty, functionality, privacy, and recreation. Located just minutes from the historic town of Caledonia, this property is more than just a farm; it’s a once-in-a-generation opportunity to own a true legacy property.

The land itself is incredibly diverse and well-balanced, featuring beautiful rolling hills, open pasture, mature timber draws, and a peaceful live creek winding through the property. Four ponds are scattered throughout the farm, providing excellent water sources for livestock and wildlife. Perimeter and cross fencing are already in place, making this an ideal setup for a cattle operation or horse farm. 

Several incredible build sites offer breathtaking views and outstanding privacy. With electric and a well already established, the groundwork is in place for someone to create a true legacy property, whether that’s a private family retreat with multiple homes, a full-time residence, or the ultimate weekend escape.
For outdoor enthusiasts, this property is nothing short of exceptional. The mix of live water,  timber, and open ground provides outstanding habitat for deer and turkey. You could also plant crops, ride trails, fish the ponds, or take a short trip to Council Bluff Lake for more fishing and outdoor recreation. In addition, the Northwest corner of the property offers direct access to national forest. 

Whether you envision running cattle across the rolling pasture, building cabins for family and friends, or owning a secluded hunting paradise, this property has the versatility and character to make it happen. Properties of this size and magnitude are exceptionally hard to find — a true generational farm built to be treasured for decades to come.
#26030693

Belgrade

0 Top Ozark Road

None Beds

None Baths

1,344 Sq.Ft.

$1,175,000

MLS#: 26030693
New on site 2 days ago
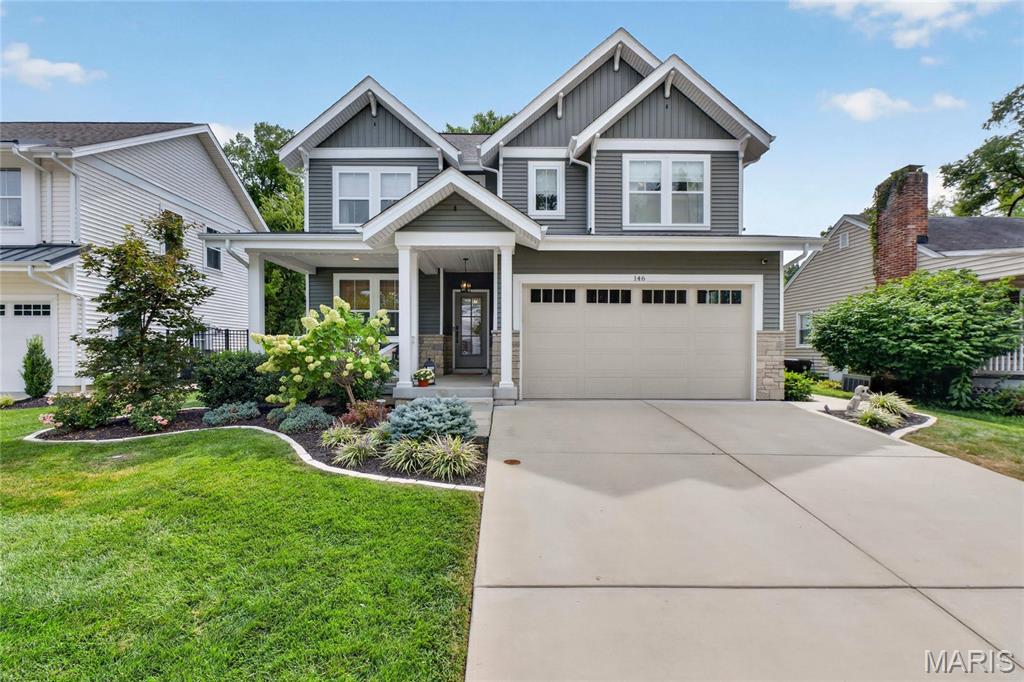
Spectacular Turnkey 2 Story in Heart of Kirkwood!  Meticulously maintained and elegantly styled home with over 3,600+ total sq ft of living space. Set on a quiet cul de sac off N. Clay this “Newer” construction home with stone accents has a distinguished curb appeal.  Welcoming Front porch is a perfect spot to sit and enjoy morning coffee. Walk into entry foyer with wood floors that run throughout main level.  Cozy Den/Living Room flanks entry. Open Dining Room flows into spacious Family Room featuring gas fireplace with shiplap surround and recessed lighting. Kitchen has been throughly updated since homeowner’s purchase with new high end stainless steel appliances including iLve Italian gas Stove, tile backsplash, new countertops, and farm style sink.  Elegant new light fixtures throughout most of home including above kitchen island. Add’l cabinets with new butler shelving in hallway leading to mud room with built in lockers. Main floor laundry! Upstairs primary suite with wood floors and updated light fixtures.  Primary bath with free standing tub, double vanity, and floor to ceiling tile shower. Also new mirrors and fixtures. New wood floors added to all add’l bedrooms. Guest bedroom with full bath and walk in closet. Beds #3 and #4 also with new wood floors  share Jack-n-Jill bath with separate vanities. Loft area for kids home work or crafts.  Finished Lower level with large Rec Room featuring new wood floors. Home fitness area and full bath added in 2023. Lower level is Perfect space for entertaining or letting the kids hang. Completely fenced in back yard with covered porch and newly expanded concrete patio.  Relaxing space to enjoy adult beverage or watch the kids plays. Gorgeous home with thoughtful, high end updates is truly move in ready. Walkable to all things Kirkwood including DTK Kirkwood and the Park.  Home was built Six years ago but feels like brand new custom construction!
#26059244

Kirkwood

146 Girard Place

4 Beds

4 Baths

4,000 Sq.Ft.

$1,175,000

MLS#: 26059244

New Construction, 2-story, 5 bedroom, 3.5 bath by Schindler Homes LLC in Kirkwood. This beautiful home, situated on a had to come by 235 foot deep lot, ideal for a pool, features 9' first floor ceilings, hardwood flooring entire 1st floor, wainscot trim in den, stainless steel Kitchen-Aid appliances with chimney hood, 42 inch shaker kitchen wall cabinets with soft close drawers and doors, pull out trash cabinet, under cabinet lighting with light rail, walk-in pantry, quartz countertops, mudroom on 1st floor with custom lockers, fireplace in family room, huge master bedroom with a sitting area, luxurious master bath with double sinks, Moen plumbing fixtures, separate tub and shower, his and hers large walk-in closets, large 2nd floor laundry with cabinets/granite folding counter, 50 gallon hot water heater, cased out windows, tall pour and finished lower level, and architectural grade shingles. Will have fully sodded yard and professionally landscaped. Great location, convenient to highways, parks, and shopping. Projected August/September finish date.
#26033462

Kirkwood

1112 Missouri Avenue

5 Beds

3 Baths

3,522 Sq.Ft.

$1,174,900

MLS#: 26033462

* Listings identified with the FMLS IDX logo come from FMLS and are held by brokerage firms other than the owner of this website. The listing brokerage is identified in any listing details. Information is deemed reliable but is not guaranteed. If you believe any FMLS listing contains material that infringes your copyrighted work please click here to review our DMCA policy and learn how to submit a takedown request. © 2024. First Multiple Listing Service, Inc.

Categories

Homes Tailored to Your Lifestyle

Buyers Guide

Buying a home is one of the most exciting milestones of your life.

View more

Sellers Guide

Putting your home on the market can be a stressful process, especially when you don’t know what to expect.

View more

Market report

With just a few clicks, you'll gain instant access to valuable insights about the real estate market, including trends, property values, and community analytics.

View more

Home value

Unlike automated valuations, our hands-on review will provide a comprehensive opinion of your home’s value while considering important interior elements and other location intangible factors that machine algorithms so often miss.

View more

Buyers resources

Guides on financing, inspections, and choosing the right Realtor for a smooth home purchase.

Sellers resources

Practical tips on staging, pricing, and preparing your home to attract buyers and maximize your sale.

 - property

Send a message

Message successfully sent.

Preferred Agent

Reason for contacting?

I agree to receive email communication and understand I can unsubscribe at any time.

I agree to be contacted by Realhub DEV via call, email, and text for real estate services. To opt out, you can reply 'stop' at any time or reply 'help' for assistance. You can also click the unsubscribe link in the emails. Message and data rates may apply. Message frequency may vary. Privacy Policy

Sign In Sign Out

Virtual Assistant

Would you like to take the next step with this property? We can help you schedule a showing or virtual tour, or send you more details.

Yes, I would like more information.

Thank You for Your Reply, One of Our Agents will contact you as soon as possible

No, maybe later.

Thank you, you can always contact me via email, phone number or through the contact form.

Realhub AI

Lucy - Your AI-Powered Realtor

Update Your Temporary Password

Personalize your search

Enter your email and we'll notify you immediately when new listings match what you're looking for.

or enter email address

Already have an account ? Login here

Continue your home search

I agree to receive communications and understand I can unsubscribe at any time.

I agree to be contacted by Realhub DEV via call, email, and text for real estate services. To opt out, you can reply 'stop' at any time or reply 'help' for assistance. You can also click the unsubscribe link in the emails. Message and data rates may apply. Message frequency may vary. Privacy Policy

Already have an account ? Login here

We use cookies

We use cookies primarily for analytics to enhance your experience. By accepting, you agree to our use of these cookies. You can manage your preferences or learn more about our cookies policy.