Thinking of selling?

Blue Sapphireline

Browse Properties
  • Nearby me

Popular Features

Community Features

Association

Property Features

Waterfront

View

Exterior Features

Interior Features

Style

E-Alert name

Properties

10000 properties match your criteria

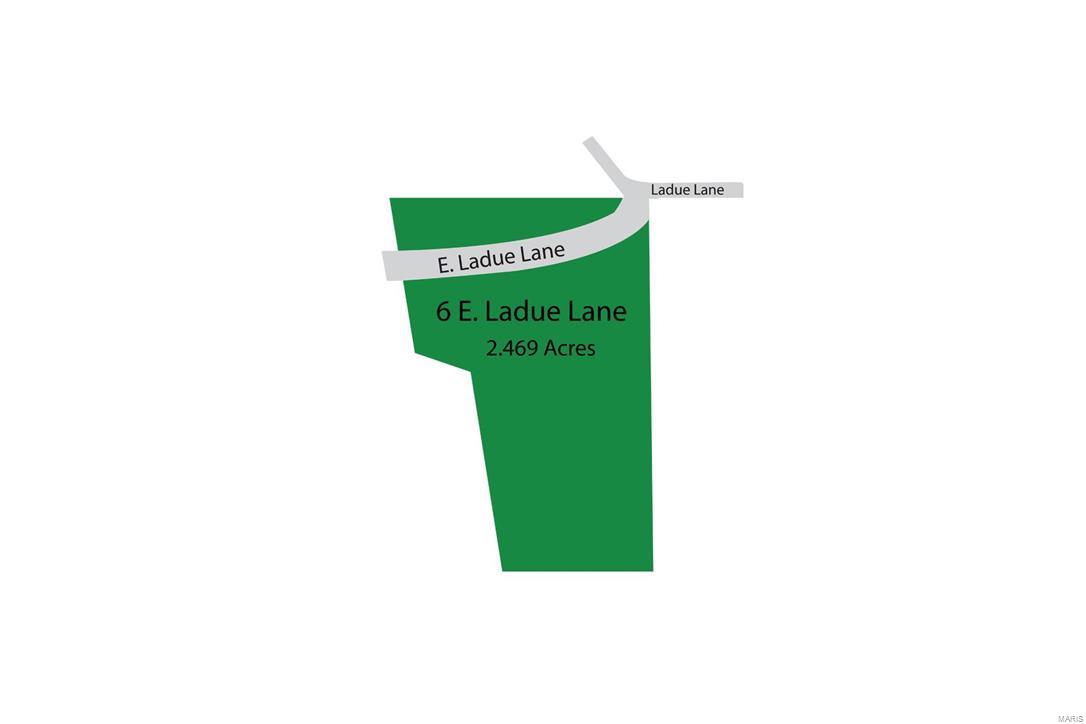
East Ladue Lane is in a highly desirable location between Ladue Lane and St. Louis Country Club Grounds.  This is a 2.469-acre lot.  Select your own builder and architect.
#16034235

Ladue

6 East Ladue Lane

None Beds

None Baths

2.469 acres

$1,175,000

MLS#: 16034235
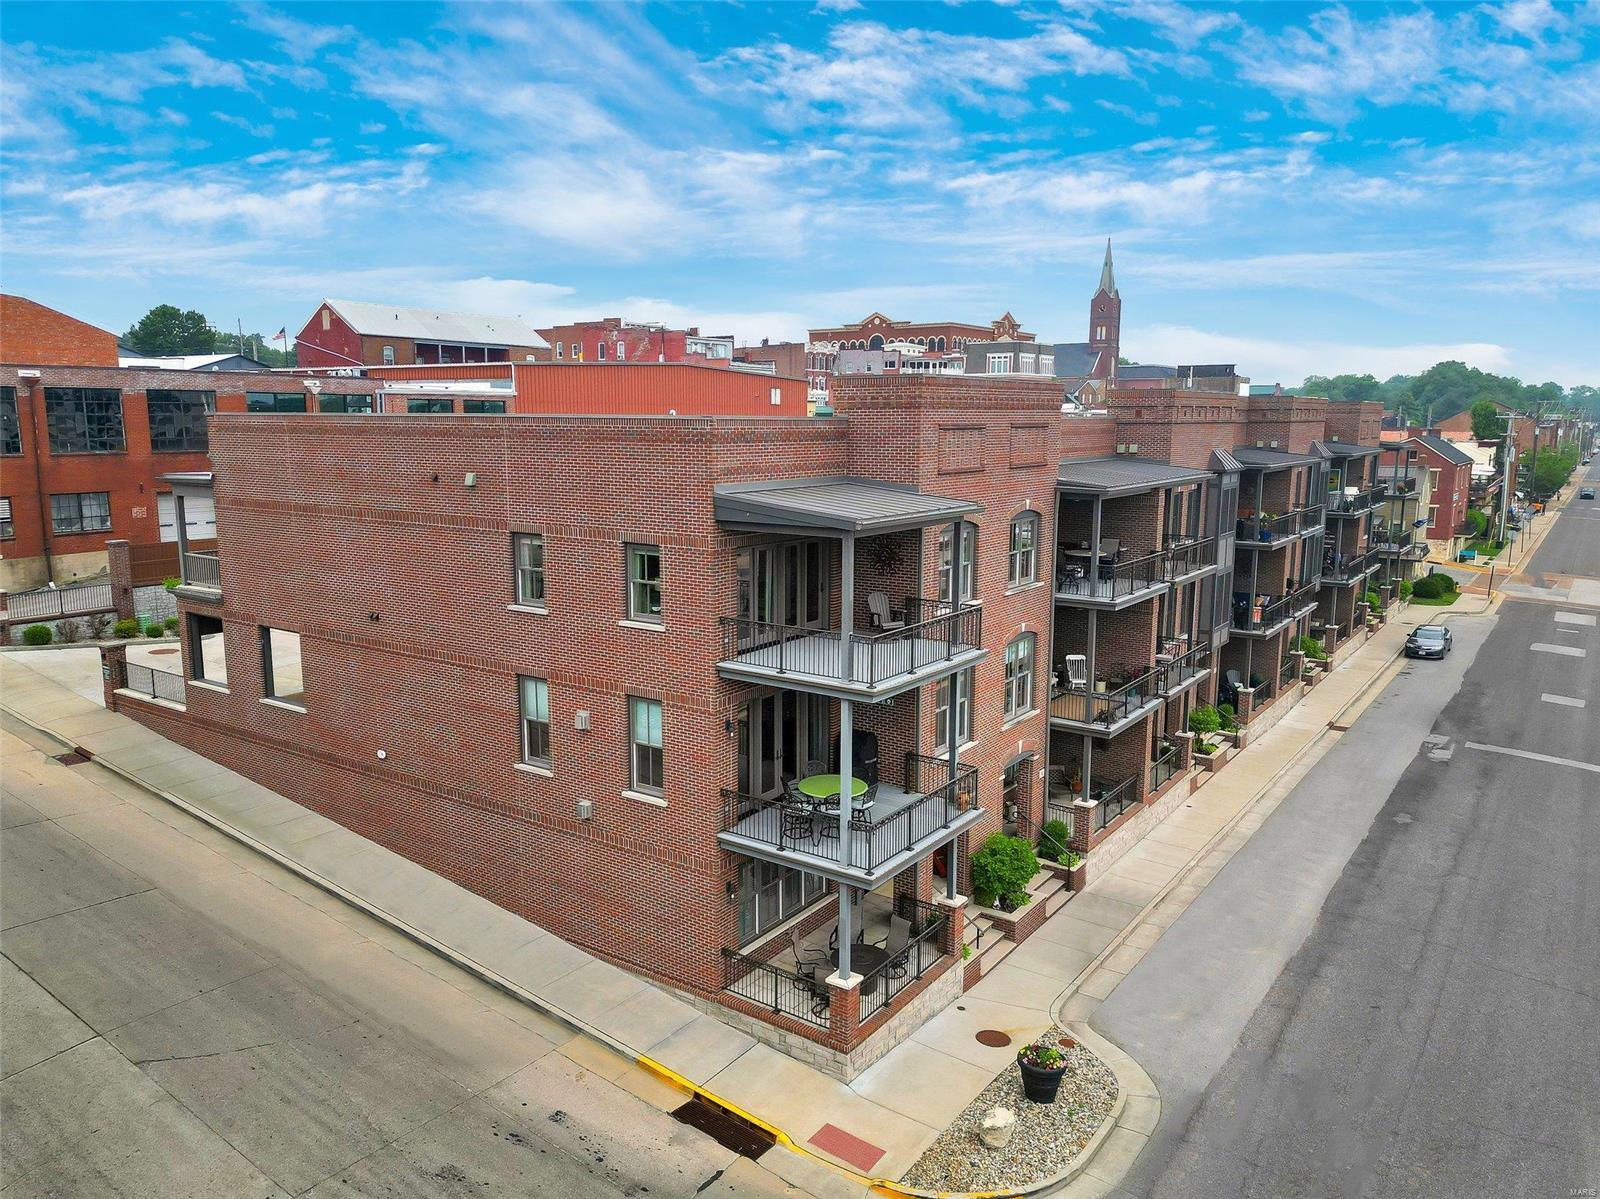
PRICE IMPROVED FOR YOUR DREAM. EXCEPTIONALLY WELL BUILT, ENERGY-EFFICIENT LUXURY HOME w/ MO RIVER VIEWs! An IMPRESSIVE grandeur façade w/ the perfect mix of brick, stone, aggregate, elegant windows, doors, grand white columns & beautifully maintained outside spaces on every level. This lovely townhome w/ 3 full finished floors has a walk-out LL w/ a full bath, family/rec area, Gas FP & more. The main floor boasts a customized kitchen w/ stylish cabinetry, 2 tone island cabs w/ granite tops, stainless apps, a walk-in pantry, & huge brkfst bar all open to the Dining & Great rm w/ FP. Most notable, 10' ceilings, extra thick inner wall & sound batting, custom moldings, solid flrs, wrought iron rail systems, ELEVATOR, 4 covered decks w/ spectacular views, VERY LG MASTER w/ ensuite office, full bth w/ onyx shower, frosted glass drs, lg dbl onyx top vanity, walk-in closet w/organizers, oversized single garage, carport & add'l offstreet parking in private street. Don't miss this VIEW-Call Now!
#23029276

Washington

2 W Front Street

3 Beds

3 Baths

3,636 Sq.Ft.

$1,175,000

MLS#: 23029276
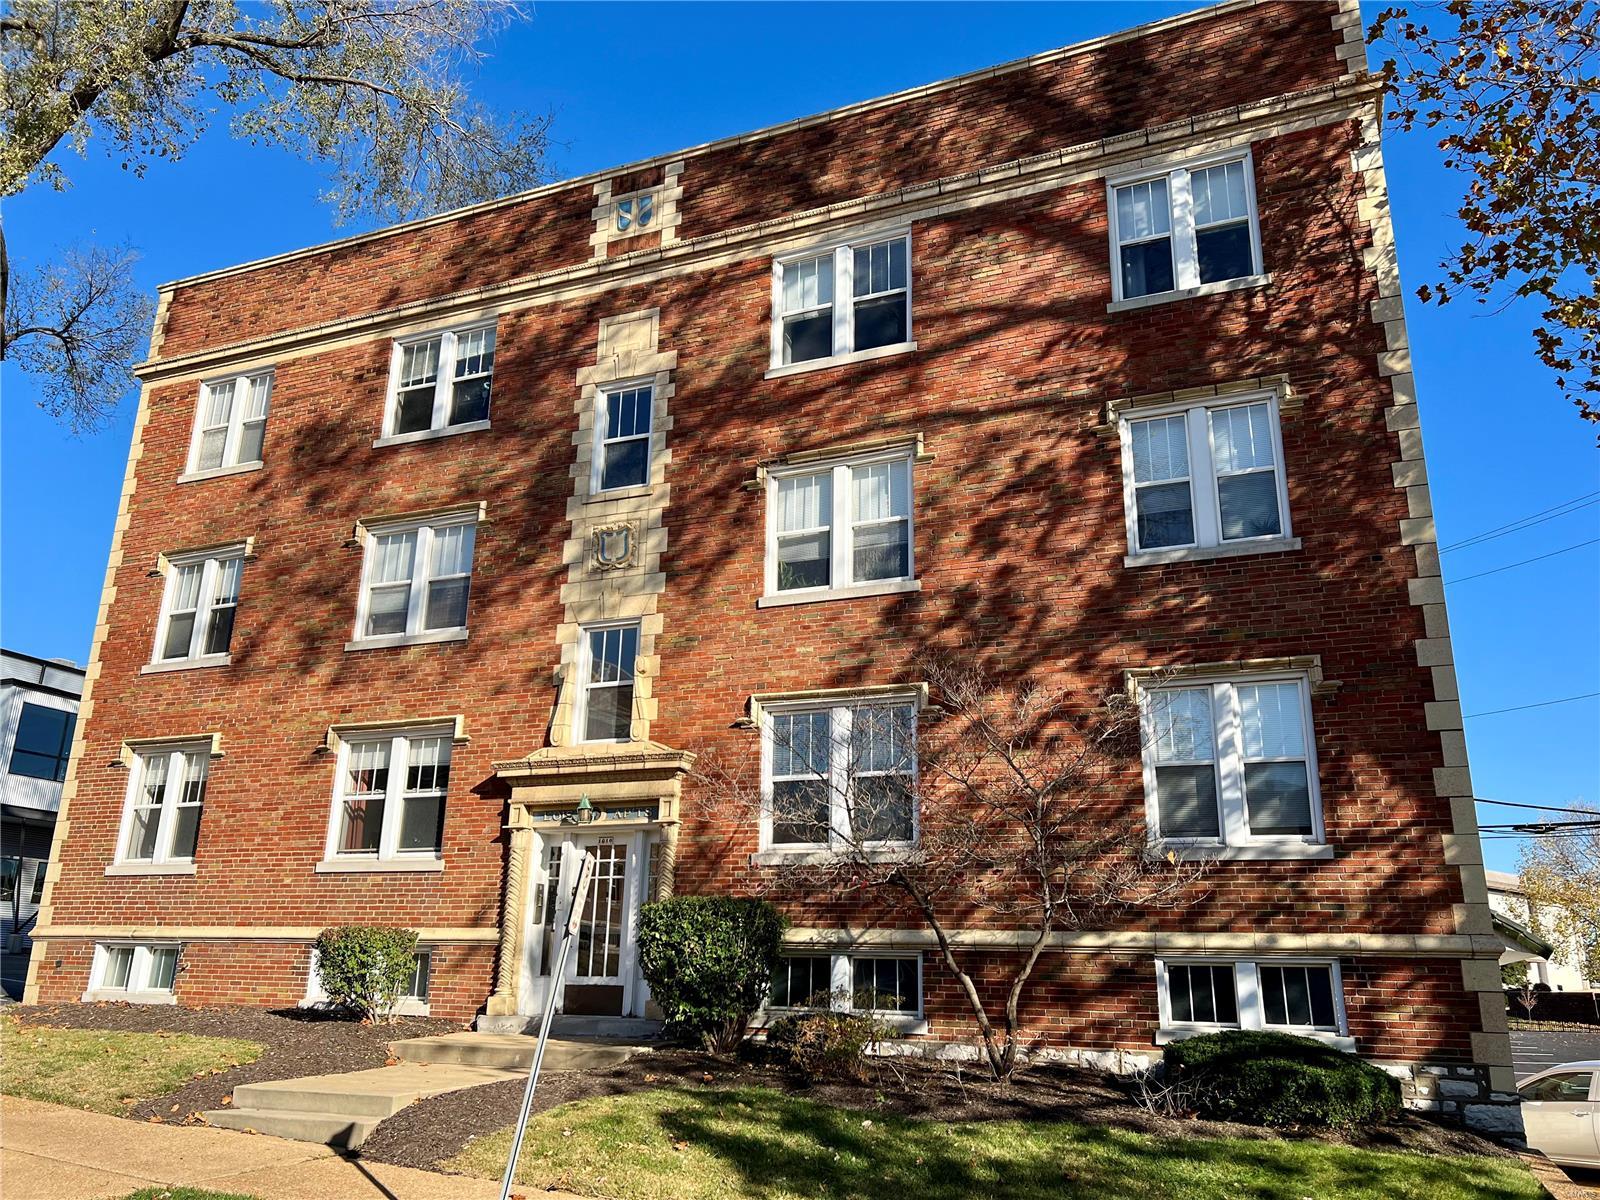
Located behind the Hi-Pointe Theatre and just steps from Forest Park, these 1 Bed-1 Bath Apartments are a top choice for students and working professionals. While this location offers immediate access to Highway 64/40, it’s also a walkable, bicycle-friendly neighborhood that offers several bus stops for car-free commute options. Additionally, both Washington University and Fontbonne University are just a walk, bike ride or short jog away. Featuring beautiful hardwood flooring, crown molding, an eat-in kitchen, ceiling fans, and more.
#23071584

St Louis

1010 Hi Pointe Place

None Beds

None Baths

6,525 Sq.Ft.

$1,175,000

MLS#: 23071584
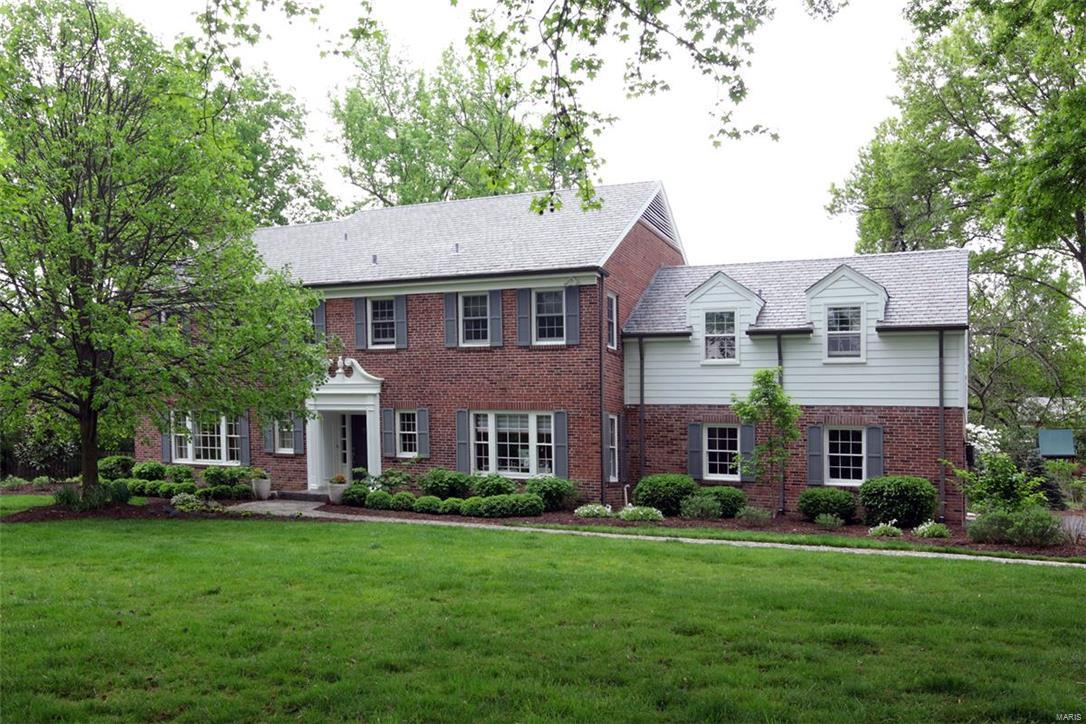
Spectacular property located in the highly coveted La Hacienda Neighborhood! Drop your bags and invite all your friends over, this house is move in ready, and will host the most lavish of parties all Summer long! High ceilings, big windows, and large open rooms flank the first floor! Beautifully updated throughout, the kitchen offers a large center island and walk out to the pool/patio! 4 large bedrooms on the second floor, each with their own bathroom! The master suite is "spa like" with professionally outfitted walk in closet and marble master bath with XL shower and separate soaking tub! Easy living with the attached side entry garage and second floor laundry room! Kids can spread out in the finished basement, or splash in the renovated salt water pool ! 1 acre lot that is beautifully landscaped, and offers a big front yard for playing and play set in the back! 1 block from the award winning Reed Elementary, and minutes from downtown Clayton! 
First available Saturday April 30th!
#16028371

Ladue

4 Hacienda

4 Beds

4 Baths

3,927 Sq.Ft.

$1,175,000

MLS#: 16028371
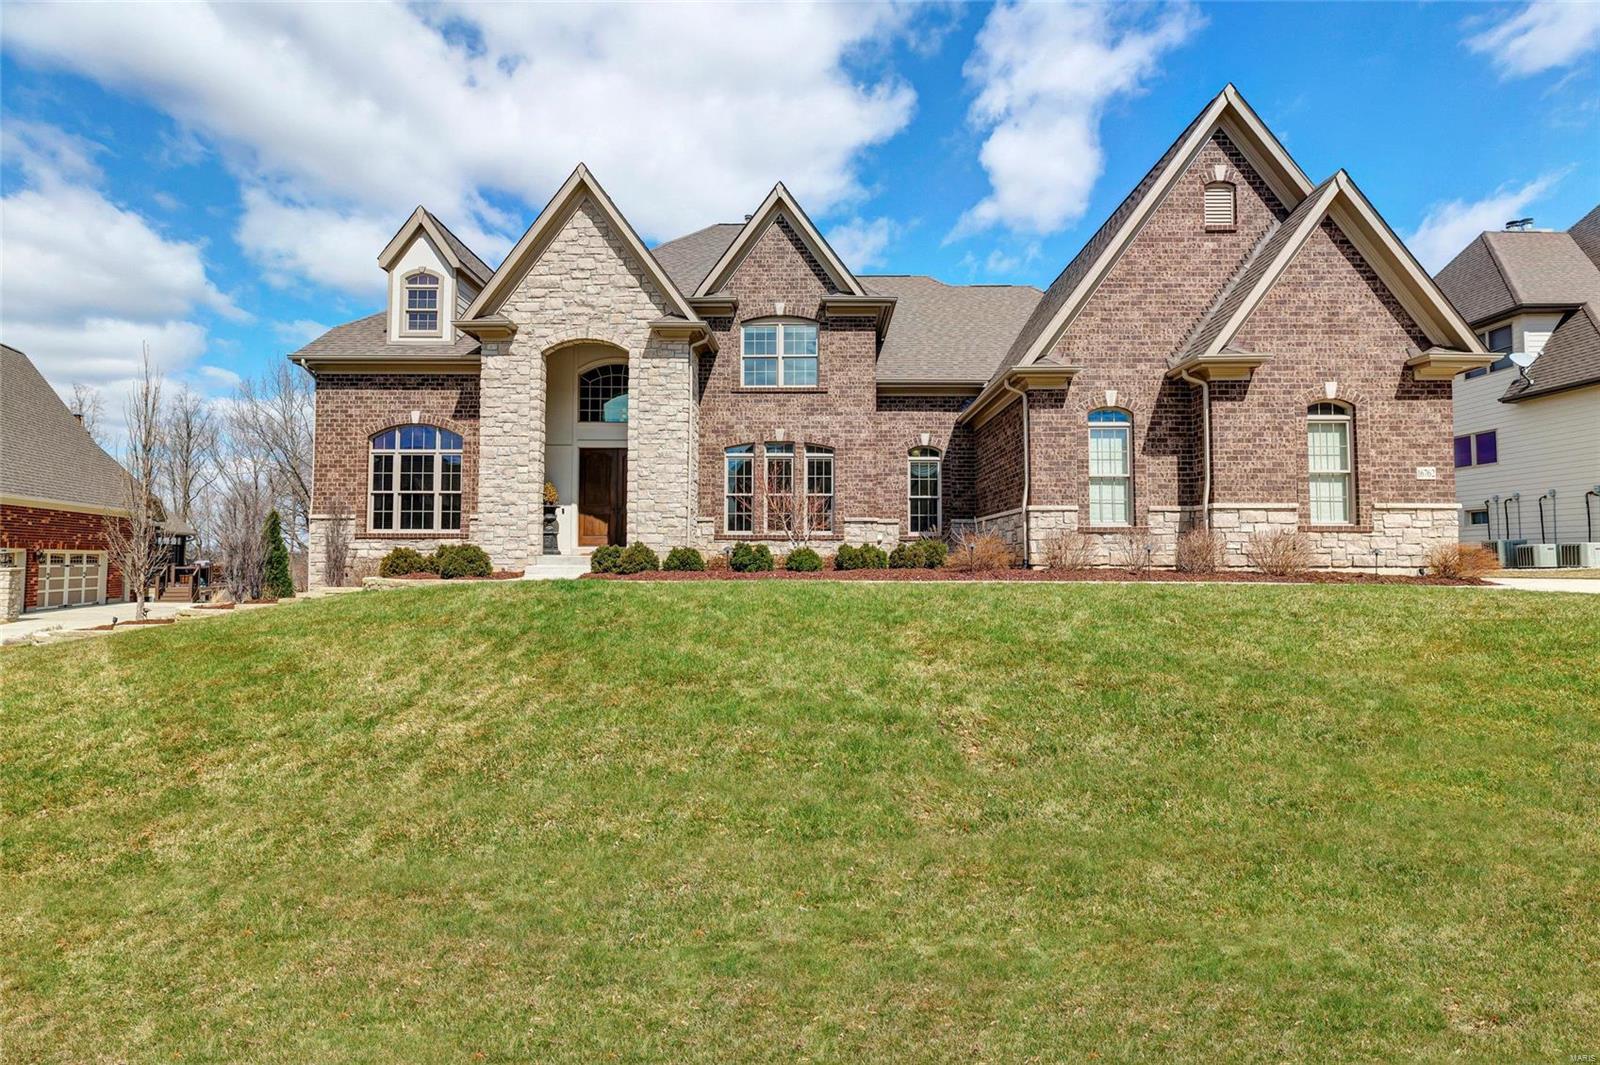
Absolutely stunning Fox Hill Farms home just hit the market in Chesterfield! Exquisite 1.5-story home boasts 4 beds, 4.5 baths & nearly 5,000 sqft. Upon entry, you'll be delighted by the grand 2-story foyer & wonderfully open layout. The kitchen is truly a dream! Entertain in style w/ the over-sized center island & breakfast bar, custom cabinetry & back splash, granite counter tops, prep station w/ wine cooler, fridge, sink & more! WOW! Enjoy the screened deck year round - complete w/ gorgeous brick-surround gas fireplace & ceiling fan. Hardwood floors span all main living areas! Main-floor Master Suite feat. his & hers walk-in closets, magnificent private bath w/ vaulted ceiling, separate sinks, custom spa-like shower & upgraded tub! Main-floor laundry, too. 2nd floor offers 3 add'l beds, ea. w/ walk-in closet, private bath! Unfinished LL walkout thoughtfully planned w/ 10' pour & rough-ins for wet bar, dishwasher, sink, full bath, laundry & full kitchen! LL & pool plans avail. Additional Rooms: Mud Room
#19018776

Chesterfield

16762 Eagle Bluff Court

4 Beds

4 Baths

4,826 Sq.Ft.

$1,175,000

MLS#: 19018776
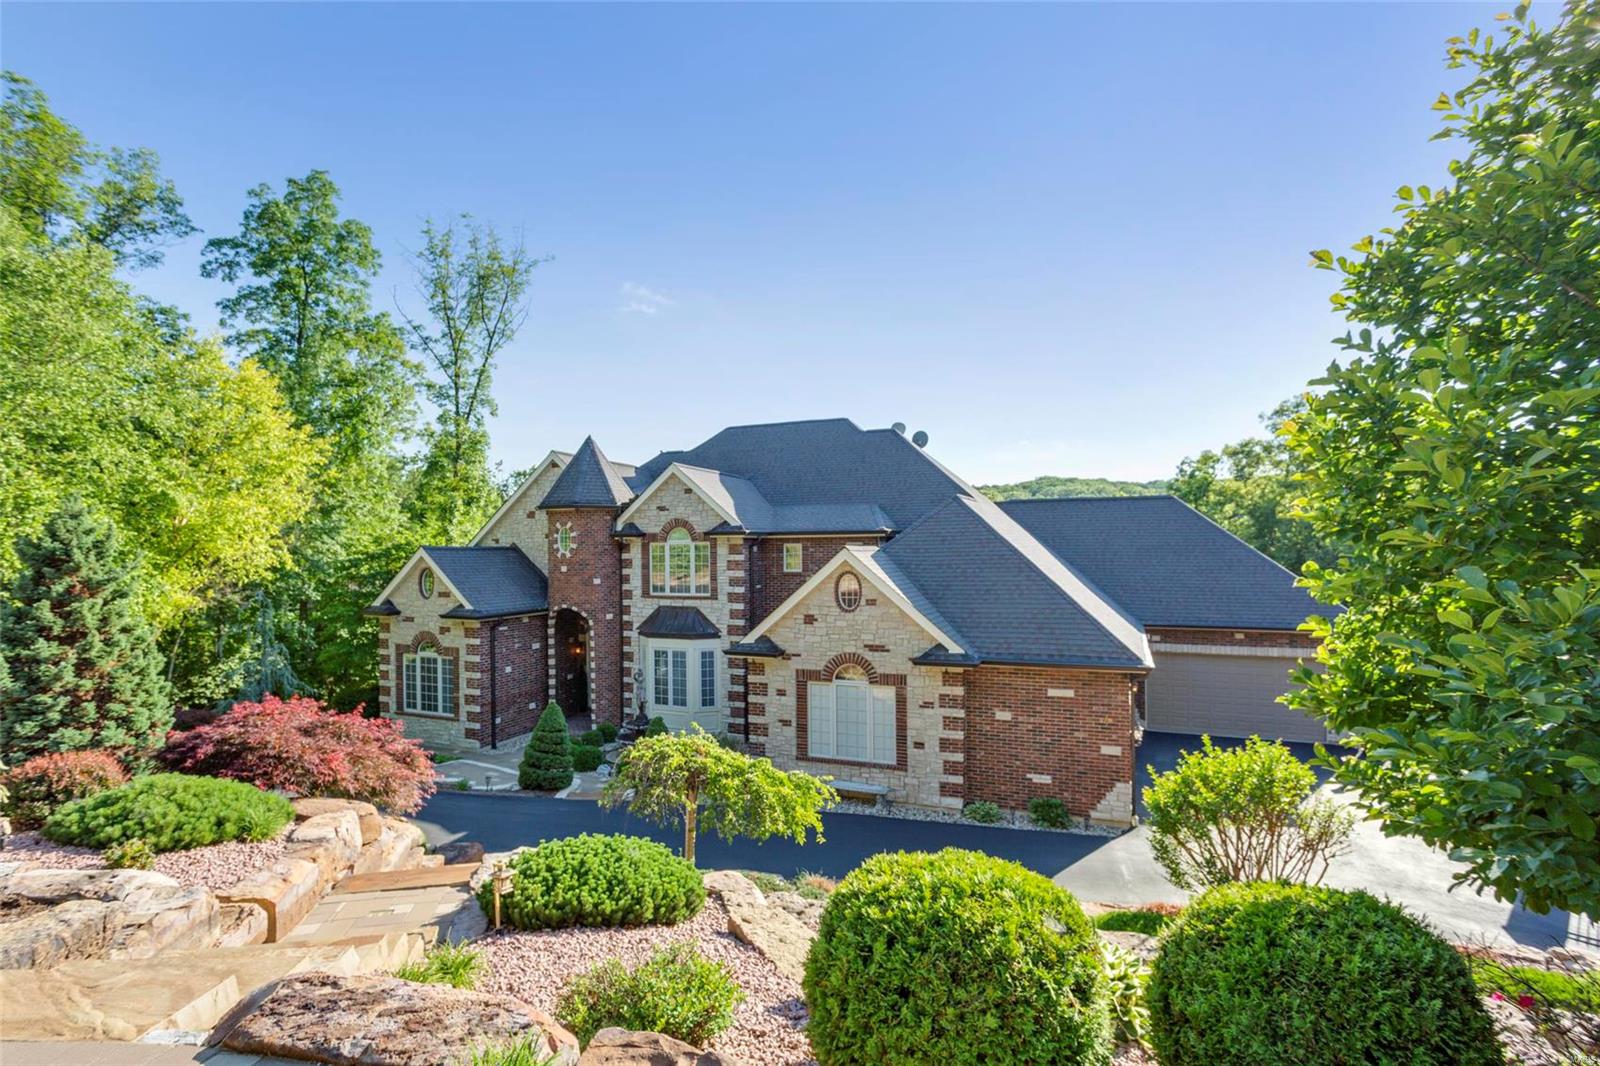
Nestled on 3 wooded acres in a picturesque gated community, this impressive custom-built home boasts over 7500 sqft of luxurious high-end upgrades.  See MLS attachment- too many to list! Just 25 min from downtown and in award-winning Rockwood schools, this stunner is an entertainer's delight! Home features: 3+ bdrms including a private master suite with a gas fireplace and spa bathroom, 4.5 baths, a stunning great room w/sweeping views of the outdoor pool oasis and Paradise Valley Golf Club(18th hole), a gourmet chef’s kitchen, a formal DR with custom inlaid floors, a home theater w/HD Projection, and a home gym with private steam shower and redwood sauna.  Heading outside, welcome to Paradise!  A multi-level composite decking system overlooks a salt-water pool, hot tub, misting palm tree, gas outdoor fireplace, 2 outdoor kitchens, a 90 ft waterfall, and more. Complete w/whole-house technology, 7+ car garage with custom lifts, 600 AMP service with generator, and more- amenities galore!
#18042106

High Ridge

1209 Diamond Valley Drive

4 Beds

4 Baths

7,705 Sq.Ft.

$1,175,000

MLS#: 18042106
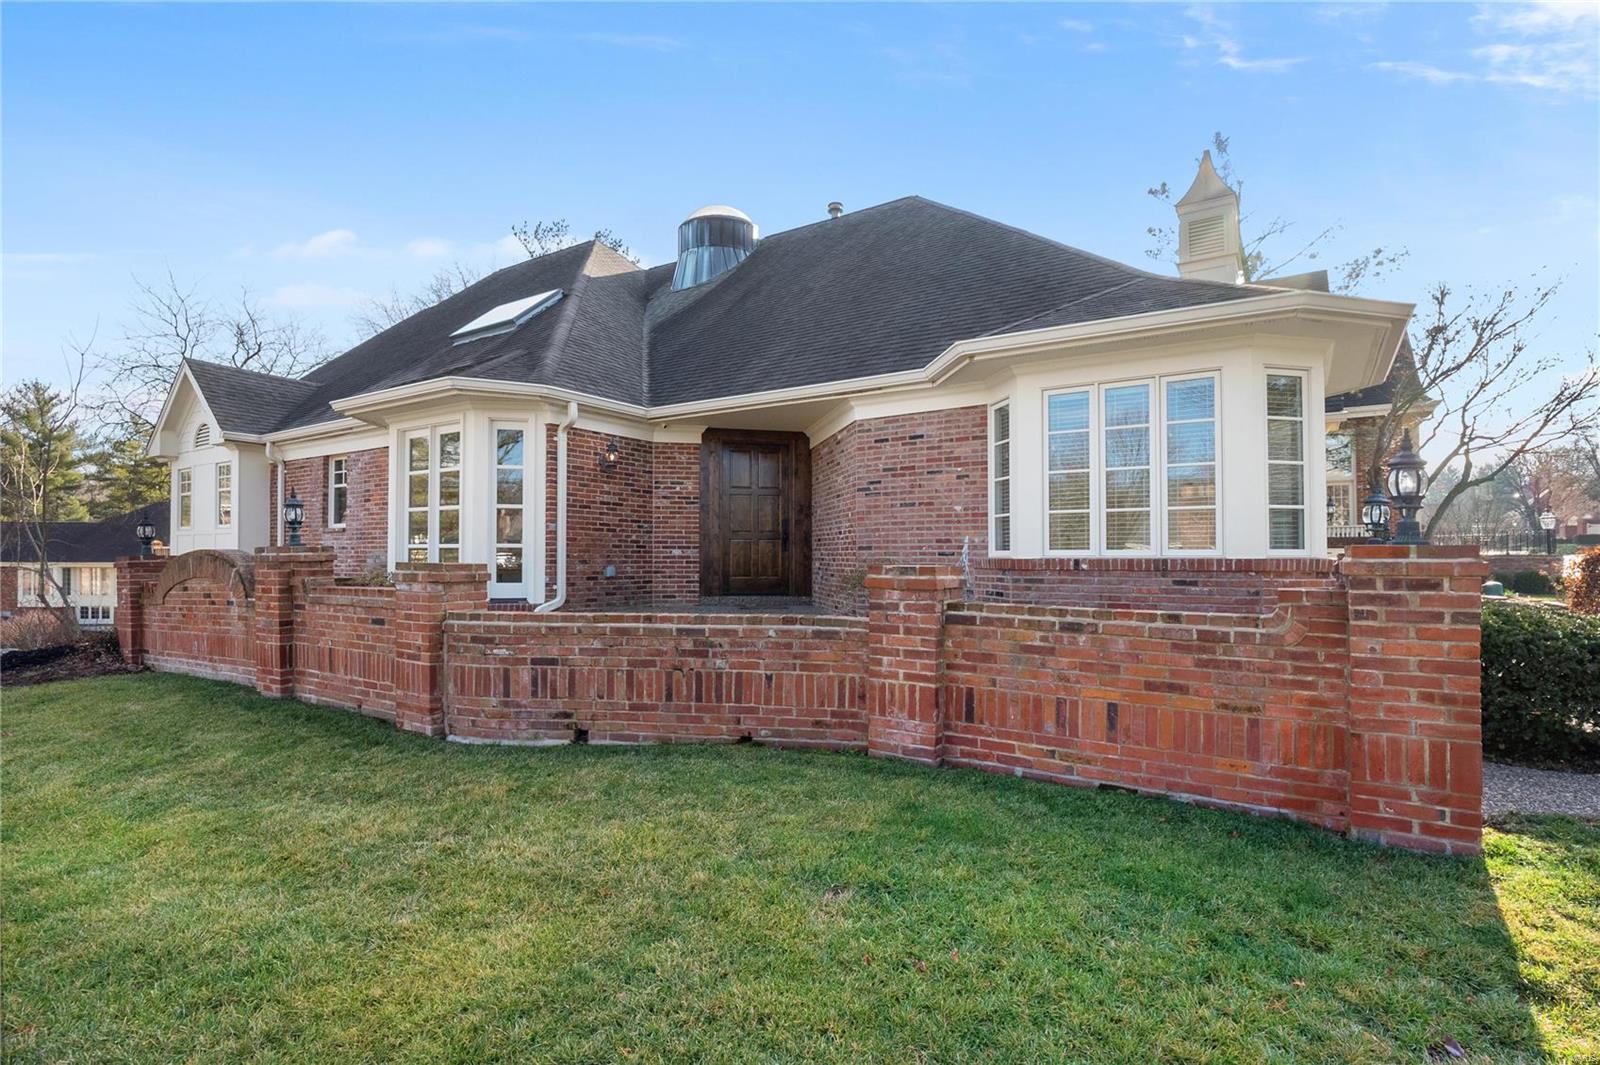
Stunning renovation in The Willows will not disappoint.  This free-standing villa has been transformed into a spectacular home with beautiful views of the lake and quaint bridge.  Numerous updates include:  sparkling white kitchen w/quartz counters, wolf appliances and kohler sink, 2-drawer refrigerator & huge butlers pantry. The FR floor has been raised & features stone fireplace w/built-ins & shiplap vaulted ceiling. A circular library w/ beautiful skylight, huge 1st floor laundry room, powder room, 2nd bedroom w/ barn door &new hardwood flooring. The master suite w/ access to the new deck, features a gorgeous double sink, water  closet, jet tub & his and hers walkin closets.  The circular staircase leads to the LL family room w/ stone fireplace, wet bar/sink & wine closet.  An add'l bedroom and full bath and bonus flex room complete the LL.  This home has been renovated from top to bottom w/ the finest materials. You won't want to miss this one. Location: End Unit
#21000997

St Louis

2240 Croydon Walk

3 Beds

2 Baths

2,441 Sq.Ft.

$1,175,000

MLS#: 21000997
BOM! Magnificent 1.5 St DeShetler built home features exceptional craftsmanship w/over 7500 sf of total living space enhanced by extensive millwork, plantation shutters & gleaming floors. Grand 2-st marble foyer w/sweeping staircase is flanked by handsome library with custom built-ins, elegant dining rm & great rm with 2-sty Palladian windows, fireplace, wet bar, state-of-the-art Crestron system & French doors that open to private terrace, patio & pool. Designer kitchen with granite countertops, 42”
cabinetry, premium appliances & center island with breakfast bar adjoins breakfast rm with bay window, vaulted hearth rm with see-through fireplace & 4-season rm. Coffered master bedrm suite with walk-through closet & lavish bath plus 4 additional bedrms, sitting area & 2 Jack n’ Jill baths complete the living quarters. Walk-out Lower Level w/ huge recreation rm, family rm with fireplace, 6th rm & bath. Impeccably landscaped grounds include pool, terrace, patio & 4-car garage on 1.4 acs! Additional Rooms: Sun Room
#15045032

Chesterfield

2036 Kingspointe Drive

5 Beds

4 Baths

7,644 Sq.Ft.

$1,175,000

MLS#: 15045032
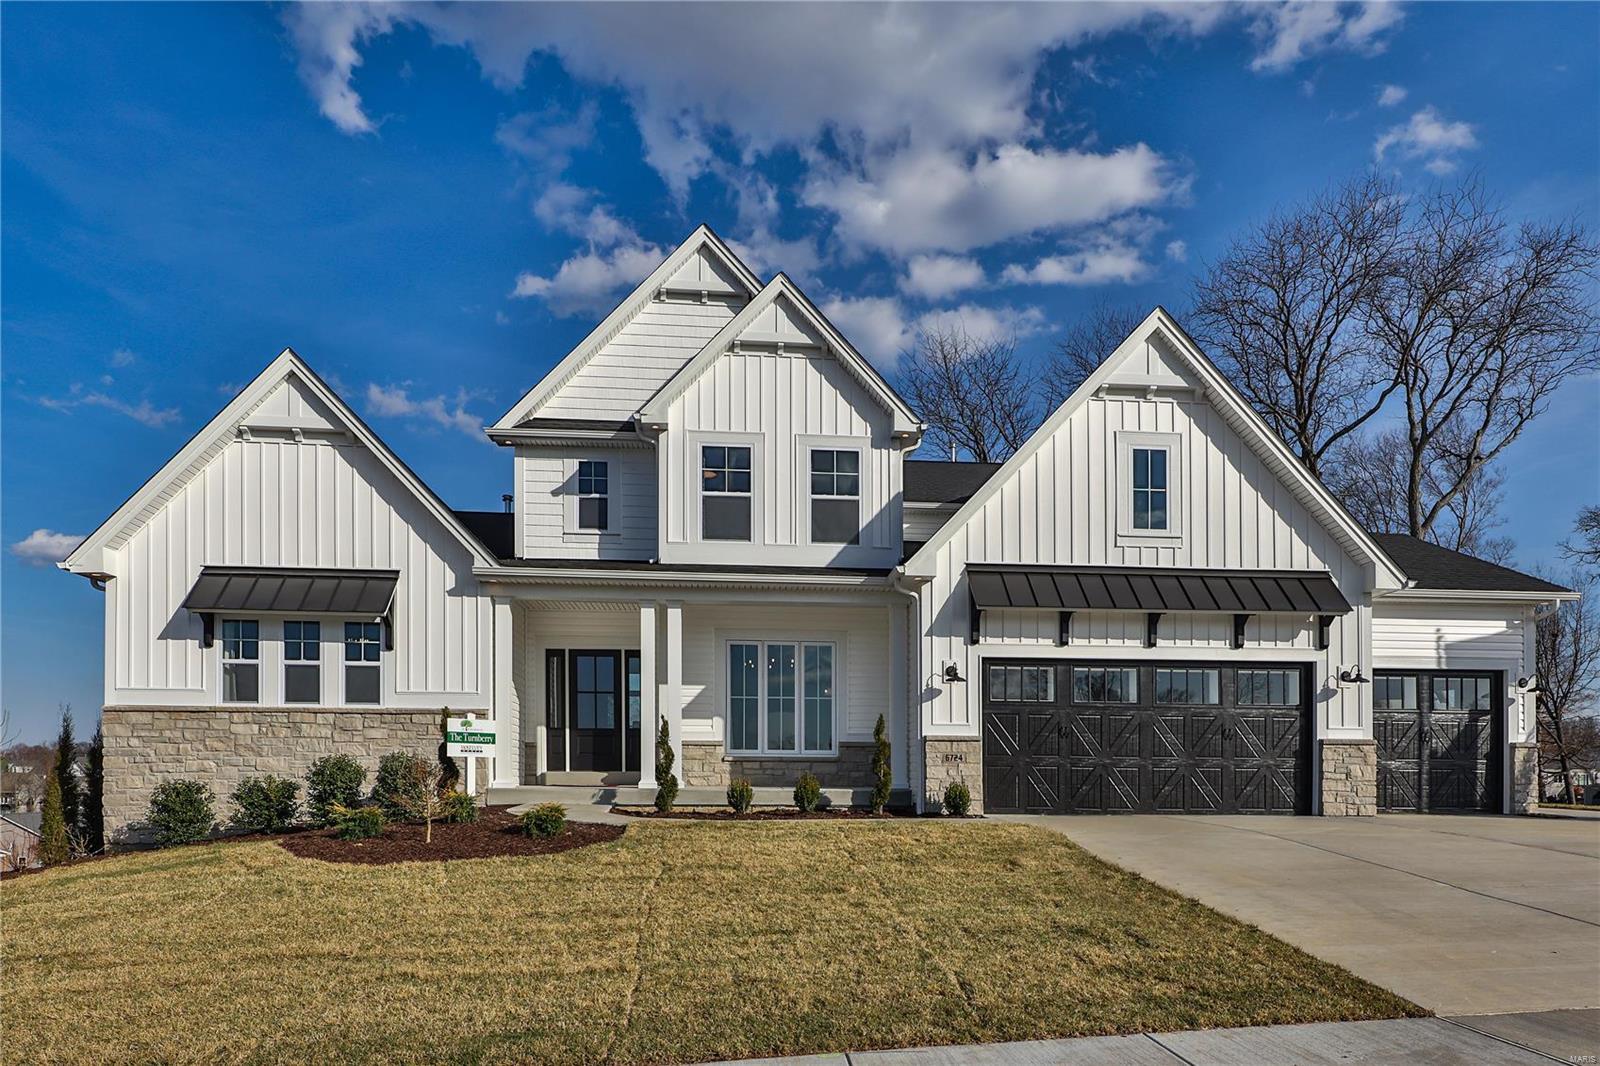
MOVE-IN READY NOW FOR SALE - THE PRESERVE ESTATES DISPLAY 
Discover unmatched luxury and craftsmanship in this stunning 1.5-story McKelvey Homes display, offering over 4,000 square feet of thoughtfully designed living space. Every detail of this home reflects McKelvey’s signature blend of modern innovative floor plans and quality Craftsmanship. Step inside to an open, light-filled floor plan that welcomes you with soaring ceilings, designer finishes, and a seamless flow perfect for both entertaining and everyday living. The gourmet kitchen is a chef’s dream - complete with quartz countertops, built-in high-end appliances, a gas cooktop, and a convenient butler’s pantry that elevates both form and function. Gather in the hearth room, where a 42” gas fireplace with a striking stone surround creates the perfect focal point for cozy evenings. Just beyond, the great room impresses with an 11-foot ceiling and a stunning floor-to-ceiling window wall, flooding the space with natural light and framing beautiful views of the outdoors. The luxurious owner’s suite then offers a private escape featuring 14-foot vaulted ceilings and a spa-inspired bathroom that rivals any resort. Upstairs, thoughtfully designed Jack and Jill bedrooms ensure comfort and convenience for family or guests. A spacious bonus room adds even more flexibility-perfect as a media space, game room, or lounge-and includes a dry bar with a built-in refrigerator, making it ideal for entertaining or relaxing in style. Step outside to a 16x14 covered porch overlooking the beautifully landscaped yard—an ideal setting for morning coffee or sunset gatherings. With energy-efficient Pella windows and McKelvey’s superior construction quality, this home delivers lasting comfort and value. Located in The Preserve Estates, one of South County’s most sought-after communities, you’ll enjoy the perfect balance of peaceful surroundings and modern convenience. If you’ve been searching for a home that makes a statement, this is it. Don’t miss your chance to own this move-in ready McKelvey display home, schedule your private tour today and experience why life is better at The Preserve Estates.
#25029645

St Louis

6724 Preservation Parkway

4 Beds

3 Baths

4,179 Sq.Ft.

$1,175,000

MLS#: 25029645
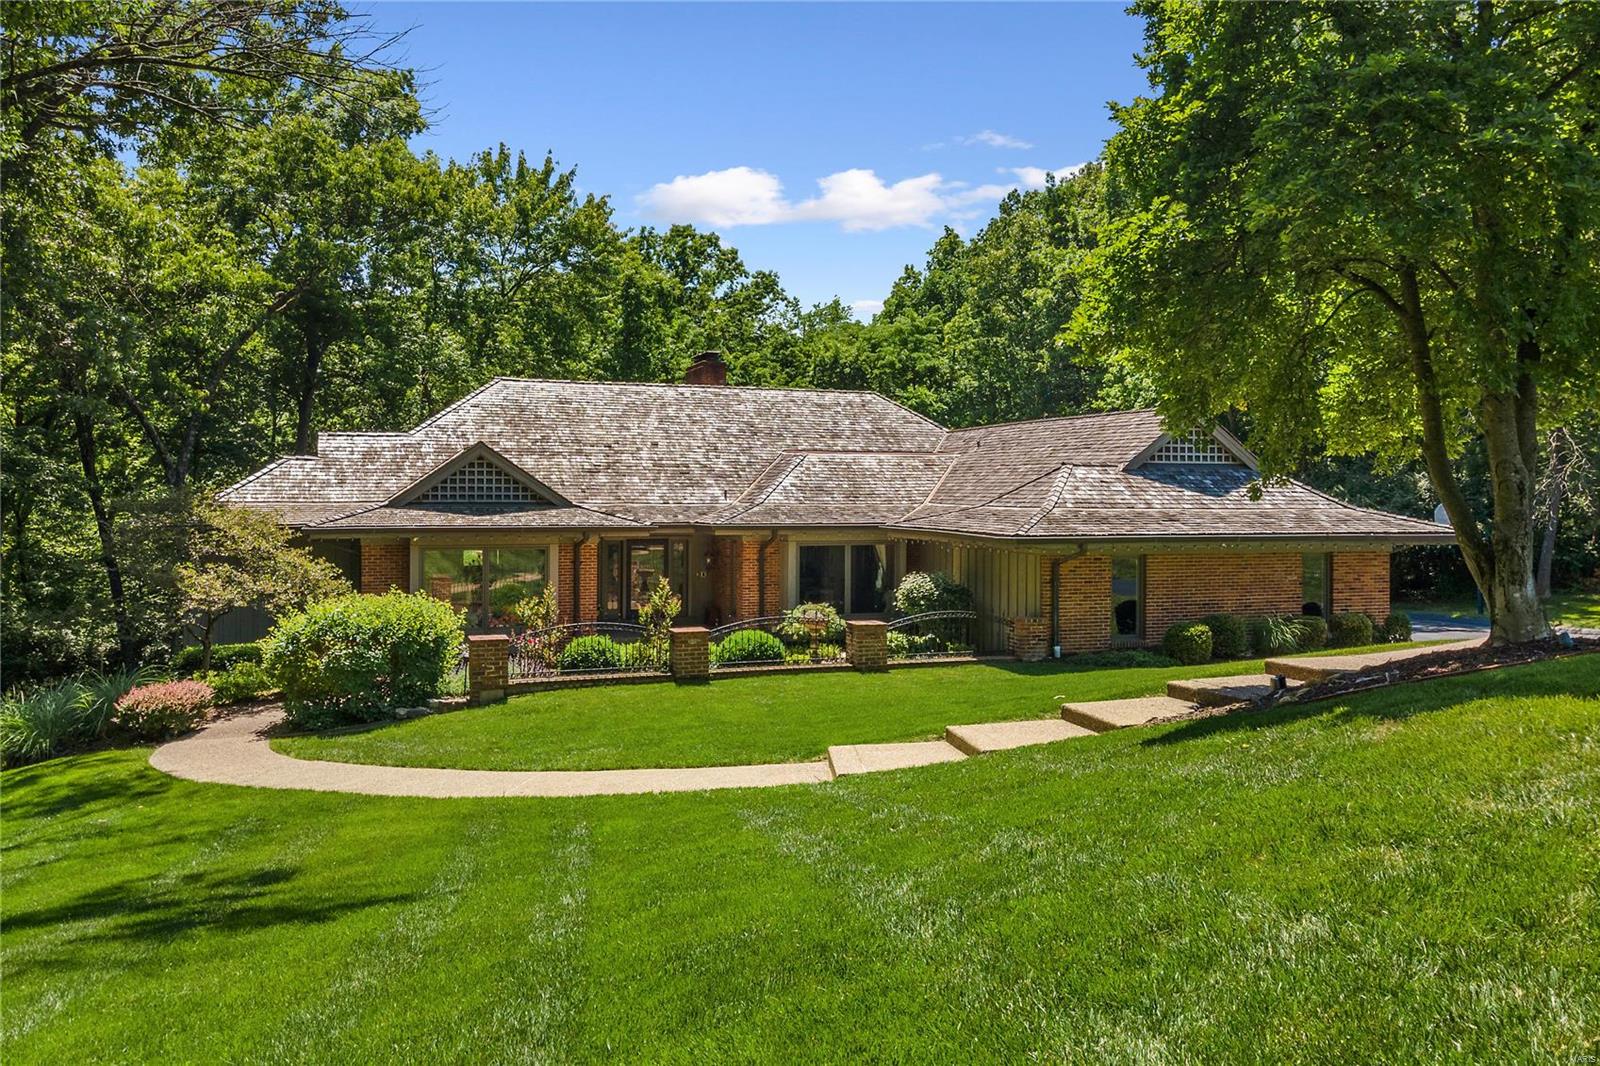
Exceptional 1.5+ acre setting with updated pool and backs to the lush Queeny Park! This ranch home is tucked in the back of the Kings Glen Subdivision on a cul-de-sac and has been lovingly maintained. Oversized entry leads to formal living & dining areas as well as the heart of the home - a hearth room opens to eat-in kitchen & surrounded by windows overlooking the pool and the vast park land in the rear. Step off the hearth room to a massive partially covered deck that feels like its floating in the dense forest. Main floor master suite & 3 additional bdrms plus 2 full baths in the walkout LL that lives and feels like the main. Oversized family room, game room and kitchen in the LL make entertaining around the pool a dream. This property is perfect for the discerning buyer looking for extreme privacy surrounded by 100's of acres of park land. Exceptional access to all that Town & Country has to offer, & adjacent to hospitals, schools & highways. Hop on the T&C trail system and enjoy!
#23028826

Town and Country

13592 Royal Glen Drive

4 Beds

3 Baths

2,734 Sq.Ft.

$1,175,000

MLS#: 23028826
Let this new listing from Innsbrook roll out as your personal invitation to the extraordinary luxury of lake living. Located on a premier Midwest lake, this home boasts jaw-dropping views and the utmost in privacy. A manicured walkway to the large private dock will surely be a well-worn path for the home's occupants. The gentle breeze rustling the leaves is about as loud of a sound of a sound as you'll hear outdoors. Inside, the welcoming entryway is capped with high vaulted ceilings and unfolds into stunning lake views. Natural light floods throughout, covering everything from the floor-to ceiling stone fireplace in the great room to the spacious kitchen, which boasts a country flair with modern conveniences for an enviable balance of Midwest style and luxury living. The master bedroom is a private oasis with a fireplace, bay window, wood accents and vaulted ceiling. There is plenty of space to entertain guests with the abundance of outdoor decking and patio area available.
#16051716

Innsbrook

2247 Alpine Ridge Drive

5 Beds

4 Baths

N/A

$1,175,000

MLS#: 16051716
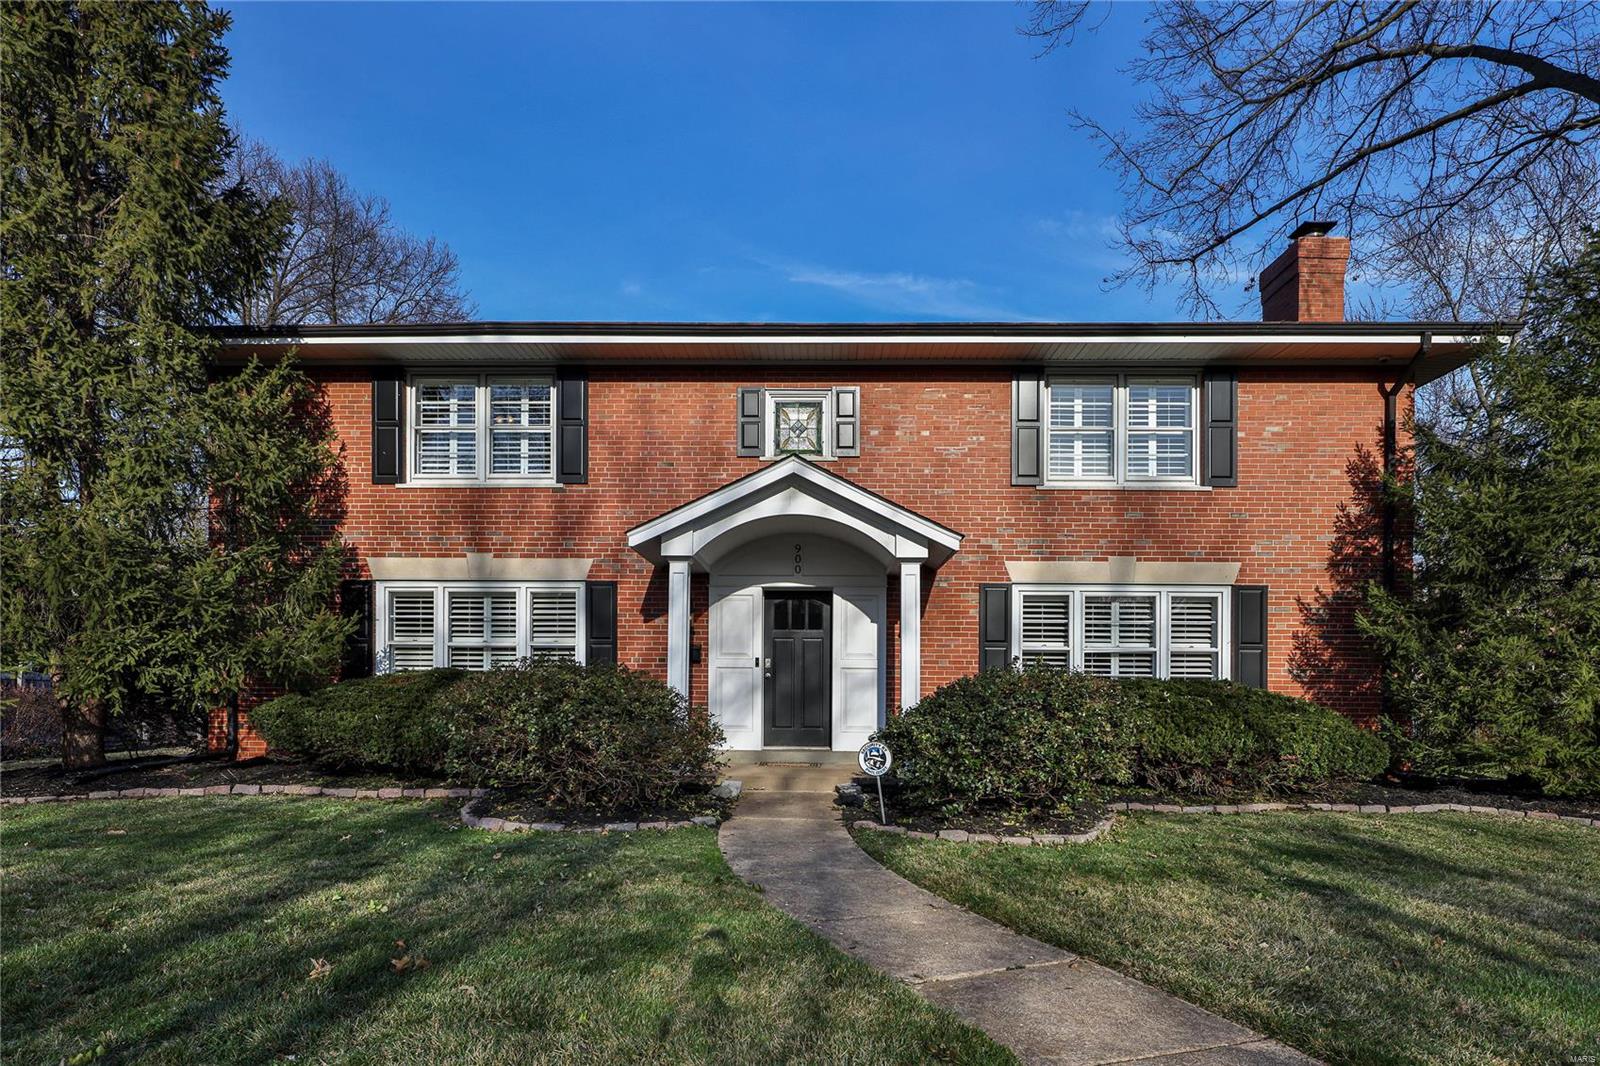
Symmetry meets Classic Perfection in this thoughtfully updated beautiful 4 bed,21/2 bath home set on a generous lot in Davis Place. Freshly painted rooms highlight the bright natural light, spacious rooms, custom woodwork and the natural flow of the home. A Den/Study off the entry is a bonus! The Living Room has a wood burning fireplace & bookcases. The Dining Room features Custom Cabinet and Pocket Doors. A full renovation of the Kitchen w/the addition of a Breakfast Rm, Family Room and Screened Porch allows you to enjoy the benefits of this lovely home. The Screened Porch is perfect for Morning Coffee/Afternoon cocktails. The kitchen is a chef's dream & is equipped w/Jenn Air & Kitchen Aide S/S appliances & ample cabinets.  Upstairs are four large bedrooms, w/walk in closets & two updated bathrooms with heated flooring. The Recreation Room in the lower level allows for entertaining, workout/gaming area. The Laundry Room, Bonus Room and extra storage are located on the lower level.
#24011183

Clayton

900 S Central Avenue

4 Beds

2 Baths

5,857 Sq.Ft.

$1,175,000

MLS#: 24011183
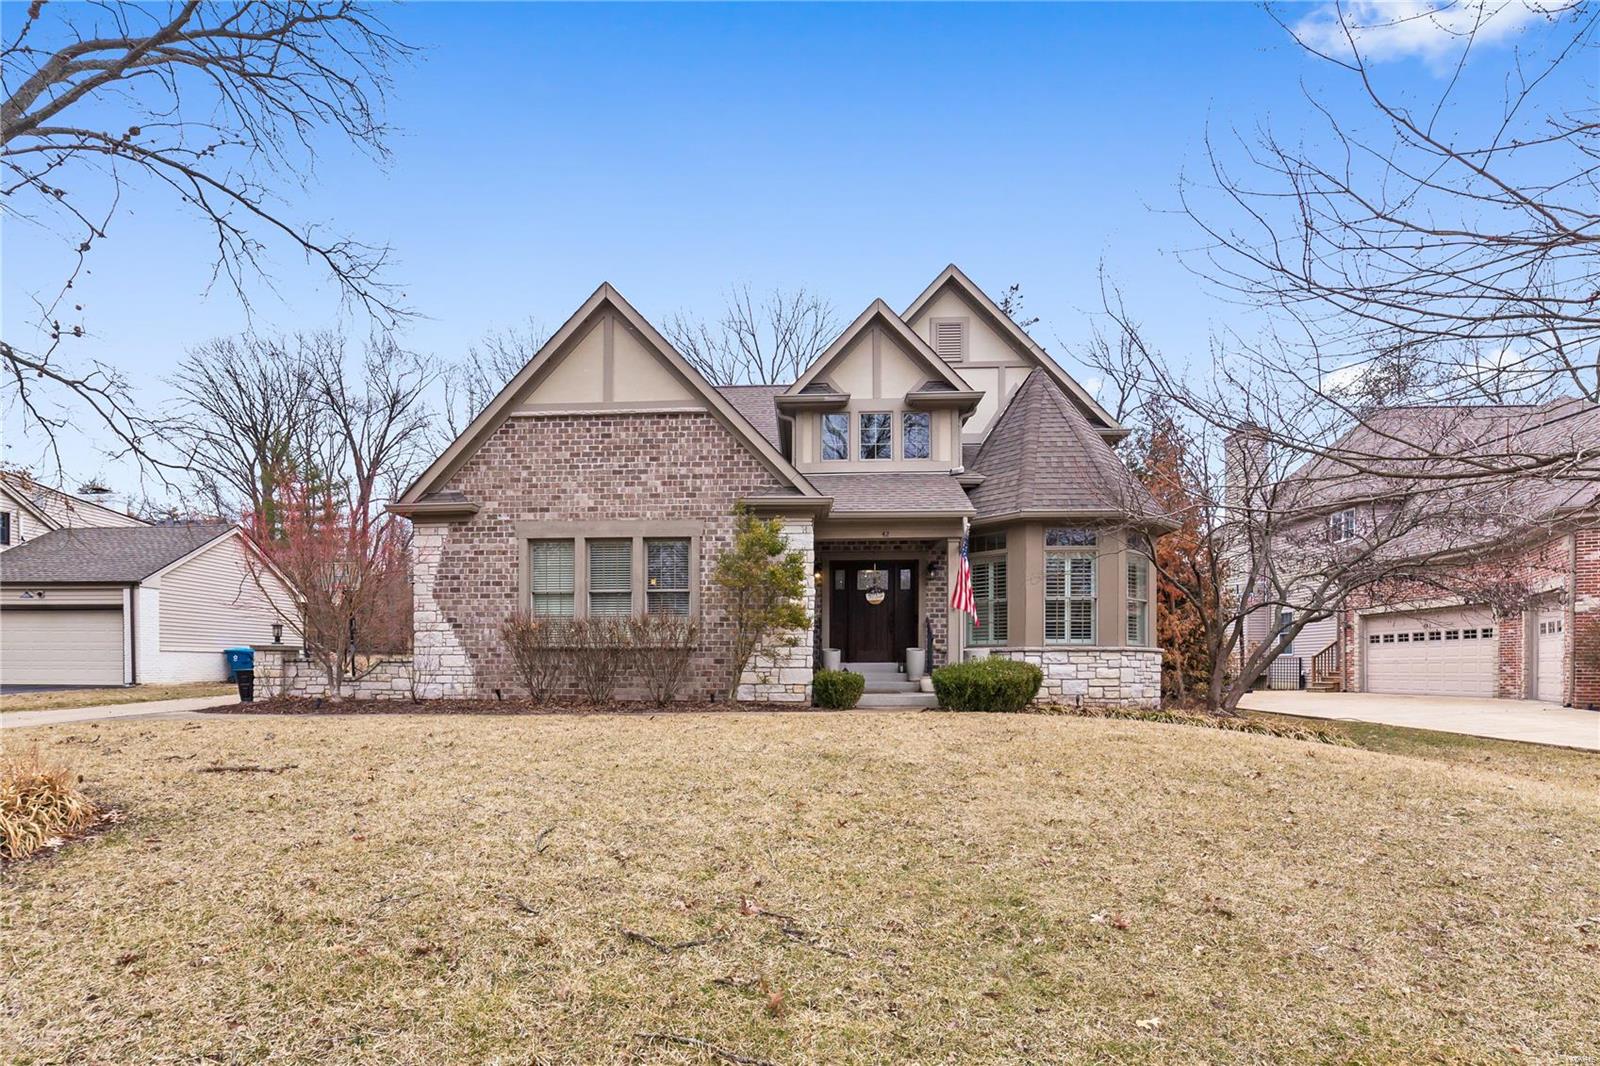
**HERE IS YOUR CHANCE**This rare estate offering is the quintessence of luxury and displays gracious living in prestigious Creve Coeur and the Ladue School District. The architecturally significant 1.5 story home features 4 bedrooms, 4 full & 3.5 baths all on 3674 sq ft, superb appointments throughout, 2 story entry, wood flooring throughout, expansive walls of windows provide nearly every room with natural light, 2 story Great room, Chef’s kitchen with custom cabinetry, hearth room with brick fireplace, access to INCREDIBLE OUTDOOR LIVING area with Fireplace, custom flooring ,design and OUTDOOR KITCHEN, 1st floor master suite-access to the stunning bath & his & her custom walk-in closets, 3 additional large ensuite bedrooms, J/J bath and loft area. Additional Rooms: Sun Room
#22008828

St Louis

42 Morwood Lane

4 Beds

3 Baths

3,674 Sq.Ft.

$1,175,000

MLS#: 22008828
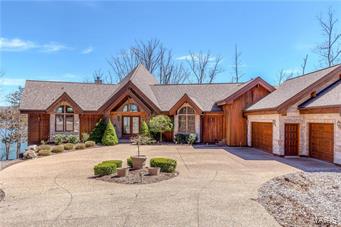
Custom Lindal Cedar home on beautiful Lake Alpine, luxury lakeside living at its best! Soaring ceilings greet you as you walk into this stunning lake home. Floor to ceiling windows overlook the lake with easy access to your own boat dock for waterside fun. You will be overwhelmed by the views from the great room which has gathering space for a crowd w/stone fireplace & separate dining area. The adjacent large entertaining kitchen is great for parties & for everyday living. But prepare to be surprised with a lower level that is as spacious and open as the main level with a second kitchen area, game room, second fireplace and walk out to the back yard and lake practically at the doorstep. This home is full of wonderful space for entertaining year-round both inside & out with its enormous deck, screened porch & yard area. The bedroom space is plentiful and you will sleep well knowing you are in a superior home like none other. Prepare for great fun & surprises at this beautiful lake home! Additional Rooms: Mud Room
#17008342

Innsbrook

2375 Alpine Oaks Drive

4 Beds

4 Baths

5,393 Sq.Ft.

$1,175,000

MLS#: 17008342
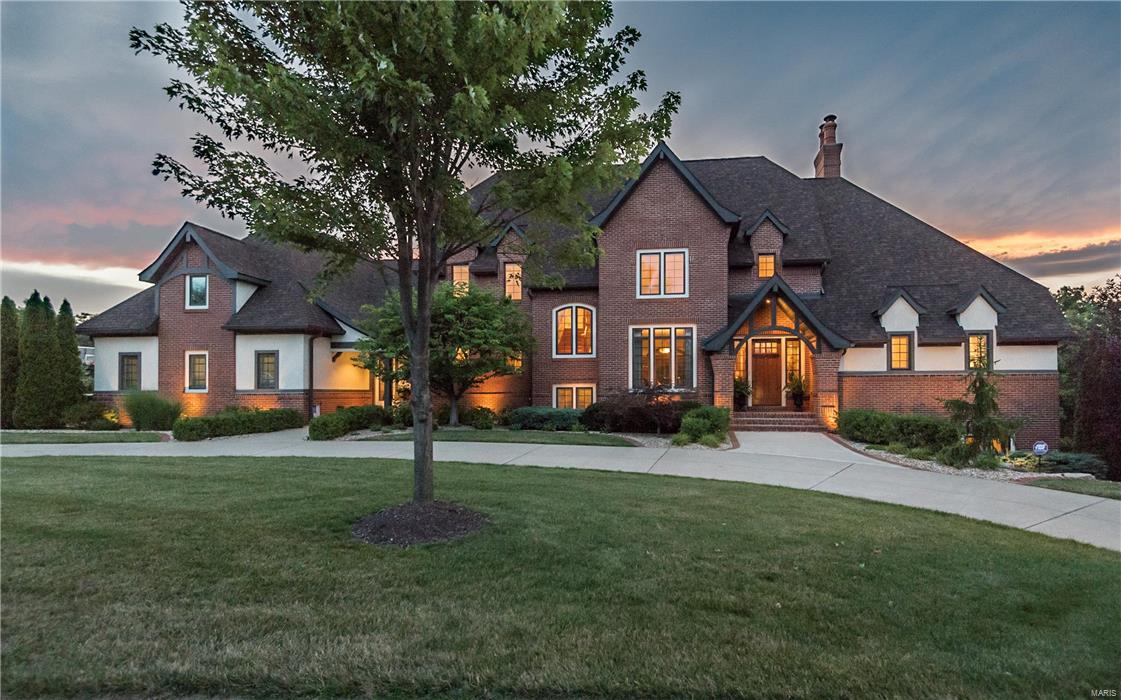
Dick Busch designed home on nearly 2 acres in WindCastle! Schaeffer-built all brick residence enhanced by the finest craftsmanship & meticulous attention to detail. Gracious entry foyer leads to grand room with dramatic vaulted ceilings highlighted by wood beams, masonry fireplace & floor to ceiling windows with transoms. French doors open to handsome library with built-in bookcases. State-of-the-art kitchen with custom cabinetry, granite countertops, professional quality appliances and large center island adjoins breakfast room and hearth room with stone fireplace accented by built in bookcases. Master bedroom offers an appealing retreat featuring, marble bath and access to private deck overlooking the grounds. Second floor features 3 additional bedroom suites. Walk out Lower Level with billiard room, recreation room with gas fireplace, workout room, 1,000 bottle wine cellar, 5th bedroom & full bath. Professionally landscaped grounds include 2 patios, screened-in-porch, & 4-car garage Additional Rooms: Mud Room
#17060165

St Charles

38 Windcastle Drive

5 Beds

4 Baths

6,950 Sq.Ft.

$1,175,000

MLS#: 17060165

* Listings identified with the FMLS IDX logo come from FMLS and are held by brokerage firms other than the owner of this website. The listing brokerage is identified in any listing details. Information is deemed reliable but is not guaranteed. If you believe any FMLS listing contains material that infringes your copyrighted work please click here to review our DMCA policy and learn how to submit a takedown request. © 2024. First Multiple Listing Service, Inc.

Categories

Homes Tailored to Your Lifestyle

Buyers Guide

Buying a home is one of the most exciting milestones of your life.

View more

Sellers Guide

Putting your home on the market can be a stressful process, especially when you don’t know what to expect.

View more

Market report

With just a few clicks, you'll gain instant access to valuable insights about the real estate market, including trends, property values, and community analytics.

View more

Home value

Unlike automated valuations, our hands-on review will provide a comprehensive opinion of your home’s value while considering important interior elements and other location intangible factors that machine algorithms so often miss.

View more

Buyers resources

Guides on financing, inspections, and choosing the right Realtor for a smooth home purchase.

Sellers resources

Practical tips on staging, pricing, and preparing your home to attract buyers and maximize your sale.

 - property

Send a message

Message successfully sent.

Preferred Agent

Reason for contacting?

I agree to receive email communication and understand I can unsubscribe at any time.

I agree to be contacted by Realhub DEV via call, email, and text for real estate services. To opt out, you can reply 'stop' at any time or reply 'help' for assistance. You can also click the unsubscribe link in the emails. Message and data rates may apply. Message frequency may vary. Privacy Policy

Sign In Sign Out

Virtual Assistant

Would you like to take the next step with this property? We can help you schedule a showing or virtual tour, or send you more details.

Yes, I would like more information.

Thank You for Your Reply, One of Our Agents will contact you as soon as possible

No, maybe later.

Thank you, you can always contact me via email, phone number or through the contact form.

Realhub AI

Lucy - Your AI-Powered Realtor

Update Your Temporary Password

Personalize your search

Enter your email and we'll notify you immediately when new listings match what you're looking for.

or enter email address

Already have an account ? Login here

Continue your home search

I agree to receive communications and understand I can unsubscribe at any time.

I agree to be contacted by Realhub DEV via call, email, and text for real estate services. To opt out, you can reply 'stop' at any time or reply 'help' for assistance. You can also click the unsubscribe link in the emails. Message and data rates may apply. Message frequency may vary. Privacy Policy

Already have an account ? Login here

We use cookies

We use cookies primarily for analytics to enhance your experience. By accepting, you agree to our use of these cookies. You can manage your preferences or learn more about our cookies policy.