Thinking of selling?

Blue Sapphireline

Browse Properties
  • Nearby me

Popular Features

Community Features

Association

Property Features

Waterfront

View

Exterior Features

Interior Features

Style

E-Alert name

Properties

10000 properties match your criteria

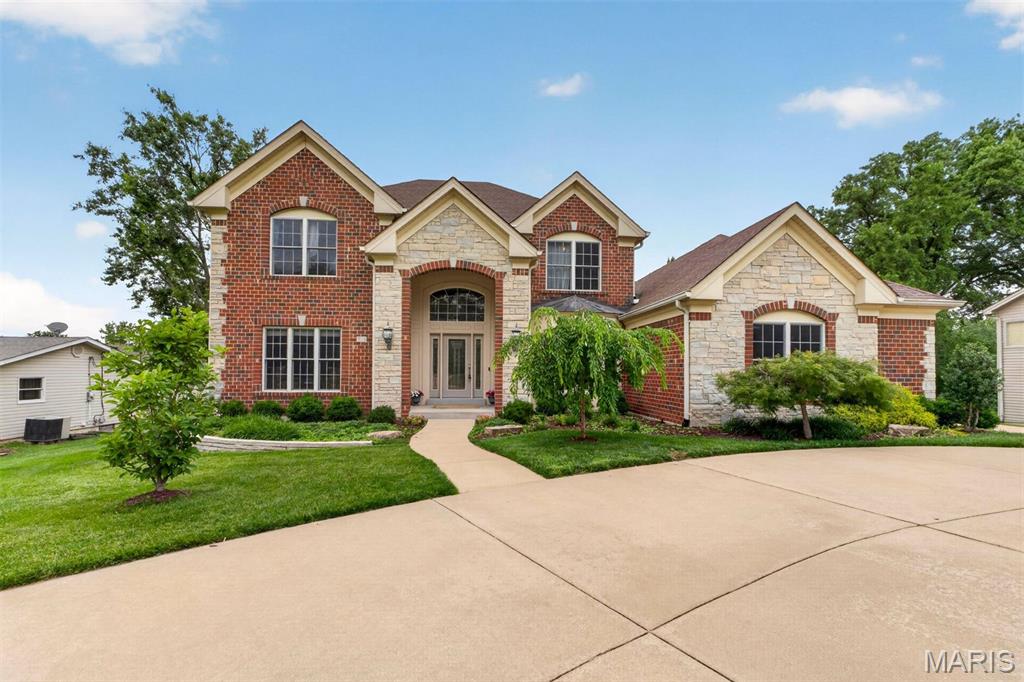
Exceptional value in the Ladue School District! This stunning newer 1.5-story home offers an impressive blend of elegance, comfort, and functionality, all situated on a beautiful .6-acre lot with plenty of room to enjoy outdoor living and entertaining. The spacious floor plan is highlighted by a large kitchen that serves as the heart of the home, featuring abundant cabinetry, generous workspace, and seamless flow into the large hearth room—perfect for everyday living and gathering. Two beautiful fireplaces add warmth and character to the main living areas. Rich moldings and quality architectural details throughout reflect the home's craftsmanship and timeless appeal. The luxurious main-level living spaces are complimented by three private bedroom suites on the second level, providing comfort and privacy for guests. With its generous room sizes, thoughtful design, and outstanding setting, this home offers the perfect balance of sophistication and livability. A rare opportunity to own a beautiful newer home in one of the area's most desirable locations.
#26033066

Creve Coeur

515 Graeser Road

4 Beds

4 Baths

3,810 Sq.Ft.

$1,179,000

MLS#: 26033066
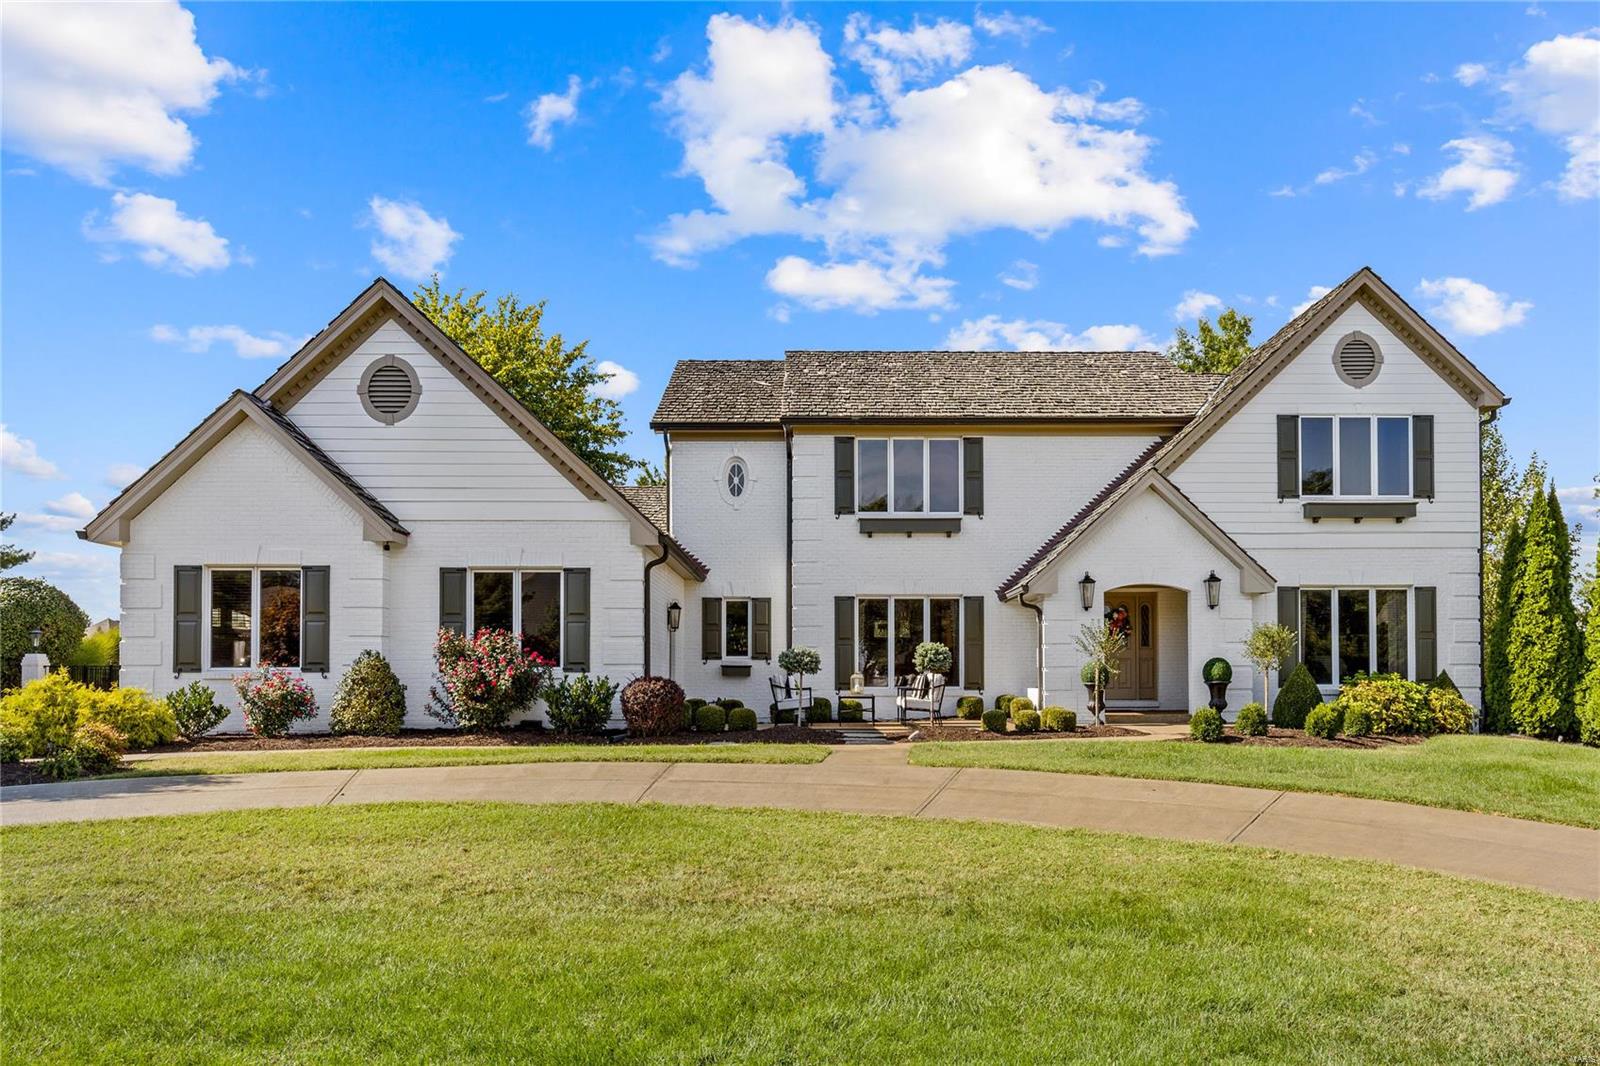
Outstanding brick 1.5 Sty with remarkable curb appeal. Open floor plan features well-proportioned rooms with soaring ceilings, detailed trim work, skylights & wide plank oak flooring that extends throughout the main floor. Impressive hardwood foyer leads to formal dining room & stunning great room with wet bar & floor-to-ceiling brick fireplace flanked by 2-sty windows. Designer kitchen with 42” white Shaker cabinetry, granite countertops, stainless steel appliances & crescent center island adjoins light-filled breakfast room. Spacious primary bedroom suite with luxury bath with expanded shower offers an appealing retreat. The 2nd floor extends the living quarters with 3 additional bedrooms, 1 with ensuite bath & 2 with Jack n’ Jill bath. Sliding glass doors open to outdoor living room with grilling station & full-height fireplace, pool & hot tub surrounded by landscaped gardens. Golf community lifestyle with access to clubhouse, pool, tennis courts & 36-hole championship golf course.
#24052356

Weldon Spring

70 W Meath Ring

4 Beds

3 Baths

3,505 Sq.Ft.

$1,179,000

MLS#: 24052356
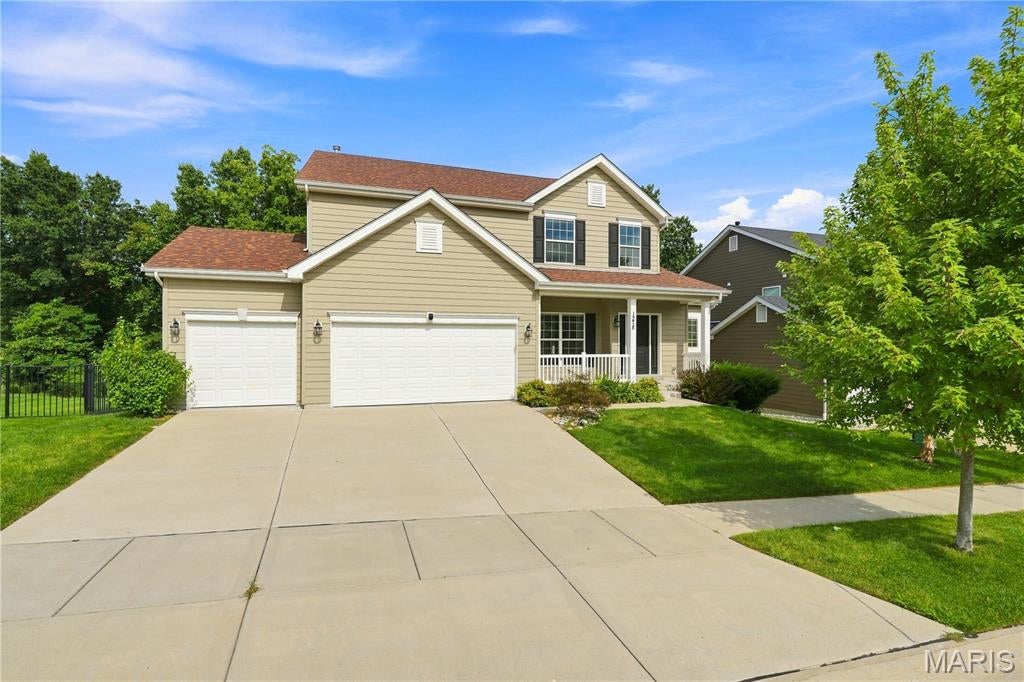
Exceptional McBride-built 1.5 Sty located in the premier Chesterfield community of Fienup Farms. This popular “Pin Oak” model features an open light-filled layout with soaring ceilings, detailed trim work and large windows that offer continuous wooded views throughout the home’s interior. Welcoming covered front porch leads to formal dining room and stunning great room highlighted by a dramatic wall of windows. Designer kitchen with 42” white Shaker cabinetry, Helix quartz countertops, premium stainless steel appliances & 7’ center island adjoins bright breakfast room with sliding glass door that opens to deck. Spacious primary bedroom suite with luxury bath offers an appealing retreat. The 2nd floor extends the living quarters with 3 additional bedrooms, 1 with ensuite bath & 2 with Jack n’ Jill bath. The walk-out Lower Level provides an ideal space for both everyday living and effortless entertaining with an expansive recreation room & game room plus office, hot stone steam sauna, 5th bedroom and full bath. Situated on a premium wooded lot with composite deck, covered & open flagstone patios surrounded by built-in seating, fully fenced backyard & oversized 3-car garage with Tesla EV charger. Fienup Farms offers a vibrant lifestyle with 26-acre lake, pickleball courts, playgrounds, walking trails and beautifully maintained green spaces. Award-winning Rockwood School district.
#26052914

Chesterfield

1278 Harvester Drive

5 Beds

4 Baths

4,527 Sq.Ft.

$1,179,000

MLS#: 26052914
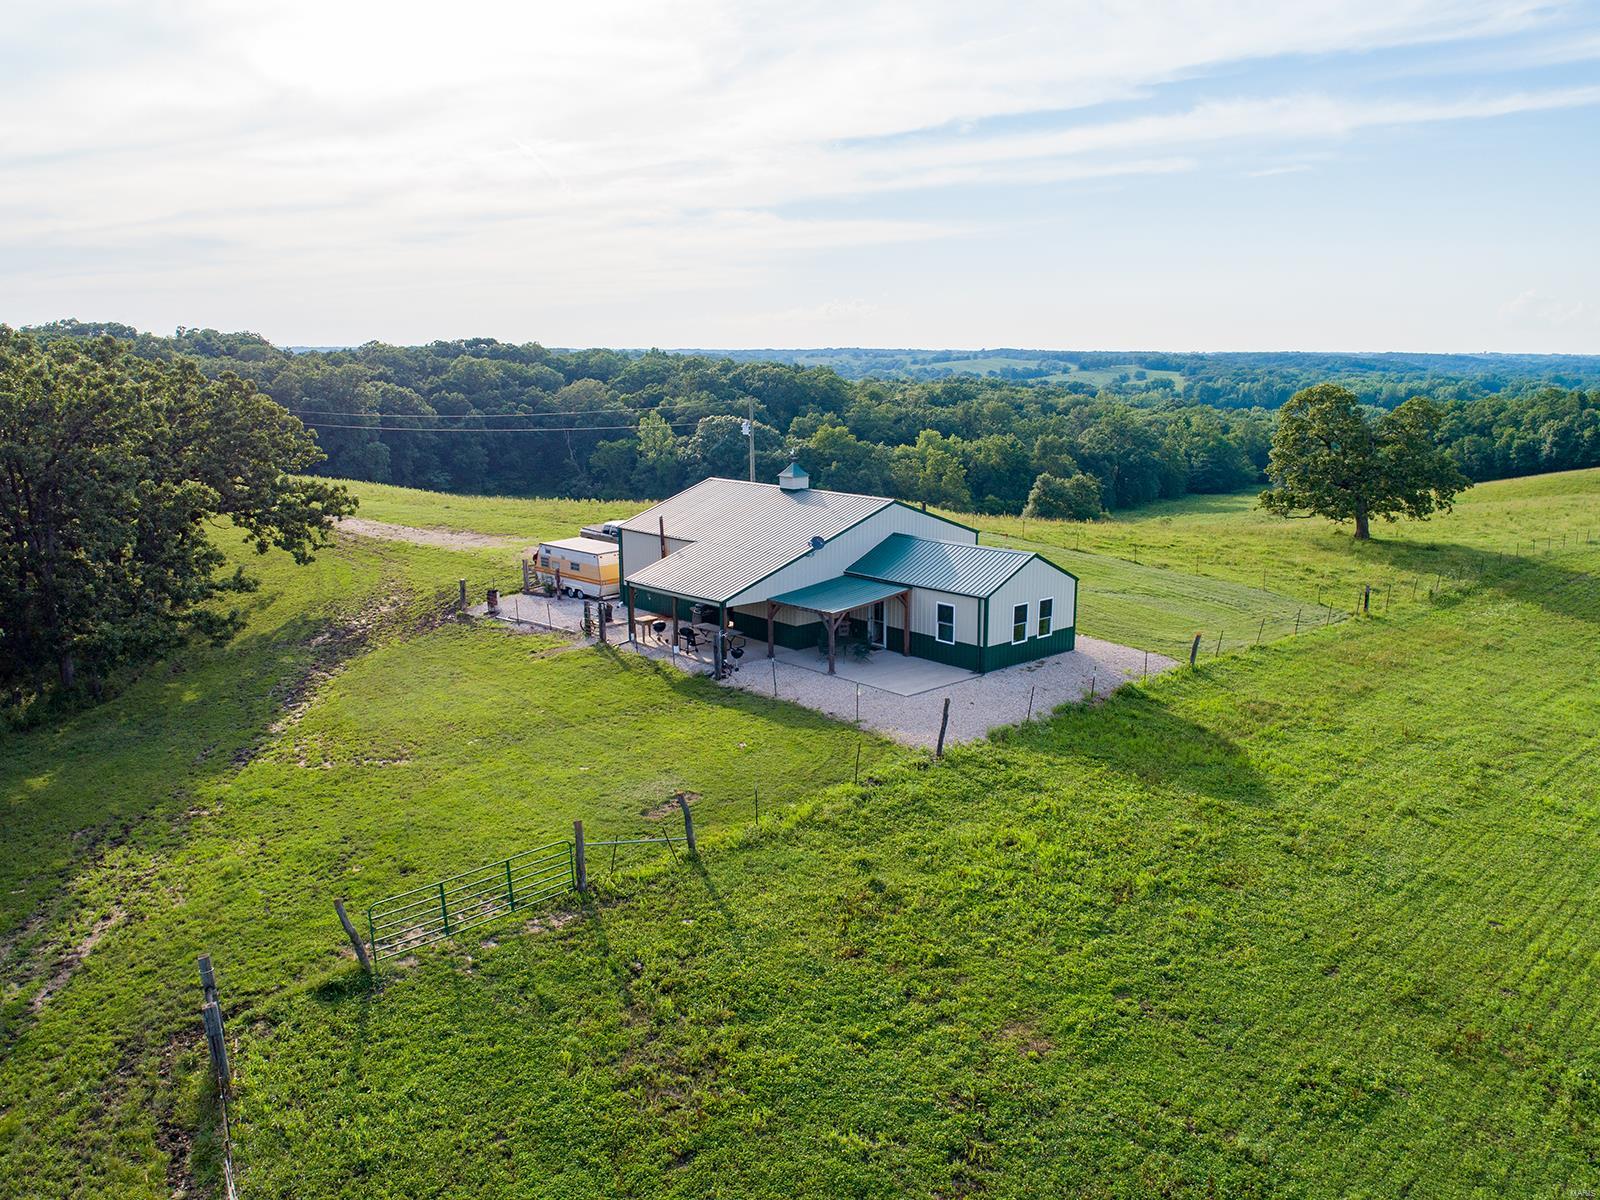
Check out this unbelievably nice cabin/house and 327 m/l acre property in a big buck country! This property would make a great residence or hunting camp.  Tracts of this size don’t show up on the market for sale very often in Adair County Missouri! This tract is located in some of the best deer habitat that North Missouri has to offer. This farm has produced a 182 inch giant!  Everything about this home is incredibly well done. The 940 sq ft. approx..  House has all metal siding and roof for low maintenance. A pretty 12x20 front porch with wood posts makes a nice place to watch the sunset. A large attached 882 sq ft. approx.. garage will hold all the toys. The heavy timber wood  interior is stunning and has a wonderful outdoor feel!   A beautifully finished home/cabin, big buck history, food plot areas, tillable make this a true turnkey property. This is the ultimate North Missouri tract in monster buck country, don’t miss out!
#21047170

Kirksville

0 Highway 149

2 Beds

1 Baths

940 Sq.Ft.

$1,177,200

MLS#: 21047170
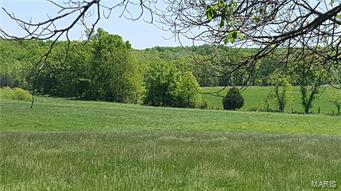
GREAT HUNTING PROPERTY W/INCOME! Good Location Less Thank 1 Hour from Wentzville.  Lots of Wildlife.  1/2 Mile Loutre Creek Borders Farm.  Large Bottom Fields & Nice Rolling Fields.  Not Steep.  Property Includes 2 Grain Bins, 2 Old Barns and 1 Machine Shed.
#16004789

Montgomery City

0 Sailor Road

None Beds

None Baths

N/A

$1,176,795

MLS#: 16004789
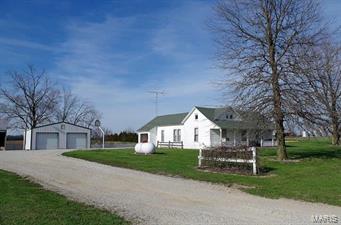
240 Acre Farm, Williamsburg, Callaway County, MO.  Located in Callaway County Northwest of Williamsburg, MO lies this 240-acre Farm.  The farm features 140 tillable acres, 76 acres of Scattered Woods & Timber and 24 acre of CP33 – Quail Habitat (18).   Sitting on the property is a well-maintained farmstead with quaint farmhouse and detached 2 car garage, 3 machine sheds, vintage loft barn, other outbuildings and 6 grain bins.  This Combination Farm features good tillable farmland, rolling acreage with wood line draws, timber, 1 small lake and two ponds.  As well as excellent income, this farm holds an abundance of wildlife for the hunting enthusiast.  This Farm is only 10 minutes Northwest of “Crane’s Store” in Williamsburg 40 minutes from Columbia, MO and 1 Hour to Chesterfield or St. Charles, MO.  $1,176,000/$4,900 per acre
#18077373

Williamsburg

0 County Road 184/163

None Beds

None Baths

N/A

$1,176,000

MLS#: 18077373
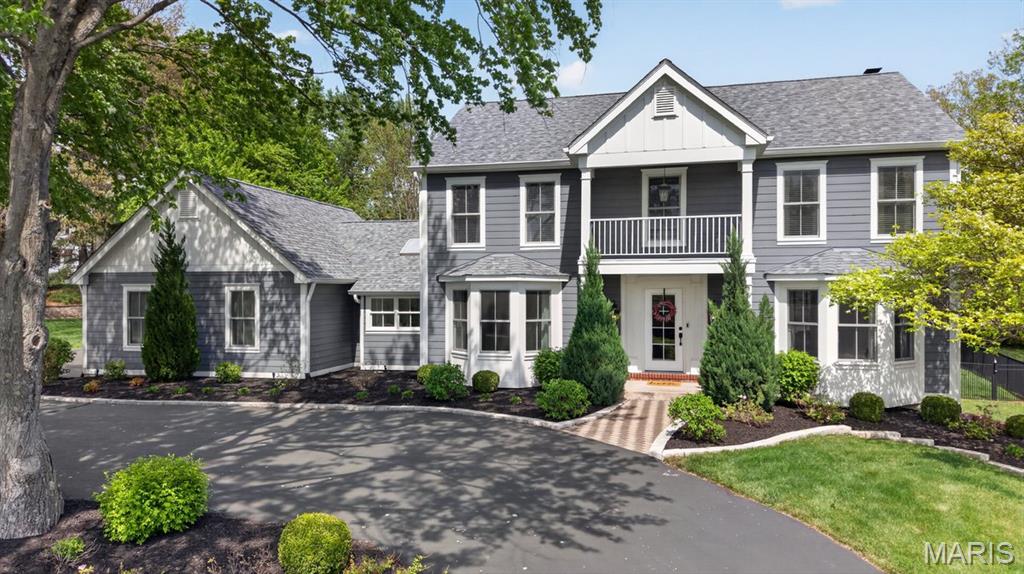
Continue to show...backup offers welcome! Welcome to 16011 Clarkson Mill Circle—an exceptional, resort-style retreat ideally situated in the heart of Clarkson Valley, just moments from the prestigious Forest Hills Golf Course community. No early mornings racing to claim the perfect lounger by the pool—this private resort is entirely your own. Step into your outdoor oasis, where every detail invites relaxation and effortless entertaining. Lounge beside the sparkling pool as the fountain gently bubbles in the background, practice your short game on your personal putting green, or gather fireside under the stars around the gas fire pit. This is everyday living—elevated. Designed with entertaining in mind, the home offers a seamless flow between indoor and outdoor spaces. The beautifully updated kitchen, anchored by a spacious center island, opens to the inviting hearth room—perfectly positioned to capture sweeping views of the pool and lush, level, park-like yard. Whether hosting an intimate dinner or a lively soiree, the circular driveway creates a warm and impressive welcome for guests. The second level offers a private retreat for everyday living. The primary suite is a serene escape, featuring a spa-inspired en suite bath with timeless travertine finishes, a soaking tub, and separate shower. The custom-designed primary closet maximizes vaulted ceilings to create exceptional storage, while an additional bedroom has been thoughtfully transformed into a boutique-style dressing room with center island. A beautifully updated hall bath and two other bedrooms; one with its own renovated en suite complete the upper level—offering comfort and flexibility for family or guests. The walkout lower level expands your living space with a large recreation area, full bath, and versatile rooms ideal for guests, a home gym, office, or creative studio. Significant recent updates include James Hardie siding, newer windows, and a brand-new pool liner to be installed prior to closing—ensuring peace of mind and turnkey enjoyment. This is more than a home—it’s a lifestyle. And yes… the only thing missing might just be the cabana service!
#26023051

Chesterfield

16011 Clarkson Mill Circle

4 Beds

4 Baths

4,267 Sq.Ft.

$1,175,000

MLS#: 26023051
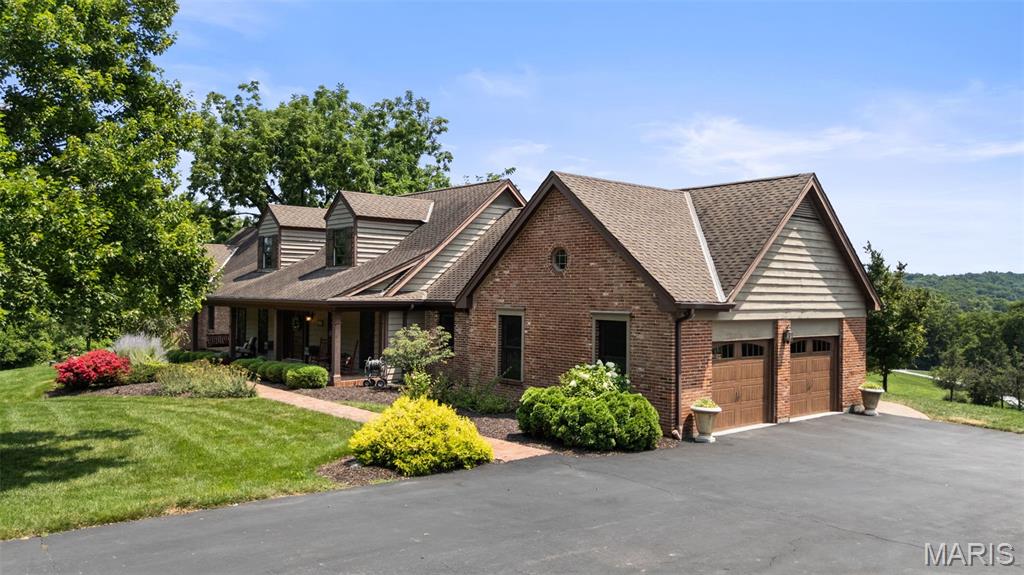
Nestled on three picturesque acres in the heart of Wildwood, this extraordinary custom ranch offers a rare blend of luxury, privacy, and timeless craftsmanship with a designer level mountain lodge aesthetic. Gently rolling grounds, sweeping valley views, and resort-inspired outdoor living create a peaceful retreat just minutes from shopping, dining, and parks. Inside, an open-concept floor plan is anchored by a stunning great room with a soaring timber-beamed cathedral ceiling and a cozy wood-burning fireplace. The chef's kitchen is designed for entertaining with two oversized islands, custom cabinetry, a walk-in pantry, Fulgor Milano induction cooktop, custom copper range hood, double wall ovens, built-in beverage refrigerators, and an ice maker. The thoughtfully designed main level features an expansive primary suite with direct access to a covered patio and hot tub, an additional primary suite plus another guest room, all with full baths.  The first floor also features a full dining room, in-home office, mudroom, and laundry room. Another second-floor office / den provides added privacy, while the finished lower level includes a spacious recreation room, home gym, two additional bedrooms, a full bath, hobby area, and abundant storage. Outdoor living is equally impressive with a covered front porch, expansive patio with stone fireplace and water garden, screened porch, and breathtaking valley views. Oversized attached and detached garages accommodate four vehicles and are complemented by a picturesque red barn outbuilding, offering additional storage and versatility. A truly one-of-a-kind Wildwood property with sweeping views-- don't wait to see this very special luxury retreat!
#26034353

Wildwood

18742 Eatherton Valley Road

5 Beds

4 Baths

4,900 Sq.Ft.

$1,175,000

MLS#: 26034353
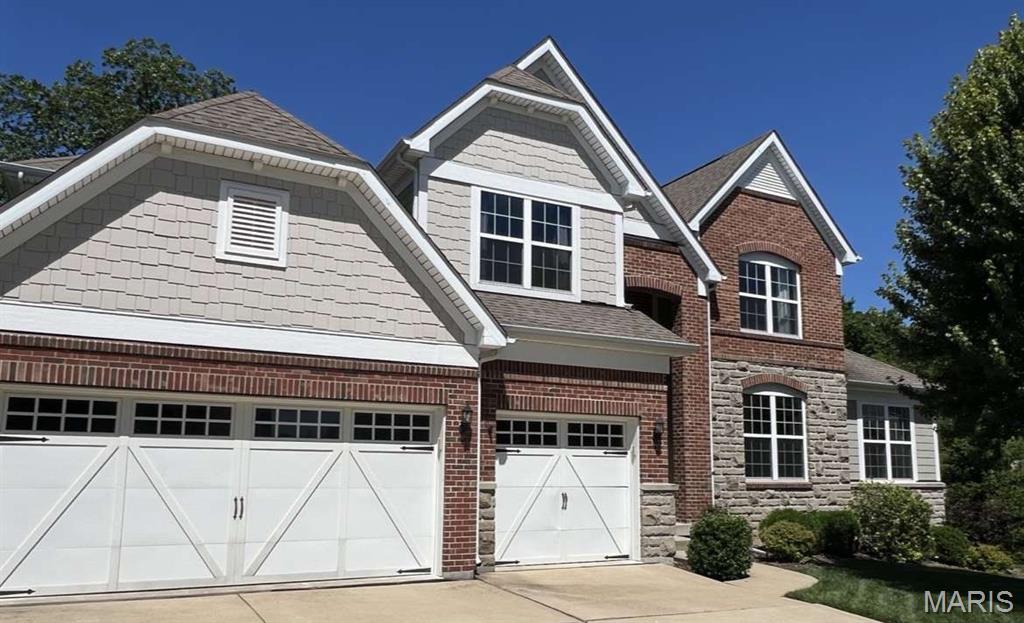
Exceptional Executive-Style Home in The Estates at Town & Country Crossing
This beautifully maintained 4-bedroom home showcases an open-concept floor plan designed for both comfortable living and elegant entertaining. Located in the highly desirable Estates at Town & Country Crossing, residents enjoy the convenience of walking to nearby shopping, dining, and everyday amenities.
Situated within the award-winning Parkway West School District, this premier location is just 15 miles from downtown St. Louis and less than five miles from three city parks featuring walking trails, playgrounds, picnic pavilions, and athletic fields.
Designed with versatility and functionality in mind, this executive residence offers two spacious living room areas, a loft, and two dedicated home offices—providing ample space for work, relaxation, and busy household life.
Meticulously maintained and truly move-in ready, the home features custom millwork throughout, see through fireplace, floor to ceiling windows, Hearth room, Mud room with built in storage , Master Sitting room, generous walk-in closets, first-floor laundry, granite countertops, sprinkler system, and numerous additional upgrades. The private, beautifully landscaped backyard is part of the 0.61 total acres and includes a stamped concrete patio, creating the perfect setting for outdoor entertaining and enjoyment.
A rare opportunity to own a stunning home in one of the area's most sought-after communities.
#26035448

Chesterfield

680 Savannah View Way

4 Beds

3 Baths

4,448 Sq.Ft.

$1,175,000

MLS#: 26035448
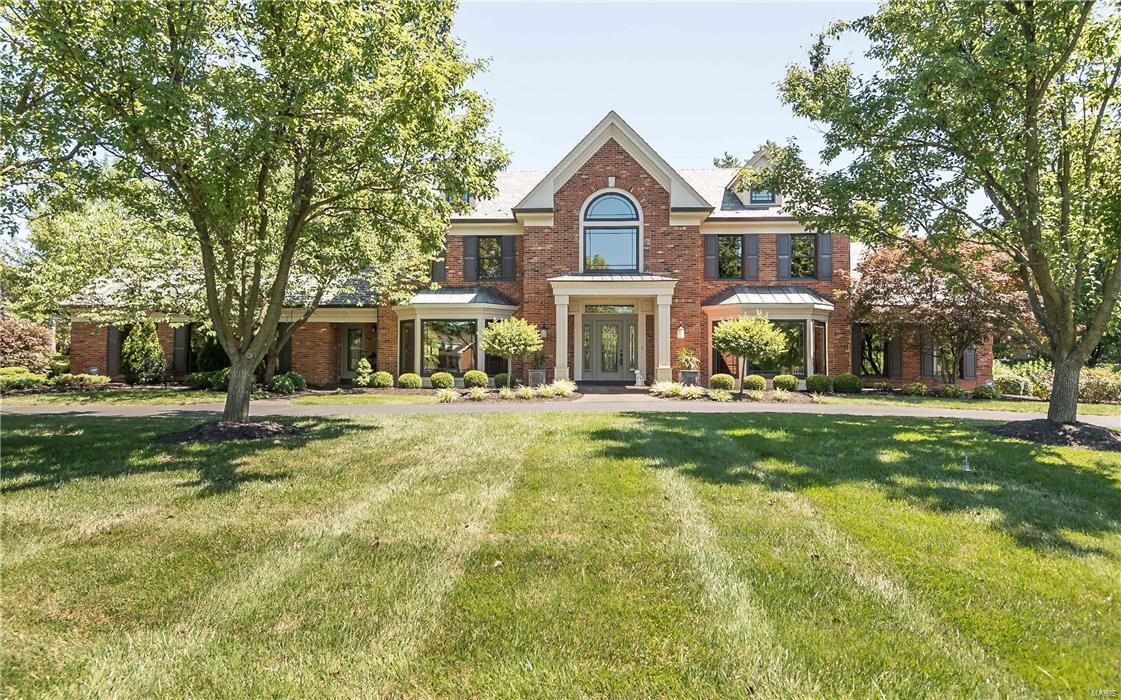
Back on the Market! No fault of Sellers!  Open floor plan. Soaring two story entry foyer with winding staircase. Formal dining room with bay window and coffered ceiling. Office/music room with bay window and built in bookcases. Massive great room has a combination boxed beam and cathedral ceiling with fireplace and windows that overlook serene pool area and backyard. Garden room opens to a pavilion/covered patio with gas fireplace perfect for entertaining! Eat in kitchen with Thermador appliances. Sun room. Main floor laundry room. Main floor master suite. Additional three bedrooms plus loft and two baths in the upper level. Lower level includes a huge rec room with built in bookcases, entertainment center and massive wet bar! There is also an exercise room, two offices, full bath with shower and a HUGE storage area!  Irrigation system. 3 car rear entry garage. Updates include roof, gutters, most windows, HVAC and garage doors. Pool re-plastered and tiles replaced this past summer! Additional Rooms: Sun Room
#17041387

St Louis

14 Frontenac Place

4 Beds

4 Baths

4,802 Sq.Ft.

$1,175,000

MLS#: 17041387
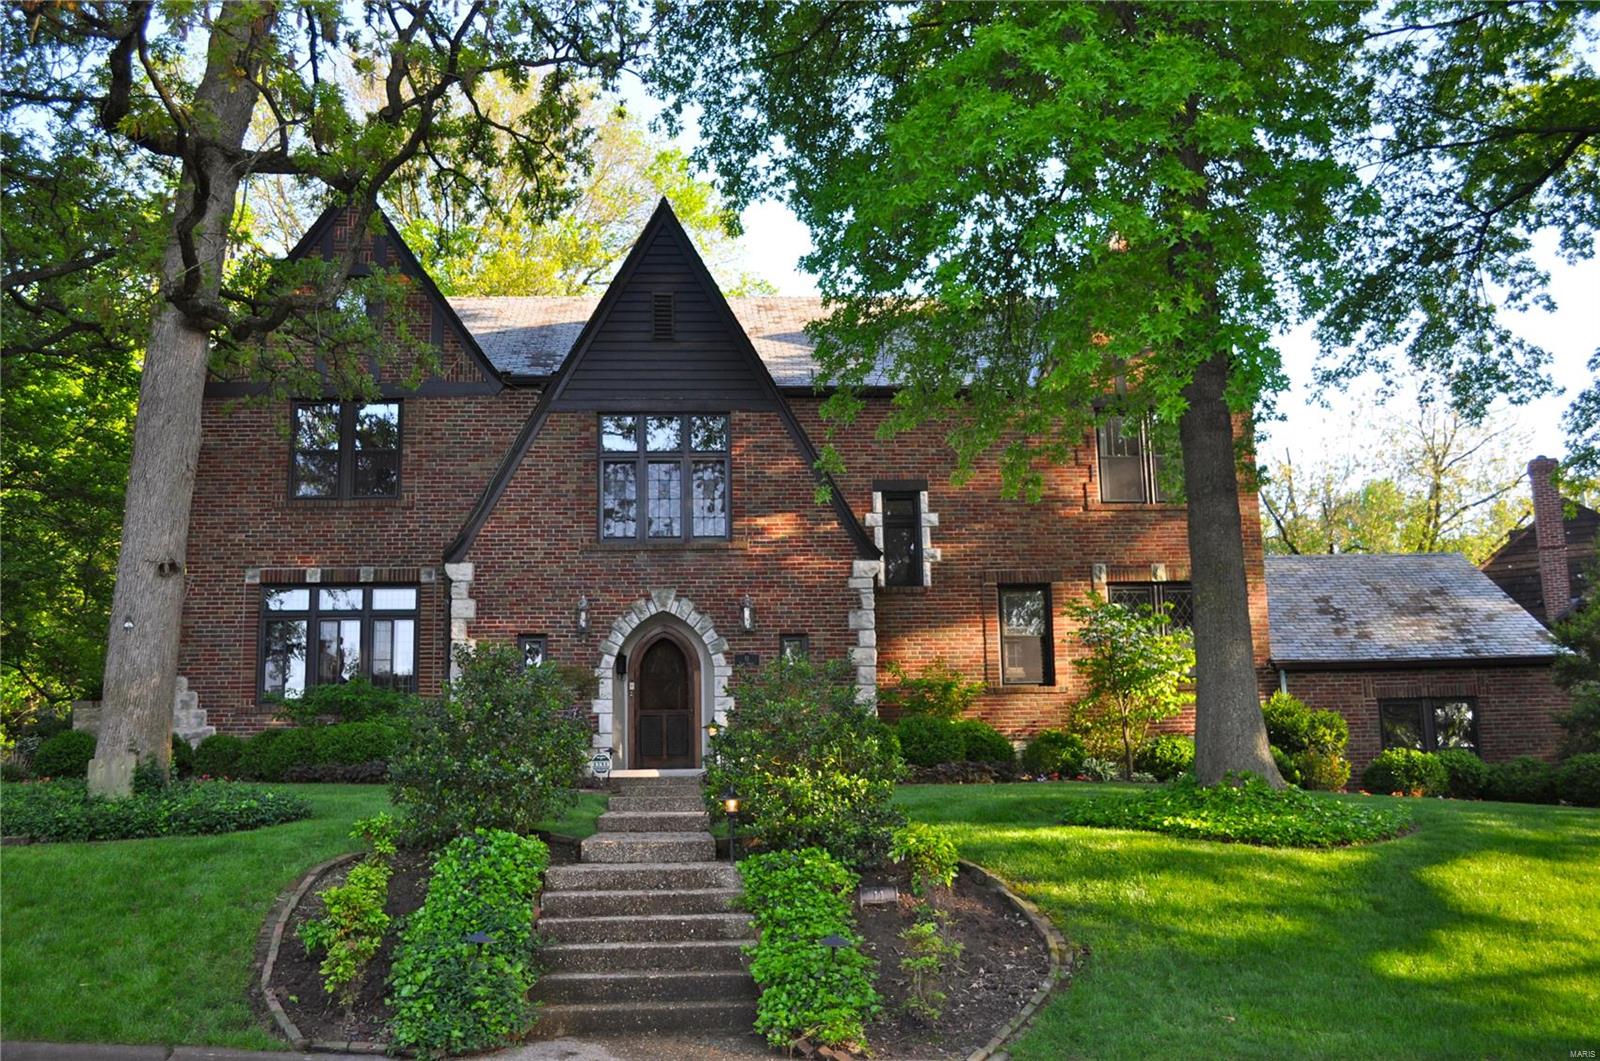
Impressive English Tudor located in coveted Lake Forest. Gracious foyer w/wrap around staircase. Stunning step down living room w/archway anteroom leading to lovely shaded brick patio. Huge dining room, great for entertaining, w/large bay window, overlooking expansive deck. Enormous eat-in kitchen. First floor bedroom/den w/adjoining bath, plus a pretty formal powder room off the entry. Access the 2nd floor by the grand front staircase or back stairs. Expansive master suite has large dressing room w/built-in closets and new master bath w/large shower w/double shower heads and seated bench. Three more large bedrooms and one bath complete the 2nd floor. Walk up 3rd floor awaits your finishes or relax in the finished lower level w/3 large rooms for kid and adult play plus a half bathroom. Stained/leaded glass windows, Terrazzo floors on main, hardwood on 2nd. Newly landscaped. Fabulous floor plan. Great home for entertaining and family living. 2-car rear entry garage. Clayton Schools!
#19018576

Richmond Heights

11 Lake Forest Drive

5 Beds

3 Baths

5,200 Sq.Ft.

$1,175,000

MLS#: 19018576
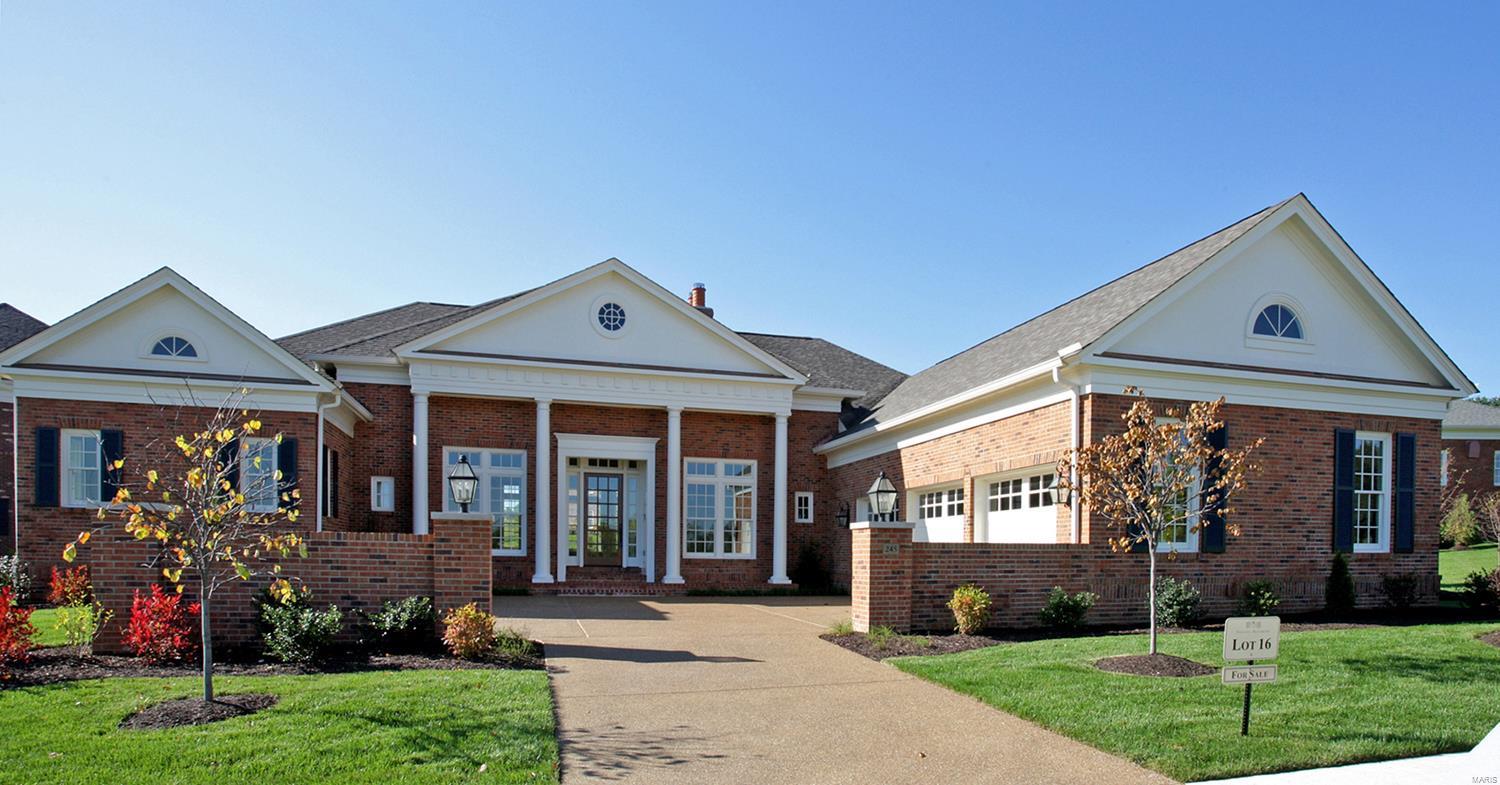
Full brick, wood windows, custom cabinetry & trim, limestone kitchen counters w/fossils,10' basement pour, 10 - 14' main floor ceilings, Sub-Zero & Wolf Asko appliances, recently re-finished hardwood floors, 3 car brick wall courtyard area, extensive 10 yr. old landscaping.  Designed for empty nesters or small families w/ 2 bedrooms up & one down.   EB is a gated community complete with walking paths, benches, reflecting pool, waterfall, fountain and exterior domed gazebo.  This spacious 3200 sq ft (main flr) ranch has everything you need for single level living in an open floor plan with soaring windows and a see thru masonry fireplace in Great & Hearth Rooms.  The lower level 1000 finished sq ft includes the 3rd bedroom and family room complete with surround sound and built in cabinets & TV niche, plus a kitchenette!  Certified HBA Green Construction. 2 instant h/w heaters . HOA fee includes exterior grounds, snow removal, irrigation system & water. Listing Broker related to Seller
#19007267

Creve Coeur

245 Mulberry Row Court

3 Beds

3 Baths

4,200 Sq.Ft.

$1,175,000

MLS#: 19007267
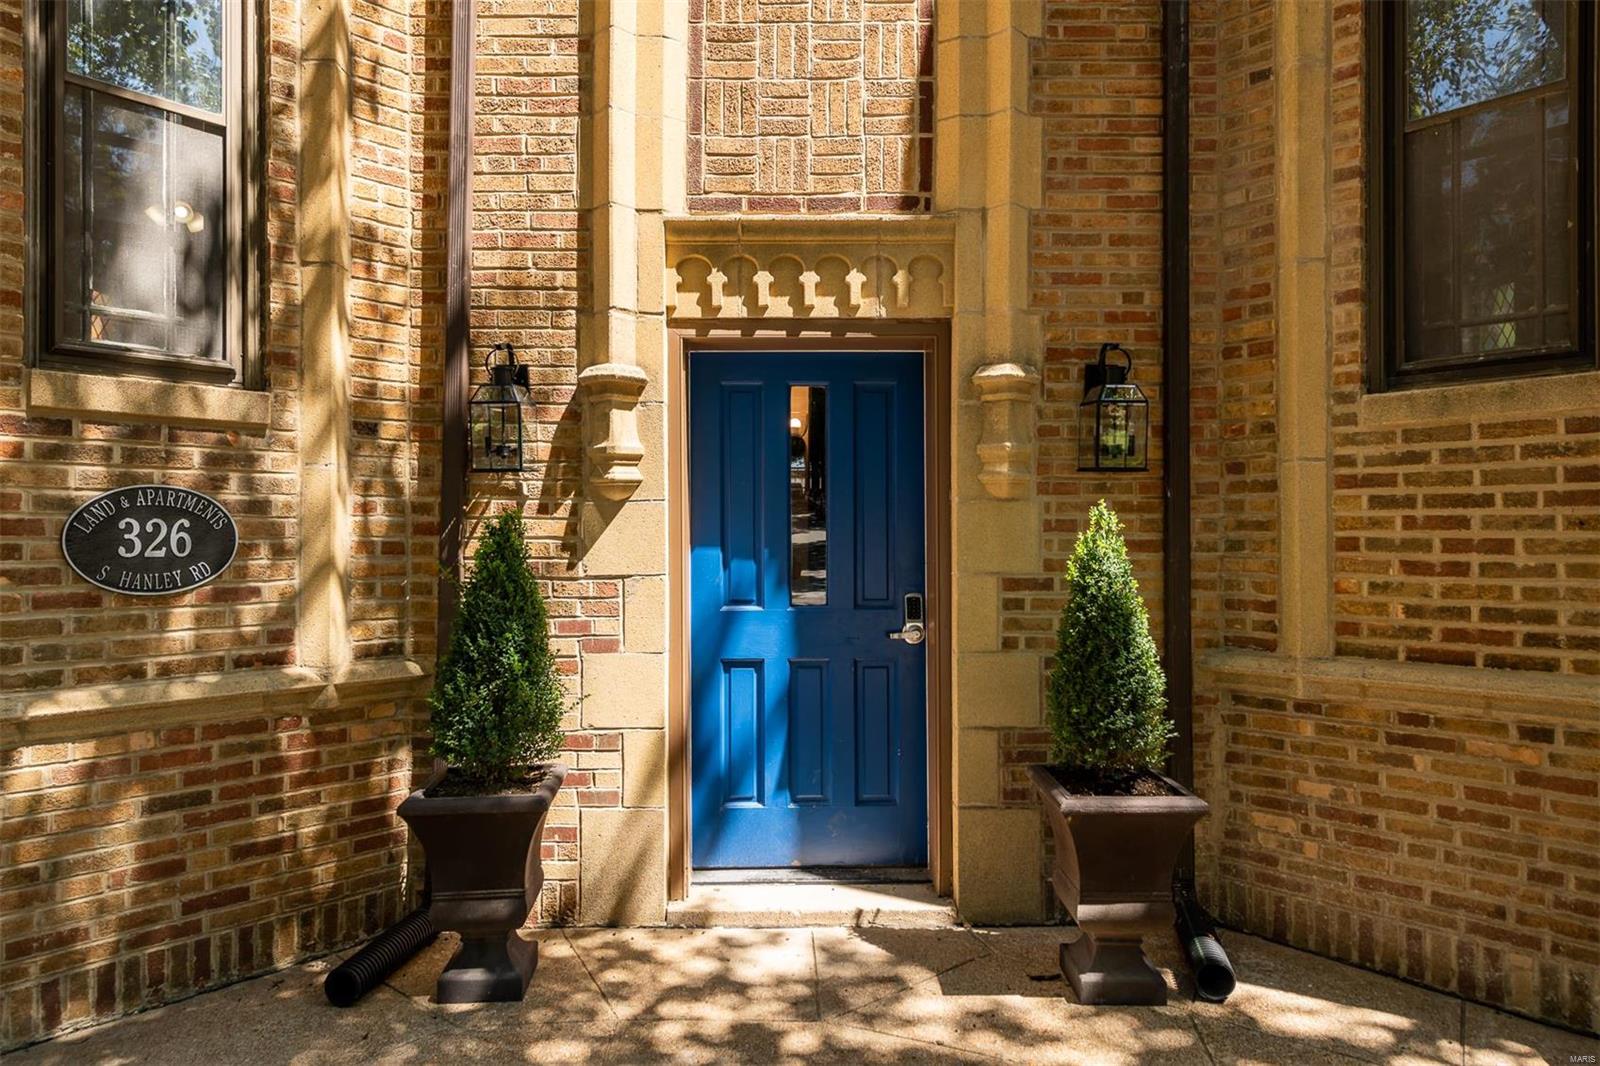
TROPHY PROPERTY - Large 4 family renovated in the heart of Clayton. Properties like this typically only sell between the exclusive club of Clayton multifamily owners. Modern updates include quartz counters, stainless steel appliances, stunning bathrooms. Buildings in this great of a location never come up for sale. Act fast.
#21024855

St Louis

326 S Hanley

None Beds

None Baths

6,080 Sq.Ft.

$1,175,000

MLS#: 21024855
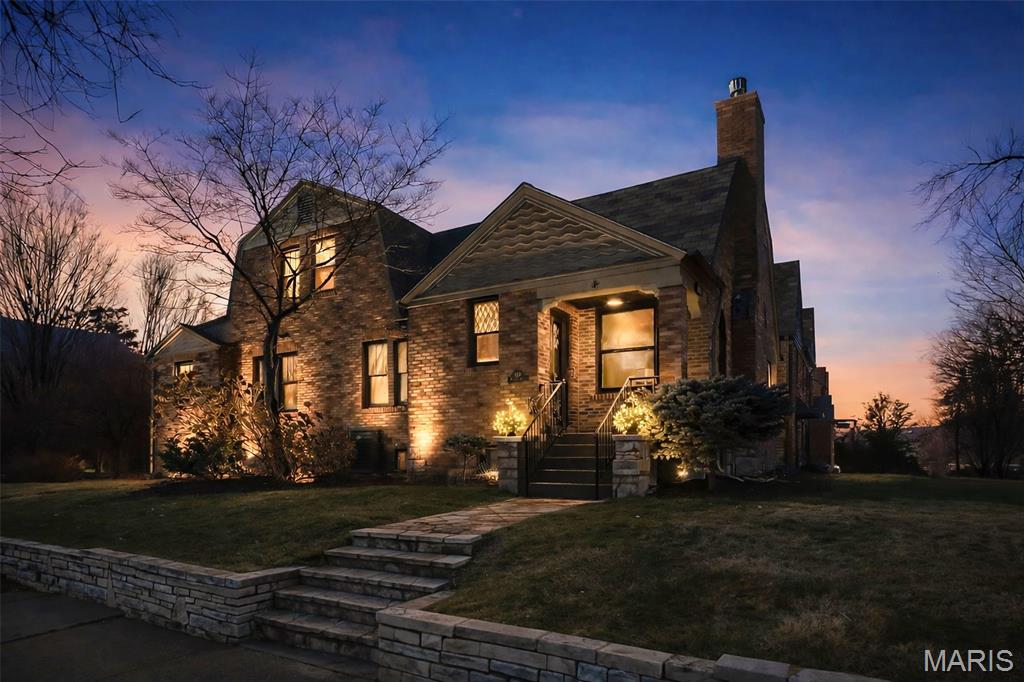
Welcome to a truly special Clayton residence where storybook charm meets modern luxury. This Dutch Colonial, with its English Cottage influences, sits proudly in one of the most beloved pockets of Clayton—an area celebrated for its architectural character, unmatched walkability, and nationally recognized schools. And this home has been thoughtfully revitalized to honor its heritage while elevating everyday living.

Step inside to find a warm, inviting interior that blends rich original details with fresh, high-end updates. In recent years, the owners invested in substantial improvements: extensive electrical upgrades including new wiring, outlets, switches, a whole-house surge protector, and rewired Wi-Fi for exceptional connectivity; new insulation; new drywall where needed; crisp, modern paint; and a curated selection of designer lighting and ceiling fans. The landscaping has also been reimagined to create more usable green space and enhance curb appeal.

The floor plan is wonderfully flexible, offering options for those who work from home or prefer main-floor living. Two bedrooms, a full bath, and a laundry room with utility sink are conveniently located on the main level. The kitchen—bright, spacious, and centered around a massive island—features granite counters, fresh paint, stylish hardware, a new cooktop, dishwasher, and a refrigerator that stays. A charming breakfast room, window seat, butler’s pantry, and a bar with wine storage and beverage fridge make this the natural heart of the home. The elegant dining room is open to both the kitchen and gathering spaces, perfect for hosting.

Upstairs, a custom, lighted, original handrail leads you to three more spacious bedrooms with beautiful hardwoods throughout. The updated hall bath keeps vintage character alive with modern convenience. The serene primary suite impresses with organized closets and a stunning renovated bath featuring double sinks, linen cabinetry, a luxurious air-jetted tub, heated marble floors, and a heated towel rack.

The finished walkout lower level adds a cozy family room, half bath, and abundant storage. An oversized 2-car garage provides even more storage and workshop space. Outdoors, enjoy a lovely patio, lush lawn maintained by irrigation, and a truly exceptional detail—the slate tile roof, inspected in 2022 and estimated to have 30–40 years of life remaining. The two-car garage provides extra space for organized storage, an electric vehicle charger, and a quiet, wall-mount garage door opener.

All of this, just a stroll from Shaw Park, Meramec Elementary, and the shops, cafes, and dining of downtown Clayton. A rare opportunity to own a beautifully restored piece of Clayton architecture that lives as comfortably as it looks.
#25076312

St Louis

8000 Venetian Drive

5 Beds

3 Baths

3,772 Sq.Ft.

$1,175,000

MLS#: 25076312
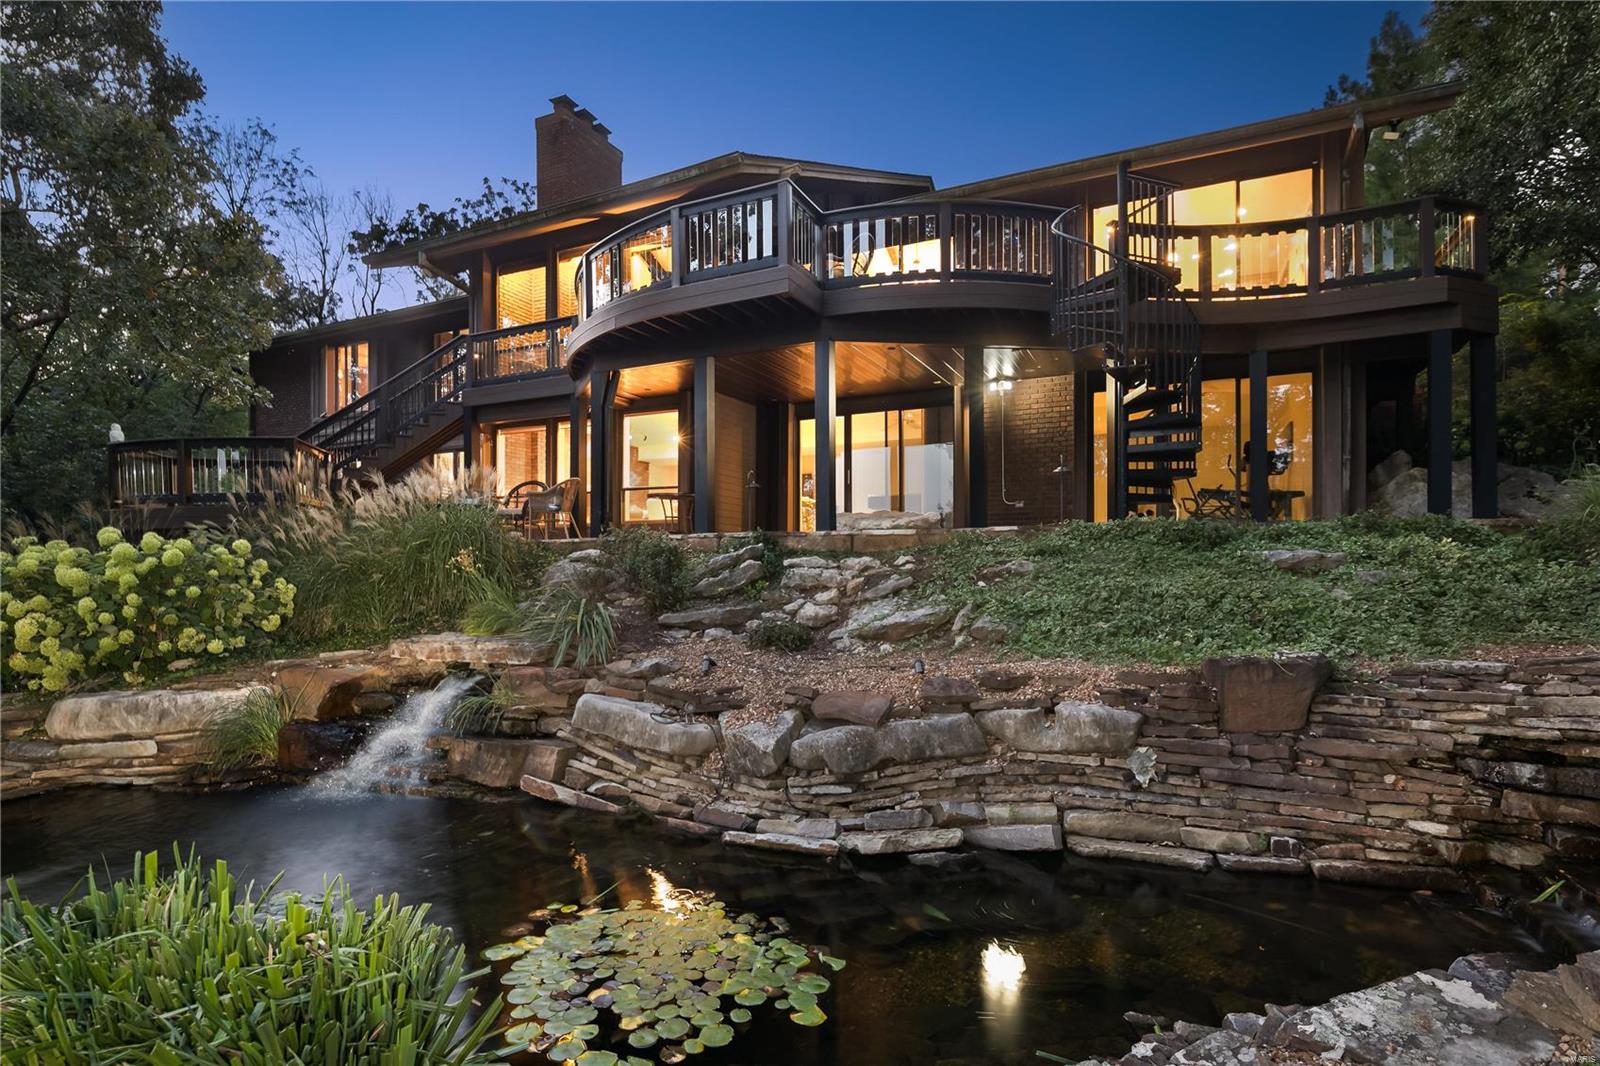
Nestled high atop a hill with sweeping, panoramic views, this home sits at one of St. Louis' highest points. It is an ultimate retreat for those who value nature and tranquility. Expansive composite decks overlook a custom koi pond with multiple waterfalls and giant boulders. Inside the house find vaulted, beamed ceilings, 4 BRs, 5BAs and over 4,900SF of living space. Indoor and outdoor space merge in an abundance of natural light. Eat-in kitchen features stainless, granite & oversize island. Great Room looks into a den/family room with FP and wet bar. Primary bedroom suite includes dual baths, one with steam shower, dual walk-in closets. 2nd en-suite bedroom on main. Above-grade walkout Lower Level w/2 BRs and bath and expansive recreation/entertaining rooms. Main level laundry. A long winding lighted driveway is a welcoming approach to the property, w/ aadtl off street parking. A long list of upgrades/improvements. Literally steps to Conway Park's dog park, pickleball, tennis etc.
#23058731

Creve Coeur

226 Ladue Oaks Circle

4 Beds

4 Baths

4,952 Sq.Ft.

$1,175,000

MLS#: 23058731

* Listings identified with the FMLS IDX logo come from FMLS and are held by brokerage firms other than the owner of this website. The listing brokerage is identified in any listing details. Information is deemed reliable but is not guaranteed. If you believe any FMLS listing contains material that infringes your copyrighted work please click here to review our DMCA policy and learn how to submit a takedown request. © 2024. First Multiple Listing Service, Inc.

Categories

Homes Tailored to Your Lifestyle

Buyers Guide

Buying a home is one of the most exciting milestones of your life.

View more

Sellers Guide

Putting your home on the market can be a stressful process, especially when you don’t know what to expect.

View more

Market report

With just a few clicks, you'll gain instant access to valuable insights about the real estate market, including trends, property values, and community analytics.

View more

Home value

Unlike automated valuations, our hands-on review will provide a comprehensive opinion of your home’s value while considering important interior elements and other location intangible factors that machine algorithms so often miss.

View more

Buyers resources

Guides on financing, inspections, and choosing the right Realtor for a smooth home purchase.

Sellers resources

Practical tips on staging, pricing, and preparing your home to attract buyers and maximize your sale.

 - property

Send a message

Message successfully sent.

Preferred Agent

Reason for contacting?

I agree to receive email communication and understand I can unsubscribe at any time.

I agree to be contacted by Realhub DEV via call, email, and text for real estate services. To opt out, you can reply 'stop' at any time or reply 'help' for assistance. You can also click the unsubscribe link in the emails. Message and data rates may apply. Message frequency may vary. Privacy Policy

Sign In Sign Out

Virtual Assistant

Would you like to take the next step with this property? We can help you schedule a showing or virtual tour, or send you more details.

Yes, I would like more information.

Thank You for Your Reply, One of Our Agents will contact you as soon as possible

No, maybe later.

Thank you, you can always contact me via email, phone number or through the contact form.

Realhub AI

Lucy - Your AI-Powered Realtor

Update Your Temporary Password

Personalize your search

Enter your email and we'll notify you immediately when new listings match what you're looking for.

or enter email address

Already have an account ? Login here

Continue your home search

I agree to receive communications and understand I can unsubscribe at any time.

I agree to be contacted by Realhub DEV via call, email, and text for real estate services. To opt out, you can reply 'stop' at any time or reply 'help' for assistance. You can also click the unsubscribe link in the emails. Message and data rates may apply. Message frequency may vary. Privacy Policy

Already have an account ? Login here

We use cookies

We use cookies primarily for analytics to enhance your experience. By accepting, you agree to our use of these cookies. You can manage your preferences or learn more about our cookies policy.