Thinking of selling?

Blue Sapphireline

Browse Properties
  • Nearby me

Popular Features

Community Features

Association

Property Features

Waterfront

View

Exterior Features

Interior Features

Style

E-Alert name

Properties

10000 properties match your criteria

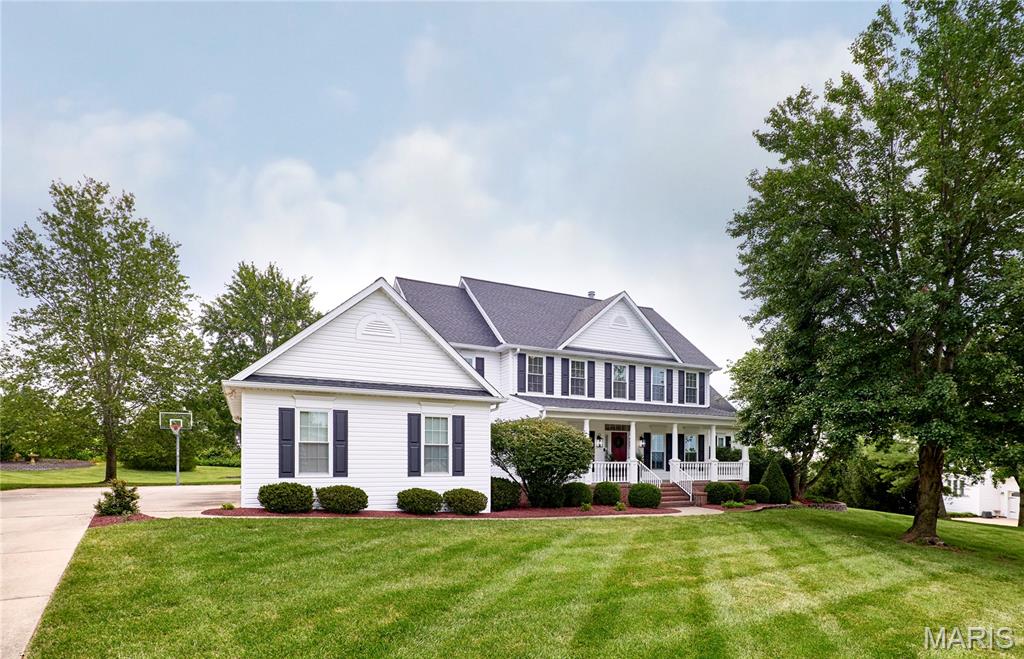
Southern Colonial-inspired 4+ bed, 6 bath 1.5-story on a 1-acre cul-de-sac lot in desirable Camelot. The great room features a soaring 2-story bay window, brick fireplace, and custom built-ins, opening to a terraced paver patio and park-like yard with firepit. Designer kitchen includes 42” custom cabinets, granite counters, Dacor/Bosch appliances, and walk-in pantry. Thoughtful vaulted hearth room addition with stone fireplace, study, and full bath. Main-floor primary suite features a vaulted sitting area and a stylishly updated bath with new shower, polished nickel fixtures, recessed lighting, and classic jetted tub. Upstairs: 3 bedrooms—one en-suite, two Jack & Jill—with updated baths and bonus room. Finished LL includes rec room, wet bar, wine closet, full bath, and storage. 3-car garage with workspace, oversized driveway. Many recent updates: roof, carpet, windows, dishwasher & more. Prof. photography 7/29. Showings begin 8/1.
#25049717

Weldon Spring

5326 Lancelot Drive

4 Beds

5 Baths

4,796 Sq.Ft.

$1,195,000

MLS#: 25049717
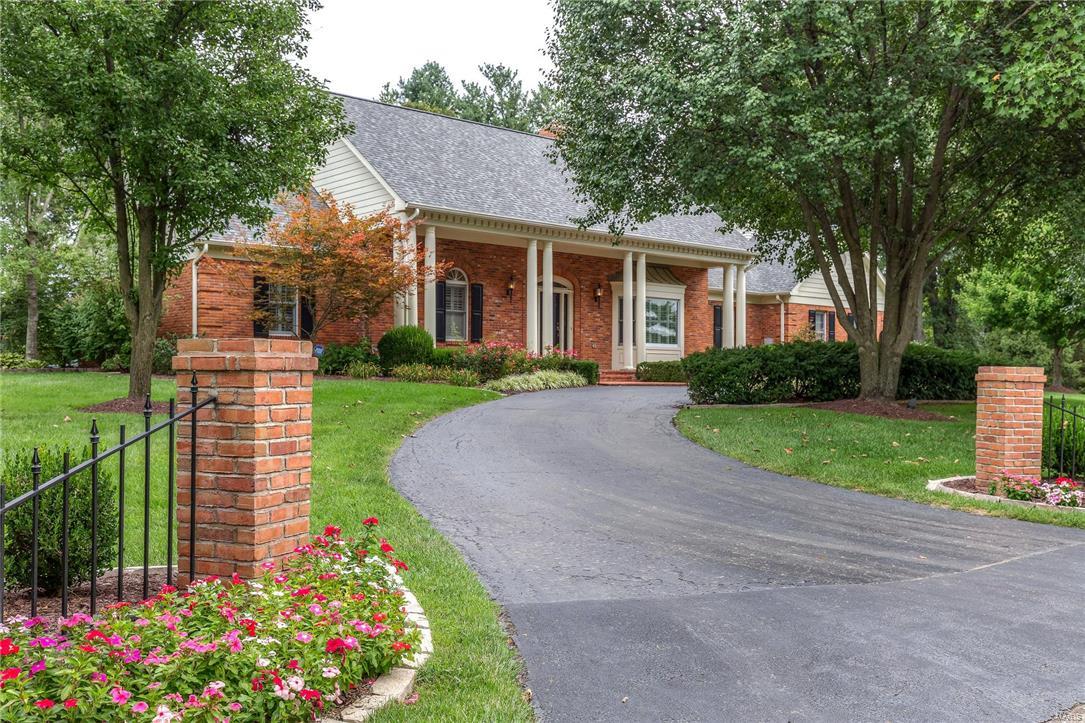
Stunning home on an exceptional acre lot in Town and Country! Understated classic taste is exemplified throughout this meticulously maintained &renovated home. 5 beds & 5 full/2half baths w/ a Master suite & 2nd bed on main floor.  Rich espresso wide plank hardwood flooring is throughout main floor.  Exceptional kitchen w/ crisp white custom cabinets, gorgeous granite tops, oversized center island & Thermador appliances w/ warming drawer & wine cooler complete this gourmet kitchen! A tranquil sunroom has wall of glass opening to  back terrace w/  oversized pool & area for entertaining.  Tall beamed ceiling & marble surround fireplace define the spectacular Great Rm. Main floor has a living rm which opens to the dining rm, main floor laundry & mud rm w/  4 car garage.  Every inch of this home has been redone w/ highest level of workmanship! Upstairs offers 3 beds, 2 bonus rms w/ skylights-perfect for office/ playroom, plus 2 new full baths. LL family room & half bath are ready to enjoy!
#17070584

Town and Country

12057 Embassy Row

5 Beds

5 Baths

4,192 Sq.Ft.

$1,195,000

MLS#: 17070584
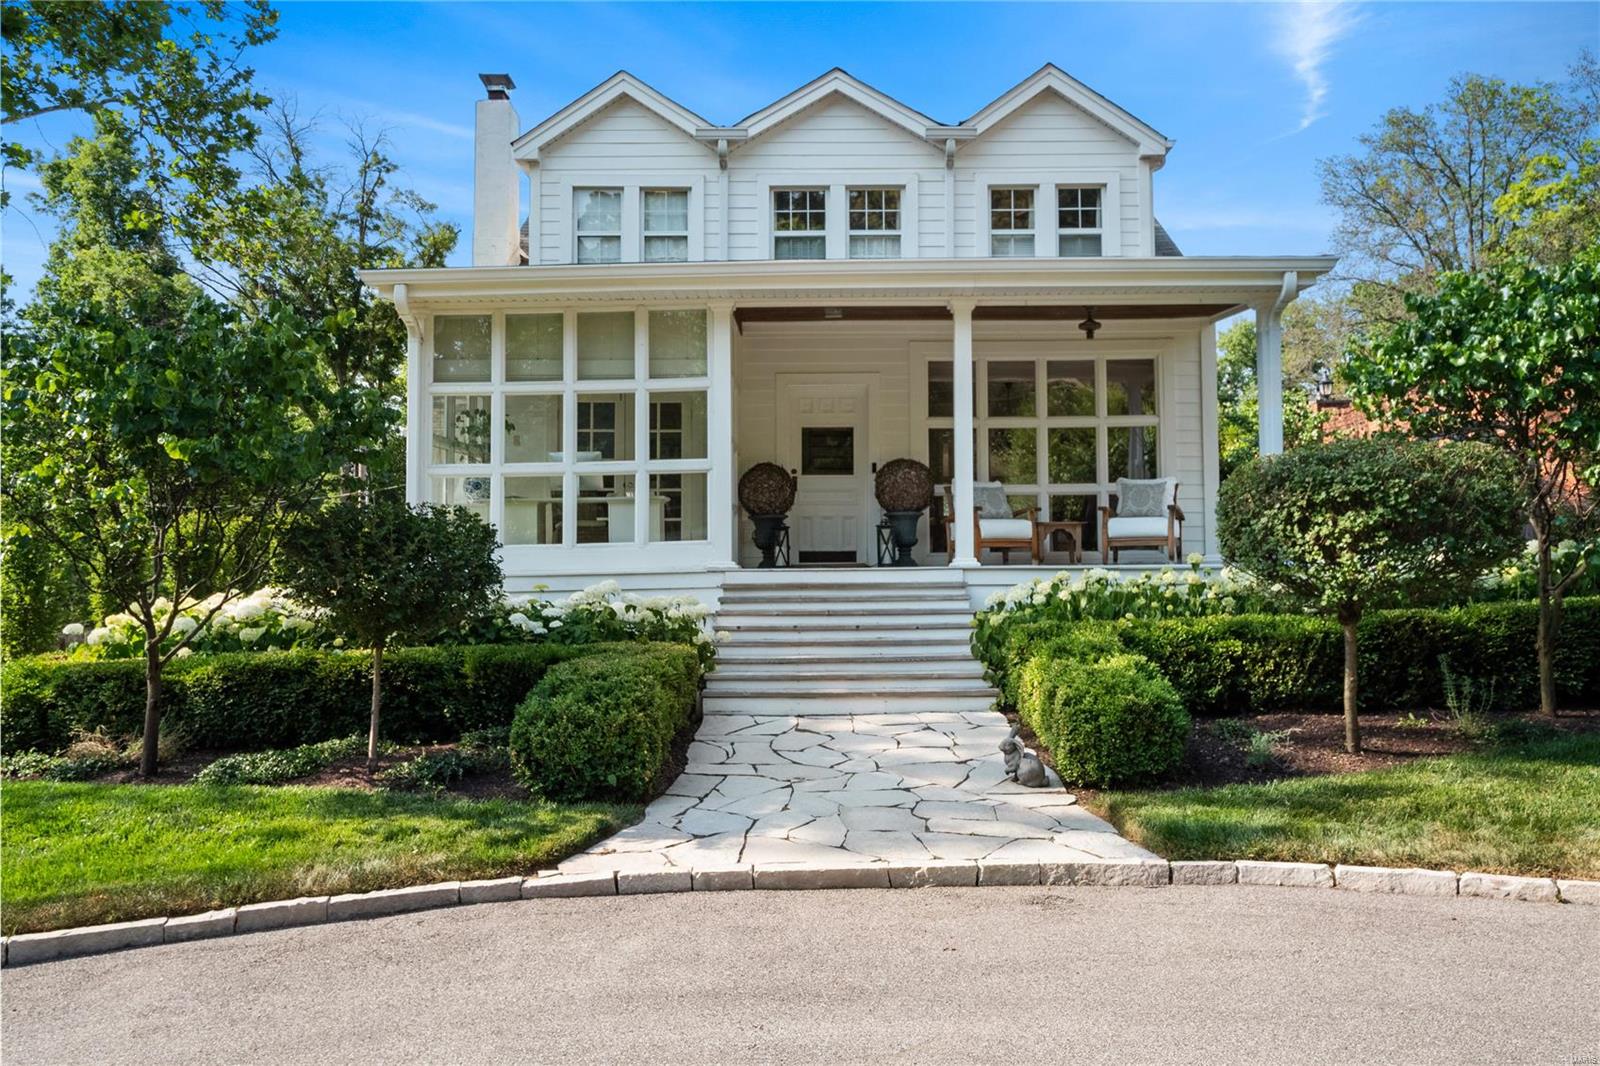
Entering this fabulous Circa 1890 restored  home, you are welcomed by an abundance of natural light, inviting wood flooring, and a captivating Wood-Burning Fireplace flanked by Built-in Bookcases. Formal Dining Room with its opulent Crystal Chandelier overlooks the Expansive Front Porch. The main floor is completed by an Eat-in Kitchen, Cozy Family Room, All-Weather Room, Bedroom and Bath. Head upstairs to discover 2 Bedrooms and a spacious Marble Bathroom complete with Deep Soaking Tub and Wood Plank Ceilings. Your 2018 three car garage and Carriage House boasts Bedroom, Bath and Kitchenette. Spend your evening in your Park-Like Backyard where you can enjoy your Pool with Water Feature and Private Fire-Pit. Sellers Prefer 60 Day Close Additional Rooms: Sun Room
#22009860

St Louis

9675 Ladue Road

4 Beds

3 Baths

2,648 Sq.Ft.

$1,195,000

MLS#: 22009860
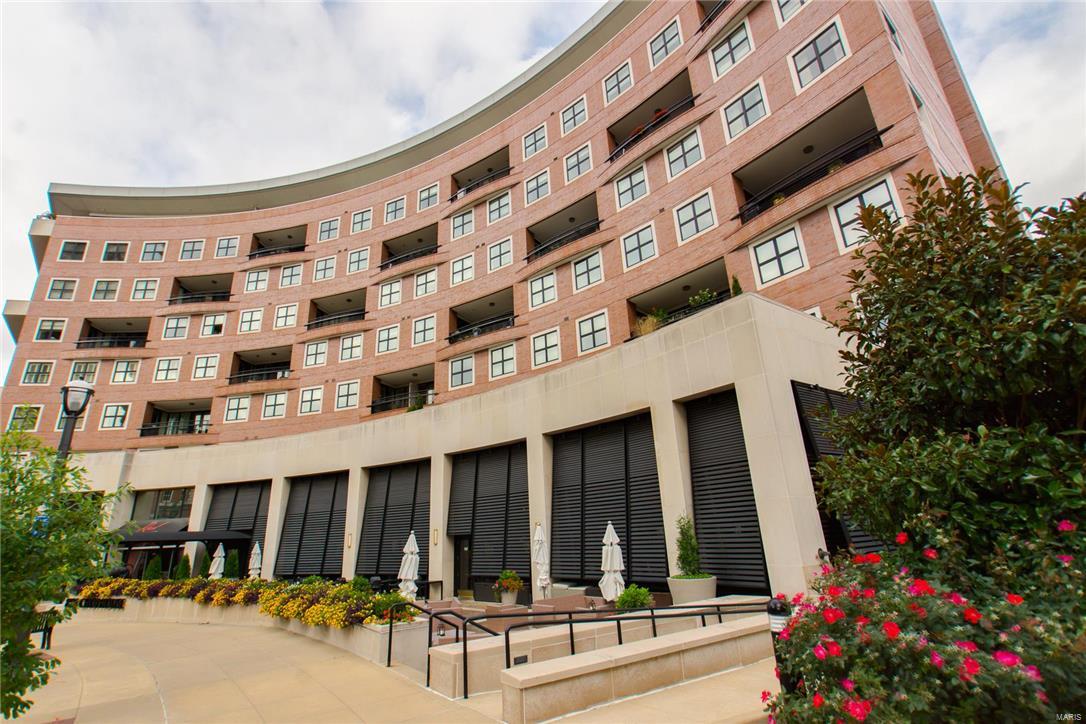
OPEN SUN. 10/23 2-4 PM Come view this spectacular condo, w/ flawless finishes, 10 ft. ceilings, curved walls, and an apx. 1500 sq.ft. terrace to die for overlooking the fountains on the Plaza. Huge Pella windows and glass doors allow in loads of natural light. Sophisticated master w/ his and hers walk-ins, and spa like bath w/ a jacuzzi, oversized shower w/ bench, dual vanity sinks, and private commode.  Gourmet eat In kitchen features Wolf, Asko, and SubZero appliances, 42 inch maple cabinets, walk in pantry, and granite counter tops. Perfect living room w/ built-ins, a gas fireplace w/ marble surround, office nook w/ built-ins, and french doors leading outside.  2nd bd. suite w/ lovely bath, walk-in closet, and terrace access. Plenty of storage and utility closets as well as a private locker. Bldg. amenities include a park w/ dog area, 24 hr. valet parking, workout room, 2 secured garage spots, gathering room, lobby, elevators, and 24 hr. attendants.  All in the heart of Clayton. Location: Other
#16072984

Clayton

155 Carondelet Plaza 301

2 Beds

2 Baths

2,400 Sq.Ft.

$1,195,000

MLS#: 16072984
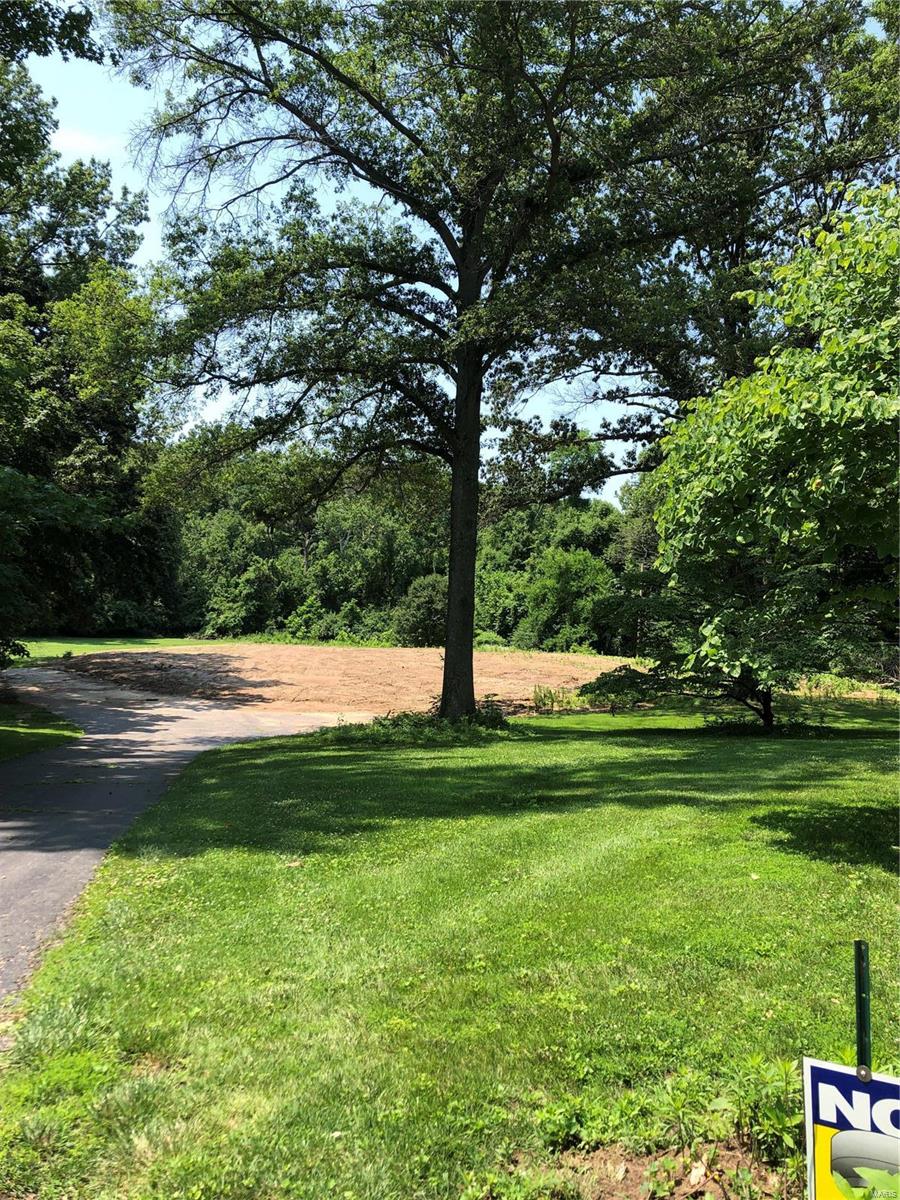
None
#21048451

Ladue

14 Wood Acre Road

None Beds

None Baths

N/A

$1,195,000

MLS#: 21048451
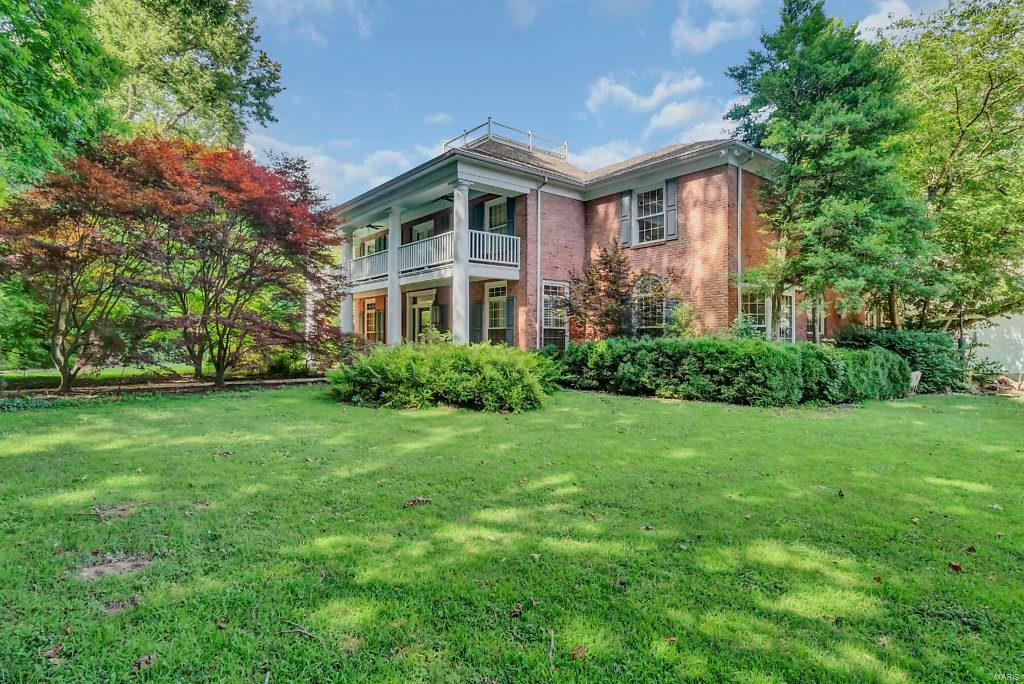
This one of a kind, breathtaking, Southern Plantation Estate is one of Cape Girardeau’s finest. Located on 12 acres of exquisite property, this home is in the city limits, however, there are no covenants. The divine entry to the Estate is lined with gorgeous Japanese Maples that lead you to the front door. As you enter the home, you will find a grand marble entry with a magnificent staircase. The updated gourmet and functional kitchen includes top of the line appliances and custom cabinetry. Walking out from the screened in porch, you will enter the lighted pergola area with Wisteria vines interlocking. The backyard is a peaceful oasis that also includes a custom fountain and fire pit around the pool. This home is the ideal place for entertaining and relaxation. Some of the additional amenities include a hobby room, workout room, custom walnut study, large outdoor shed, spacious hunting room, vault and much more!
#18010012

Cape Girardeau

3030 Kenneth

5 Beds

5 Baths

6,792 Sq.Ft.

$1,195,000

MLS#: 18010012
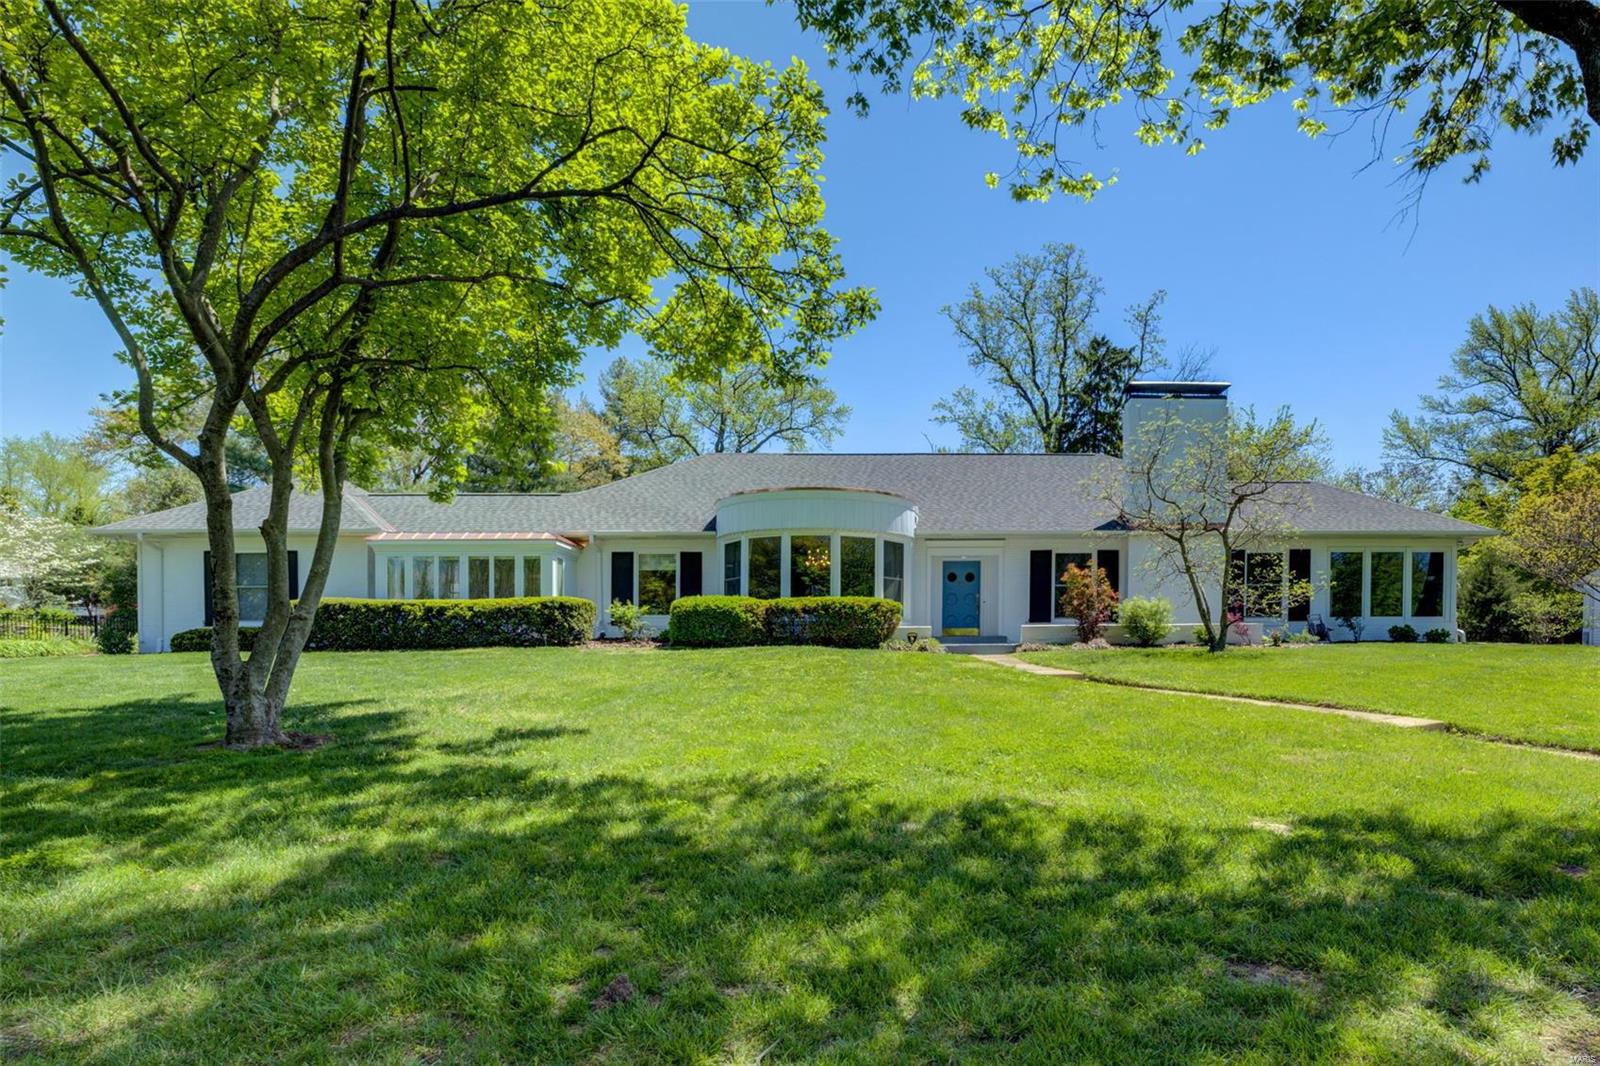
Spacious traditional 4 bedroom,3 bath, 1.5 story in Ladue schools, ideal for entertaining. Octagonal foyer with arched doorways flows into the large living room with handsome gas log fireplace,cozy paneled mahogany study with bookcases, and dining room with elegant bow bay window. Updated open kitchen has an island, wine cooler and seating that adjoin a sunny breakfast room/family room with built in cabinet. Spacious main floor primary suite with private bath; two other bedrooms and full bath, sunroom with doors to the saltwater pool, and gazebo complete the first floor. Upstairs is an en suite expandable bedroom. Roomy, finished lower level with fireplace and tons of storage, main floor laundry, private pool with beautiful wisteria, and park-like lot. Convenient location close to highways, shopping, and schools. See list of many enhancements on attached Improvement Sheet, including fresh paint,new roof, new Pella windows, new drainage system, refinished hardwood floors, zoned HVAC. Additional Rooms: Sun Room
#22022122

St Louis

38 Godwin Lane

4 Beds

3 Baths

4,200 Sq.Ft.

$1,195,000

MLS#: 22022122
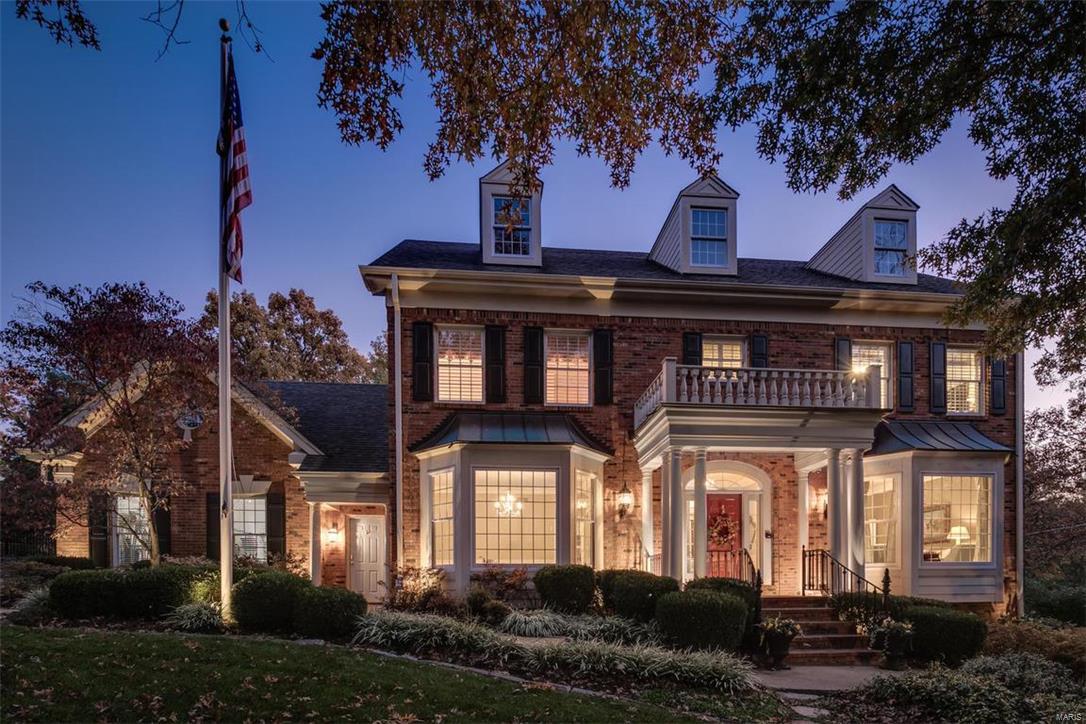
Open Sunday, Nov. 12th from 1-3. Here's your chance to have this beautifully renovated 2-story (last home on the street)backing up to Tilles Park! Spectacular screen porch w/Ipe floor (Brazilian hardwood),bead board ceiling w/speakers, Heat n Glo gas fireplace w/ stone surround, custom oversized screens, azek rails;looks out to the professionally landscaped backyard...truly an oasis w/gorgeous perennials, stone work, & gate to quiet side of Tilles. Master suite w/ huge walk-in closet and NEW top of the line bath (Mitchell Wall designed and McMillian built). No expense spared! Arched breakfast room w/ palladian windows off gourmet kitchen (w/new high-end stainless appliances), opens to hearth room w/box beam ceilings, built-ins flanking the fireplace and wet bar. Great flow... open floor plan and flooded with light!  Finished lower level with another fireplace (3rd), several entertaining spaces, full wood-paneled bar (ice maker, dishwasher, fridge), gym, & full bath...all renovated!
#17088490

Ladue

30 Deer Creek Woods

4 Beds

4 Baths

6,000 Sq.Ft.

$1,195,000

MLS#: 17088490
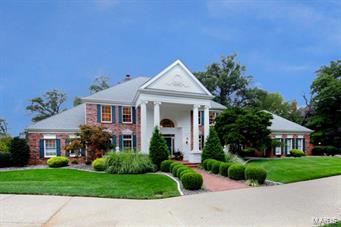
You simply can not beat this location! Fifteen minutes from anywhere in St. Louis and right across the street from the spectacular 30-acre Longview Farm Park! You'll be instantly captivated by this regal residence, nestled on 1.31 acres in the heart of T&C where the King of Custard, Ted Drewes made his home. Lushly landscaped approach welcomes guests to the grandest of entries. Pristine & beautifully appointed w/such features as a graceful foyer, rich & warm gentleman’s den w/box-beam ceiling opposite attractive dining room. Great room floor-to-ceiling wall of windows affords dazzling views throughout the seasons. In summer, lush green privacy surrounds the salt-water pool. In Autumn, falling leaves reveal a spectacular vista of neighboring lake. Chef’s kitchen (Sub-Zero/Viking Pro Series), and light-filled hearth room boast handsome hardwood, wet/wine bar. Features 5+ beds including luxurious 1st flr master suite, 7 baths, expansive walk-out LL, gorgeous deck, 4 fireplaces.
#14053963

Town and Country

1 Masonridge Court

5 Beds

5 Baths

5,388 Sq.Ft.

$1,195,000

MLS#: 14053963
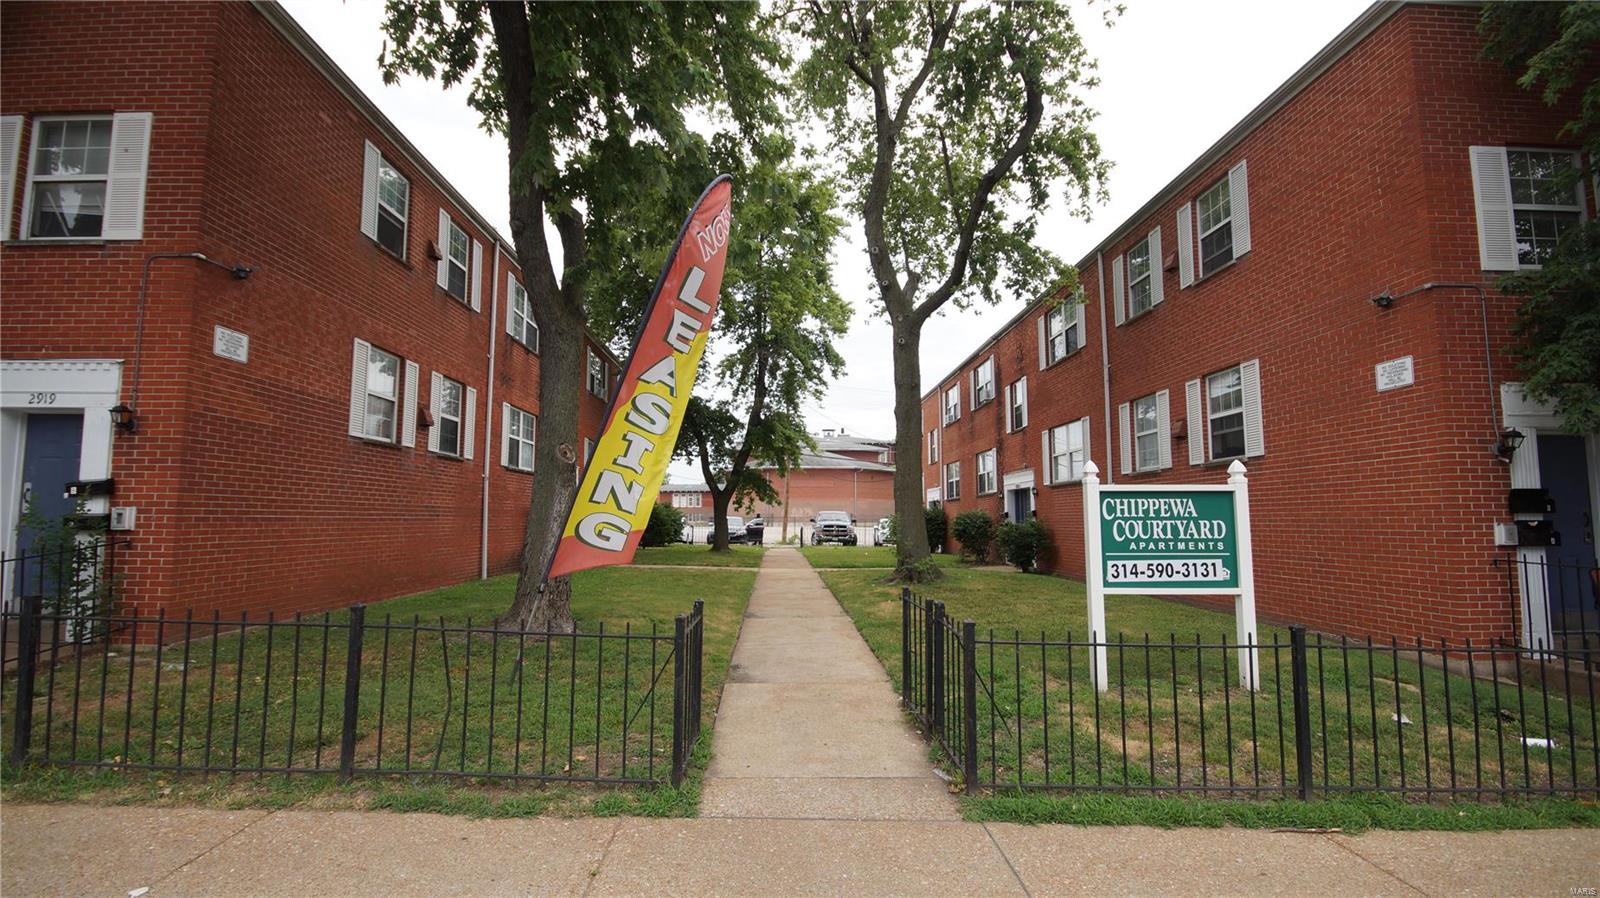
20 unit apartment complex in south city close to Cherokee Street, Tower Grove Park, and Benton Park. Complex features 2 buildings with a mix of 16 one bedroom units, and 4 two bedroom units. 2 bedroom units are now renting for $750, and 1 bedrooms for $625-$675. Most of the units have recently been turned over and renovated. 19 of the 20 units are currently rented with one unit being left vacant to show. There are many new furnaces and 18 units have central air along with numerous additional upgrades to the complex. There is off street parking in the rear, and storage units in the basements for tenants. Rents have been raised considerably recently with renovations to apartments and there is the ability to raise rents in the future. Solid brick buildings built in 1964 with pitched roofs. New tenants are now paying for rental insurance through The Guarantors. If a tenant defaults on their lease, rent coverage covers owner and operators for the missed rent.
#23004010

St Louis

2907 Chippewa Street

None Beds

None Baths

10,431 Sq.Ft.

$1,195,000

MLS#: 23004010
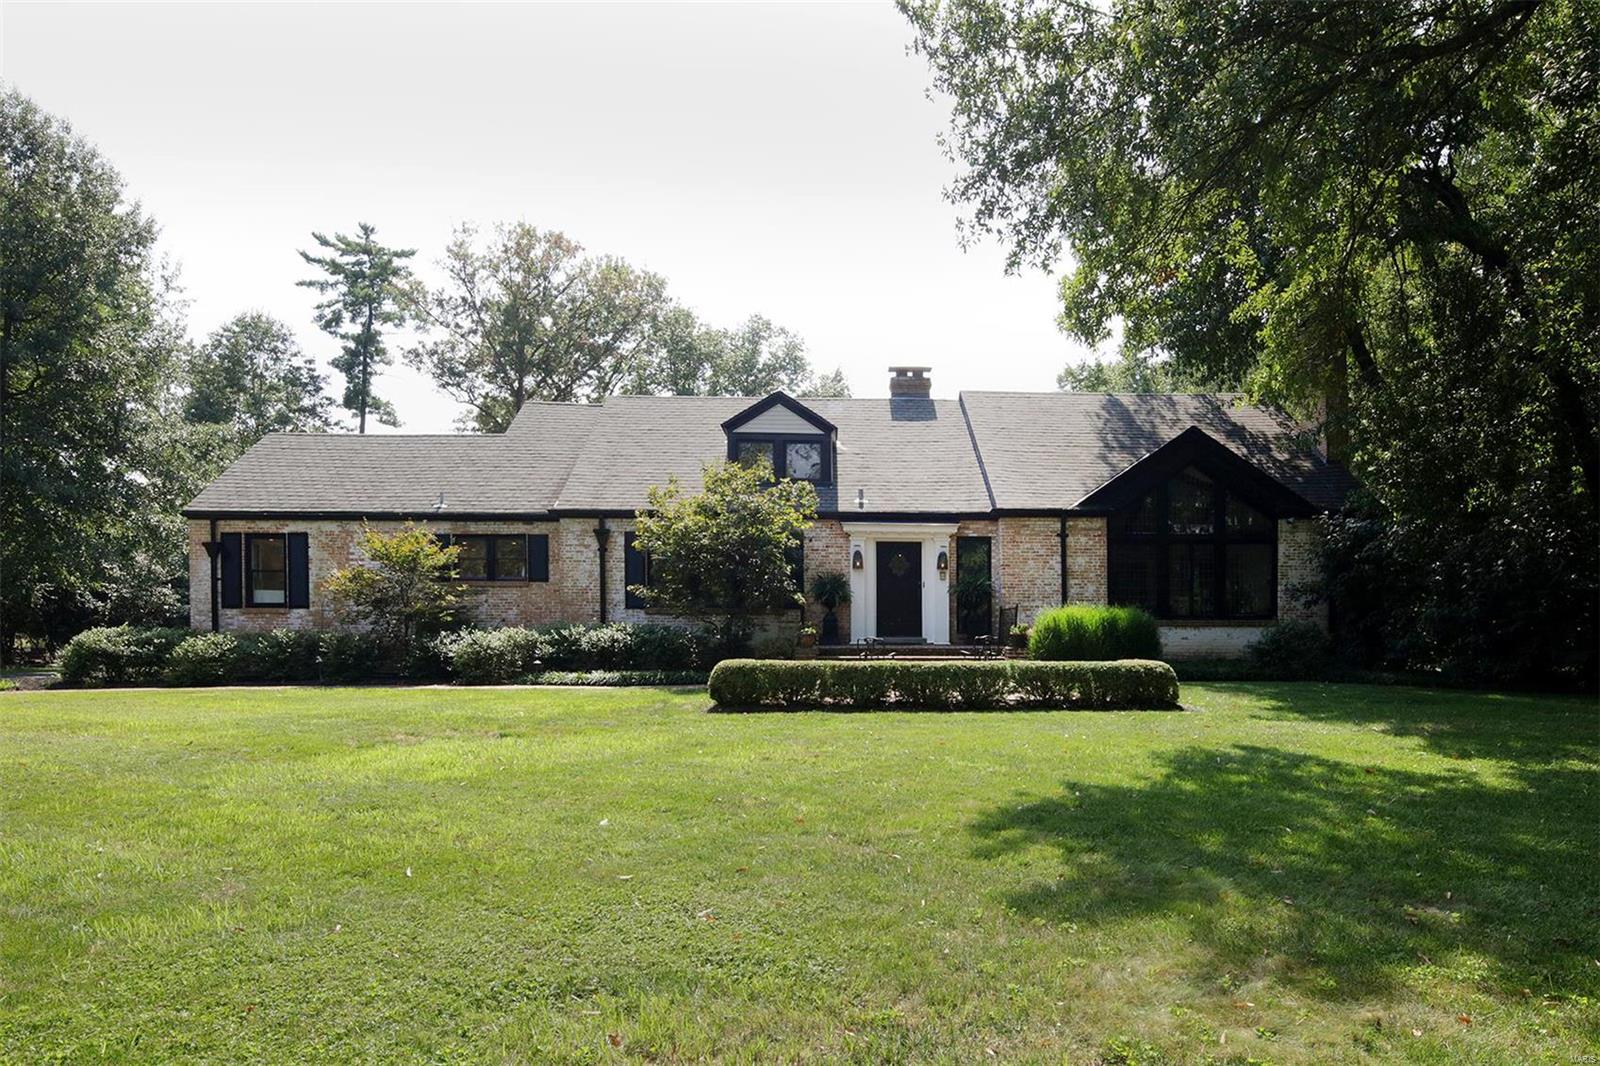
This stylish Ladue 1.5 story home situated on 1.65 acres and in a fabulous location.  The living room features a picturesque vaulted & beamed ceiling, a breathtaking leaded glass window, a stone fireplace, wood floors, & dramatic chandelier.  The large dining room leads into the newly updated eat in kitchen & hearth room.  In addition the main floor has a very emotional family room for additional living space with a 2nd main floor half bath.  The master suite is over the top with a gas fireplace as the focal point of the room.  The brand new master bathroom is exquisite with a separate shower & claw foot tub, double vanities, refrigerator, huge professionally finished closet with built in ironing board.  The 3 additional bedrooms are a very nice size.  The lower level has a nice rec room.  The premier level lot is appealing & private.  The new pool is a perfect addition & finishes off the backyard beautifully.  Lovely lighting throughout & so much charm!  Don't miss this special home.
#18076214

Ladue

9760 Old Warson

4 Beds

3 Baths

4,460 Sq.Ft.

$1,195,000

MLS#: 18076214
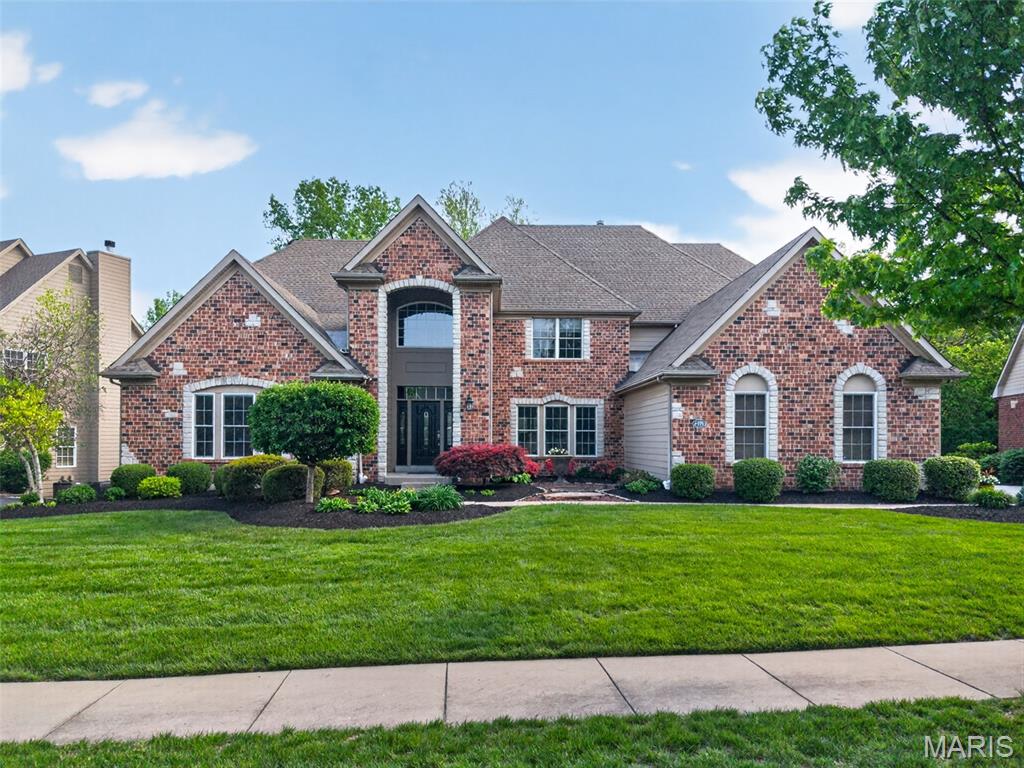
Located within the prestigious gated community of Spring Mill Estates, this extensively updated 1.5-story residence offers a rare combination of refined finishes, thoughtful upgrades, and exceptional indoor-outdoor living—just minutes from Highway 364 and Highway 70.

Positioned on a private, tree-lined lot, the walkout design opens to a resort-caliber backyard retreat featuring a saltwater pool—an ideal setting for both quiet relaxation and elevated entertaining.

A grand two-story foyer creates a striking first impression and leads into the impressive great room, where a dramatic window wall floods the space with natural light. Three gas fireplaces provide warmth and architectural character throughout, while the timeless brick and stone exterior and three-car side-entry garage enhance the home’s curb appeal.

The main-level primary suite is designed as a true retreat, offering generous proportions and a well-appointed en suite with separate soaking tub and shower. The upper level features three additional bedrooms, each with oversized walk-in closets, along with a versatile bonus room ideal for a media room, office, or flex living space.

The home has been thoughtfully refreshed and meticulously maintained, with recent improvements including fresh interior paint across nearly the entire home, a beautifully updated kitchen with refinished cabinetry, modernized hardware, and upgraded appliances, as well as new carpet, updated bathroom flooring, lighting, and fixtures throughout. The primary bathroom has been tastefully enhanced, creating a cohesive and elevated feel.

Significant mechanical investments include three newer HVAC systems, including a climate-controlled garage with added insulation for year-round comfort and efficiency, along with an EV charger. Additional enhancements include updated pool equipment, a whole-home steam humidifier, water softener, and upgraded French doors that seamlessly connect indoor and outdoor living spaces. A Ring security system adds modern convenience and peace of mind.

This is a rare opportunity to own a move-in ready home with meaningful updates in one of the area’s most desirable gated communities—offering a level of comfort, privacy, and lifestyle that is increasingly difficult to find.
#26020251

St Charles

2398 Spring Mill Woods

4 Beds

3 Baths

4,730 Sq.Ft.

$1,195,000

MLS#: 26020251
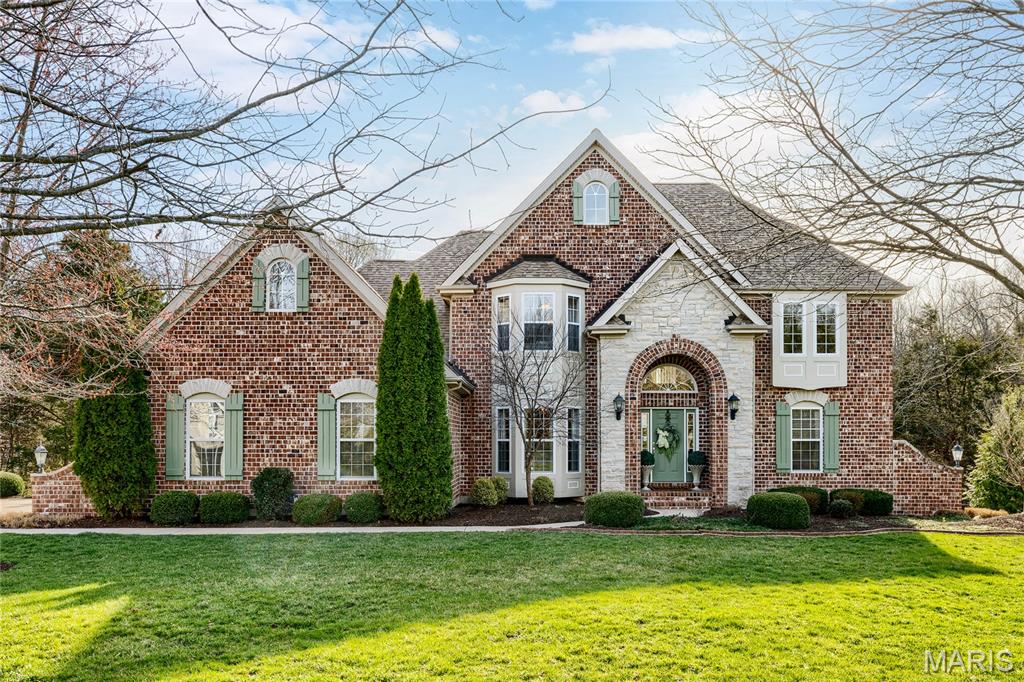
Spectacular brick & stone 1.5-Sty on wooded 3-acre lot in beautiful August Estates. Impressive 2-sty foyer leads to coffered dining room with wide bay window & arched entryway framed by architectural columns and stunning great room with dramatic wall of windows & granite fireplace.  Designer kitchen with staggered white cabinetry, granite countertops, stainless steel appliances & 7’ center island adjoins breakfast room with convenient planning center & vaulted hearth room highlighted by floor-to-ceiling stone fireplace. Coffered primary bedroom suite with luxury bath offers an appealing retreat. Oak staircase accesses 3 additional bedrooms, 1 with ensuite bath & 2 with Jack n’ Jill bath, & bonus loft room. Lower Level entertainment space includes recreation room with wet bar, family room with 3rd fireplace & game room plus workout room, 5th bedroom & full bath. Atrium doors open to outdoor living area with pool, composite deck, covered patio & open patio with full-height fireplace.
#26007745

Defiance

1199 August Lake Drive

5 Beds

4 Baths

5,045 Sq.Ft.

$1,195,000

MLS#: 26007745
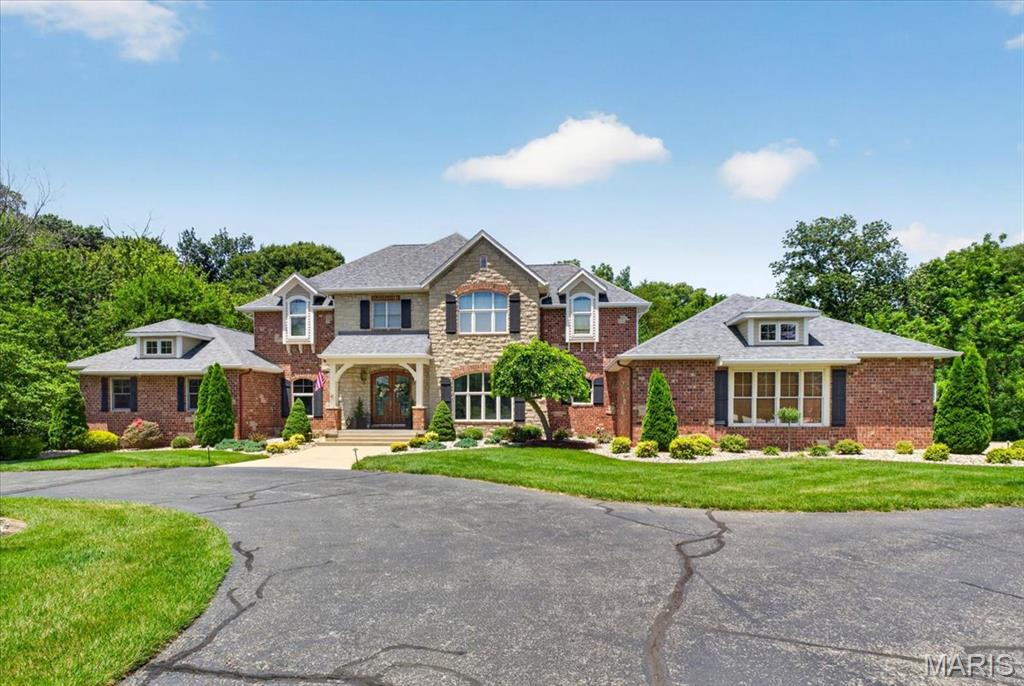
Price reduced
WELCOME TO THIS STUNNING CUSTOM-BUILT HOME OFFERIING OVER 6,000 SQ FT ON A PRIVATE, WOODED 3-ACRE LOT! Designed for comfort and entertaining, this home showcases soaring ceilings, molding, over 100K of built-in cabinetry and a spacious floor plan filled with natural light. The chef's kitchen features Cambria quartz countertops, custom cabinetry, gas cook-top, built-in oven, walk-in pantry and opens to the inviting hearth room with wood-beamed ceiling and stone fireplace. The dramatic two-story great room, formal dining room, private office and luxurious main-floor primary suite complete the main level. Upstairs offers spacious bedrooms, jack-n-jill bath an additional full bathroom, craft room and custom-built bookshelves. The finished walk-out lower level is an entertainers dream with a full kitchen, bar with ice maker and wine fridge, dining space for 10+, buffet area, updated bath, family room and home theater surround. property boasts custom millwork, extensive cabinetry and thoughtful details throughout. Additional highlights included whole-house generator, updated HVAC systems, irrigation system, central vacuum, side-entry garage w/ basement access, security cameras, outdoor pergola and fireplace, brick patio and extensive landscaping. A rare opportunity to own one of O'Fallon's premier custom homes. Conveniently located close to YMCA, downtown restaurants and interstate access, making it easy to commute to St Louis or Scott AFB. So many more features to see!
#26041392

O'Fallon

804 Saint Nicholas Drive

4 Beds

4 Baths

6,183 Sq.Ft.

$1,195,000

MLS#: 26041392
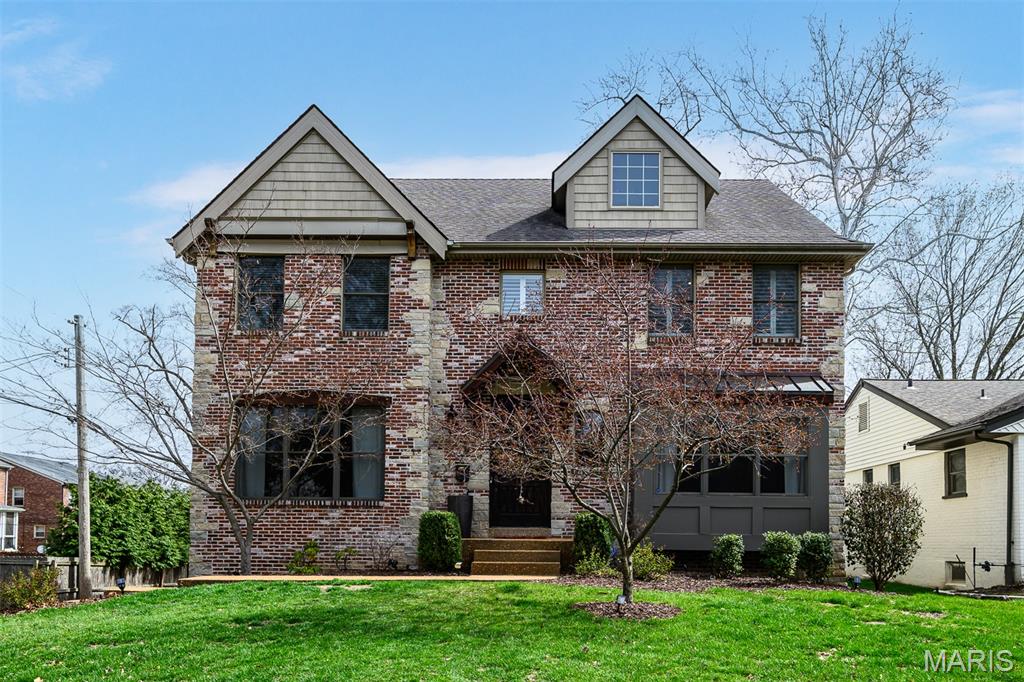
Set just steps from everything that makes living near Clayton feel effortless, and tucked into one of the most desirable pockets of University City, 7902 Teasdale is the rare home that delivers both proximity and polish. No trade-offs required. The open main level offers both formal and informal living spaces, anchored by a spacious family room with a gas fireplace and granite surround that opens seamlessly to the remodeled kitchen, featuring custom cabinetry, quartz countertops, upgraded appliances, and a proper center island, perfect for everyday living and entertaining. Spacious sunroom upgraded with new HVAC and windows so it’s usable year-round, not just in theory. A generous dining room and home office (for when things get serious) complete the main. Upstairs includes four bedrooms, three full baths, and a convenient second-floor laundry. The primary suite get copious natural light and is the perfect respite after a long day. All bathrooms have been beautifully updated. New wood floors and designer carpeting, solid-core doors, designer lighting, paint, custom closets, plantation shutters, and upgraded trim throughout (the difference you notice even if you can’t explain why). The finished lower level with deep pour adds additional living and flex space plus a half bath and access to the oversized two-car garage. Professionally designed landscaping, irrigation, and an aggregate patio that makes the park-like backyard feel intentional instead of leftover. In other words: the decisions have already been made. And they were good ones. Polished, functional, and free of the “we’ll deal with that later” list that tends to follow most showings. If you’ve been touring homes and thinking “we like the location, but not the finishes” or “we like the house, but not the projects,” this is the one where those conversations stop. All the benefits of a newer home, walkable to Clayton, and set in the perfect enclave of Teasdale Court.
#26016656

St Louis

7902 Teasdale Avenue

4 Beds

3 Baths

3,807 Sq.Ft.

$1,195,000

MLS#: 26016656

* Listings identified with the FMLS IDX logo come from FMLS and are held by brokerage firms other than the owner of this website. The listing brokerage is identified in any listing details. Information is deemed reliable but is not guaranteed. If you believe any FMLS listing contains material that infringes your copyrighted work please click here to review our DMCA policy and learn how to submit a takedown request. © 2024. First Multiple Listing Service, Inc.

Categories

Homes Tailored to Your Lifestyle

Buyers Guide

Buying a home is one of the most exciting milestones of your life.

View more

Sellers Guide

Putting your home on the market can be a stressful process, especially when you don’t know what to expect.

View more

Market report

With just a few clicks, you'll gain instant access to valuable insights about the real estate market, including trends, property values, and community analytics.

View more

Home value

Unlike automated valuations, our hands-on review will provide a comprehensive opinion of your home’s value while considering important interior elements and other location intangible factors that machine algorithms so often miss.

View more

Buyers resources

Guides on financing, inspections, and choosing the right Realtor for a smooth home purchase.

Sellers resources

Practical tips on staging, pricing, and preparing your home to attract buyers and maximize your sale.

 - property

Send a message

Message successfully sent.

Preferred Agent

Reason for contacting?

I agree to receive email communication and understand I can unsubscribe at any time.

I agree to be contacted by Realhub DEV via call, email, and text for real estate services. To opt out, you can reply 'stop' at any time or reply 'help' for assistance. You can also click the unsubscribe link in the emails. Message and data rates may apply. Message frequency may vary. Privacy Policy

Sign In Sign Out

Virtual Assistant

Would you like to take the next step with this property? We can help you schedule a showing or virtual tour, or send you more details.

Yes, I would like more information.

Thank You for Your Reply, One of Our Agents will contact you as soon as possible

No, maybe later.

Thank you, you can always contact me via email, phone number or through the contact form.

Realhub AI

Lucy - Your AI-Powered Realtor

Update Your Temporary Password

Personalize your search

Enter your email and we'll notify you immediately when new listings match what you're looking for.

or enter email address

Already have an account ? Login here

Continue your home search

I agree to receive communications and understand I can unsubscribe at any time.

I agree to be contacted by Realhub DEV via call, email, and text for real estate services. To opt out, you can reply 'stop' at any time or reply 'help' for assistance. You can also click the unsubscribe link in the emails. Message and data rates may apply. Message frequency may vary. Privacy Policy

Already have an account ? Login here

We use cookies

We use cookies primarily for analytics to enhance your experience. By accepting, you agree to our use of these cookies. You can manage your preferences or learn more about our cookies policy.