Thinking of selling?

Blue Sapphireline

Browse Properties
  • Nearby me

Popular Features

Community Features

Association

Property Features

Waterfront

View

Exterior Features

Interior Features

Style

E-Alert name

Properties

10000 properties match your criteria

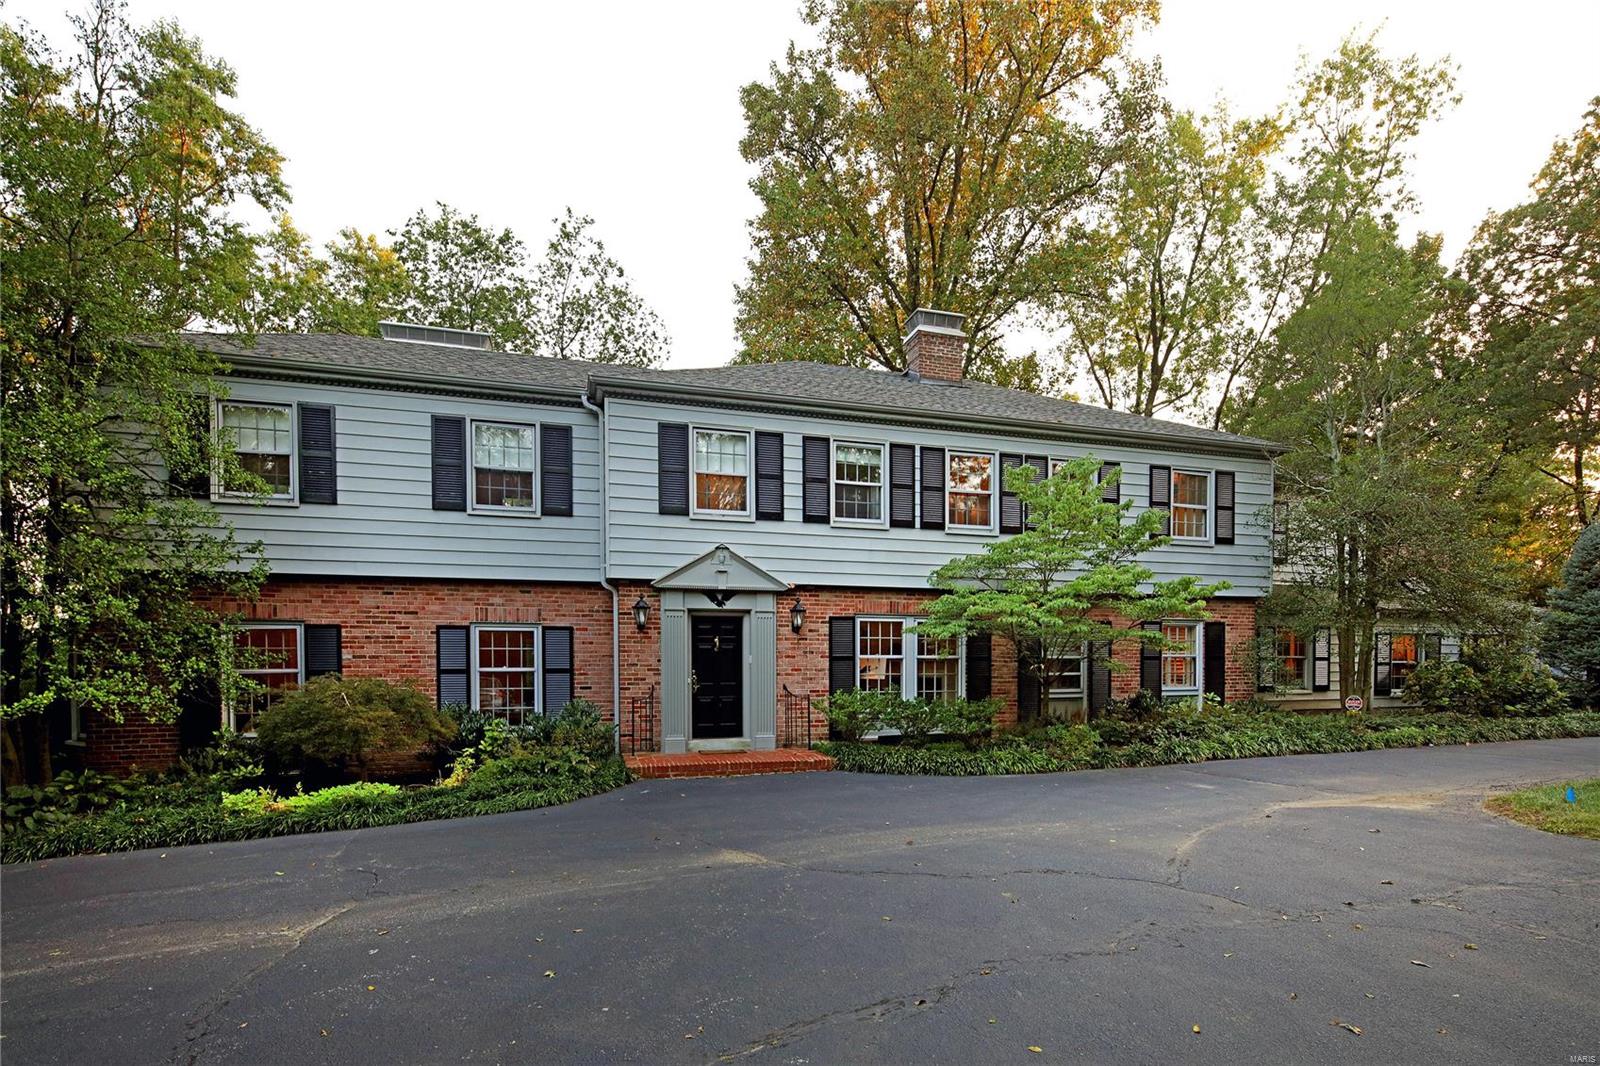
Ladue School District, this Olivette property is one of a kind! 1.9 acre property has a 5,382 sq ft house w/ 5 beds, 5.5 baths, extensive terraces, salt water pool, koi pond, multiple water features, & 1,418 sq ft guest house w/ 1 bed, 1 bath, full kitchen, & laundry! Seller's relocation is Buyer's gain! Closed in 2019, job offer arrived same week as boxes. Sellers performed heavy lifting in renovations including: plumbing, electrical, refinished floors throughout, removal of 100s of yards of wallpaper, & correction of deferred maintenance to bringing up to code for occupancy. Mosby Building Arts opened up kitchen to give this 1940s stunner a modern layout. Custom cabinetry w/ display, granite counters, warming drawers, gas cooktops, wall ovens & icemakers in main & guest house kitchens. Appliances include: Wolf, Thermador, Dacor, Subzero, and Scotsman. Pool house has radiant heated floors w/ ceramic tile. A secluded oasis, this home is an entertainer's dream just minutes from Clayton. Additional Rooms: Mud Room, Sun Room
#19082576

Olivette

9440 Old Bonhomme Road

6 Beds

6 Baths

6,800 Sq.Ft.

$1,195,000

MLS#: 19082576
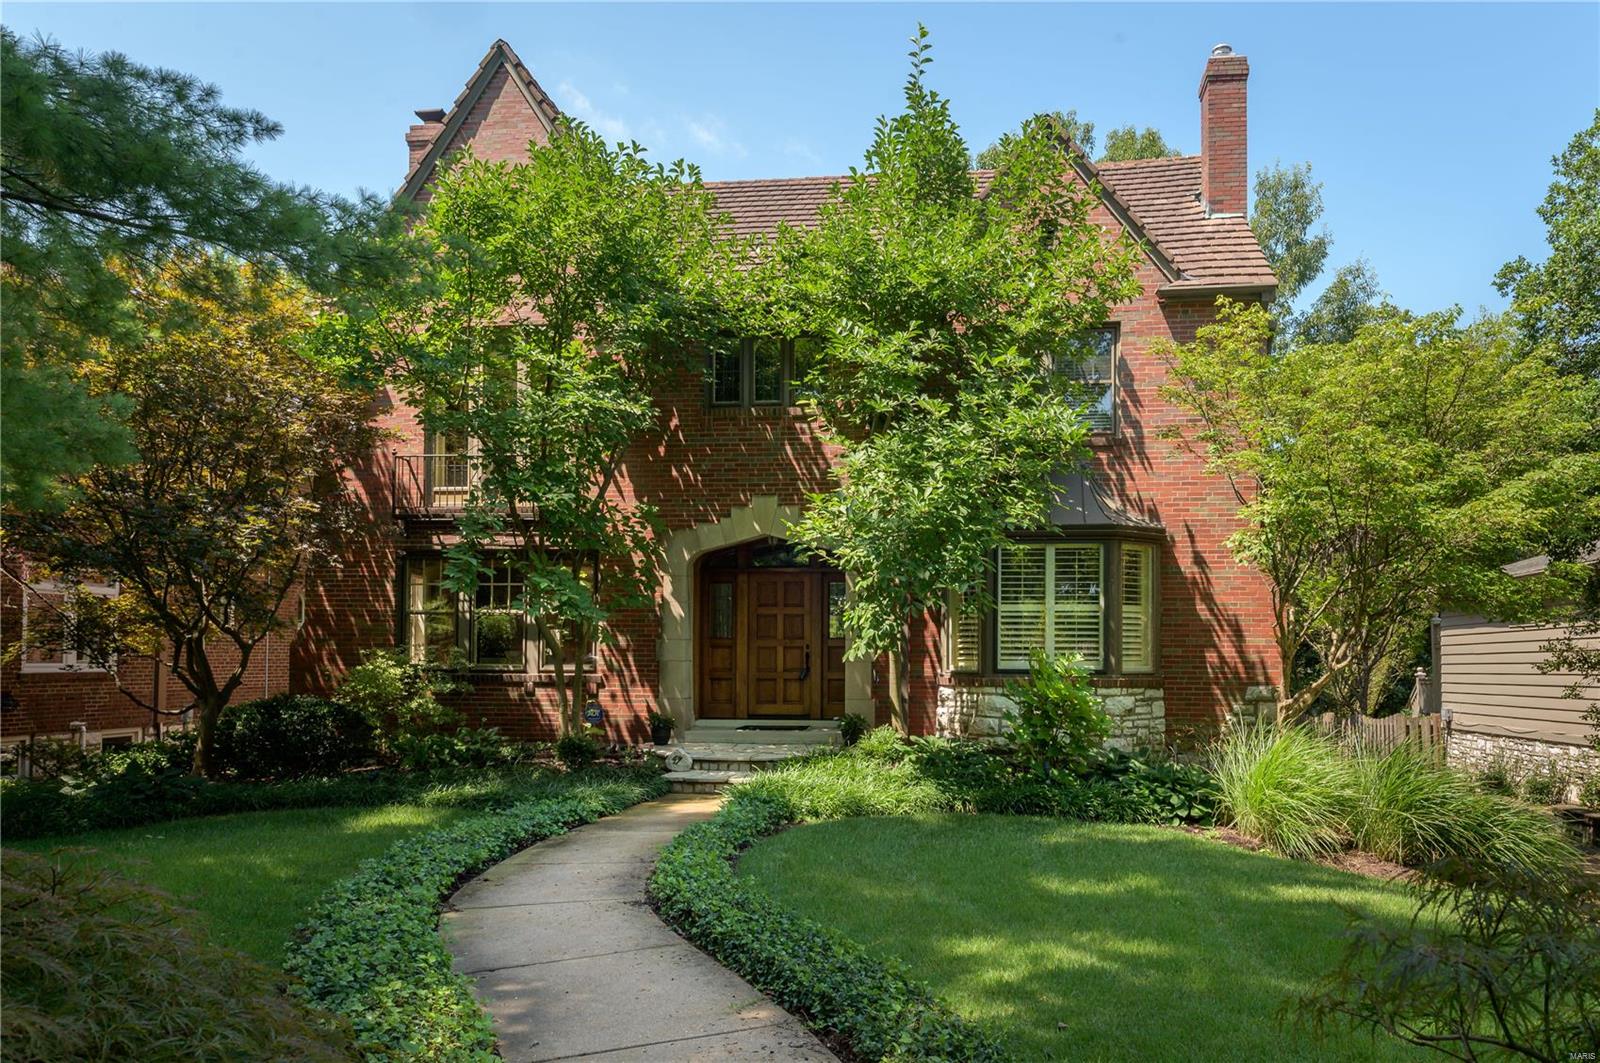
Great Opportunity! Classic home blends original workmanship with modern and stylish updates. The handsome arched stone & brick covered porch with custom mahogany door & leaded glass side lights opens to a light-filled home with an abundance of windows, eight panel doors, moldings, built-ins & custom finishes. Beautiful inlaid hardwood floors,Living Room with fireplace, generous sized Dining Room with bay window and plantation shutters, Office, Family Room addition with vaulted ceiling, clerestory windows & gas fireplace opens to the charming screened-in porch & looks out to the gorgeous, level, professionally landscaped yard. Gourmet kitchen w/granite countertops, stainless appliances, breakfast bar & breakfast room. The private Master suite includes two walk-in closet and a large spa-like bath. Two additions bedrooms, full bath & craft/office completes the 2nd floor.  The 4th bedroom suite encompasses the 3rd floor.  Finished Lower Level, half bath, laundry & oversized 3 car garage.
#19031433

Clayton

47 Ridgemoor Drive

4 Beds

3 Baths

4,295 Sq.Ft.

$1,195,000

MLS#: 19031433
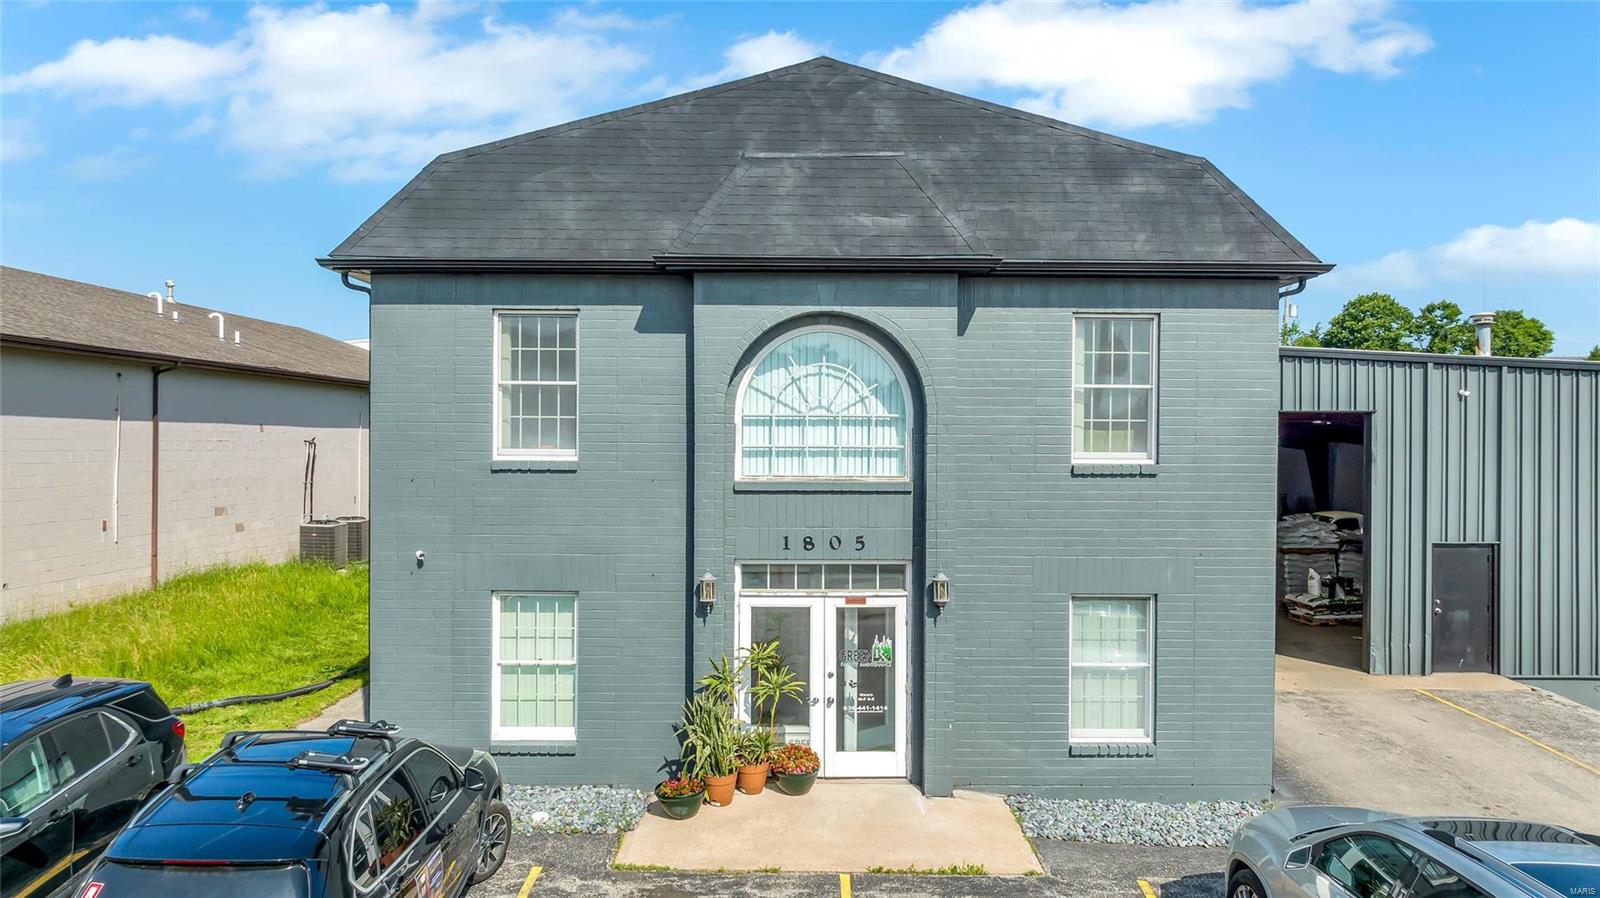
Excellent investment opportunity for a combined use office space and warehouse facility located off of Highway 94.  Abundant parking space in both the front office area, side warehouse space, and to the rear of the property.  Property is currently zoned AC1.  The 2 Story Office space offers a spacious training area on the top floor as well as functional and versatile offices and work space on the main.  The attached warehouse is ideal for equipment storage and shop operations. This property also features motion sensor lighting, newer electrical, and ability to park a fleet of vehicles in the rear fenced area. Find drive through overhead doors in the warehouse as well. Location: Industrial Area
#22039501

St Charles

1805 Scherer Parkway

None Beds

None Baths

17,280 Sq.Ft.

$1,195,000

MLS#: 22039501
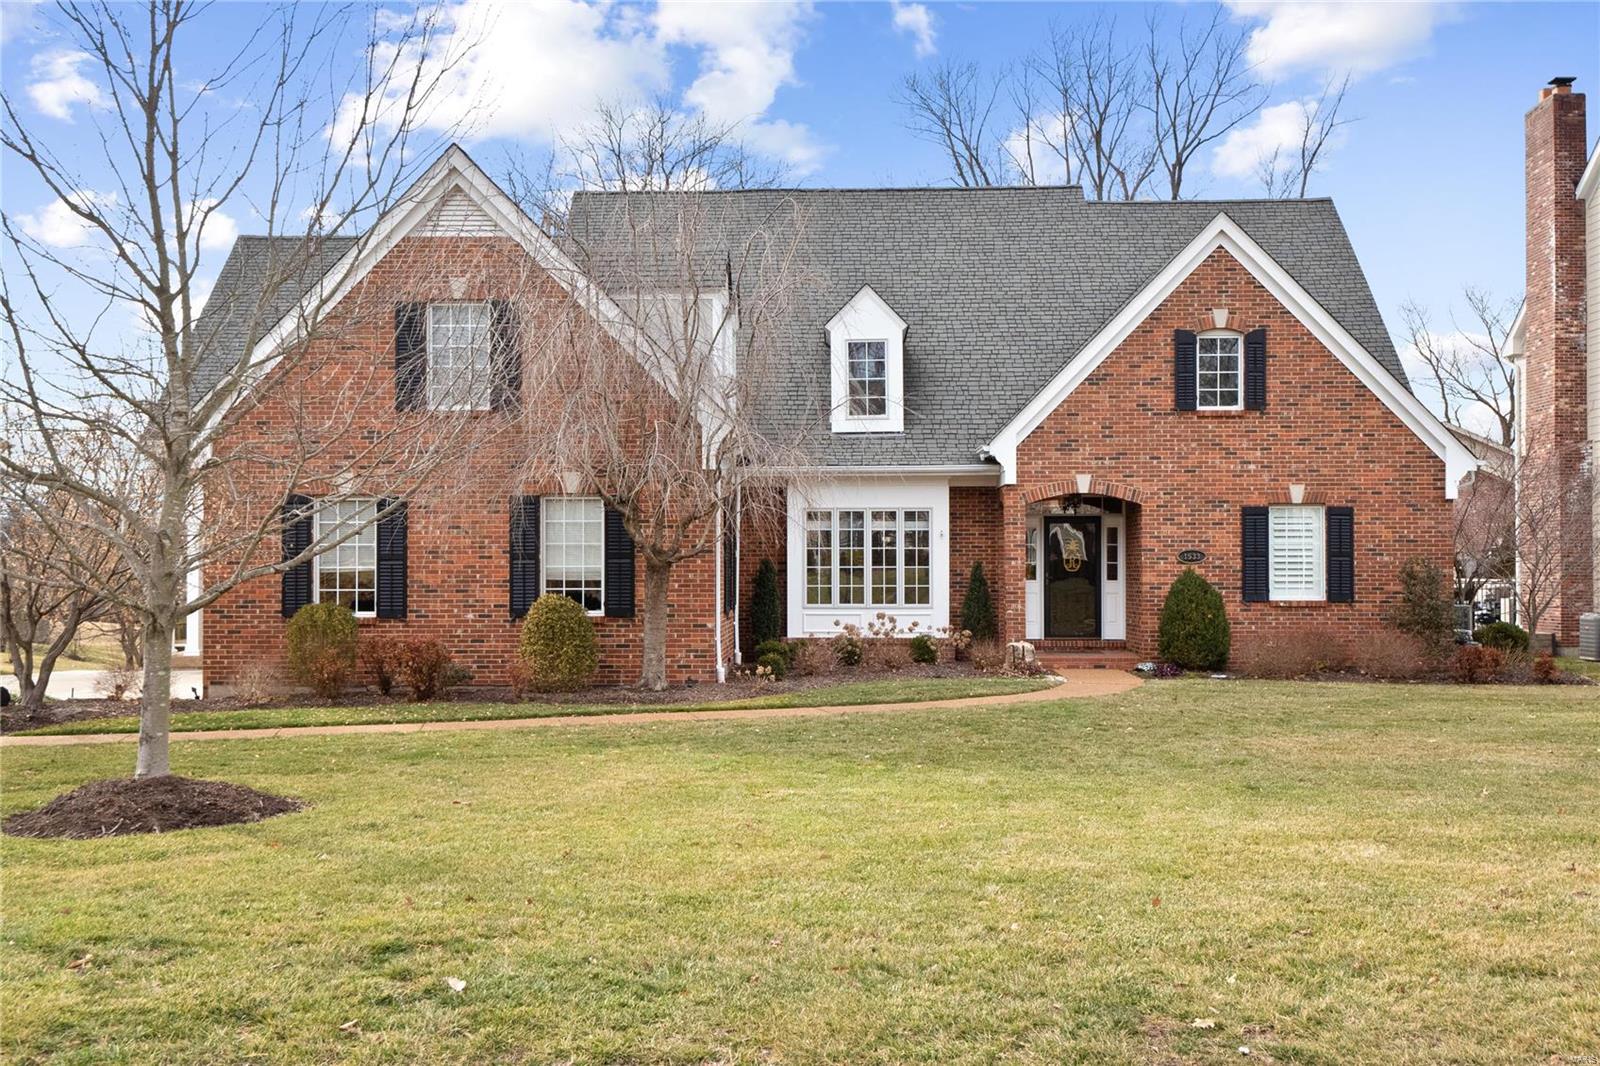
This spacious 4 bed, 6 bath home in the beloved Harwood Hills neighborhood, has all the room for entertaining and lounging. A gourmet eat-in kitchen opens to a spacious hearth room with a fireplace, overlooking a fantastic screened-in porch, stone patio, and yard. In addition, you’ll find a lovely living room, dining room with coffered ceiling, and a wonderful main floor primary suite. The home continues with high-end finishes and amenities such as 4 private suites and main floor laundry. The lower level is built for fun
with a media room, pool table, and bar (all to stay with home) alongside a private gym. Fabulous opportunity to live in this sought-after community in a beautiful, spacious home.
**Fire Places are being SOLD AS IS** Additional Rooms: Mud Room
#23006763

St Louis

1533 Breezeridge Drive

4 Beds

5 Baths

7,028 Sq.Ft.

$1,195,000

MLS#: 23006763
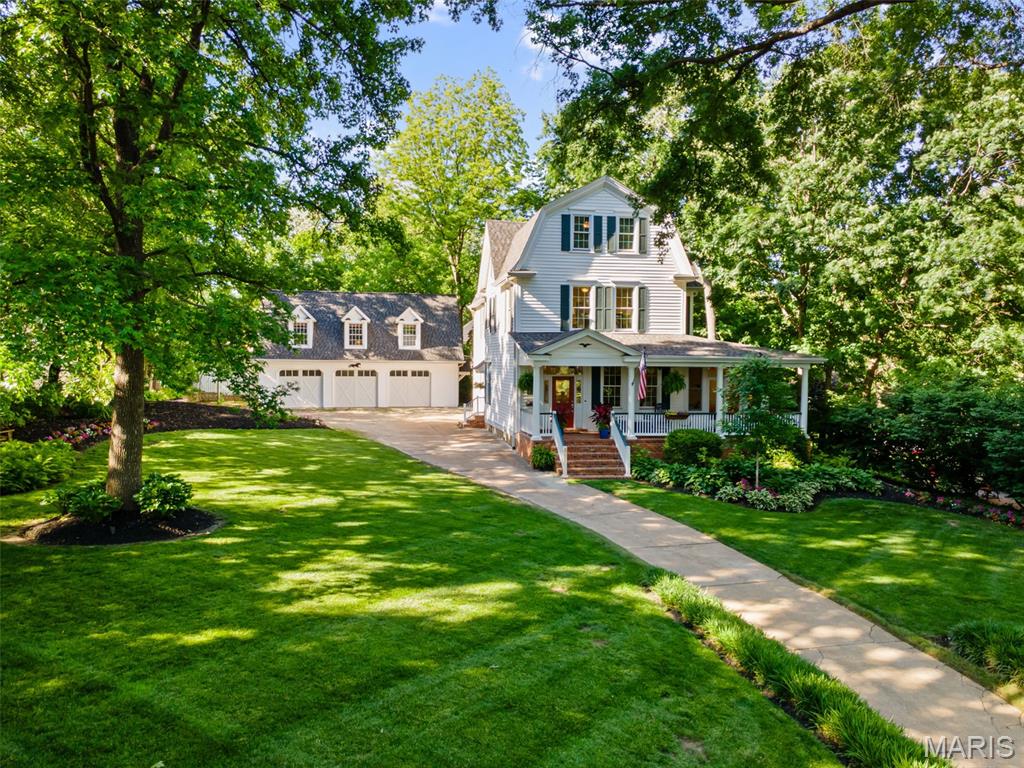
U/C 6-16-25 (21 DAYS CDOM, then Pending 7-16) Welcome to a Breathtaking Historical set gracefully back on a stunning, oversized lot with southern exposure, this timeless beauty welcomes you with a charming front porch -the perfect spot to enjoy peaceful mornings & sunsets. Step inside to an inviting living room, with a sunroom just off to the right. The uniquely shaped dining room adds character and elegance, while the open-concept kitchen & hearth room create the ultimate cozy gathering space. Upstairs, discover a laundry rm, 6 spacious bedrooms & 2 renovated full baths, each blending historical charm w/modern updates. The 3rd floor offers even more, a private bdrm & a full bath, ideal for guests. An additional bdrm is currently a home office. Gorgeous hardwood floors flow throughout most of the home. AND the crown jewel?~An incredible Carriage House perched above a deep 3 car garage. Perfect retreat for guests, including a kitchen,family room,full bath & bdrm-Homes like this rarely come along. This home lends itself for entertaining.Strolls through Old Webster to shop and enjoy top amazing restaurants ending with sweet frozen treats & macaroons. Fireworks light up Larson Park on the 4th, beneath the historic Liberty Tree. In the distance, a train hums-or a steam engine roars-life unfolding in peaceful rhythm. Don’t miss your rare chance to own a true piece of Webster Groves history,this cherished home hasn’t seen the market in 60 years. NEW ROOFS & siding on Carriage house.
#25027374

St Louis

433 Foote Avenue

6 Beds

2 Baths

3,833 Sq.Ft.

$1,195,000

MLS#: 25027374
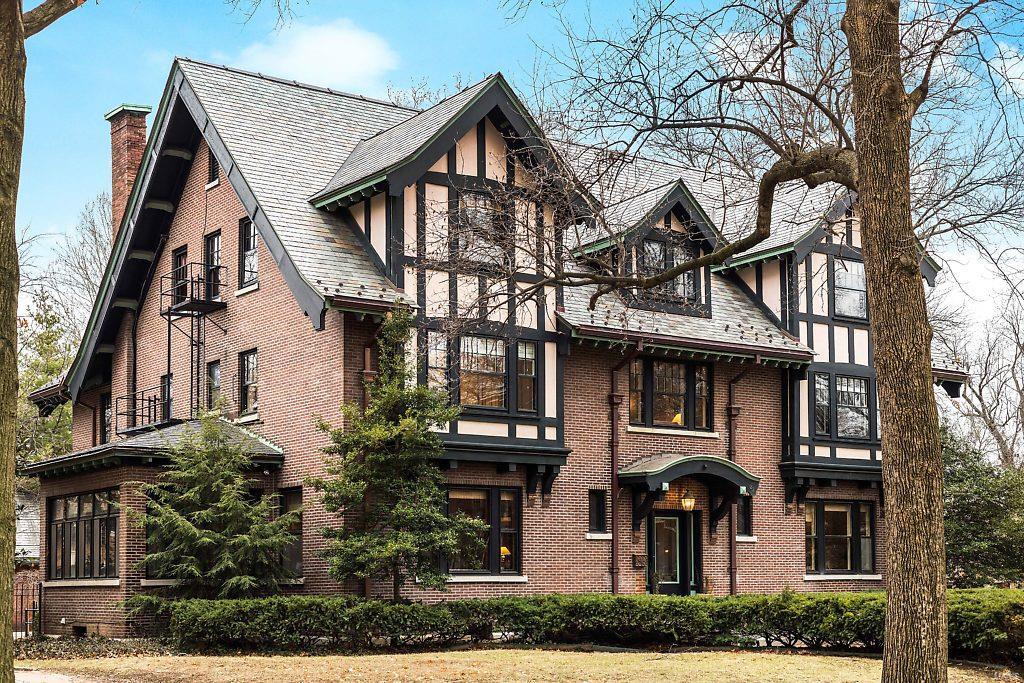
*SEE VIDEO* This 1914 Elizabethan Revival Tudor sits on a corner lot behind the historic stone gates of Kingsbury Place, a private boulevard of prestigious addresses in the Central West End. Grand entry foyer measures 30x19 & features a spectacular staircase, rich period millwork, & pocket doors. An expansive parlour features 2 sitting areas & a dramatic fireplace. The large kitchen is well appointed w/SS appliances, original butler's pantry, center island, & breakfast nook. A formal dining room with it's own sunroom makes this home an entertainer's delight. An enclosed sunroom in rear OF home leads to a fenced yard with swimming pool & 2-car garage. Take respite on the 2nd floor with a den at the top of the stairs, 2nd flr laundry, Master Suite, 3 spacious bedrooms & 2 additional baths. 3rd floor offers great flexibility & features a media room while finished basement offers exercise & rec rooms. Recent improvements include a new slate roof, copper gutters, boiler, & pool equipment. Additional Rooms: Sun Room
#18013863

St Louis

22 Kingsbury Place

7 Beds

6 Baths

7,732 Sq.Ft.

$1,195,000

MLS#: 18013863
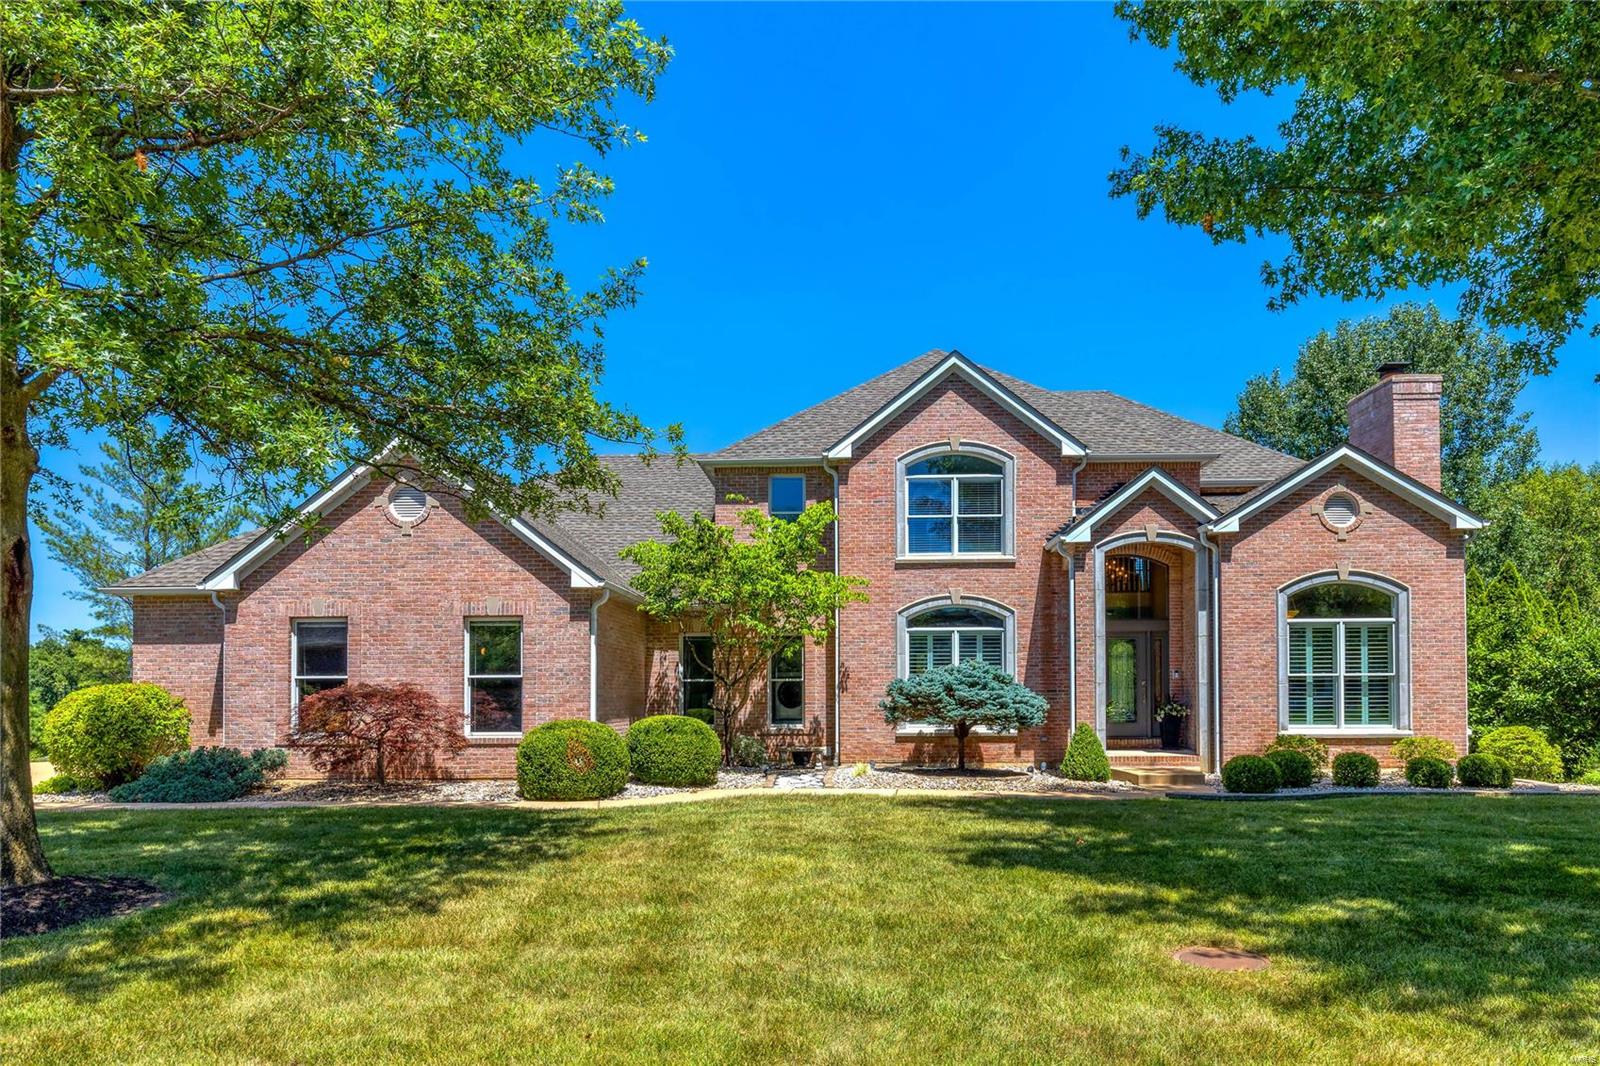
Schaeffer constructed full-brick 1.5 Sty in beautiful WindCastle. Impressive 2-sty foyer leads to private study with cathedral ceiling, floor-to-ceiling stone fireplace & French doors, formal dining room & spectacular great room with marble see-through fireplace, built-in bookcase & dramatic wall of windows. Chef’s kitchen with 42” white cabinetry, commercial grade appliances & 5’ center island adjoins light-filled breakfast / gathering room with brick & stone fireplace, butler’s pantry & atrium door that opens to screened porch. Spacious master bedroom suite with customized walk-in closet & Liston designed luxury bath with freestanding tub offers an appealing retreat. The 2nd floor extends the living quarters with 3 additional bedrooms, 1 with ensuite bath & 2 with Jack n’ Jill bath, plus bonus room. Lower Level entertainment space includes recreation room with wet bar, media room & full bath. Situated on a .9-ac lot with pool & patio with fireplace surrounded by landscaped gardens.
#24050781

St Charles

34 Windcastle Drive

4 Beds

4 Baths

5,254 Sq.Ft.

$1,195,000

MLS#: 24050781
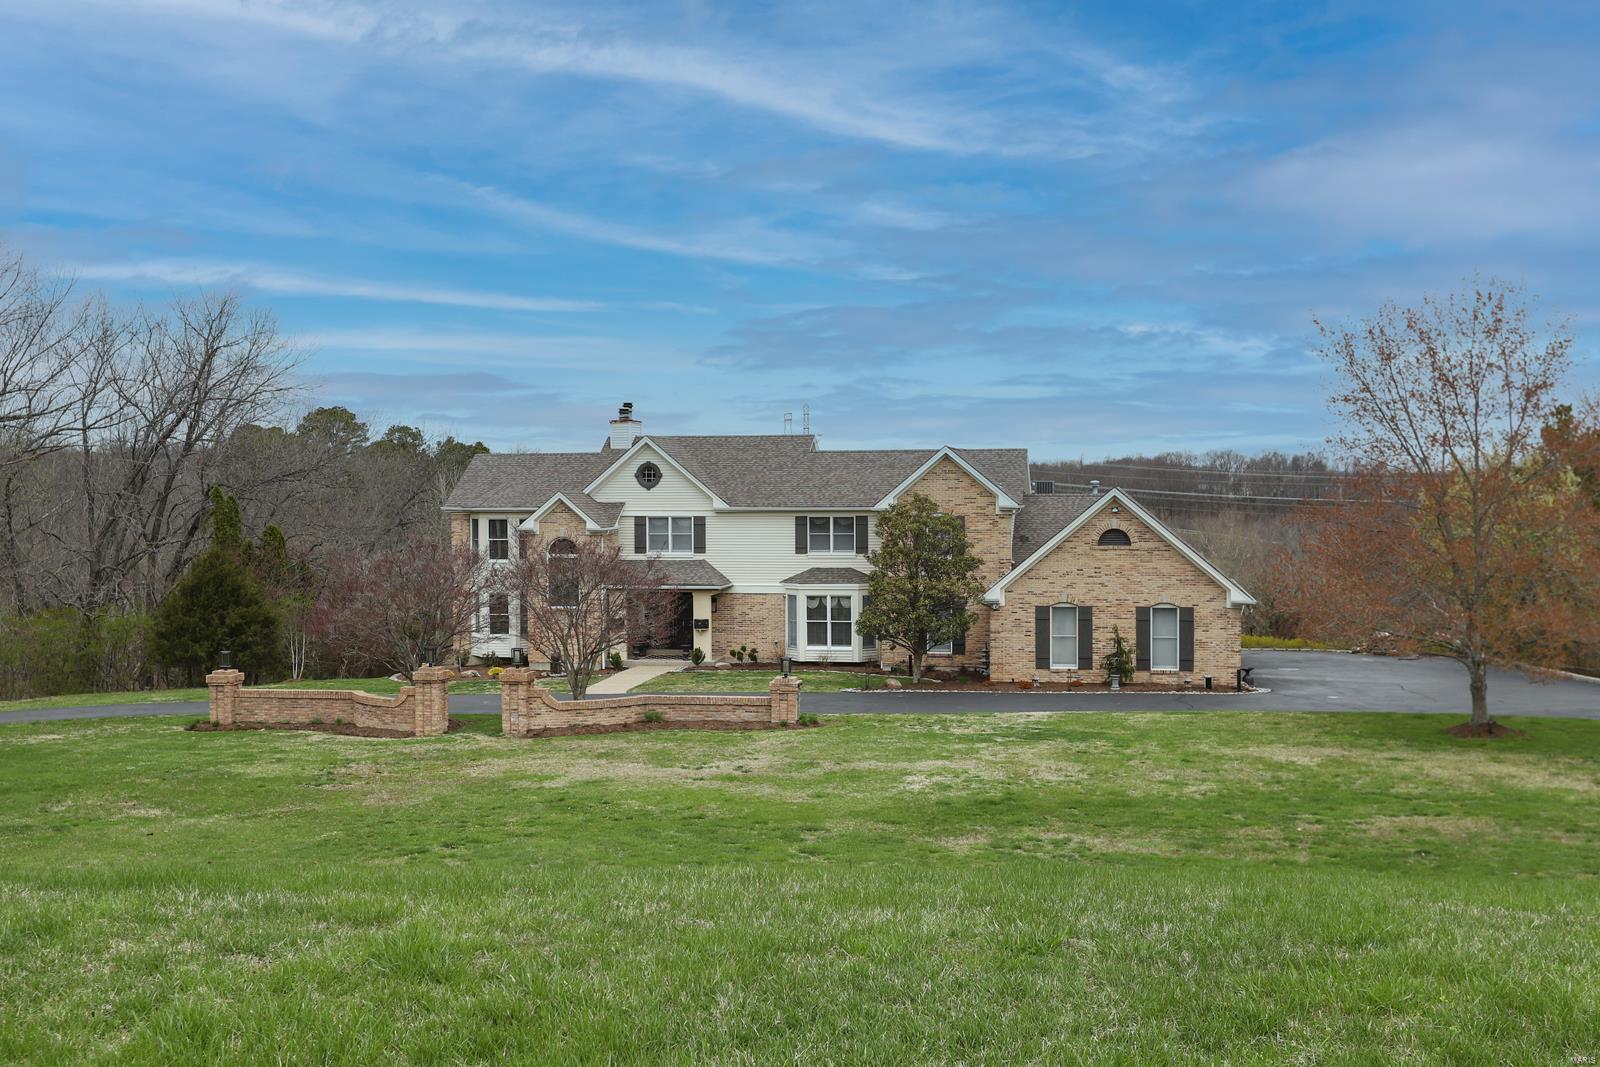
Back on Market - No Fault of Seller. Spectacular, private retreat, tucked away on an incredible 4.22-acre lot, overlooking the neighborhood lake, in the desirable Wakefield Farm subdivision! Custom-built 1.5 Story features 4 Beds, 4 Full/2 Half Baths, and nearly 5,900 square feet of living space, including the awesome finished Lower Level! Dining Room with Japanese inspired, backlit, sliding screen wall and 2-Story Great Room with a wall of windows and a floor-ceiling stone fireplace. Gourmet Kitchen with custom cabinetry, top-tier honed granite countertops with an incredible waterfall granite center island/breakfast bar, walk-in pantry and top of the line SS appliances. Spa-like luxury Master Bath (2021) with custom vanity, custom tiled walk-in shower, large soaking tub situated next to a tiled accent wall fabulous, and custom organized walk-in closet! Private oasis with gorgeous in-ground pool, hot tub & pool deck, all overlooking the lake. Perfect for entertaining! Additional Rooms: Sun Room
#22006430

Wildwood

2045 Wakefield Farm Road

4 Beds

4 Baths

5,857 Sq.Ft.

$1,195,000

MLS#: 22006430
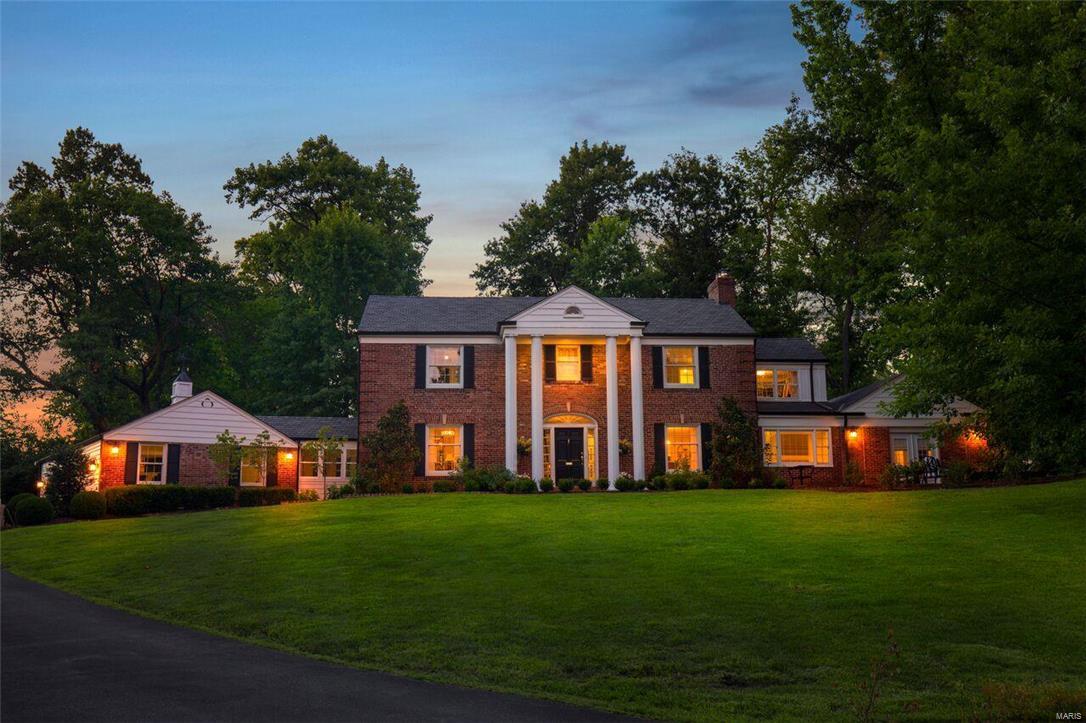
You won't want to miss the masterful renovation & expansion of this magnificent 5,000 sq ft home. Every aspect of this home has been transformed using only the finest materials & workmanship. The 2 story addition has opened the floor plan & created beautiful rooms on a grand scale. Deep rich hardwood flooring is throughout the entire house & is enhanced with extensive millwork. Look no further for your dream kitchen - complete custom $100,000+ both stunning & functional - endless marble counter tops & backsplash,  stunning cabinetry, hardware and light fixtures. Commercial grade stainless steel appliances. Center island with expansive breakfast bar. An open gallery lined with windows leads to enormous vaulted great room. Gorgeous master suite with fireplace, luxury bath & huge walk-in closet finished by California Closets. 3 more spacious bedrooms and 2 more full baths. 2nd fl laun, fin LL, 3 zones HVAC, oversize 3 car gar. Everything new. Excl. Powder Rm Mirror.  Open Sunday 7/16  1-3 Additional Rooms: Mud Room
#17022394

Ladue

15 Woodcliffe Road

4 Beds

4 Baths

N/A

$1,195,000

MLS#: 17022394
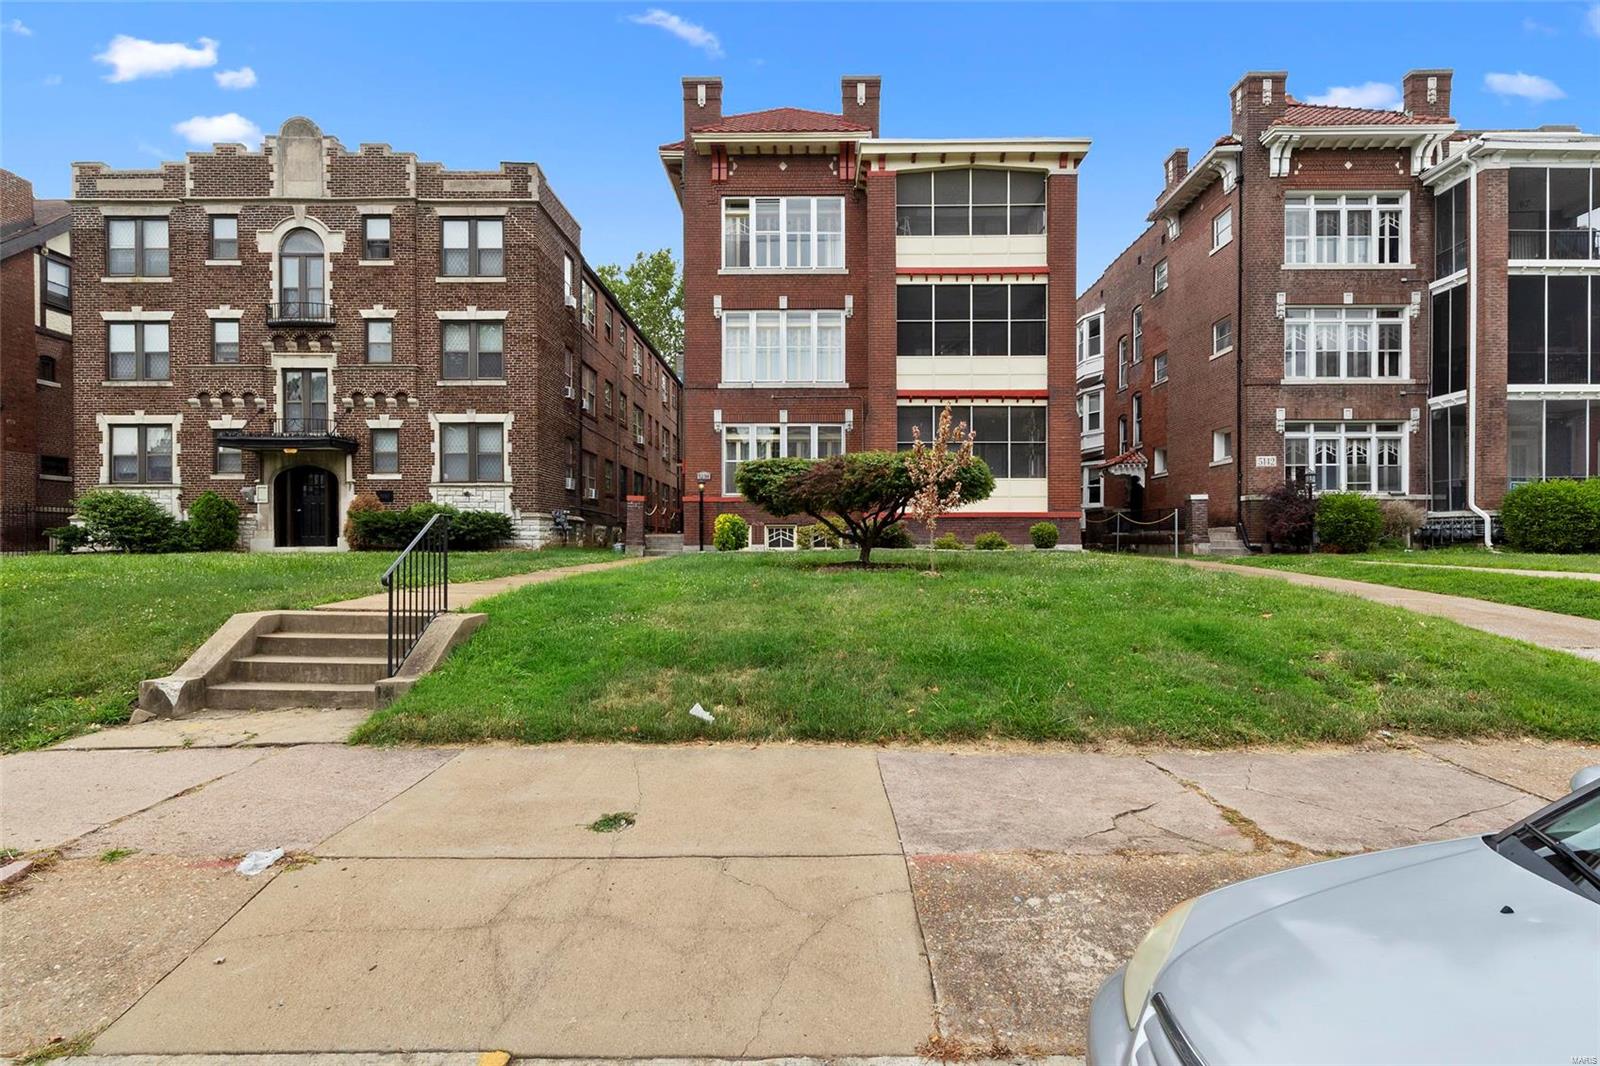
WOW! Check out this 10,197 sq. ft. BEAUTIFULLY UPDATED 7 UNIT multifamily building in the beloved Central West End neighborhood! Gross monthly rent: $8,590/mo with room to increase! THREE-3 bed/ 2 bath units, THREE-1 bed/1 bath units, PLUS a NEW additional 1 bed/1 bath unit in the basement! Apt. 3N lease expires 5/31/22. All other leases expire 7/31/22.  3 bed/ 2 bath units in the area now renting for $1,895-$2,250!(Check out 6018 Pershing Ave renting at $1,950 or 6041 Waterman renting at $2,550!) Great opportunity for midterm or short term rental as well! Gut rehabbed building. Enjoy the perks of low cap ex going forward. All units have updated bathrooms and fully equipped kitchens complete with stainless steel appliances, dishwashers, & WASHER/DRYER IN-UNIT! Beautiful hardwood floors throughout, NEW Roof (2020), updated electric, PVC plumbing, PEX water lines, HVAC & hot water heaters. Driveway leads to a detached 3 car parking garage with 4 additional paved off-street parking spots!
#22020677

St Louis

5138 Waterman Boulevard

None Beds

None Baths

10,197 Sq.Ft.

$1,195,000

MLS#: 22020677
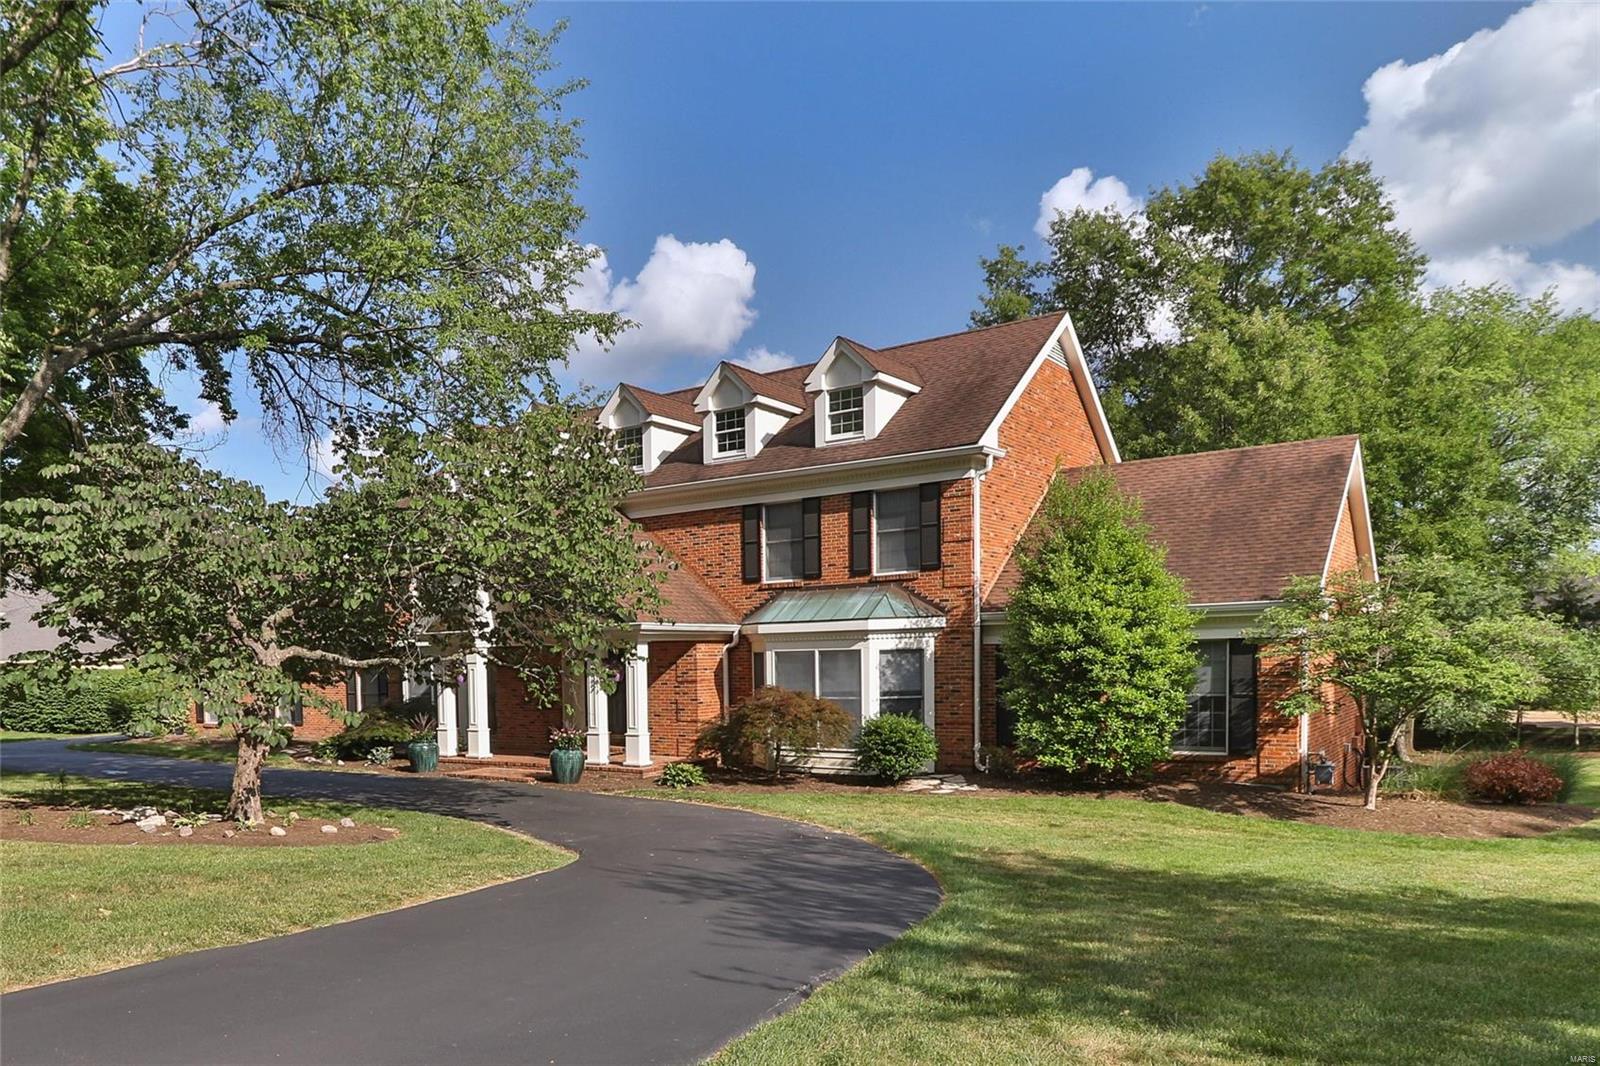
Exceptional home in Frontenac features spacious open floor plan, ideal for entertaining. Beautiful family room with hardwood floors, box beamed ceiling and soaring two-story fireplace. Updated kitchen with new lighting, granite counter tops, large island with prep sink, 6-burner range, SubZero refrigerator and wine captain. Main floor features two bedrooms that share a Jack-n-Jill Bath; ideal for in-laws, nanny or extra office space. Beautiful master bedroom suite with updated master bath featuring heated floors, Whirlpool tub and enlarged shower, along with two additional en-suite bedrooms complete the second floor.  Walk-out lower level features a full bath with steam shower, large family room, bar area, exercise room and workshop. Great outdoor space with deck and large stone fireplace. Over-sized 3-car garage.
#18049058

St Louis

1126 Bella Vista

5 Beds

5 Baths

4,688 Sq.Ft.

$1,195,000

MLS#: 18049058
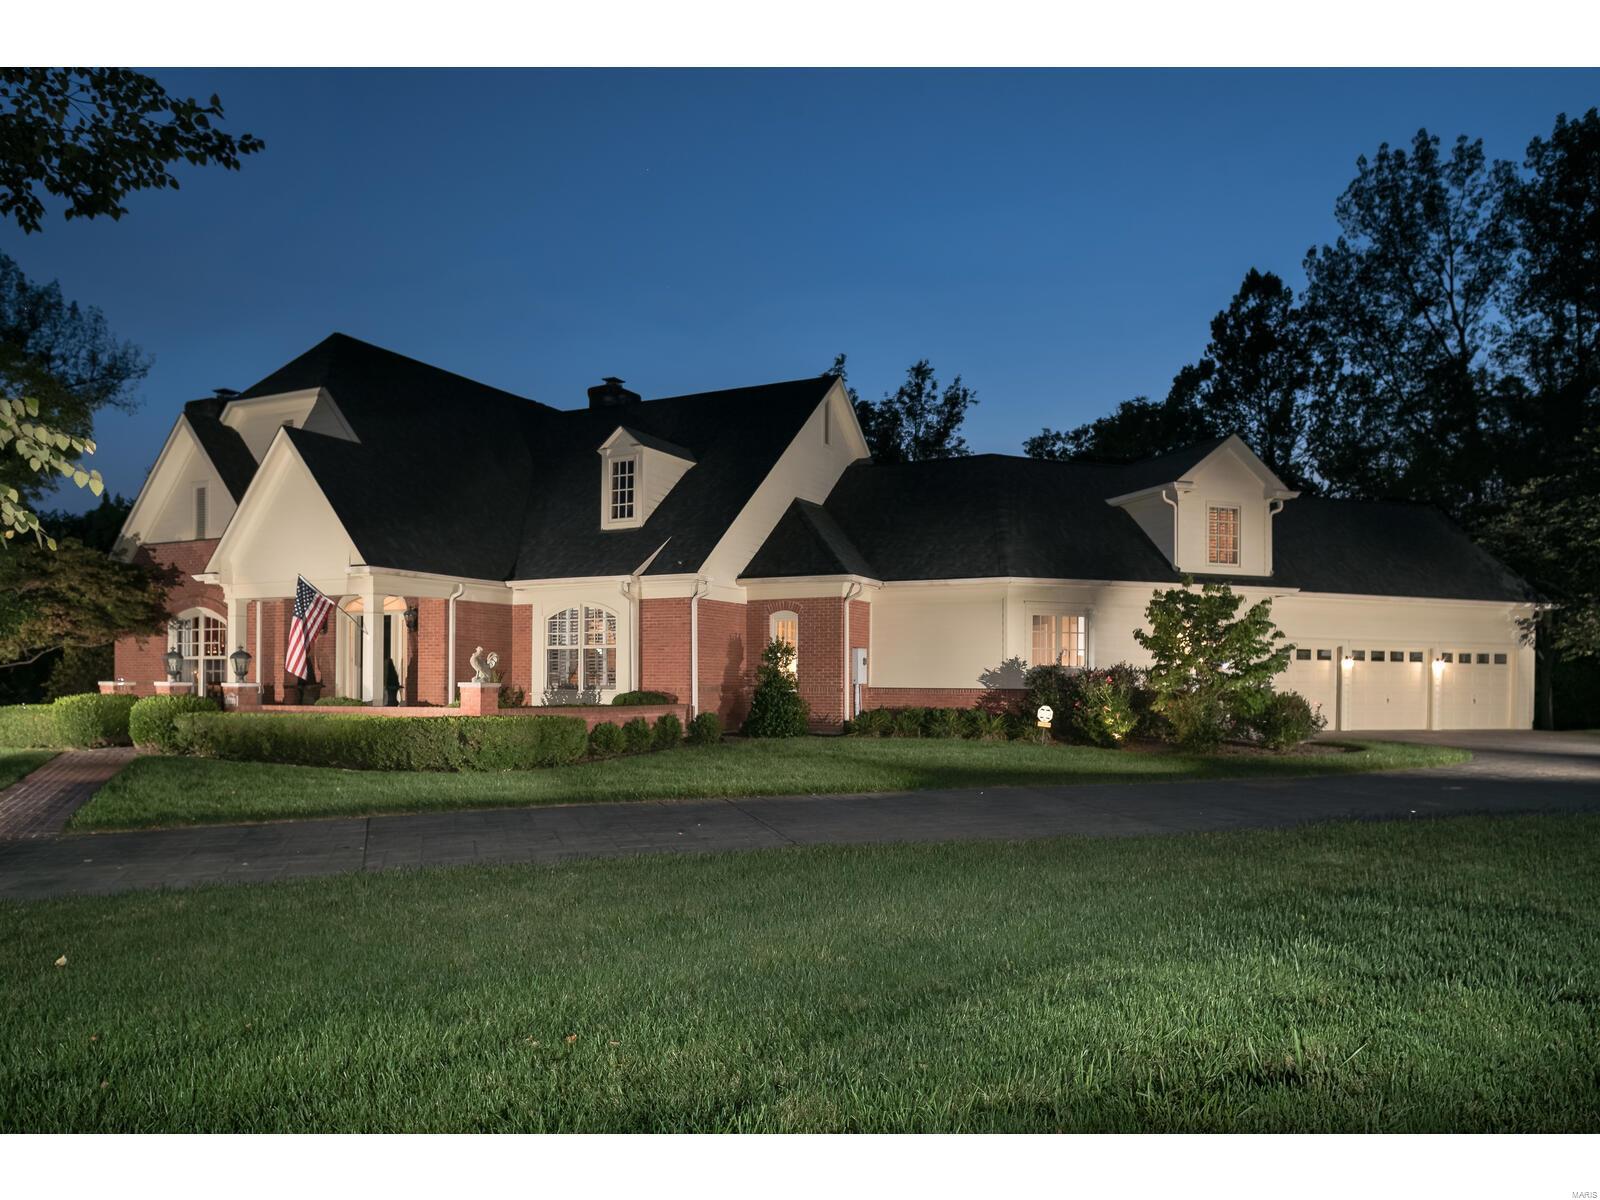
Extraordinary Price Reduction. Welcome to Ladue’s stately Litzsinger Bend w/only 8 homes, an abundance of privacy & sophisticated living. 4 bedrooms, 4.5 baths. This 1.5 story brick home opens up to large/gracious rooms w/10 ft high ceilings, exquisite millwork & moldings. This Main Level Open Floor Plan features a chefs kitchen with a large center island & breakfast bar, a separate breakfast area, a spacious hearth room w/a cathedral ceiling & cross beams. Other 1st floor rooms: laundry/mudroom, formal dining room, living/library/study and, our SIGNATURE totally remodeled master bedroom & exceptional classy master bathroom. A separate back stair case leads up to an open style office/bedroom & full bathroom. The front staircase leads up two spacious bedrooms and Jack & Jill bathroom. The finished LL will WOW you w/multiple recreation areas & a large open media space. Enjoy mornings or evenings on the long deck just off the hearth, breakfast & master bedroom. Oversized 3 car garage. Additional Rooms: Mud Room
#20067208

St Louis

1300 Litzsinger Woods Lane

4 Beds

4 Baths

5,049 Sq.Ft.

$1,195,000

MLS#: 20067208
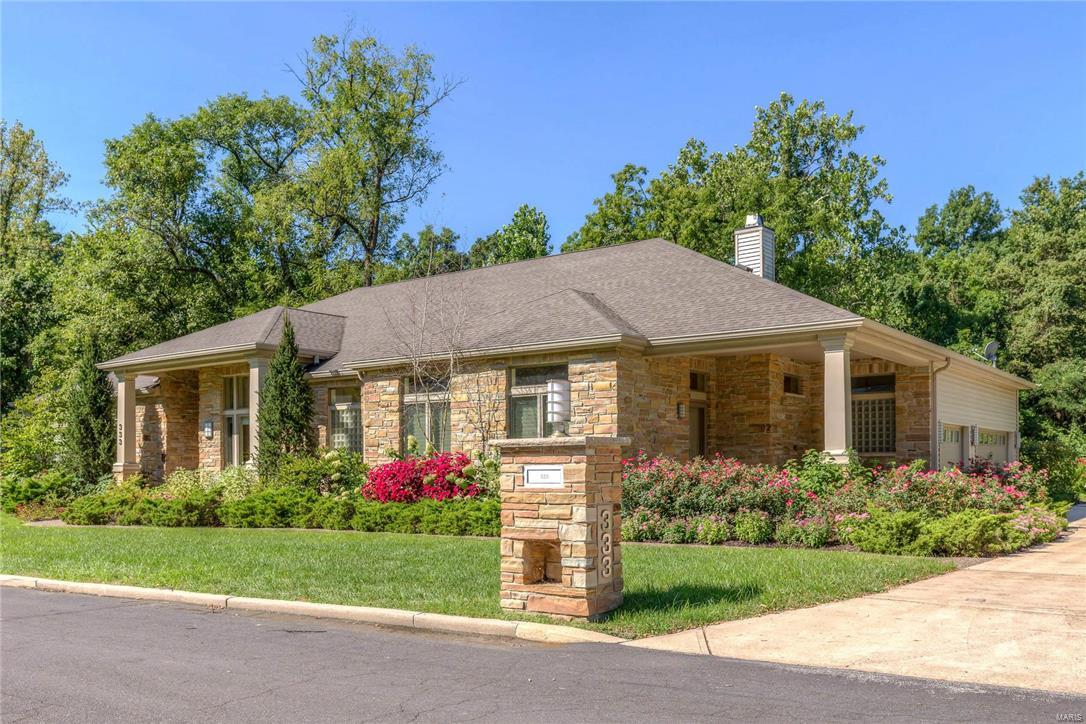
Spectacular understated custom home exudes taste, style and ease of a casual lifestyle.  The relaxed ranch retreat has the utmost privacy overlooking Malcom Terrace Park and has incredible landscaping with a pond and flowing water at your back door.  12 ft. ceilings overwhelm as you enter the great room, entry, and dining area and tall ceilings throughout the main floor.  Gourmet kitchen with Wolf and Subzero appliances opens to hearth and breakfast room and an enclosed outdoor kitchen. Upgraded details are everywhere from back-lit onyx countertops in the powder room to dramatic stone fireplace, heated slate floor in sun room, huge master shower, cove lighting, 2 offices with built in cabinetry, sound system, zoned geothermal HVAC, wine room, generator and fitness room!! 3 Bd w/3 Full BA and 2 half BA on main floor-one with private entry, and additional bed, bath, and family room in lower level.  An amazing opportunity to own an incredible property!
#16062193

Creve Coeur

333 Townsend Street

4 Beds

4 Baths

3,562 Sq.Ft.

$1,195,000

MLS#: 16062193
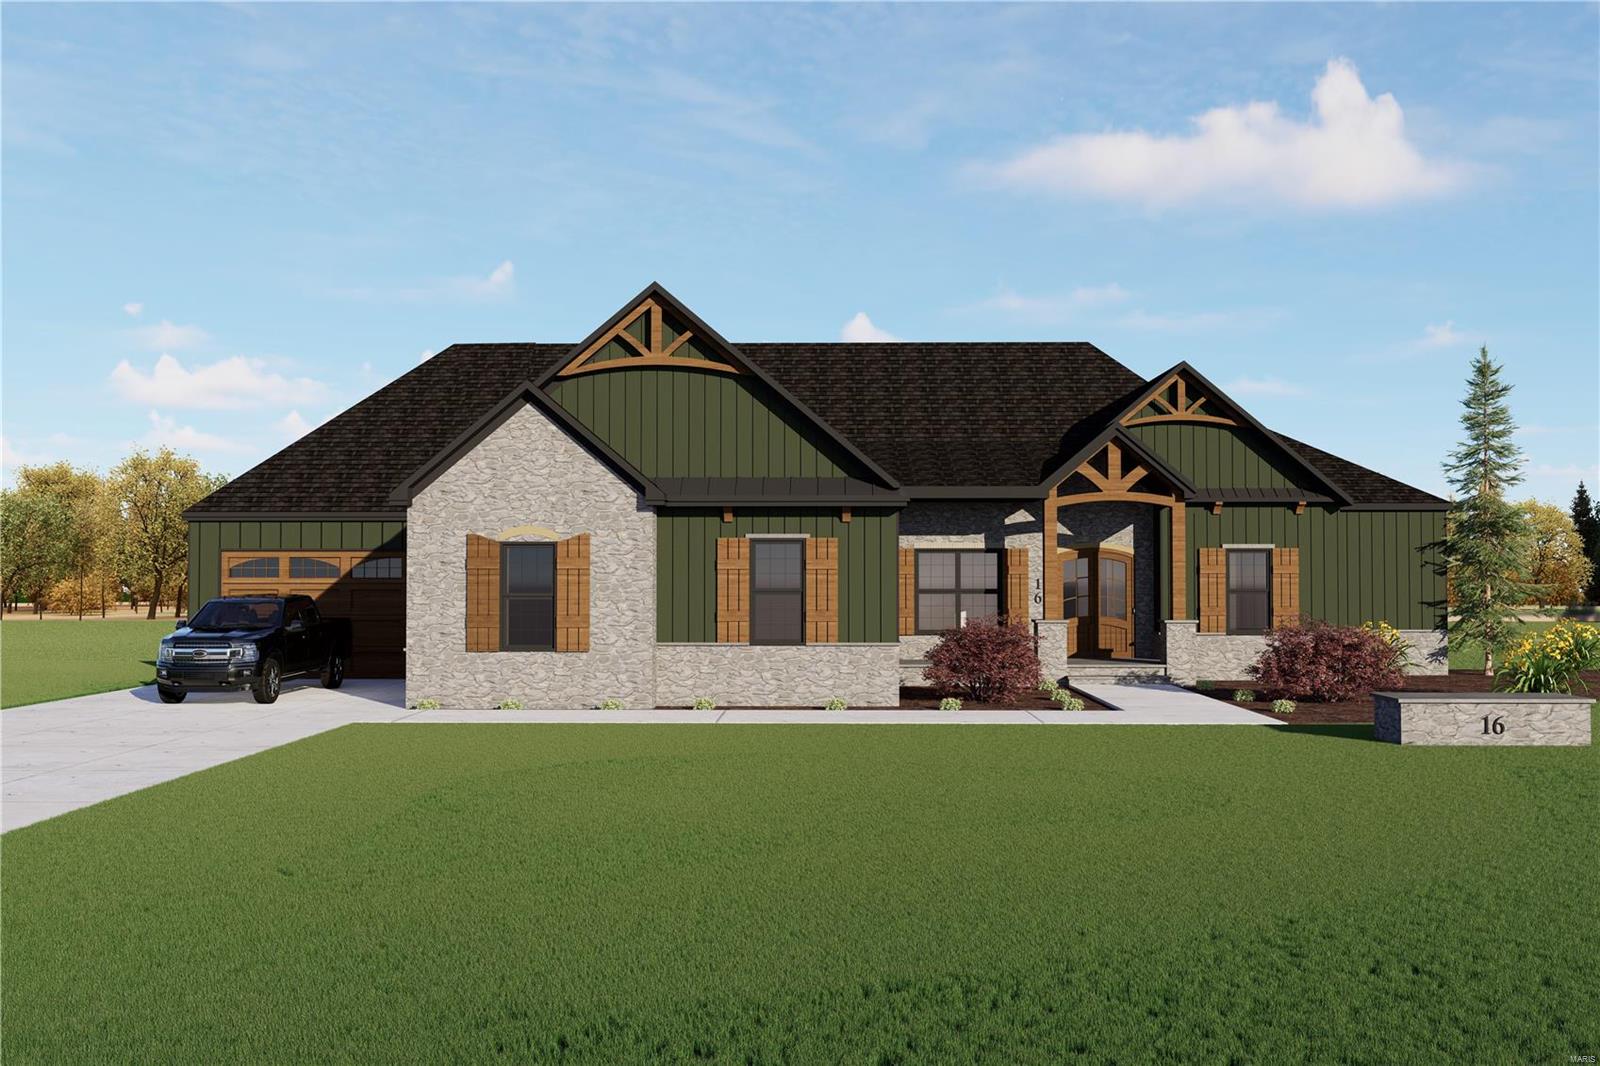
Construction has started on this STUNNING HOME!!! - The Caterina - features 10' ceilings, 3 bedrooms, an office, a huge master - suite and an oversized 4 car garage. All situated on a gorgeous 3+ acre lot with trees on it. Don't miss out on the opportunity to choose your custom finishes to make this your dream house on 3+ acres. Aiello Homes, Inc is one of St Charles County's premier builders. We have generous budgets on items like flooring, cabinets, lighting etc that will allow you to customize this gorgeous home and make it yours! You select your finishes! Exterior of home is nearing completion - waiting for the buyer to make choices on the interior! We could still switch the HVAC to GeoThermal!
#23056850

Wentzville

16 Stonebriar Estates Court

4 Beds

2 Baths

2,514 Sq.Ft.

$1,195,000

MLS#: 23056850
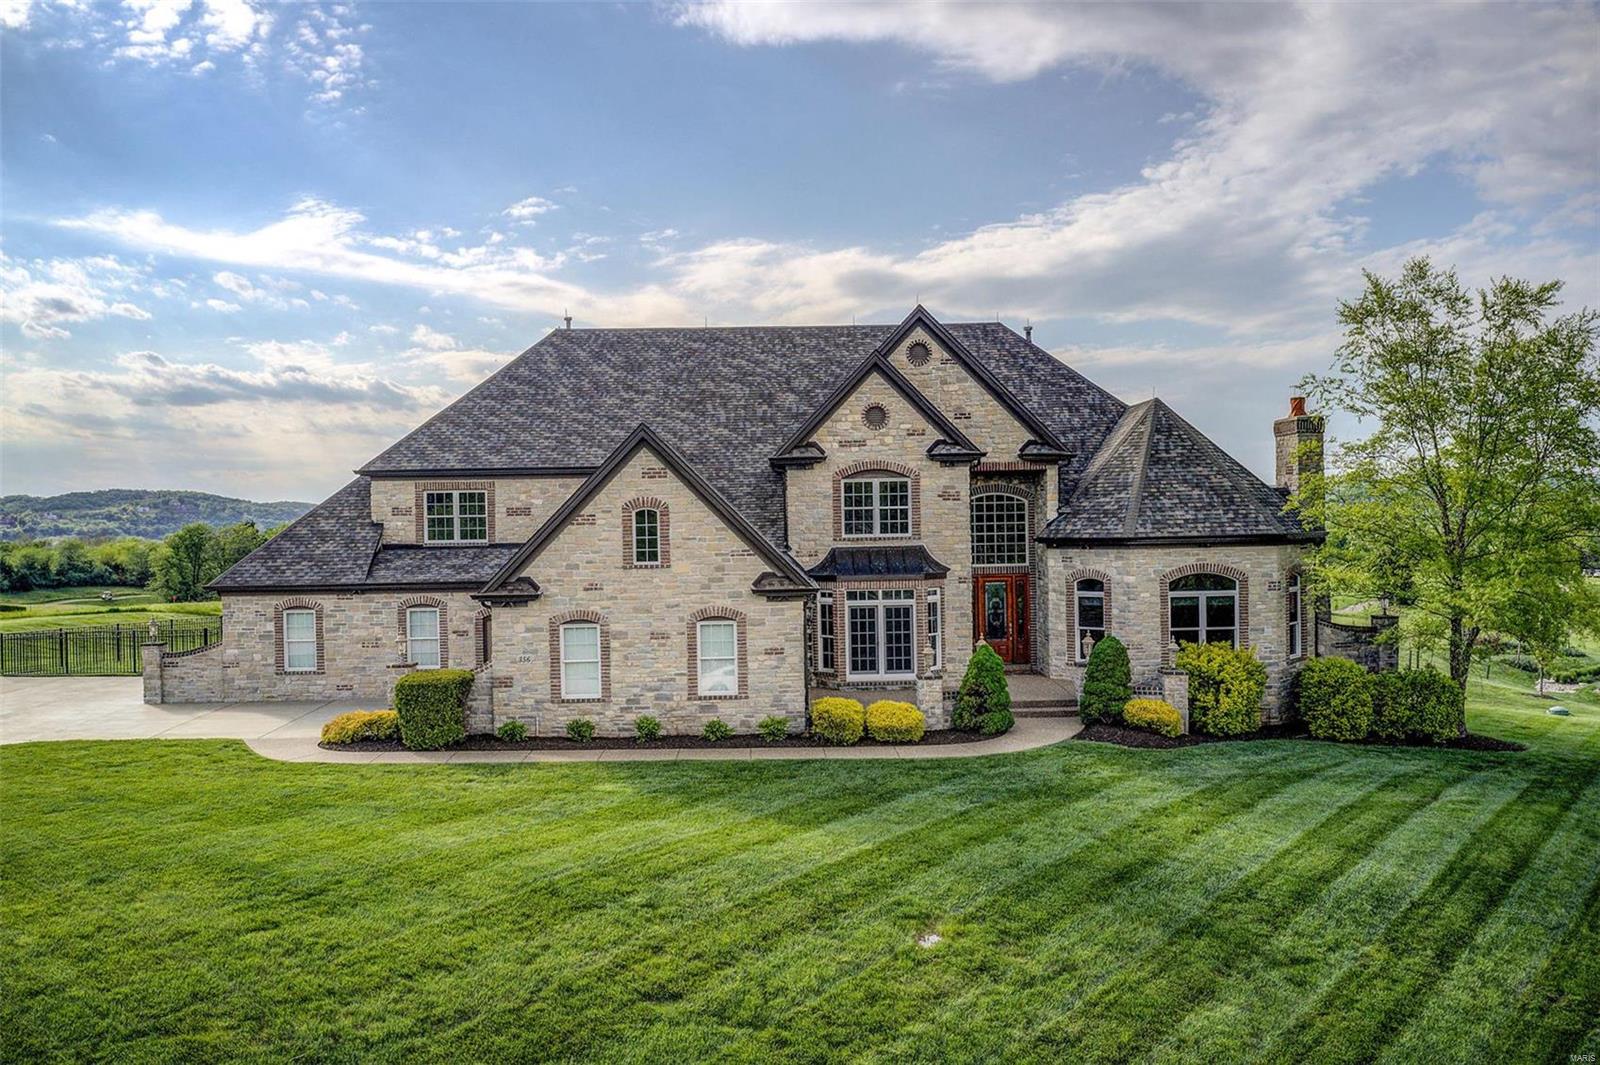
An elegant retreat awaits in beautiful Pevely Farms Golf Community.Boasting 6575 sqft of unparalleled design&craftsmanship. This home offers absolute luxury starting w/2-story ENTRY&curved staircase;elegant DINING RM w/wainscoting,coffered ceiling&arched doorways; stunning STUDY w/exquisite wood panels&stone fireplace; Vaulted 2-story LIVING RM w/fireplace&wall of windows. Pass thru custom bar area leads to epicurean KITCHEN  w/stainless Dacor gas range, SubZero frig, warming drawers&ice maker. Granite counters extend from bar to prep area&includes center island. BRKFST RM leads to patio w/lovely view of 9th green. HEARTH RM w/stone fireplace&French doors takes you to covered side patio.  MSTR BEDRM has coffered ceiling, SITTING RM w/fireplace, 2 large walk-in closets&luxury MSTR BATH. Balcony leads to 2nd floor LOFT& 2nd FLOOR MSTR w/cozy SITTING RM&large walk-in closet. 3 large BDRMS w/private baths&walk-in closets. Finished oversized 4 car garage completes this prestigious property.
#21031334

Eureka

356 Barn Side Lane

5 Beds

5 Baths

6,575 Sq.Ft.

$1,195,000

MLS#: 21031334

* Listings identified with the FMLS IDX logo come from FMLS and are held by brokerage firms other than the owner of this website. The listing brokerage is identified in any listing details. Information is deemed reliable but is not guaranteed. If you believe any FMLS listing contains material that infringes your copyrighted work please click here to review our DMCA policy and learn how to submit a takedown request. © 2024. First Multiple Listing Service, Inc.

Categories

Homes Tailored to Your Lifestyle

Buyers Guide

Buying a home is one of the most exciting milestones of your life.

View more

Sellers Guide

Putting your home on the market can be a stressful process, especially when you don’t know what to expect.

View more

Market report

With just a few clicks, you'll gain instant access to valuable insights about the real estate market, including trends, property values, and community analytics.

View more

Home value

Unlike automated valuations, our hands-on review will provide a comprehensive opinion of your home’s value while considering important interior elements and other location intangible factors that machine algorithms so often miss.

View more

Buyers resources

Guides on financing, inspections, and choosing the right Realtor for a smooth home purchase.

Sellers resources

Practical tips on staging, pricing, and preparing your home to attract buyers and maximize your sale.

 - property

Send a message

Message successfully sent.

Preferred Agent

Reason for contacting?

I agree to receive email communication and understand I can unsubscribe at any time.

I agree to be contacted by Realhub DEV via call, email, and text for real estate services. To opt out, you can reply 'stop' at any time or reply 'help' for assistance. You can also click the unsubscribe link in the emails. Message and data rates may apply. Message frequency may vary. Privacy Policy

Sign In Sign Out

Virtual Assistant

Would you like to take the next step with this property? We can help you schedule a showing or virtual tour, or send you more details.

Yes, I would like more information.

Thank You for Your Reply, One of Our Agents will contact you as soon as possible

No, maybe later.

Thank you, you can always contact me via email, phone number or through the contact form.

Realhub AI

Lucy - Your AI-Powered Realtor

Update Your Temporary Password

Personalize your search

Enter your email and we'll notify you immediately when new listings match what you're looking for.

or enter email address

Already have an account ? Login here

Continue your home search

I agree to receive communications and understand I can unsubscribe at any time.

I agree to be contacted by Realhub DEV via call, email, and text for real estate services. To opt out, you can reply 'stop' at any time or reply 'help' for assistance. You can also click the unsubscribe link in the emails. Message and data rates may apply. Message frequency may vary. Privacy Policy

Already have an account ? Login here

We use cookies

We use cookies primarily for analytics to enhance your experience. By accepting, you agree to our use of these cookies. You can manage your preferences or learn more about our cookies policy.