Thinking of selling?

Blue Sapphireline

Browse Properties
  • Nearby me

Popular Features

Community Features

Association

Property Features

Waterfront

View

Exterior Features

Interior Features

Style

E-Alert name

Properties

10000 properties match your criteria

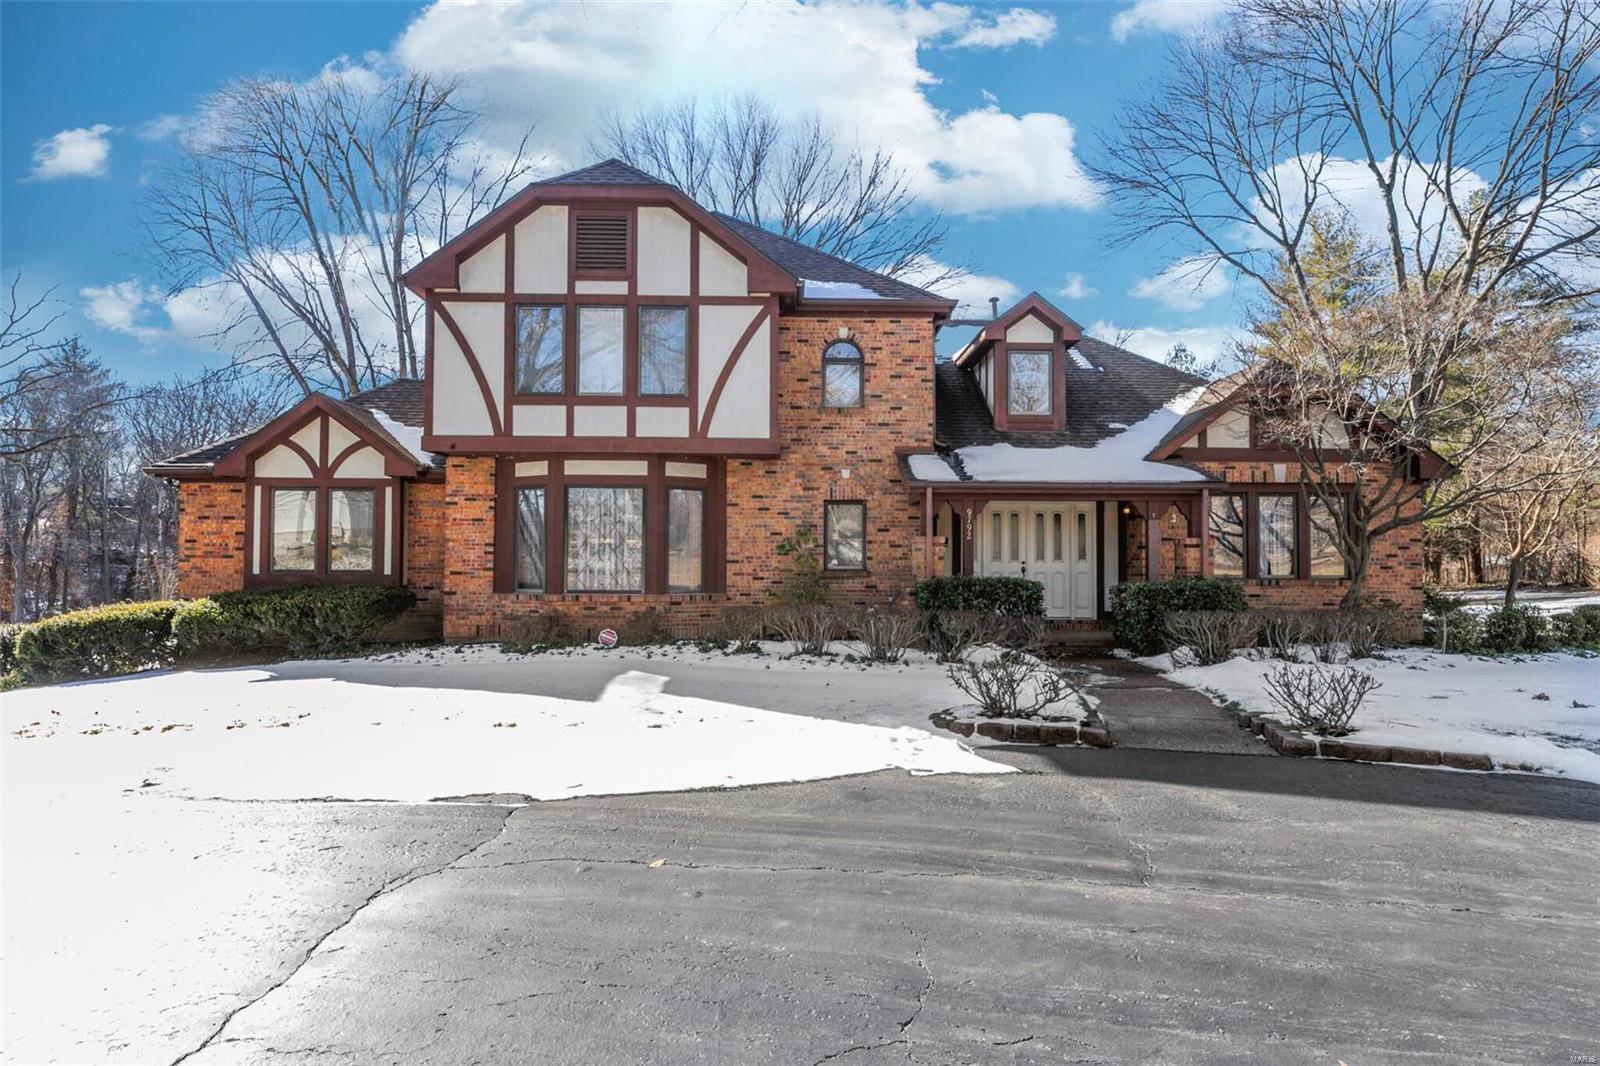
Old Warson home awaits your personal touch!! 9792 Old Warson has been meticulously maintained, mostly needing cosmetic love. Roof & skylights are 3/yrs old. The house has zoned HVAC, 1 furnace is 3/yrs the other 10. 1 A/C is less than a year, the other is ready to retire, but works fine! Same thing w/the 2 water heaters. Living area on the main floor is 2,730 sf w/main fl Master, LR, DR, FR & lg eat-in Kitchen w/deck out to the yard. Pantry & laundry rm off kitchen lead to 3 car garage. Remove a wall or 2 to give more flow & add your updates! Upstairs there is 910 sf. w/2nd fl Master, 2 more bedrooms & full bath. The basement is a walk out w/9 ft ceilings & 1,200+ sf of finished area. There is a full bathroom, as well as an office, family room, built-in bar, cedar closet & approx another 800+ sf of unfinished area. A beautifully landscaped yard completes the package. Plenty of equity to make this your own or tear down and build a 3M+ home. Walking distance to Old Warson Country Club.
#22011228

St Louis

9792 Old Warson

4 Beds

4 Baths

4,900 Sq.Ft.

$1,195,000

MLS#: 22011228
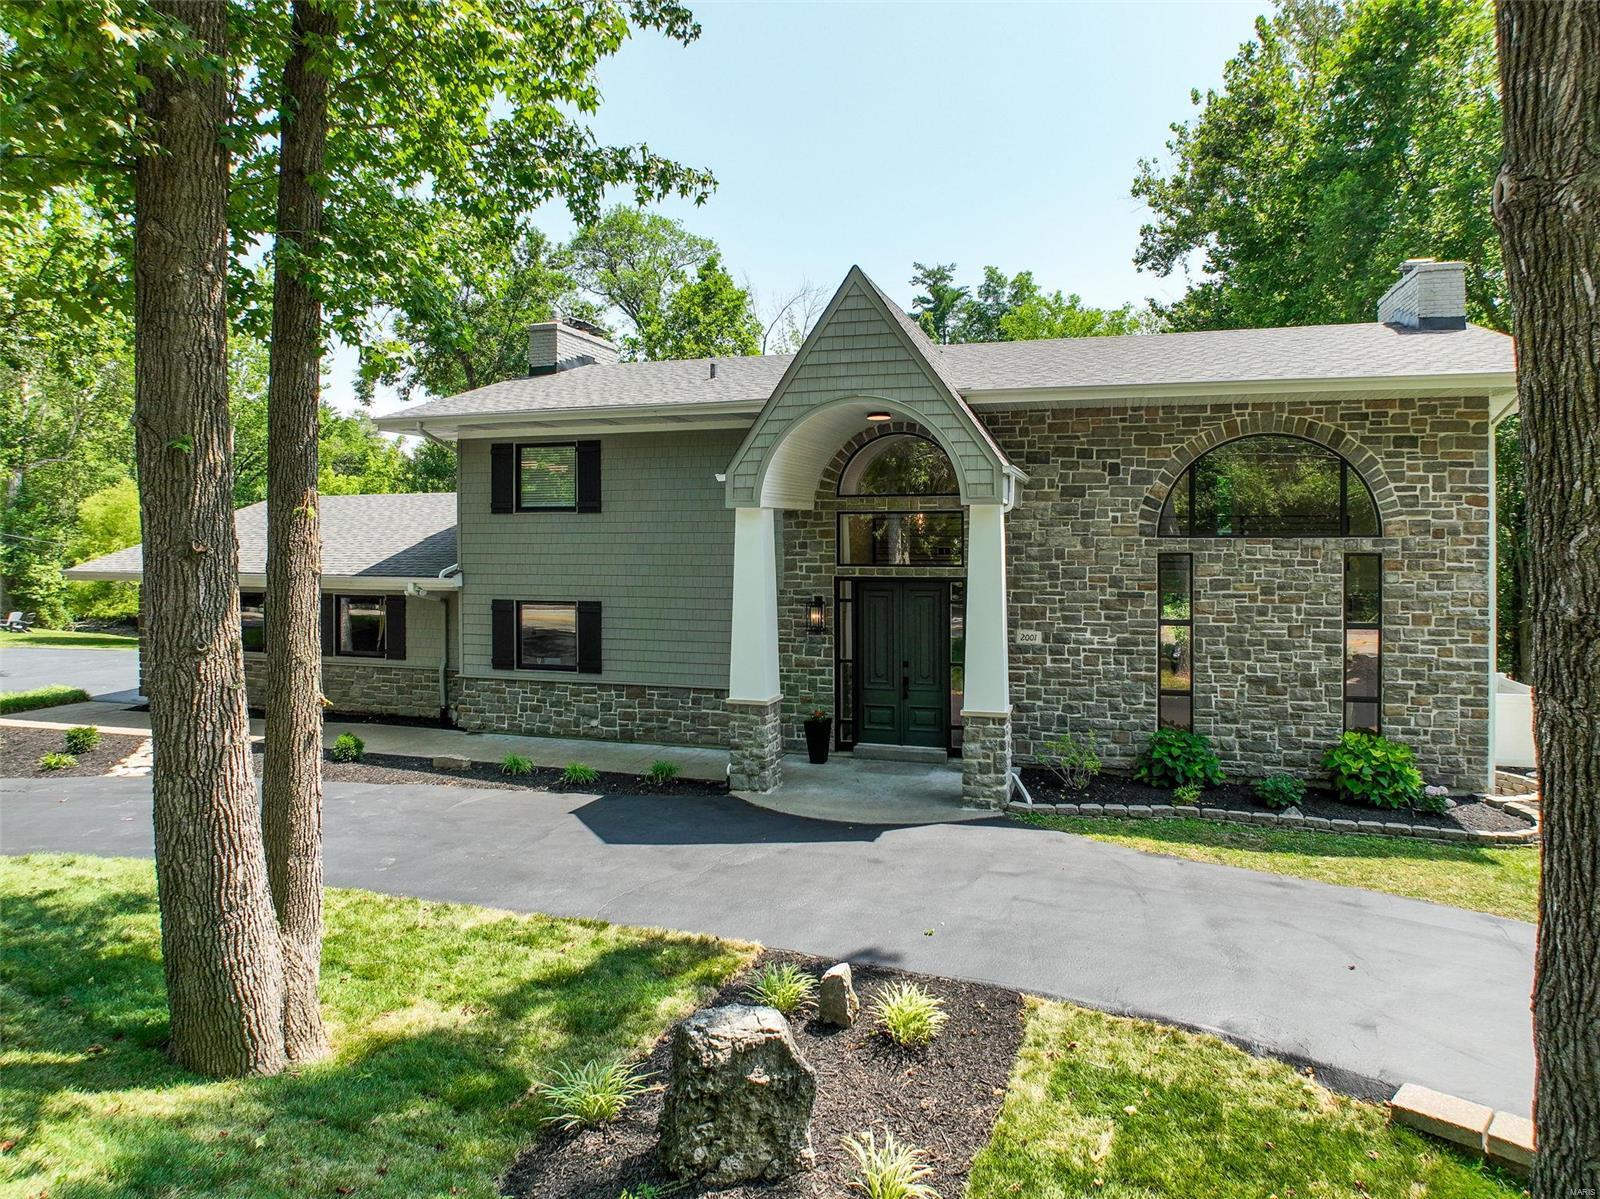
Be the first to live in this BRAND NEW RENOVATION in the heart of Frontenac! This architectural masterpiece offers perfect blend of indoor and outdoor living. With impressive 4500 SF of living space, the open floor plan is designed for gracious living and entertaining. Large chefs' kitchen is equipped with professional grade appliances, stone countertops, and spacious center island. Relax in the distinctive hearth room. Romantic master suite features a fireplace, stand-alone soaking tub and separate shower. Main floor laundry room boasts planning desk and cubbies. Finished lower level showcases the same excellent finishes with large family room, amenity bar, fourth bedroom and fourth full bath. Step outside into your private backyard oasis where you will find a luxurious pergola covered patio overlooking a picturesque creek. Ample space for future building on double lot that extends past the volleyball court and fire pit. Discover simple elegance for relaxed, modern living and luxury! Additional Rooms: Mud Room
#23037017

St Louis

2001 N Geyer Road

4 Beds

4 Baths

4,509 Sq.Ft.

$1,195,000

MLS#: 23037017
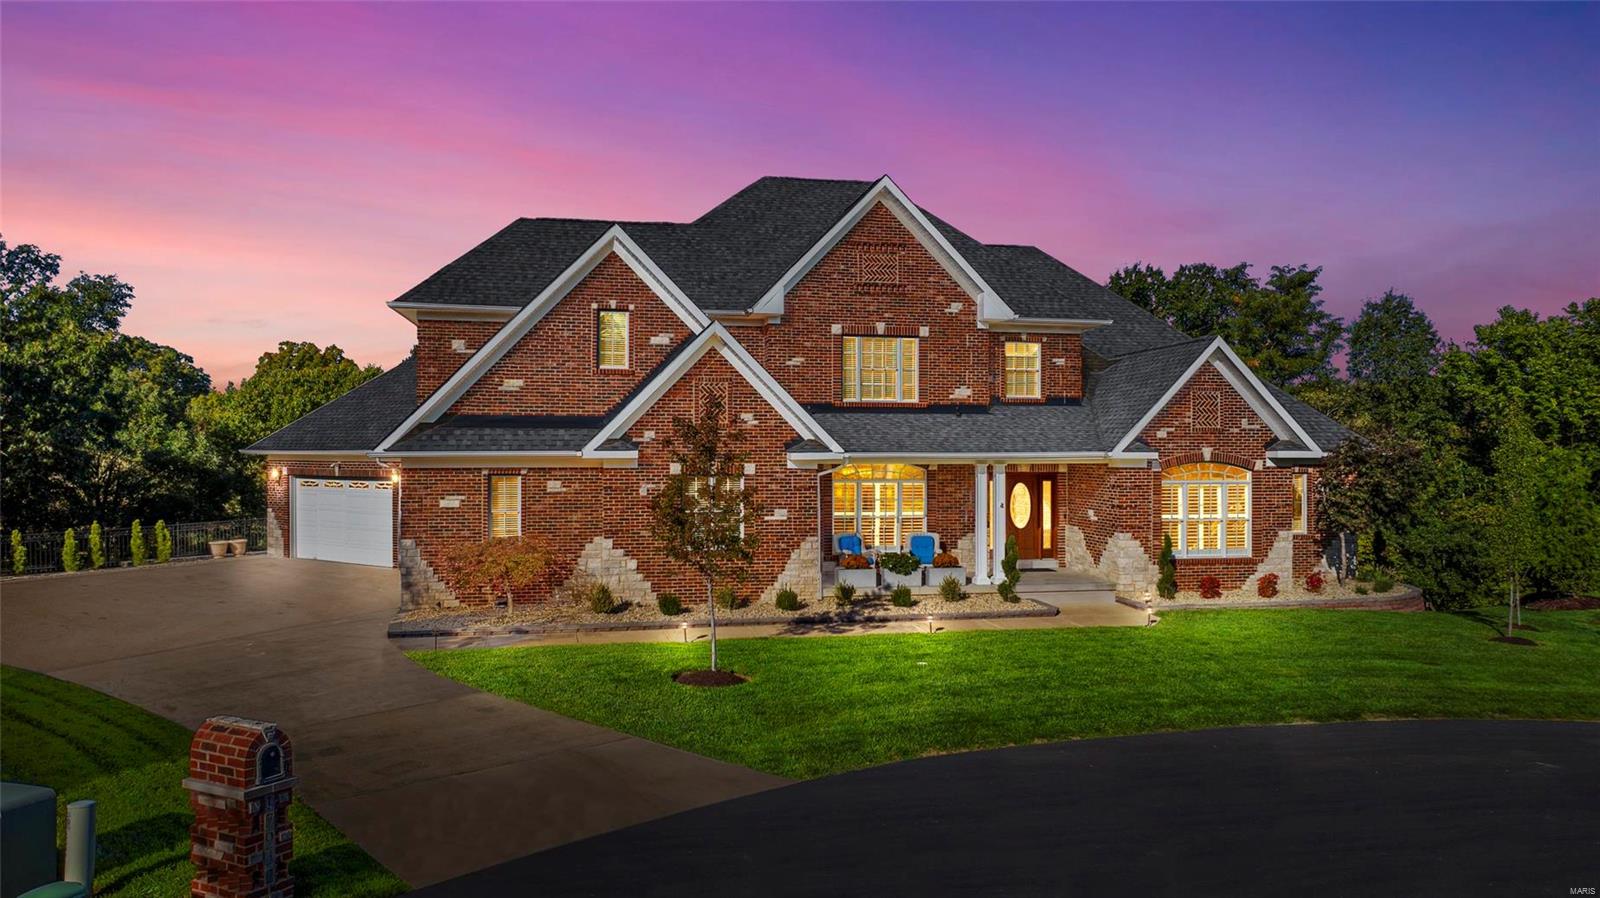
Elevate your living experience in this custom 1.5 story all-brick home with stone accents, over one acre private wooded lot, oversized four car garage w/8 240V outlets for workshop/EV ports. This 8 yr new stately home is raised to new heights with $400,000+ in recent upgrades with over 6300 living sq ft! Impressive kitchen upgrades: 5-burner wolf gas cooktop, double ovens, drawer microwave, coffee bar w/filtered waterline, counterdepth frig, island, prep sink, accent cabinetry! 19ft Ceiling in great rm, hearth rm + private office & wood screened porch. Primary bedrm includes coffered ceiling, granite topped dual vanities, whirlpool, two walk-in closets w/ mahogany stye organizers- one with counter/cabinetry & iron board. Walkout lower level shines w/wine room w/humidor, bar w/ice maker, wine & beverage refrigerators, gas fireplce, family rm, rec rm, 4th full bath, glass walled gym! Notables: 3 fireplces, arched drways, wood flrs thruout 1st -2nd flrs,4 hvac systems! Don't miss out! Additional Rooms: Wine Cellar
#23059114

Wildwood

17942 Homestead Bluffs Drive

4 Beds

4 Baths

6,314 Sq.Ft.

$1,195,000

MLS#: 23059114

Here's your second chance!! Amazing opportunity! Wonderful property on 3.68 acres in the heart of Ladue that is ideal for horses. Build your dream home or renovate the current home to your taste! Level lot with fenced horse pasture, 3+ stall barn with heated wash rack and many trails. There's a heated pool with waterfall and hot tub.  Overbrook Drive is a sought after lane for high-end residential building.  There are many multi-million dollar new homes on this street.   Please write on a special sale contract and note that the house, pool, and barn are "AS IS".  The house and property are being sold in their current condition.   Survey to come by Friday.  Don't wait too long...this won't last long! Additional Rooms: In Platted Subdv.
#15052010

St Louis

17 Overbrook

None Beds

None Baths

3.68 acres

$1,195,000

MLS#: 15052010
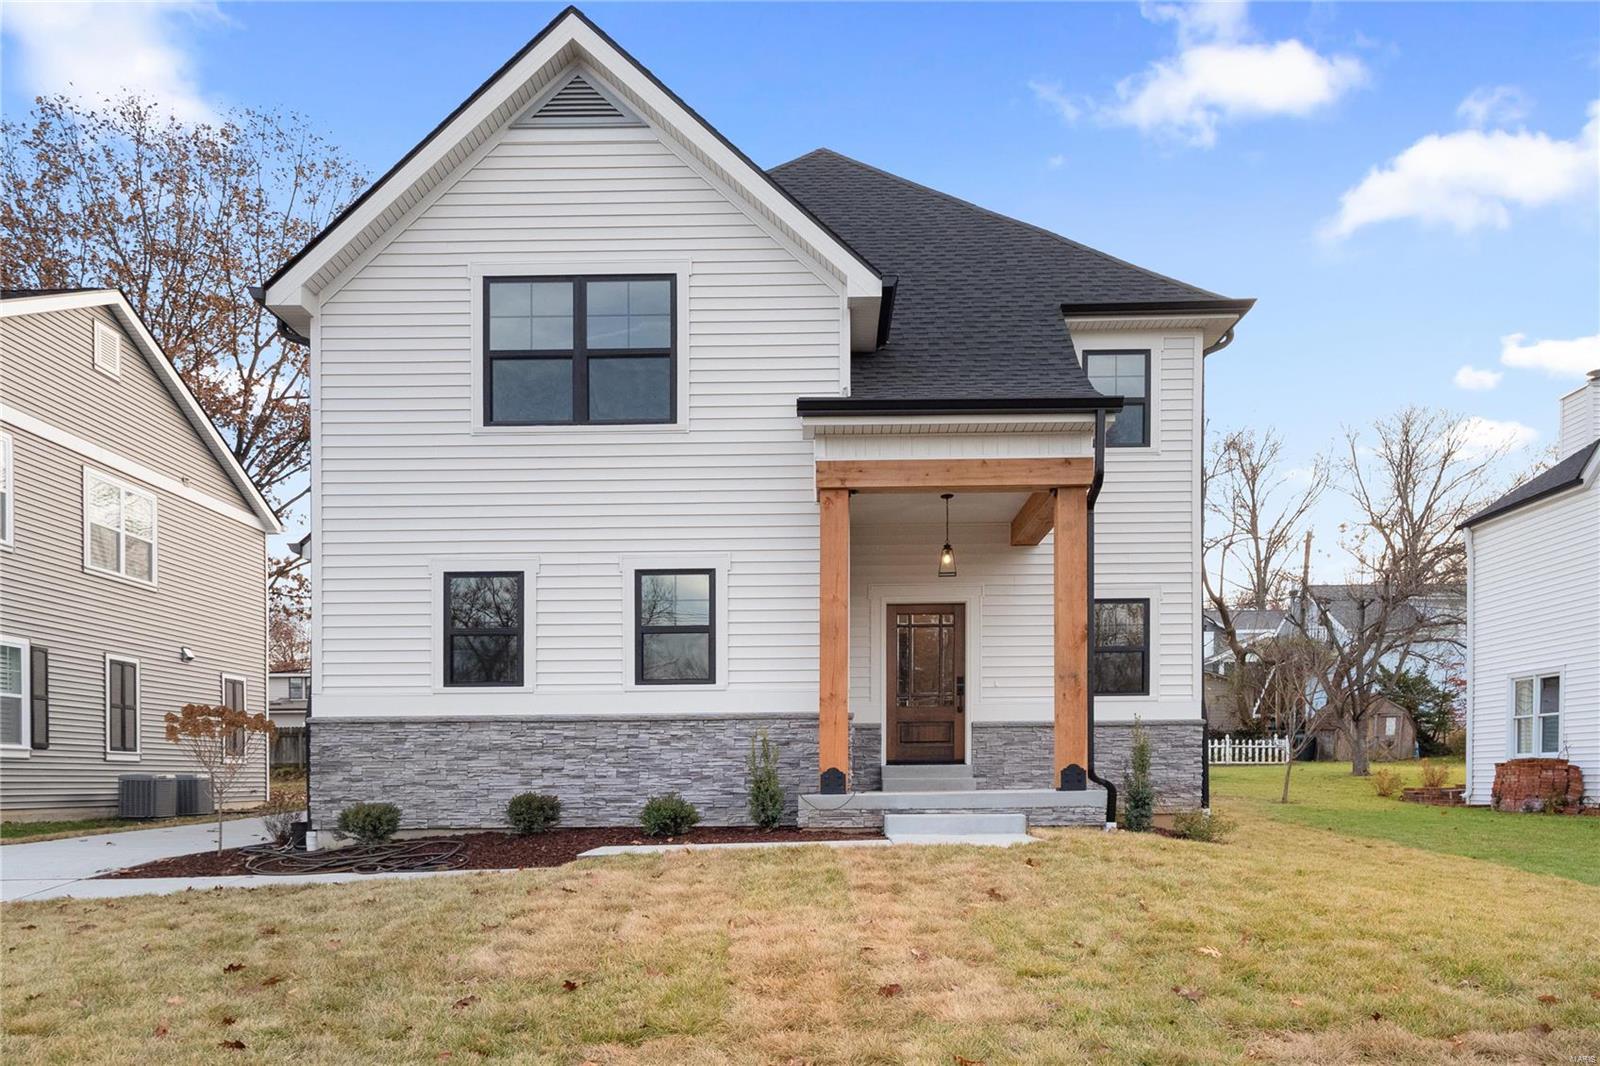
Custom Construction at its Kirkwood Finest brought to you by Mahn Custom Homes. Spectacular new home with 3,500 sq ft of total living space.  1.5 Story Floor plan with white oak wood floors on main level and soaring ceilings in kitchen and Great room. Chefs Dream kitchen w/ large center island, stainless steel appliances including gas range, quartz countertops, and tiled backsplash. Spacious main floor master suite w/ tongue and groove ceiling.  Luxurious master bath with stand alone tub, double vanity, and oversized glass encased ceiling. Adjoining walk-in closet w/ built-in shelving and W/D hookups. Upstairs features 3 beds and 2 full baths with extra loft space, perfect for the kids. Nearly 1,000 ft in finished LL w/ Rec Room, bed #5, exercise space, and full bath.  Desirable linen siding with black window and black shingle combo. Detached 2 car garage, 2nd floor laundry, and custom lighting package!  Easy Walk to downtown or school for the kids.  Kirkwood living at its Best!
#24068761

Kirkwood

338 W Essex Avenue

5 Beds

4 Baths

3,495 Sq.Ft.

$1,195,000

MLS#: 24068761
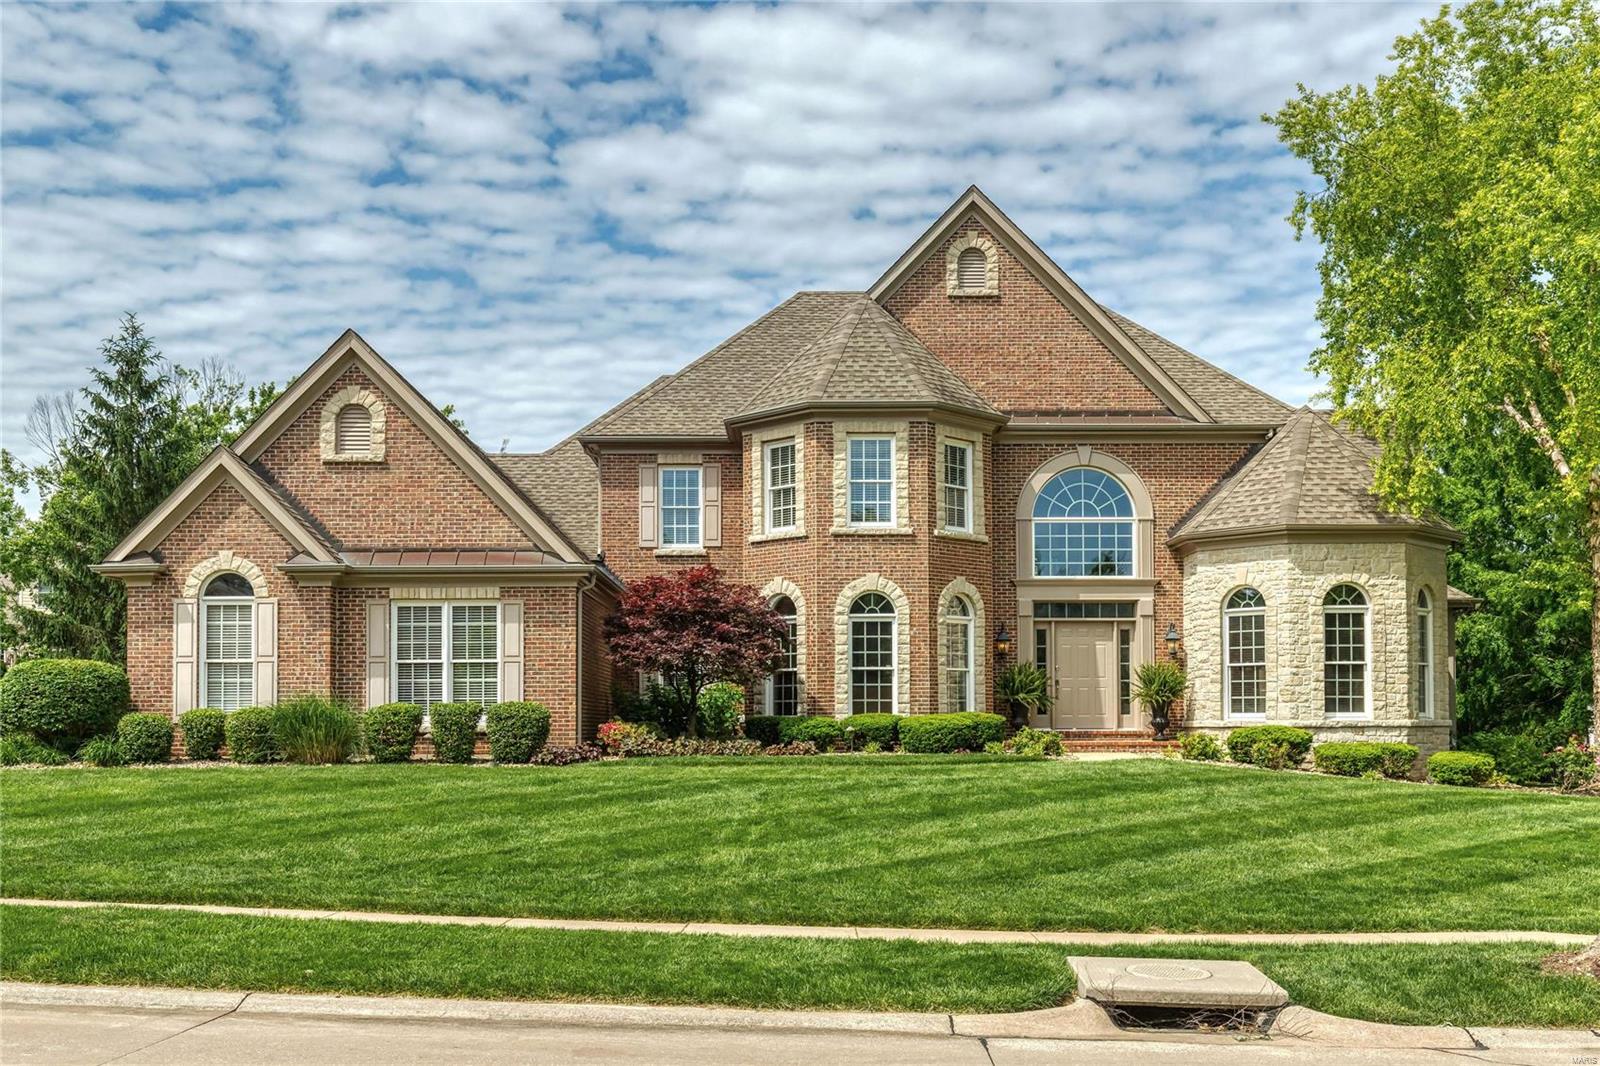
Beautifully designed 1.5 Sty in prestigious Tara at Wildhorse. Impressive 2-sty foyer highlighted by dramatic sweeping staircase leads to private study with beamed cathedral ceiling & built-in bookcases, elegant dining room & stunning great room with fireplace with handcrafted mantel, architectural columns, wet bar & 2-sty wall of windows. Chef’s kitchen with granite countertops, cherry cabinetry, KitchenAid appliances & butler’s pantry adjoins light-filled breakfast room with convenient planning center & vaulted hearth room with floor-to-ceiling stone fireplace. Spacious master bedroom suite with luxury bath with jetted tub offers an appealing retreat. Front & rear staircases access 3 additional bedrooms, 1 with ensuite bath & 2 with Jack n’ Jill bath. Lower Level entertainment space includes recreation room with 3rd fireplace & wet bar, game room, dining area & full bath. Atrium doors open to outdoor living area with patio, gazebo & resort style pool surrounded by landscaped gardens.
#22032642

Chesterfield

985 Tara Oaks Drive

4 Beds

4 Baths

6,100 Sq.Ft.

$1,195,000

MLS#: 22032642
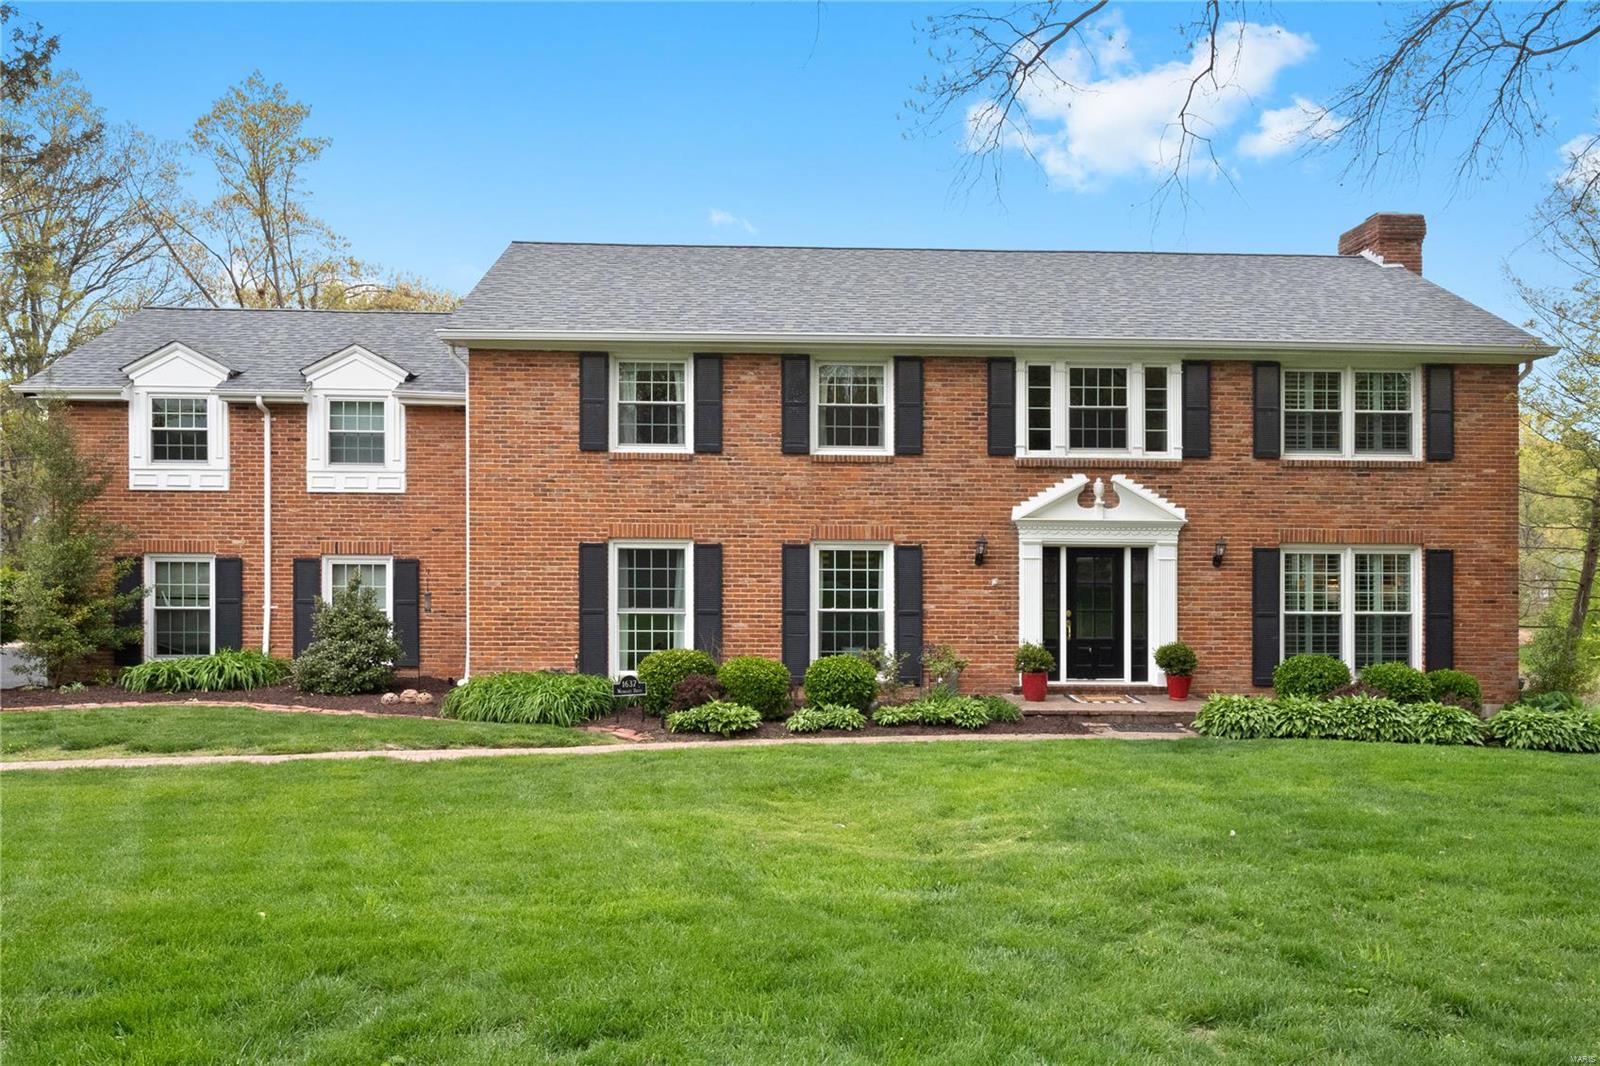
1637 Woodgate is a true classic in every sense of the word. With 6 bedrooms & 4.5 baths, this all-brick 2-story sits on a gorgeous one-acre lot and includes the most amazing pool and pool house you could ever ask for! And inside, the updated kitchen showcases custom cabinetry, a large center island, high-end appliances & granite countertops. The master suite has been renovated and includes a luxurious bath with adult height vanity, double sinks, huge walk-in shower & cast iron tub. Hardwood flooring, recessed lighting & a large walk-in closet complete the master suite. The adjoining room is perfect for an office, den or nursery. There are 4 additional spacious bedrooms on the 2nd floor and 2 additional baths. The walk-out lower level features a family room, fireplace & full bath. Additional Rooms: Mud Room
#21014776

Frontenac

1637 Woodgate Drive

6 Beds

4 Baths

4,812 Sq.Ft.

$1,195,000

MLS#: 21014776
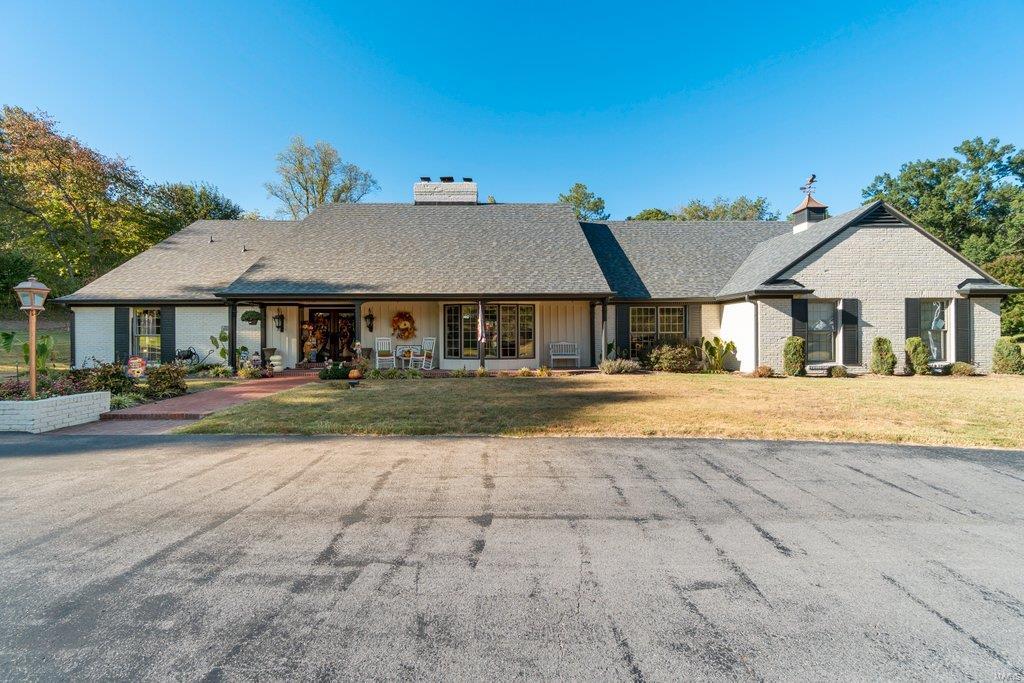
For Comp Purposes. Welcome to one of Cape Girardeau's most loved neighborhoods. Located on a quiet cul-de-sac, this timeless home comes with all of the luxurious extras. Situated on a 1.434 acre lot, this custom brick home has been meticulously loved and cared for by only 3 families since its construction. The home features an all NEW custom Viking kitchen featuring a 60 inch gas range with double ovens, 6 burners, and a griddle, stainless hood, 2 dishwashers, microwave drawer, 3 sinks with garbage disposals, chef's style French double oven (that's 4 ovens total), refrigerator, and full beverage center with ice machine and 2 beverage refrigerators. Many upgrades throughout the home including the addition of a custom brick 2 car garage with full bath, and laundry facilities, 20x40 inground saltwater pool, wood burning outdoor fireplace/privacy wall, new black fencing, and all hookups and custom plans for the outdoor cooking area, and 2 outdoor showers. Call for a FULL list of amenities.
#23012118

Cape Girardeau

2408 Terrie Hill Road

6 Beds

5 Baths

11,281 Sq.Ft.

$1,195,000

MLS#: 23012118
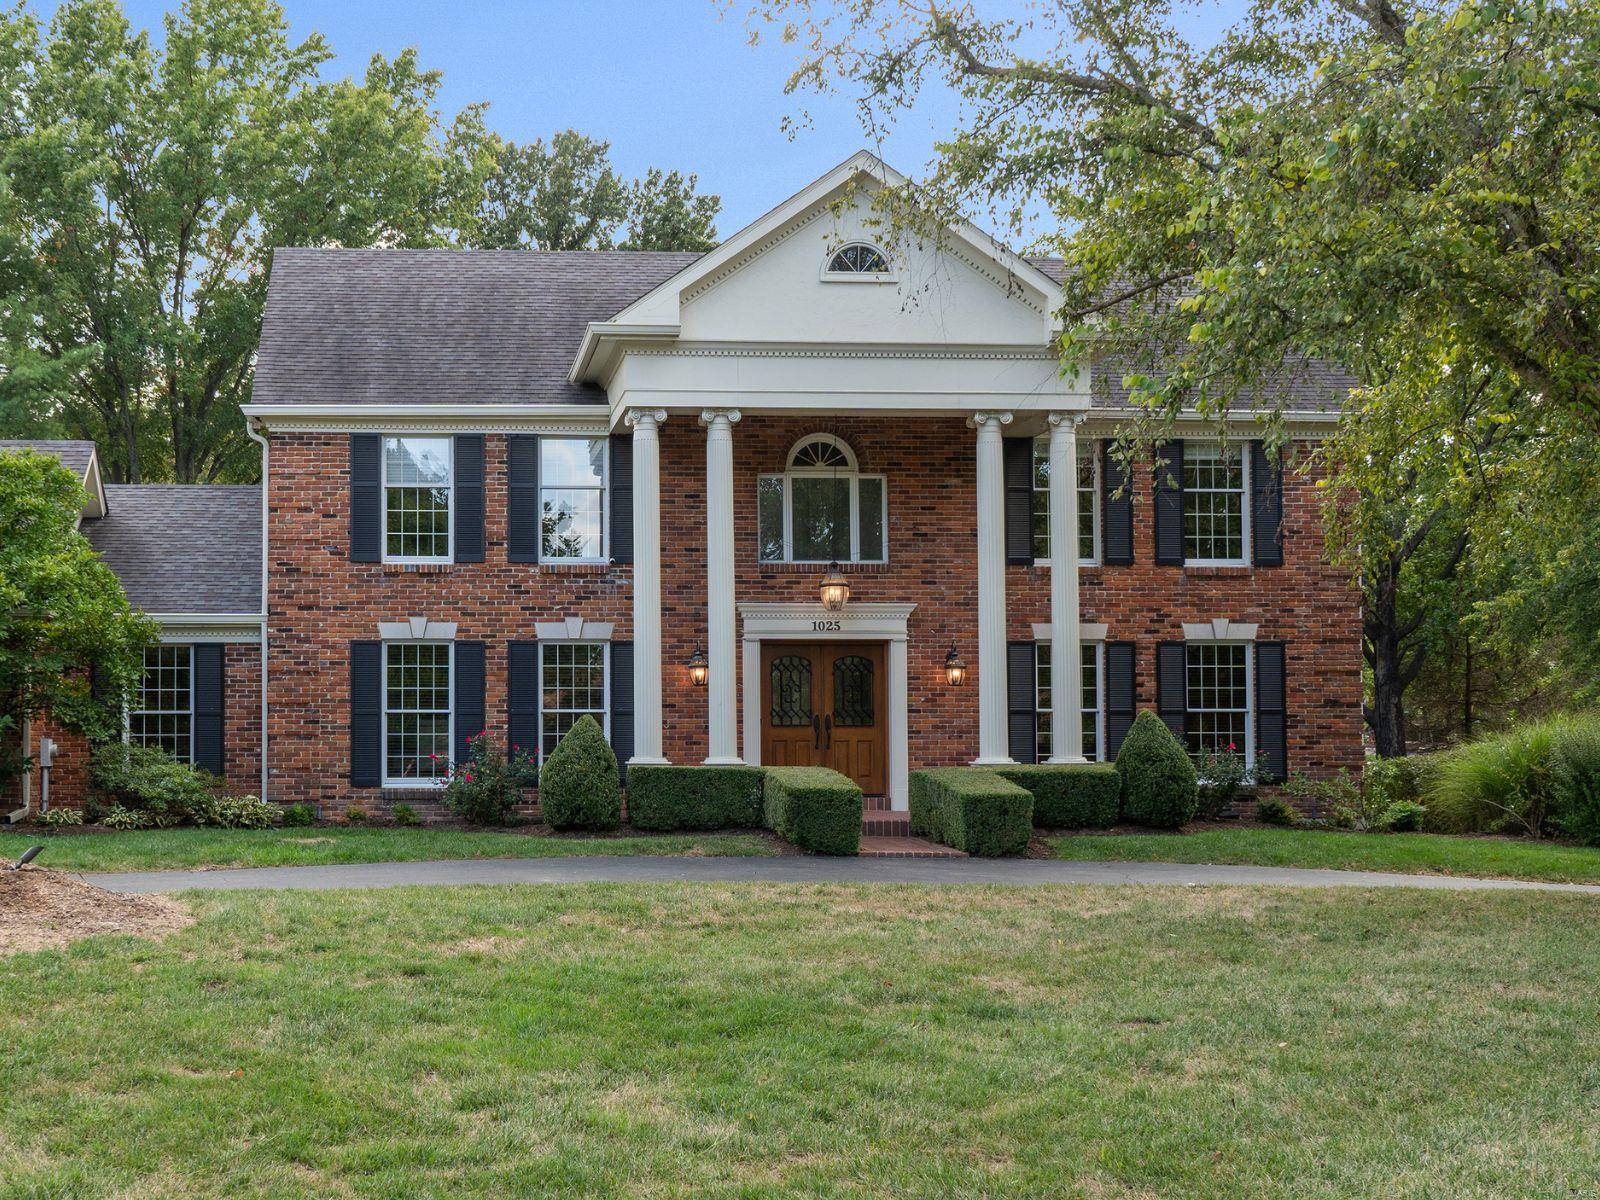
Welcome to this magnificent Town and Country estate. This stately residence presents meticulously updated main-floor living areas, spacious bedrooms, and 3.5 elegantly modernized bathrooms. Step inside to be greeted by soaring ceilings, custom built-ins, and crown molding, all contributing to an ambiance of timeless sophistication. The northeastern exposure fills the home with natural light, illuminating gleaming hardwood floors and tasteful updates.
The main level exudes elegance, featuring a custom office and an inviting living area. The expansive, renovated kitchen, with views of the lush backyard and in-ground pool, serves as the heart of the home. The primary suite offers a luxurious ensuite bath and three oversized custom walk-in closets. Outdoors, the property transforms into a private sanctuary with an in-ground pool and a fenced backyard, ideal for relaxation and entertaining. A perfect fusion of classic charm and modern amenities in an unparalleled location. Additional Rooms: Sun Room
#24060203

Chesterfield

1025 Wellington Terrace

4 Beds

3 Baths

4,044 Sq.Ft.

$1,195,000

MLS#: 24060203
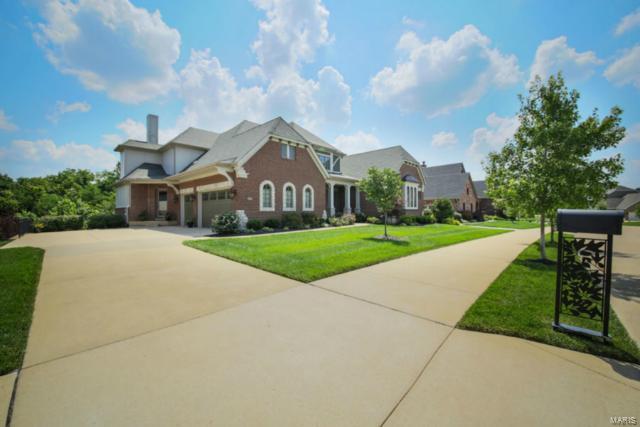
A rare find. 1 of only 5 Elite Hayden-built homes in Reserve At Chesterfield.Amazing, nearly-new, 1.5 story custom home w/ 6500+ sqft of living space, backs to Chesterfield's Riparian Corridor w/acres of privacy & incredible views.Top-of-the-line features include 4 HVAC zones, 8 Baths, 5 Bedrm Suites, 4 fireplaces, Screened-in Porch & covered Patio. Open Kitchen has 2 islands, custom cabinets, granite & top-of-the-line appliances.Professionally finished walkout Lower Level includes 10’ ceilings, Theater Rm with state of the art DLP surround sound, Rec Rm & Wetbar w/ 2nd dishwasher and granite and wood countertops.Main floor Master Suite has its own HVAC zone, huge his/her closets & walk-in shower w/ spa.Unlike other West County premium properties, this gem is only minutes to I-64 & “The Valley”, two outlet malls & walking distance (via nature trail) to parks, amphitheatre and shopping. Only for elite discriminating buyer looking for something WELL beyond the typical subdivision homes.
#17009667

Chesterfield

408 Willow Weald Path

5 Beds

5 Baths

6,700 Sq.Ft.

$1,195,000

MLS#: 17009667
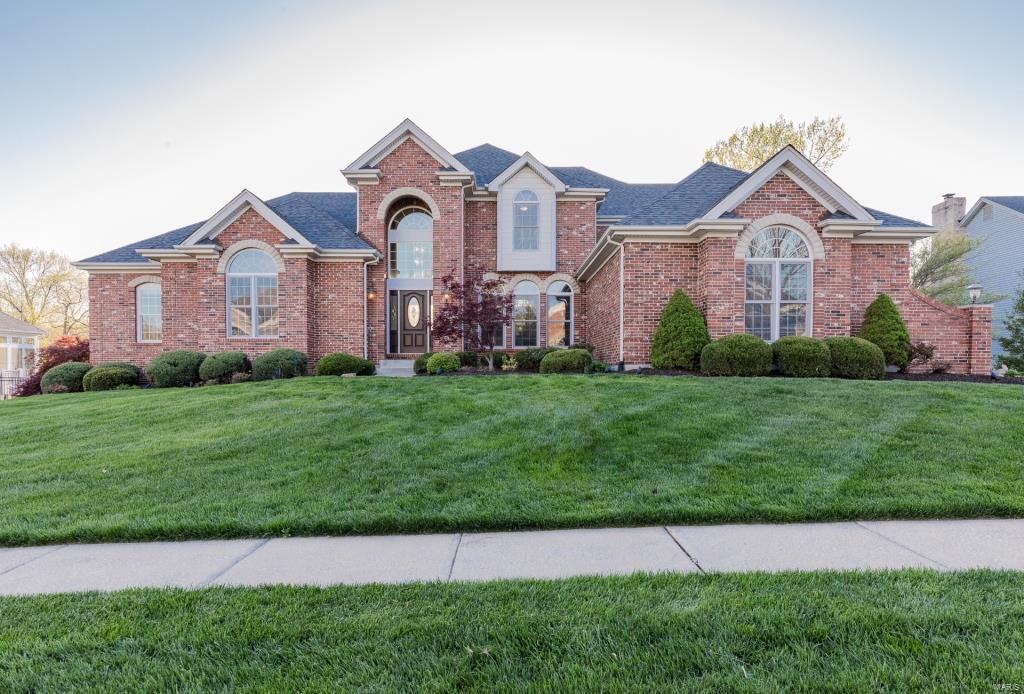
Spectacular 1.5sty, on a half-acre lot in Eagle Crest Estates. 5 Bds/4.5 Bths & 6800+ sqft of living space w/LL. 2sty Entry opens to Study/Den & adjacent formal Dining Rm. Great Rm w/stone FP & wet bar. Gourmet Kitchen w/custom cabinets, 2-tiered island, SS appliances & wall of cabinets; Breakfast Rm & Hearth Rm w/FP. Powder Rm, Mud Rm w/built-ins & 1st Flr Laundry. Master Ste w/2 walk-in closets & luxury Bth w/His & Her vanities, Whirlpool tub & shower. Sprawling 2nd Flr w/3 Bds (1 en-suite & other 2 share Jack & Jill Bth). W/O LL w/Rec Rm, Bar/Kitchen area, 5th Bd, Bth & Fitness Rm. Highlights: alarm, sprinklers, zoned HVAC & 4 car side-entry garage. Relax outside & enjoy outdoor living space w/screened-in porch & deck overlooking heated, in-ground, salt water pool! Perfect home for entertaining family & friends. Great location – convenient to shops, restaurants, schools & parks - easy access to hwys. Additional Rooms: Sun Room
#17029498

Chesterfield

1315 Eaglewinds Court

5 Beds

4 Baths

6,871 Sq.Ft.

$1,195,000

MLS#: 17029498
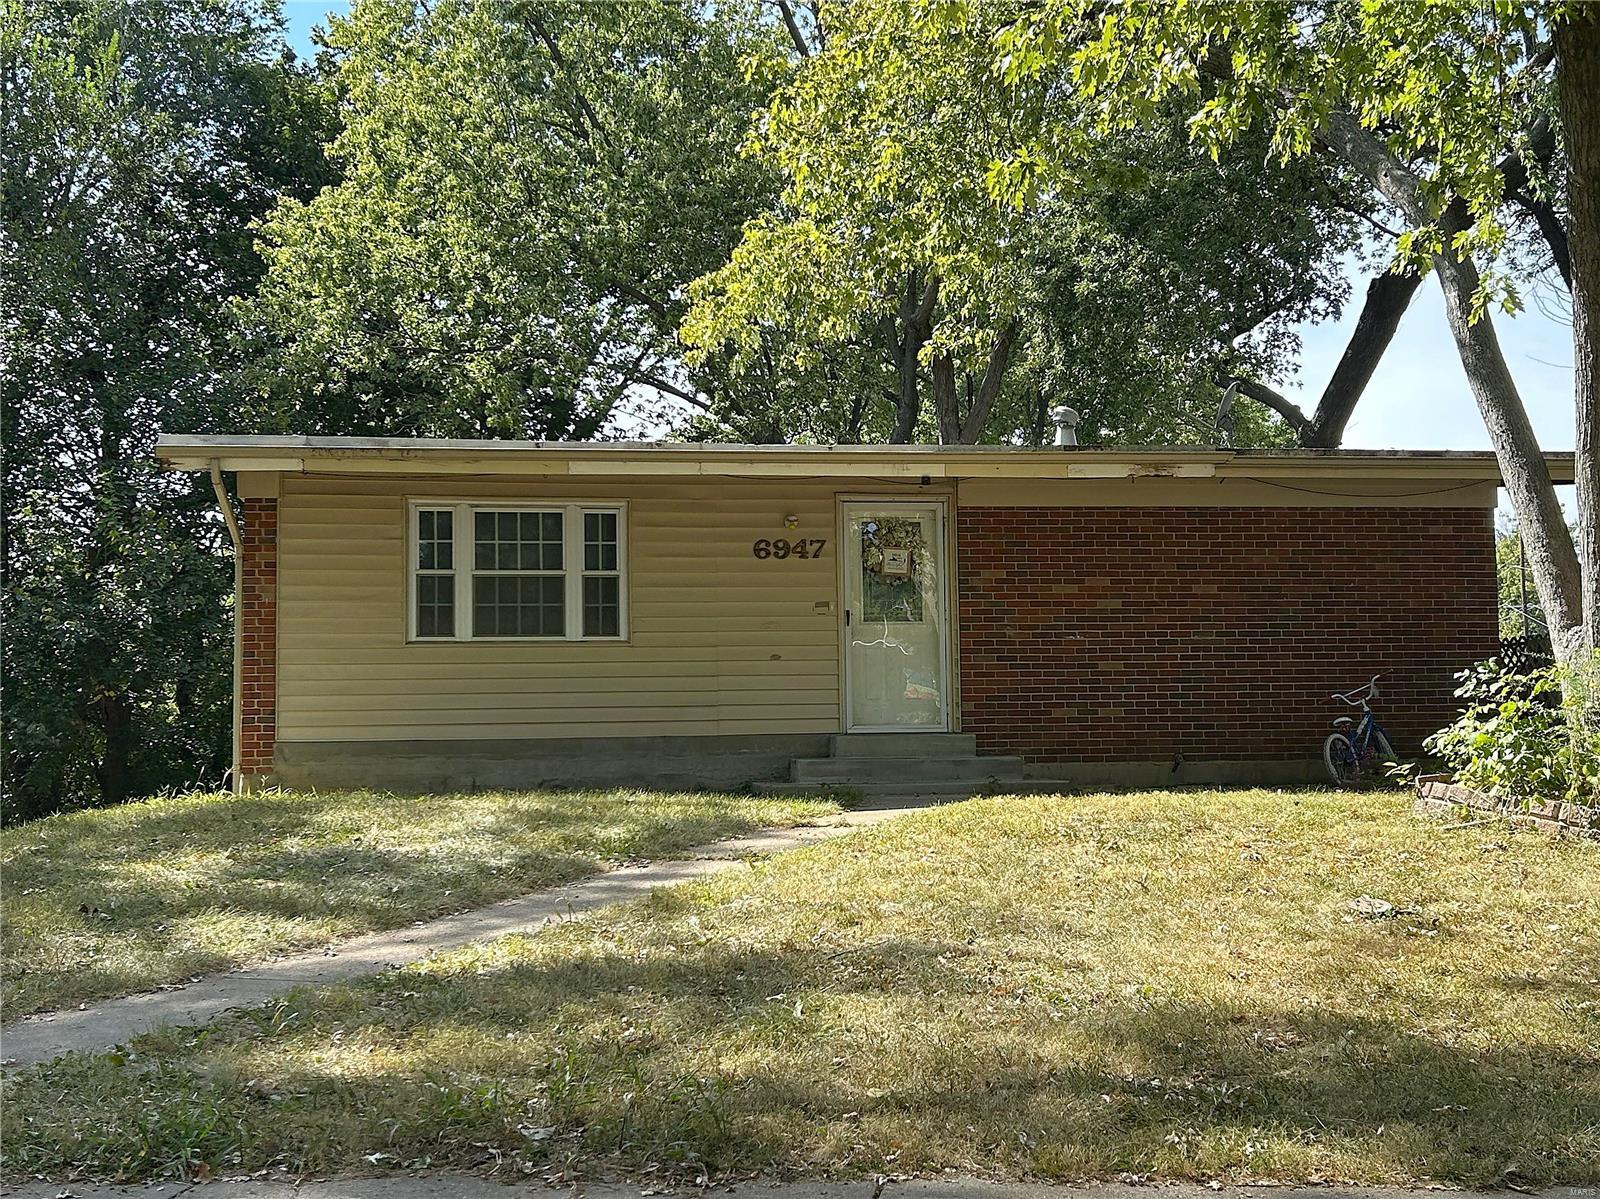
Rare opportunity to acquire portfolio of 12 single-family homes providing an excellent blend of stability, income, and future upside potential. Each home features a minimum of 3 bedrooms and 1 bathroom, with one home 5 bedrooms and 2 bathrooms. 11 of the 12 homes are currently leased to qualified tenants, ensuring immediate and consistent rental income from day one. The current owners have invested approximately $180k into capital improvements and updates since 2022. A savvy investor could continue leasing these homes for years, capitalizing on steady income, and then sell individual properties to owner-occupants at a premium for top dollar. Significant upside exists by increasing rents to the market value, potentially boosting gross monthly income to over $10,000. This presents a compelling value-add opportunity for investors looking to optimize returns. Seller will be reviewing offers October 8th at 12:00pm. Please include a response time of October 9th at 12:00pm. Duplicate 24062247
#24062040

Hazelwood

6947 Midwood Avenue

38 Beds

13 Baths

11,319 Sq.Ft.

$1,195,000

MLS#: 24062040
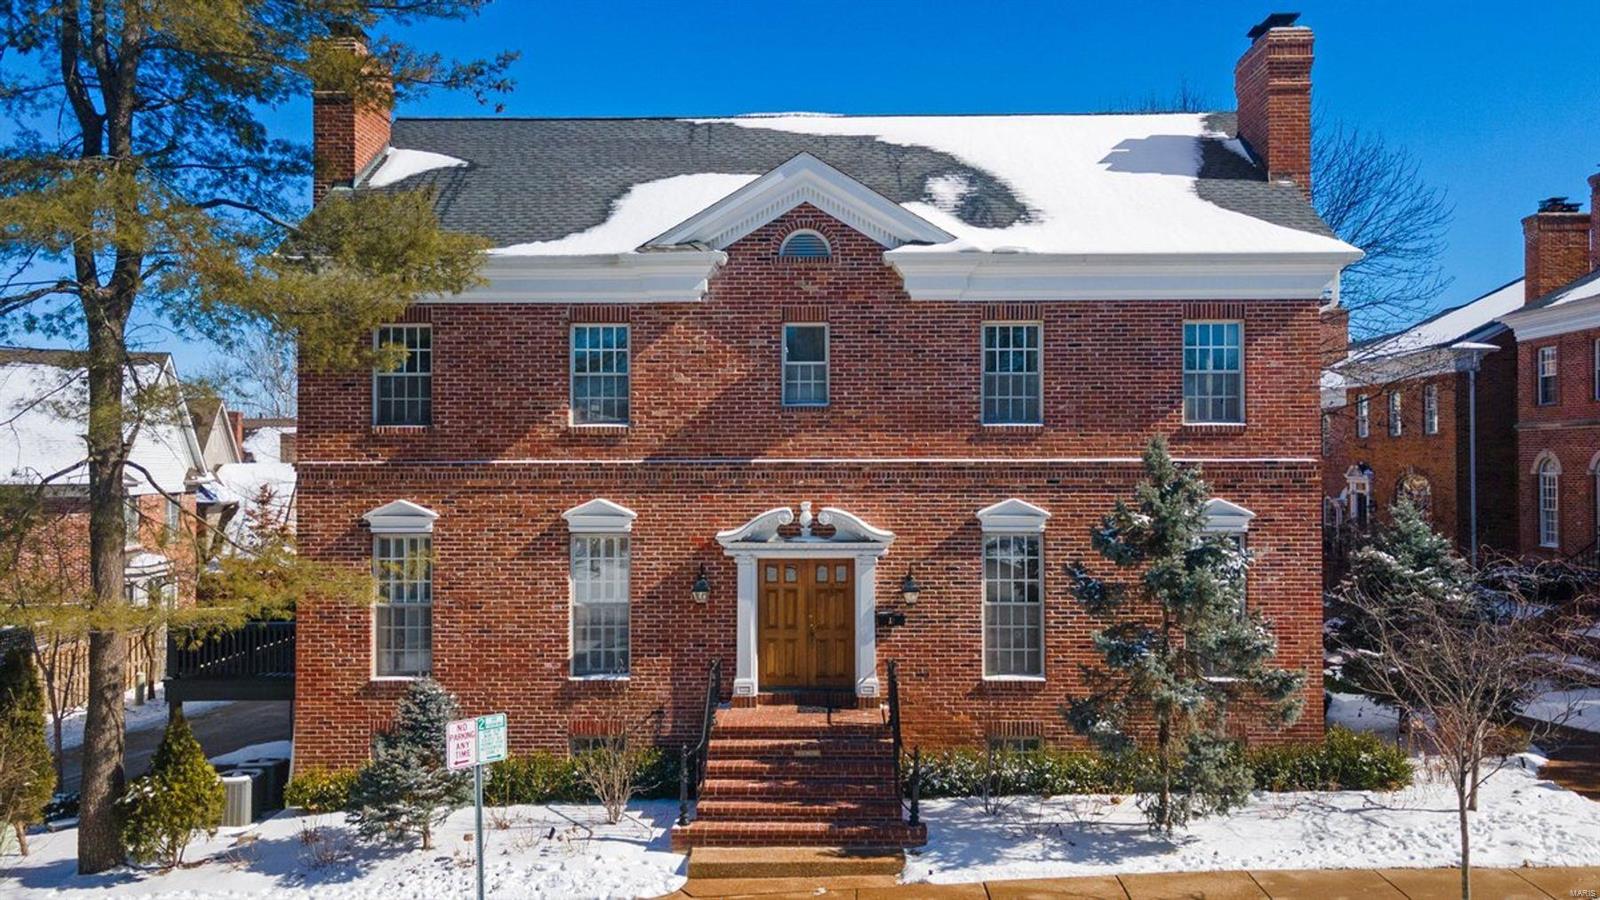
Built in 1987, The Commons is a beautifully classic, well appointed townhome in the center of Clayton. The center hall floor plan is filled with spectacular crown moldings, high ceilings, and wood floors through out. Spacious and bright rooms gives you plenty of space to live in comfortably. Eat in kitchen with bay window opens to the deck, perfect for grilling. Retreat to the wood paneled den with it's marble surround gas fireplace and built in bookshelves. The primary bedroom has three exposures, gas fireplace and two large walk-in closets. Recreation room in lower level gives more square footage to spread out. Private elevator in residence, two car tucked under garage. Beautifully maintained by original owner. Wonderful opportunity to make this gracious townhome your own. Location: Other
#25008299

St Louis

312 N Brentwood Boulevard 12

3 Beds

2 Baths

3,051 Sq.Ft.

$1,195,000

MLS#: 25008299
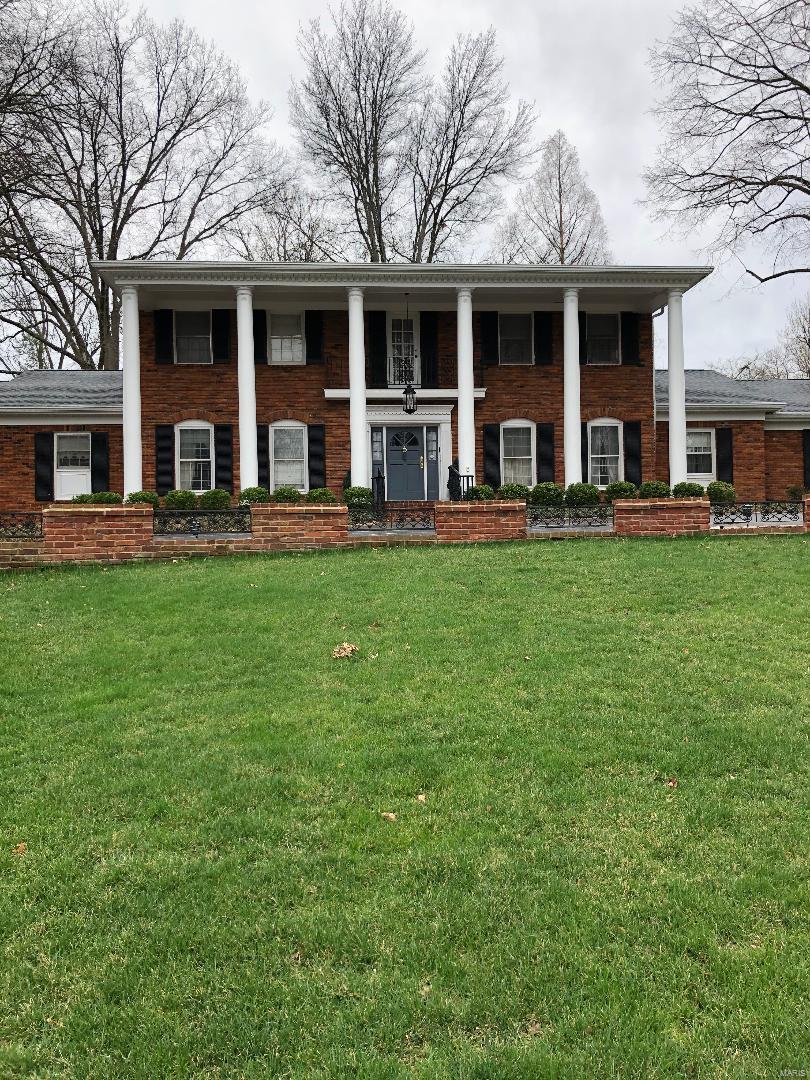
Spacious custom-built 1.5-story Frontenac estate with 4BD, 4 baths, & approx 6,637 SF on 3 levels. Situated on a .96-acre level wooded lot in Ladue Schools. Offered in "as-is" condition. Attractively priced to renovate with with potential value of $1,800,000+. Opportunity for owner/investor to fix up and create equity.  Well maintained by the original owner and built by Roy Beal. Wonderful floor plan w/main floor primary suite & sitting rm w/2 large walk-in custom closets & expanded marble master bathroom w/heated floors. Kitchen has granite center island, Sub Zero refrigerator, breakfast RM w/ bay window, planning desk, & wet bar, Also, marble entry foyer, main floor laundry, wood floors in LR & DR & 3-car garage. Luxurious millwork w/crown & dentil molding, built-in bookcases, screened porch, & indoor BBQ.  Upstairs features 3 large additional bedrooms and 2 baths, and the LL was just refinished in 2021 w/rec room, playroom, & half bath. Value priced for super investment opportunity.
#21008449

St Louis

436 Tregaron Place

4 Beds

3 Baths

6,637 Sq.Ft.

$1,195,000

MLS#: 21008449
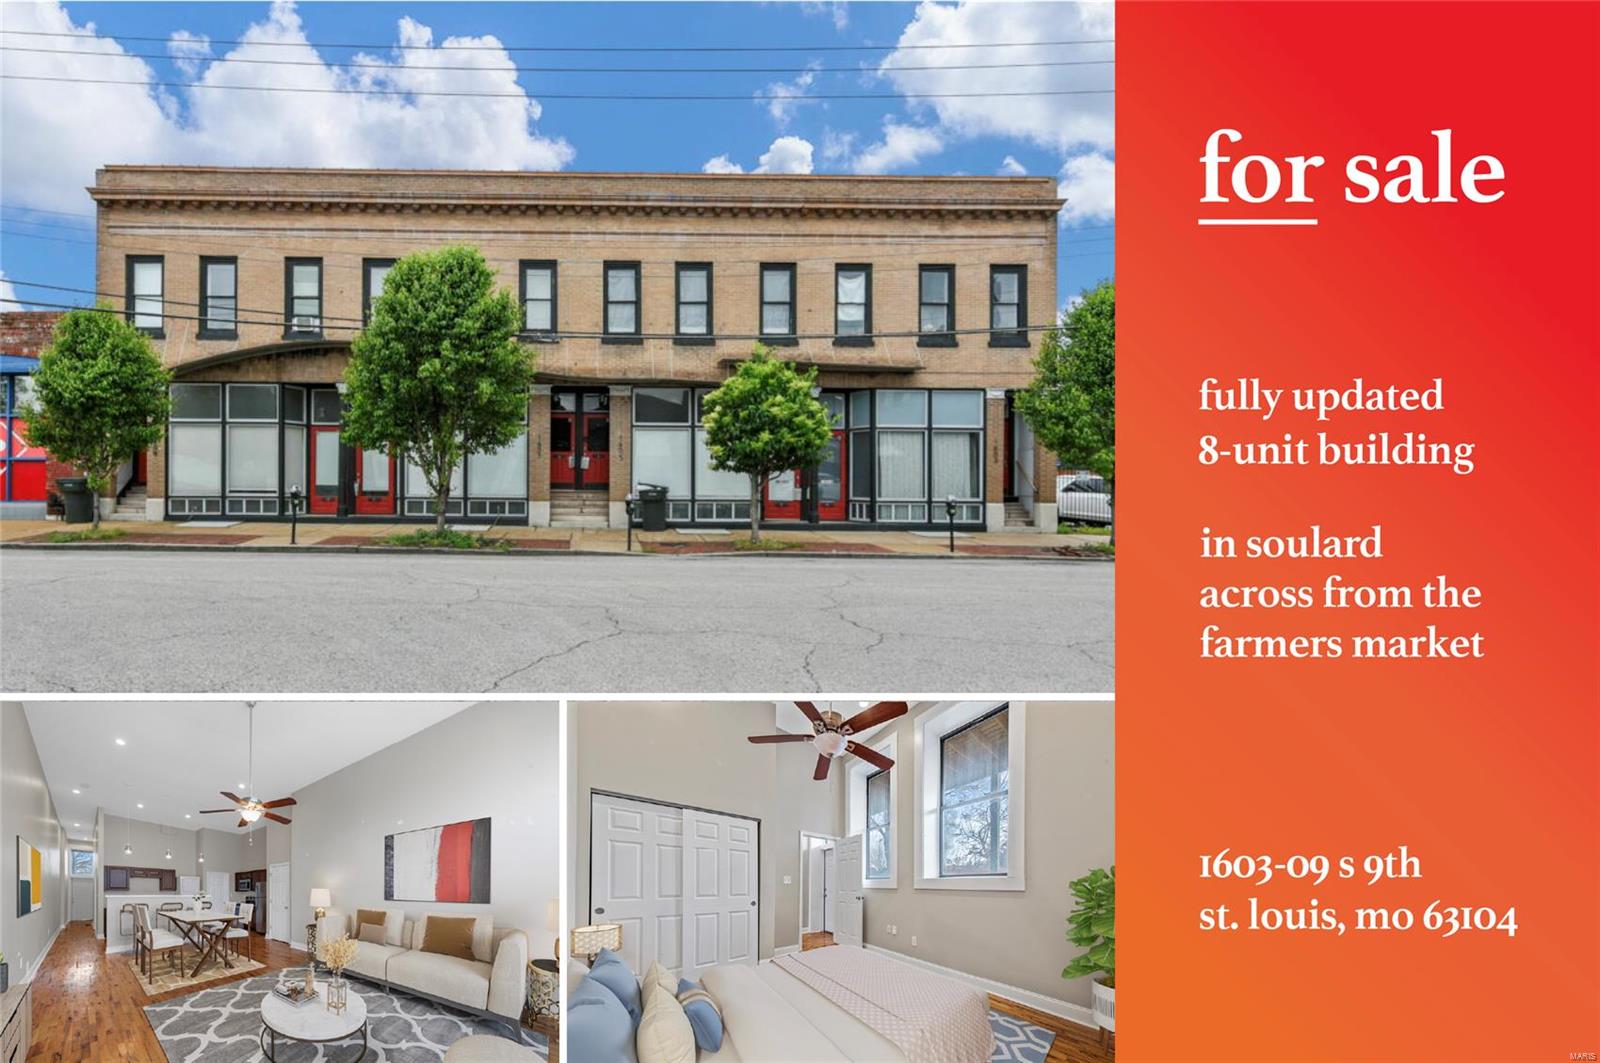
Fully updated investment opportunity in the heart of Soulard, directly across the street from the Soulard Farmers Market. The property consists of four, 1 bed/1 bath units and four 2 bed/1 bath units. The units have been completely updated throughout with high end finishes, new kitchens w/ stainless steel appliances, in-unit washer/dryer and central HVAC. Plumbing and electrical have also been updated/modernized. New TPO roof done in 2024. Current average rents for the 1/1 units are $1,133; and 2/1 units rents are averaging - $1,395. Market rents for 1/1 units are $1,295 & $1,550 for the 2/1 units.
#25020787

St Louis

1603 S 9th Street

None Beds

None Baths

N/A

$1,195,000

MLS#: 25020787

* Listings identified with the FMLS IDX logo come from FMLS and are held by brokerage firms other than the owner of this website. The listing brokerage is identified in any listing details. Information is deemed reliable but is not guaranteed. If you believe any FMLS listing contains material that infringes your copyrighted work please click here to review our DMCA policy and learn how to submit a takedown request. © 2024. First Multiple Listing Service, Inc.

Categories

Homes Tailored to Your Lifestyle

Buyers Guide

Buying a home is one of the most exciting milestones of your life.

View more

Sellers Guide

Putting your home on the market can be a stressful process, especially when you don’t know what to expect.

View more

Market report

With just a few clicks, you'll gain instant access to valuable insights about the real estate market, including trends, property values, and community analytics.

View more

Home value

Unlike automated valuations, our hands-on review will provide a comprehensive opinion of your home’s value while considering important interior elements and other location intangible factors that machine algorithms so often miss.

View more

Buyers resources

Guides on financing, inspections, and choosing the right Realtor for a smooth home purchase.

Sellers resources

Practical tips on staging, pricing, and preparing your home to attract buyers and maximize your sale.

 - property

Send a message

Message successfully sent.

Preferred Agent

Reason for contacting?

I agree to receive email communication and understand I can unsubscribe at any time.

I agree to be contacted by Realhub DEV via call, email, and text for real estate services. To opt out, you can reply 'stop' at any time or reply 'help' for assistance. You can also click the unsubscribe link in the emails. Message and data rates may apply. Message frequency may vary. Privacy Policy

Sign In Sign Out

Virtual Assistant

Would you like to take the next step with this property? We can help you schedule a showing or virtual tour, or send you more details.

Yes, I would like more information.

Thank You for Your Reply, One of Our Agents will contact you as soon as possible

No, maybe later.

Thank you, you can always contact me via email, phone number or through the contact form.

Realhub AI

Lucy - Your AI-Powered Realtor

Update Your Temporary Password

Personalize your search

Enter your email and we'll notify you immediately when new listings match what you're looking for.

or enter email address

Already have an account ? Login here

Continue your home search

I agree to receive communications and understand I can unsubscribe at any time.

I agree to be contacted by Realhub DEV via call, email, and text for real estate services. To opt out, you can reply 'stop' at any time or reply 'help' for assistance. You can also click the unsubscribe link in the emails. Message and data rates may apply. Message frequency may vary. Privacy Policy

Already have an account ? Login here

We use cookies

We use cookies primarily for analytics to enhance your experience. By accepting, you agree to our use of these cookies. You can manage your preferences or learn more about our cookies policy.