Thinking of selling?

Blue Sapphireline

Browse Properties
  • Nearby me

Popular Features

Community Features

Association

Property Features

Waterfront

View

Exterior Features

Interior Features

Style

E-Alert name

Properties

10000 properties match your criteria

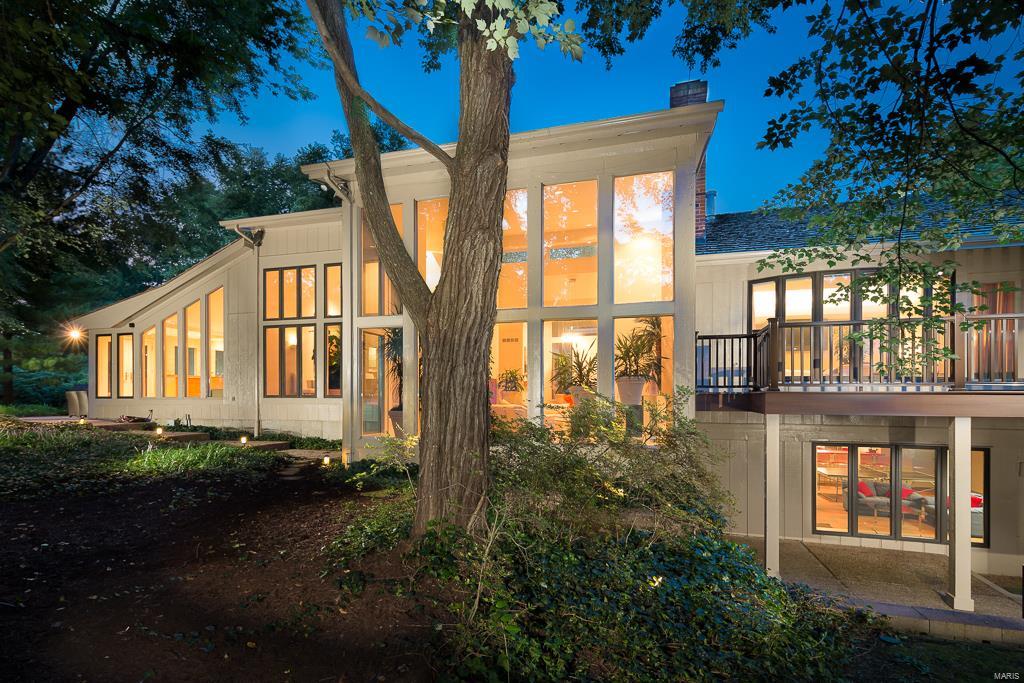
Handsomely designed and constructed contemporary jewel is inspired by the unique private setting minutes from shops and restaurants. A classic blend of wood, brick and floor to ceiling windows work in combination with beautifully renovated baths and kitchen, adding a sense of luxury to the modern aesthetic. Custom cabinetry and floor to ceiling marble fireplaces along with rich design elements add texture and style and a sense of warmth to the elegant clean lines of this home. Spaces are open with dramatic high ceilings, wonderful light and flexible living. The pool area is gorgeous and the lot is a beautifully landscaped acre plus. Every surface has been lovingly updated and is totally current. Don't miss this rare opportunity.
#16010509

Frontenac

10589 Frontenac Woods

4 Beds

4 Baths

4,905 Sq.Ft.

$1,195,000

MLS#: 16010509
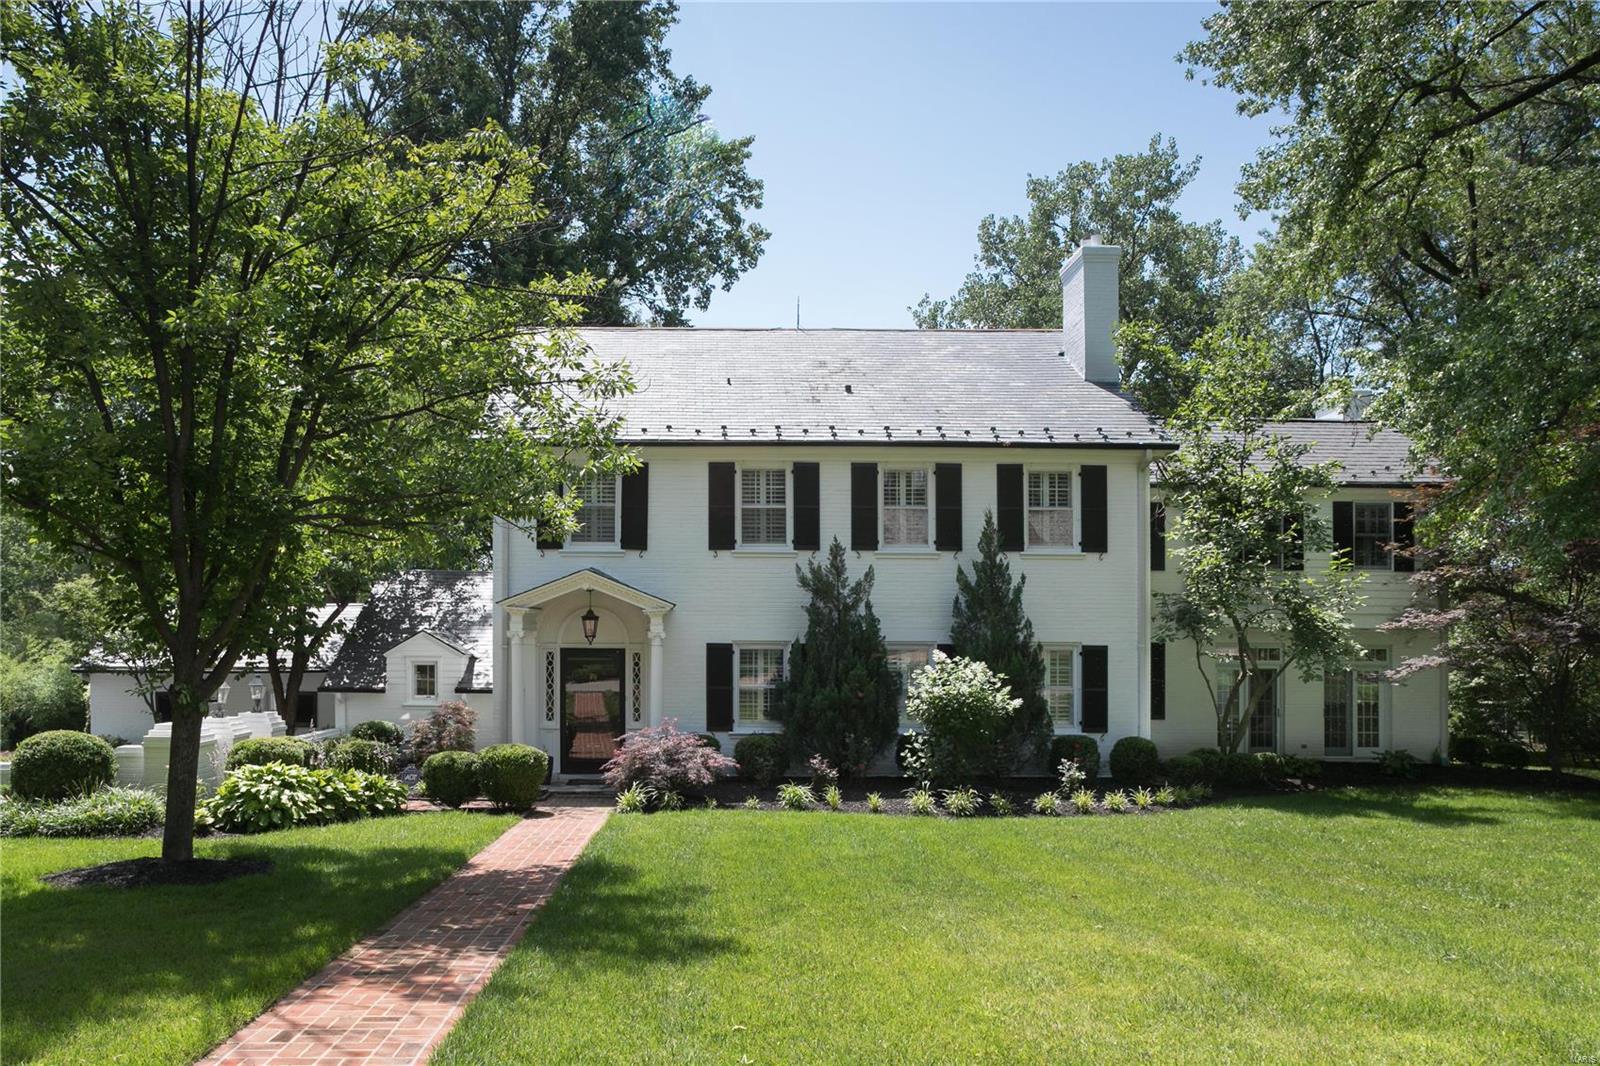
PICS IN FRIDAY ! Exceptional opportunity to own a charming two story in sought after Dromora. Lush front yard landscaping welcomes you into a peaceful setting. Fresh modern look with refinished hardwood floors. Inviting formal living room with gas fireplace and custom built-ins. Exquisite millwork and natural light grace each room. Spacious dining room for effortless entertaining. Family room features additional gas fireplace and 4 sets of French doors that walk-out to exterior patio. Cook’s kitchen with a cozy breakfast room with built-in bench. Upper level includes four bedrooms, with a private Owner’s Suite wing with dressing rm, sitting rm and large bath. Two additional full baths on upper level. Wonderfully crafted main floor laundry. Expansive and level yard with ample room for a pool! The perfect neighborhood just minutes from Clayton. Create your dream.
#20023484

St Louis

12 Dromara Road

4 Beds

3 Baths

3,853 Sq.Ft.

$1,195,000

MLS#: 20023484
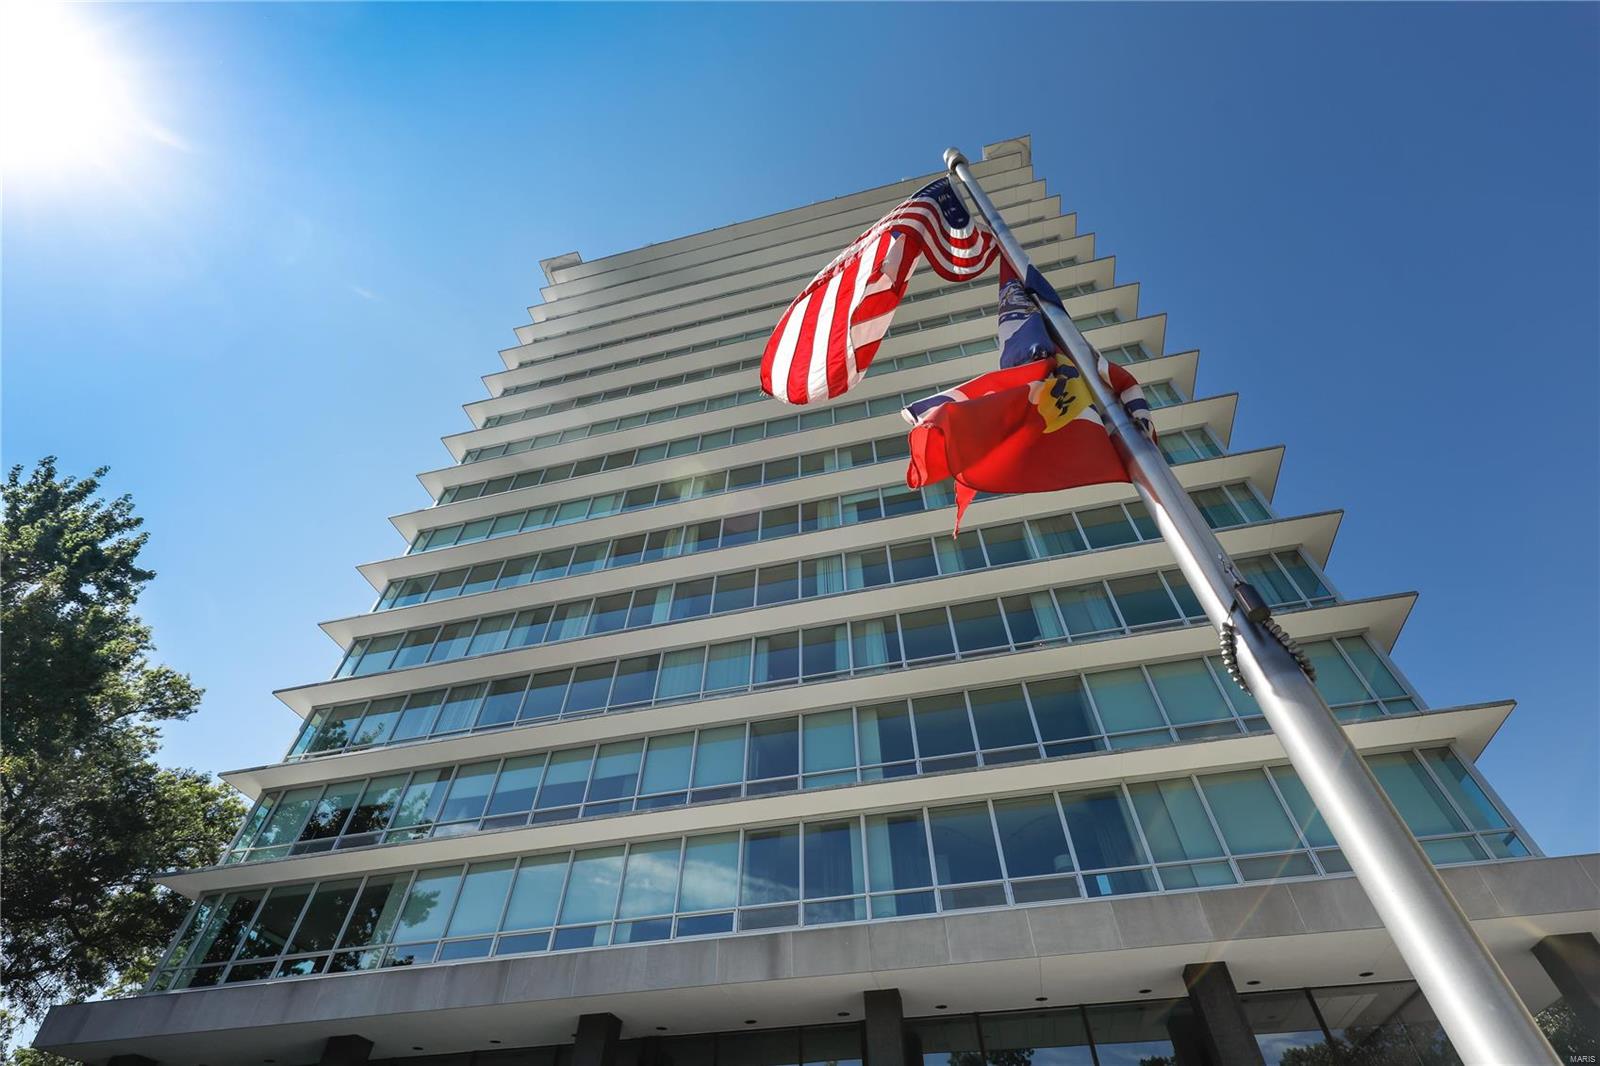
The 16th floor at 801 Skinker overlooks our magnificent Forest Park, with the Arch and our beautiful St.Louis beyond.  9 foot floor-to-ceiling all-glass walls present this unreal setting.  Beautifully laid out with 3 spacious bedrooms and 4 baths.  Up-to-date in every sense.  Design by Arlene Lily. Cannot get any better. 24/7 doorman service in addition to the other high-end amenities. An exercise room not to be believed. The Demun neighborhood includes coffee, restaurants, smoothies, etc. Totally walkable when compared to the busy Clayton area. Dogs allowed after interview approval !! The rooftop terrace and enclosed party facility are free for all to enjoy. Two apartments available for your visiting guests. 2 parking spaces. Extra storage. Minutes from all St.Louis institutions thanks to this ideal central location. Experienced staff & management. Pictures do not do justice. Also, see our video !! You will love this modern high-rise community. It is the best urban living in St.Louis. Location: City, Corner Location, Upper Level
#22077450

St Louis

801 S Skinker Boulevard 16B

3 Beds

3 Baths

2,843 Sq.Ft.

$1,195,000

MLS#: 22077450
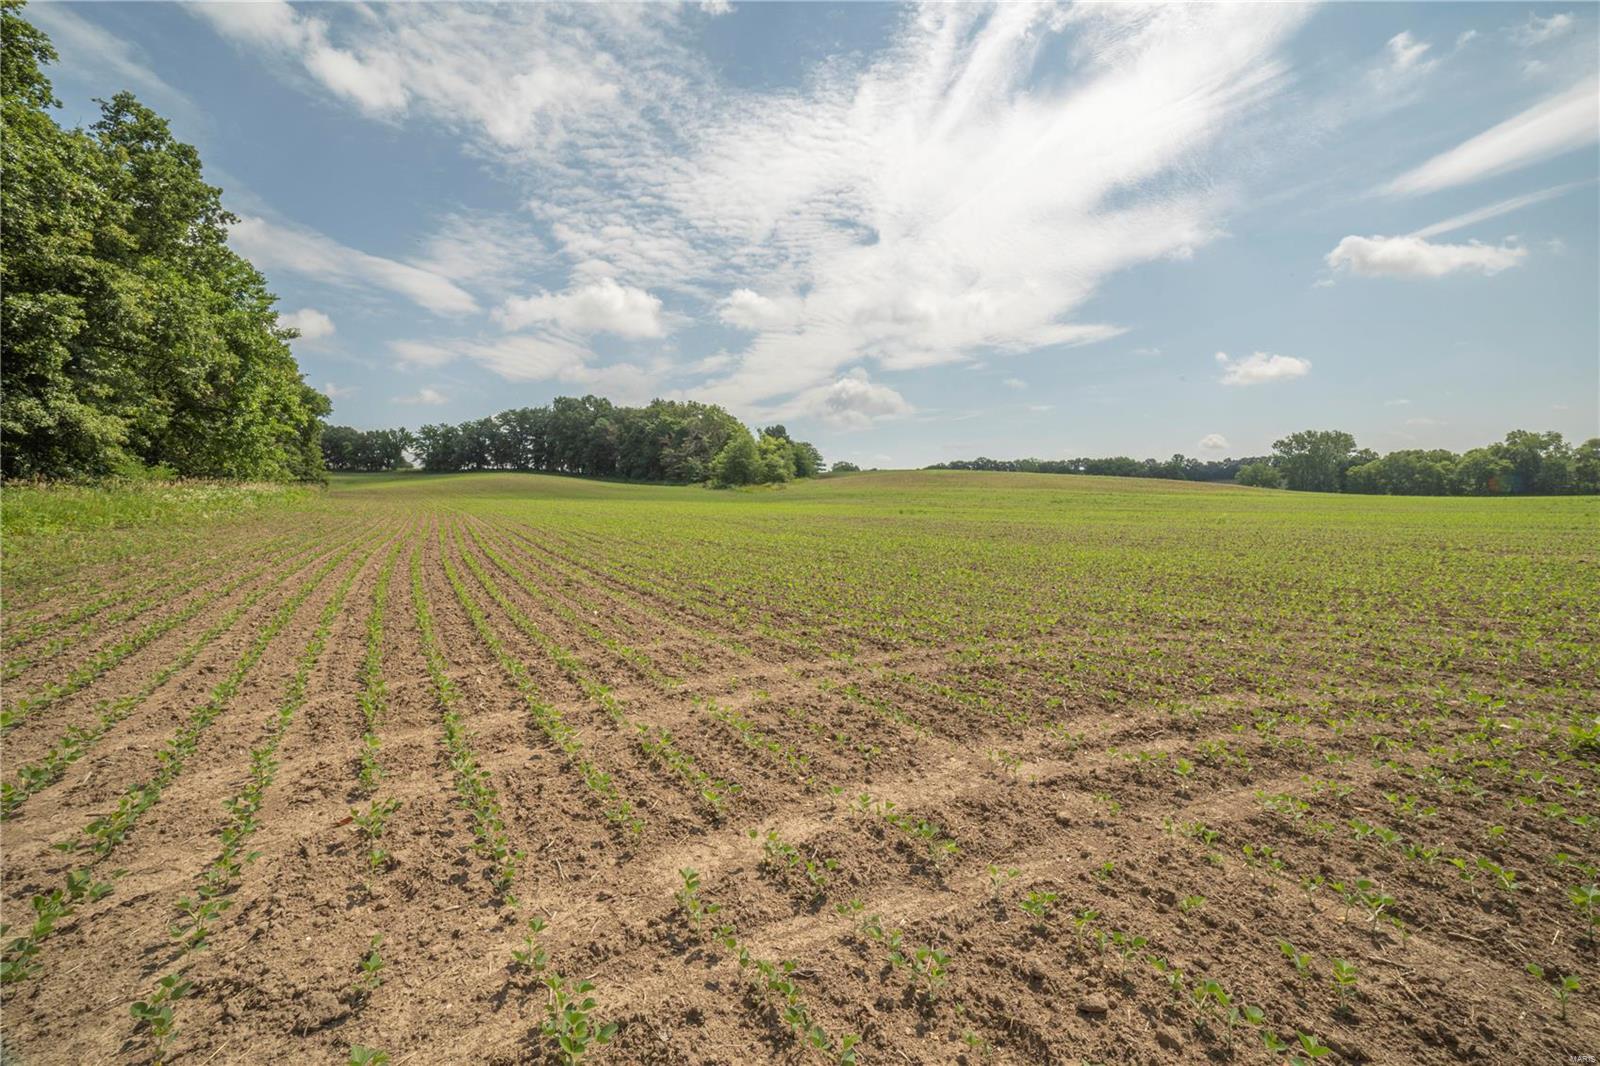
Survey the surroundings and you will immediately think to yourself—this farm has it all! Whether you're looking for a great hunting farm, pasture ground, bottom ground tillable, or a fantastic build site, this is it! Located approximately 7 miles north of Novinger in Northeast Missouri, this diverse farm offers a versatile range of uses such as deer and turkey hunting, cattle and horse grazing. Not to mention, it includes 60 acres of tillable land, enhancing its income potential.The southern end boasts a beautiful ridge with timbered draws and mixed brush, creating an excellent habitat for wildlife .Additionally, the northern end of the property provides blacktop access from two locations and a scenic spot ideal for building a new home or cabin, offering stunning views of the land you would own and the surrounding farms. This farm truly offers something for everyone. Don’t miss out on this fantastic opportunity!
#24039529

Novinger

11053 State Highway 149

None Beds

None Baths

N/A

$1,195,000

MLS#: 24039529
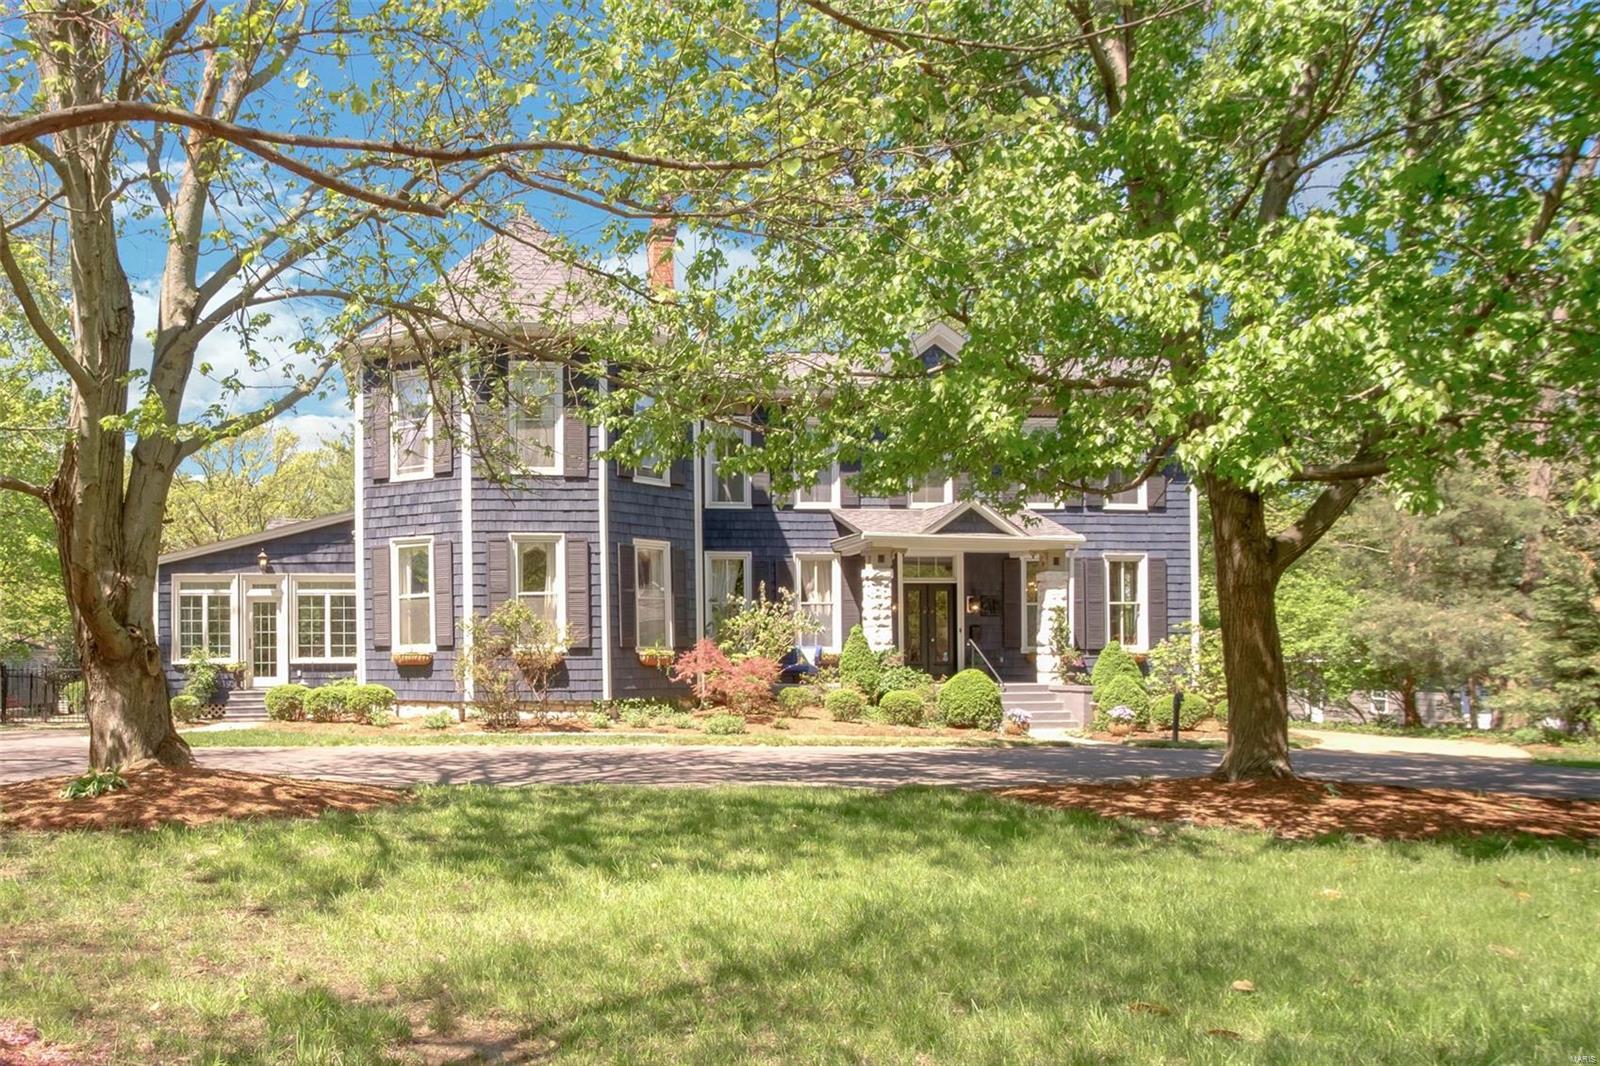
**PRICE DROP!** Classic home in historic Webster Park. This unique Civil War-era estate sits on a large, private lot and has been thoughtfully & extensively restored and updated with great care given to honor the home's history. Features include: marble fireplaces in living room & dining room; music room/library with full bath; huge living room with custom mill work, built-in bookcases; large, updated eat-in kitchen open to family room with gas fireplace; *hidden secret staircase in family room*; billiards room;pool changing room; newly re-finished Brazilian cherry hardwood floors,newer carpet;master suite with new luxury master bath & WI closet;big upstairs laundry makes a great playroom,5th br, study;back bedroom/bath has stairs to hidden door in family room - perfect nanny or guest suite;3 full baths on 2nd floor.
One of a kind custom designed in-ground Baker pool has Kool Deck surface, swim-up bar, fountains, 60-ft lap lane!

Newer roof, systems, exterior and interior paint. Additional Rooms: Mud Room
#19023008

Webster Groves

219 N Bompart Avenue

4 Beds

4 Baths

4,569 Sq.Ft.

$1,195,000

MLS#: 19023008
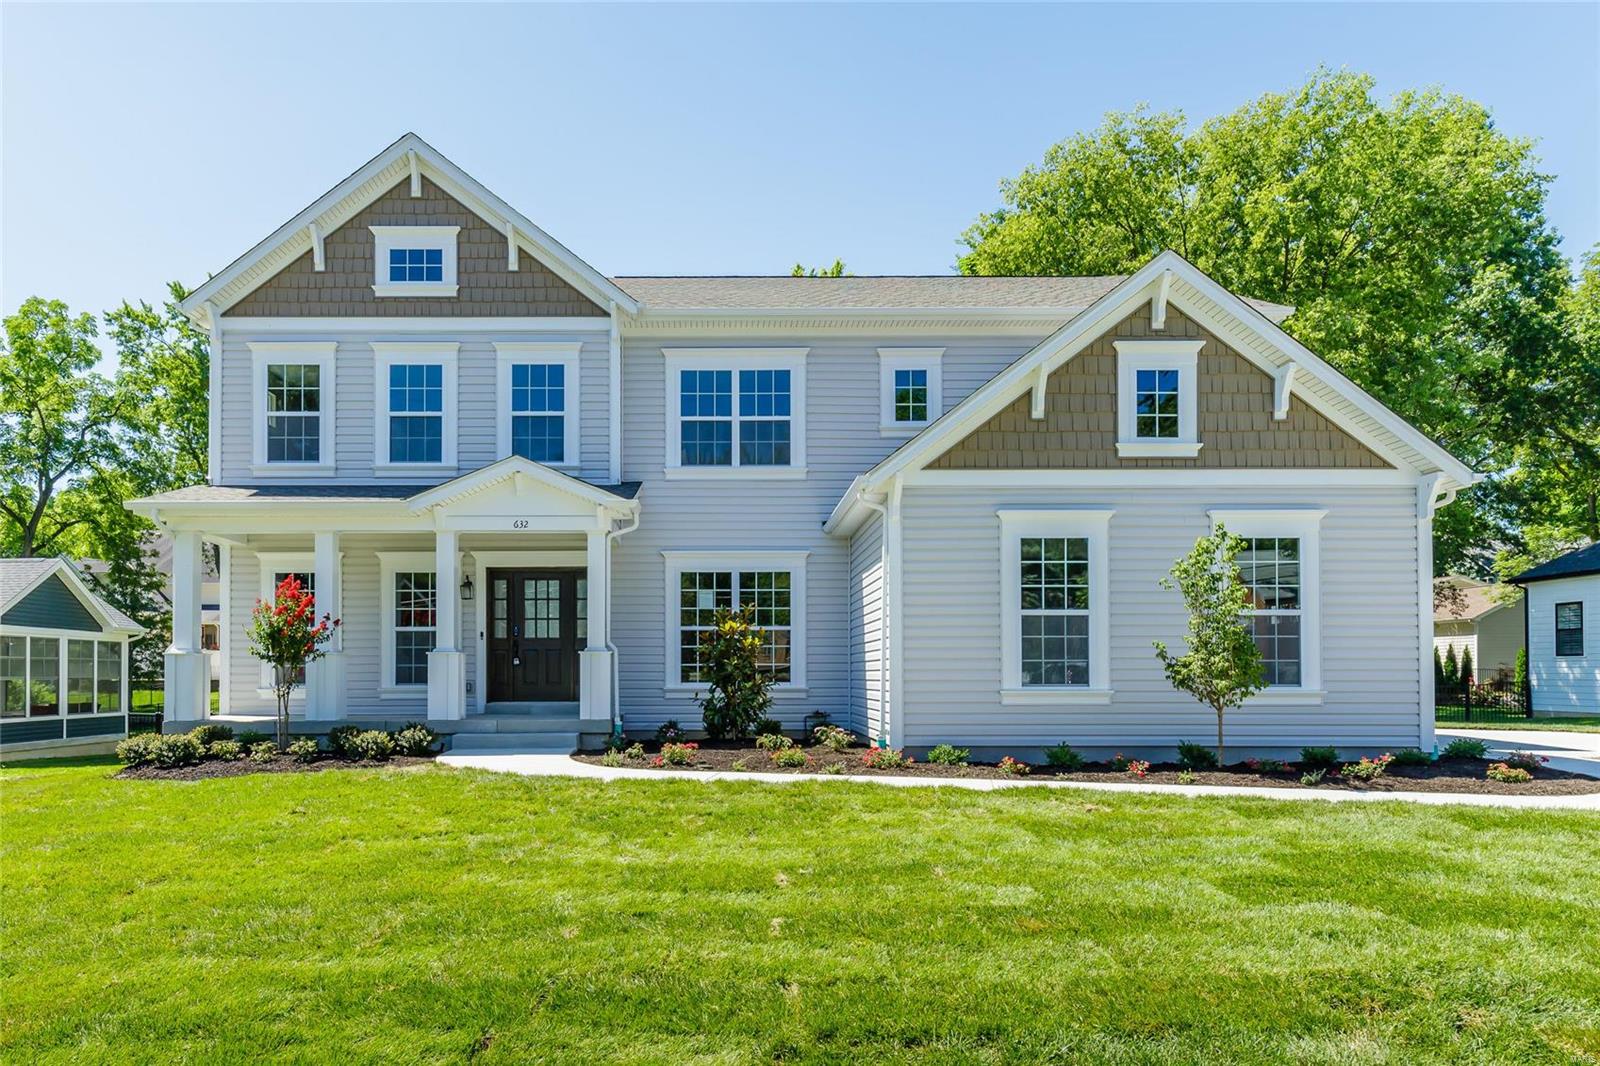
MOVE IN READY, stunning new construction by Genesis Dev in Kirkwood! This incredible home has 5 BD, 4.5 BA, 3 car side entry gar & 4,248 s/f of finished living space on a level, tree lined lot. The gourmet Kit showcases black stainless appl, gas c-top, dbl ovens, Quartz c-tops, W/I pantry, island, Grt Rm w/gas FP, 9’ clngs & eng wood flrs. There is a DR, Den, Pwdr Rm, boot bench & main flr Lndry. The Mstr Suite has crown, large W/I closet, raised height dbl bowl vanities, soaking tub, sep shower & cust tile flr. There are W/I closets in 4 of the bdrms. One bdr has a priv bath & there is a jack-jill bath. This Smart Home has a sec system, smart lock, doorbell camera, thermostats, Lutron smart light switches & gar door opener. Enjoy Low E windows, R 38 clng insul, Hi effic dual HVAC, lawn irrig & comp deck. The LL has a 9’ pour, Rec Rm, bath & bdr. Fantastic location near downtown Kirkwood w/easy access to Hwys 270,40 & 44. Lambert Int is an easy commute. Desirable Kirkwood schools!
#20047470

St Louis

632 E Argonne Avenue

5 Beds

4 Baths

4,248 Sq.Ft.

$1,195,000

MLS#: 20047470
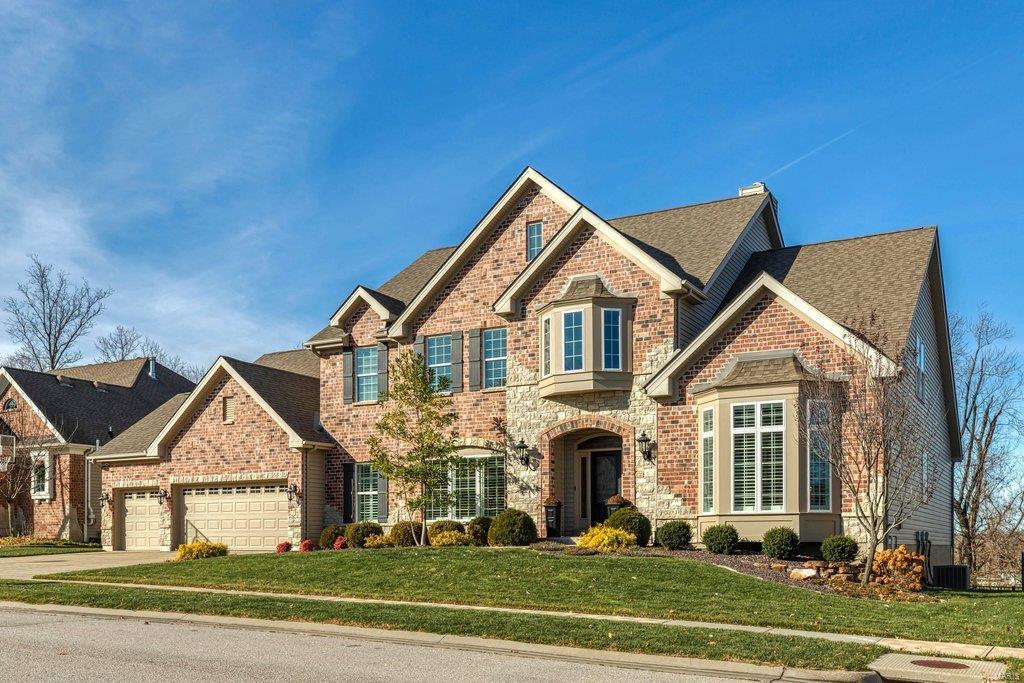
Beautifully designed brick & stone 1.5 Sty from DH Custom Homes. 2-Sty hardwood foyer highlighted by dramatic flared staircase leads to private study with French doors, elegant dining room framed by arched entryways & stunning great room with granite bar, marble fireplace flanked by built-in bookcases & wall of windows with private wooded views. Spacious open kitchen featuring granite countertops, staggered cabinetry, 11’ center island & butler’s pantry adjoins breakfast room that opens to deck & hearth room with stone fireplace & convenient planning center. Coffered master bedroom suite with luxury bath offers an appealing retreat. The 2nd floor extends the living quarters with 3 additional bedrooms, 1 with ensuite bath & 2 with Jack n’ Jill bath, & bonus room. Lower Level includes recreation room with quartz bar, game room, family room & 1/2 bath. Premium cul-de-sac lot with covered patio & paver stone patio with firepit. Dardenne Greenway is just a short walk or bike ride away.
#24018715

Dardenne Prairie

225 Toussaint Landing Drive

4 Beds

3 Baths

6,187 Sq.Ft.

$1,195,000

MLS#: 24018715
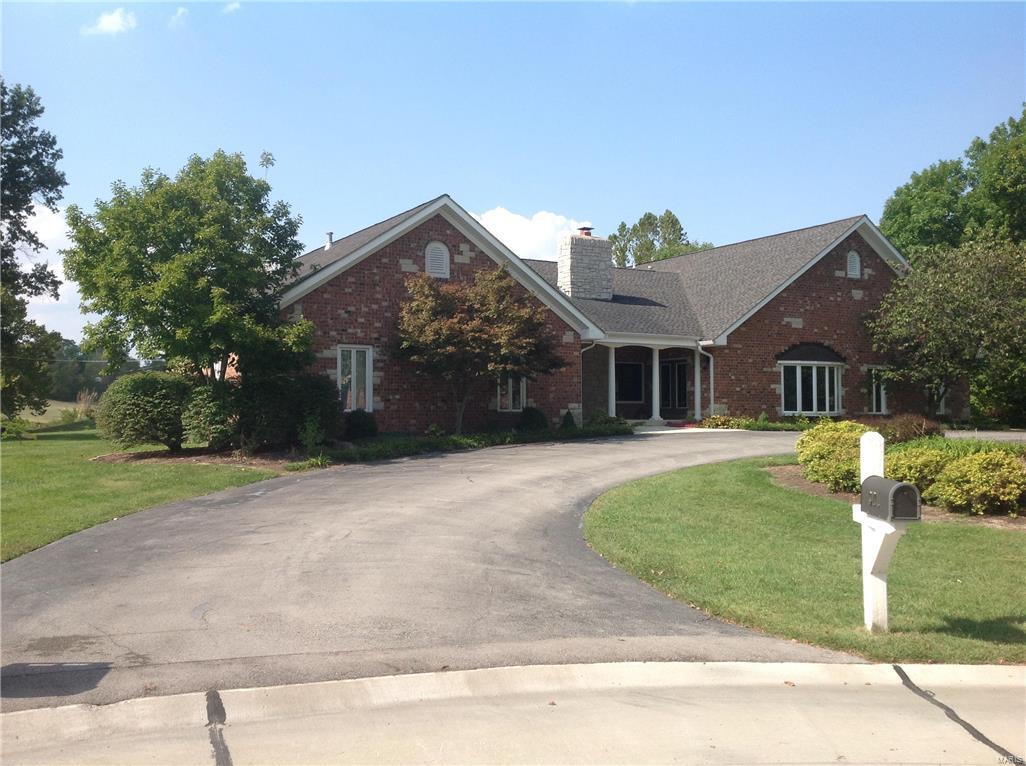
PREMIUM LAKE FRONT LOT W/ GORGEOUS ALL BRICK 1.5 STORY HOME WITH AN UNBELIEVABLE BREATHTAKING SETTING!
THIS HOME BOASTS APPROXIMATELY 4092 SQUARE FEET ON THE MAIN AND UPPER LEVELS WITH ROOM FOR EXPANSION IN THE LOWER LEVEL. THIS HOME HAS 5 SPACIOUS  BEDROOMS WITH 4 1/2 BATHROOMS AND A 5 CAR GARAGE WITH 2 being OVERSIZED DEEP BAY FOR LARGE BOAT. THIS AMAZING HOME IS SITUATED DIRECTLY BY A 23 ACRE "CARYLE LAKE", A PRIVATE LAKE FOR WESTCHESTER ESTATE RESIDENTS. RESIDENTS MAY ENJOY ALL TYPES OF WATER ACTIVITIES INCLUDING PADDLE BOARDING,FISHING,BOATING AND WATER SKIING! VERY OPEN FLOOR PLAN WITH LOTS OF NATURAL LIGHT! HURRY !!! DO NOT MISS THIS RARE OPPORTUNITY ! Additional Rooms: Mud Room
#17077906

St Louis

201 New Salem Drive

5 Beds

4 Baths

4,092 Sq.Ft.

$1,195,000

MLS#: 17077906
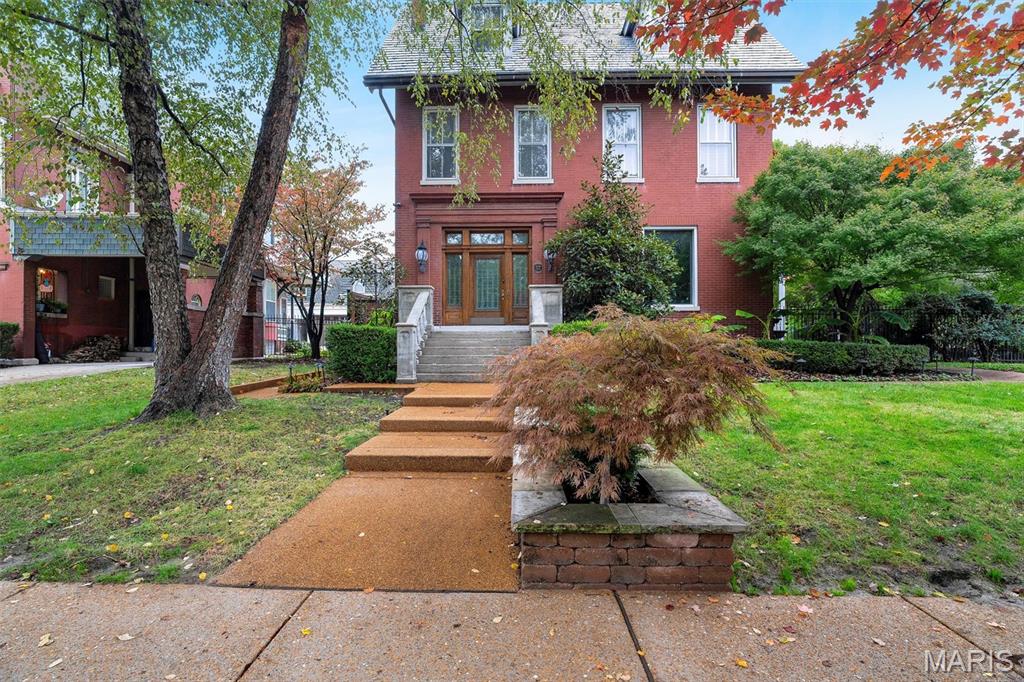
Step into one of Compton Heights’ architectural treasures — a stunning Tudor Revival estate that beautifully blends historic grandeur with modern luxury. Spanning nearly 6,000 square feet, this 7-bedroom, 3 full and 2 half bath masterpiece has been thoughtfully updated while preserving every ounce of its original charm.
Inside, the grand tiger-eye oak staircase sets the tone for craftsmanship rarely seen today. Original marble fireplaces have been seamlessly converted to gas, while the dining room chandelier—original to the home—has been French-wired to maintain its authentic character. Entertain effortlessly with whole-home audio, an air-conditioned server room, and a 1,500-bottle wine cellar ready for your next dinner party.
The outdoor spaces are equally impressive, featuring two open porches and two enclosed, including a heated primary porch floor for year-round enjoyment. The heated saltwater pool, dog run with its own fire hydrant, and 7-zone irrigation system make this property as functional as it is elegant.
Peace of mind comes with the new composite slate roof and dual HVAC systems (2020), new sewer lateral (2023), and a 20kW whole-home generator—all under warranty.
Featured in St. Louis Home & Garden Magazine, this residence offers a rare opportunity to own a piece of the city’s architectural heritage—perfectly updated for modern living.
#25073093

St Louis

3125 Russell Boulevard

7 Beds

3 Baths

5,720 Sq.Ft.

$1,195,000

MLS#: 25073093
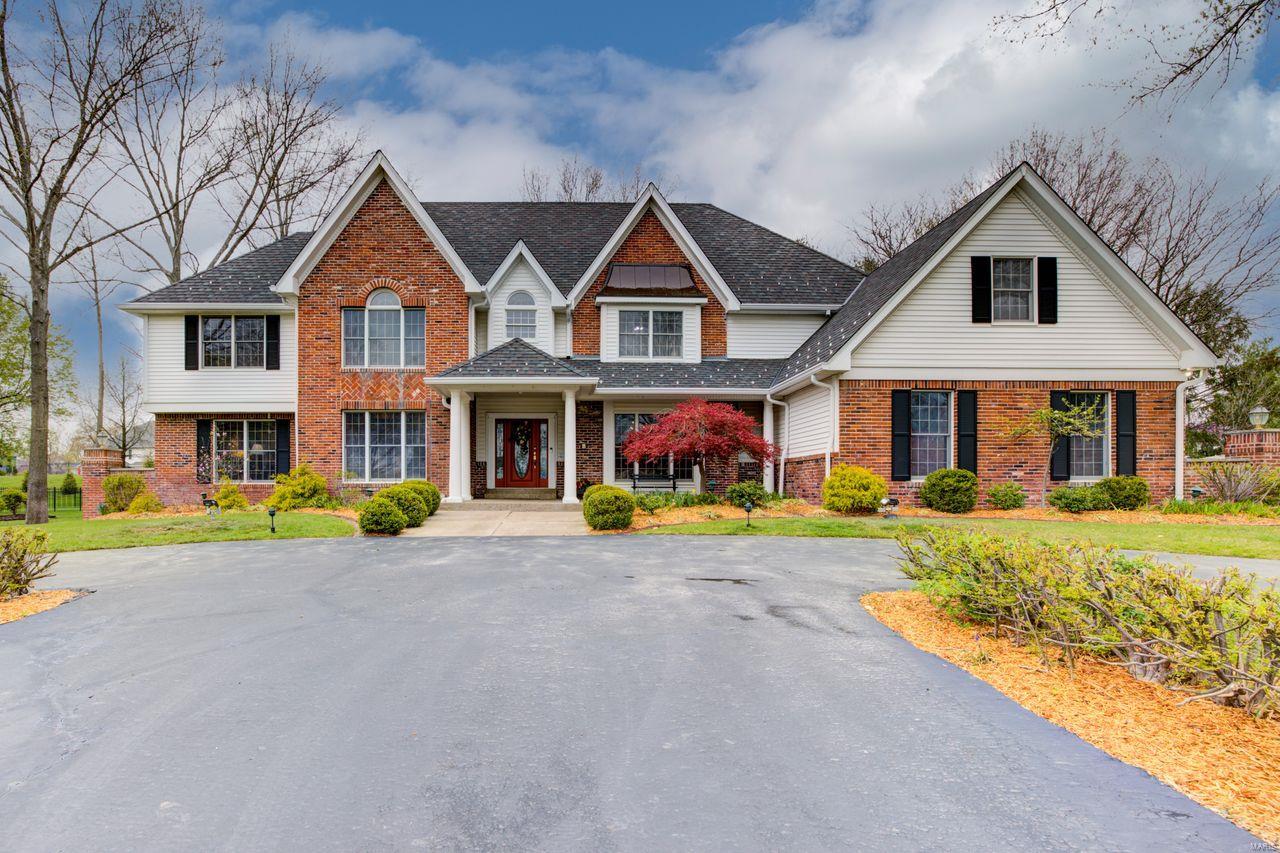
DeShetler built 1.5 story, 5000+ sq ft on 1+ acre. Beautiful 2-story Foyer & Great Rm with beamed ceiling, FP, wet bar, and double French doors leading to stone patio with built-in FP, providing an incredible entertaining area with expansive views of lush, private grounds. Off the Foyer is a wonderful wood paneled Library. The large, formal DR is perfect for holidays and family gatherings. The generous Kitchen with octagonal Breakfast Room is a chef’s dream, with custom cabinetry, granite countertops, large island and SS appliances. Beautiful Sun Rm off Kitchen w/skylights. The main floor Master Suite boasts CA Closets, Jacuzzi tub with separate shower, and separate vanities. Upstairs are 4 BRs with walk-in closets. Two BRs have ensuite Bths, while BRs 4 & 5 share a J & J Bth. There is also a Loft area which is perfect as computer space. The lower level with 9-ft ceilings has everything – Family Rm with FP, Game Rm, bar area, Wine Rm, Weight Rm, full bath and 2nd full Kitchen. Additional Rooms: Sun Room, Wine Cellar
#22021252

Clarkson Valley

16407 Wilson Creek Court

5 Beds

5 Baths

5,144 Sq.Ft.

$1,195,000

MLS#: 22021252
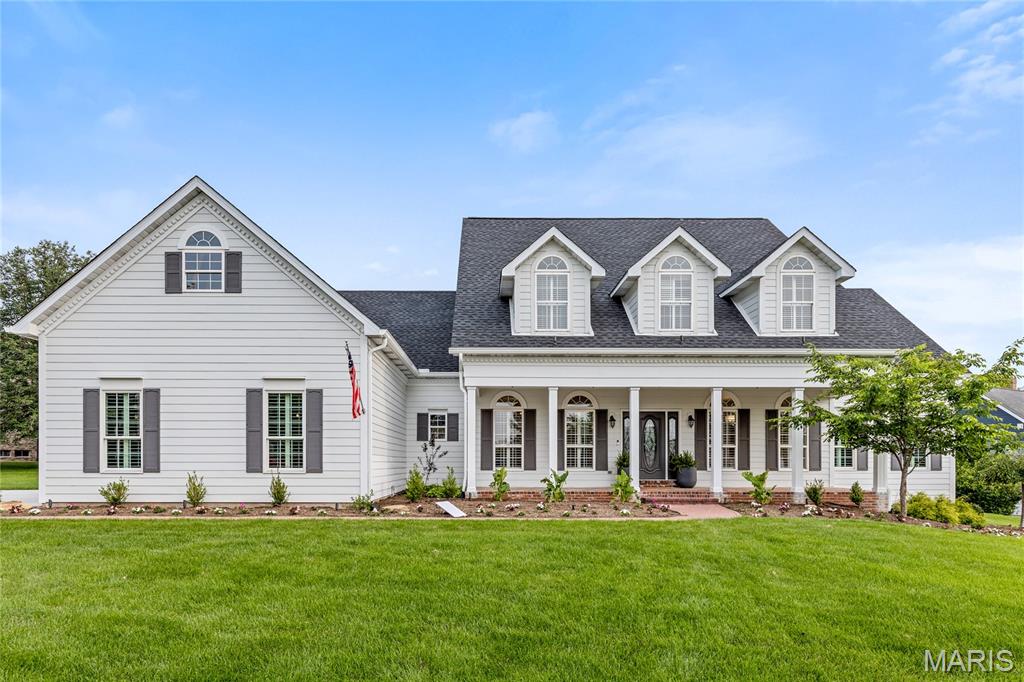
Extensively updated Southern Colonial situated on a .67-acre lot within prestigious Whitmoor Country Club. This 1.5-story home seamlessly blends classic architectural elegance with modern functionality. A stately brick front porch leads to a grand two-story foyer with hardwood flooring, flanked by a formal dining room and a private study—ideal for today’s professional lifestyle. The impressive great room features a floor-to-ceiling stacked stone fireplace, designer lighting, and a soaring wall of windows offering sweeping views of the manicured grounds and the 16th tee. The chef’s kitchen is appointed with 42” custom white cabinetry, quartz countertops, Viking stainless steel appliances, a large center island, and a built-in planning center. Adjoining the kitchen are a vaulted breakfast room and a sunroom with atrium doors opening to a beautifully designed outdoor living space. The main-level primary suite offers a serene retreat with a spa-inspired bath and a generous walk-in closet. The upper level includes three additional bedrooms, one with a private ensuite, and a full hall bath. The finished lower level features wide plank flooring, a spacious recreation area, and a game room. Additional highlights include a 3-car garage and extensive professional landscaping. An exceptional property offering refined living in one of the area's most sought-after communities. Award winning Francis Howell School District.
#25039869

Weldon Spring

776 Hillenkamp Drive

4 Beds

3 Baths

4,874 Sq.Ft.

$1,195,000

MLS#: 25039869
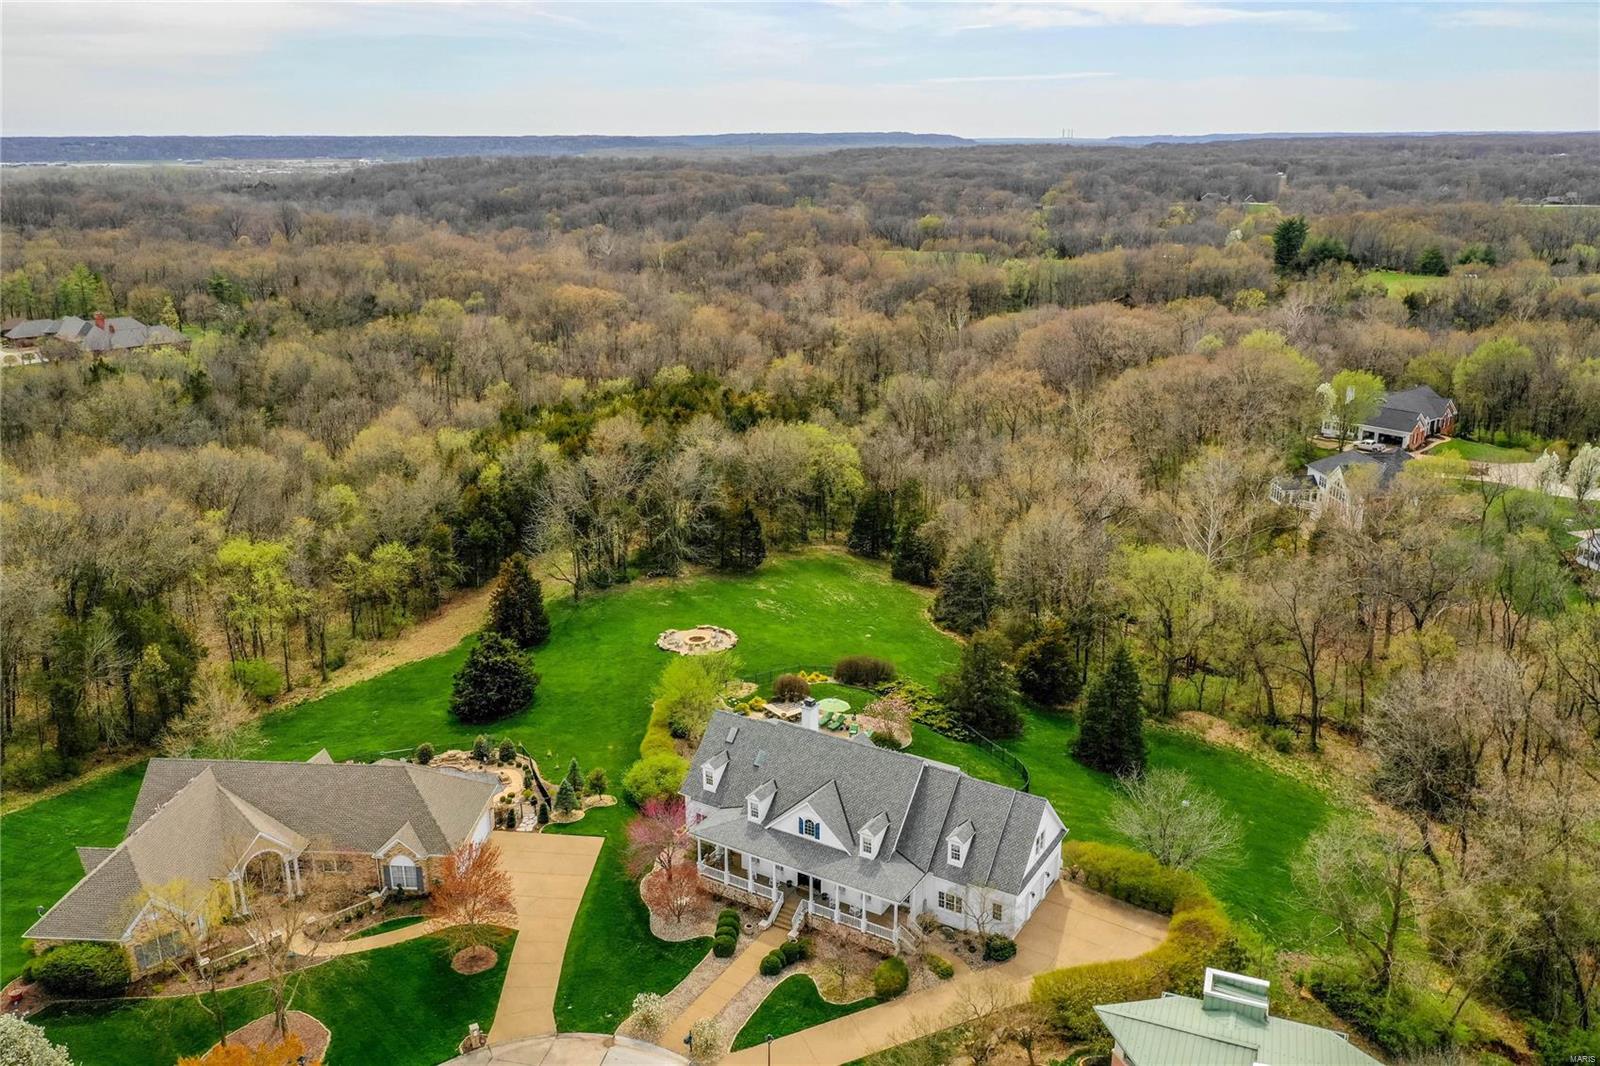
Spectacular 1.5-sty Southern Colonial on 2.3-acre grounds! Homearama showhouse with over 7400 sf of living space enhanced by wide plank pine flooring, millwork, skylights & arched entryways. 2-Sty foyer leads to elegant dining room & vaulted great room with fireplace, bookcases & wall of windows with private wooded views. Chef’s kitchen with granite countertops, commercial grade appliances & 7’ center island adjoins breakfast room with custom built-ins & hearth room with beamed cathedral ceiling & fireplace. Sumptuous master bedroom suite with marble bath & sitting room with cast stone fireplace provides an appealing retreat. Broad hardwood staircase accesses 3 additional bedrooms, 1 with ensuite bath & 2 with Jack n’ Jill bath, plus bonus room, workout room & 2nd laundry. Walk-out Lower Level features recreation room, gathering bar, wine cellar, guest suite & ½ bath. Outdoor entertaining area includes pool & spa surrounded by landscaped gardens, patio with grilling station & fire pit.
#19018373

Weldon Spring

5442 Guinevere Drive

5 Beds

4 Baths

7,442 Sq.Ft.

$1,195,000

MLS#: 19018373
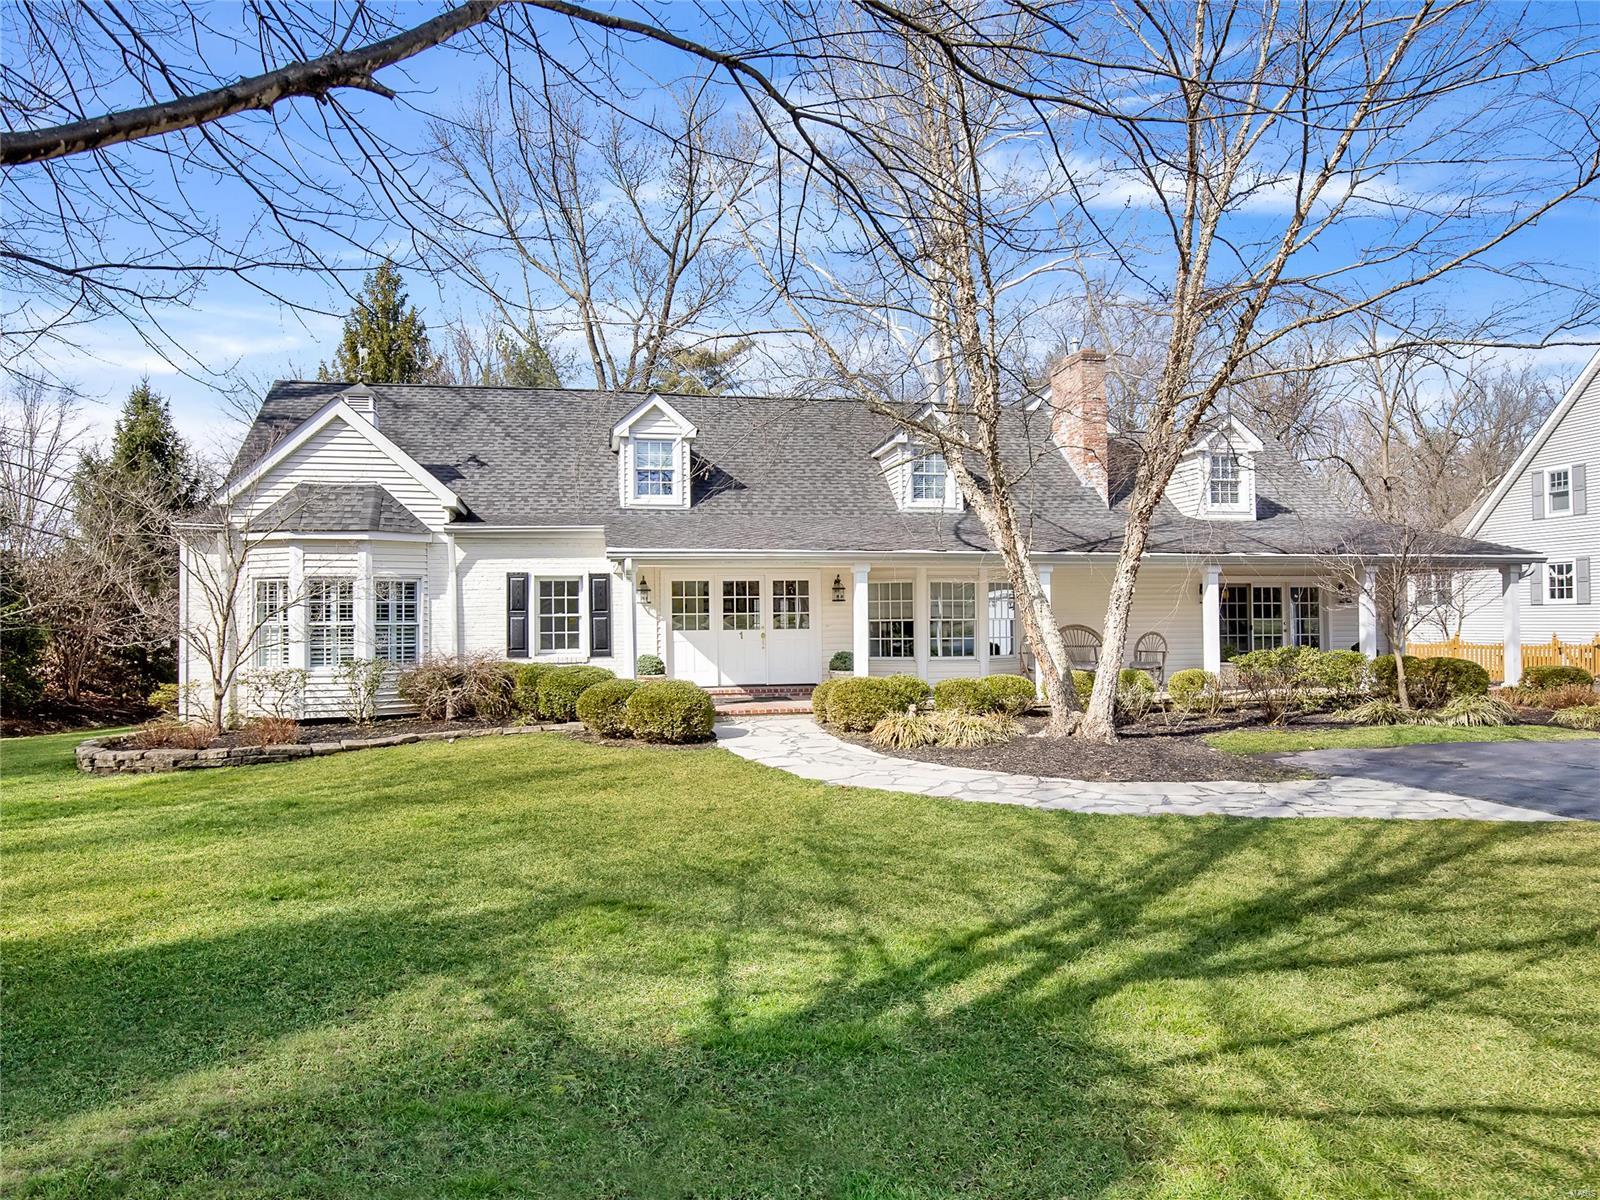
Charming Cape Cod style home found on a sought after Ladue lane with a welcoming, covered brick porch. The front entry opens to a lovely living room with a gas fireplace and a bay window bringing in great light. The handsome dining room opens to the porch and has a window seat, built-ins, and 400+ bottle wine closet. The kitchen & hearth room are the heart of the home. The kitchen has double islands, a desk, & stainless appliances. Dining is offered at the island and there is also space for a large table. Conveniently open to the hearth room, there is a wood burning stone fireplace, built-ins, access to newer composite deck, and mudroom with lockers. Main floor primary suite with a walk-in closet and bath with dual vanities, shower, and separate whirlpool tub. Upstairs there is a large loft area used as a second family room, 3 generous bedrooms, 2 full baths and a laundry room. Rounding out this home is the partially finished basement with a half bath and 2 car garage.  Welcome home! Additional Rooms: Mud Room, Wine Cellar
#23009010

Ladue

1 Conway Lane

4 Beds

3 Baths

4,939 Sq.Ft.

$1,195,000

MLS#: 23009010
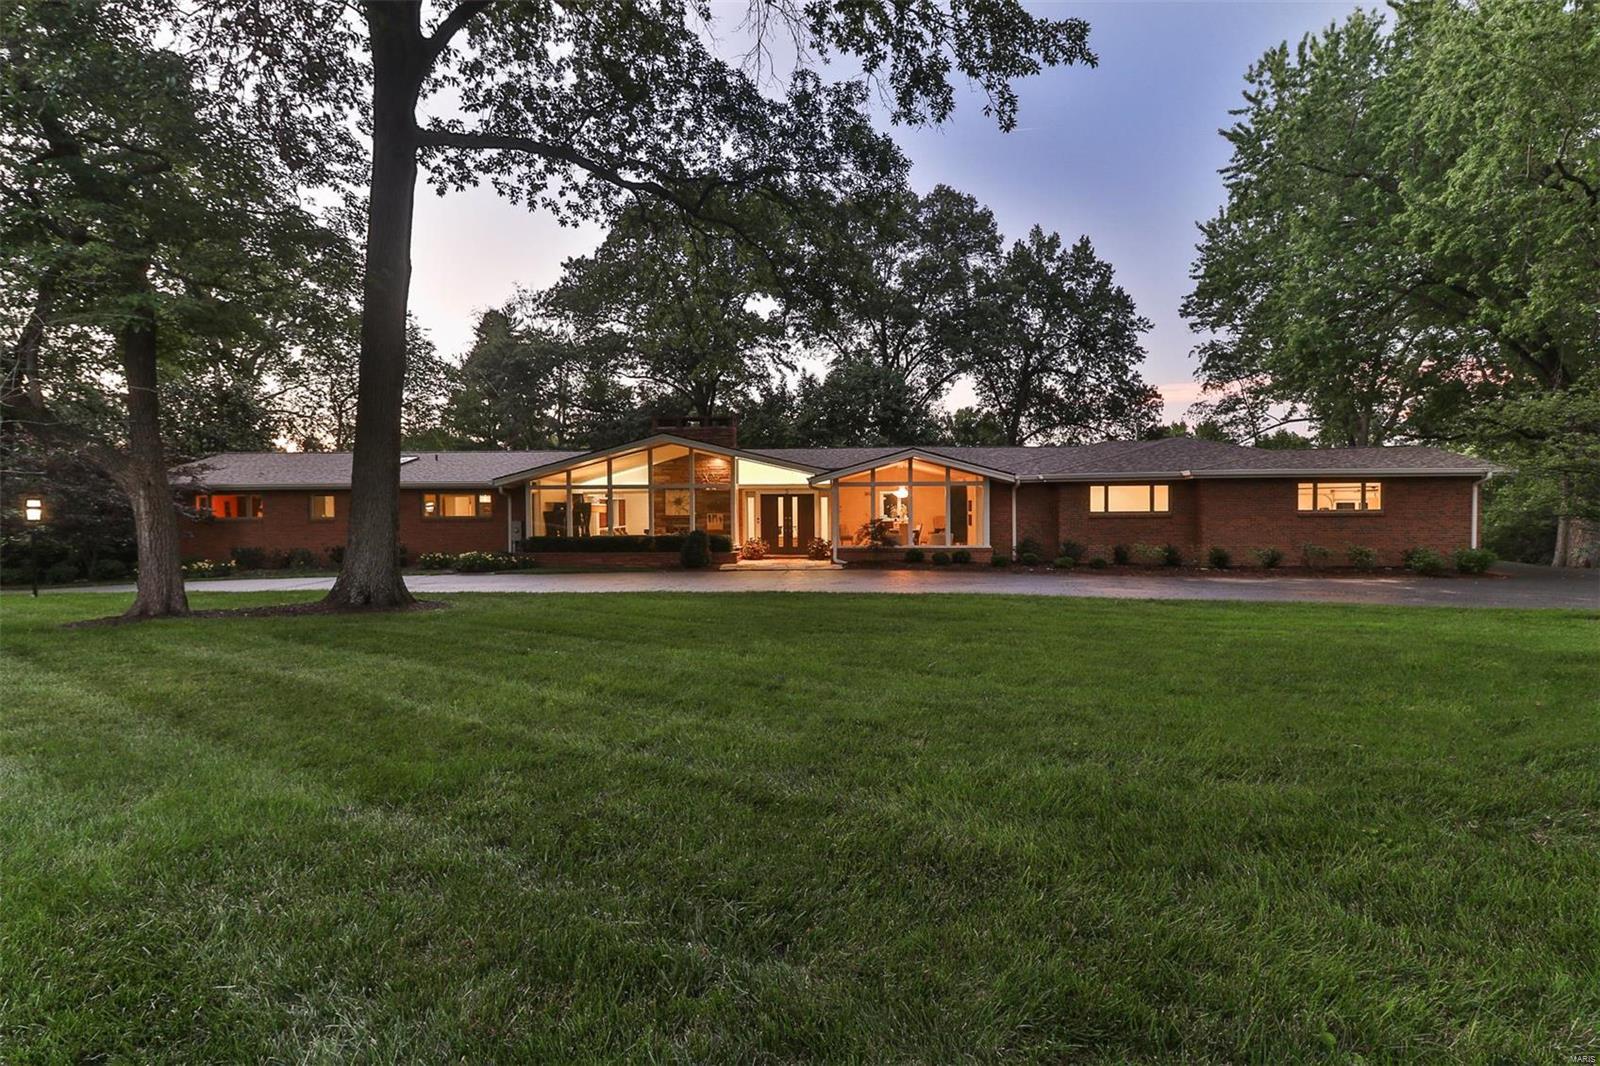
A mid-century ranch beautifully transitioned into a stunning transitional/modern styled home w 1.5 acres on a private street w/in walking distance to Plaza Frontenac & Schneithorst Village. Brand new (Jan 2018) state of the art gourmet kitchen.  This home features an open floor plan w vaulted ceilings, terrazzo floors & has a total of 8 skylights, 4 fireplaces, wood floors, & a brand new large main floor addition completed in 2018.  The addition includes: vaulted master bedroom w marble fireplace, a custom his/hers walk-in closet, heated marble floors in a double vanity master bath w free standing tub & walk-in marble shower, guest half bath, office nook & large custom mudroom w a first floor laundry.  This home includes an additional 2200 sq ft of living space on the lower level to total over 6000 sq ft of living space in the home.  A walk out basement w full kitchen, bedroom, exercise room, bathroom & rec room walks out to a salt water pool, spa, fire pit & putting green. Additional Rooms: Mud Room
#18010385

Frontenac

5 Country Estates

6 Beds

4 Baths

6,000 Sq.Ft.

$1,195,000

MLS#: 18010385
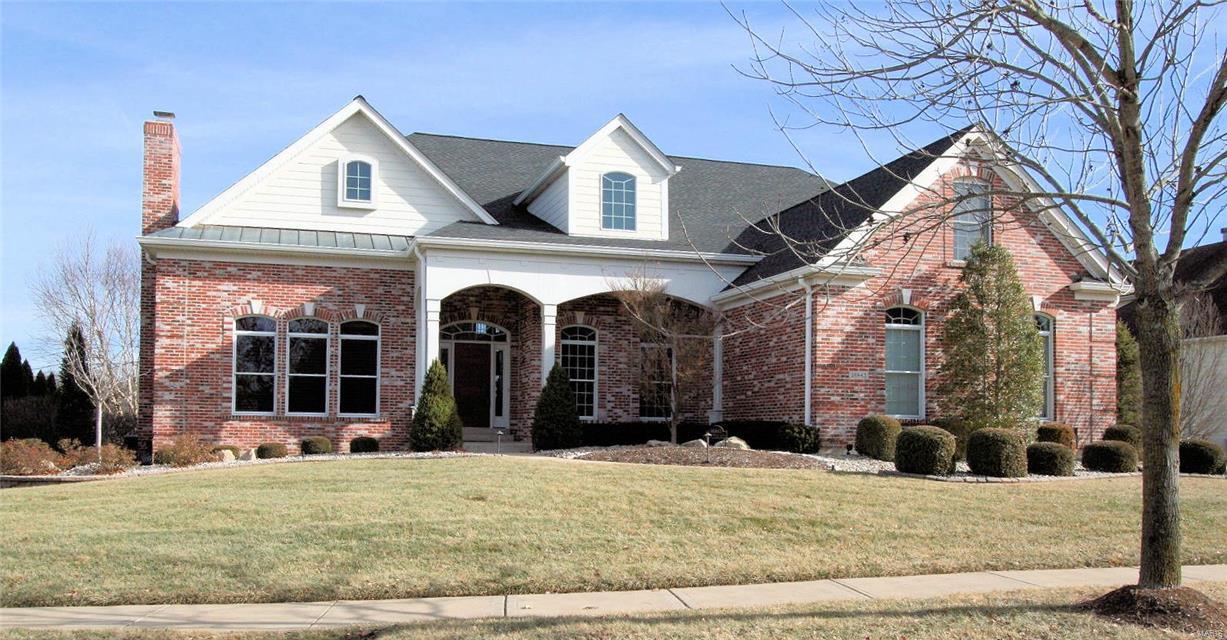
Better than new construction, this 1.5 story home sits on one of the largest (over an acre) & most private lots in Eagle Crest. Every available option was included in the original construction & has been extensively updated. The 2 story foyer features an expansive staircase w/iron spindles & French doors leading to a custom paneled library/music rm w/1 of 5 fireplaces found in this home. The 3 rm master suite boasts a sitting room w/FP & newer bath w/travertine marble. The Greatroom will take your breath away with a 20 ft wall of windows that captures this stunning backyard setting. The open kitchen is updated w/gorgeous granite counters & new appliances. Every bedroom has a walk-in closet & private bath access, all remodeled & there’s a 2nd floor family room & ‘Kids Cave.’ The W/O lower level offers expansive entertaining space & features a 15 ft granite bar, wine room, billiard area, exercise/bonus rm & 3 room In-law Suite. Plus a 4 car garage!
#18000239

Chesterfield

16843 Eagle Bluff Court

7 Beds

6 Baths

8,531 Sq.Ft.

$1,195,000

MLS#: 18000239

* Listings identified with the FMLS IDX logo come from FMLS and are held by brokerage firms other than the owner of this website. The listing brokerage is identified in any listing details. Information is deemed reliable but is not guaranteed. If you believe any FMLS listing contains material that infringes your copyrighted work please click here to review our DMCA policy and learn how to submit a takedown request. © 2024. First Multiple Listing Service, Inc.

Categories

Homes Tailored to Your Lifestyle

Buyers Guide

Buying a home is one of the most exciting milestones of your life.

View more

Sellers Guide

Putting your home on the market can be a stressful process, especially when you don’t know what to expect.

View more

Market report

With just a few clicks, you'll gain instant access to valuable insights about the real estate market, including trends, property values, and community analytics.

View more

Home value

Unlike automated valuations, our hands-on review will provide a comprehensive opinion of your home’s value while considering important interior elements and other location intangible factors that machine algorithms so often miss.

View more

Buyers resources

Guides on financing, inspections, and choosing the right Realtor for a smooth home purchase.

Sellers resources

Practical tips on staging, pricing, and preparing your home to attract buyers and maximize your sale.

 - property

Send a message

Message successfully sent.

Preferred Agent

Reason for contacting?

I agree to receive email communication and understand I can unsubscribe at any time.

I agree to be contacted by Realhub DEV via call, email, and text for real estate services. To opt out, you can reply 'stop' at any time or reply 'help' for assistance. You can also click the unsubscribe link in the emails. Message and data rates may apply. Message frequency may vary. Privacy Policy

Sign In Sign Out

Virtual Assistant

Would you like to take the next step with this property? We can help you schedule a showing or virtual tour, or send you more details.

Yes, I would like more information.

Thank You for Your Reply, One of Our Agents will contact you as soon as possible

No, maybe later.

Thank you, you can always contact me via email, phone number or through the contact form.

Realhub AI

Lucy - Your AI-Powered Realtor

Update Your Temporary Password

Personalize your search

Enter your email and we'll notify you immediately when new listings match what you're looking for.

or enter email address

Already have an account ? Login here

Continue your home search

I agree to receive communications and understand I can unsubscribe at any time.

I agree to be contacted by Realhub DEV via call, email, and text for real estate services. To opt out, you can reply 'stop' at any time or reply 'help' for assistance. You can also click the unsubscribe link in the emails. Message and data rates may apply. Message frequency may vary. Privacy Policy

Already have an account ? Login here

We use cookies

We use cookies primarily for analytics to enhance your experience. By accepting, you agree to our use of these cookies. You can manage your preferences or learn more about our cookies policy.