Thinking of selling?

Blue Sapphireline

Browse Properties
  • Nearby me

Popular Features

Community Features

Association

Property Features

Waterfront

View

Exterior Features

Interior Features

Style

E-Alert name

Properties

10000 properties match your criteria

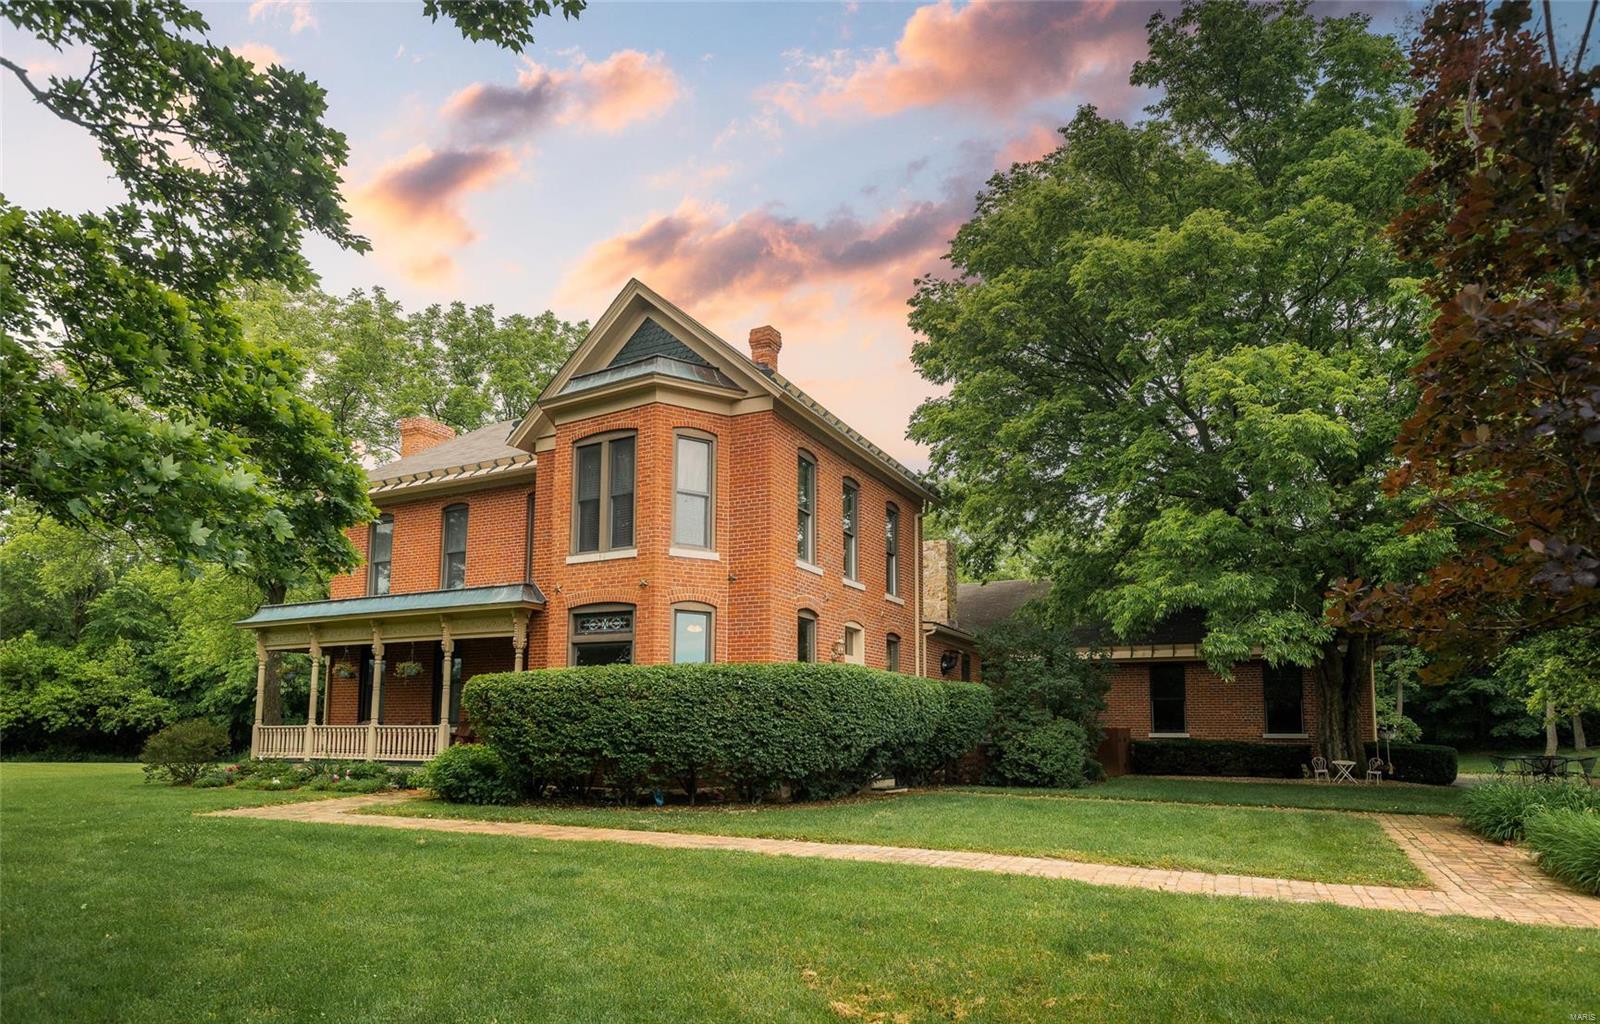
Come take a look at this 5000 sq ft. Victorian Style brick home. The home was built in the 1860's and has so much history. The home sits on 57 manicured acres consisting of fertile pasture, timberland, and even fenced and cross fenced areas for livestock or horses. The home was tastefully redone but they kept the historical aspects of the home intact. There is a mudroom, master bath with a steam shower, a family room and a basement with walkout. All kitchens and bathrooms have travertine marble, granite wood cabinets. There are some nice outside areas for entertainment including a courtyard and a screened in porch. Other amenities of the property include a horse barn, fishing ponds with picnic areas and atv trails, all of this located within 1 hour of St. Louis, Missouri.
#21038632

Louisiana

12199 Pike 270

5 Beds

3 Baths

N/A

$1,195,000

MLS#: 21038632
FOR COMP PURPOSES ONLY
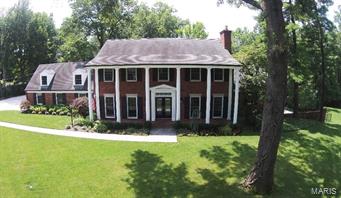
#15051083

Ladue

8 Forcee Lane

4 Beds

3 Baths

5,055 Sq.Ft.

$1,195,000

MLS#: 15051083
None
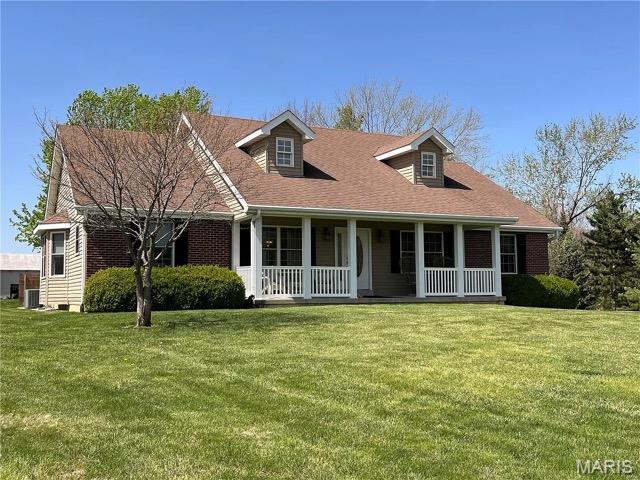
#25048836

Hawk Point

155 Zalabak Road

3 Beds

2 Baths

2,394 Sq.Ft.

$1,195,000

MLS#: 25048836
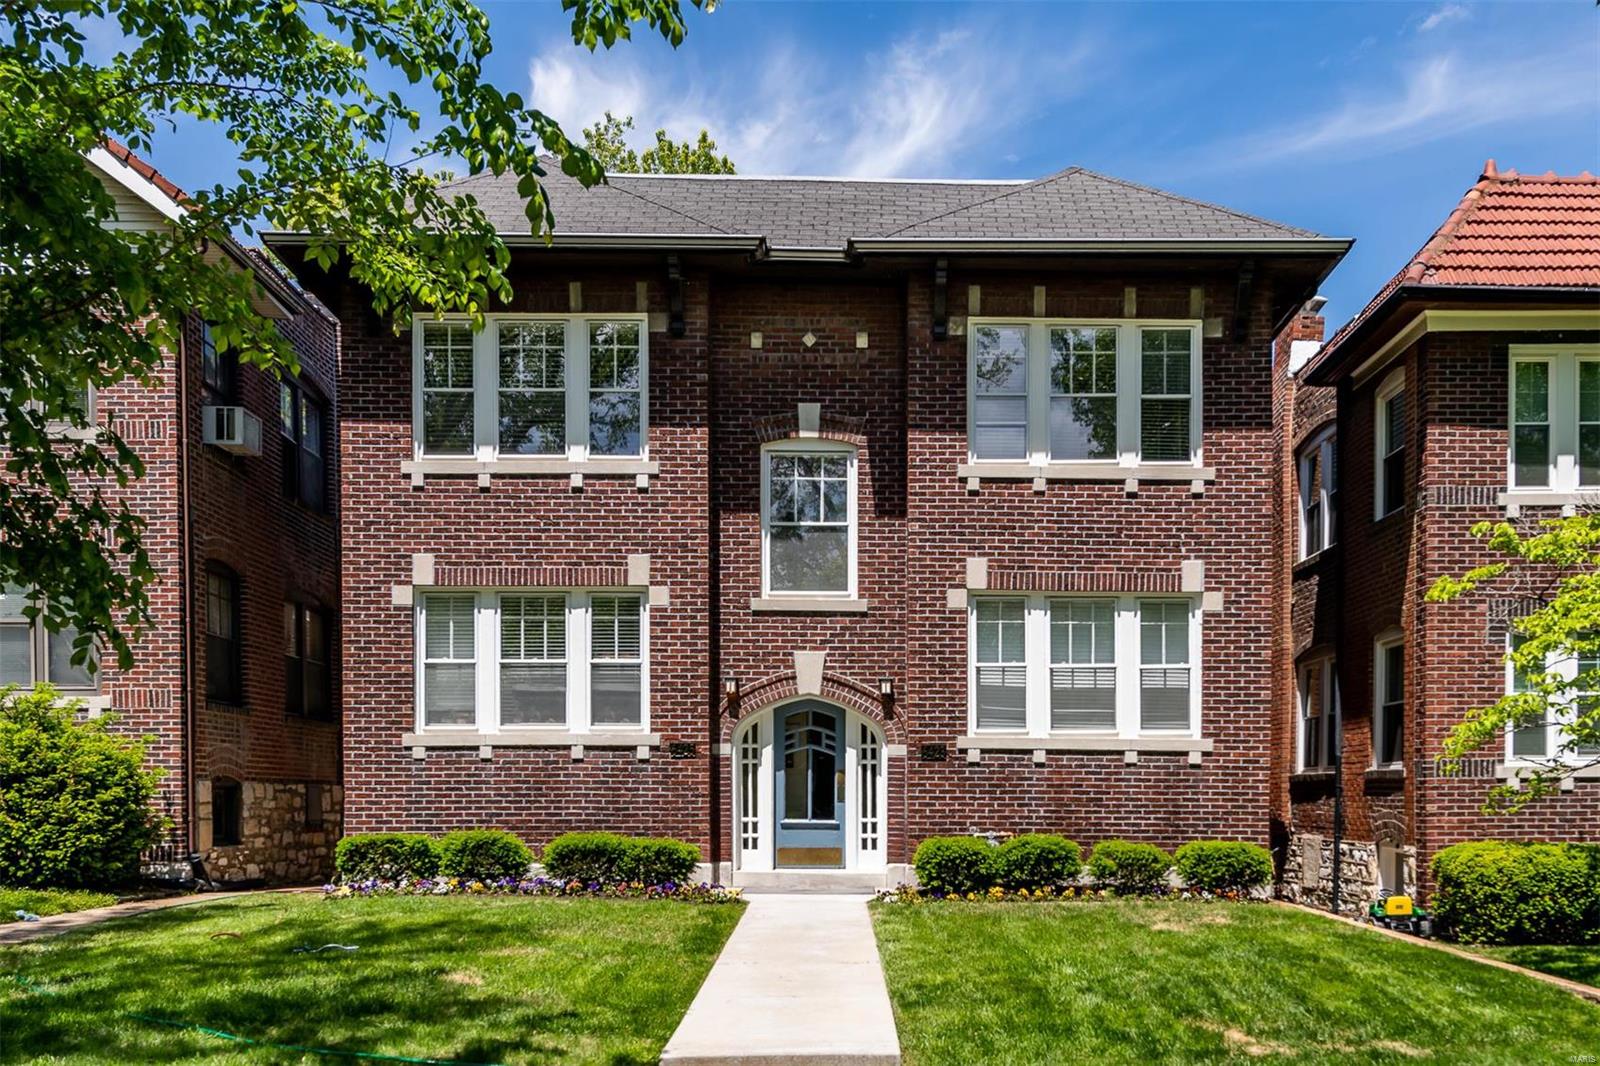
Incredible opportunity to own one of the largest, most pristinely-maintained four-family apartment buildings in Clayton!  Nestled in the heart of the enviable DeMun Neighborhood, this property boasts sizeable renovated 2-bedroom units with hardwood floors, great natural lighting, in-unit washers & dryers. Large updated kitchen with granite countertops and stainless appliances. Central AC & Forced-air heat. All units have the same layout &finishes, with minor differences: whereas the two west side units have kitchens with cherry cabinets & a large closet off the dining room, the two east side units have white cabinets & a second half-bathroom in lieu of the closet off the dining room. Updated plumbing throughout, updated electric including panels.  Solid brick building, roof in great shape, one-to-one off-street parking in the rear. Offered at a 5.97% cap rate with conservative pro forma market rents, buildings of this caliber do not come available often.  Call today! NOI is pro forma
#22047016

St Louis

6423 Alamo Avenue

None Beds

None Baths

4,596 Sq.Ft.

$1,195,000

MLS#: 22047016
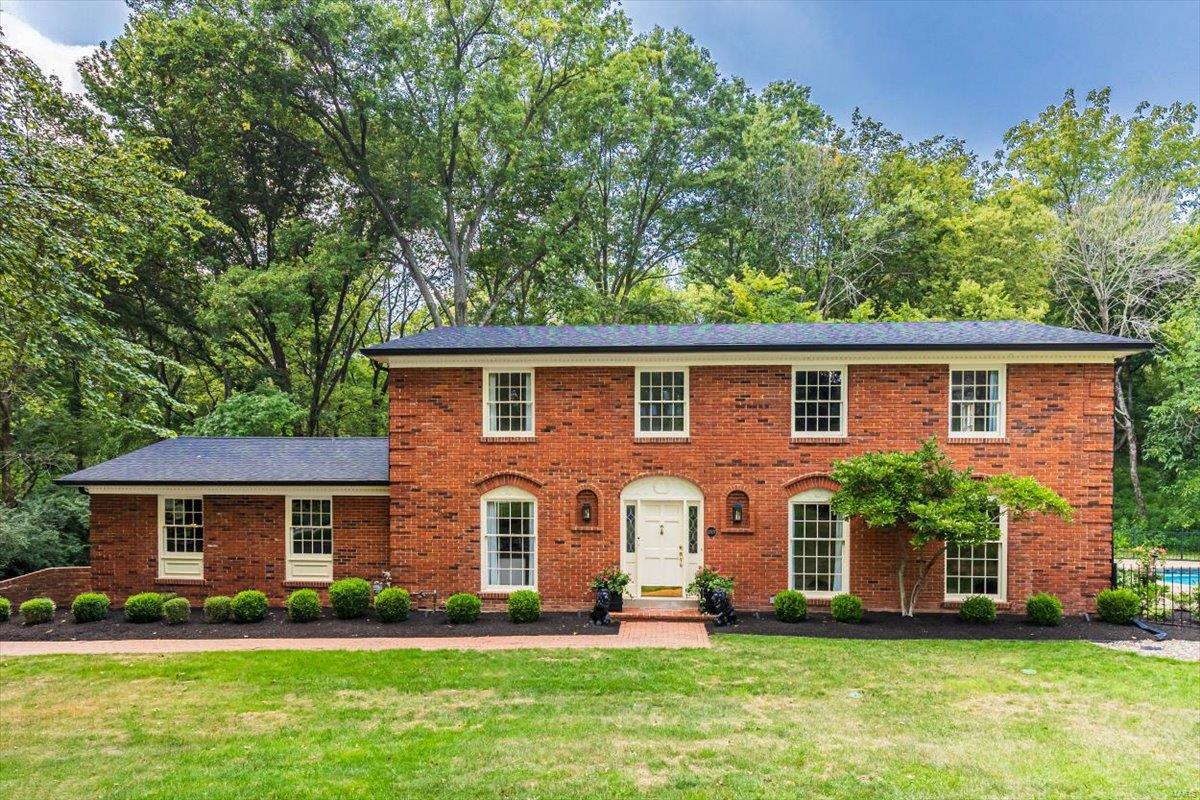
This Town & Country gem has been completely transformed with luxurious updates! Nestled at the end of a quiet cul-de-sac on a sprawling 1.26-acre lot, this home offers a private pool escape, inviting courtyard, all seasons room and picturesque setting backing to trees. The foyer welcomes you with marble tile, leading to an expansive living area with engineered oak hardwood floors and custom wet bar. The kitchen is a chef's delight with premier appliances, new custom cabinetry, and marble countertops. Retreat to the master suite featuring his/hers vanities, oversized soaking tub, custom shower & large walk-in closet.  2 additional bedrooms complete the second floor with full bath. The home is adorned w/ new trim, lighting, custom millwork, including 8 arch doorways and a refined office/study with built-ins and pocket doors.  The unfinished and very clean LL provides opportunity to add your finishing touches and additional living space! New Roof 2024. See features sheet for more details. Additional Rooms: Sun Room
#24053894

St Louis

12937 N Topping Estates Drive

3 Beds

2 Baths

3,213 Sq.Ft.

$1,195,000

MLS#: 24053894
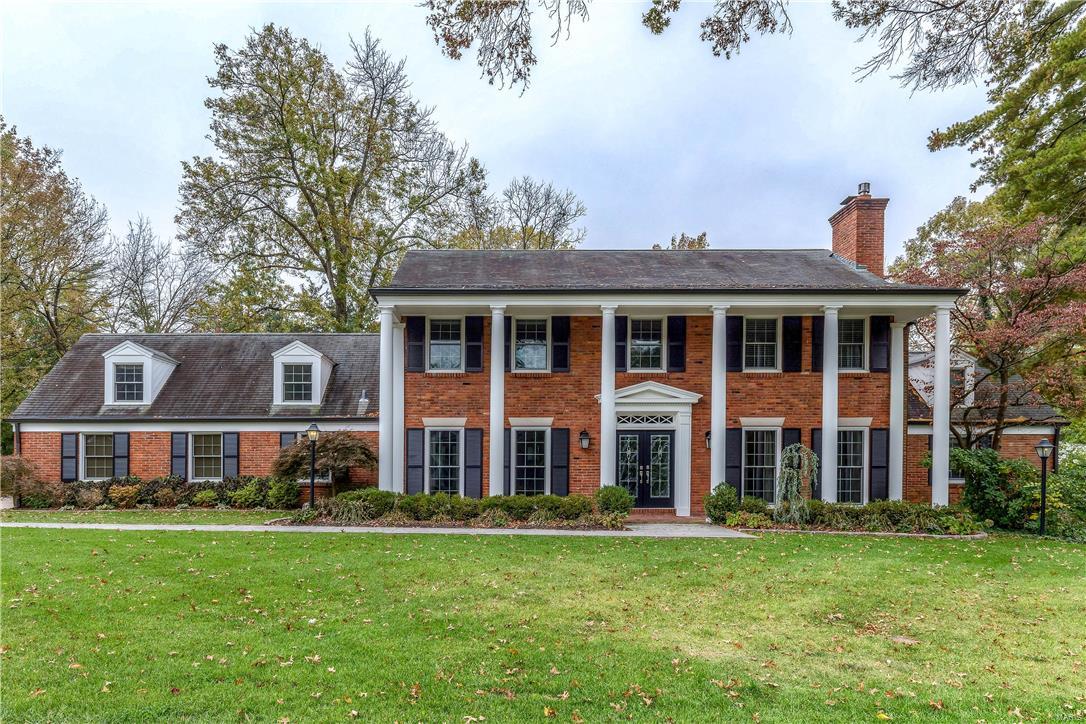
Spectacular renovation! Classic-styled brick 1.5 Sty features best-in-class improvements, fixtures & amenities. Gracious hardwood foyer leads to formal living & dining rooms with refinished oak floors & extensive millwork, striking family room with built-in bookcases, floor-to-ceiling Travertine marble fireplace & chef’s kitchen with cypress-lined cathedral ceiling, marble countertops, cherry cabinetry, commercial grade appliances, 10’ center island & convenient planning center. Vaulted master bedroom suite offers an appealing retreat with walk-in & double closets & luxury bath with laundry center. Hardwood floors continue to the 2nd level with a 2nd bedroom suite, 2 additional bedrooms, office & hall full bath. Walk-out Lower Level is ideal for casual entertaining with huge recreation room, family room with fireplace, 2nd kitchen, dining area, guest suite & pool bath. Outdoor living area includes resort style pool & 8-jet spa surrounded by landscaped gardens plus patio with fire pit.
#17087507

Ladue

8 Forcee Lane

5 Beds

5 Baths

5,793 Sq.Ft.

$1,195,000

MLS#: 17087507
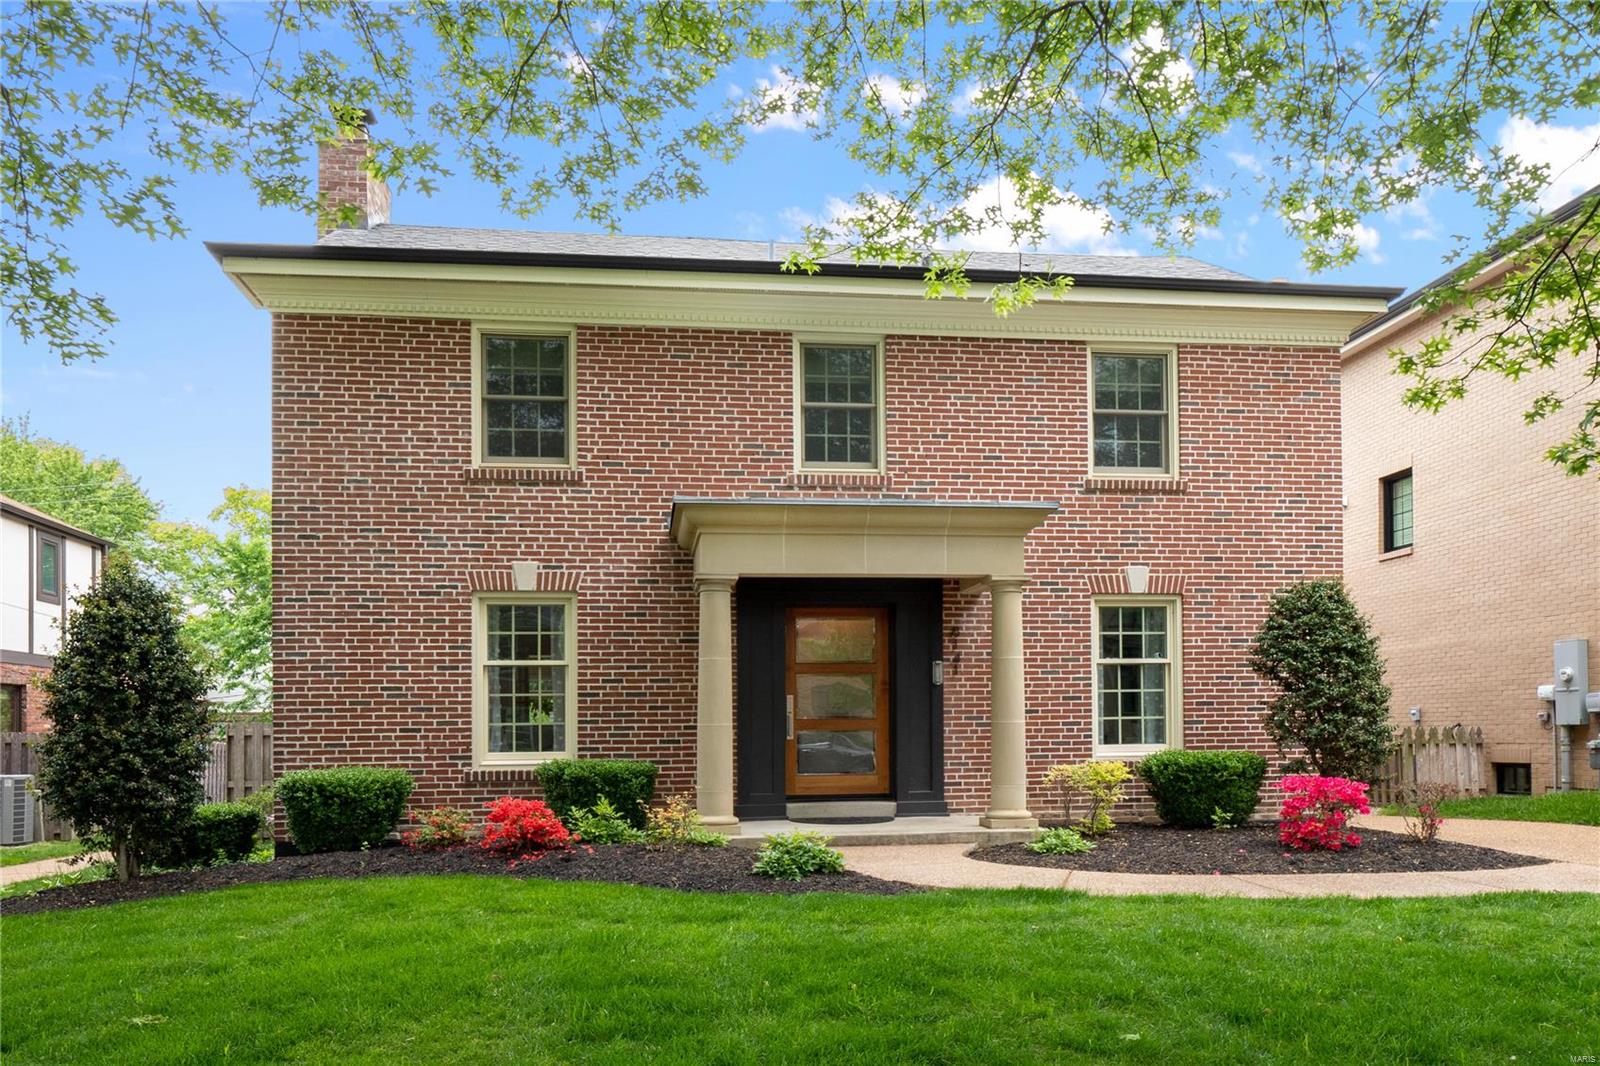
This stately home in a prestigious suburb is a satisfying mix of old and new. The former owner’s labor of love has produced a property of refined elegance that you’ll only appreciate fully on viewing. Original skirtings, high ceilings, hardwood floors and traditional double-hung windows blend perfectly with stylish light fixtures, modern appliances, gourmet kitchen w/ granite island overlooking hearth room, LL gym, entertainment room & 4 dreamy bedrooms – master with beautiful updated bathroom and walk-in-closet. A soft  fresh color palette complements the leafy vistas and large light-filled rooms (4200 sq ft+ of living space flows across 3 levels). There are 3 full + 2 half bathrooms, tastefully styled. Situated near hospital & health care, university & respected schools, this friendly, inclusive neighborhood balances peaceful suburban living with a vibrant commercial precinct where you can indulge in fine dining, shopping and entertainment. Additional Rooms: Mud Room
#20031861

Clayton

8141 Kingsbury Boulevard

4 Beds

3 Baths

4,210 Sq.Ft.

$1,195,000

MLS#: 20031861
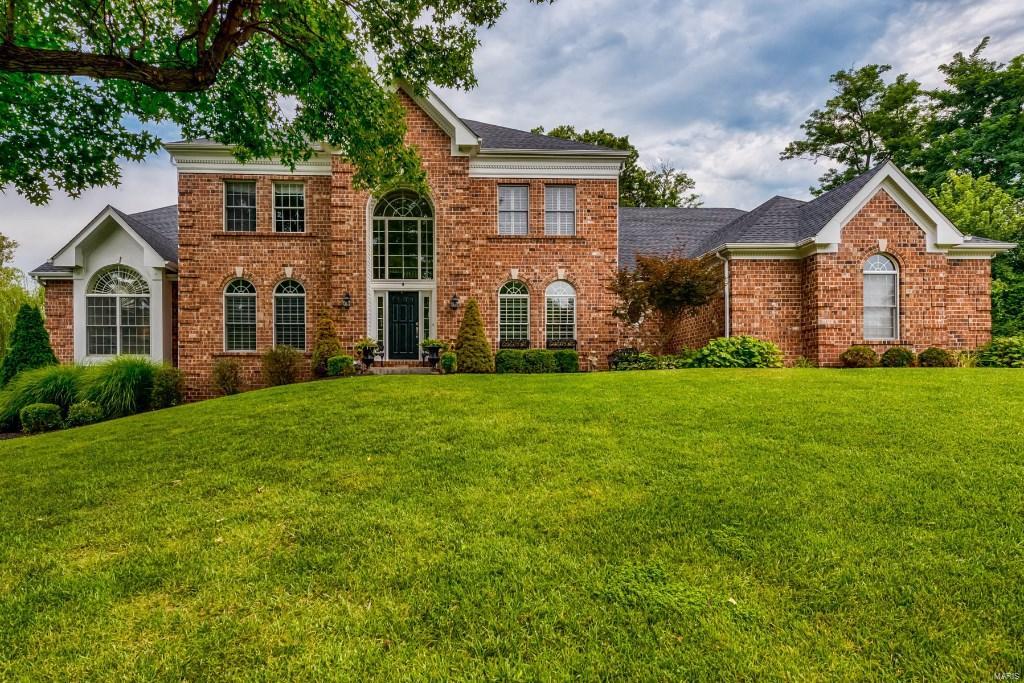
Dielmann Sotheby’s International Realty is proud to present this elegant, custom built home sitting on 1.25 acres.  This meticulously maintained home features a spacious two-story great room with wet bar and fireplace, all overlooking the expansive rear landscape.  The kitchen is a chef’s dream with hearth room, stone fireplace, expansive windows, custom cabinetry, stunning granite countertops and center-island, all perfect for entertaining.  Other features include a separate, formal dining room, with exquisite crown molding, a study/office, and main floor Master Suite with a spa-like updated bathroom.  The upper level has three en-suite bedrooms and baths, and an additional bonus play/study area.  The incredible lower level walkout has a third fireplace and wonderful living/entertainment spaces.  With its 3-car garage, convenient location, and outstanding details, this home is the discerning buyer’s perfect choice.
#15054479

Creve Coeur

9 Ladue Meadows Lane

4 Beds

4 Baths

6,100 Sq.Ft.

$1,195,000

MLS#: 15054479
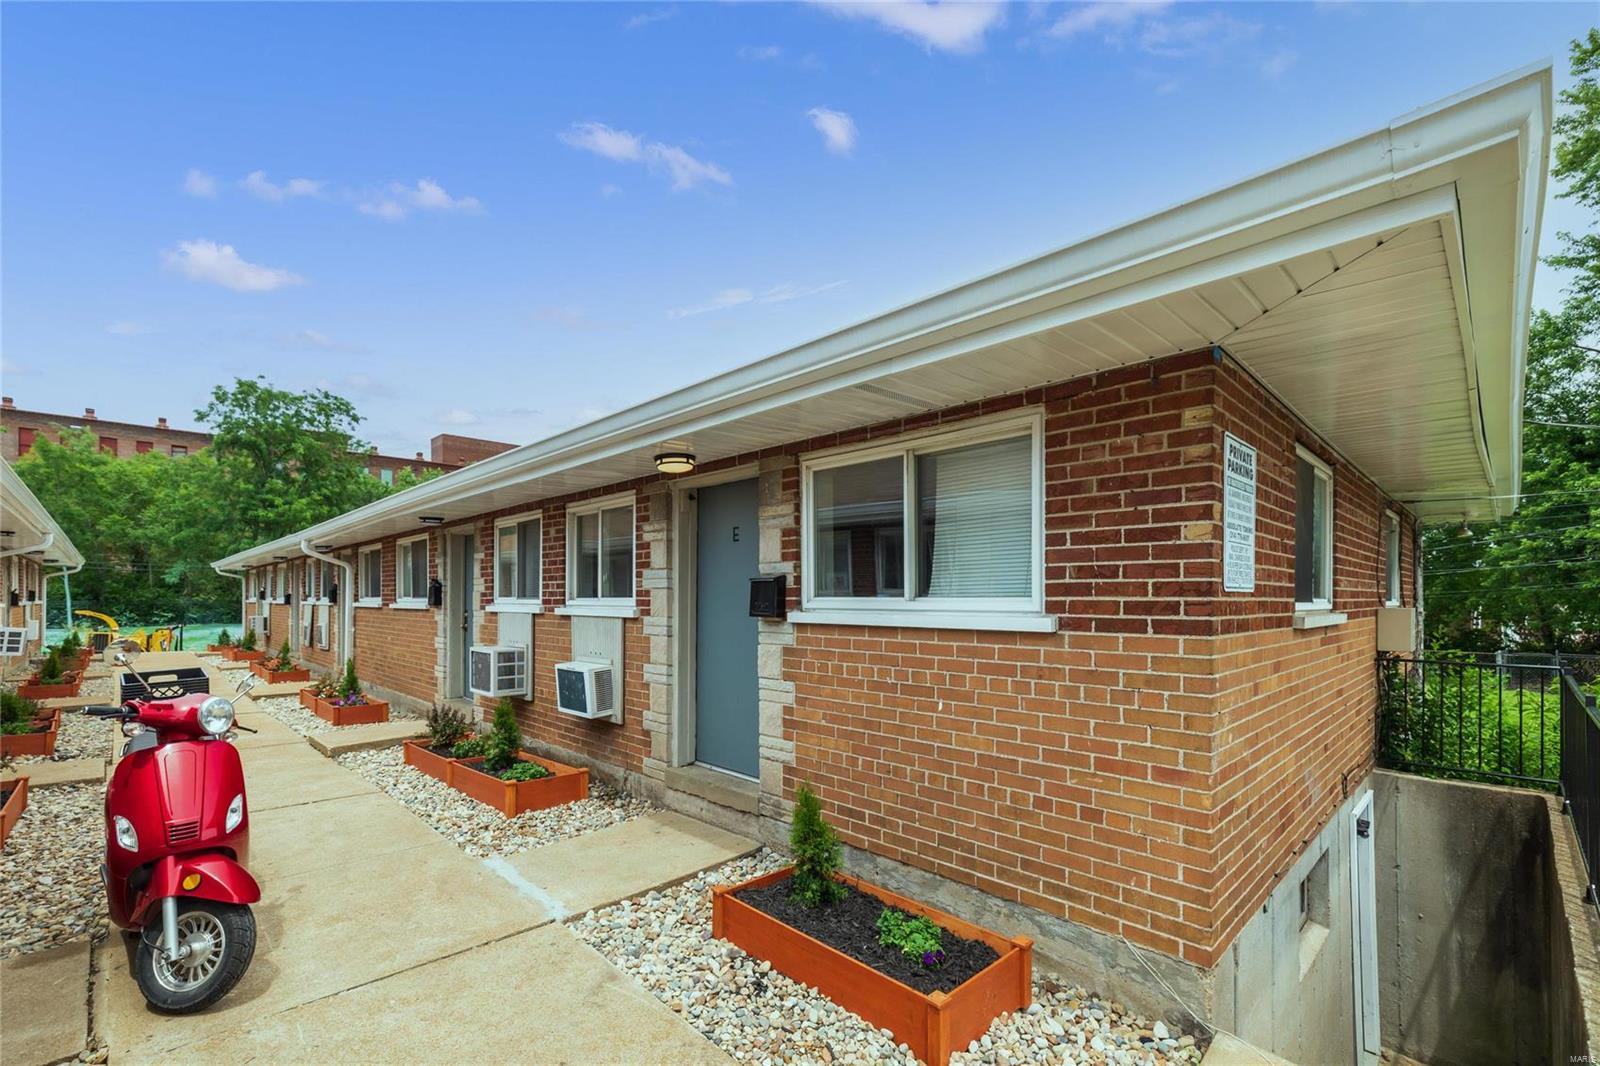
Rare opportunity to purchase under-rented 10 and 8 unit multi-family buildings next door to each other in the Botanical Heights neighborhood. 18 total units across 3 buildings. 15 of 18 units are occupied, with current rents below market. 11 units have been updated with 1 in process which will be completed prior to closing. There is the potential to add value and raise rents significantly in the future both as-is and with additional updates. Updated apartments are now leasing for  $725, this would yield $13,050 of gross rental income a month, $156,600 annually based on all tenants as $725.  Rent comps for similar size apartments range from $750-$1,350 depending on amenities and updates. Located in close proximity to Forest Park, Washington University School Of Medicine, St. Louis University, University Of Health Science And Pharmacy In St. Louis, Botanical Gardens and Tower Grove Park. Addresses are 4156 Folsom (10 units) and 4164 Folsom 63110 (8 units). Price Reduced $100,000.
#22068561

St Louis

4156 Folsom Avenue

None Beds

None Baths

13,216 Sq.Ft.

$1,195,000

MLS#: 22068561
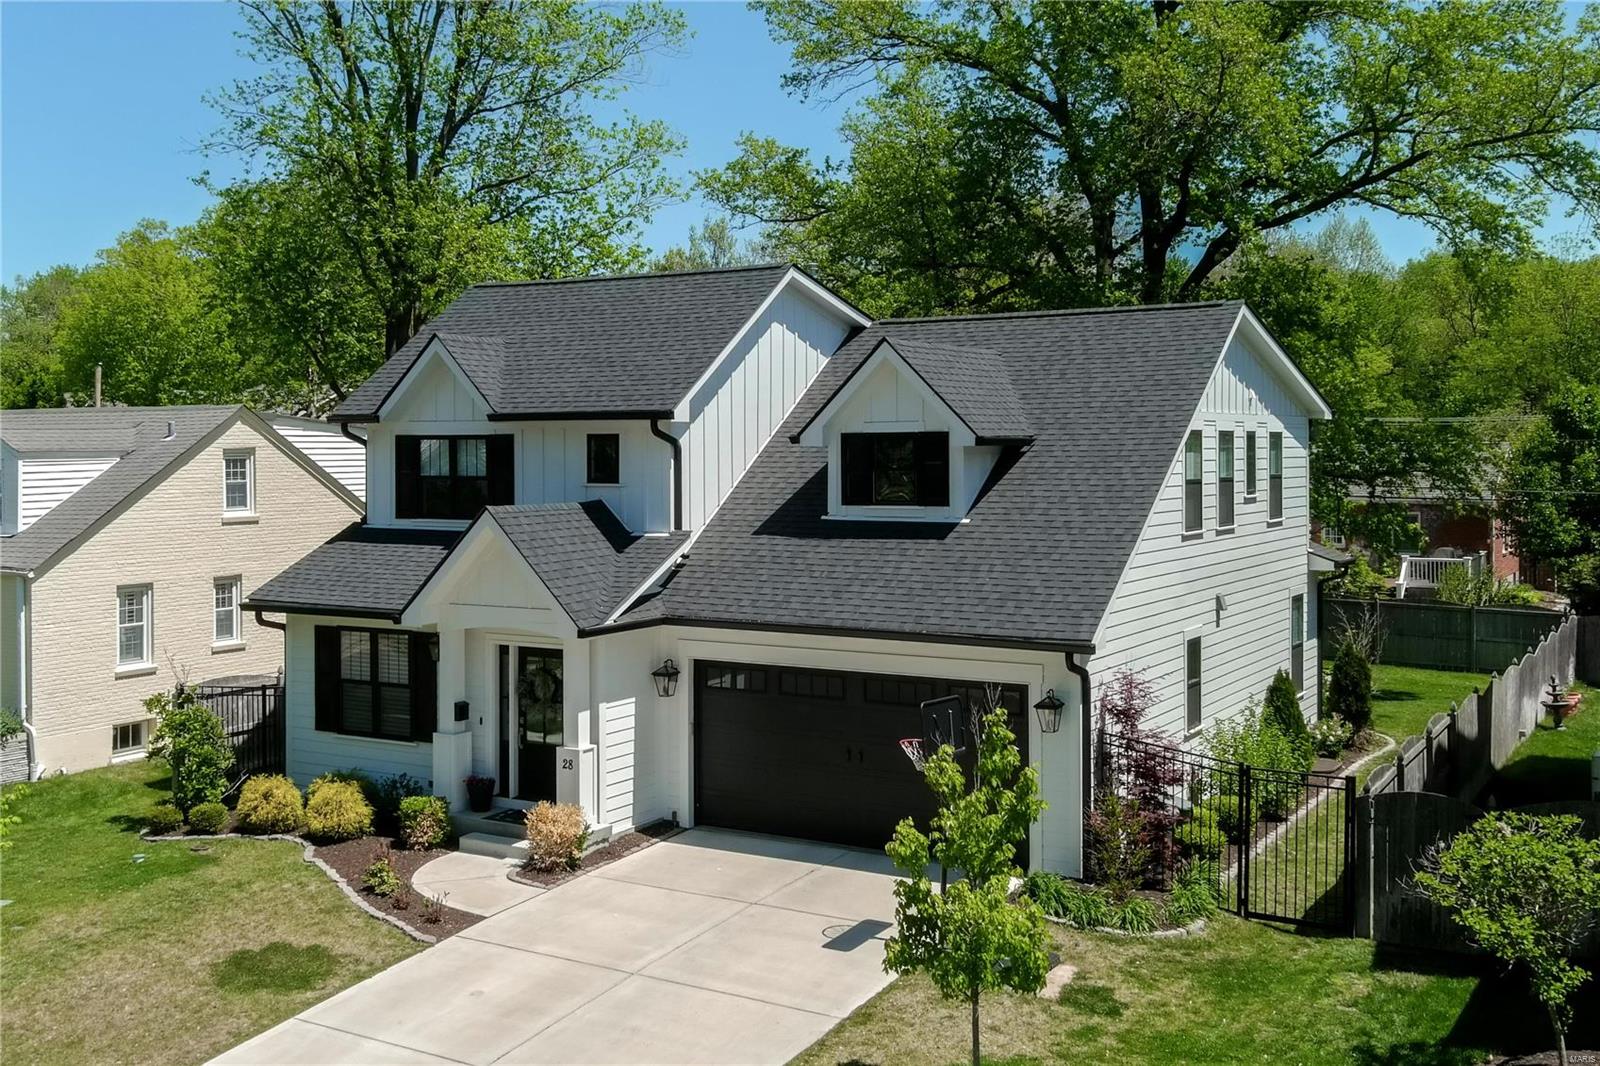
Gorgeous 3 yr old Doug Cohen built home in the heart of Ladue.  This 5 bd, 4 full and 1 half ba home offers upgraded designer finishes, floorplan and amenities that buyers crave.  Wide plank white oak flooring flows throughout the main level with private office/sitting rm and open family rm and kitchen spaces.  Upgraded open concept modern kitchen features gas cooktop with pot filler and stainless appliances.  A lg dining area provides an alternative to center island seating. Find a custom gas fireplace, shiplap detail and custom builtins in the fam rm.  Guest powder rm and custom cubbies complete the main level.  A spacious master suite with upgraded spa bath and walk in closet, 1 bedrm suite, 2 bedrms with hall bath and large laundry rm comprise the 2nd floor.
The lookout lower level has a large rec area, with wetbar/wine fridge, 5th bedrm, beautiful bath and of storage.  Amazing private fully fenced spacious yard is perfect for outdoor entertaining and lg enough for a future pool. Additional Rooms: Mud Room
#23021647

Ladue

28 Midpark

5 Beds

4 Baths

3,713 Sq.Ft.

$1,195,000

MLS#: 23021647
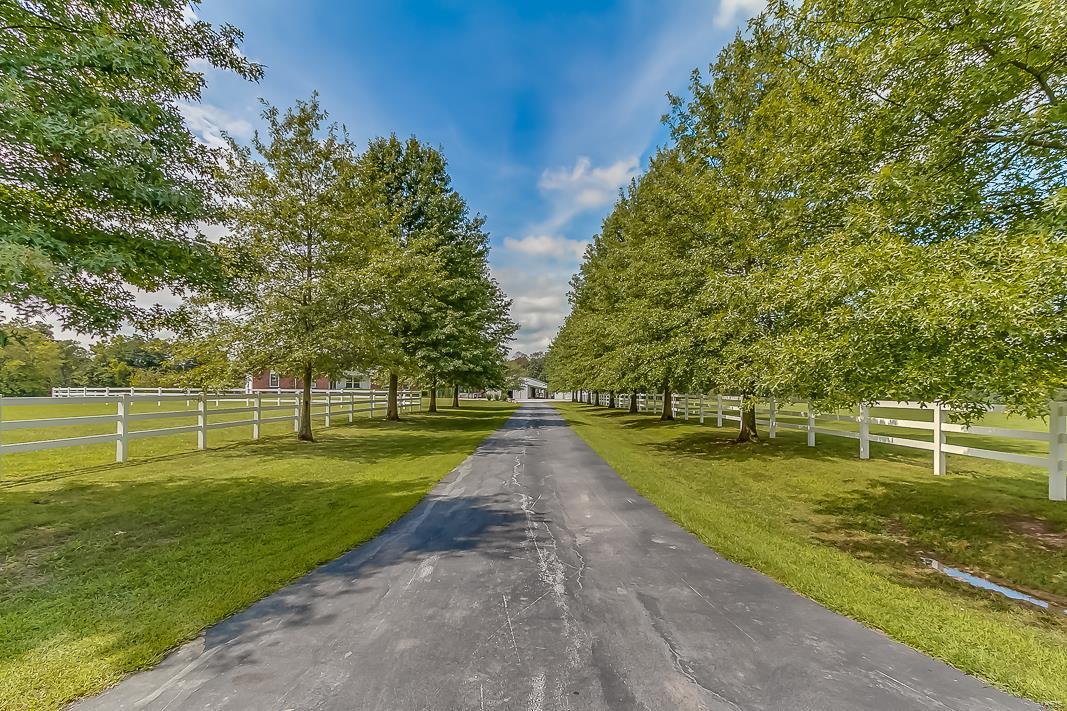
Equestrian Lovers Paradise! Perfect for the horse enthusiast or a trainer/boarding facility. This property sits on the edge of St. Charles County. 18  acres with vinyl fencing perfectly set up for horses with some woods.  The 10 stall barn was built in 2008 and includes a lounge/kitchenette area, 1/2 bath, Large Tack room, feed room.  Wash rack includes hot/cold water and the barn is heated.  There is a 110X60 Indoor Riding Arena, the outdoor  arena is 170X150.  One large fenced pasture with a loafing shed.  There is so much more pasture that could be fenced!!  There is a 36X47 shop area in front of the indoor arena and a detached garage.  4 bed/ 3 full bath Atrium ranch that has been completely updated with hickory wood floors, granite countertops and many more options! The backyard pool oasis was done in 2017 with all new stamped concrete around the pool, concrete stairs, pool house and covered patio.  There is also a pond with an island Showings to begin on 11/01/2021  Agent Owned
#21072548

Marthasville

3453 Highway T

4 Beds

3 Baths

3,391 Sq.Ft.

$1,195,000

MLS#: 21072548
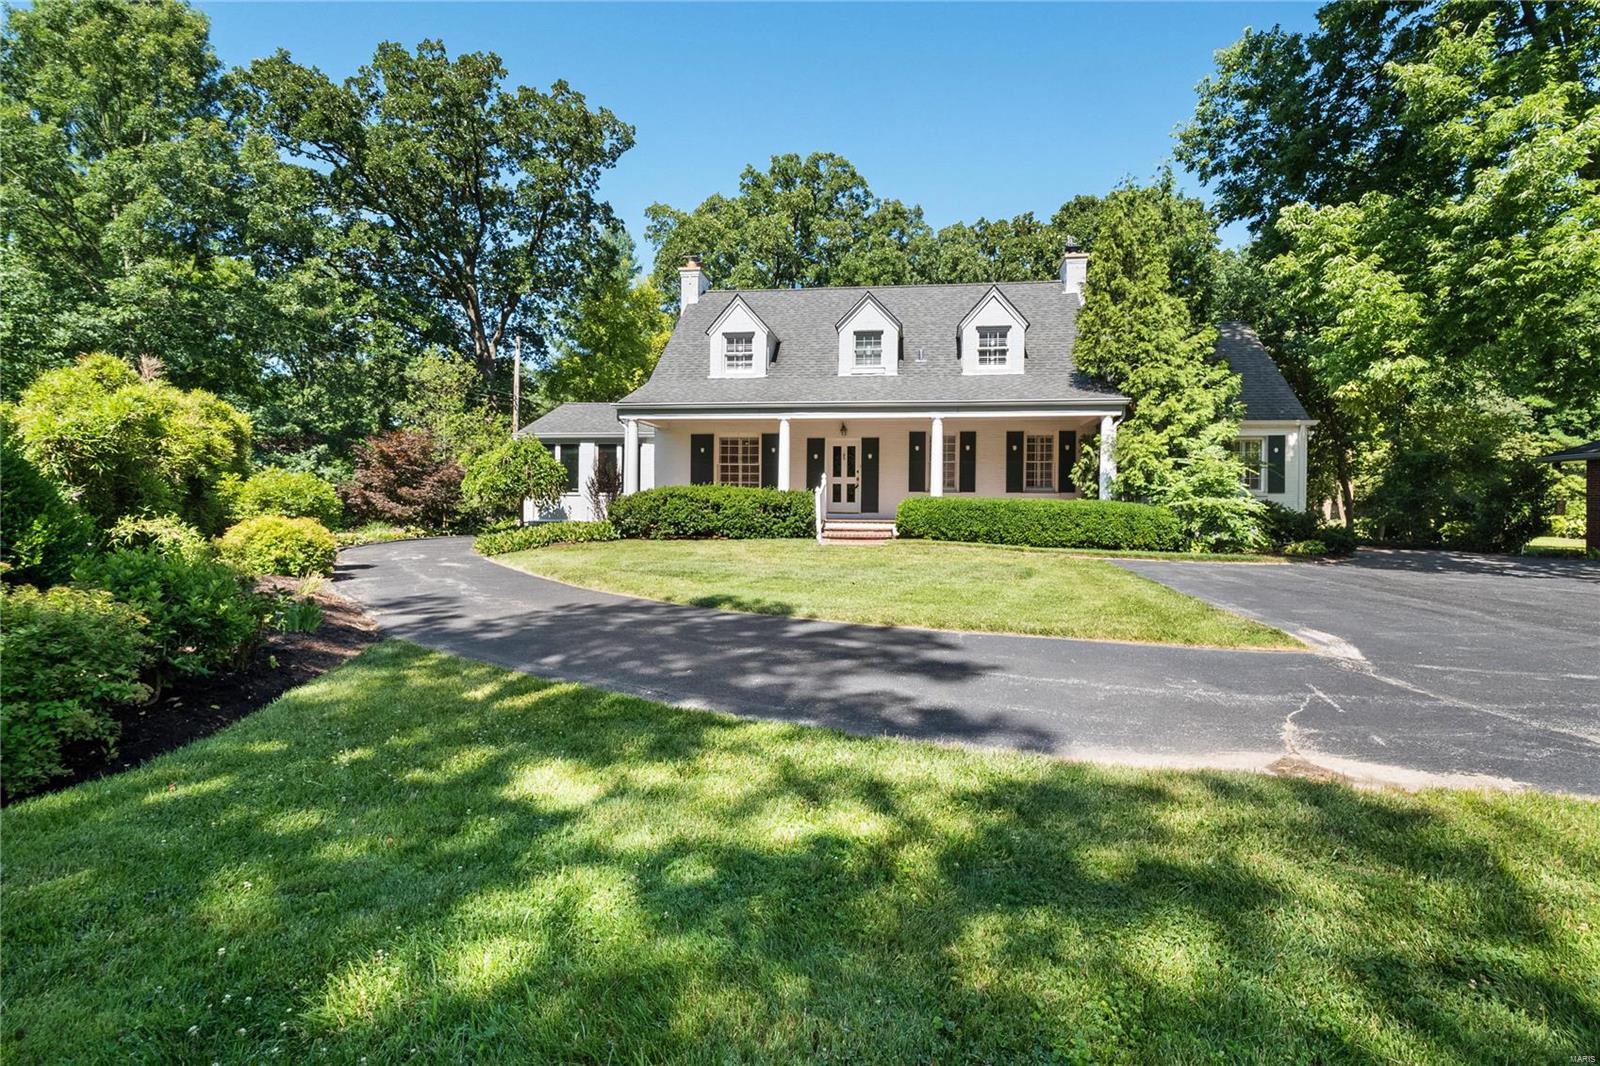
Property to be sold in "AS IS" condition.  Please use Special Sale Contract. Current owner has never occupied the home. Charming Cape Cod home in Ladue School District. Situated on 1.2 acres of beautiful park-like grounds, this property offers over 4200+sqft of living space. Upon entry you will find a 2-story foyer & grand staircase leading to upper level. Lovely formal living room w gas fireplace adjoins to both the light filled, glassed-in sun room & separate formal dining w French doors. All white, eat-in kitchen hosts double wall ovens & plenty of counter space & opens to hearth/family room w fireplace.  Beyond lies the quaint brick patio & rear yard access. Spacious main floor master w tray ceiling completes 1st level. Upstairs hosts 4 add'l bedrooms w 2 full baths & spacious landing. Add'l amenities include hardwood floors, main floor laundry, 3car garage, irrigation system & whole house generator.  Rear landscape includes custom greenhouse, manicured gardens & walkways. Additional Rooms: Sun Room
#22041822

St Louis

1101 S McKnight Road

5 Beds

3 Baths

4,231 Sq.Ft.

$1,195,000

MLS#: 22041822
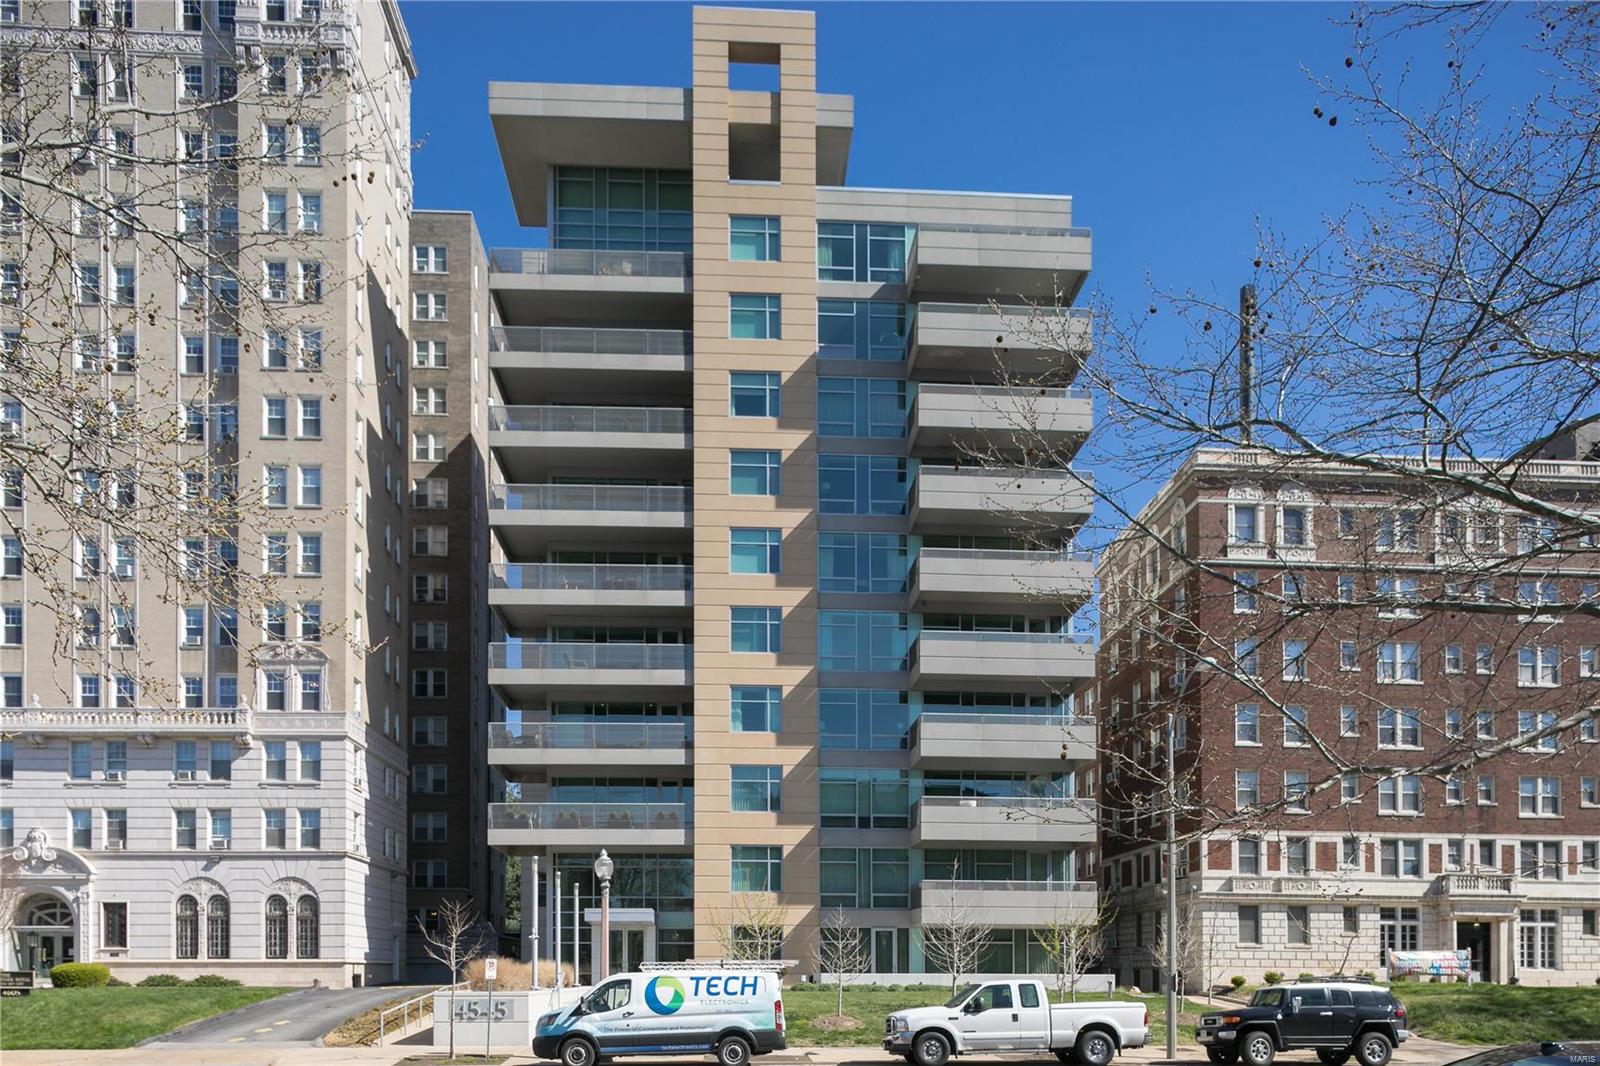
A rare opportunity to experience the pinnacle of luxury living with the vibrant, walkable Central West End at your doorstep. Enjoy the sweeping, unobstructed treetop views East, South and West and the opportunity to witness amazing cloudscapes, sunrises and sunsets from your Great Room, Master Bedroom or spacious 9th floor balcony. This corner residence has been thoughtfully designed and executed using the finest materials to showcase the spectacular views and superb location. There is direct, secure elevator access to your private foyer and entry. Your residence is equipped with 10 foot. ceilings, European styled kitchen, high end stainless steel appliances, washer/dryer, Spanish Limestone and Marble floors, Marble countertops, canned and directional lighting and Hunter Douglas window shades. There are two assigned parking spaces and a storage unit located in the tuck under parking garage. Doorman, workout room, guest suite, conference room/party room with wet bar & kitchen. Location: Corner Location, Upper Level
#21052366

St Louis

4545 Lindell Boulevard 29

2 Beds

2 Baths

2,262 Sq.Ft.

$1,195,000

MLS#: 21052366
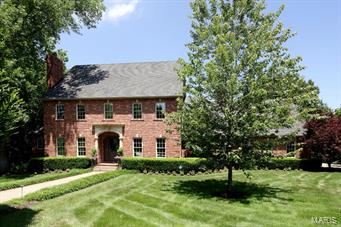
Stately & elegant best describe this custom built home on a very, very private setting featuring 5+ bdrms, 5 full & 2 half baths.  2-story entry foyers opens to formal LR with stone mantel gas frplc., arched openings accommodate a grand piano ideal for family & friend gatherings.  Formal dining room comfortably seats 10 or more for dinner parties.  Chef's kitchen, b-fast room & hearth room for everyday living leads to private back yard.  Gourmet appliances such as Wolf & Sub-Zero & a breakfast bar PLUS main floor laundry & mudroom. 1st flr master suite boast large walk-in closet, spa-like master bathroom w/ granite counter tops, separate tub & shower.  2nd floor has 4 bdrms & 3 full baths.  Lower level showcases media room/ work out room + add'l bedroom & bath + wet bar + rec room with frplc. all opening to the club-like patio, pool & spa.  4 car garage.  Professionally landscaped, whole house sound on 1st & LL + equip. stays. Plus many, many more features so unique to this property!!! Additional Rooms: Mud Room
#15036451

Des Peres

8 Andre Drive

6 Beds

5 Baths

5,072 Sq.Ft.

$1,195,000

MLS#: 15036451
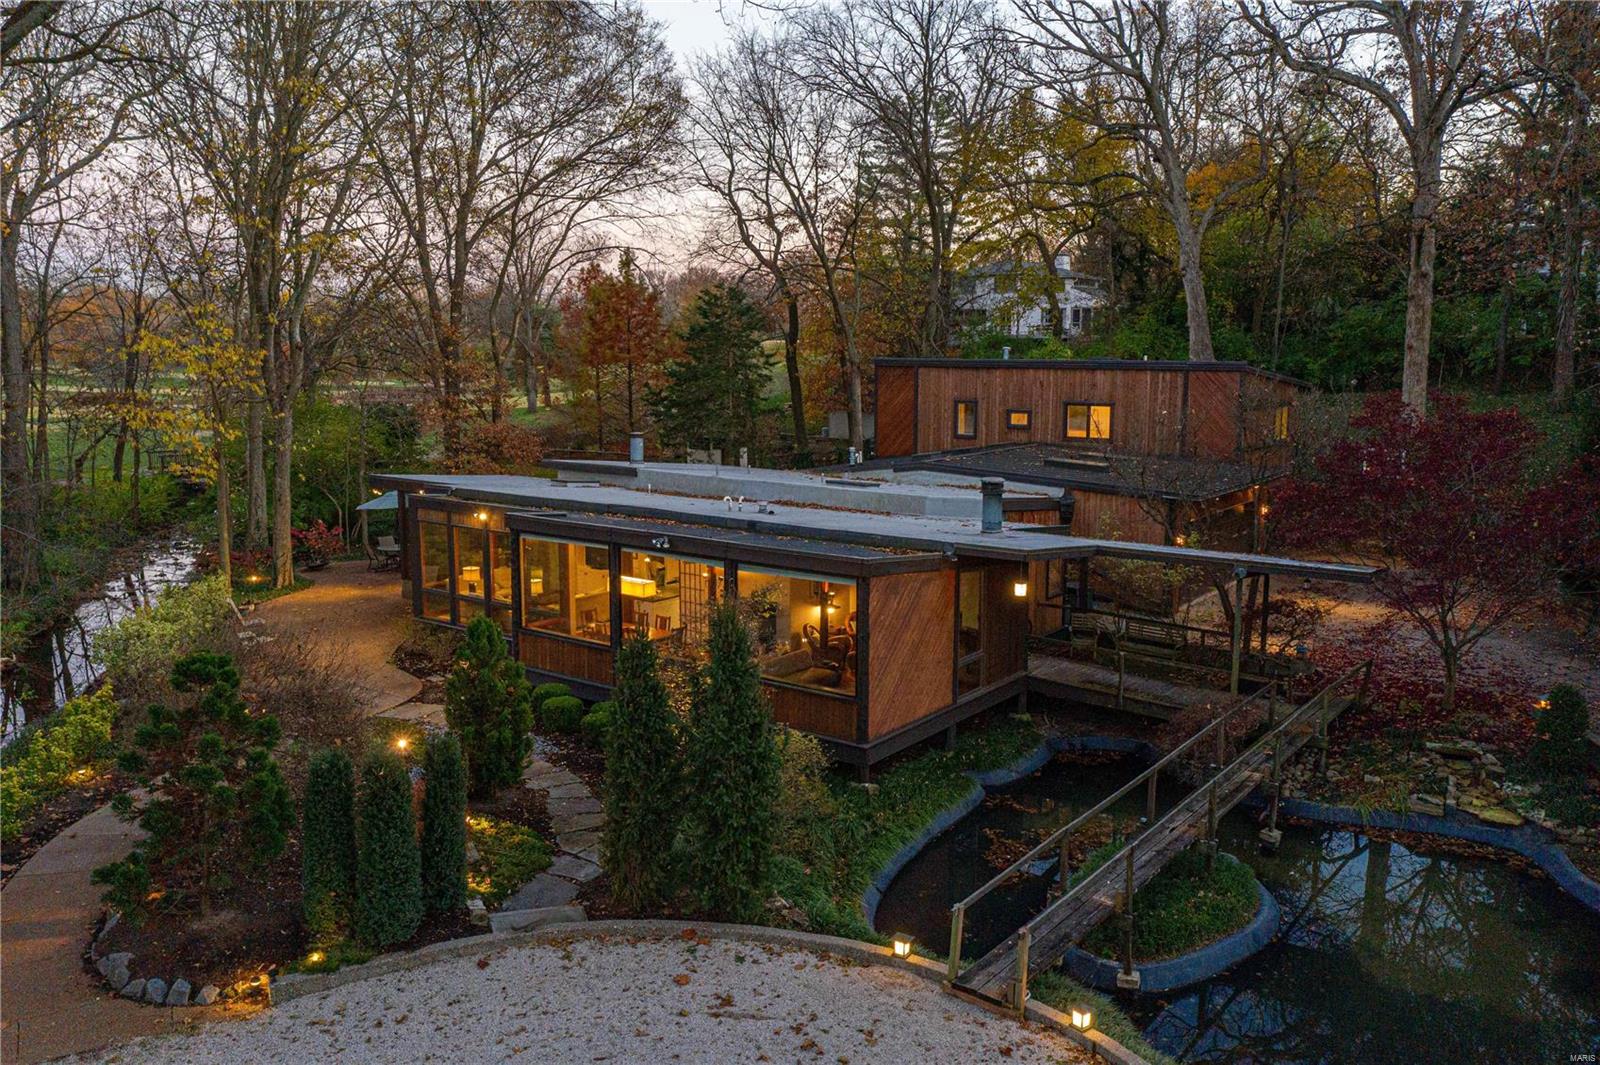
This is an exciting opportunity to purchase what was once esteemed architect, Harris Armstrong’s, former studio and offices. Over the years it has been expanded and transformed into a residence. A koi pond greets you as you venture towards the front door. The living room features a fireplace and is open to the dining room & kitchen. An abundance of windows throughout look onto the private yard, woods, and golf course beyond. There is an office, den & family room. Off of the family room is an expansive screened porch that leads to the terrace. The primary bedroom is spacious with doors that also lead to the terrace, a woodburning fireplace, jacuzzi tub, walk-in closet & an expansive bathroom with dual sink vanity. The main level has 2 more bedrooms, a recreation room that could be an additional bedroom, wine room & hobby shop. The upper area has a sitting room & 2 en-suite bedrooms. 2-car garage with epoxy painted floor & storage cabinets. Additional Rooms: Sun Room
#20081456

St Louis

934 Singlepath Lane

6 Beds

4 Baths

4,822 Sq.Ft.

$1,195,000

MLS#: 20081456

* Listings identified with the FMLS IDX logo come from FMLS and are held by brokerage firms other than the owner of this website. The listing brokerage is identified in any listing details. Information is deemed reliable but is not guaranteed. If you believe any FMLS listing contains material that infringes your copyrighted work please click here to review our DMCA policy and learn how to submit a takedown request. © 2024. First Multiple Listing Service, Inc.

Categories

Homes Tailored to Your Lifestyle

Buyers Guide

Buying a home is one of the most exciting milestones of your life.

View more

Sellers Guide

Putting your home on the market can be a stressful process, especially when you don’t know what to expect.

View more

Market report

With just a few clicks, you'll gain instant access to valuable insights about the real estate market, including trends, property values, and community analytics.

View more

Home value

Unlike automated valuations, our hands-on review will provide a comprehensive opinion of your home’s value while considering important interior elements and other location intangible factors that machine algorithms so often miss.

View more

Buyers resources

Guides on financing, inspections, and choosing the right Realtor for a smooth home purchase.

Sellers resources

Practical tips on staging, pricing, and preparing your home to attract buyers and maximize your sale.

 - property

Send a message

Message successfully sent.

Preferred Agent

Reason for contacting?

I agree to receive email communication and understand I can unsubscribe at any time.

I agree to be contacted by Realhub DEV via call, email, and text for real estate services. To opt out, you can reply 'stop' at any time or reply 'help' for assistance. You can also click the unsubscribe link in the emails. Message and data rates may apply. Message frequency may vary. Privacy Policy

Sign In Sign Out

Virtual Assistant

Would you like to take the next step with this property? We can help you schedule a showing or virtual tour, or send you more details.

Yes, I would like more information.

Thank You for Your Reply, One of Our Agents will contact you as soon as possible

No, maybe later.

Thank you, you can always contact me via email, phone number or through the contact form.

Realhub AI

Lucy - Your AI-Powered Realtor

Update Your Temporary Password

Personalize your search

Enter your email and we'll notify you immediately when new listings match what you're looking for.

or enter email address

Already have an account ? Login here

Continue your home search

I agree to receive communications and understand I can unsubscribe at any time.

I agree to be contacted by Realhub DEV via call, email, and text for real estate services. To opt out, you can reply 'stop' at any time or reply 'help' for assistance. You can also click the unsubscribe link in the emails. Message and data rates may apply. Message frequency may vary. Privacy Policy

Already have an account ? Login here

We use cookies

We use cookies primarily for analytics to enhance your experience. By accepting, you agree to our use of these cookies. You can manage your preferences or learn more about our cookies policy.