Thinking of selling?

Blue Sapphireline

Browse Properties
  • Nearby me

Popular Features

Community Features

Association

Property Features

Waterfront

View

Exterior Features

Interior Features

Style

E-Alert name

Properties

10000 properties match your criteria

Spectacular Home in Northfield Subdivision!
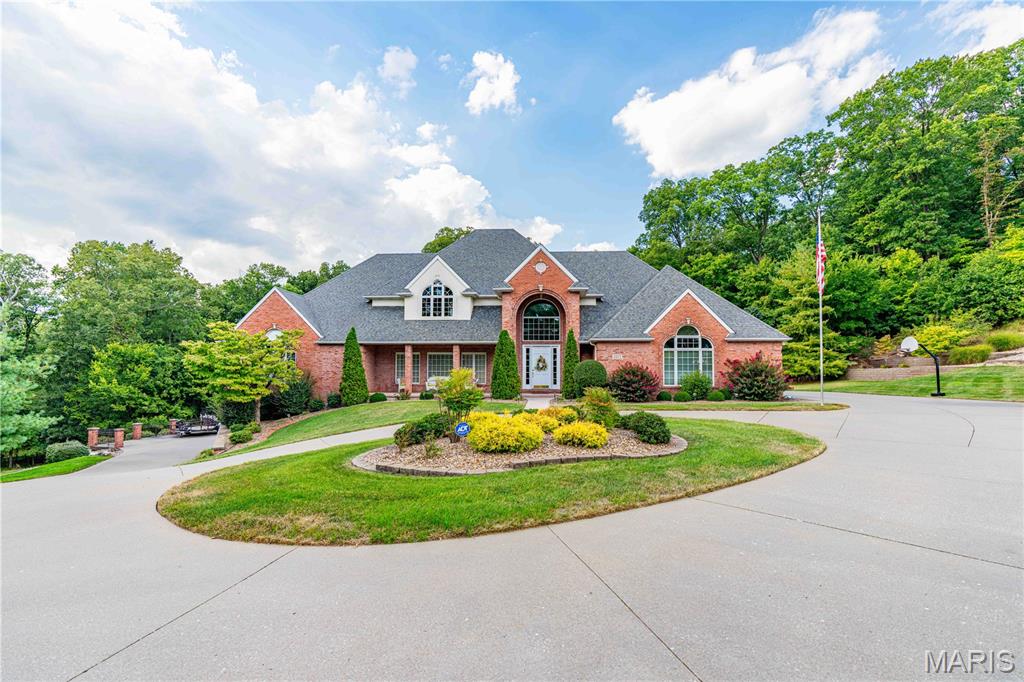
Nestled at the end of a quiet cul-de-sac, this stunning home sits on a beautiful lot that truly feels like your own private oasis! Step through the front door into a grand entryway with wood floors that lead into a gorgeous living room featuring a gas fireplace and custom built-ins. The kitchen is a showstopper with stainless steel appliances, granite countertops, and a custom-built granite table seamlessly attached to the counter. The adjoining dining room offers a charming bay window with built-in granite seating—perfect for family meals or entertaining guests. The primary suite is a dream, complete with Corian countertops, a walk-in shower, and private access to the screened-in porch. Enjoy your morning coffee or unwind in the hot tub while taking in the peaceful views of your backyard retreat. Upstairs, you’ll find three additional bedrooms, one perfectly suited for a home office. The lower level is designed for fun and relaxation, featuring a spacious family room with a gas fireplace, a game room, a large bar area, your own private gym, plus another bedroom and full bath. Step outside and experience resort-style living with a private in-ground pool surrounded by lush landscaping and a waterfall feature. The outdoor kitchen is fully equipped with a grill, refrigerator, microwave, plenty of cabinets, eat at bar, ceiling fans, and stereo system—ideal for summer gatherings! Car enthusiasts and hobbyists will love the abundance of garage space—with a 3-car garage on the main level, a 2-car garage on the lower level, and extra storage off the side driveway for boats, side-by-sides, or other toys. Don’t miss the chance to own this one-of-a-kind home—schedule your showing today!
#25068073

Cape Girardeau

2213 Crown Point Drive

5 Beds

5 Baths

5,135 Sq.Ft.

$1,195,000

MLS#: 25068073
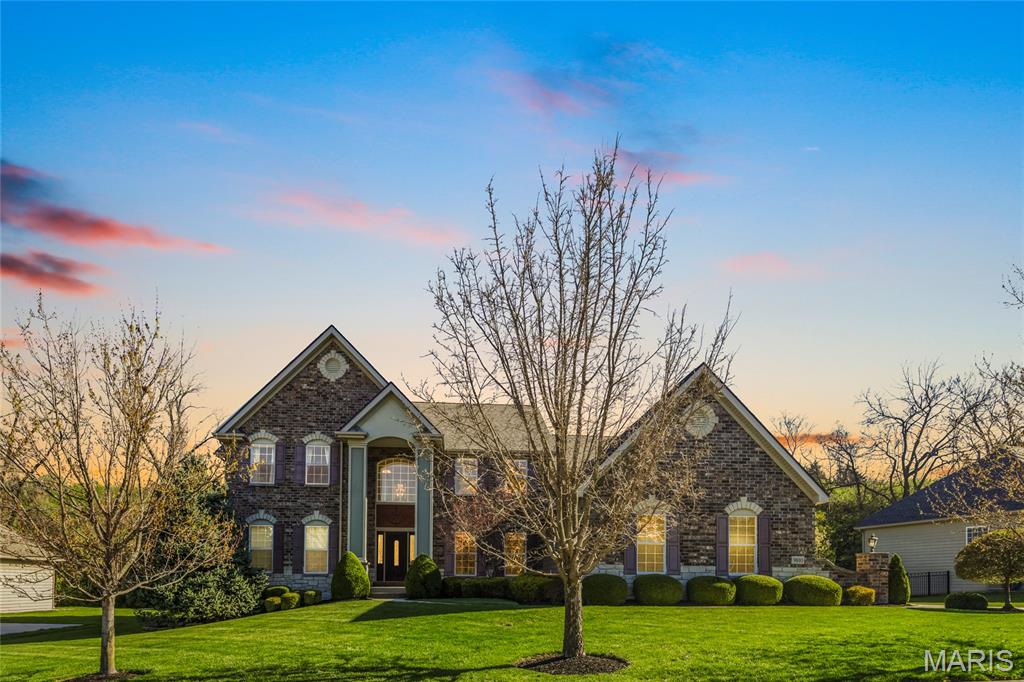
Welcome to 9810 Grandview Lake Court. This stunning 1.5 story home offers 4 bedrooms, 3.5 baths, and over 4,700 square feet of beautifully designed living space on a private cul-de-sac lot.

The impressive brick exterior and manicured landscaping create exceptional curb appeal. Inside, soaring ceilings and walls of arched windows fill the home with natural light. The two-story great room features expansive windows overlooking the backyard and flows seamlessly into the spacious kitchen with granite countertops, center island, custom cabinetry, stainless appliances, and walk-in pantry.

The main floor primary suite offers a peaceful retreat with large windows, spa-like bath with soaking tub, separate shower, dual vanities, fireplace, and an oversized walk-in closet with center island. A formal dining room and refined living room with custom built-ins provide ideal spaces for entertaining.

Upstairs you will find generously sized secondary bedrooms and additional living space. The finished lower level expands your options for recreation, media, fitness, or guest accommodations.

Enjoy outdoor living with a private backyard setting, large windows throughout, and abundant natural light in every room. With nearly 4,708 square feet, a functional 1.5 story layout, and timeless finishes, this home offers the perfect blend of elegance and everyday comfort in a highly desirable location.
#26010192

Sunset Hills

9810 Grandview Lake Court

4 Beds

3 Baths

4,772 Sq.Ft.

$1,195,000

MLS#: 26010192
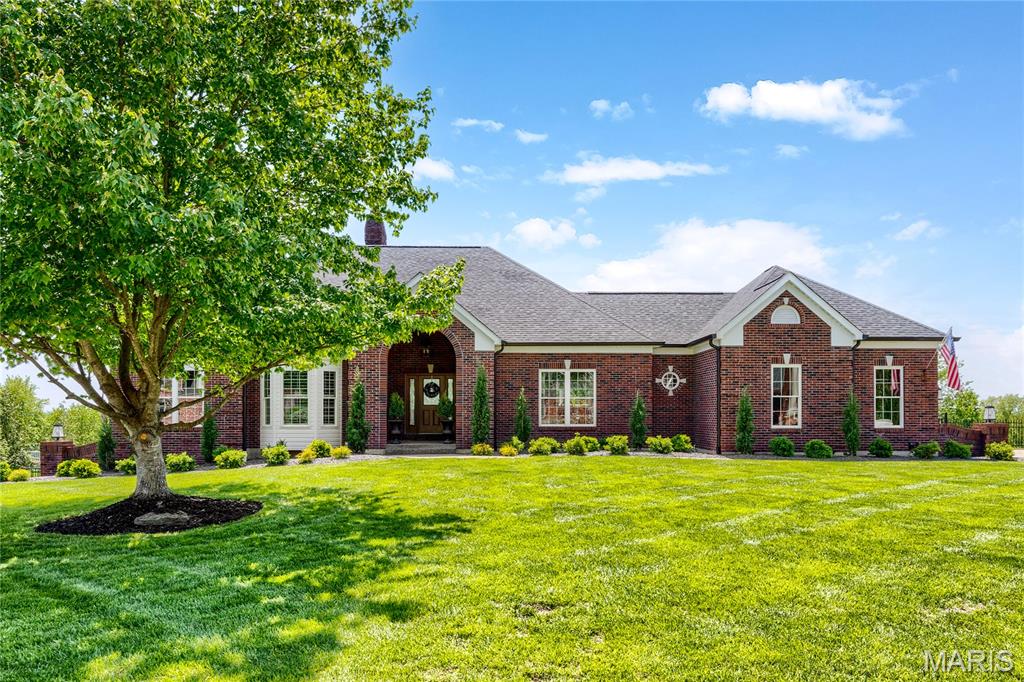
Spectacular brick atrium ranch in beautiful Camelot. This Whittaker-built home features exceptional craftsmanship & distinctive design elements including handscraped hardwoods, soaring ceilings, plantation shutters & expansive windows that offer continuous vista views throughout the home’s interior. Vaulted porch entrance with custom front door with leaded glass panel leads to impressive foyer, formal dining room with detailed trim work, private study and stunning great room with cathedral ceiling & marble fireplace. Designer kitchen with granite countertops, 42” buff cabinetry, KitchenAid appliances & 9’ center island adjoins light-filled breakfast room with groin vault ceiling & atrium door that opens to deck. Primary bedroom suite with wide bay window, customized walk-in closet & spa-inspired bath provides an appealing retreat. A secondary bedroom & hall full bath complete the main floor living quarters. Broad atrium staircase accesses Lower Level entertainment space with recreation room with floor-to-ceiling fireplace, game room & dining area with wet bar plus 3rd & 4th bedrooms & 2 full baths. Situated on a premium 1-acre lot with pool, deck, covered & open patios & 3-car garage.
#26017828

Weldon Spring

5335 Lancelot Drive

4 Beds

4 Baths

4,198 Sq.Ft.

$1,195,000

MLS#: 26017828
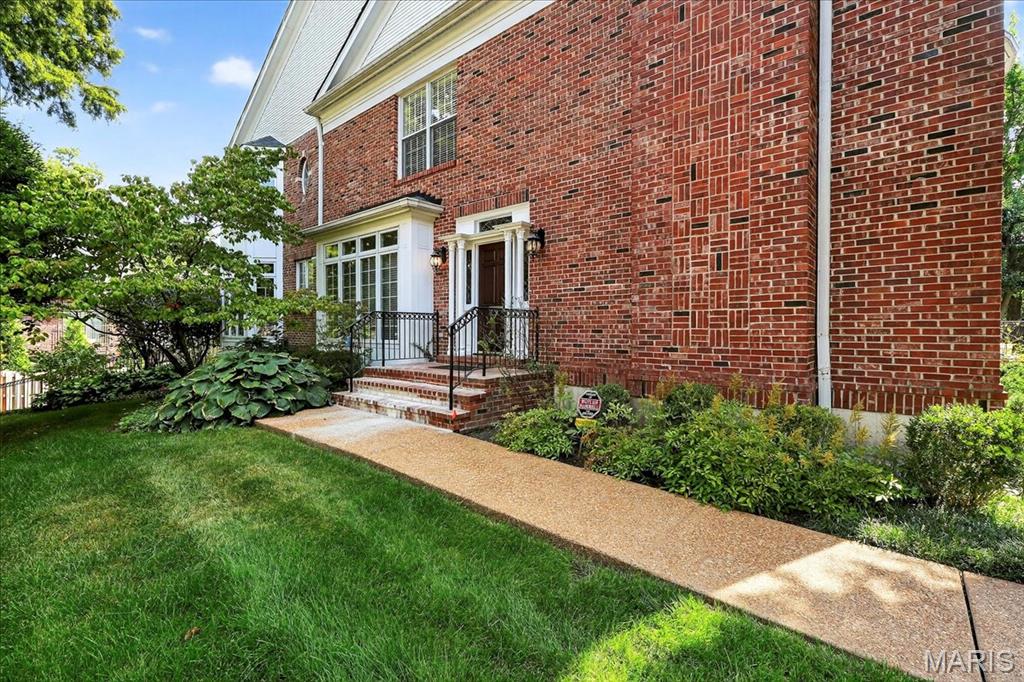
BACK ON THE MARKET--Truly no fault of Seller. This newly enhanced and reimagined residence on one of Clayton’s most coveted streets presents an exceptional opportunity. Thoughtful updates now emphasize a more intuitive and contemporary flow centered around the open concept kitchen and hearth room, creating effortless modern living. A rare private side front entry gives the feeling of a single family home. Inside, natural light, hardwood floors, and refined architectural details elevate the first floor. The chef’s kitchen features high end appliances, granite counters, and a large center island and opens seamlessly to the hearth room with fireplace and an elegant dining area. Upstairs, the serene primary suite offers treetop views, a custom walk in closet, and a spacious bath with dual vanities, separate tub, and shower. Two additional bedrooms share a well appointed hall bath with laundry conveniently nearby. The finished lower level with full bath provides flexible space for guests, fitness, or a home office. Outdoors, two expansive decks extend the living and entertaining options, while the oversized two car garage adds exceptional convenience. With its walk to everything location and refined layout, this home blends luxury, privacy, and lifestyle in the heart of Clayton.
#25062793

Clayton

212 Gay Avenue

3 Beds

3 Baths

3,026 Sq.Ft.

$1,195,000

MLS#: 25062793
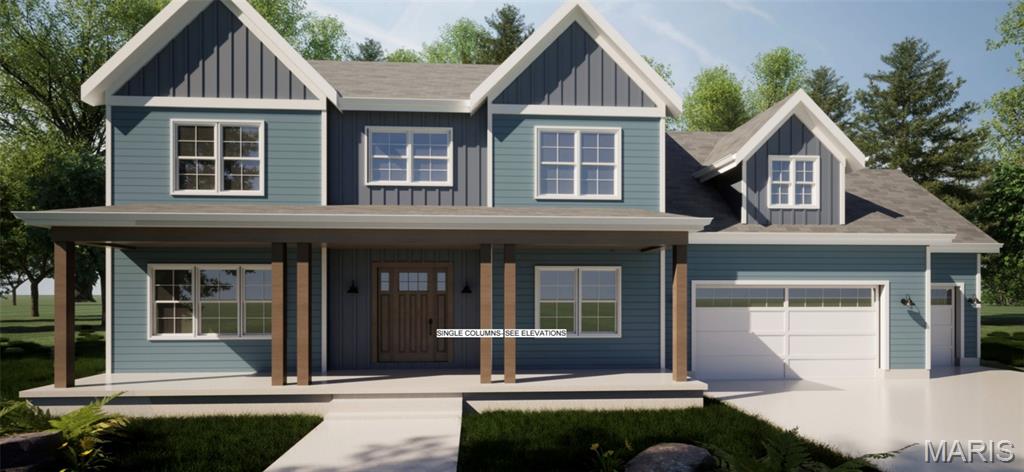
Who wants a newly built home for 2026! Would you like to participate in deciding much of the finishes, color choices, features of the home? This 5 bedroom, 3.5 bath, 3 car garage includes 9 foot poured basement with egress window, a huge 5th bedroom, full bath, family room, game room and potential for a custom wet bar. The first floor features custom cabinetry, a huge 8' eat on island, 1st floor laundry, mud room, dining room and a den. The second floor has the large primary bedroom with 2 closets, ensuite with soaking tub and a walk in shower. Plus, 3 additional bedrooms and an open living area perfect for lounging. The 3 car garage is a rare find in Kirkwood new construction as well. Plus, a flat usable yard! While the house is currently being built, Rutledge Custom Homes will partner with the new home owner in making as many decisions as possible. The sooner you buy this home, the more choice you will have in determining the final look. Currently, this home is being framed and should be under roof by February 1st. Anticipated date for finishing the home is late May 2026.
#26003442

Kirkwood

1223 Simmons Avenue

5 Beds

3 Baths

4,322 Sq.Ft.

$1,195,000

MLS#: 26003442
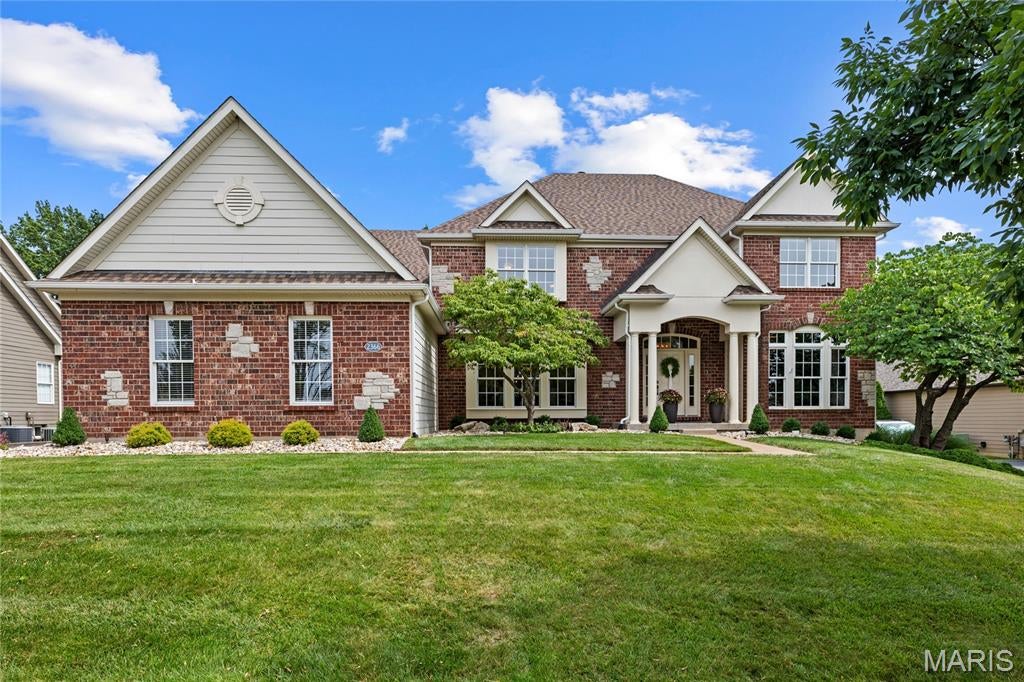
A rare opportunity to own this spectacular brick-and-stone estate in the prestigious gated community of Spring Mill Estates. Offering nearly 7,000 square feet of thoughtfully designed living space, this exceptional Fischer & Frichtel residence blends timeless elegance, superior craftsmanship, and luxurious comfort throughout. A grand foyer with a sweeping flared oak staircase creates a stunning first impression and opens to beautifully appointed living spaces, including an elegant formal dining room, sophisticated study, private home office, and an impressive great room highlighted by soaring ceilings and a dramatic wall of windows that floods the home with natural light. Designed for both everyday living and effortless entertaining, the gourmet kitchen features 42-inch white custom cabinetry, stainless steel appliances, a generous center island, and a butler's pantry. The adjoining breakfast room opens to the inviting four-season room, while the warm and welcoming hearth room showcases a floor-to-ceiling stone fireplace, creating the perfect gathering space. The upper level offers a luxurious primary suite designed as a private retreat, complete with a spa-inspired bath featuring a soaking tub, separate shower, and an adjoining bonus room ideal for a sitting room, nursery, dressing room, or private office. Three additional bedrooms provide exceptional accommodations, including one with a private ensuite bath and two connected by a Jack-and-Jill bath. The finished lower level with a 9 foot foundation is an entertainer's dream, featuring an expansive recreation room, impressive theater room, fitness studio, sleeping area and full bath. Resort-style outdoor living area complete with a built-in grilling station, expansive Trex deck, paver patio, and private sport court—offering the perfect backdrop for entertaining, recreation, and relaxing. Every detail of this extraordinary home has been thoughtfully designed to deliver an exceptional lifestyle in one of the area's most sought-after gated communities.
#26040795

St Charles

2366 Spring Mill Estates Drive

5 Beds

4 Baths

6,921 Sq.Ft.

$1,195,000

MLS#: 26040795
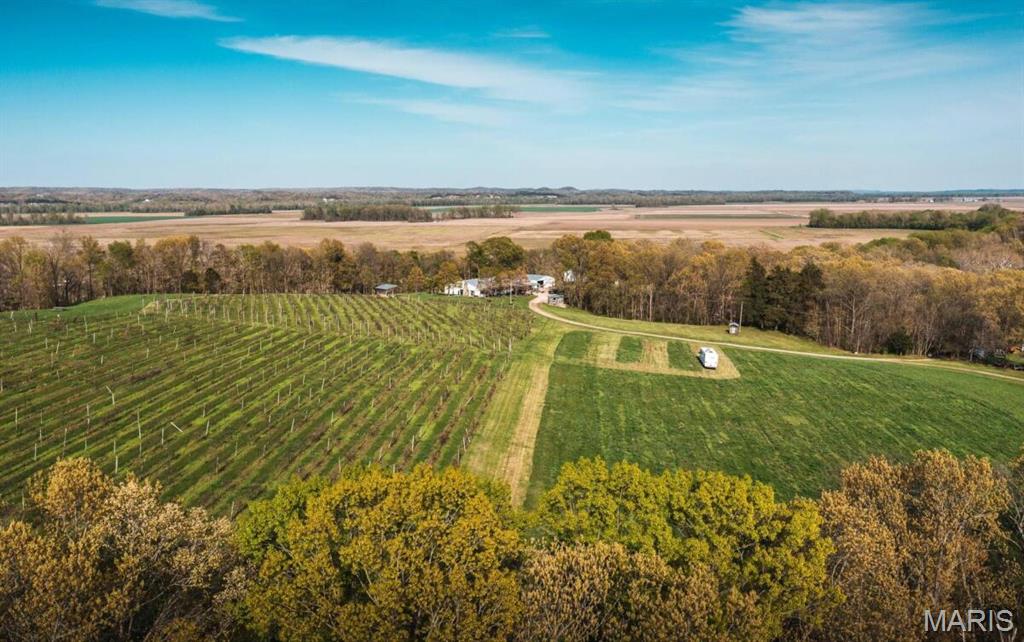
Event Center, Brewery and Winery! This exceptional 67 acre commercial and agricultural property is part of the renowned Hermann Wine Trail.  The 5200 sq.ft. Microbrewery/Winery and Event Center is perched on a bluff with sweeping views of the Missouri River bottoms. This turnkey operation includes all brewery/winery equipment and inventory, offering a seamless transition for a new owner. 
The Hearth Room provides indoor seating for 100 guests, and a stone fireplace for warm inviting year-round hospitality.  There are outdoor seating areas to enjoy live music from the band stand while viewing the 6 acre vineyard. The property also features a charming 3 bed, 2 bath residence, a 36' x 40' multipurpose building, and a stocked pond. Ideal for events, wedding venue, production, or expansion. This unique property blends natural beauty, income producing potential, and multiple improvements in an unmatched setting.
#26012399

Berger

3166 Highway B

3 Beds

2 Baths

2,184 Sq.Ft.

$1,195,000

MLS#: 26012399
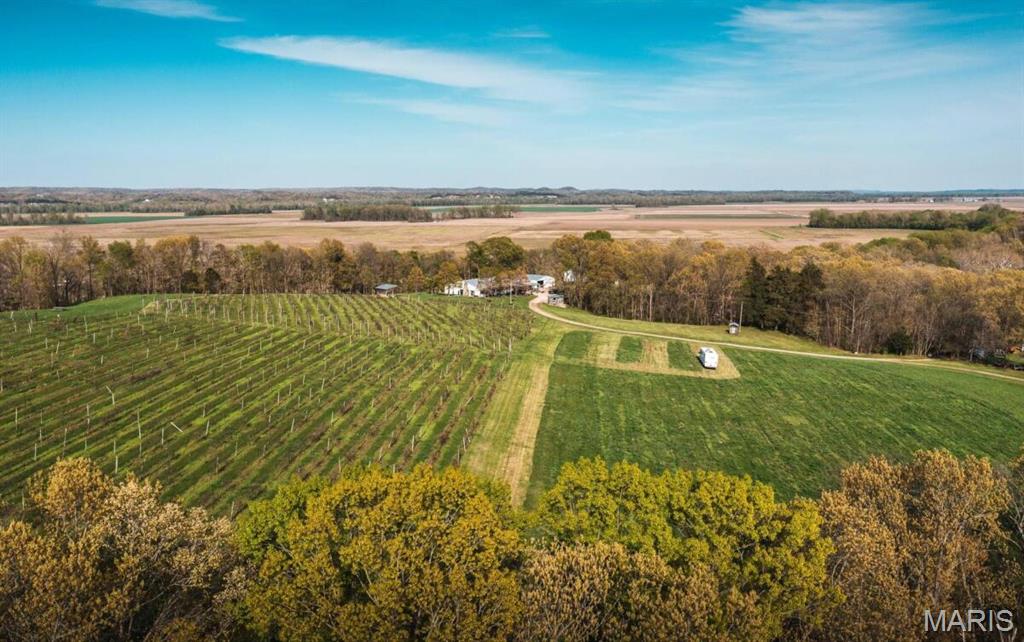
Event Center, Brewery & Winery. This exceptional 67 acre commercial and agricultural property is part of the renowned Hermann Wine Trail.  The 5200 sq.ft. Microbrewery/Winery is perched on a bluff with sweeping views of the Missouri River bottoms. This turnkey operation includes all brewery/winery equipment and inventory, offering a seamless transition for a new owner. 
The Hearth Room provides indoor seating for 100 guests, a stone fireplace for warm inviting year-round hospitality.  There are outdoor seating areas to enjoy live music from the band stand while viewing the 6 acre vineyard. The property also features a charming 3 bed, 2 bath residence, a 36' x 40' multipurpose building, and a stocked pond. Ideal for events, wedding venue, production, or expansion. This unique property blends natural beauty, income producing potential, and multiple improvements in an unmatched setting.
#26012393

Berger

3166 Highway B

None Beds

None Baths

5,220 Sq.Ft.

$1,195,000

MLS#: 26012393
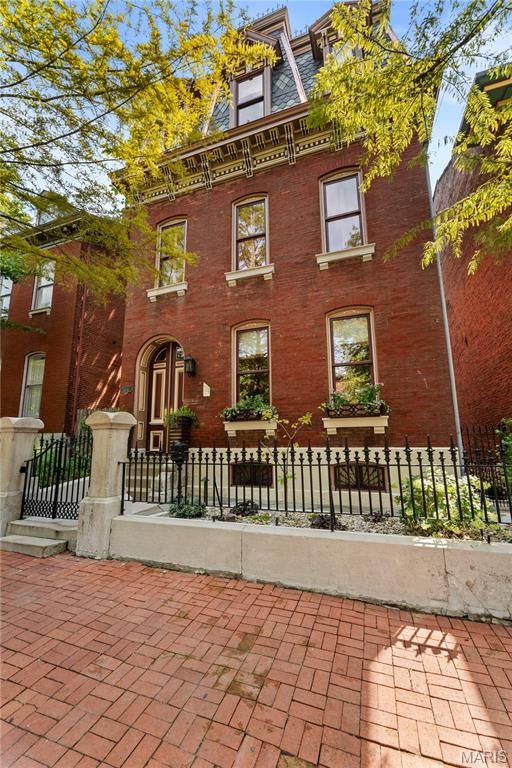
Built circa 1869 and rooted in more than 150 years of St. Louis history, 1840 South 8th Street is a remarkable Soulard residence where the architecture tells a story all its own. Historical research traces the home to German born bricklayer and stonemason Charles Eyermann, with later two story additions made during the ownership of prominent commission merchant Julius Petersen. The property has evolved through generations while retaining the craftsmanship and character that make historic Soulard homes so distinctive. Extensive whole house renovations have been completed inside and out with particular attention paid to preserving the architectural integrity of the residence. Exterior improvements include intricate mansard shingles and gutters thoughtfully executed to remain consistent with the home’s historic architecture, while comprehensive interior renovations allow the house to function beautifully for modern living without sacrificing the details that give it its identity. Inside, original wood floors, substantial millwork, exposed brick, soaring ceilings and an extraordinary carved stone fireplace create a dramatic backdrop for a home that is anything but ordinary. Rich color, statement lighting and thoughtfully selected finishes bring a sophisticated, collected sensibility to the historic interiors. The expansive living and dining spaces flow together beautifully, equally suited to entertaining a crowd or enjoying the intimacy of the home’s architectural details. The kitchen offers an unexpected amount of space for a home of this vintage, with extensive cabinetry, stone countertops, a large center island with seating, stainless appliances, abundant storage and a casual dining area surrounded by natural light. Original wood floors continue throughout, while the adjoining staircase, period trim and preserved architectural elements provide a constant connection to the home’s past. Perhaps most compelling is the juxtaposition of old and new. Ornate millwork meets contemporary art. Exposed brick sits alongside jewel toned walls. Historic woodwork, distinctive lighting and modern furnishings give the interiors a personality rarely found in a conventional renovation. Even the hallways have been treated as architectural moments, with dramatic wallcoverings, custom lighting and carefully preserved trim. The documented history of 1840 South 8th stretches from its likely construction around 1869 through generations of owners and uses, including more than five decades associated with the Petersen family. The historical record also documents two story additions dating to the 1880s, adding another layer to the story of a residence that has continually adapted while remaining unmistakably connected to its origins. This is not a reproduction of historic St. Louis. It is the real thing. Meticulously renovated, architecturally significant and unmistakably individual, 1840 South 8th offers the increasingly rare opportunity to own a piece of Soulard history that has been carefully stewarded for its next chapter.
#26053676

St Louis

1840 S 8th Street

5 Beds

2 Baths

3,959 Sq.Ft.

$1,195,000

MLS#: 26053676
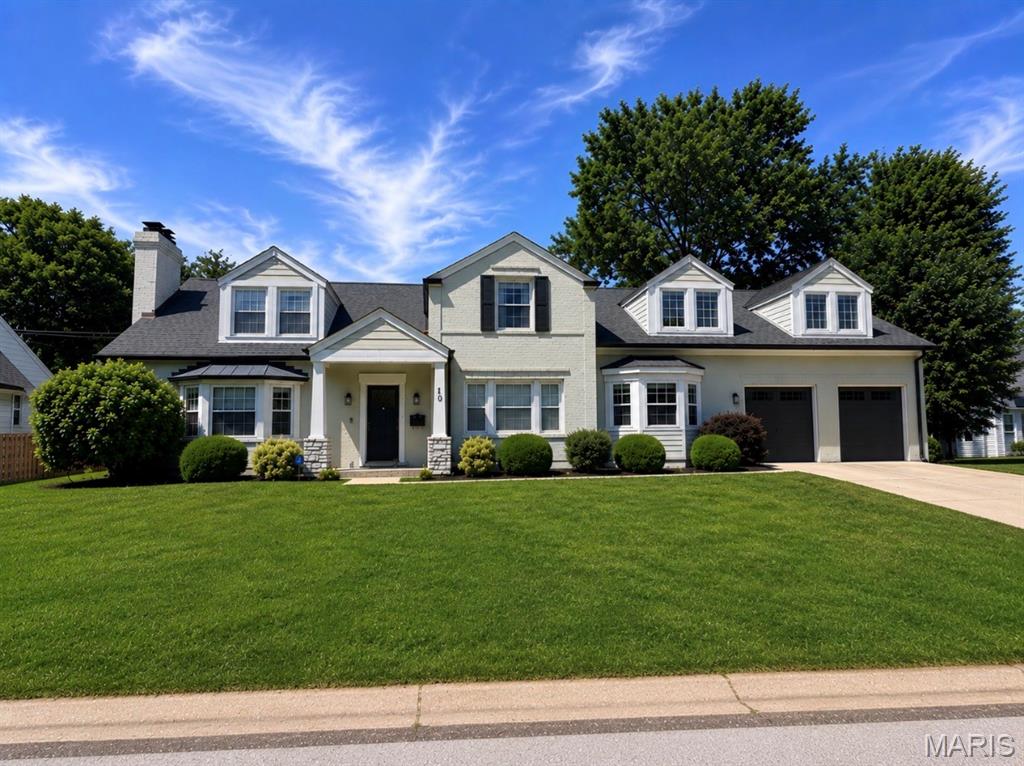
Beautifully renovated four-bedroom, one-and-a-half-story home in sought-after Richmond Heights with access to highly regarded Brentwood Schools, offering approximately 4,300 square feet of finished living space across three levels. The updated kitchen features solid surface countertops, stainless steel appliances, gas cooktop, breakfast bar, tile flooring, and ample workspace for everyday living and entertaining. The spacious main-floor primary suite offers two walk-in closets and a luxurious bath with marble tile flooring, double granite vanities, jetted tub, and oversized glass-enclosed shower. Inviting living room with bay window and custom built-in bookcases, plus a warm family room anchored by a wood-burning fireplace with brick surround. Main-floor laundry and mudroom includes tile flooring, cubby area, and excellent storage. Upstairs offers three additional bedrooms along with an expansive 36x24 family room or playroom. Finished lower level includes a playroom and home theater. Additional features include wood floors, crown molding, recessed lighting, and a fenced level backyard. Exceptional curb appeal, move-in condition, and convenient access to highways, shopping, restaurants, and Clayton. A truly exceptional offering.
#26039464

St Louis

10 Hanley Downs

4 Beds

2 Baths

4,302 Sq.Ft.

$1,195,000

MLS#: 26039464
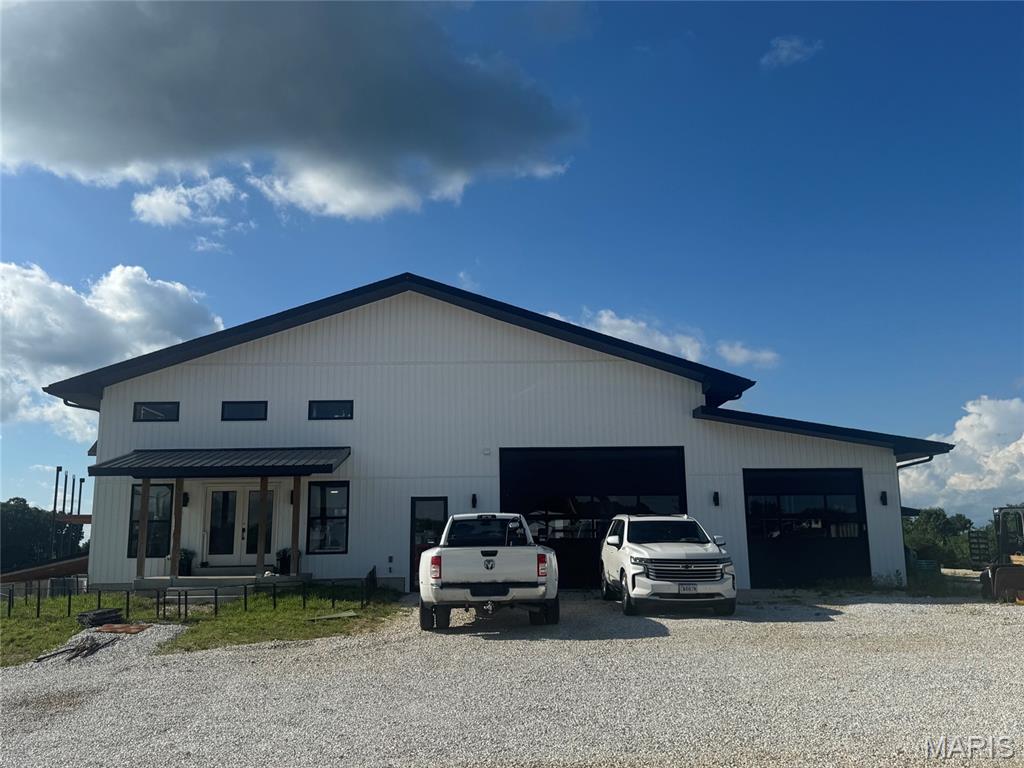
Price reduced
Checkout this C1 Commercial Zoned property in Warren County right on Highway 47 at the corner of Hwy 47 and Quarry Rd. This 7.25+/- acre parcel includes 2 buildings with a combined total of 18,312 sq ft under roof. The first building is approximately 5,212 sq ft and includes Office space, Living Space, and 2 large pulls through bays overlooked by an inspection balcony. Each Bay is 60' long one bay is 27' wide and the other is 16' wide. Each bay has pull through garage doors. The larger bay has a set of 12' tall x 16' wide garage doors, and the second bay has two 10' x 10' garage doors. This building has been used to build, fabricate, and store material needed for construction. The second building is approximately 13,100 sq ft.  The original plan was to provide space for a large fabrication shop and a tool and die facility. This large building has a lot of possibilities. It is under roof and can be finished specific to your company needs.
#26018871

Unincorporated

19199 Quarry Road

None Beds

None Baths

N/A

$1,195,000

MLS#: 26018871
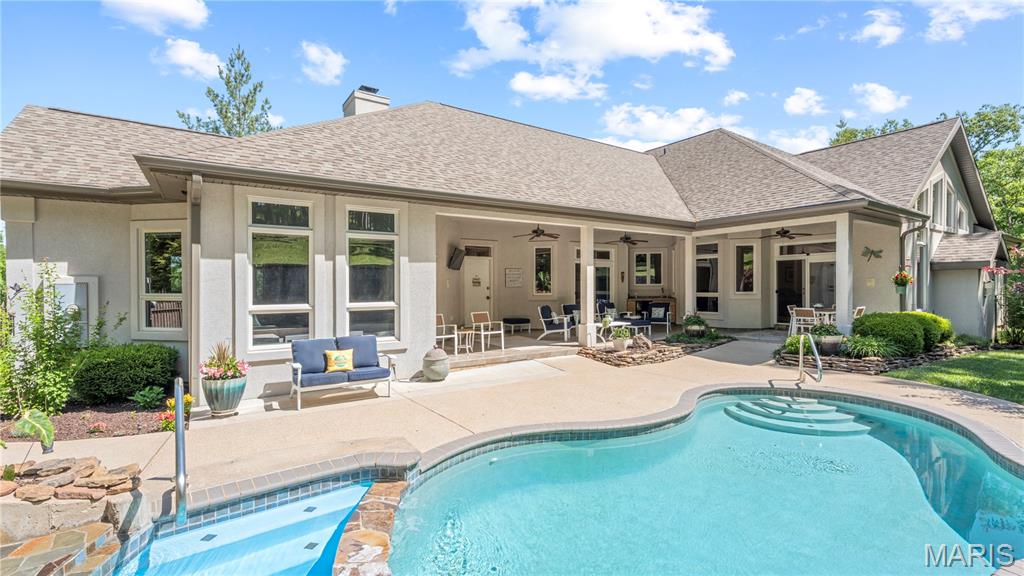
Experience the best of both worlds—peaceful privacy on 2.08 acres paired with the fun of lake living at the Lake of the Ozarks. Custom built with luxury and comfort in mind, this home features tall ceilings, extra-wide hallways and doorways, high-end finishes, and large windows showcasing beautiful backyard views.
The renovated kitchen is perfect for entertaining, while the stunning primary suite offers a private retreat. The layout works equally well for full-time living or hosting family and guests.
Outside, enjoy your own resort with a heated pool and waterfall, covered entertaining area, and mature landscaping creating a tropical escape. The large level driveway accommodates up to 12 vehicles plus RV or trailer parking, while gated access adds privacy.
Enjoy easy lake access via side-by-side, golf cart, or a short walk to the community dock with a 12’x32’ boat slip at the 31-mile marker in deep water. Located on the east side of Camdenton, you’re minutes from shopping, dining, and Highway 54.
An optional 40’x60’ Boat/RV garage is also available. This is more than a home—it’s lake living at its best.
#26036003

Camdenton

1523 Point Happy Drive

5 Beds

4 Baths

4,480 Sq.Ft.

$1,195,000

MLS#: 26036003
CONTINUE TO SHOW - 
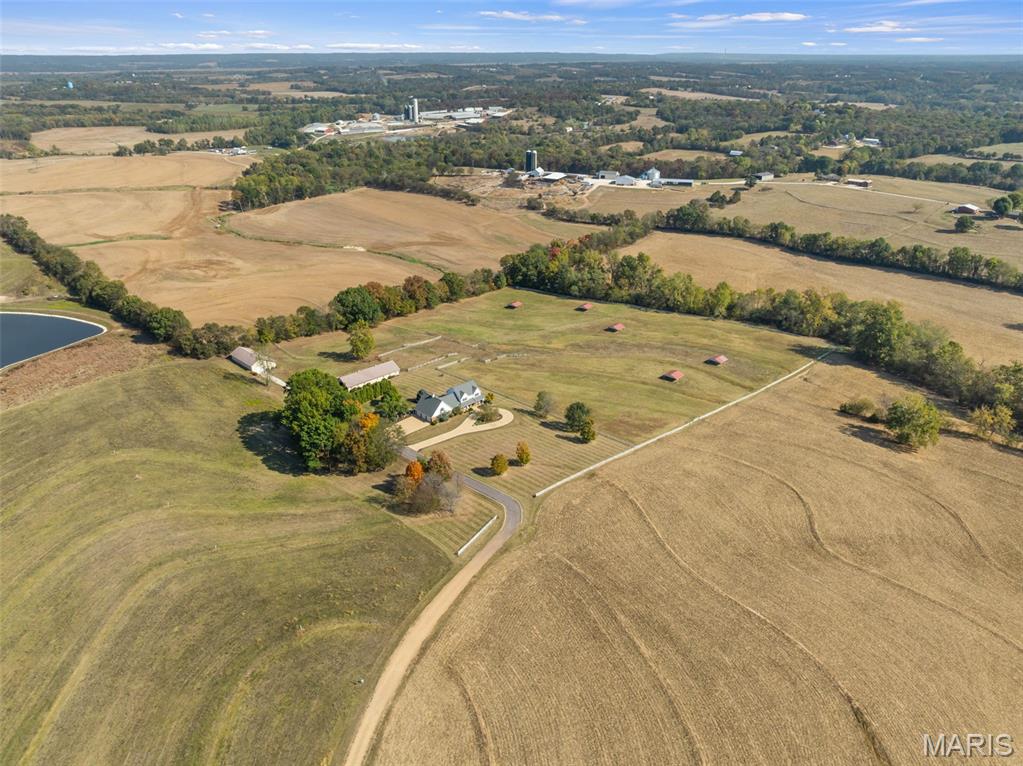
An Equestrian's Dream Property!
Welcome to this breathtaking custom-built estate nestled on 19.75+/- private acres, designed with both luxury living and equestrian excellence in mind. From the moment you arrive, the scenic views, lush landscaping, and circle driveway set the tone for something truly special.
The centerpiece for equine enthusiasts is the 10-12 stall Morton horse barn, thoughtfully equipped with a tack room featuring a kitchenette and bathroom, wash rack, heated water system, and frost-free faucets. Each stall is crafted with 4-inch thick walls up to the windows for added durability. The fenced turnout pastures include automatic waterers and shelters, ready for your horses from day one. A second 32x72 outbuilding provides ample space for equipment and hay storage.
The stunning residence offers 5 spacious bedrooms and 5 full bathrooms, spread out over 4,800+ square feet of living space—ideal for a growing family or multi-generational living. The gourmet kitchen features custom cabinetry, granite countertops, and stainless steel appliances, opening to a dedicated dining area. The vaulted-ceiling living room centers around a gorgeous brick fireplace, perfect for cozy evenings. The main level also has a private, executive office space.
Step outside onto the screened-in deck just off the kitchen—your new favorite place to relax while taking in panoramic views of the surrounding land and pastures.
Main floor laundry with additional storage and direct access to the 3-car garage. Upstairs, the expansive primary suite features a fireplace, huge walk-in closet, and spa-like ensuite with jacuzzi tub, double vanity, and walk-in shower. Four additional bedrooms down the hall, all with ample space and large windows that allow for natural lighting. 
Partially finished lower level with a full bath—perfect for a home gym, homeschool space, or additional living space.  The tuck-under garage is ideal for a workshop, hobby space, or extra parking.

This property truly has it all—luxury, functionality, and unparalleled equestrian amenities. Don't miss your chance to own a slice of paradise. Schedule your private showing today and fall in love with everything this incredible property has to offer!
#25071068

Unincorporated

695 Clearview Heights Drive

5 Beds

5 Baths

4,900 Sq.Ft.

$1,195,000

MLS#: 25071068
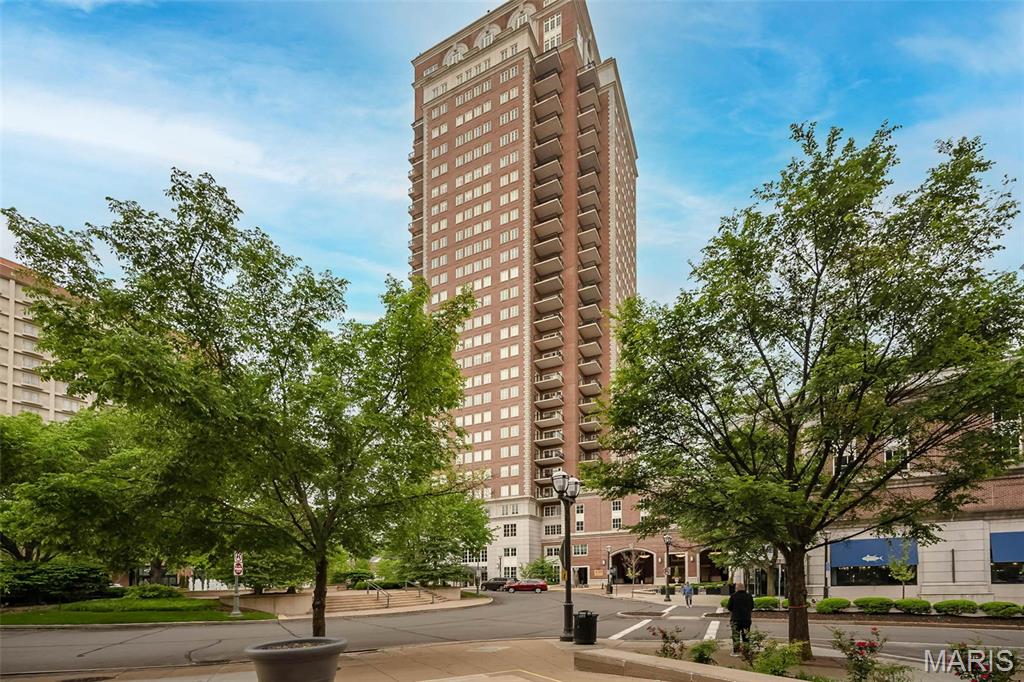
Welcome to The Plaza in Clayton, This is a Luxury Unit, front-facing with a water fountain view at the most coveted address in town! A stunning 2-bedroom and 2.5-bath, fully renovated with a large open Kitchen with a breakfast bar, Sub-Zero refrigerator, Wolf gas stovetop and Wolf wall oven & microwave, Bosch dishwasher, and beautiful stone counters and expansive open living room perfect for entertaining! You will love the view overlooking the water fountain and Carondelet Plaza! The master suite includes an updated full bath with large walk-in shower, double sinks, and a custom walk-in closet. Enjoy the views of Carondelet Fountain from your bed with remote control blinds. 2nd bedroom includes full bath with Tub/shower and custom closet. A spacious guest bath and laundry room make this condo a very special place to live! 
Updates include a newer kitchen, baths, carpet, paint, window treatments, and new HVAC in 2024 
The plaza offers 24 hr concierge, valet, pool, fitness center, and a dog park
#26049714

Clayton

150 Carondelet Plaza 204

2 Beds

2 Baths

1,657 Sq.Ft.

$1,195,000

MLS#: 26049714
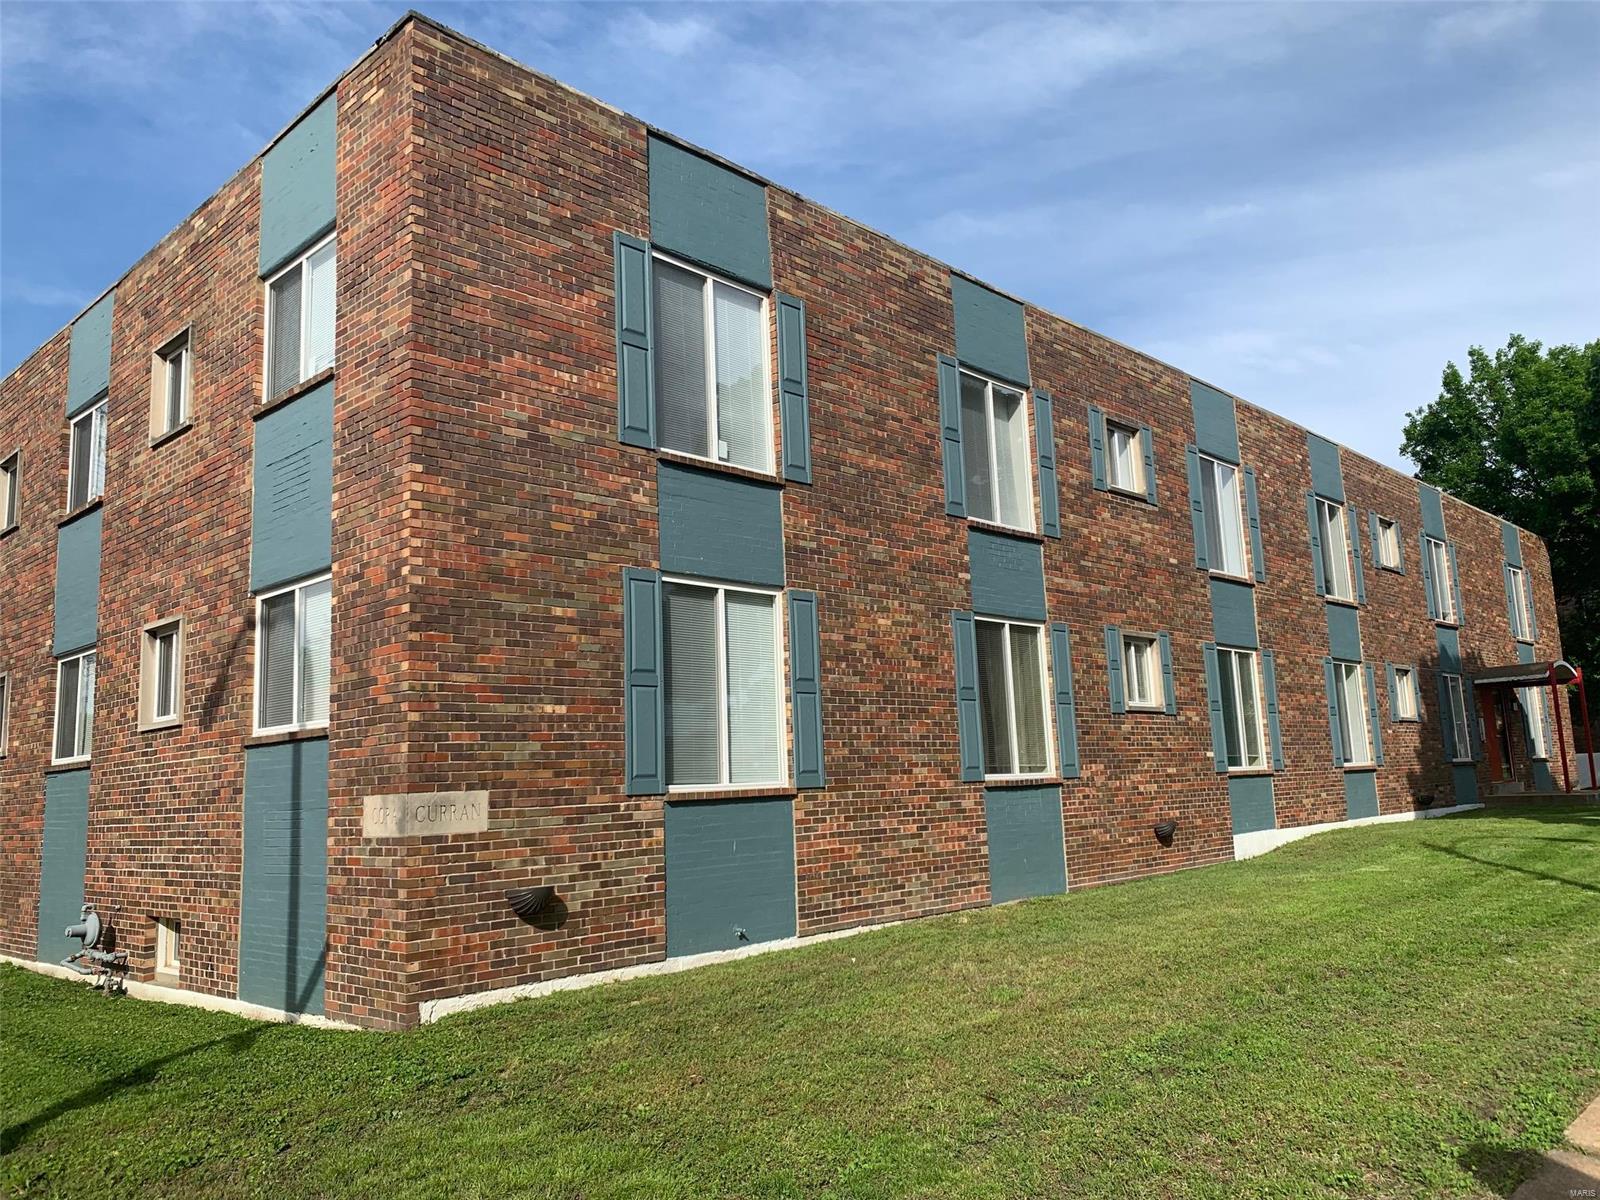
Turn key 24 unit complex in desirable Dutchtown neighborhood, situated directly across from St. Mary's ball fields.  This complex contains 8- 2 bedroom units and 16- 1 bedroom units.  All 24 units are individually metered and have forced heat /central air.  Attractive hallways, hardwood flooring, and modern amenities make these units extremely easy to lease.  3805 Itaska (4199-00-0125-0) and 3821 Itaska (4199-00-0135-0) to be sold as package, totaling 24 unit. Tenants are unaware of sale.  Please do not approach building or disturb tenants.  All showings will be on Wednesday, July 8th and will be accompanied by listing agent.  One 2- bedroom unit has been left vacant for showings.  Remaining 23 units are occupied and will not be viewed without accepted contract.
#20042686

St Louis

3805 Itaska Street

None Beds

None Baths

29,532 Sq.Ft.

$1,195,000

MLS#: 20042686

* Listings identified with the FMLS IDX logo come from FMLS and are held by brokerage firms other than the owner of this website. The listing brokerage is identified in any listing details. Information is deemed reliable but is not guaranteed. If you believe any FMLS listing contains material that infringes your copyrighted work please click here to review our DMCA policy and learn how to submit a takedown request. © 2024. First Multiple Listing Service, Inc.

Categories

Homes Tailored to Your Lifestyle

Buyers Guide

Buying a home is one of the most exciting milestones of your life.

View more

Sellers Guide

Putting your home on the market can be a stressful process, especially when you don’t know what to expect.

View more

Market report

With just a few clicks, you'll gain instant access to valuable insights about the real estate market, including trends, property values, and community analytics.

View more

Home value

Unlike automated valuations, our hands-on review will provide a comprehensive opinion of your home’s value while considering important interior elements and other location intangible factors that machine algorithms so often miss.

View more

Buyers resources

Guides on financing, inspections, and choosing the right Realtor for a smooth home purchase.

Sellers resources

Practical tips on staging, pricing, and preparing your home to attract buyers and maximize your sale.

 - property

Send a message

Message successfully sent.

Preferred Agent

Reason for contacting?

I agree to receive email communication and understand I can unsubscribe at any time.

I agree to be contacted by Realhub DEV via call, email, and text for real estate services. To opt out, you can reply 'stop' at any time or reply 'help' for assistance. You can also click the unsubscribe link in the emails. Message and data rates may apply. Message frequency may vary. Privacy Policy

Sign In Sign Out

Virtual Assistant

Would you like to take the next step with this property? We can help you schedule a showing or virtual tour, or send you more details.

Yes, I would like more information.

Thank You for Your Reply, One of Our Agents will contact you as soon as possible

No, maybe later.

Thank you, you can always contact me via email, phone number or through the contact form.

Realhub AI

Lucy - Your AI-Powered Realtor

Update Your Temporary Password

Personalize your search

Enter your email and we'll notify you immediately when new listings match what you're looking for.

or enter email address

Already have an account ? Login here

Continue your home search

I agree to receive communications and understand I can unsubscribe at any time.

I agree to be contacted by Realhub DEV via call, email, and text for real estate services. To opt out, you can reply 'stop' at any time or reply 'help' for assistance. You can also click the unsubscribe link in the emails. Message and data rates may apply. Message frequency may vary. Privacy Policy

Already have an account ? Login here

We use cookies

We use cookies primarily for analytics to enhance your experience. By accepting, you agree to our use of these cookies. You can manage your preferences or learn more about our cookies policy.