Thinking of selling?

Blue Sapphireline

Browse Properties
  • Nearby me

Popular Features

Community Features

Association

Property Features

Waterfront

View

Exterior Features

Interior Features

Style

E-Alert name

Properties

10000 properties match your criteria

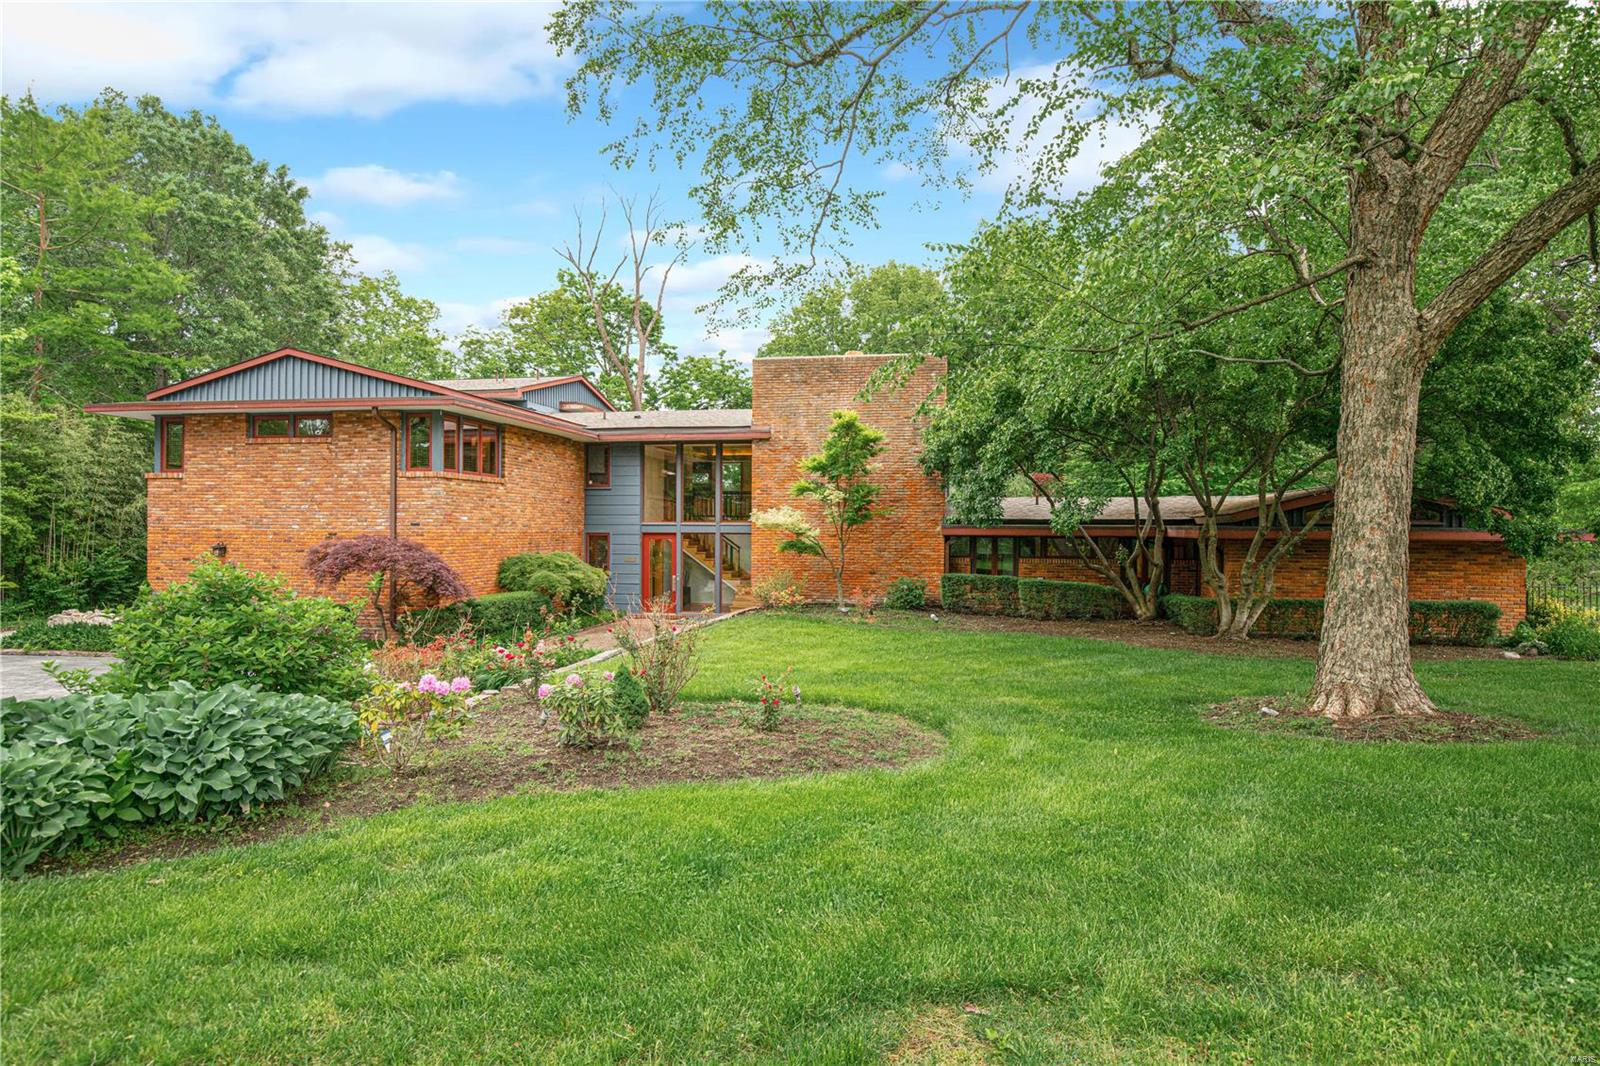
Designed by noted architect Ted Christner is this important mid-century home located on a 1.3+ acre lot. Located in the Ladue School District. This home features a main floor primary suite with a luxurious bathroom, walk-in closet, vaulted ceiling, and doors that lead out to the pool area. The main level has an open floor plan with living room, dining room & recreation room. The hallmark of this house is the abundance of floor to ceiling windows that look out onto the lush landscaping. The kitchen features granite counters, Thermador gas cooktop & dual ovens, and a Subzero refrigerator. Off the kitchen is a large pantry and mudroom with cubbies. On the second level are 4 bedrooms, 3 full baths, and a 6th bedroom option or upstairs office. Laundry on the main and second floors. Lovely pool and workshop outbuilding. Fenced yard.
#20022153

Richmond Heights

1160 Lay Road

5 Beds

4 Baths

5,700 Sq.Ft.

$1,199,000

MLS#: 20022153
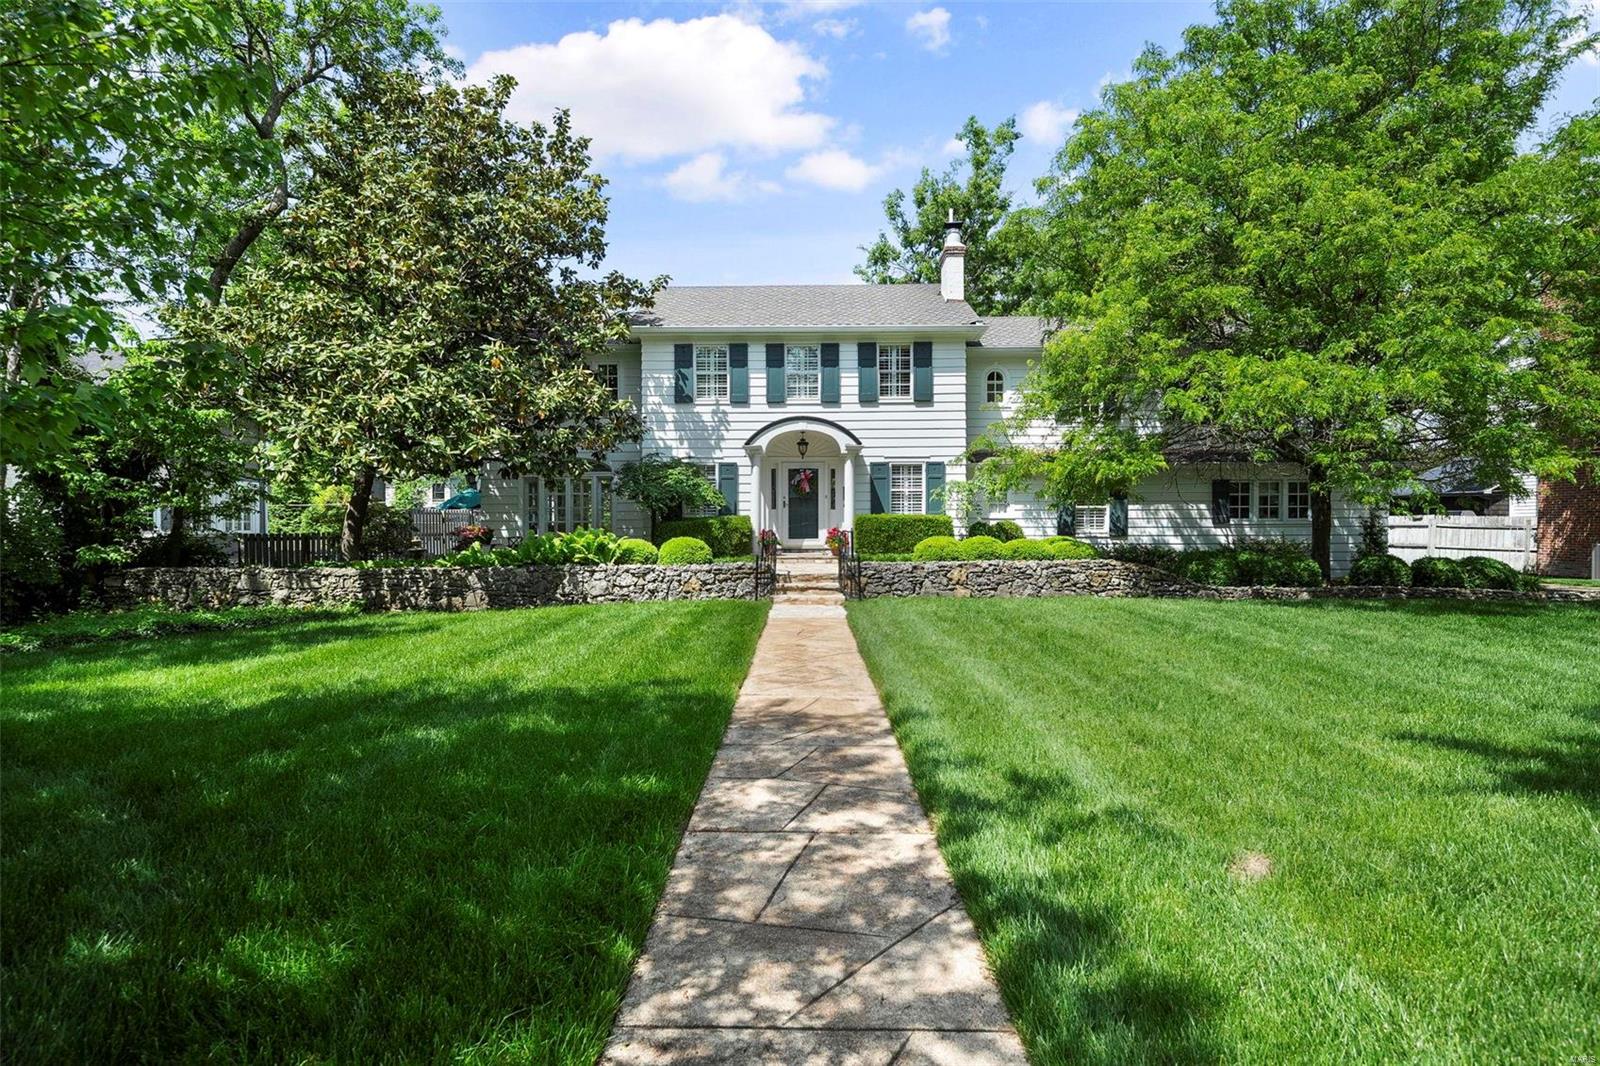
Experience classic Kirkwood living in this exquisite property located in a serene neighborhood. Step into elegance as you enter the spacious foyer with seating area & gas f/p. The flow is seamless, from entry to dining room with beautiful moldings & bay window to a sun-drenched living room. Adjacent is a chef's dream kitchen with top-of-the-line appliances, incl Subzero & Thermador. Enjoy intimate meals in the charming breakfast room, complete with buffet & glass cabinetry. Descend a few steps to a large family room with built-ins and gas f/p, plus an office, offering comfort & functionality for everyday living. Retreat to the 2nd floor where comfort meets luxury, a primary bedroom with 2 walk-in closets & bath, another 3 bedrooms, 2 full baths, den & laundry. The fenced level yard is a haven of tranquility with gorgeous plantings & paver patios, perfect for outdoor entertainment. A 2 car garage w custom carriage house doors adds convenience & charm to this once in a lifetime property. Additional Rooms: Mud Room
#24027410

Kirkwood

619 N Clay Avenue

4 Beds

3 Baths

3,634 Sq.Ft.

$1,199,000

MLS#: 24027410
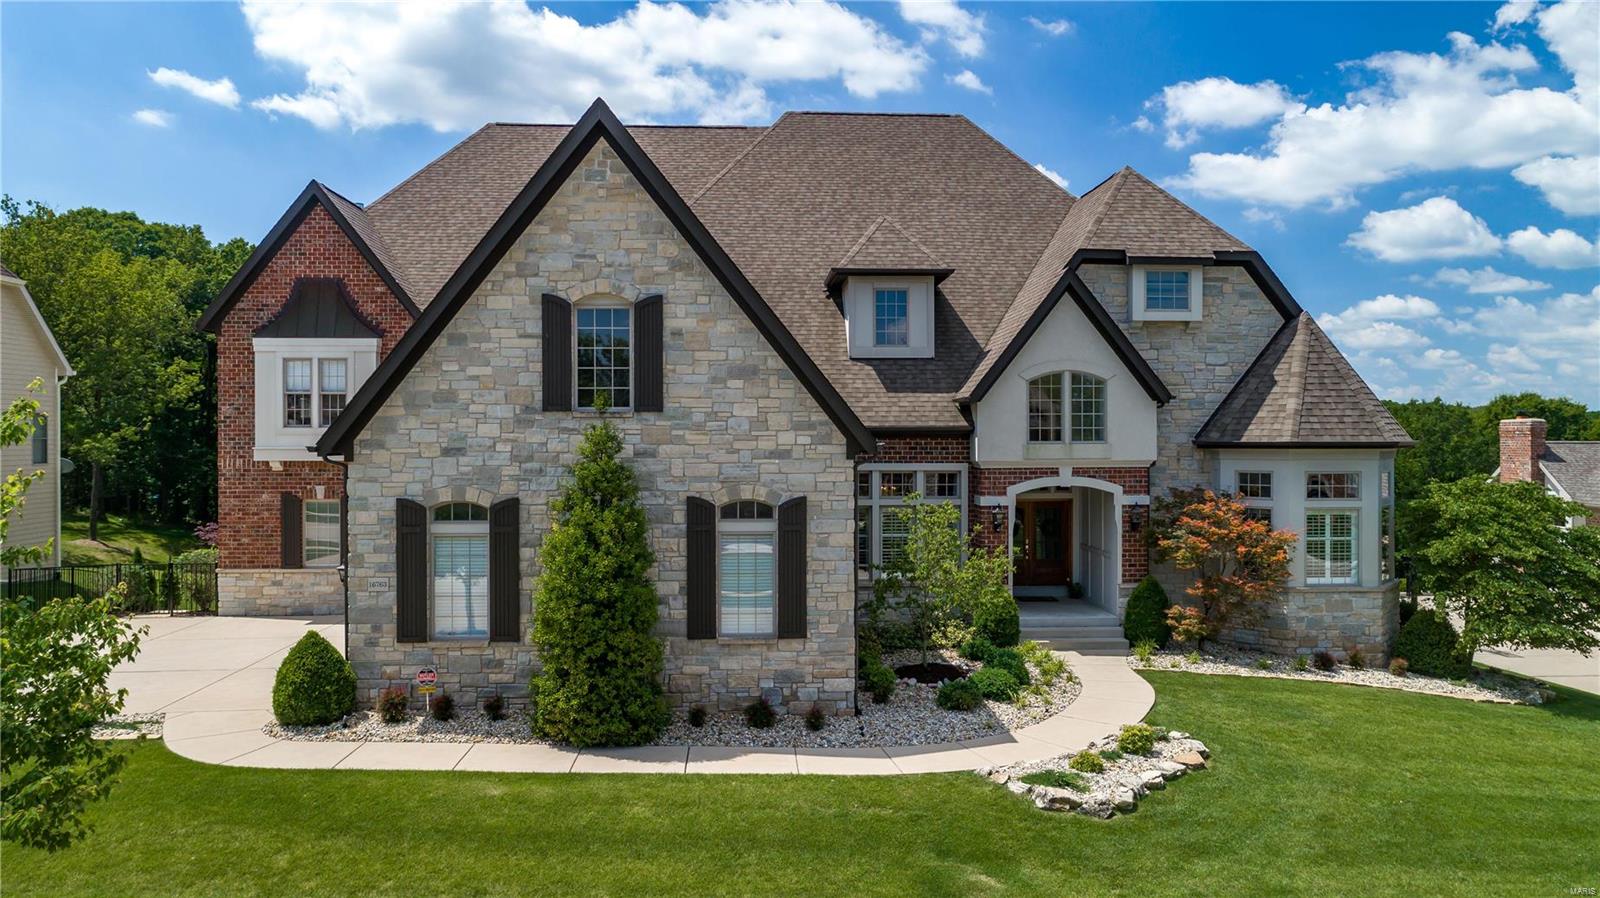
This custom 1.5 story is truly exceptional! Situated on a quiet cul-de-sac & a gorgeous private lot backing to trees w/ an inground pool & exquisite screened-in porch perfect for entertaining & enjoying the fresh air w/ vaulted ceilings & built-in heaters. 2 story entry w/ charming staircase opens to a private study w/ built-ins & a spacious dining rm w/ a framed tray ceiling & wood floors. The 2 story great rm w/ floor to ceiling custom windows & wet bar opens to the completely updated gourmet kitchen w/ custom cabinetry & crown molding, granite countertops, gas cooktop & new range, & breakfast bar - adjoins the breakfast rm & large hearth rm w/ stone fireplace & custom built-ins. ML master w/ sitting rm & fireplace & updated lux bath. 2nd bedrm/in-law suite also on the ML. 3 addtl bedrms, 2 full baths, & loft/rec rm on the UL. This spectacular home also features ML laundry, built-in grill center, covered patio, extensive landscaping including waterfalls & fountains & more! Additional Rooms: Mud Room
#19018424

Chesterfield

16763 Eagle Bluff Court

5 Beds

4 Baths

6,626 Sq.Ft.

$1,199,000

MLS#: 19018424
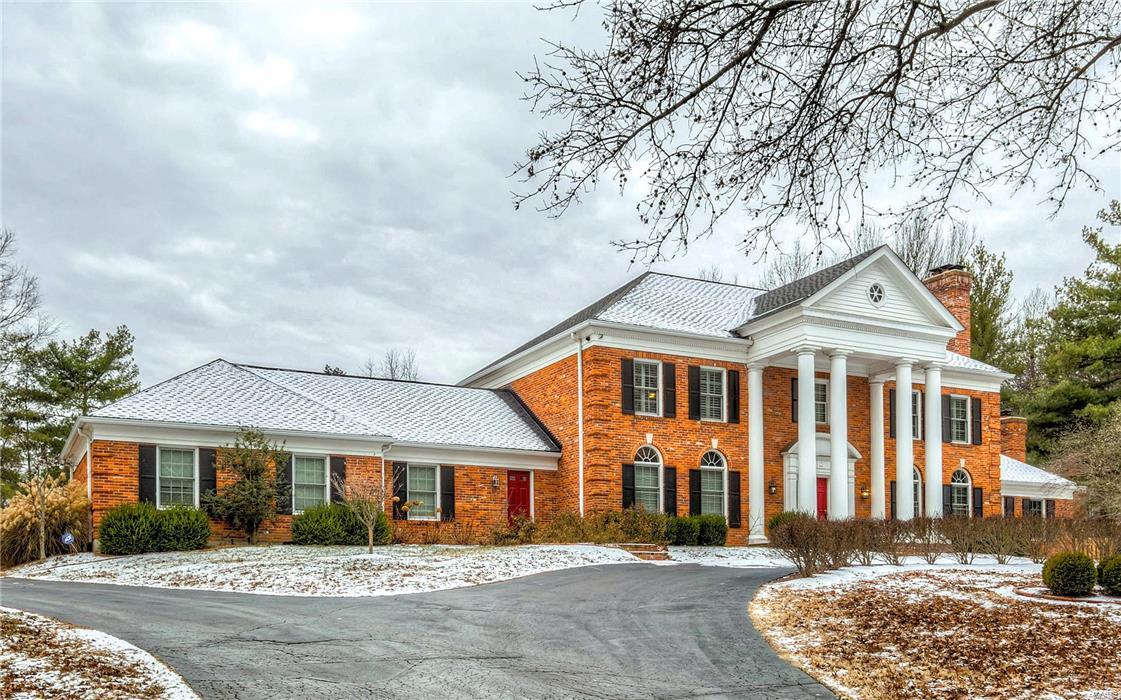
PRICE REDUCED to sell now!  Make this stately custom home situated in prestigeous Wheatfield Estates YOURS to enjoy. The dramatic entry boasts a circle drive, classic brick porch, soaring columns and a delivery entrance. A marble foyer leads to this luxury filled home. Every amenity is found in the kitchen: custom 42’ glazed cabinets, granite counters, and premier stainless appliances.  Adjacent is a huge walk in pantry, wrap and mail center, first floor laundry, and a half bath serving the pool. Two atrium doors flank the butler's station. They lead to the sunroom with french doors to the patio and heated pool.  The spacious family room and paneled den both feature fireplaces flanked with built-in bookcases.  3 large bedrooms, plus a master suite with a spectacular marble bath, fireplace and walk in closet complete the 2nd floor. There’s more - the lower level has 1800 sq ft finished space/400 sf storage, with crown molding, carpeting, recessed lighting throughout and a full bath!
#17002957

Town and Country

13006 Wheatfield Farm Road

4 Beds

4 Baths

6,513 Sq.Ft.

$1,199,000

MLS#: 17002957
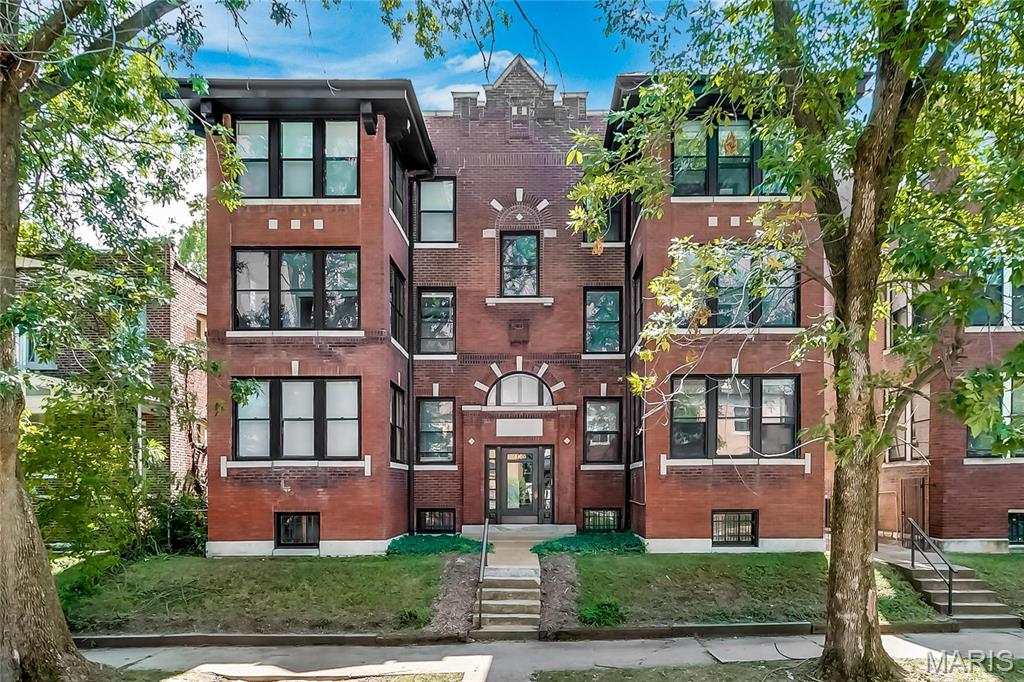
4166 Russell Blvd. Retire early with this gorgeous renovated 6-family apartment building in the coveted Shaw Neighborhood. Fully leased by excellent tenants that pay on time! Great returns with an 8% cap rate and about $100,000 yearly income after fixed expenses. Amazing location near Shaw's Garden, Tower Grove park, BJC Hospital, Washington University, SLU, top rated restaurants, nightlife and much more. Remodeled 2 bedroom 1 bath penthouse-style apartments with 6 rooms and 1200+/- sq ft per unit. Updated with modern finishes and amenities, while keeping the original craftsmanship and charm. Newer high efficiency central HVAC in each unit. Remodeled kitchens, with stainless steel appliances, full size refrigerators, ovens, dishwashers, and more! These units feature large rooms with high ceilings. Most bathrooms are fully renovated w/custom tile flooring, restored original claw foot tubs, updated fixtures and vanities. In-unit laundry in some (2) of the units and shared laundry in basement for the other units. Off-street parking space for each unit with plenty of on street parking for guests. Current rents have room to grow. This is a unique opportunity with good instant returns, plus upside potential for the new owners as more upgrades are added. Fully Occupied - shown by appointment only. Please do not disturb tenants or approach the property without an appointment.
#26014777

St Louis

4166 Russell Boulevard

None Beds

None Baths

10,184 Sq.Ft.

$1,199,000

MLS#: 26014777
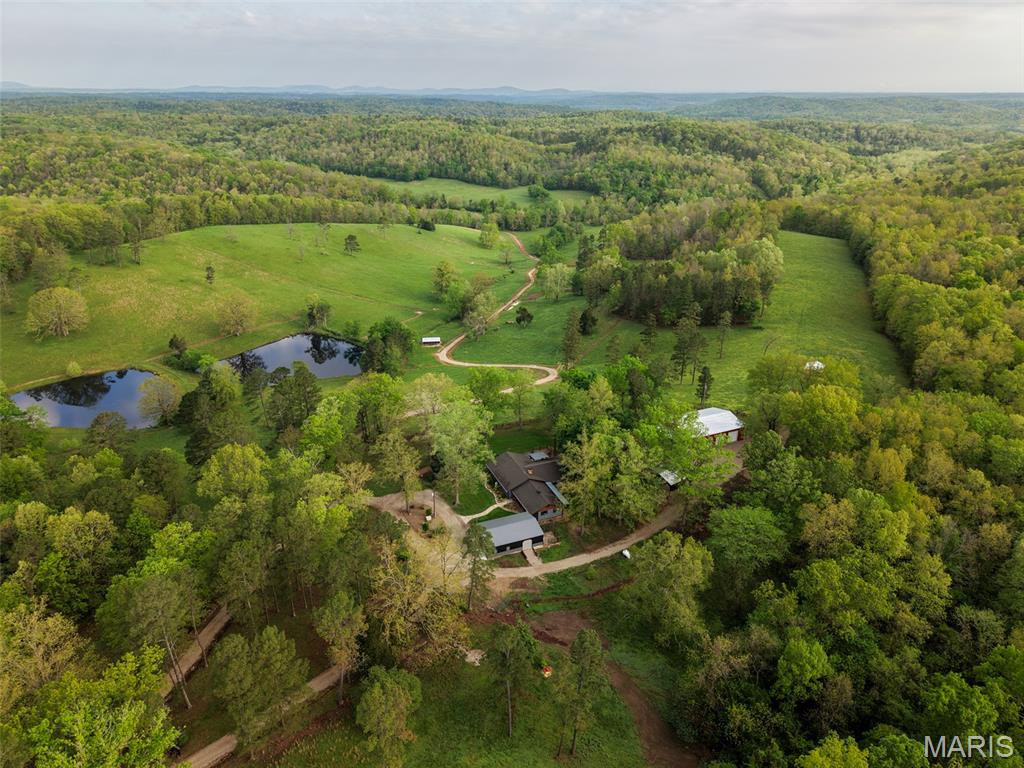
Perched atop an Ozark ridge overlooking a lush, emerald valley, this breathtaking estate at 2937 Wayne Route F represents a masterclass in modern Ozark living and turn-key agricultural engineering. The 2,990-square-foot residence has been completely transformed through a comprehensive renovation, featuring four spacious bedrooms, three full baths, and a designer kitchen anchored by shimmering stone countertops, custom soft-close cabinetry, and a premium gas downdraft cooktop. Below the home, the farm unfolds into a "very clean," high-production livestock operation, featuring intensely managed paddocks of orchard grass, bluegrass, and fescue optimized for rotational grazing. The infrastructure is unmatched, including an automated watering system and valley spigots, robust fencing and cross-fencing, and brand-new livestock structures including specialized cowports. For the professional steward, the property boasts a massive newly constructed 68x48 barn with a 19x22 insulated and cooled office, alongside a new 45x30 garage featuring a 24-foot parking bay, a dedicated mower bay, and over 400 square feet of finished workspace. The land is a recreational sanctuary, bordered on multiple sides by the vast expanse of the Mark Twain National Forest and situated just moments from Lake Wappapello’s Holliday Landing boat ramp via a scenic paved highway. With live water, deep ponds, and permanent hunting blinds already in place, the farm offers easy pursuit of whitetail and turkey. Several historical sites, established garden beds, and high-volume creek crossings add a layer of deep-rooted heritage and utility to this sovereign four-season retreat. From the stunning approach through the forest to the whisper-quiet privacy of the valley, this is a turn-key legacy farm designed for those who demand excellence in both home and habitat. Accessed via private gated drive and approx. 30 minutes North of Poplar Bluff.
#26024009

Greenville

2937 Route F

4 Beds

3 Baths

2,990 Sq.Ft.

$1,199,000

MLS#: 26024009
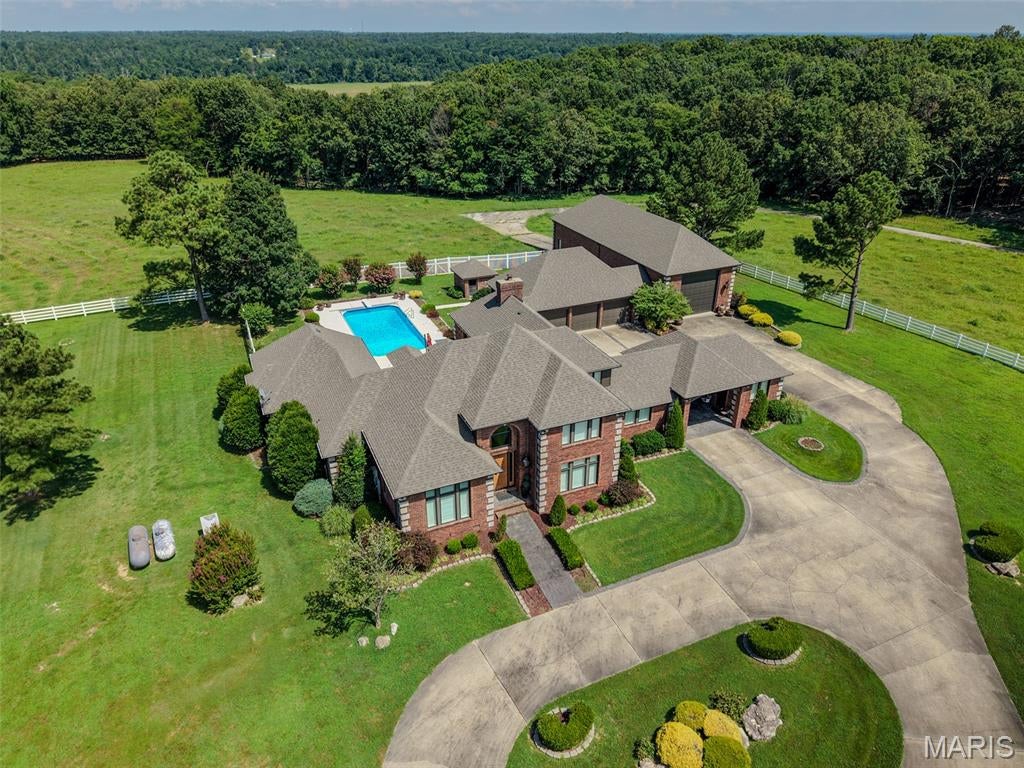
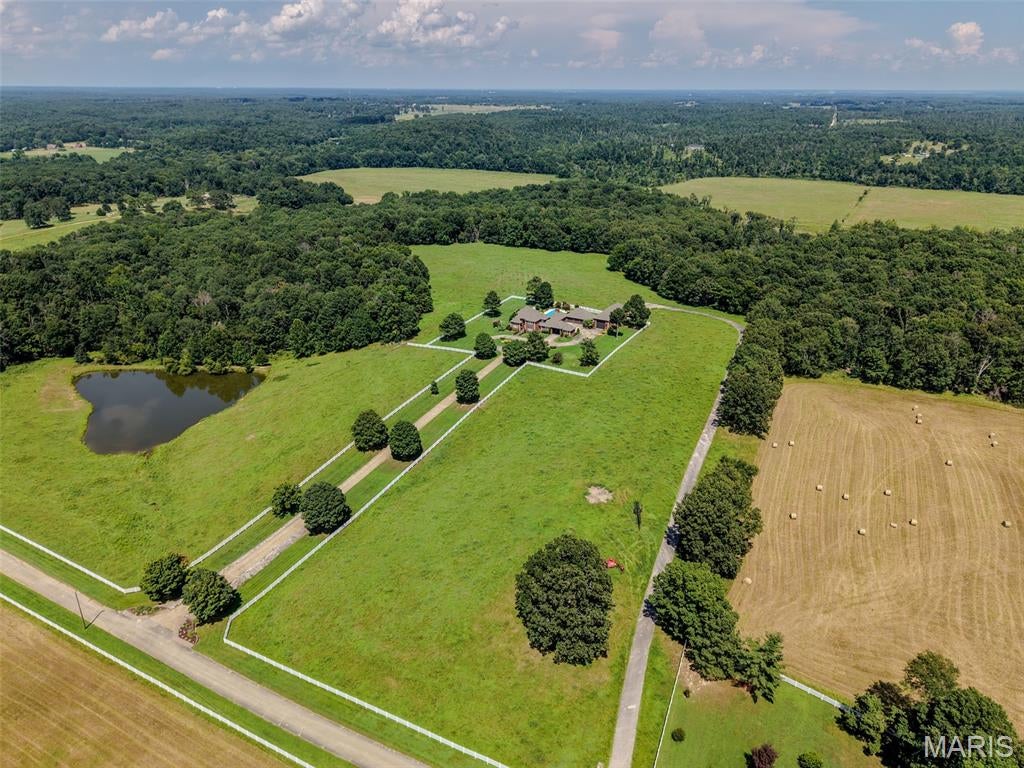
Hidden along a private, gated drive on the Butler and Ripley County line, 654 County Road 490 offers unmatched privacy, prestige, and convenience just north of Highway 160 and a short, fully paved drive from Poplar Bluff. Situated on 75 surveyed acres featuring picturesque Little Black River frontage (with the option to purchase on 19 acres), this top-of-the-line estate seamlessly blends manicured luxury with rich natural beauty. The acreage features a prime mix of improved pasture ideal for livestock, backed by a lush wooded buffer zone brimming with local wildlife.

At the heart of the property sits a magnificent 4,000 sq ft all-brick home featuring 3 bedrooms and 4 bathrooms. Crafted with uncompromising quality where no corners were cut during construction, the residence boasts a new roof installed in 2023, energy-efficient Geothermal HVAC, and high-end custom finishes top-to-bottom with plantation shutters throughout. Designed effortlessly for both daily comfort and grand entertaining, the layout includes a formal dining room, two utility rooms, and a sprawling main-floor master suite. The open chef's kitchen flows into a cozy living area anchored by a fireplace, leading out to a private backyard oasis complete with an in-ground pool and patio.

Vehicle and equipment storage is second to none, featuring a 3-car attached garage alongside a massive 25x75 garage bay capable of housing RVs, boats, and stock trailers, or serving as a fully heated and cooled workshop. Complete with pavement all the way to the home, this executive retreat represents an extraordinary value and a rare offering for the area.
#26057228

Other

654 County Road 490

3 Beds

3 Baths

4,000 Sq.Ft.

$1,199,000

MLS#: 26057228
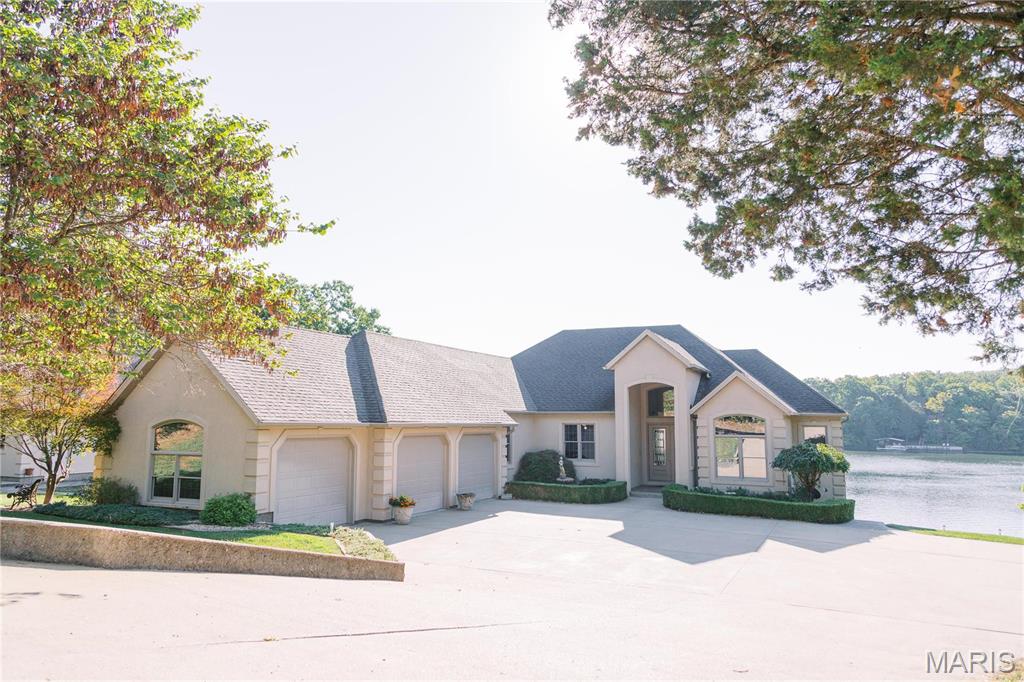
LUXURY WATERFRONT  ESTATE  ... Experience refined water front living in this elegant 3 BR, 4BA, residence with panoramic water views.  This open concept design features soaring ceilings, a gourmet chef's kitchen and expansive floor to ceiling windows.  Entertain on the spacious deck or enjoy tranquil evenings on your private dock.  IMPECCABLE finishes and breathtaking sunsets make this a rare waterfront retreat.
#26014114

Owensville

1602 Woodson Drive

3 Beds

2 Baths

5,000 Sq.Ft.

$1,199,000

MLS#: 26014114
Price reduced
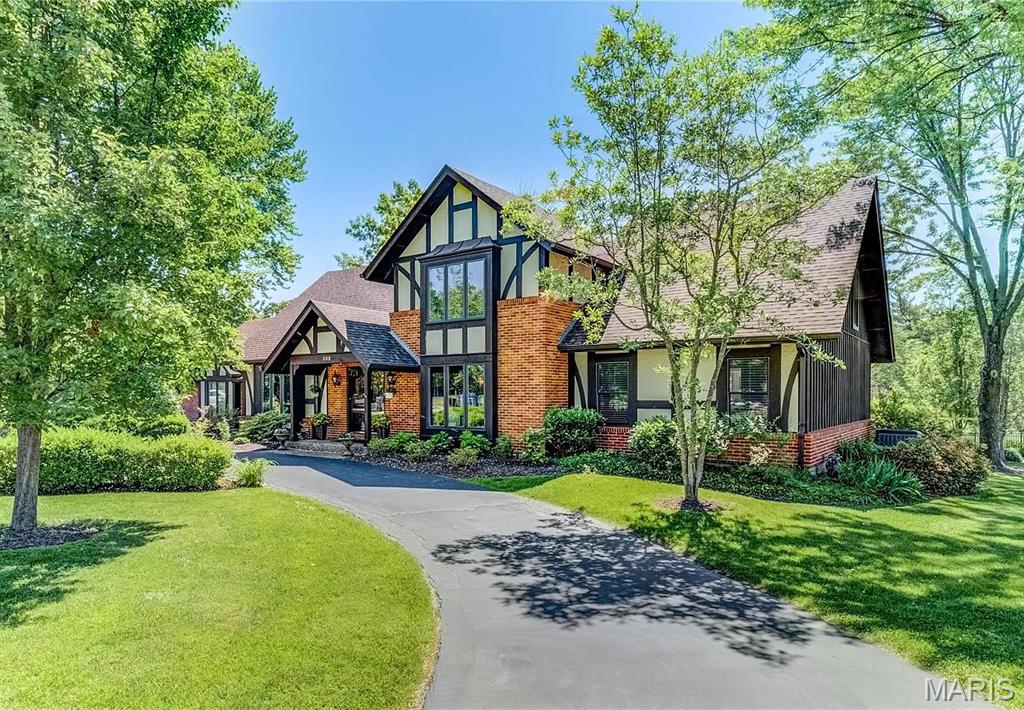
Welcome to 332 Ladue Lake Drive, an elegant Tudor-style residence set on nearly an acre in the prestigious Ladue Lake community. Framed by mature trees and beautifully maintained grounds, this exceptional property offers privacy, timeless character and resort-style living. Enjoy a serene setting with a stocked neighborhood lake and parklike surroundings, all just minutes from Bellerive Country Club, the Elks Club, premier shopping and dining, with convenient access to major highways, the airport and downtown St. Louis.

The spectacular backyard is made for entertaining, featuring a private in-ground pool, expansive decking and new pergola—an inviting retreat for poolside afternoons, alfresco dining and gatherings with family and friends.

Inside, distinctive architectural details create an impressive sense of space. The eat-in kitchen features a center island, rich cherry cabinets, quartz countertops and stainless steel appliances. The show-stopping two-story great room is open to the upper level and showcases soaring ceilings, dramatic floor-to-ceiling wood detailing, a wood-burning fireplace and direct access to the pool and outdoor living areas.

The newly updated main-floor primary suite is a luxurious private retreat, featuring a beautifully renovated, spa-inspired bath with a custom shower/tub combination, updated lighting and an expansive walk-in closet with custom built-ins. Upstairs, three additional bedrooms and two full baths provide generous accommodations for family and guests.

The finished lower level extends the home’s living and entertaining space with distinct family room and game room areas with heated floors—ideal for movie nights, game days or casual gatherings. Additional thoughtful features include heated flooring in the entry, a whole-house generator, main-floor laundry, a circle drive, rear-entry garage and pet fence.

Whether entertaining poolside, gathering in the dramatic great room or simply enjoying the peaceful surroundings, this is a home designed to be enjoyed in every season. An exceptional opportunity to experience the lifestyle and setting that make Ladue Lake so special.
#26054046

Creve Coeur

332 Ladue Lake Drive

4 Beds

3 Baths

4,116 Sq.Ft.

$1,199,000

MLS#: 26054046
None
#26057232

Other

654 County Road 490

3 Beds

3 Baths

4,000 Sq.Ft.

$1,199,000

MLS#: 26057232
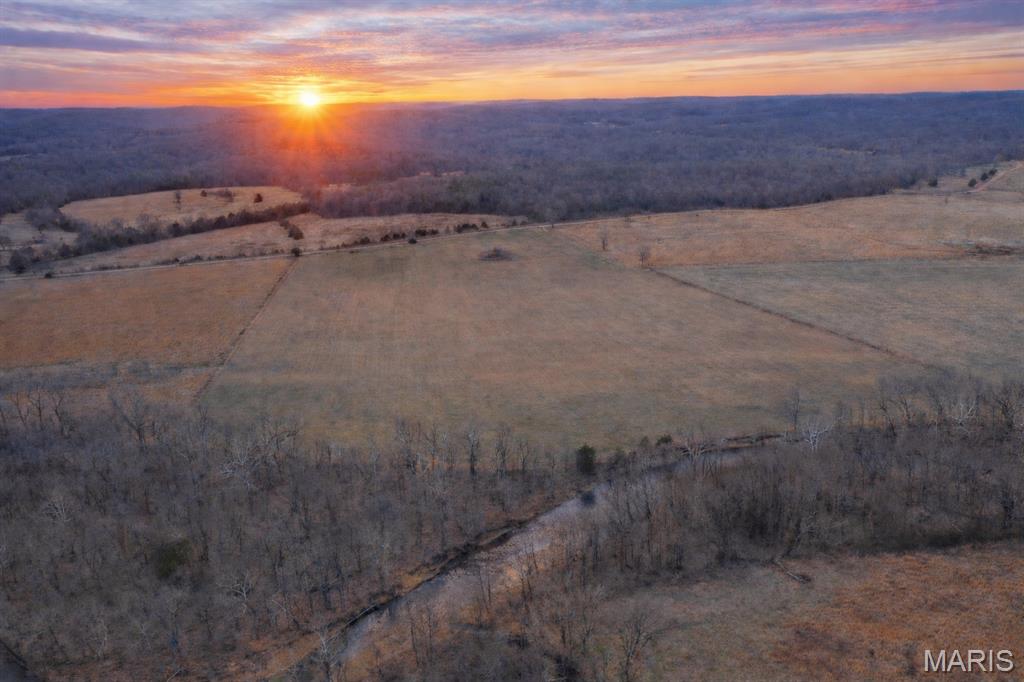
This beautiful farm is located just north of Ravenden Springs, along Upper Janes Creek Road. The farm consists of a mix of open ground and timber, with a pond. Janes Creek flows year-round on the east side of the property, providing a great water source for the abundant amount of wildlife and making it the perfect spot to cool off on a long, hot summer day. The great trail system will lead you all around the property, and the open ground gives you an opportunity for hay production, livestock, or ideal food plot locations. Electric is on-site, and the only thing missing is your dream home or weekend getaway cabin. If you are looking for a farm that has a mix of it all, with excellent hunting and building opportunities, then this is a must-see! Call today to schedule your own private tour.
#26011209

Ravenden

TBD Upper Janes Creek Road

None Beds

None Baths

N/A

$1,199,000

MLS#: 26011209
Price reduced
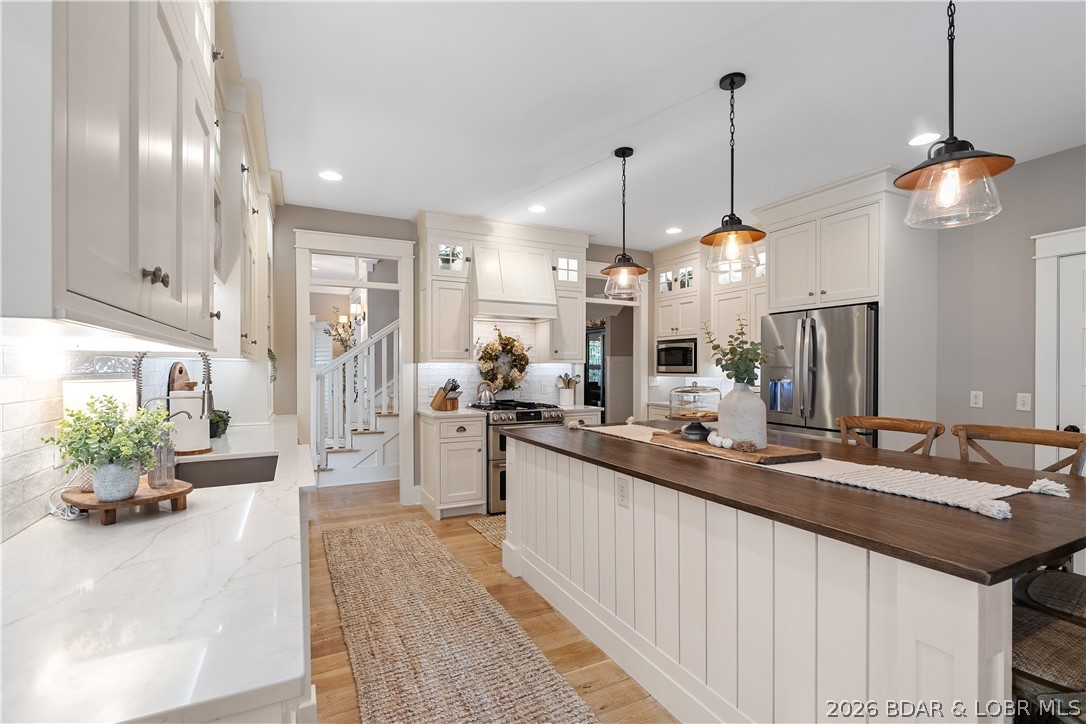
Opportunity at Osage National, this sprawling estate sits on two lots at the end of a quiet cul-de-sac and offers over 5,400 square feet of beautifully updated living space. Designed for those who love to entertain, the home features multiple gathering areas, a stunning remodeled kitchen with gas range, double ovens, custom cabinetry, & an inviting hearth room. The backyard feels like a private resort with a heated and chilled pool, screened porch, open-air deck, & fenced yard surrounded by mature trees for exceptional privacy. The thoughtful floor plan offers comfortable main-level living along with a private guest suite and abundant space for family and friends. Hardwood floors, two gas fireplaces, three HVAC systems, a flat driveway, oversized 3-car garage, mudroom with built-ins, & a new roof in 2025 add everyday convenience. Enjoy golf cart access to championship golf, Eagle View Bar & Grill, the community pool, & all the amenities that make Osage National one of the Lake's premier communities. Minutes from nearby marinas, this is a rare combination of luxury, privacy, and lifestyle that's difficult to replicate.
#3588033

Lake Ozark

336 Cherry Hill Lane

4 Beds

4 Baths

5,400 Sq.Ft.

$1,199,000

MLS#: 3588033
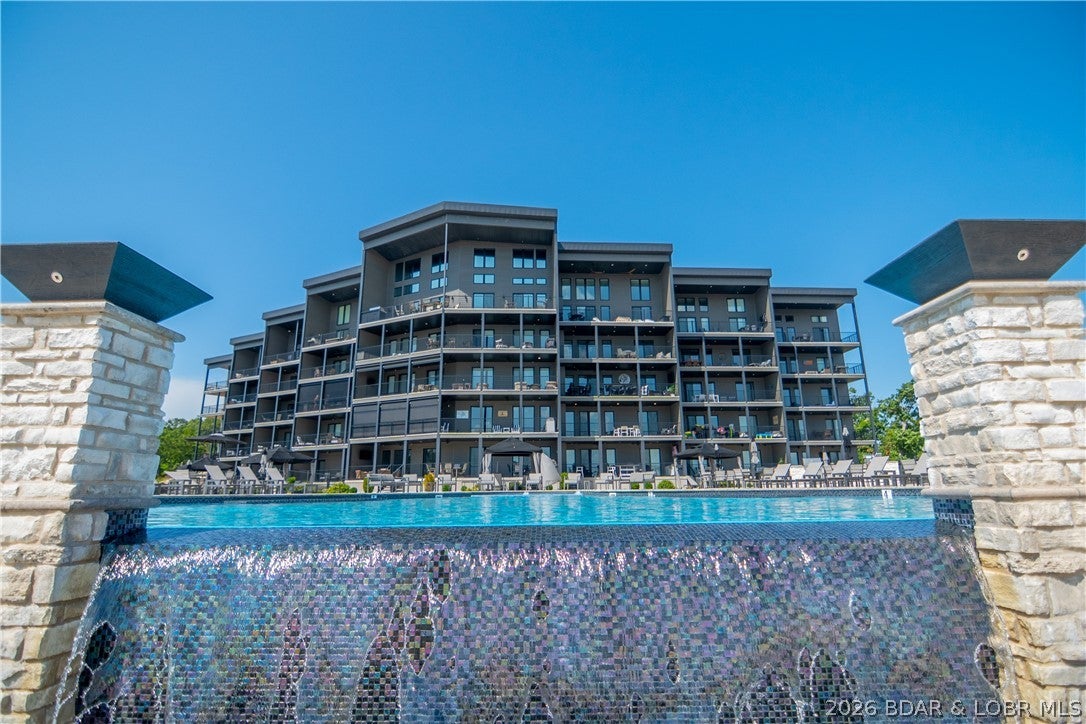
Top floor, end unit, 14x40 boat slip, 2 pwc spots AND a garage—this is the Havens condo you've been waiting for! Located in one of Lake of the Ozarks' premier condominium communities, this beautiful 3-br, 3-bath residence combines incredible views, upscale finishes & a hard-to-beat package. The coveted top-floor end-unit location means no neighbors above, soaring vaulted ceilings & additional windows that flood the condo with natural light while showcasing the views. The open floorplan is perfect for entertaining with a spacious kitchen featuring granite tops, large dining area and comfortable great room flowing to the lakeside deck. The primary suite enjoys the view plus a private bath with double vanity, tiled walk-in shower & custom closet. A second ensuite, third bedroom and full bath provide plenty of room for family and guests. Sold beautifully furnished & complete with a 14x40 cove-protected boat slip AND nearby garage! The Havens is a smaller, intimate complex offering elevators, no-step access, beautiful pool/grounds, while still allowing rentals. Conveniently located near dining, golf & entertainment. Great view, great slip, garage, furnishings & an exceptional location!
#3589490

Lake Ozark

182 Havens Place Drive 5A

3 Beds

3 Baths

1,700 Sq.Ft.

$1,199,000

MLS#: 3589490
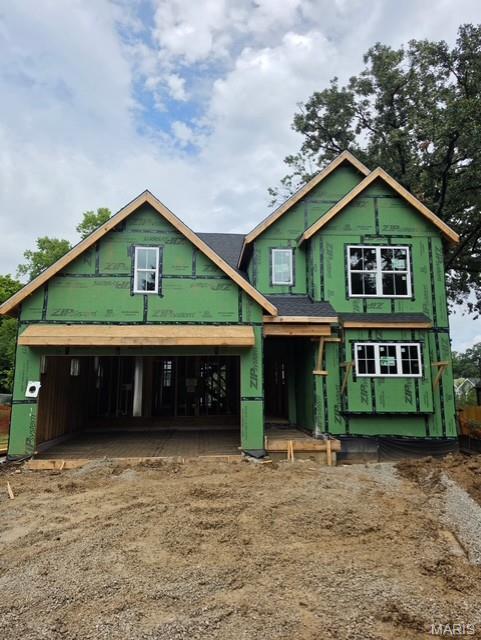
This stunning 5-bedroom, 4.5-bath home under construction in walkable location to downtown Kirkwood.  Enjoy the convenience of a 2-car attached garage and the grandeur of 9' first-floor ceilings with open floor plan. Luxurious hardwood flooring graces the 1st floor and 2nd-floor hall. The gourmet kitchen boasts custom cabinetry, a large island, peninsula counter, Quartz countertops, soft-close drawers, pull-out, trash pullout, stainless steel appliances, and a spacious walk-in pantry. The great room stuns with a vaulted ceiling, fireplace, and dry bar. Relax in the elegant master suite with a spa-like bath, walk-in closet, adult-height vanities, and standalone tub. Additional features include a 1st-floor mudroom, and a finished lower level with a rec room, bedroom and bath.
#25067424

Kirkwood

613 Woodard Drive

5 Beds

4 Baths

3,552 Sq.Ft.

$1,199,000

MLS#: 25067424
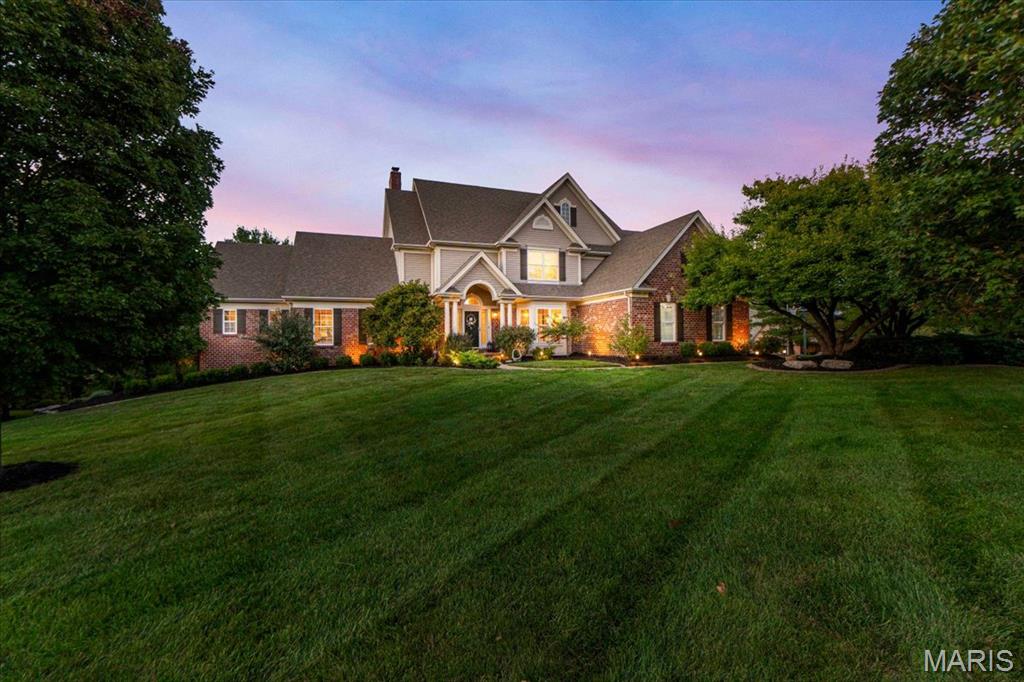
New on site 1 day ago
Coming soon
Experience timeless elegance in this beautiful traditional luxury home, ideally situated on an expansive, private, level one-acre lot in the sought-after Pevely Farms neighborhood. Overlooking the golf course, this exceptional property pairs classic architecture with thoughtfully designed spaces for both everyday functional living and entertaining. Throughout the home, refined architectural details including crown molding, intricate millwork, graceful archways and custom built-ins add character, warmth and a sense of enduring luxury.

At the heart of the home, a dramatic two-story great room is framed by soaring floor-to-ceiling windows, filling the space with natural light while showcasing beautiful views of the golf course. The chef’s kitchen offers a welcoming gathering place and flows effortlessly into the home’s living and entertaining spaces. A private main-floor primary suite and conveniently located main-level laundry provide the ease of one-level living while maintaining the generous scale of the home.

The lower level offers an impressive amount of finished living and entertaining space, including an authentic wine cellar added in 2020. And as if the finished spaces weren’t enough, an abundance of unfinished space remains providing exceptional storage today with the flexibility to create even more finished living space in the future.

Step outside to an expansive backyard designed to feel like a private retreat. A stunning pool, outdoor fireplace and generous outdoor living areas create an inviting space to enjoy throughout the seasons, all complemented by sweeping views of the golf course.

Located within the Rockwood School District and serving Eureka High School, this Pevely Farms residence brings together timeless architectural details, an impressive floor plan, exceptional indoor and outdoor living spaces, and a beautiful golf course location.
#26059963

Eureka

5 Barn Side Court

4 Beds

4 Baths

5,333 Sq.Ft.

$1,199,000

MLS#: 26059963

* Listings identified with the FMLS IDX logo come from FMLS and are held by brokerage firms other than the owner of this website. The listing brokerage is identified in any listing details. Information is deemed reliable but is not guaranteed. If you believe any FMLS listing contains material that infringes your copyrighted work please click here to review our DMCA policy and learn how to submit a takedown request. © 2024. First Multiple Listing Service, Inc.

Categories

Homes Tailored to Your Lifestyle

Buyers Guide

Buying a home is one of the most exciting milestones of your life.

View more

Sellers Guide

Putting your home on the market can be a stressful process, especially when you don’t know what to expect.

View more

Market report

With just a few clicks, you'll gain instant access to valuable insights about the real estate market, including trends, property values, and community analytics.

View more

Home value

Unlike automated valuations, our hands-on review will provide a comprehensive opinion of your home’s value while considering important interior elements and other location intangible factors that machine algorithms so often miss.

View more

Buyers resources

Guides on financing, inspections, and choosing the right Realtor for a smooth home purchase.

Sellers resources

Practical tips on staging, pricing, and preparing your home to attract buyers and maximize your sale.

 - property

Send a message

Message successfully sent.

Preferred Agent

Reason for contacting?

I agree to receive email communication and understand I can unsubscribe at any time.

I agree to be contacted by Realhub DEV via call, email, and text for real estate services. To opt out, you can reply 'stop' at any time or reply 'help' for assistance. You can also click the unsubscribe link in the emails. Message and data rates may apply. Message frequency may vary. Privacy Policy

Sign In Sign Out

Virtual Assistant

Would you like to take the next step with this property? We can help you schedule a showing or virtual tour, or send you more details.

Yes, I would like more information.

Thank You for Your Reply, One of Our Agents will contact you as soon as possible

No, maybe later.

Thank you, you can always contact me via email, phone number or through the contact form.

Realhub AI

Lucy - Your AI-Powered Realtor

Update Your Temporary Password

Personalize your search

Enter your email and we'll notify you immediately when new listings match what you're looking for.

or enter email address

Already have an account ? Login here

Continue your home search

I agree to receive communications and understand I can unsubscribe at any time.

I agree to be contacted by Realhub DEV via call, email, and text for real estate services. To opt out, you can reply 'stop' at any time or reply 'help' for assistance. You can also click the unsubscribe link in the emails. Message and data rates may apply. Message frequency may vary. Privacy Policy

Already have an account ? Login here

We use cookies

We use cookies primarily for analytics to enhance your experience. By accepting, you agree to our use of these cookies. You can manage your preferences or learn more about our cookies policy.