Thinking of selling?

Blue Sapphireline

Browse Properties
  • Nearby me

Popular Features

Community Features

Association

Property Features

Waterfront

View

Exterior Features

Interior Features

Style

E-Alert name

Properties

10000 properties match your criteria

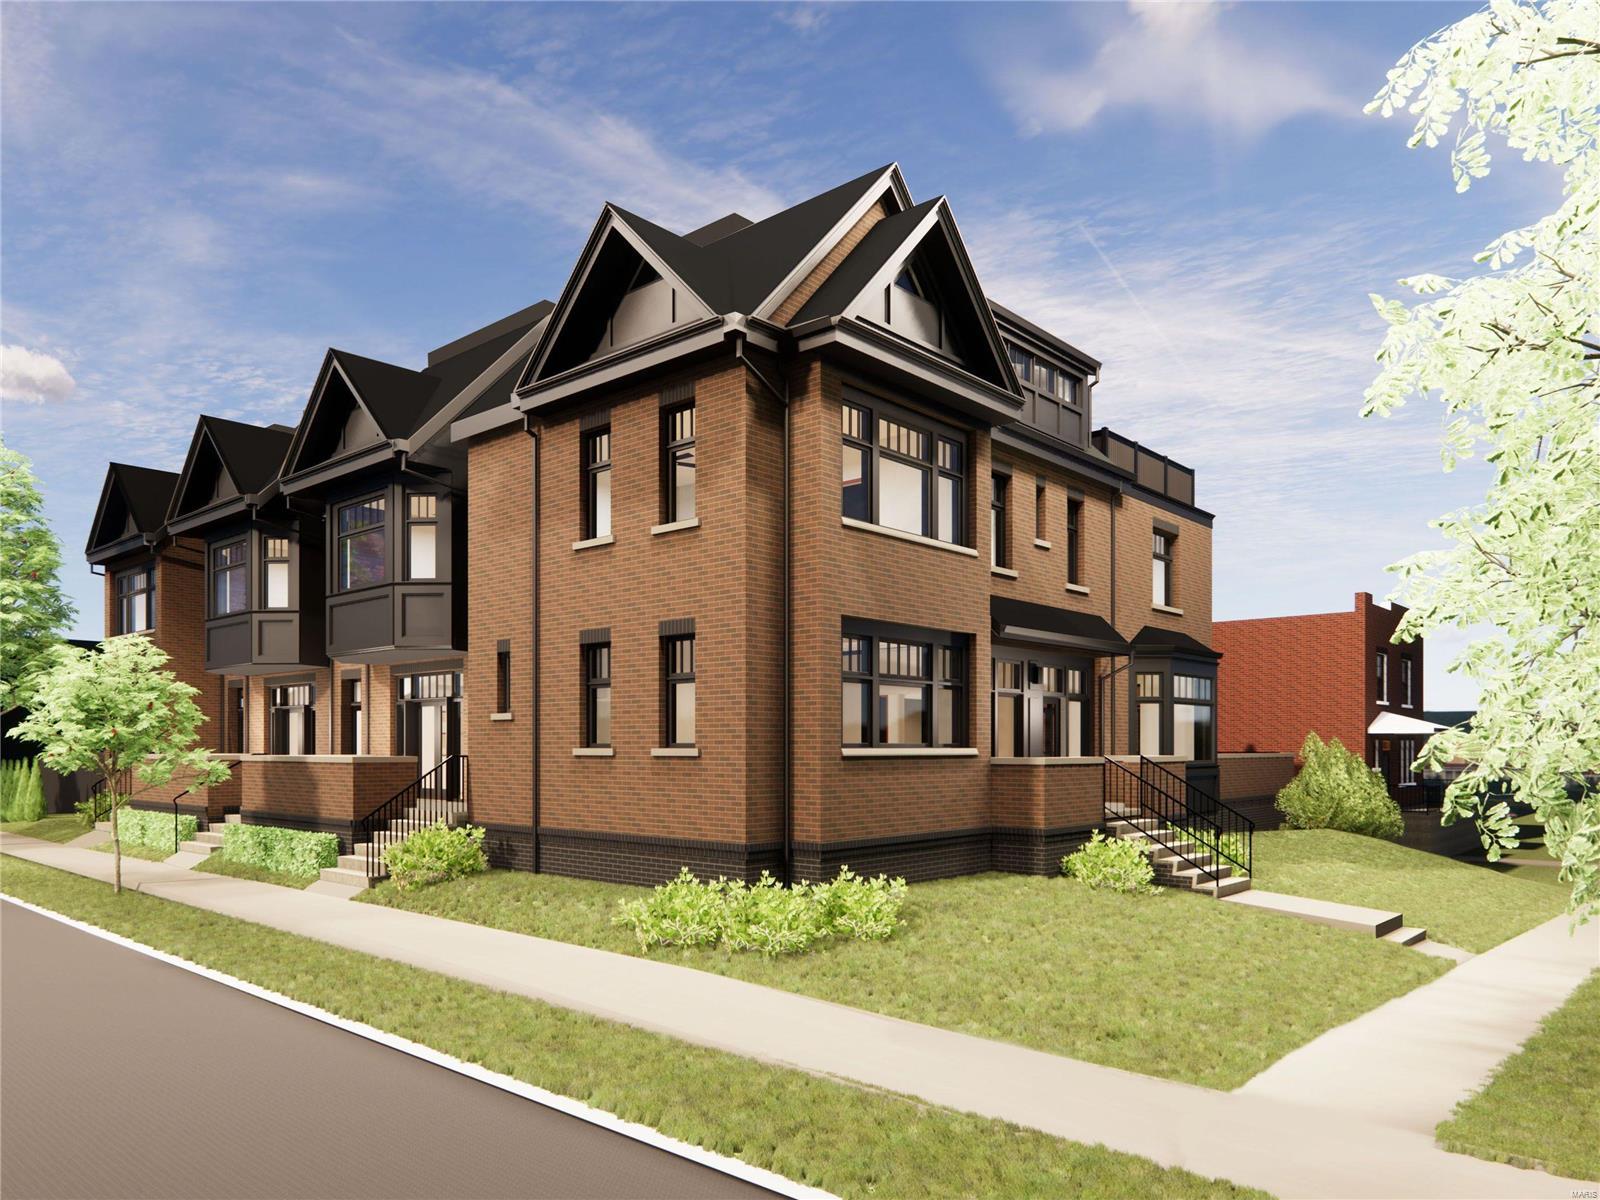
Went under contract immediately with multiple interested buyers. Clayton’s most walkable historic neighborhood/community. HiPointe-DeMun! Is this Chicago or Boston?…It feels like it! It's been decades since a community of fee simple homes has been built in HiPoint-DeMun. These custom built homes are transitional in their appeal and can be finished in a traditional or contemporary manner. Stunning brick exteriors with beautifully gabled roof lines. Attached 2 car garage. Enormous sky terraces overlooking the entire neighborhood. A cornucopia of opportunities just outside your front door with 3 municipal parks (Forest Park,Concordia and Oak Knoll) a stone's throw away and the Village of DeMun less than a half mile stroll/transport from your door. Well renowned developer is excited to work with you to create YOUR masterpiece.  maximum of ambient natural light! Bike to Wash U, BJCH campuses. Clayton's best value for new construction. Clayton Schools.
#23063433

Clayton

6602 Alamo Avenue

3 Beds

3 Baths

3,100 Sq.Ft.

$1,199,000

MLS#: 23063433
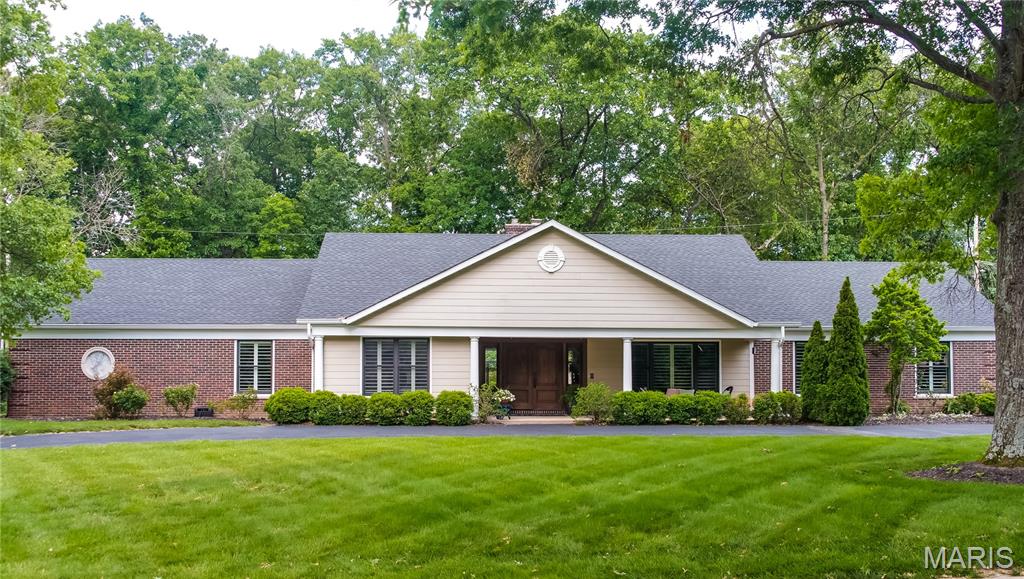
Renovated and expanded luxury ranch home with prime finishes on a 0.89 acre prime lot. Well-appointed open kitchen with 2 islands, breakfast bar on peninsula as well as separate breakfast area. High-end appliances fit for top chefs and entertaining. Dramatic public areas that will impress your guests, inside and out. Ample daylight and directed lighting, highlight the architectural details, double fireplace, cathedral ceilings, wood and 18” ceramic flooring, hearth room has a wall of windows and walkout to stamped color concrete patio with outdoor fireplace and backs to trees for your privacy. Level yard, fit for a large swimming pool. All 4 main floor bedrooms are larger with additional sleeping areas in lower level. Spectacular primary bedroom with dual walk-in closets, walk-out to secluded patio, broadloom. Primary bath has roman tub, dual solid surface vanities, makeup vanity, granite oversize muti-head shower room with custom glass doors.. Formal Dining room. Impressive addition created a deep-pour lower level with a full-size wet bar and entertaining area, handsome wainscoting and walk-out. Multiple rooms in the existing lower level provide flex rooms for workout, game rooms, office, extra full bath and storage/utility. 4-car garages with plenty of storage, circle drive. Zoned HVAC.
#25036380

Creve Coeur

74 E Ladue Estates Drive

4 Beds

5 Baths

6,942 Sq.Ft.

$1,199,000

MLS#: 25036380
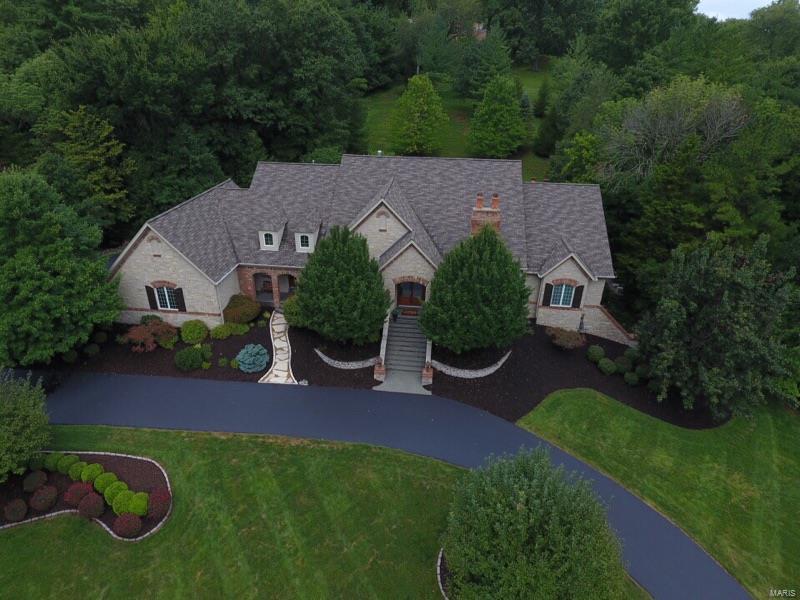
This beautiful 1.5 story DeShetler built Executive Estate offers a 2 story great room, spectacular gourmet kitchen with an adjoining breakfast room, hearth room, formal dining room and a den with custom built-ins, woodwork and a fireplace. There is a large wet bar area that is wonderful for entertaining. Grab a cocktail at the bar and head out to the patio and take a dip in the salt water in-ground pool or relax in the built-in hot tub after a long day. The main floor master suite offers a gas fireplace, large bathroom with his and her vanities, separate shower and spa tub. Also on the main floor there is a second bedroom, full bathroom plus two half bathrooms and a laundry room. The 2nd floor has 2 additional bedrooms and 2 full baths. The expansive finished lower level includes a theater room, office, fitness room, game room, family room with a fireplace and a full bath.  Some recent updates include exterior painting, hardwood flooring, exterior lighting and a new roof.
#18006636

Wildwood

1116 Shepard Oaks Drive

4 Beds

5 Baths

7,088 Sq.Ft.

$1,199,000

MLS#: 18006636
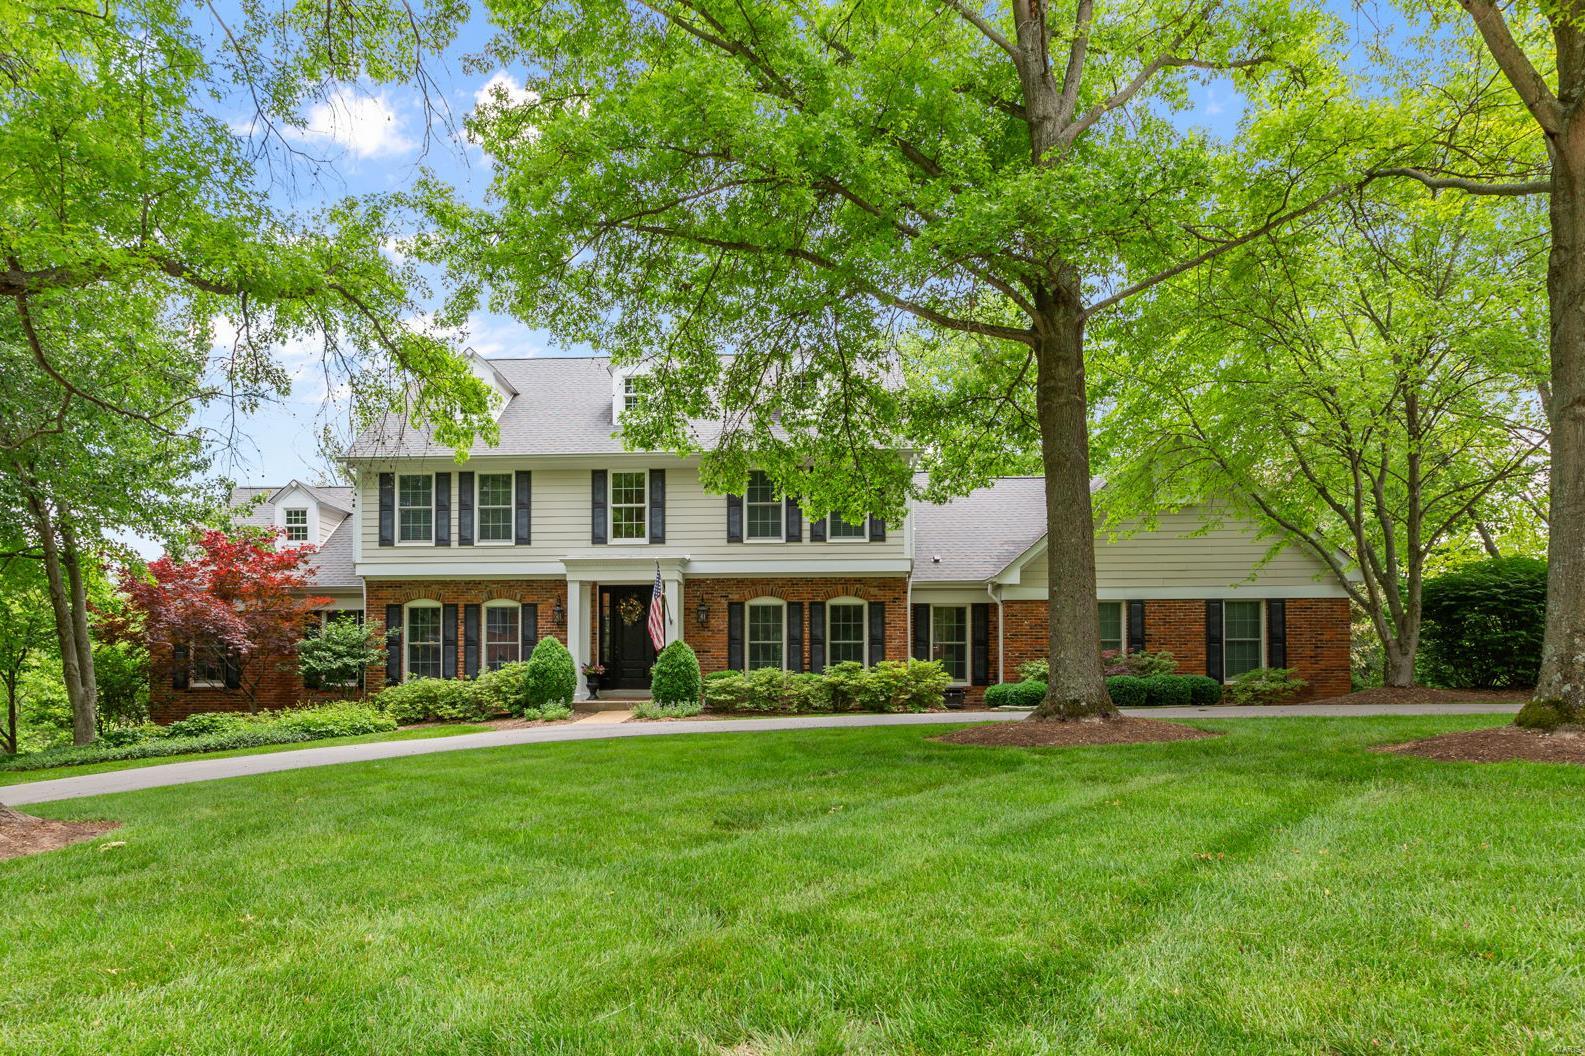
Welcome to this Town & Country gem w/lovely curb appeal on a private cul-de-sac. The main level is alluring, offering traditional spaces like a charming study & dining rm. The highlight is the expansive gourmet kitchen w/ center island, breakfast rm, Beck Allen cabinetry, spectacular marble counters, wet bar w/ beverage frig, Wolf & sub-Zero appliances & the new mud rm. The exceptional family rm has a fireplace & great natural light. The main flr primary suite is gorgeous & the new luxurious bath has a separate tub, tile surround shower, heated floors, & double vanity w/quartz counters. Upstairs there are 4 bedrooms & 2 baths. The walk-out LL is perfection & offers so much extra space w/rec rm, bar, billiard area, sauna, full bath & a new amazing laundry rm. Additionally there is an attractive deck that steps down to a sizable patio w/ fireplace. Other updates include some newer windows/doors, updated garage doors, newer hot water heaters & main flr HVAC. Delightful wooded lot & home! Additional Rooms: Mud Room
#24030640

Town and Country

6 Vanessa Drive

5 Beds

4 Baths

4,763 Sq.Ft.

$1,199,000

MLS#: 24030640
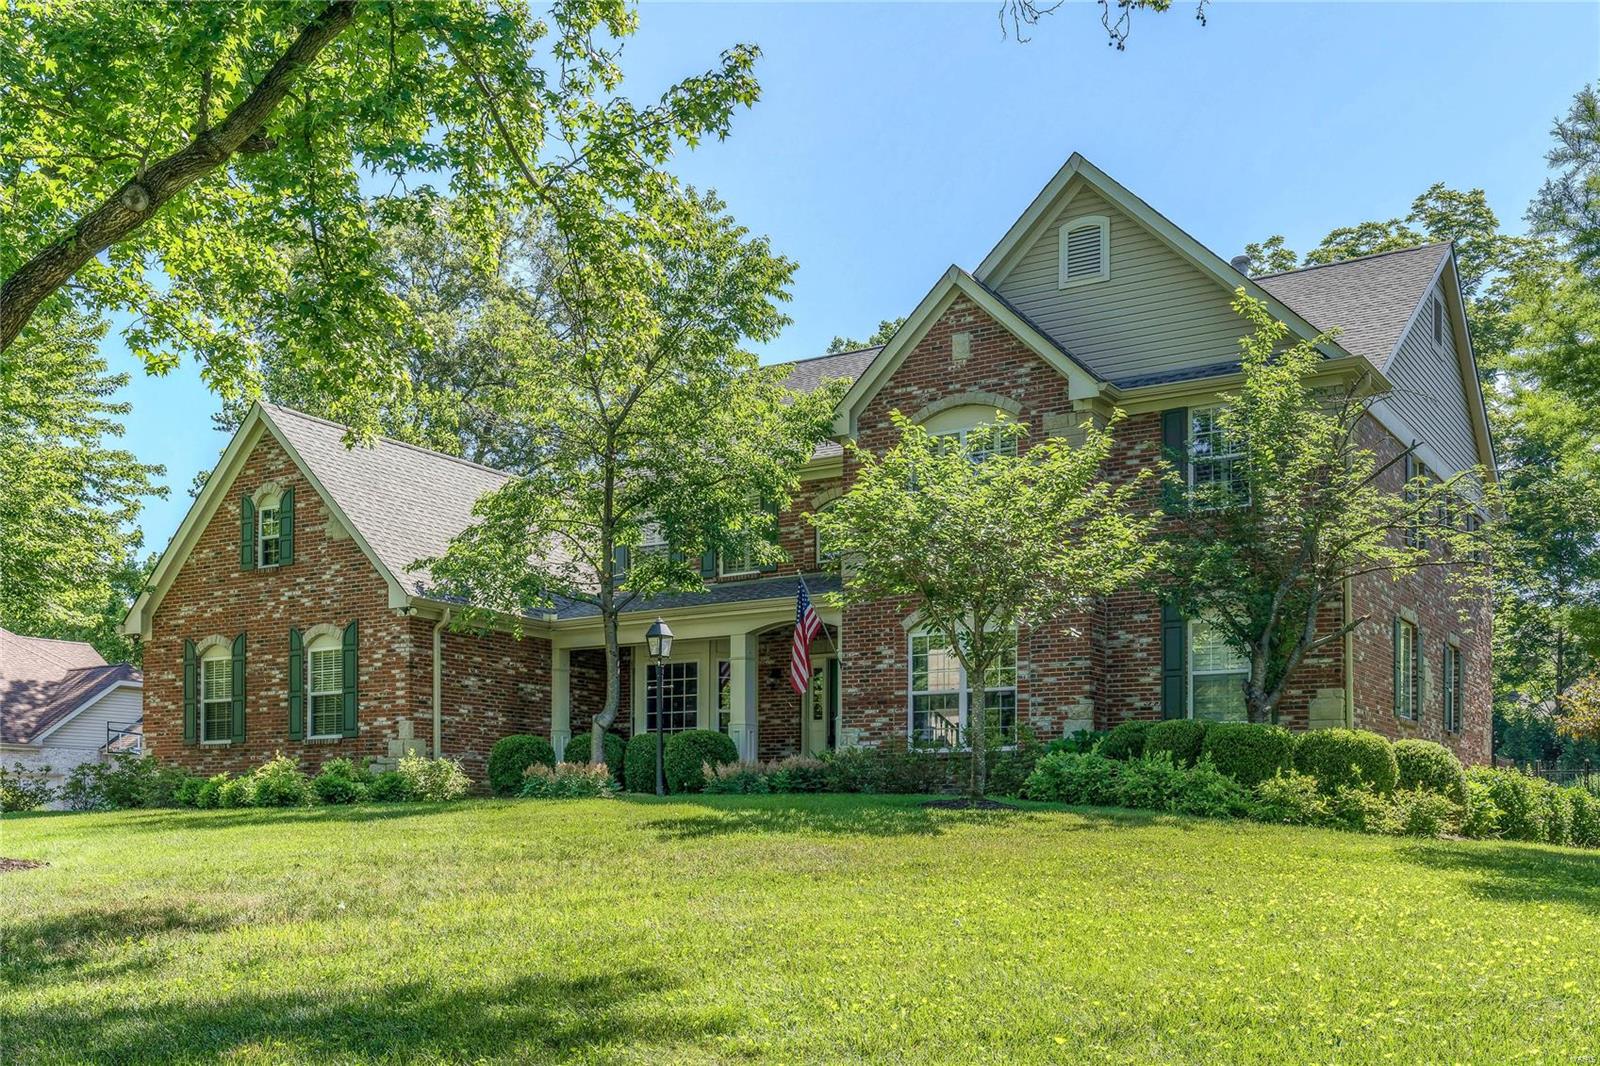
Tucked away on one of the most sought after streets in Ladue, this is the home you’ve been waiting for, filled with all the amenities for today’s lifestyle. Built almost entirely of brick & stone, be prepared to say WOW when you walk in the door. The gorgeous wall of windows looks out to the nearly 3/4 acre lot w/ beautiful pool, hot tub & garden (the cool deck keeps those toes from burning). Inside, the main floor master is the perfect escape after a long day; the master bath is updated and is pure luxe. The 2 story great room is open to the kitchen with a cozy hearth room, formal living room and dining room. Upstairs there are 3 bedrooms, two with ensuite baths and one additional room with French doors that can serve as bedroom or office. The finished lower level features a media/rec room, playroom & full bath w/addtl storage space. The 3 car garage & plenty of driveway space is perfect for entertaining. Finally, don’t miss the private access to Hwy 40/64…this home is central to all!
#18045694

St Louis

24 Daniel Road

5 Beds

5 Baths

4,568 Sq.Ft.

$1,199,000

MLS#: 18045694
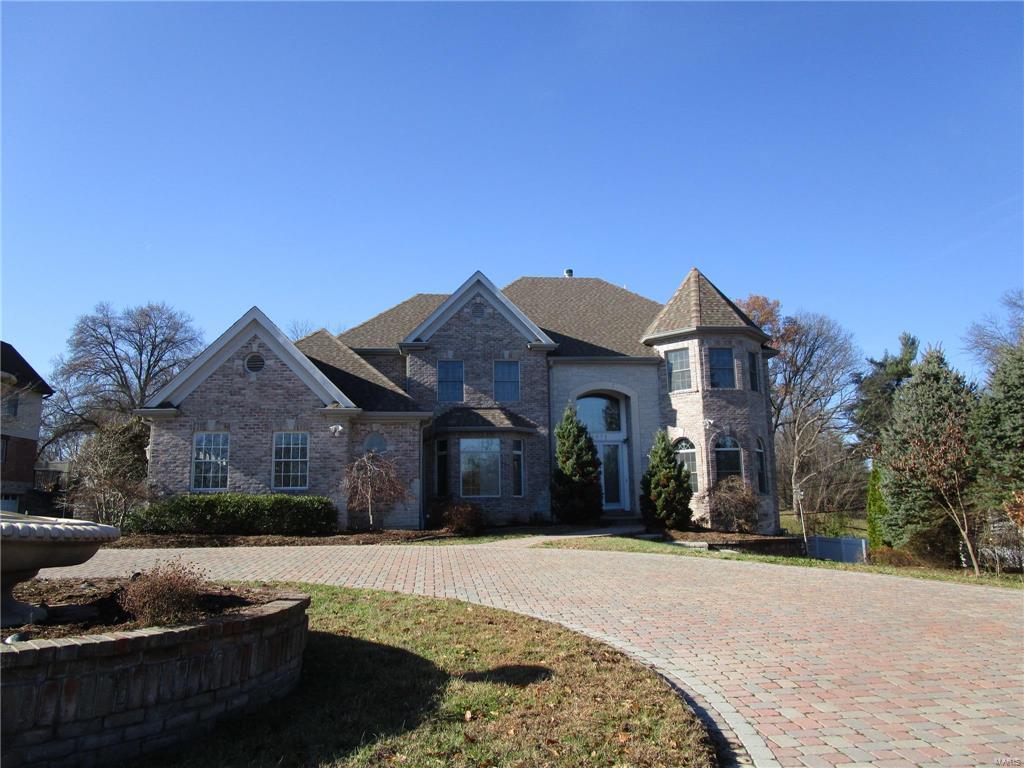
Stunning newer house with approx 7162 square feet of Living Space in Ladue Schools.  So much to love here.  The circular driveway leads to a 2 Story entrance with marble tile.  The large kitchen with center island has so much to love for the chef in the family.  The main floor master features jacuzzi tub and separate shower with his & hers sinks.  The basement is finished and has a mother in law's quarter that walks out to the back yard.  2 Fireplaces on the main level and 1 in the basement for those cold winter nights.  Large deep lot with gazebo has plenty of room for outdoor activies.  You will love the wood paneled office in the front of the house just off the entrance. SpecialListingConditions: Foreclosure
#15066681

St Louis

1075 S Mcknight

6 Beds

5 Baths

7,162 Sq.Ft.

$1,199,000

MLS#: 15066681
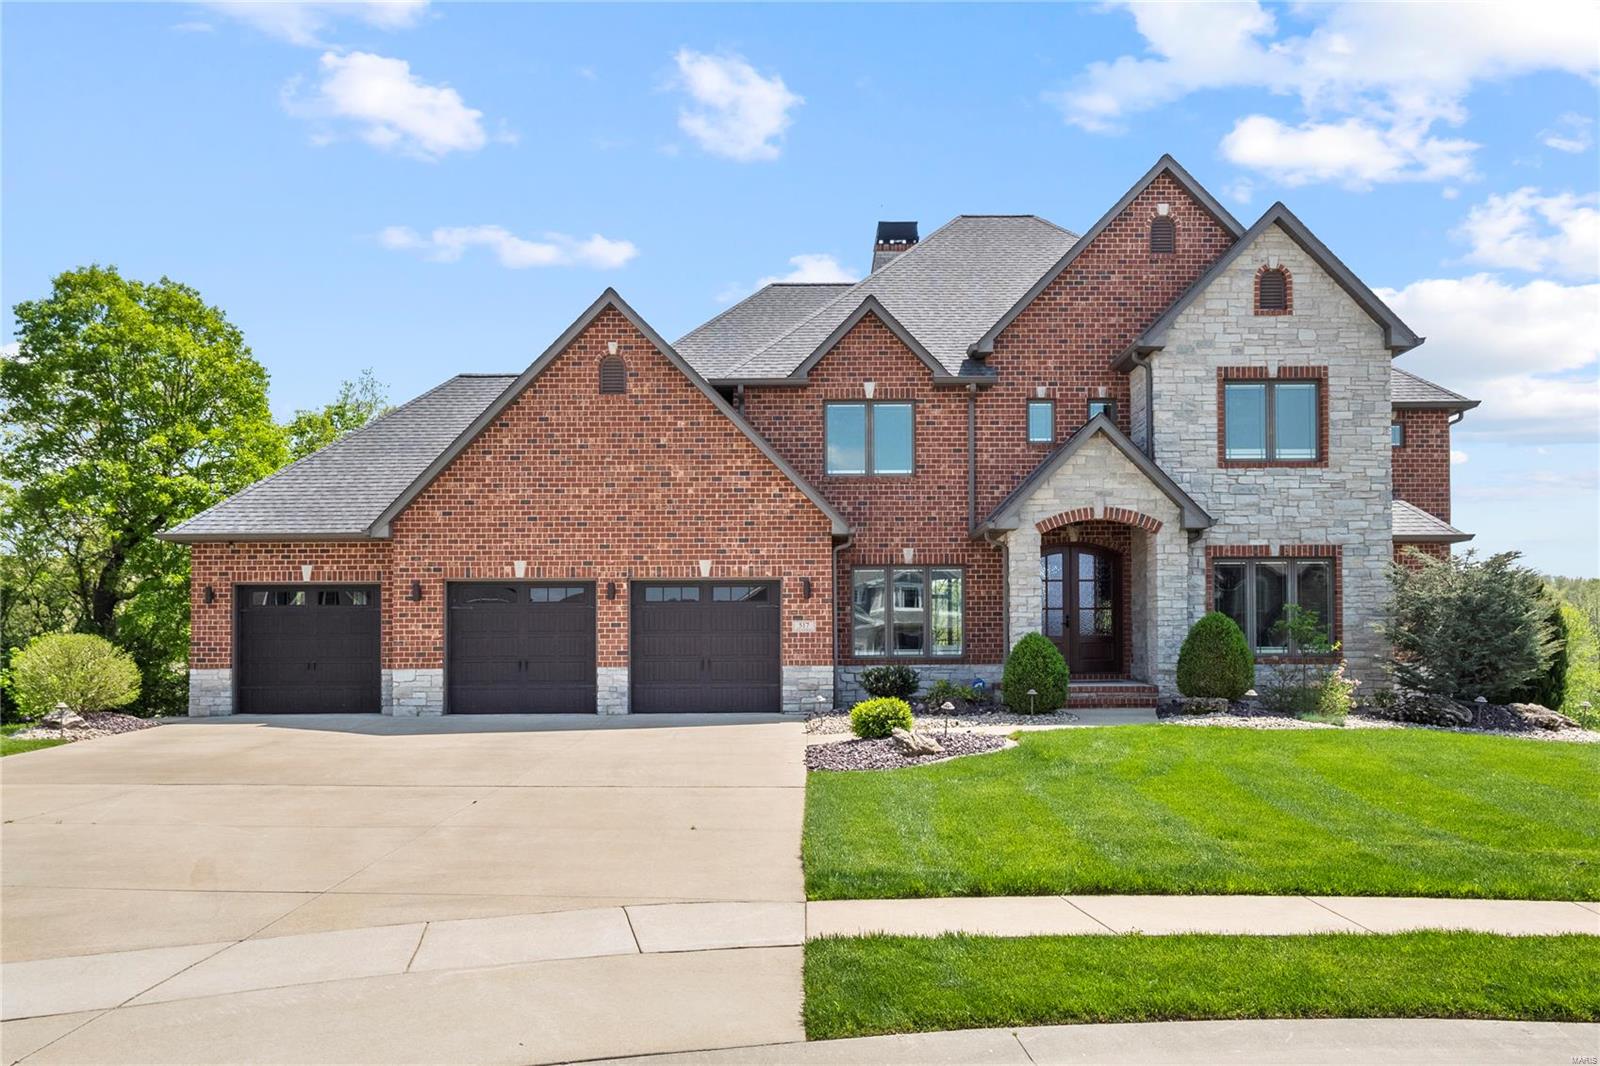
RARE OPPORTUNITY TO OWN THIS CUTOM-BUILT BEAUTY ON A 1.5 WOODED LOT W/ LAKE ACCESS! Boasting nearly 6,000 sq ft of living space, this stunning 1.5-story home impresses from the moment you step into the marble foyer.  Soaring ceilings, floor-to-ceiling stone fireplace, gourmet kitchen w/custom cabinetry & an open layout create a perfect setting for both entertaining & everyday living. The main floor primary suite offers private deck access & a spa-like bath w/ tiled shower, heated floors & a spacious walk-in closet w/ built-ins. Upstairs, you'll find two generously sized bedrooms connected by a jack'n jill bath, plus a third bedroom w/ its own private bath. The walk-out lower level is loaded w/extras-exposed beams, second fireplace, home gym, custom bar, cooled wine cellar, bonus room & plenty of storage space! Nestled on a cul-de-sac in the desirable Reserves of Timber Ridge, this home won't disappoint! Other features include geothermal, fenced in yard, oversized 3-car garage & more. Additional Rooms: Wine Cellar
#25028538

O'Fallon

517 Still Hollow

5 Beds

4 Baths

5,916 Sq.Ft.

$1,199,000

MLS#: 25028538
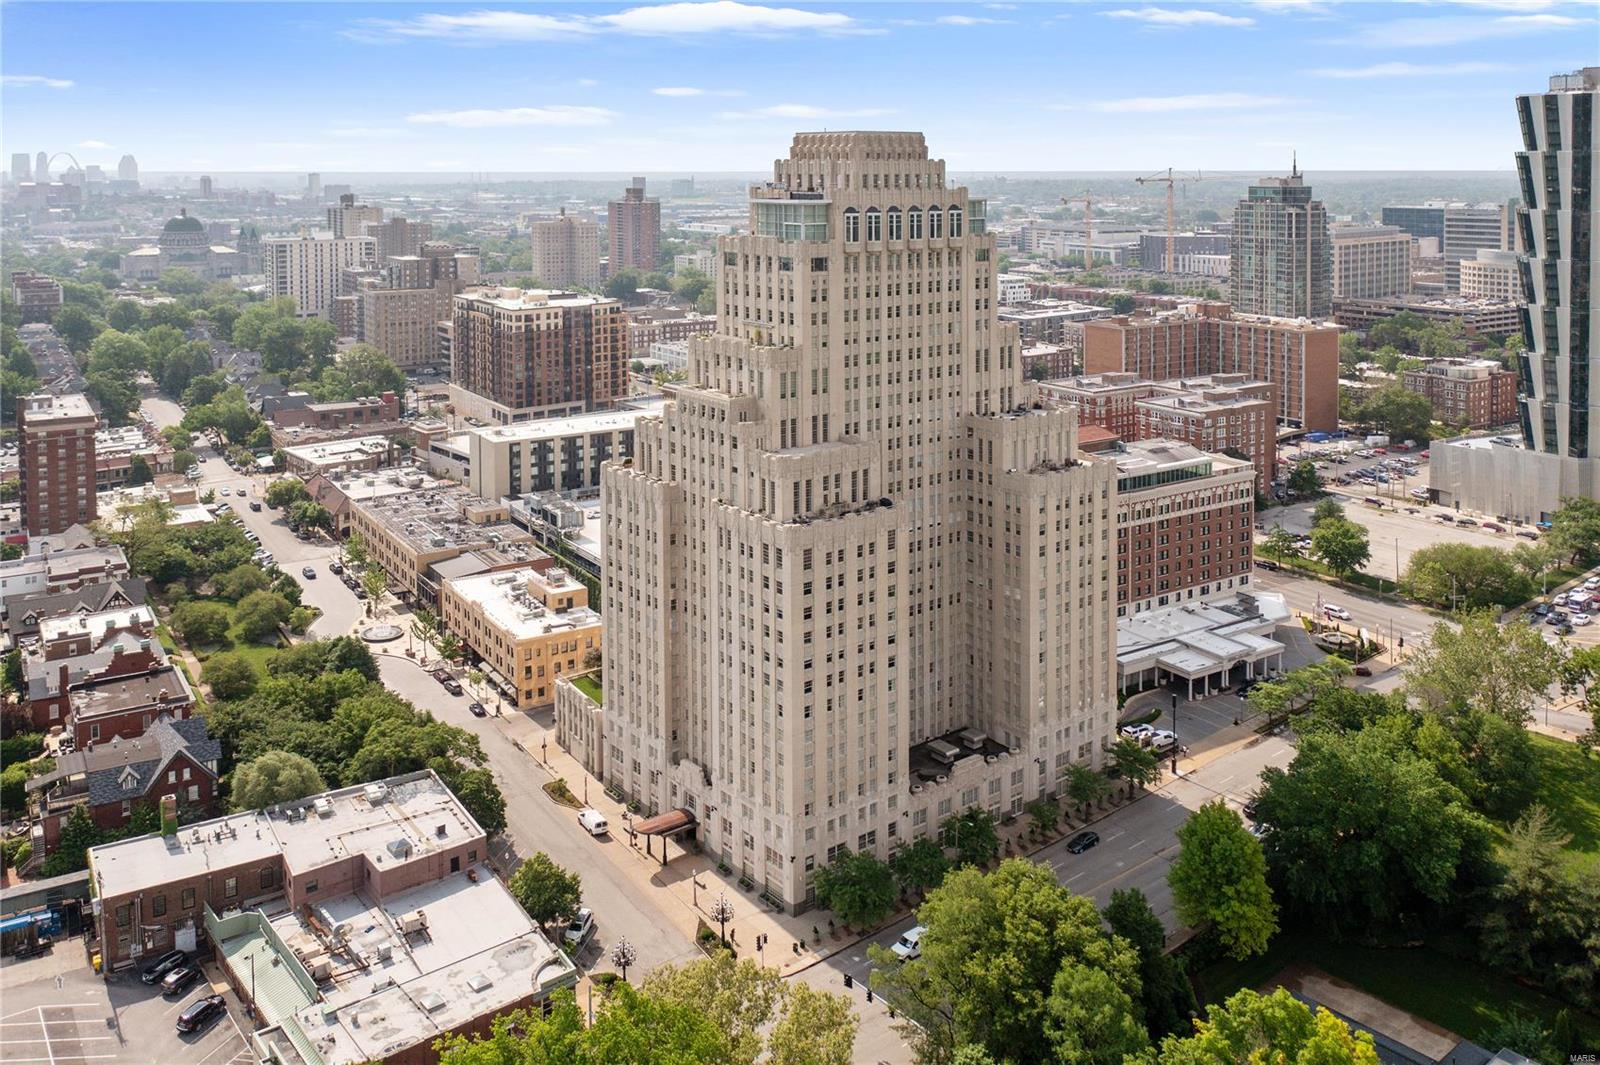
Light, bright and airy, this corner condo floats above the tree line with stunning sunset views over Forest Park. A rare three bedroom in the historic Chase Park Plaza, the open floor plan is perfect for entertaining, affording separate spaces for a living room to cozy up by the gas fireplace, a dining room, and a family room next to the kitchen. Made for cooking, the kitchen features stainless appliances (french-door refrigerator, five-burner gas range with hood vent, new microwave), marble countertops and beautiful cabinetry. This home is beautifully appointed with hardwood floors, coffered ceilings, crown moldings, plenty of storage, and a laundry room with a washer and dryer. The primary suite is generously sized, with two custom closets, a built-in desk, double vanities, walk-in shower and jetted tub. A second ensuite bedroom, powder room, and third bedroom which can serve as a home office completes the package. This is luxury living at its finest. Location: Corner Location
#22030779

St Louis

232 N Kingshighway 908

3 Beds

2 Baths

2,064 Sq.Ft.

$1,199,000

MLS#: 22030779
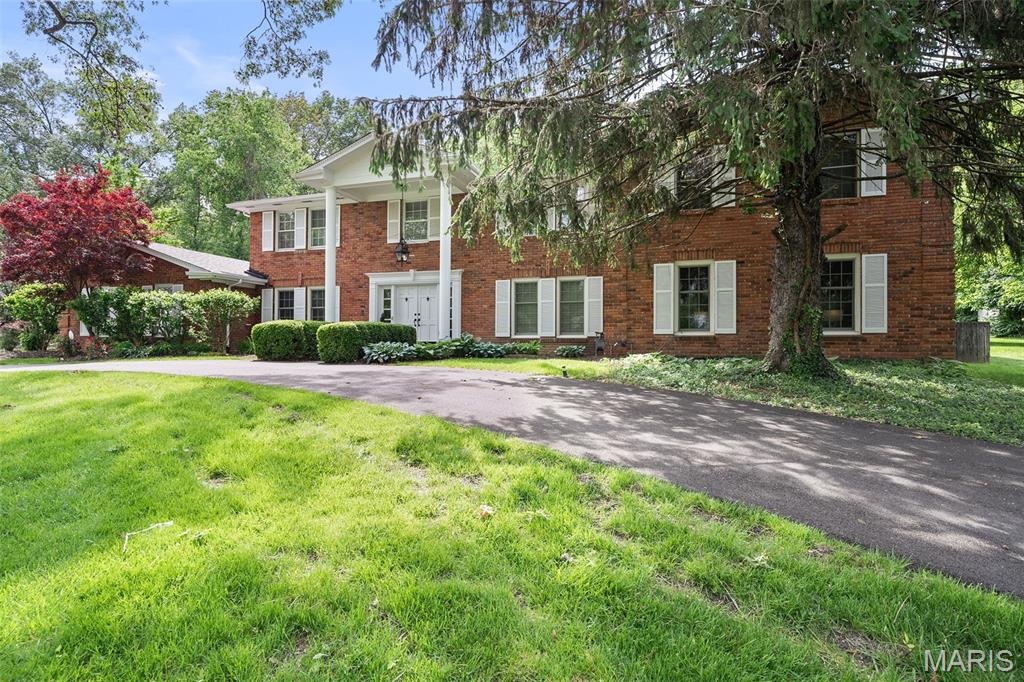
Est. 1968. Welcome to your dream oasis in prestigious Town & Country! This stunning 5000+ sf, 2 story colonial boasts 5 spacious bedrms & 8 baths, set on a serene 1 acre lot, nestled on a quiet cul de sac. Dive into relaxation w/ a large inground pool surrounded by a beautiful, newer deck (2022) & enjoy the outdoor lifestyle from one of the 2 screened-in porches. With an expansive open flr plan bathed in natural light & elegant wood flrs, this home is designed for both comfort & style. The updated kitchen features gorgeous granite counters & ample cabinet/pantry space, while the lounge, complete w/ a 120-bottle wine cabinet, is perfect for entertaining. Convenient main flr changing rm & add'tl kitchen enhances your poolside experience. You'll love the luxurious primary suite, complete w/ its own screened-in porch overlooking the backyard. The partially finished LL offers a rec area & another full bath. New roof in 2024, among many updates. This exquisite home has it all!
#25005858

St Louis

153 Bon Chateau Drive

5 Beds

6 Baths

6,080 Sq.Ft.

$1,199,000

MLS#: 25005858
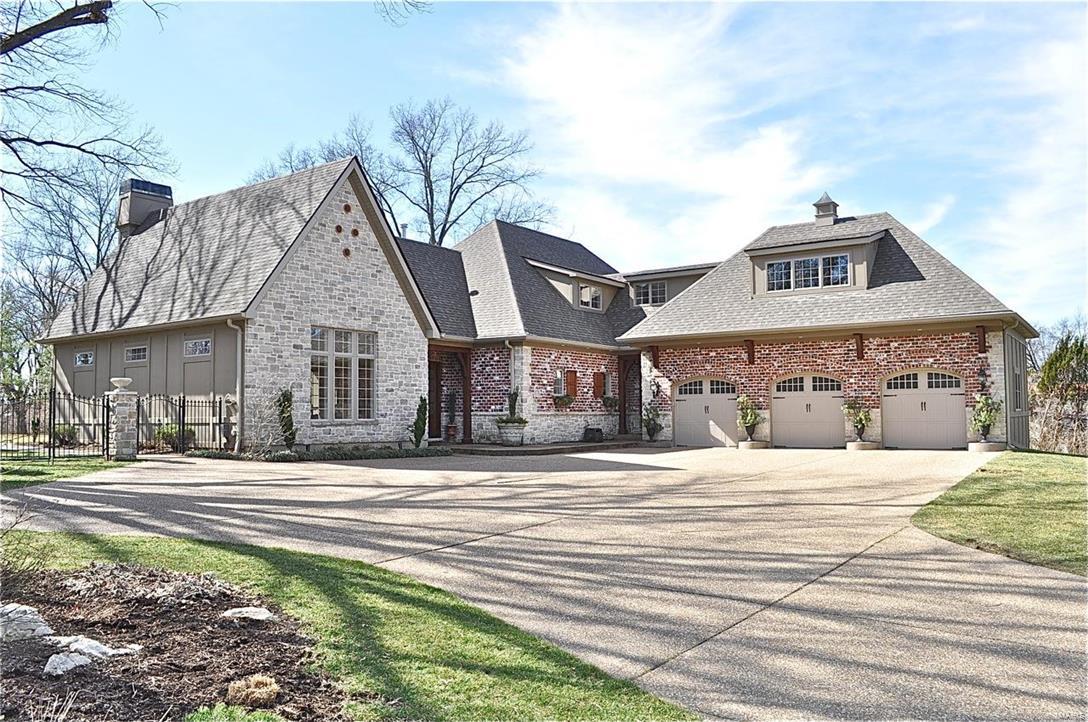
Fabulous,seven-year-new custom home on nearly an acre fenced,level lot.The exposed aggregate driveway leads you to twin mahogany front doors that open into a light filled foyer.The foyer is flanked by a vaulted great room w/ a two story stone fireplace & exposed wood beams as well as the kitchen hearth room which boasts beamed ceilings, custom glazed cabinetry, stainless & granite.This wonderful space is the home’s natural gathering place, & features custom built-in desks w/ bookshelves, a full masonry gas fireplace, & bar. A master bedroom suite & an additional suite complete the first floor living space.The additional 2 bedrooms on the second floor share a jack & jill bath.The finished basement includes a large recreation area, a perfect workout space, & additional sleeping space w/ full bath.The expansive grounds include a large patio that is accessed from the great room & kitchen-hearth room. This beauty sits on a private street at the end of the cul-de-sac in a fantastic location. COOL: 14 SEER+
#16011325

Creve Coeur

171 Ambleside Lane

4 Beds

4 Baths

6,133 Sq.Ft.

$1,199,000

MLS#: 16011325
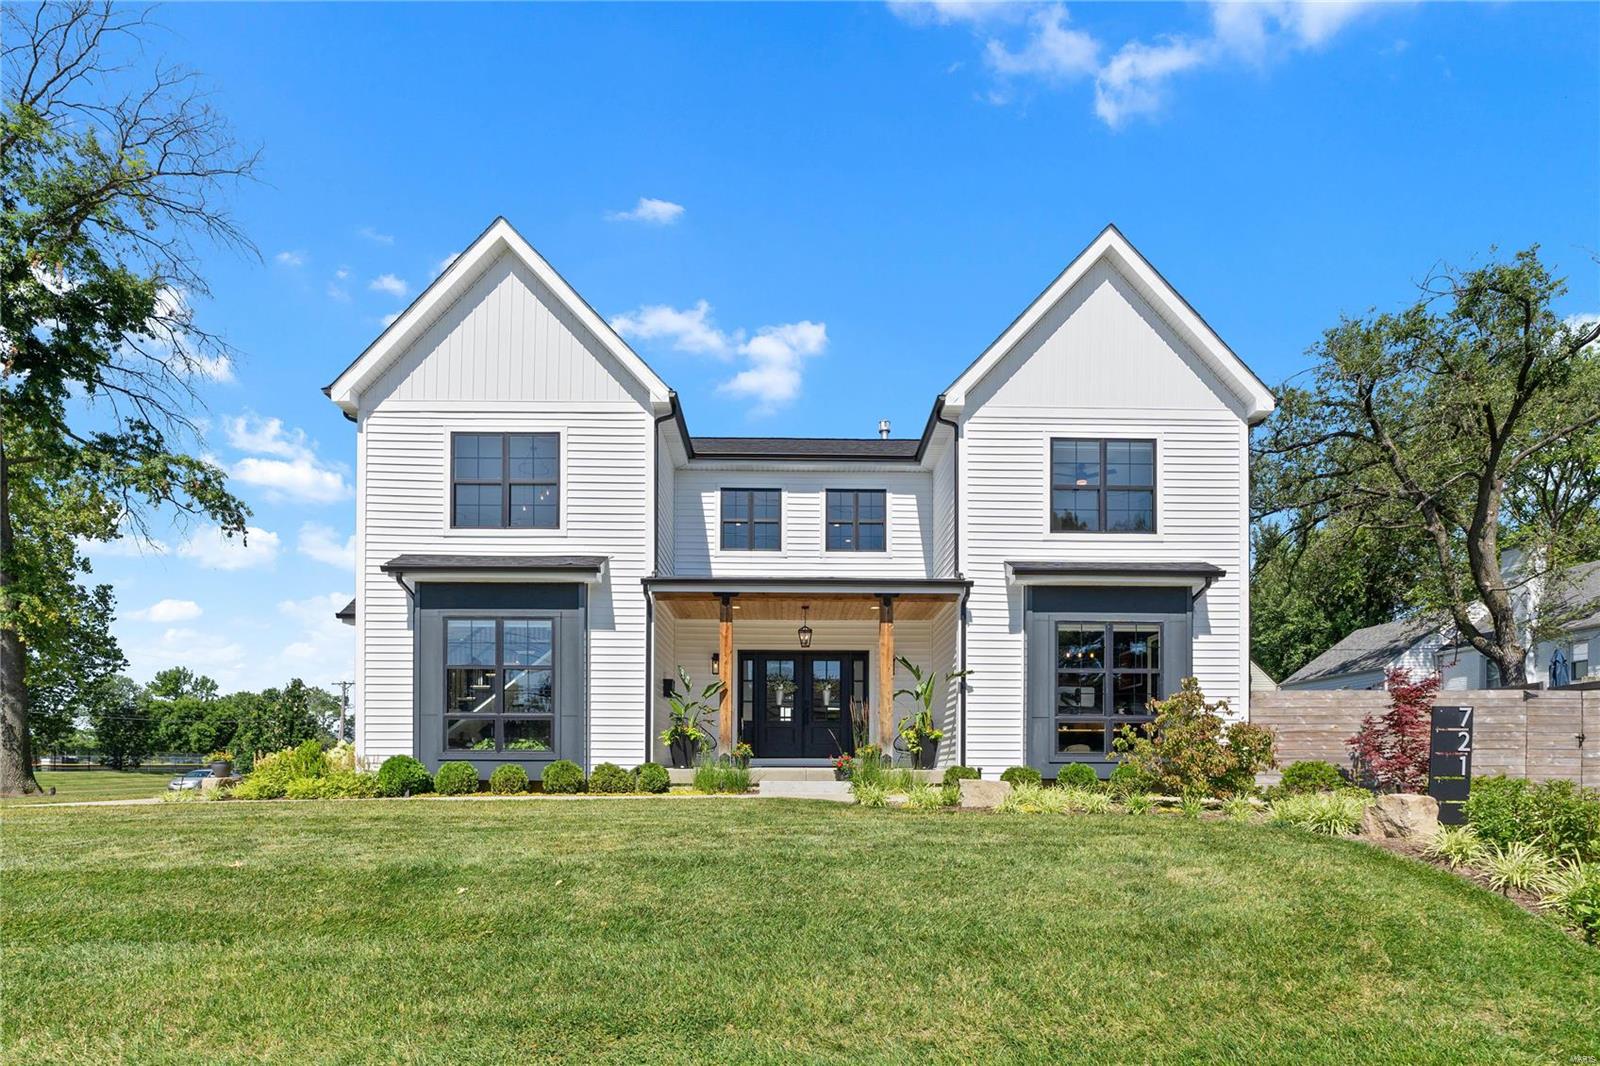
Welcome to this 2 y/o modern Kirkwood marvel, a short walk from Kirkwood Park. Natural light floods the vast open floor plan, featuring a double-height great room with floor-to-ceiling fireplace & oversized fan. Designer kitchen boasts Quartz Countertops, café appliances & dog bowl station with pot filler. Spacious dining room is encompassed by windows & an open sunlit staircase. Airy primary bedroom on main floor with primary bath featuring walk-in closet, soaking tub, oversized rainfall shower, double sinks, heated towel rack, & bidet. Main floor also includes dedicated office space, mudroom, pantry, & powder room with hardwood flooring throughout. The 2nd floor with open balcony features 3 bedrooms, 2 full baths & laundry. Newly finished LL (2024) with 9' pour, rec room with custom climbing wall & reading nook, home theater, bedroom & full bath. Lutron motorized blinds, 2-car garage with Tesla charger & professionally landscaped yard with irrigation, lighting & cedar fence.
#24036998

Kirkwood

721 S Geyer Road

5 Beds

4 Baths

4,400 Sq.Ft.

$1,199,000

MLS#: 24036998
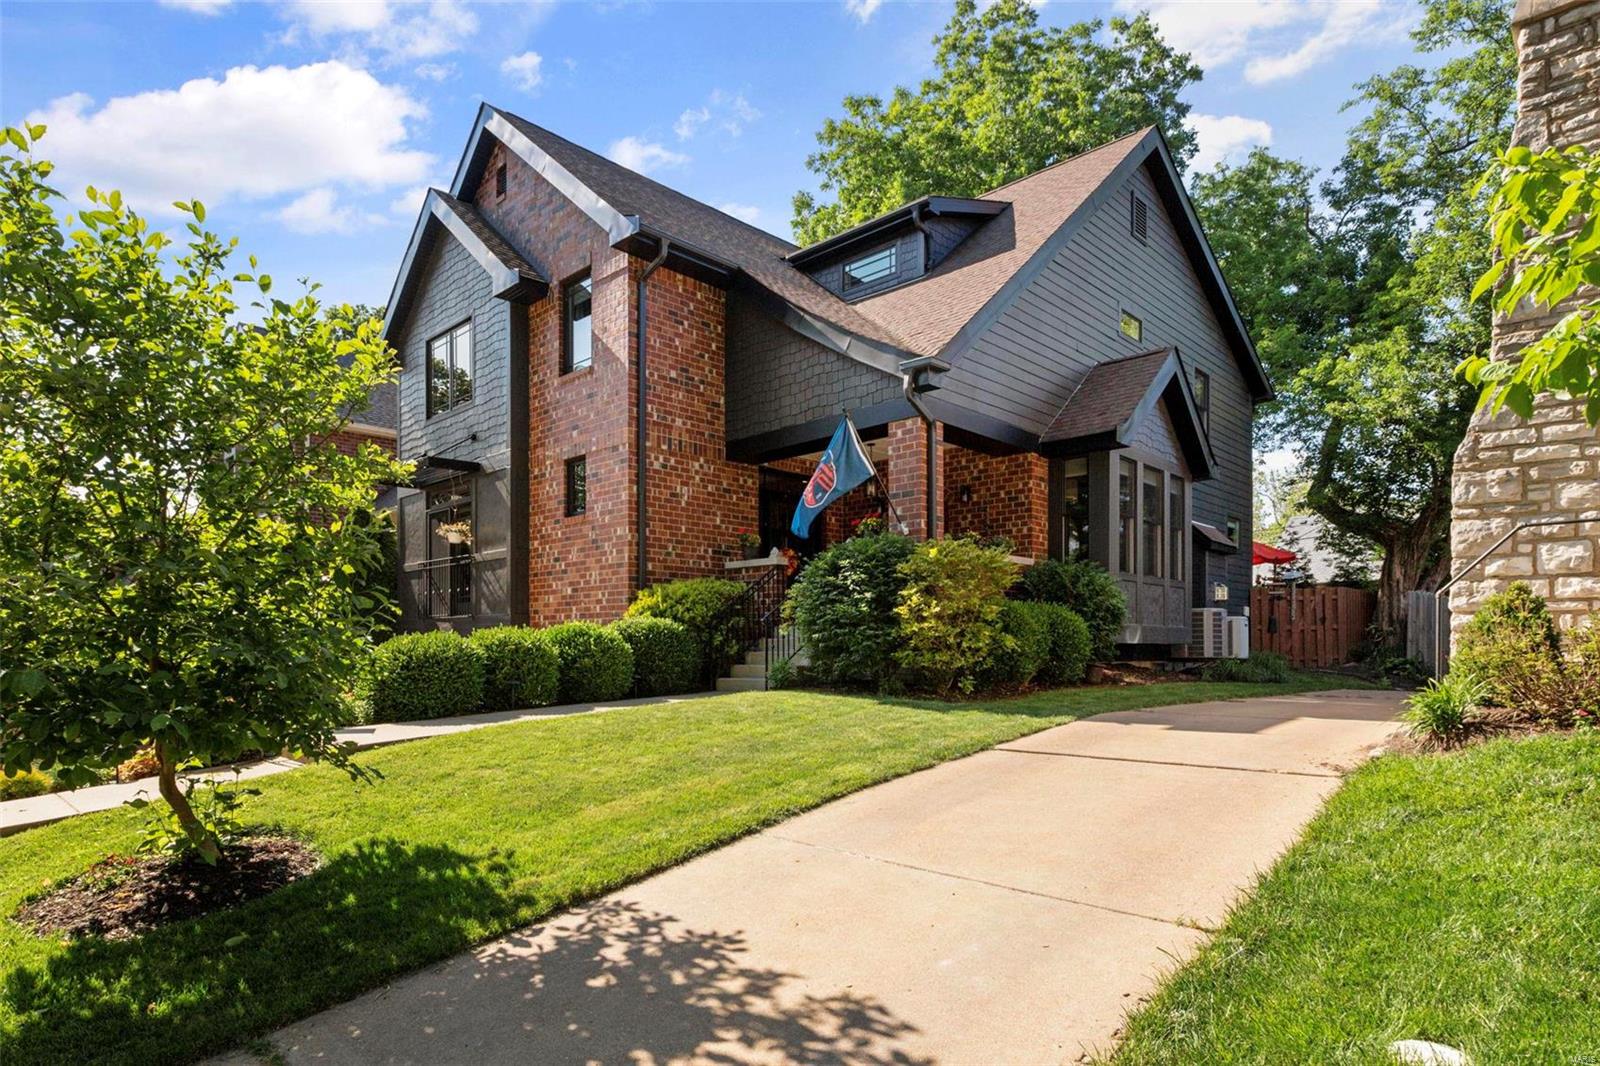
Welcome to 7433 Teasdale Ave in the charming neighborhood of University City, Missouri! This exceptional residence presents an impressive and comfortable living experience with 4 bedrooms, 5 bathrooms, and over 4000 square feet of living space. Built-in 2011 by the renowned Rothmark Homes, this home combines modern elegance with thoughtful design. As you step inside, you will immediately appreciate the open floor plan that creates a seamless flow between the rooms, providing an airy and spacious ambiance throughout. Two possible office spaces make this home the ideal work-from-home residence. Some of the updated showstoppers include the custom kitchen and bathrooms, the recently finished basement, the oversized two-car garage, and the newly-finished deck. The walk-ability to the restaurants and shops of Downtown Clayton make this a sought-after location. Schedule a showing today and experience the epitome of luxury living in University City, Missouri. Additional Rooms: Mud Room
#23031373

St Louis

7433 Teasdale Avenue

4 Beds

4 Baths

4,456 Sq.Ft.

$1,199,000

MLS#: 23031373
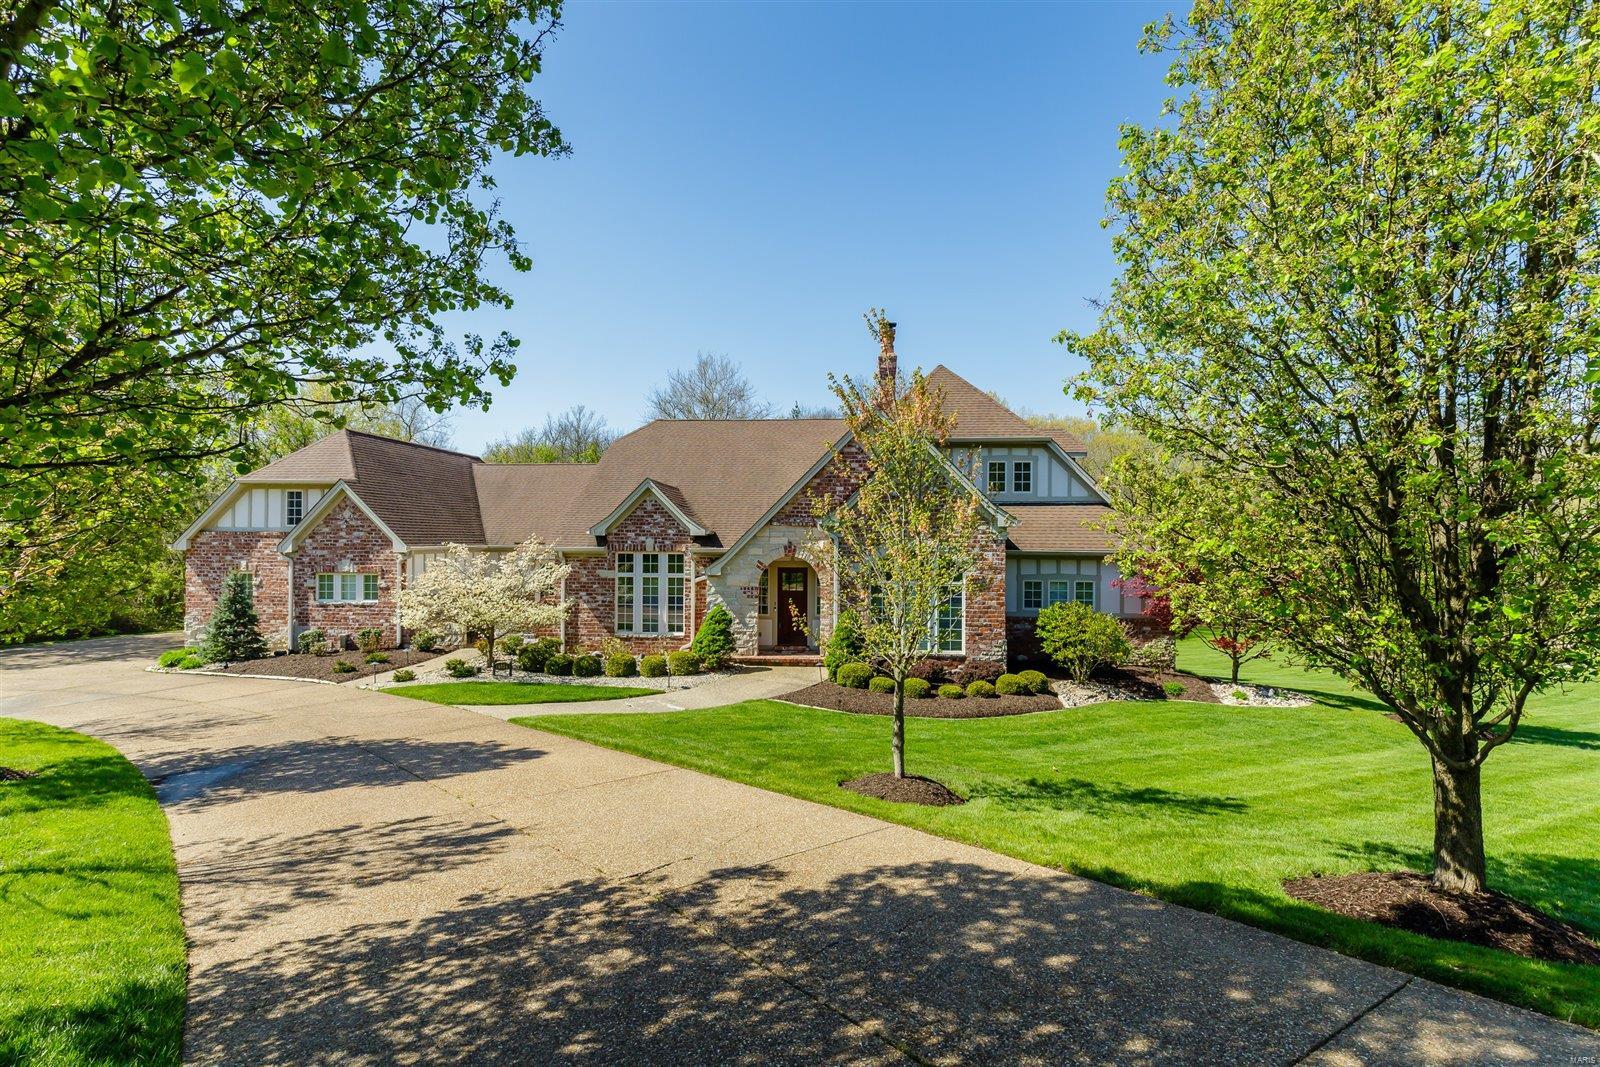
Stunning and beautiful custom Ranch on 1.37 acre lot. Perfect for a pool. This exceptional home has everything a family is desirous of, with 5 bedrooms, 4 full bathroom, a wall of windows with remote controlled electric custom blinds, 4 fireplaces, 3 car oversize garage, a designer chef's kitchen with premium appliances, and a custom Induction cooktop. Full walk behind wet bar. wine cellar, a sunroom, and a wonderful home inside and outside for entertaining. This custom kitchen with granite counter tops, premium appliances, custom cabinets, walk in pantry joins the hearth and breakfast room. Magnificent open floor plan, with stunning great room with full height brick and stone fireplace, built-ins and stunning views. Master bedroom suite adjoins a separate sitting room, luxury master bath with whirlpool tub and separate shower. Extra room in lower level could be used for an exercise room or office, is plumbed in for a theatre. Main floor laundry room. Bring your buyers, today Additional Rooms: Sun Room, Wine Cellar
#21021132

Wildwood

18614 Charlevoix

5 Beds

4 Baths

6,383 Sq.Ft.

$1,199,000

MLS#: 21021132
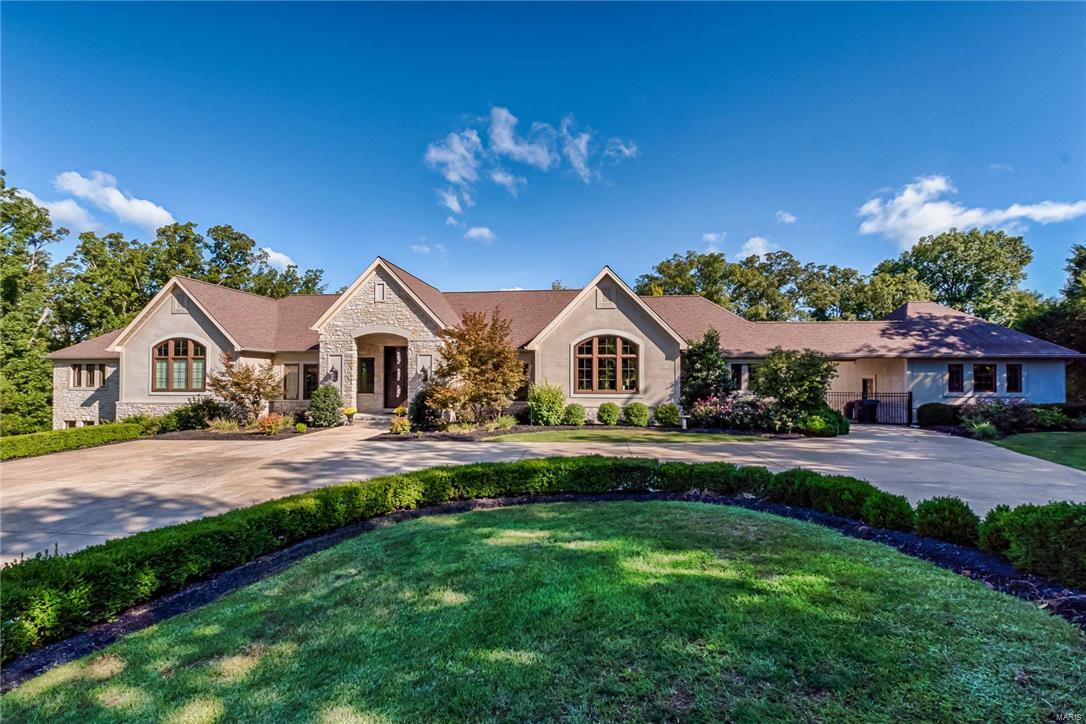
A beautifully appointed 2006 Homer Award winner characterized by a beautiful blend of custom stone and the magnificent symmentry of architectural details. Over 7000 SF on 4.7 acres of wooded privacy and private pool. Enter the foyer through 10’ Mahogany doors to the distinctive interior finishes. The enormous kitchen/hearth rm are truly the heart of the home. The master bath is a retreat w/ custom cabs, huge jet tub, walk-in shower w/ 2 heads & body sprays & flatscreen TV. Spacious secondary ensuite bedrooms.  3250 SF of LL finish is complete w/ 2nd kitchen, full bath, BR, TV & billiard area, gym, locker rm w/ steam shower, rain shower, & body sprays. Additional features include security system w/ cameras, intercom, central vac, Lutron lighting, irrigation system & 3-zoned HVAC system, & 3 garage spaces.
#16002909

Glencoe

2801 Saint Albans Forest

5 Beds

5 Baths

7,295 Sq.Ft.

$1,199,000

MLS#: 16002909
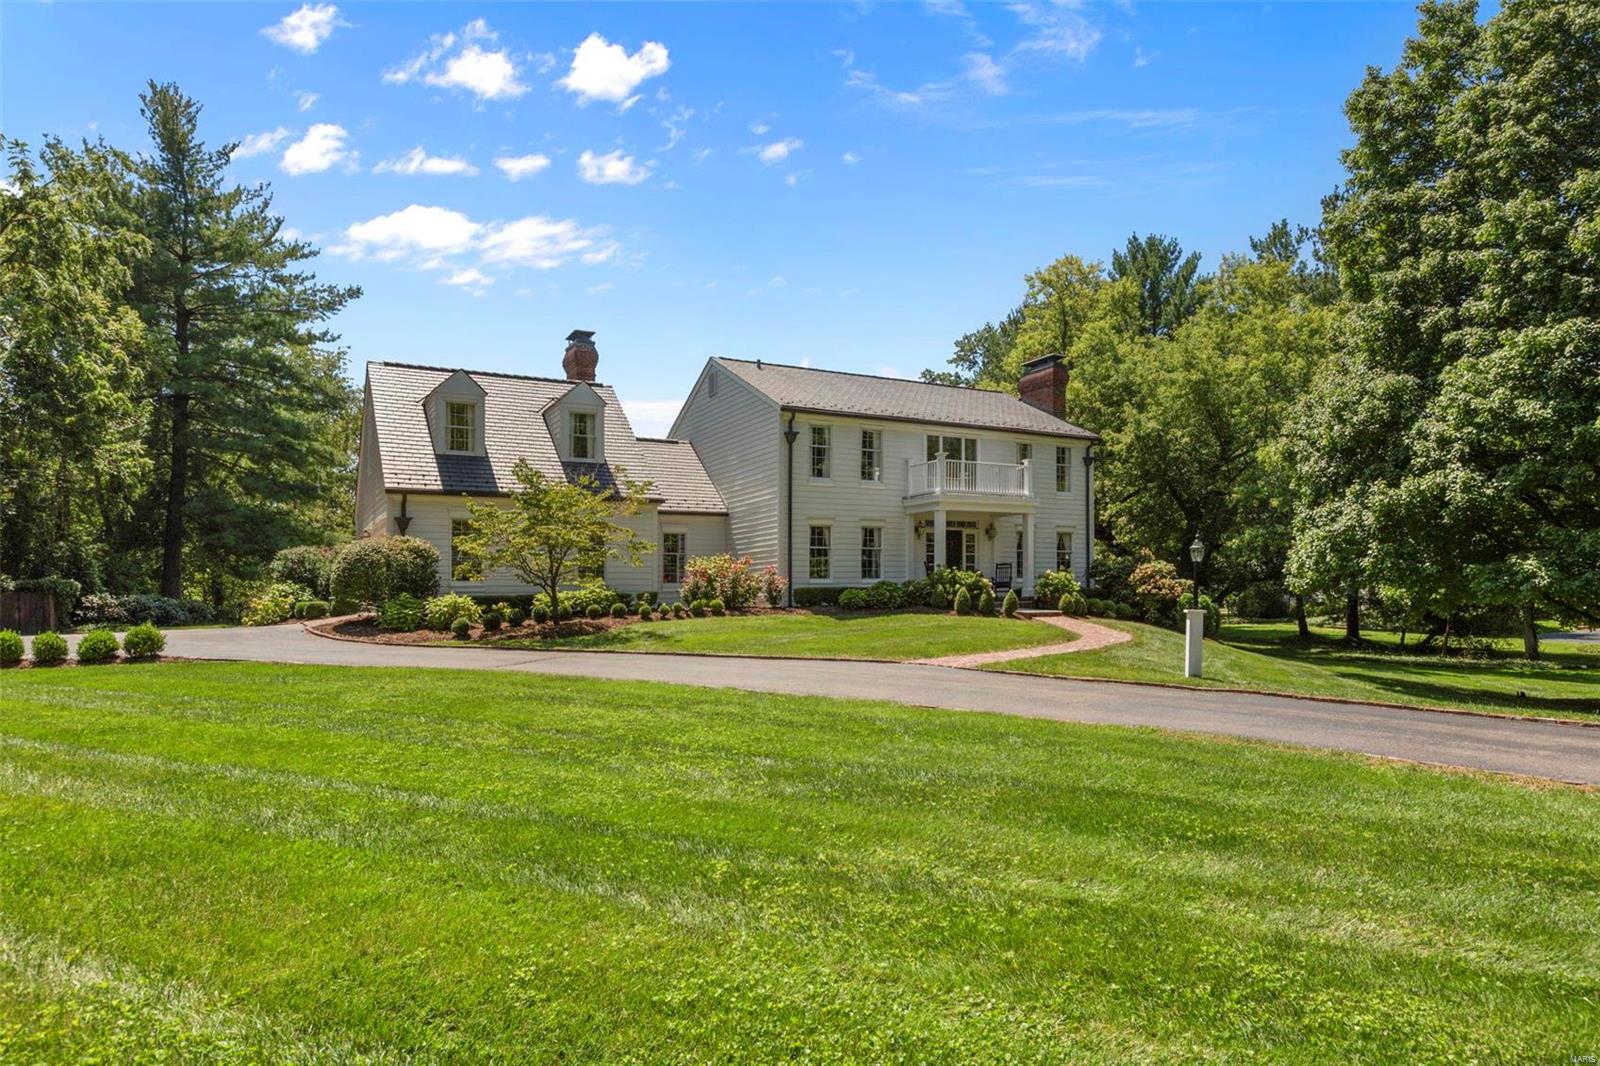
Welcome to this beautiful, Southern inspired estate. An impressive two story entry welcomes you with a stunning staircase. A formal living room is on your right and a charming office to your left. The living room has a woodburning fireplace & leads into the dining room, both rooms offering coffered ceilings. The kitchen is well appointed in the rear of the home & opens to a spacious family room. The kitchen offers high end appliances, custom cabinets, 2 sinks, a coffee bar & beverage fridge. The family room is charming with a beam ceiling & plenty of room to cozy up or entertain. Off the kitchen is a sunroom that looks over the expansive lot. The rear yard offers a deck, tennis court and amazing raised bed gardens. The 2nd floor has a primary suite with a spacious bath & walk-in closet. The other 3 bedrooms have custom closets & share a hall bath. A guest suite is the 5th bedroom, stairs are off the family room, a fantastic spot for company. The lower level has a finished play space. Additional Rooms: Mud Room, Sun Room
#23046244

Ladue

9754 Old Warson Road

5 Beds

3 Baths

3,787 Sq.Ft.

$1,199,000

MLS#: 23046244

* Listings identified with the FMLS IDX logo come from FMLS and are held by brokerage firms other than the owner of this website. The listing brokerage is identified in any listing details. Information is deemed reliable but is not guaranteed. If you believe any FMLS listing contains material that infringes your copyrighted work please click here to review our DMCA policy and learn how to submit a takedown request. © 2024. First Multiple Listing Service, Inc.

Categories

Homes Tailored to Your Lifestyle

Buyers Guide

Buying a home is one of the most exciting milestones of your life.

View more

Sellers Guide

Putting your home on the market can be a stressful process, especially when you don’t know what to expect.

View more

Market report

With just a few clicks, you'll gain instant access to valuable insights about the real estate market, including trends, property values, and community analytics.

View more

Home value

Unlike automated valuations, our hands-on review will provide a comprehensive opinion of your home’s value while considering important interior elements and other location intangible factors that machine algorithms so often miss.

View more

Buyers resources

Guides on financing, inspections, and choosing the right Realtor for a smooth home purchase.

Sellers resources

Practical tips on staging, pricing, and preparing your home to attract buyers and maximize your sale.

 - property

Send a message

Message successfully sent.

Preferred Agent

Reason for contacting?

I agree to receive email communication and understand I can unsubscribe at any time.

I agree to be contacted by Realhub DEV via call, email, and text for real estate services. To opt out, you can reply 'stop' at any time or reply 'help' for assistance. You can also click the unsubscribe link in the emails. Message and data rates may apply. Message frequency may vary. Privacy Policy

Sign In Sign Out

Virtual Assistant

Would you like to take the next step with this property? We can help you schedule a showing or virtual tour, or send you more details.

Yes, I would like more information.

Thank You for Your Reply, One of Our Agents will contact you as soon as possible

No, maybe later.

Thank you, you can always contact me via email, phone number or through the contact form.

Realhub AI

Lucy - Your AI-Powered Realtor

Update Your Temporary Password

Personalize your search

Enter your email and we'll notify you immediately when new listings match what you're looking for.

or enter email address

Already have an account ? Login here

Continue your home search

I agree to receive communications and understand I can unsubscribe at any time.

I agree to be contacted by Realhub DEV via call, email, and text for real estate services. To opt out, you can reply 'stop' at any time or reply 'help' for assistance. You can also click the unsubscribe link in the emails. Message and data rates may apply. Message frequency may vary. Privacy Policy

Already have an account ? Login here

We use cookies

We use cookies primarily for analytics to enhance your experience. By accepting, you agree to our use of these cookies. You can manage your preferences or learn more about our cookies policy.