Thinking of selling?

Blue Sapphireline

Browse Properties
  • Nearby me

Popular Features

Community Features

Association

Property Features

Waterfront

View

Exterior Features

Interior Features

Style

E-Alert name

Properties

10000 properties match your criteria

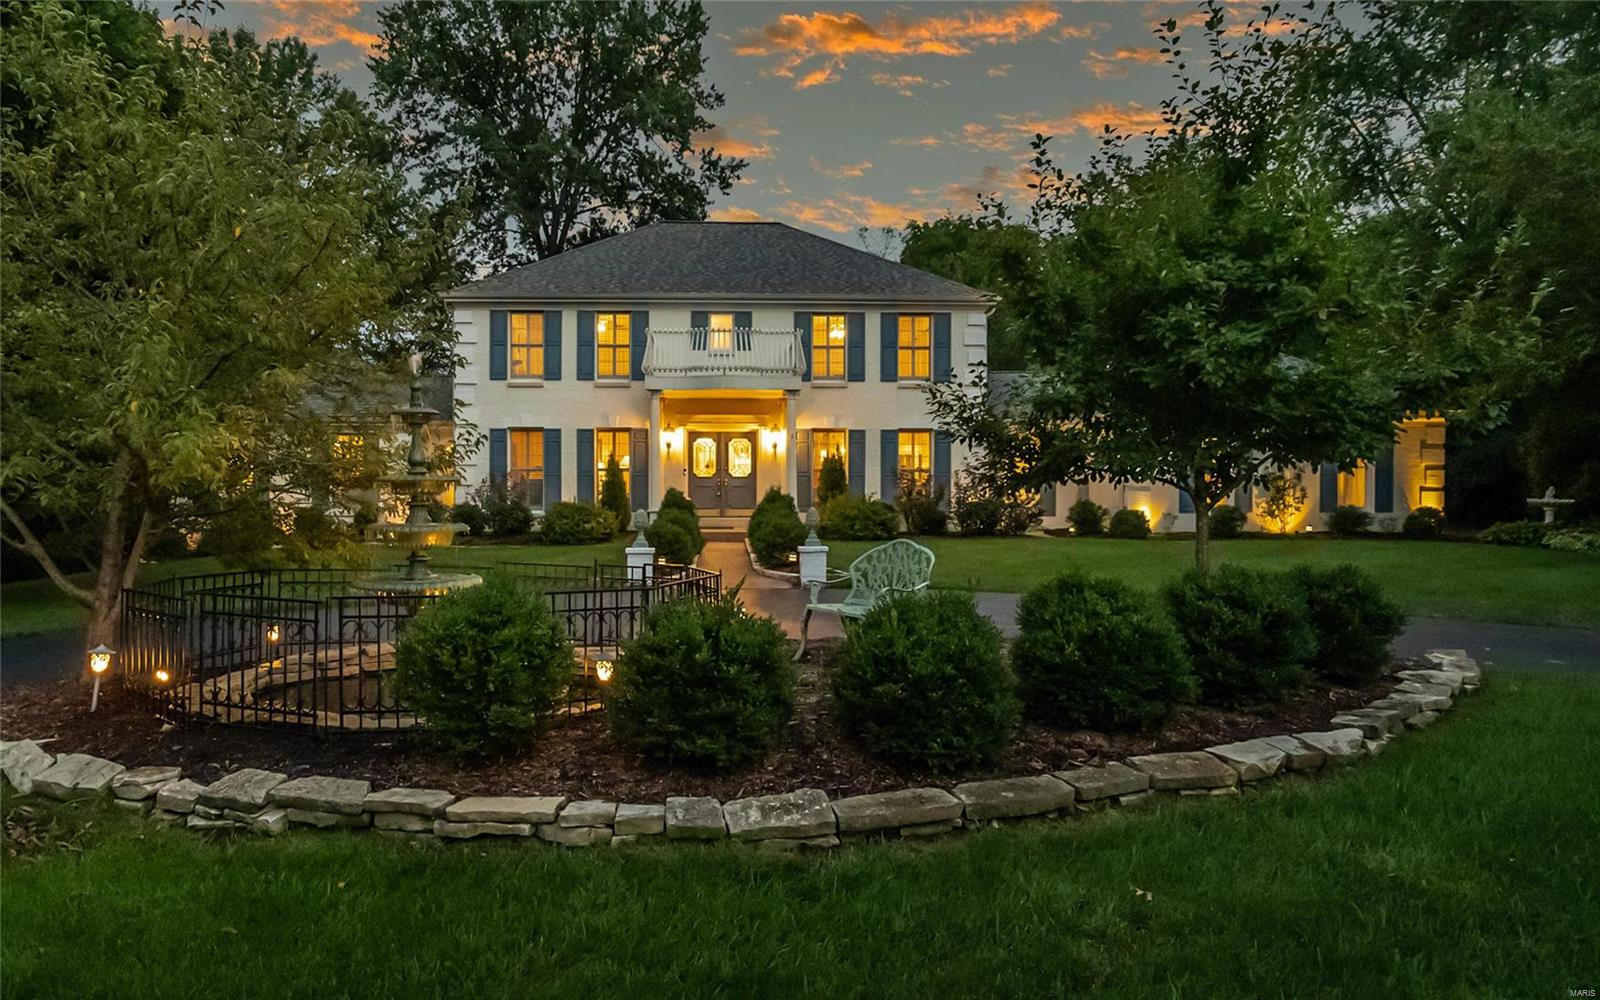
This gorgeous, two-story brick colonial is a must see! The enormous, renovated gourmet kitchen, custom cabinets, lots of storage, quartz countertops, tile backsplash, a large island, large commercial gas range, eat-in area w/built-in bar & beverage w/wine refrigerator, perfect for entertaining! The large sunroom off the kitchen gives you a spectacular view of the amazing custom pebble-tec pool, & professionally landscaped backyard, with hot tub, custom patio & lighting. This gorgeous home features a dramatic floor to ceiling full masonry fireplace, in the vaulted family room. There is a large first floor suite, with a huge closet, remodeled bath w/large Jacuzzi tub & separate shower. Upstairs has four large bedrooms 2 full baths, office with built-ins. The finished basement with large rec room, fireplace, bedroom, full bathroom, & plenty of storage. Home sits on a level 1.15 acre lot w/large circle drive & side entry oversized 3 car garage, sprinkler system & custom fountain. Additional Rooms: Mud Room, Sun Room
#22009004

Chesterfield

1009 Wellington Terrace

6 Beds

4 Baths

4,452 Sq.Ft.

$1,199,000

MLS#: 22009004
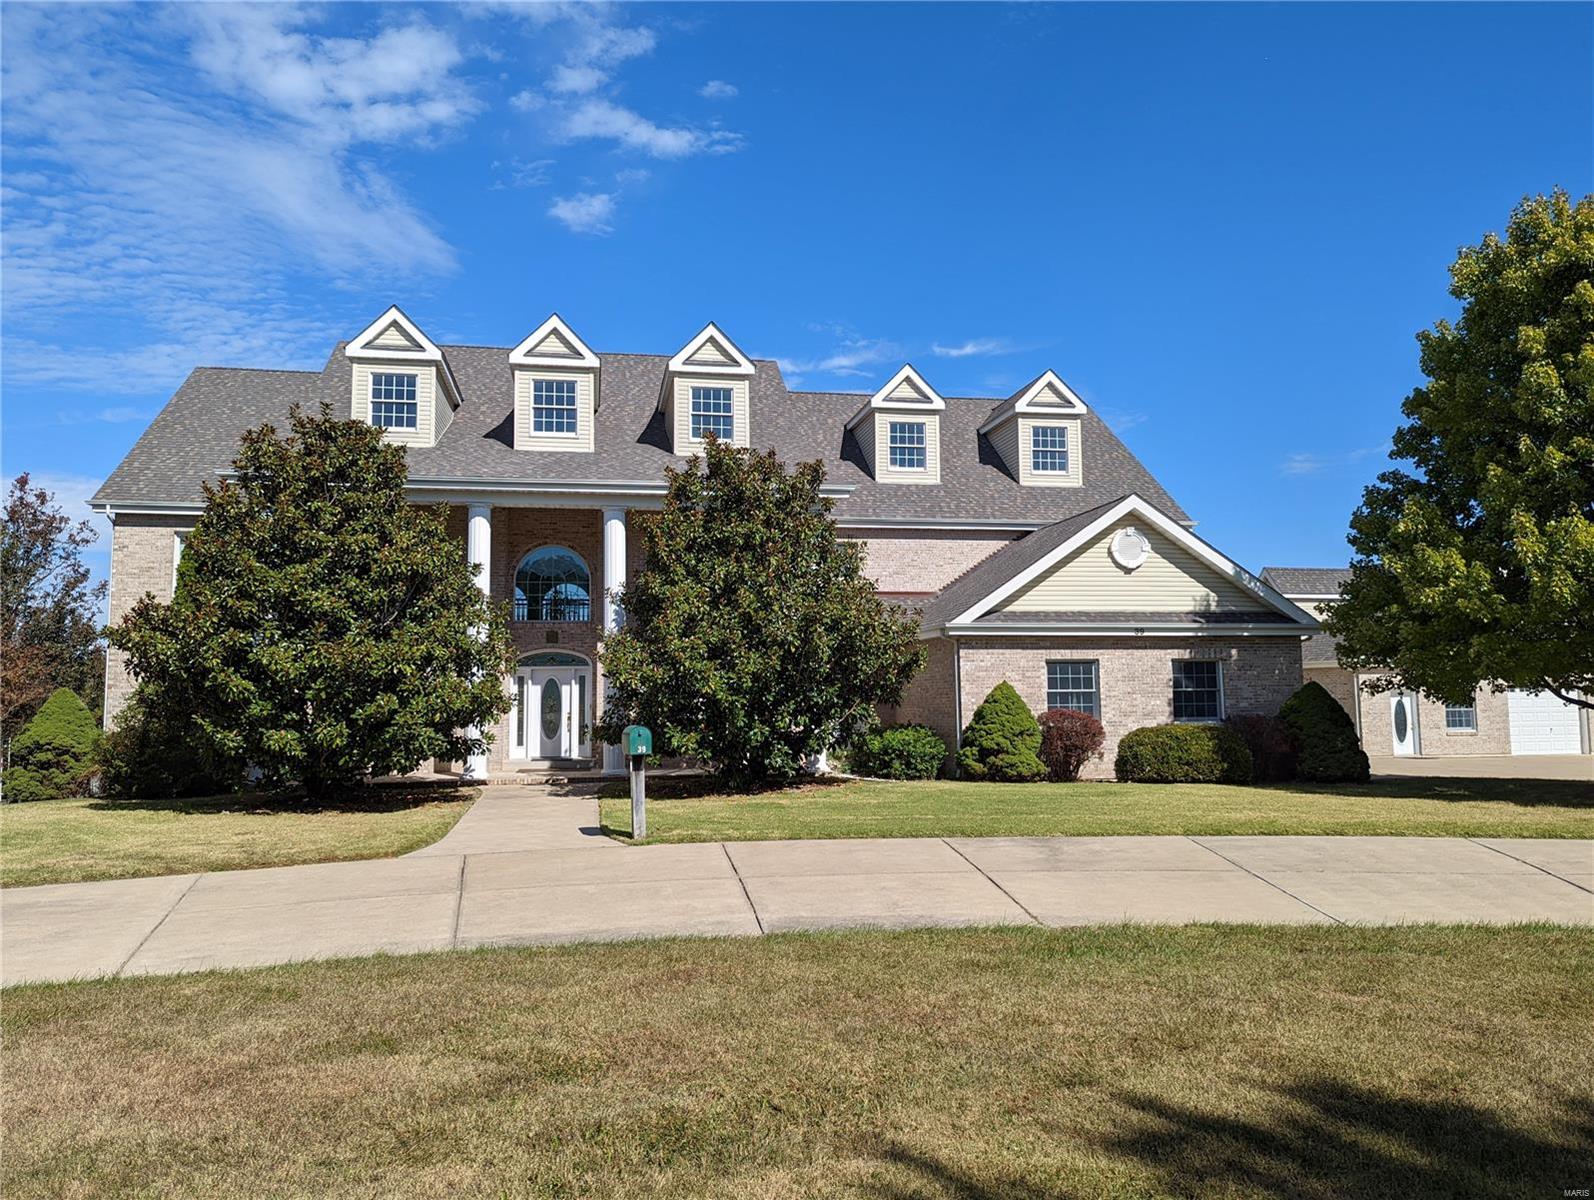
An incredible outdoor setting and private lake access await you with this spectacular custom-built home in the exclusive Fawn Lake Estates community near Wentzville.  Designed with large families in mind, this home features areas for entertaining, relaxing, and cooking, plus quiet areas (to get away from it all).  The main level features a master bedroom suite, an enormous great room with floor-to-ceiling windows for the best outdoor views, a central laundry room, and a beautiful custom propane fireplace as a centerpiece.  The upper level features another full-size kitchen and bedrooms galore!  The finished lower level provides even more rec space, ample amounts of storage, a woodburning fireplace, and your very own hot tub room to relax in.  The outside is the best part, you have private lake access which is fully stocked, beautiful landscaping, and a secondary detached garage with an office area and upstairs storage room! Some Accessible Features
#22065358

Wentzville

39 E Highway N

6 Beds

5 Baths

7,275 Sq.Ft.

$1,199,000

MLS#: 22065358
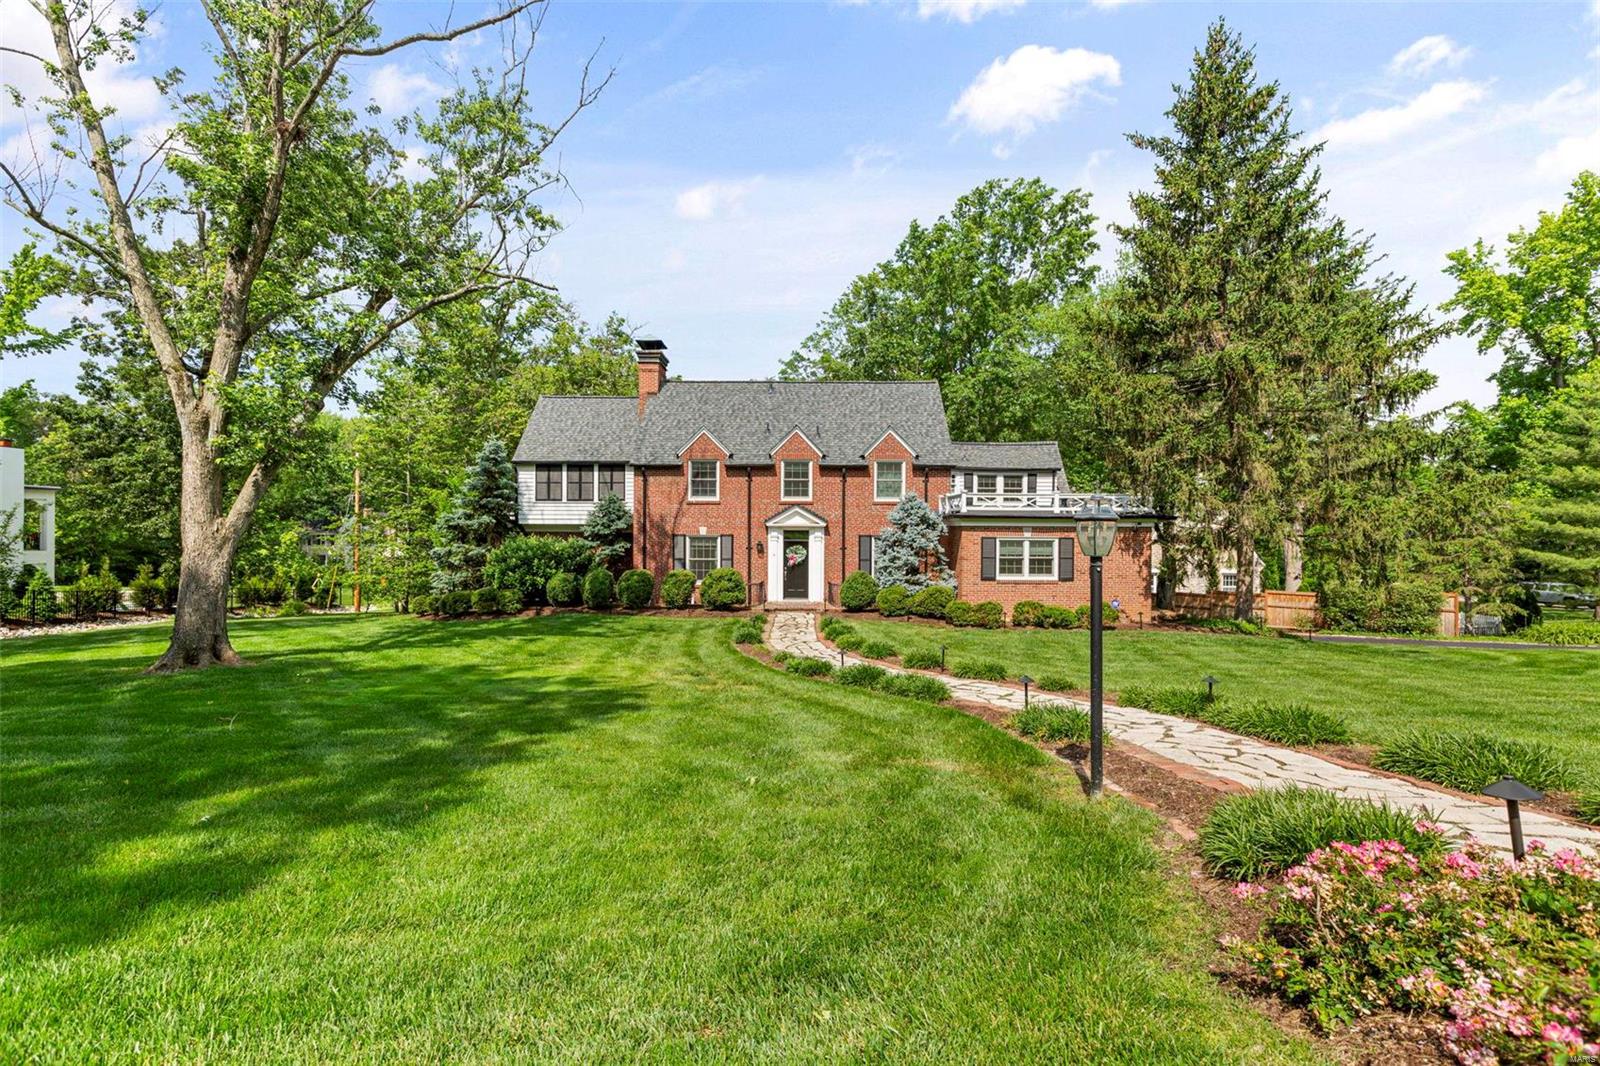
Charm and character abound in this lovely home, nestled perfectly in one of Ladue's premier lanes.  A cobblestone path leads you to this all brick home that has been lovingly updated by the current owners.  The slate entry is flanked by the oversized dining room and captivating living room, featuring a wall of built-ins, custom window seat, and new gas fireplace.  The kitchen has plenty of counter space, stainless appliances, island seating and opens to a light-filled hearth room.  The first floor also has a spacious studio that can easily be converted to a bedroom.  Upstairs is the attractive primary suite with large dressing room and spa-like bath, along with two guest rooms that share a jack and jill bath.  Updates include: new roof, new windows, new boiler, multiple new AC units, updated electrical, new hot water heater, new drainage, the list goes on and on.  Current owners have truly breathed life into this endearing home while preserving the historic essence.
#24031916

Ladue

28 Picardy Lane

3 Beds

2 Baths

3,337 Sq.Ft.

$1,199,000

MLS#: 24031916
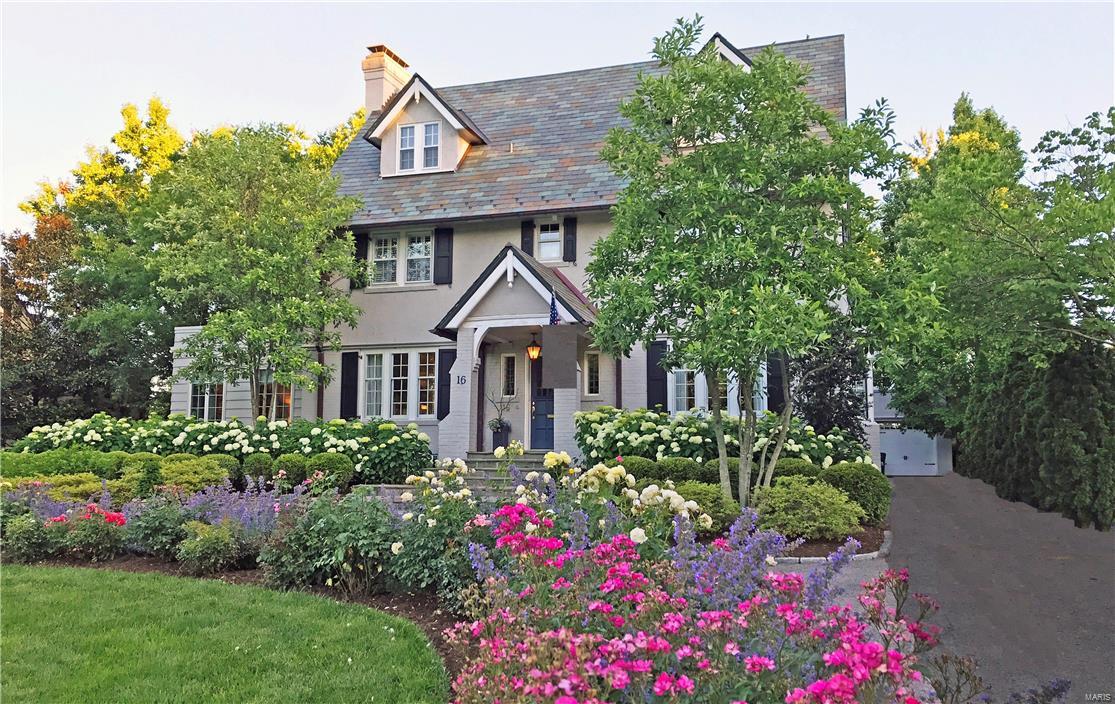
Stately Tudor home sits on the finest private lane in Webster Groves, meticulously maintained & extensively restored by the present owners. New circular drive leads to a cascading bluestone front entrance & impeccably cared for grounds, offering peace & tranquility.  Superb millwork compliments handsome & stunning living spaces full of natural light.  Formal living room showcases a stunning fireplace & space for a Grand piano & opens to a light filled family room w/3 walls of casement windows. Guests may easily step out through French doors to the backyard patio & gardens. The 2nd floor has master, walk-in wardrobe, 2nd & 3rd BR, & 2 new full BA.  Third floor renovated w/built-in closets, 4th & 5th BR, & full BA.  Additional highlights: stained glass/leaded windows, chef's kitchen, striking hardwood floors, marble & solid surface countertops, elegant chandeliers, pocket doors, main FL powder room, irrigation system, new slate roof, & copper guttering. 3 car garage & carriage house.
#17046778

St Louis

16 Algonquin Lane

5 Beds

3 Baths

4,685 Sq.Ft.

$1,199,000

MLS#: 17046778
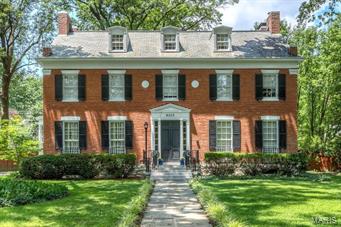
Price has been adjusted to allow for updating. Great options abound. Designed by internationally renowned architect Victor Proetz in 1926 as the epitome of Georgian Revival fused with Art Deco. This home is the pinnacle for entertainers. Placed on the National Register of Historic Places and subject of many articles. Built around the nautilus staircase crowned with mammoth skylight, this home's first floor astounds all visitors with it's unique floor plan. The second floor, opening from a circular gallery hosts three bedrooms (one a master suite with dressing room) and 2 baths. The third floor was designed as a ships dormitory for the original owner's boys. It is an ideal in-law or nanny suite. Original servants quarters and bath await your personalization. Family room addition with fireplace, built in a semi circle fashion, overlooks custom pool and patio. Pool area offers cabana/kitchenette feature. Some finished space in LL. Great lot. Captain Elementary.Forest Park 100 yards away!
#15035431

Clayton

6377 Wydown Boulevard

4 Beds

3 Baths

5,000 Sq.Ft.

$1,199,000

MLS#: 15035431
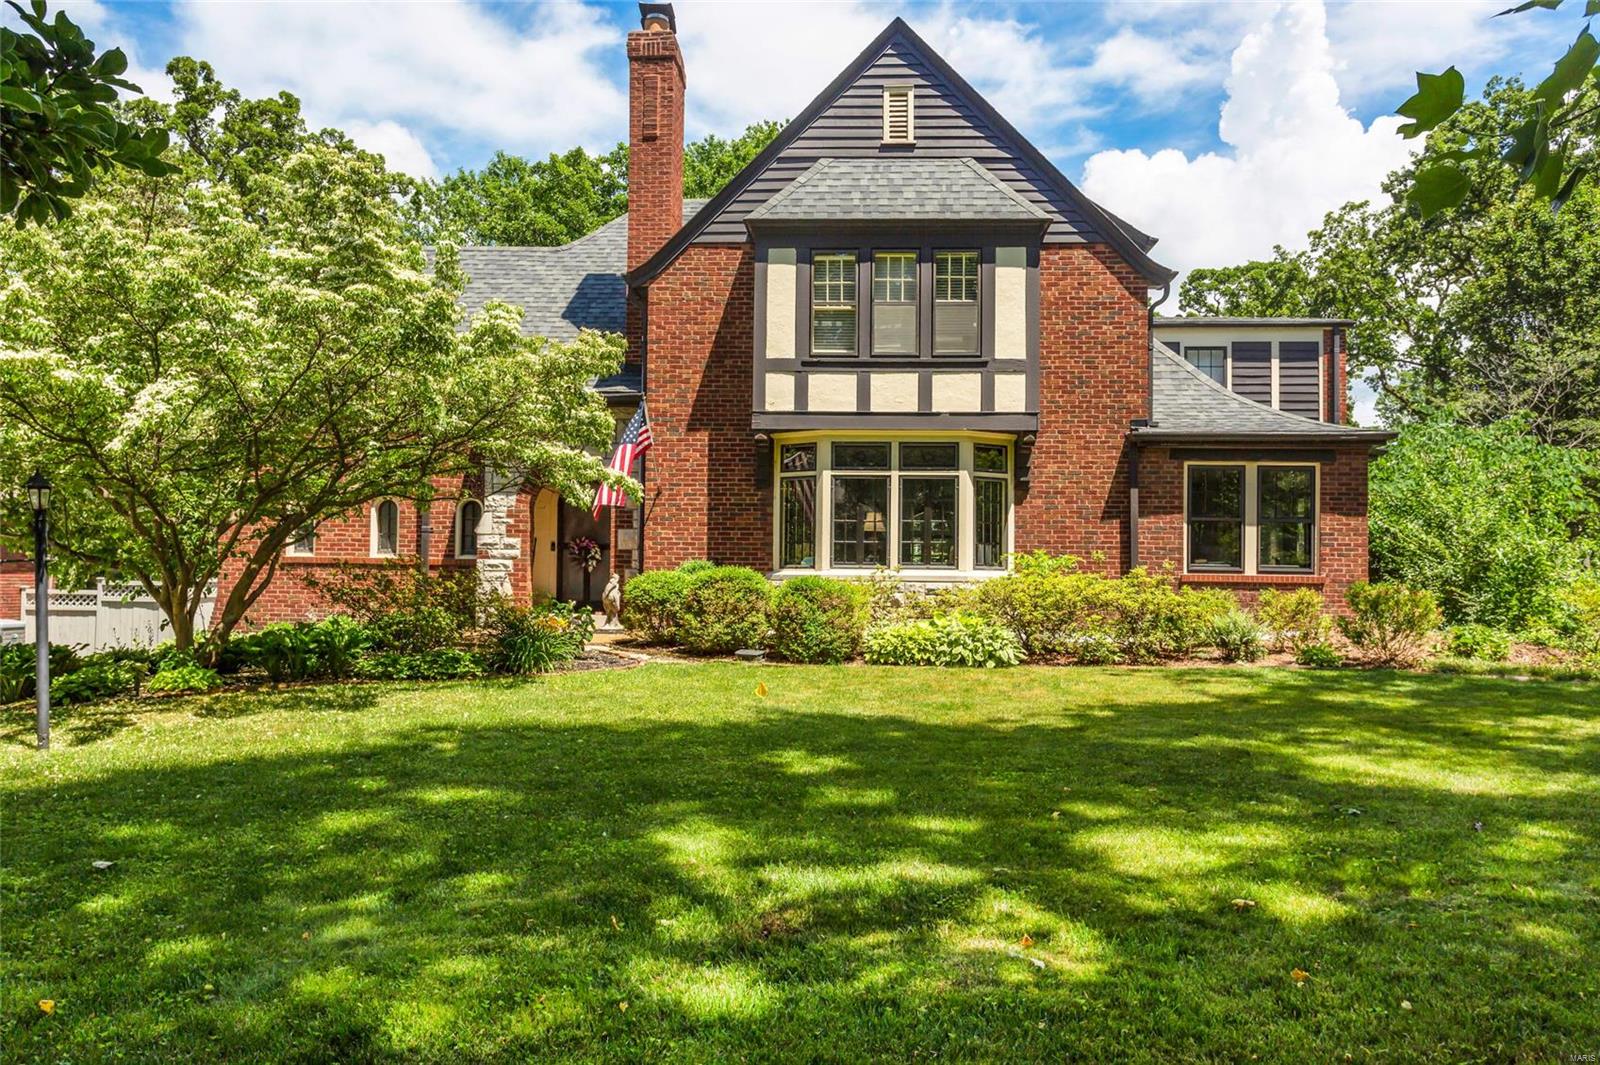
Spectacular opportunity to own a completely renovated home in Sherwood Forest with a private inground pool! This amazing home features a gourmet kitchen, high end stainless appliances, pantry and center island that opens to a wonderful great room with a spectacular gas burning fireplace and great views of the almost ½ acre beautifully landscaped lot. The huge dining room features beautiful mill work is perfect for entertaining and family gatherings. The first floor also features an office with custom built-ins, a sunroom and a butlers pantry with dishwasher and wet bar and washer/dryer. Upstairs you will find an amazing master suite with vaulted ceilings, 2 huge walk in custom closet and beautiful bathroom with tub, separate shower and double vanity.The second floor also features 3-good sized bedrooms, two more updated baths and a 2nd floor family room. All of this plus a 2-car garage, an amazing pool and new pool house with custom cabinetry, wine fridge, ice maker and full bathroom.
#21039356

St Louis

628 Locksley Place

4 Beds

5 Baths

4,772 Sq.Ft.

$1,199,000

MLS#: 21039356
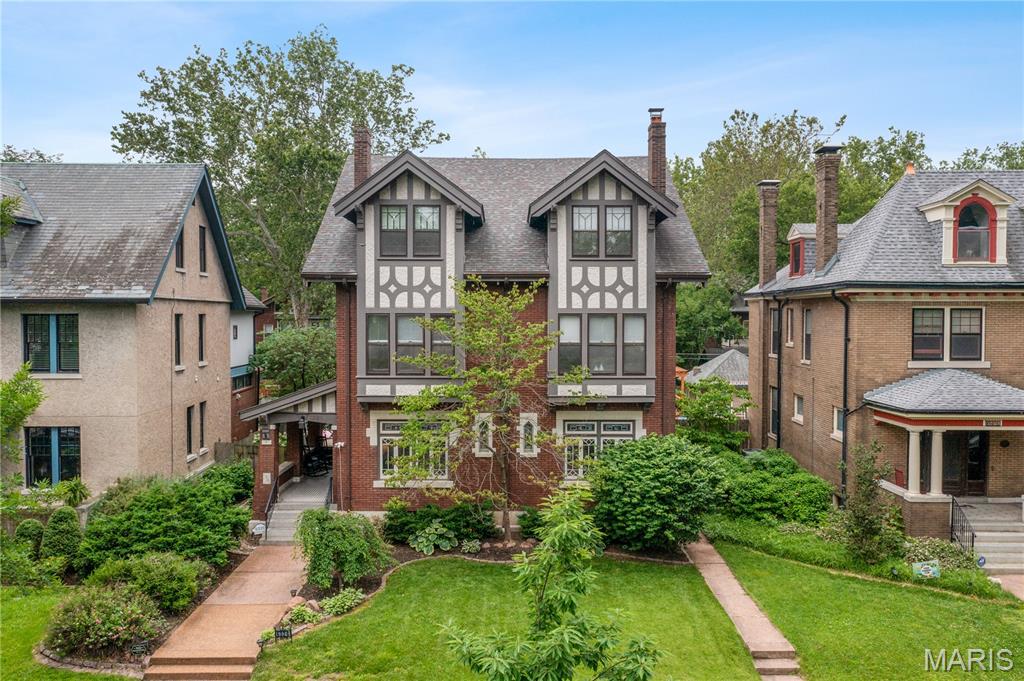
This 1910 Parkview manse blends historic charm with modern updates. A spacious foyer welcomes you, flanked by a gracious dining room and living room with original millwork, stained glass, and a wood-burning fireplace. The updated kitchen features granite counters, custom cabinets, and newer appliances—opening to a saltwater pool,  storage shed, and fenced yard. Enjoy summer evenings on the composite deck or in the hot tub. Upstairs, the primary suite includes bay windows, dual walk-in closets, and a marble bath with soaking tub and shower. Two more bedrooms and baths complete the second floor, including one that opens to a sunroom. The third level offers three additional bedrooms and a full bath. The lower level includes a rec room, half bath, laundry, and storage. Covered carport. All just steps from Forest Park, restaurants, and shops. 
Parkview is on the National Register of Historic Places. Indentures are in the supplements and buyers can also refer to www.parkviewneighborhood.org/new residents.
#25034740

University City

6326 Waterman Avenue

6 Beds

4 Baths

4,617 Sq.Ft.

$1,199,000

MLS#: 25034740
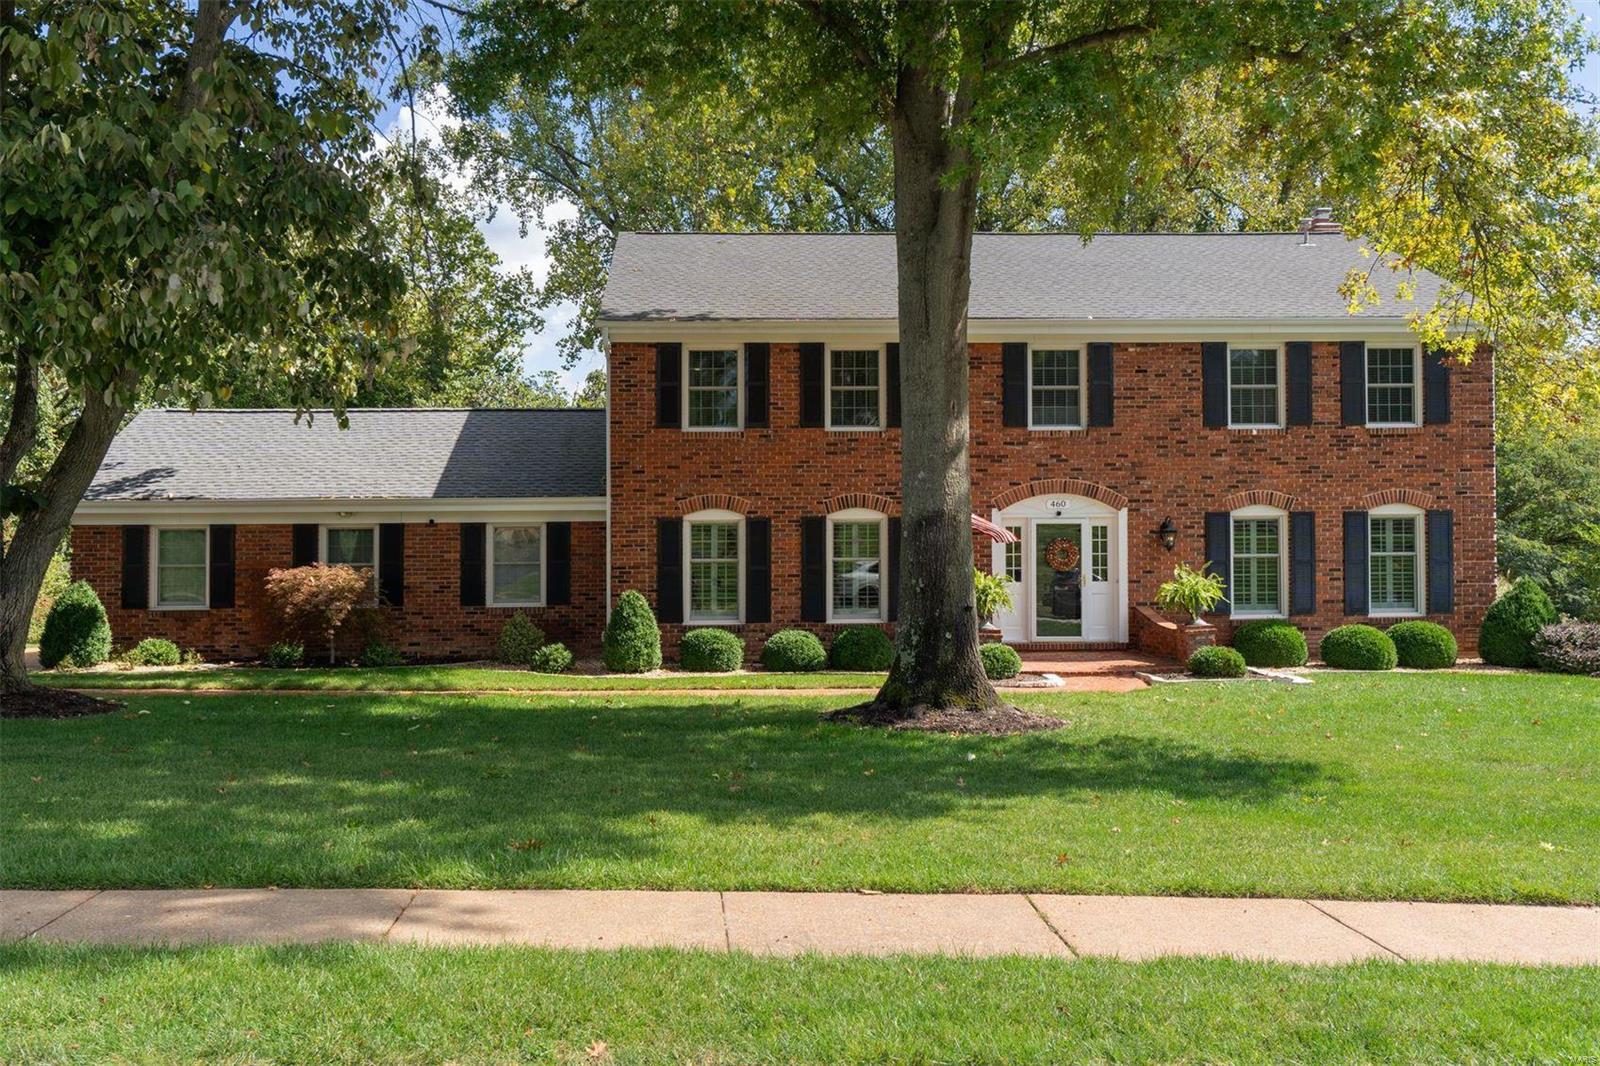
Nestled in its wooded surroundings, this elegant Colonial has been expanded and impeccably designed to offer superb modern living! Expansive windows, handsome millwork and open spaces allow for formal occasions and casual living. A chef's kitchen, breakfast nook, sun room and family room flow seamlessly and open to an elevated deck with tree-lined views. A spacious mud room and butler's pantry, and powder room are additional features of the first floor. Upstairs are five generous bedrooms and three tastefully updated bathrooms. The primary suite boasts custom walk-in and double closets, and a private bath with a double sink vanity, jetted tub, and separate shower. The lower level completes the move-in ready package with recreation, game, and exercise rooms, a wet bar and an office, all opening to the private oasis outside. The grounds include open and covered patios, a large level & fenced yard and a lower level sport court and firepit lounge. Amazing location, exceptional opportunity! Additional Rooms: Mud Room, Sun Room
#24058915

Creve Coeur

460 Twin Creek Road

5 Beds

3 Baths

5,282 Sq.Ft.

$1,199,000

MLS#: 24058915
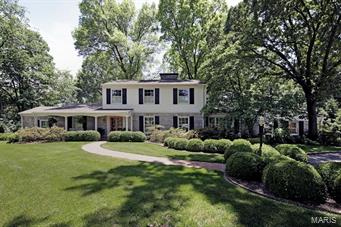
Reminiscent of a Virginia country home, this elegant and refined residence offers over 5,200 square feet of luxury living space in one of Frontenac's most desirable neighborhoods. This impressive 1.5 story home is situated on 1.4 beautifully landscaped acres with a private back yard and gorgeous pool. Upon entering, you are greeted with an elegant living room with built-in cabinetry and a gas fireplace. A formal dining room leads to the inviting kitchen with center island and adjoining butler's pantry. The spacious, light-filled great room with hardwood floor and wood burning fireplace opens to the brick terrace. A cherry wood paneled den/library with box beam ceiling provides a cozy retreat. The large main floor master suite includes a marble bath. Three bedrooms, two full baths and a New Space designed office complete the 2nd floor. 3 car garage. New roof 2014. In Ladue Schools!
#15017524

Frontenac

40 Countryside Lane

4 Beds

3 Baths

5,628 Sq.Ft.

$1,199,000

MLS#: 15017524
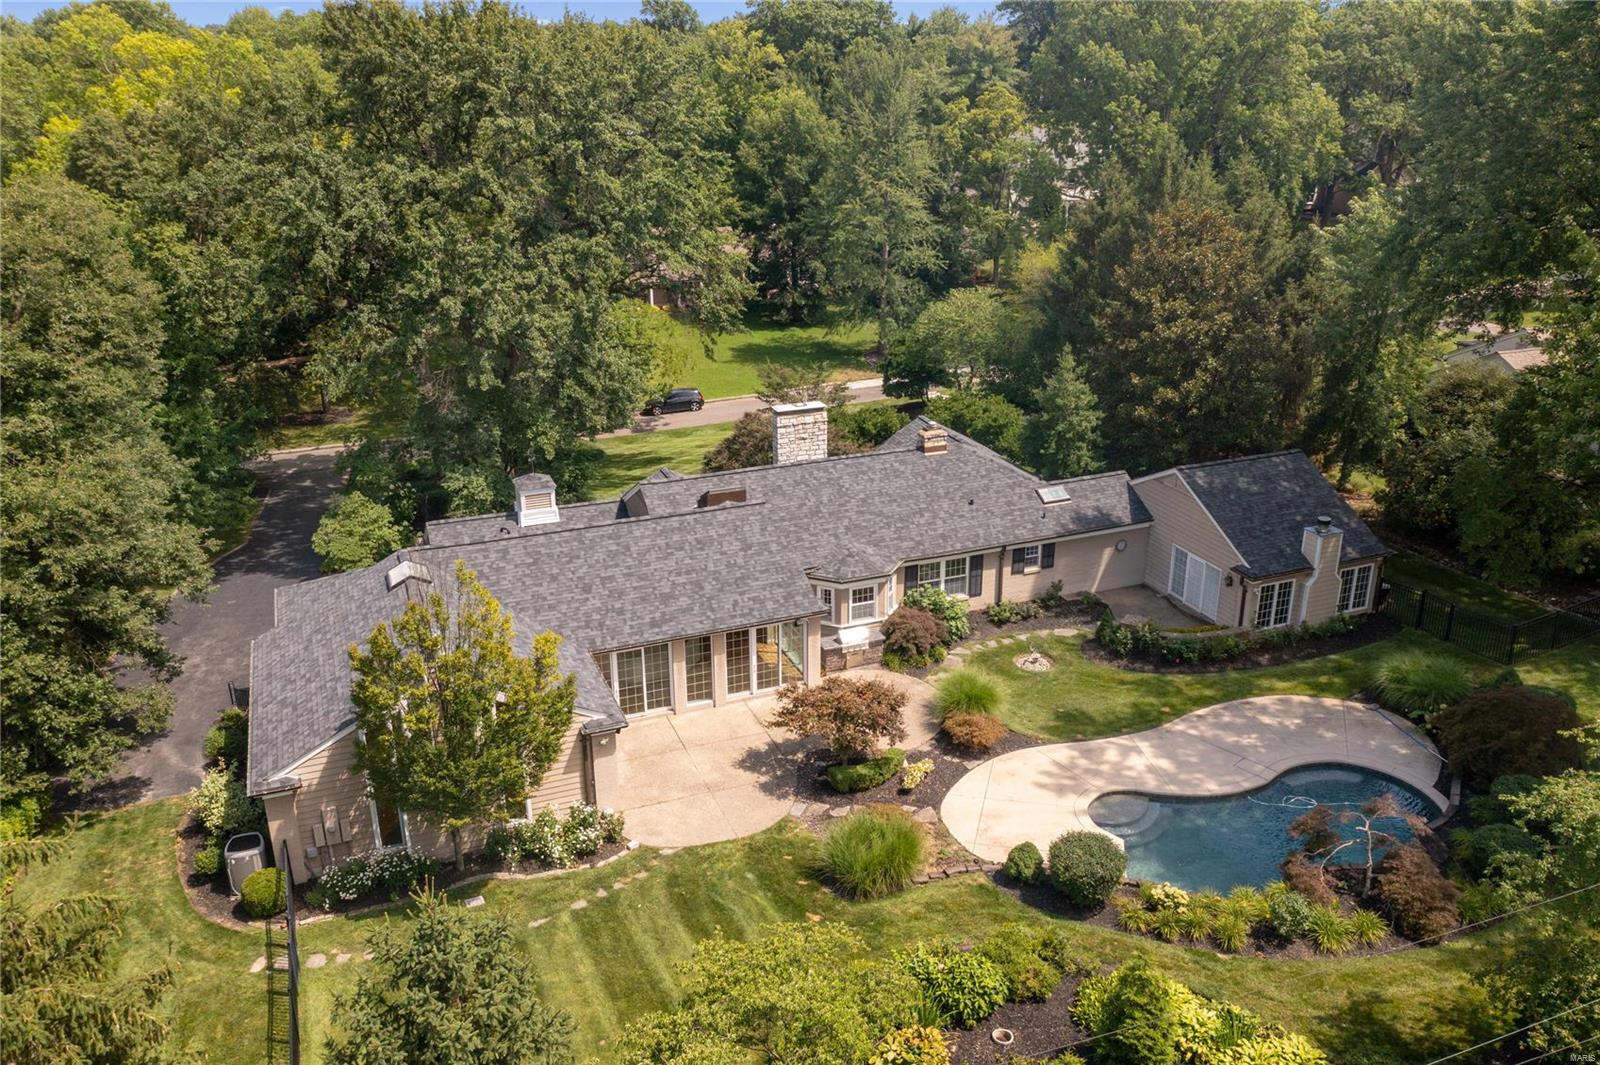
Nestled in the heart of Ladue, this picturesque 1-story home offers a perfect blend of modern luxury. Surrounding lush landscaping & mature trees, create a serene and private setting. Outdoor living is a delight w/ expansive patio and pool, providing ample space for relaxation and entertainment. Bright & open floor plan adorned with sleek hardwoods. Vaulted ceiling Great Room features wet bar & seamless access to the patio. Gourmet Kitchen is complete with top-of-the-line appliances, breakfast room, granite countertops, and a wine cellar down the hall. Dining rm & Living rm add a touch of elegance. Private main floor primary suite boasts a private patio, backyard access, and an updated bath, providing a luxurious retreat. Two additional bedrooms and a full bath complete the main floor, offering comfort and convenience. The lower level offers an additional family/rec room and ample storage space, BONUS two-car side-entry garage. REED ELEMENTARY- LADUE SCHOOLS, this home is a true gem! Additional Rooms: Wine Cellar
#23071564

St Louis

10 Lindworth Drive

3 Beds

2 Baths

4,306 Sq.Ft.

$1,199,000

MLS#: 23071564
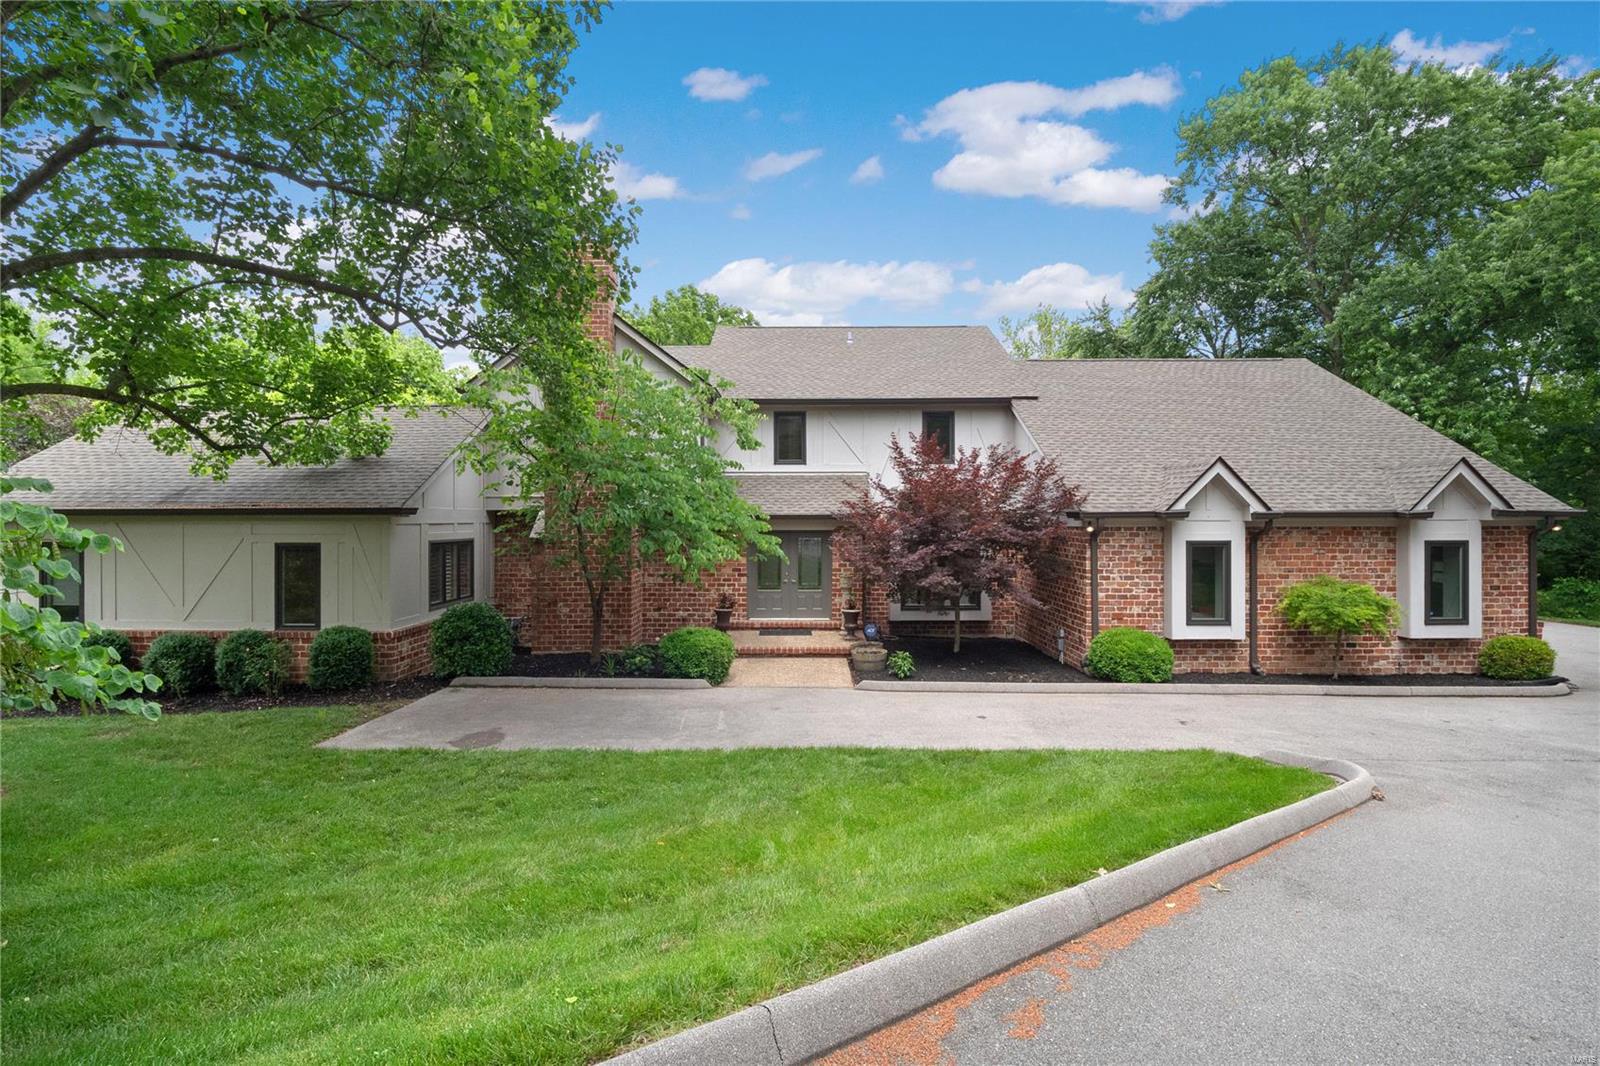
OPEN HOUSE - SUNDAY, 6/26 from 1-3 PM! Sitting on nearly a 1.5 acre lot in Frontenac & Ladue schools, this stunning, private oasis, 1.5 story home offers 5 beds, 4.5 baths, 4,181 total sq ft & a heated gunite, inground pool. The expansive entry foyer leads to a formal dining room & living room highlighted by marble gas fireplace & featuring a handcrafted wet bar. The updated kitchen utilizes every inch of storage w/ custom cabinetry & comes fully equipped w/ granite countertops, high-end appliances, center island & light-filled hearth room w/ granite fp, built-in bookcases & wall of windows overlooking pool area. Main floor primary suite w/ tray ceiling, WIC w/ custom built-ins & sep tub, offers an appealing retreat. 3 add'l bedrooms, bonus room, 2 full baths & convenient laundry complete the 2nd floor. Walk-out LL features a rec room w/ built-in entertainment center & marble wet bar, 5th bed/media room & full bath. Add'l features: HEATED DRIVEWAY, 2 decks & 3-car garage. Welcome home!
#22036397

St Louis

824 Bluespring Lane

5 Beds

4 Baths

4,181 Sq.Ft.

$1,199,000

MLS#: 22036397
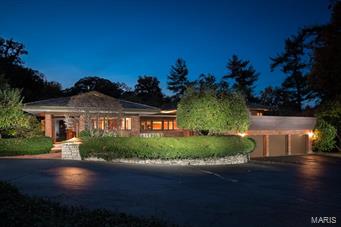
Simply stunning architecturally significant Ladue home designed by renowned architect Wesley Wedemeyer, in the tradition of Frank Lloyd Wright. The 5 bed, 8 bath home is the perfect backdrop for traditional or contemporary style. From the sophisticated entry foyer, with its slate floors and gallery of floor to ceiling windows, the open floor plan will impress. The house frames a dramatic central courtyard, with fountain and sculpture by William Severson. The formal dining room includes lovely built-in cabinets, while the spacious living room has a woodburning fireplace and adjoins the family room. The kitchen and breakfast room  include walk-in pantry and a nearby mudroom. The lovely master suite features his & her updated baths and walk-in closets. Three additional bedrooms and a large upper deck, perfect for entertaining. The lower level is part of an addition by William Bernoudy and includes large rec room, bedroom, study, bar, den and more! Three-car garage completes the property.
#15059801

Ladue

8921 Moydalgan Road

5 Beds

6 Baths

6,424 Sq.Ft.

$1,199,000

MLS#: 15059801
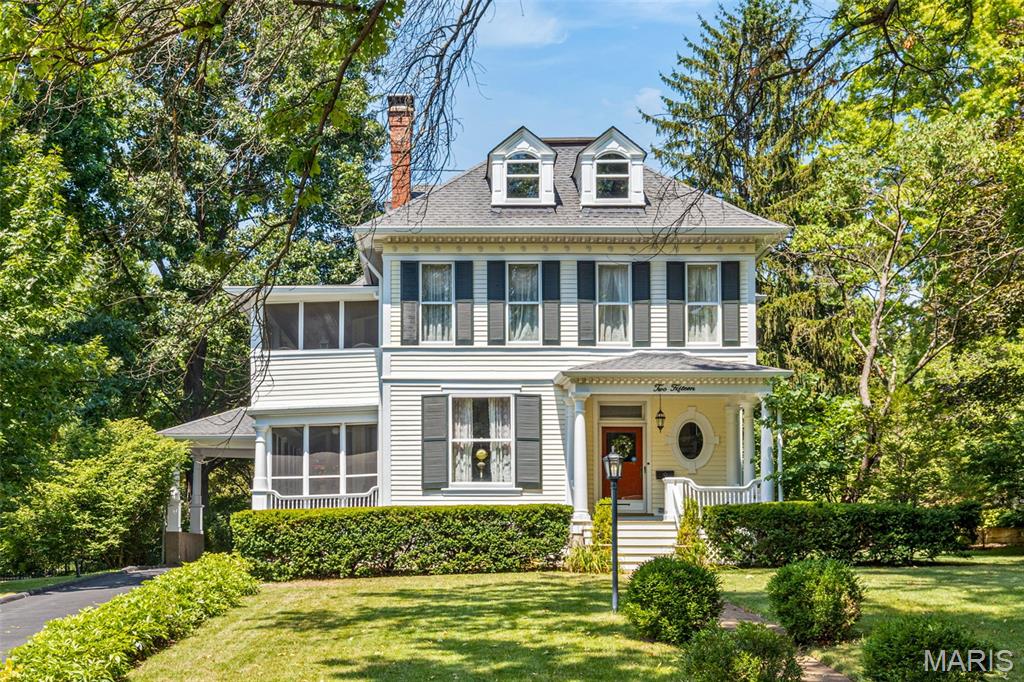
Own a rare piece of Webster Groves history with this gracious 1885 Victorian, perfectly situated in the heart of Webster Park. Rich in architectural detail and historic character, this exceptional property seamlessly blends classic elegance with modern-day comfort.
Inside, you'll find original hardwood floors, intricate millwork, pocket doors, soaring ceilings, and three wood-burning fireplaces that anchor the home with warmth and charm. The main floor offers spacious formal rooms and a cozy side screened porch—ideal for relaxing or entertaining. Upstairs includes generously sized bedrooms and a delightful sleeping porch that provides a peaceful retreat with treetop views.
Step outside to your private backyard oasis, complete with a sparkling pool and mature landscaping. The detached two-car garage/carriage house adds amazing versatility, featuring a large rec room and full bath—perfect for guests, a studio, or home office.
Set on a quiet, tree-lined street in one of Webster’s most coveted neighborhoods, this home is just a short walk to parks, schools, and the charm of Old Webster.
Don’t miss this rare opportunity to own a true historic gem in an unbeatable location!
#25051741

Webster Groves

215 Rosemont Avenue

5 Beds

3 Baths

3,346 Sq.Ft.

$1,199,000

MLS#: 25051741
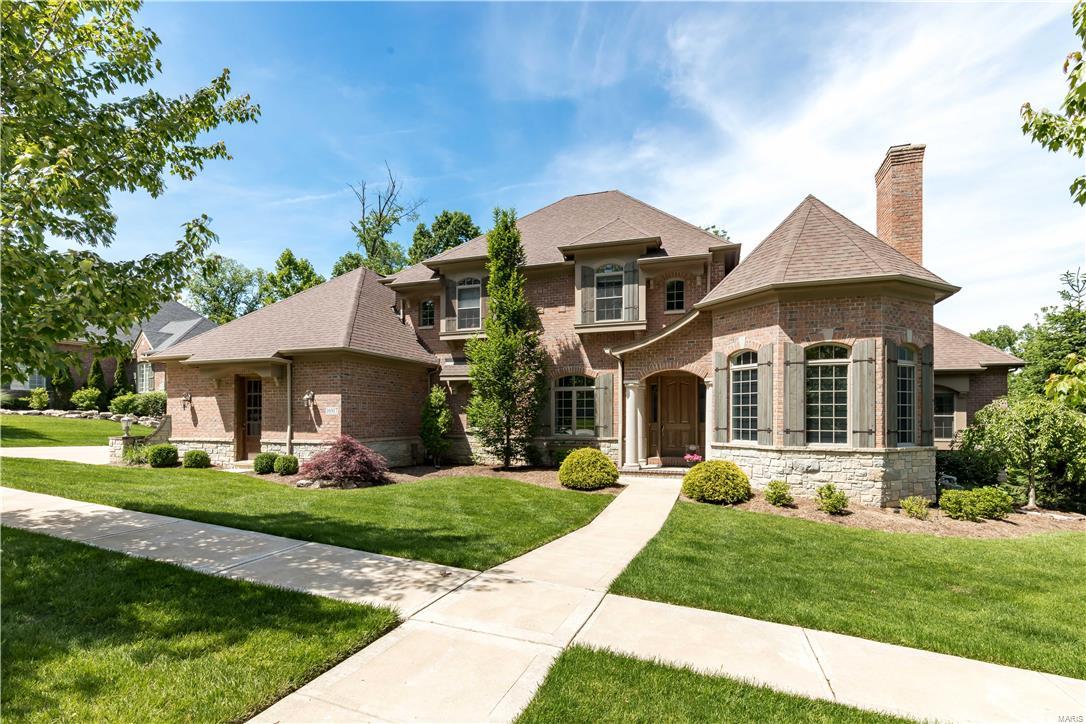
Exquisite 1.5 story French Country Estate on over an acre. Custom built Flower Home with over 5500 sq ft of living space enhanced by the finest craftsmanship with meticulous attention to detail. Impressive foyer opens to gorgeous library with stone fireplace and 12 ft beam ceiling. Elegant dining rm with elaborate molding, stunning great rm offers bow bay window w/unsurpassed views. Designer kit with custom island, granite tops, premium appliances, planning center, adjoins light filled breakfast room and hearth room with fireplace w/2 Story beam ceiling w/ access to a screened in porch w/ fireplace and ceramic tile floor. Coffered ceiling in master suite with 2 closets, lavish bath with walk in shower and jetted tub. Staircase leads to 3 bedrooms with Jack & Jill bath, separate bath & also a large bonus room ! Incredible walkout lower level includes family room with wet bar, media room, guest suite & tornado shelter. Additional amenities include 10 Ft. ceilings main floor, plus more !
#17040434

Chesterfield

16917 Todd Evan Trail

5 Beds

4 Baths

5,500 Sq.Ft.

$1,199,000

MLS#: 17040434
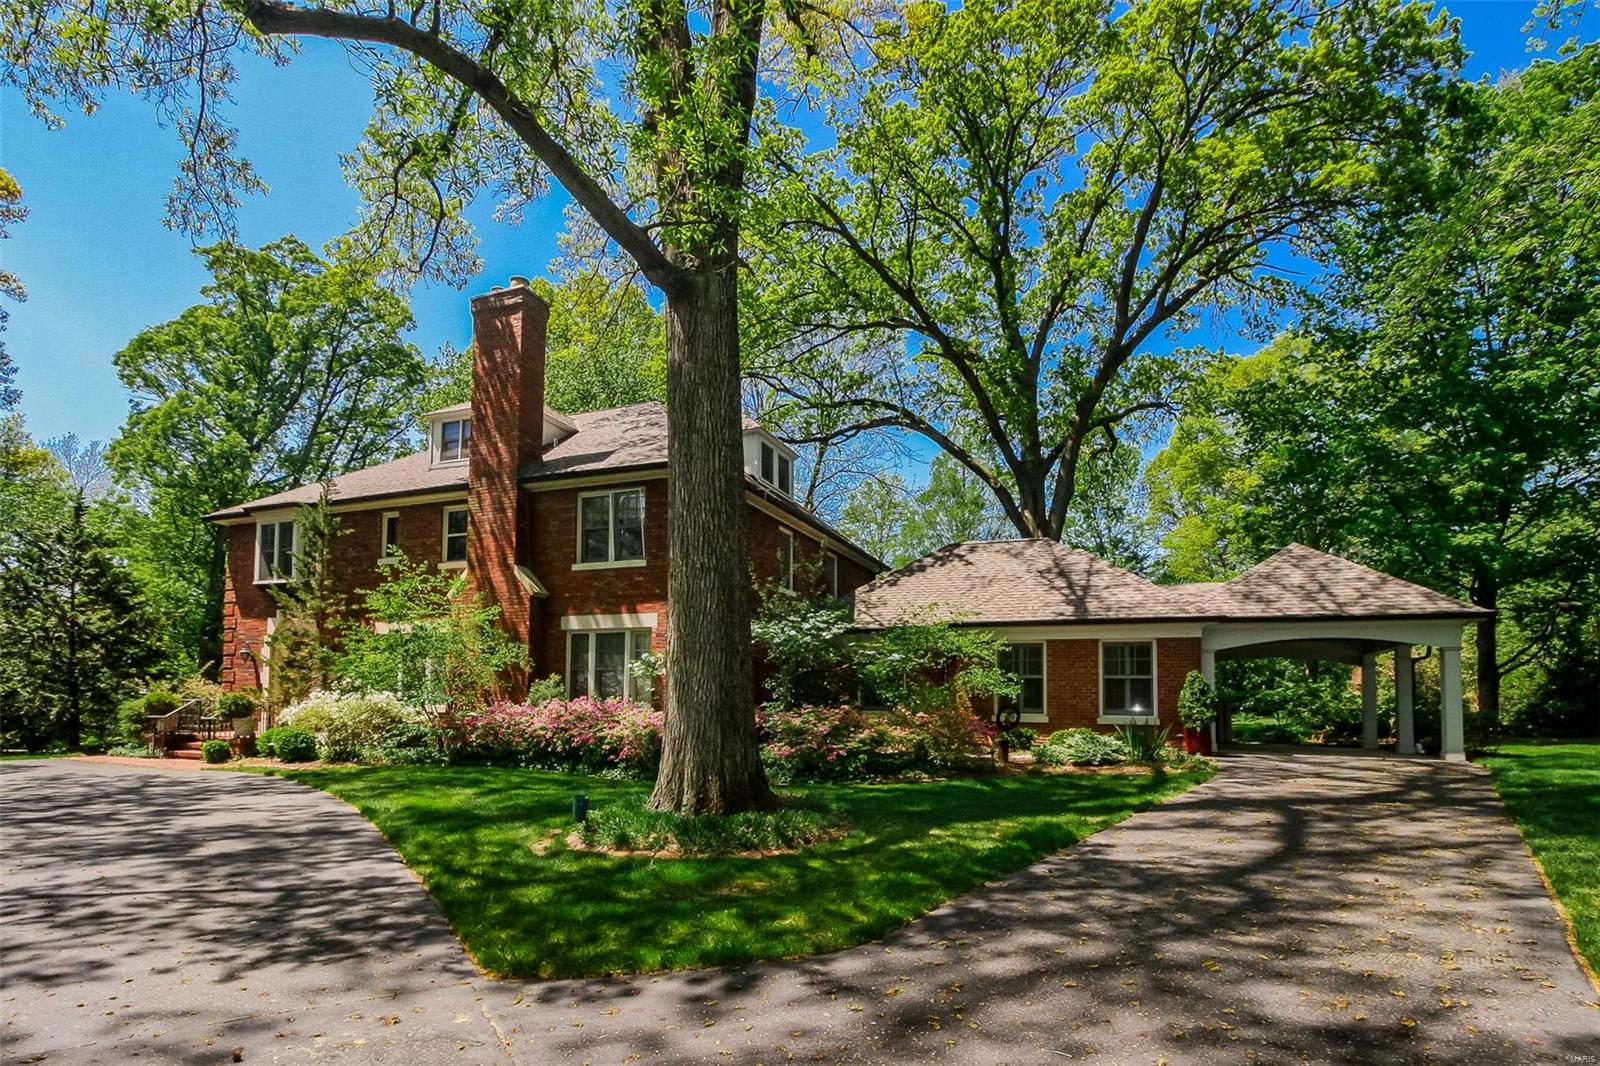
Stunning 3sty on 1.19 acres in prestigious Hampton Park. 7 Bd/7Bth (5F/2H) showplace w/nearly 7000 sqft. 1st Flr boasts Living Rm w/stone FP, 2 sets of windows & French doors; formal Dining Rm, Guest Ste w/private entrance, walk-in closet & laundry ~ all handicap accessible! Kitchen w/island, granite, Breakfast Rm, cozy Hearth /Sitting Rm w/wet bar; Powder Rm, large Family Rm w/FP. 1st Flr also finds Powder Rm & Utility/Mud Rm w/Butler’s pantry. Sprawling 2nd Flr w/wonderful Master Ste w/luxury Bth, His & Her vanities, Jacuzzi tub; Sitting Rm & beautiful Offc; 3 add’l Bds, 2 full Bths & 2nd Flr Laundry. 3rd Flr w/2 more large Bds & full Bth! Highlights: zoned HVAC, circular drive, sprinklers, alarm & O/S 2-car garage. Unfinished LL w/plenty of storage. Relax outside on brick patio, or deck w/pillars & admire enormous level yard. Perfect home for entertaining! Great location – near downtown Clayton’s restaurants, shops & galleries, WashU, Forest Park & hospitals.
#18000550

Richmond Heights

8021 South Drive

7 Beds

5 Baths

6,850 Sq.Ft.

$1,199,000

MLS#: 18000550

* Listings identified with the FMLS IDX logo come from FMLS and are held by brokerage firms other than the owner of this website. The listing brokerage is identified in any listing details. Information is deemed reliable but is not guaranteed. If you believe any FMLS listing contains material that infringes your copyrighted work please click here to review our DMCA policy and learn how to submit a takedown request. © 2024. First Multiple Listing Service, Inc.

Categories

Homes Tailored to Your Lifestyle

Buyers Guide

Buying a home is one of the most exciting milestones of your life.

View more

Sellers Guide

Putting your home on the market can be a stressful process, especially when you don’t know what to expect.

View more

Market report

With just a few clicks, you'll gain instant access to valuable insights about the real estate market, including trends, property values, and community analytics.

View more

Home value

Unlike automated valuations, our hands-on review will provide a comprehensive opinion of your home’s value while considering important interior elements and other location intangible factors that machine algorithms so often miss.

View more

Buyers resources

Guides on financing, inspections, and choosing the right Realtor for a smooth home purchase.

Sellers resources

Practical tips on staging, pricing, and preparing your home to attract buyers and maximize your sale.

 - property

Send a message

Message successfully sent.

Preferred Agent

Reason for contacting?

I agree to receive email communication and understand I can unsubscribe at any time.

I agree to be contacted by Realhub DEV via call, email, and text for real estate services. To opt out, you can reply 'stop' at any time or reply 'help' for assistance. You can also click the unsubscribe link in the emails. Message and data rates may apply. Message frequency may vary. Privacy Policy

Sign In Sign Out

Virtual Assistant

Would you like to take the next step with this property? We can help you schedule a showing or virtual tour, or send you more details.

Yes, I would like more information.

Thank You for Your Reply, One of Our Agents will contact you as soon as possible

No, maybe later.

Thank you, you can always contact me via email, phone number or through the contact form.

Realhub AI

Lucy - Your AI-Powered Realtor

Update Your Temporary Password

Personalize your search

Enter your email and we'll notify you immediately when new listings match what you're looking for.

or enter email address

Already have an account ? Login here

Continue your home search

I agree to receive communications and understand I can unsubscribe at any time.

I agree to be contacted by Realhub DEV via call, email, and text for real estate services. To opt out, you can reply 'stop' at any time or reply 'help' for assistance. You can also click the unsubscribe link in the emails. Message and data rates may apply. Message frequency may vary. Privacy Policy

Already have an account ? Login here

We use cookies

We use cookies primarily for analytics to enhance your experience. By accepting, you agree to our use of these cookies. You can manage your preferences or learn more about our cookies policy.