Thinking of selling?

Blue Sapphireline

Browse Properties
  • Nearby me

Popular Features

Community Features

Association

Property Features

Waterfront

View

Exterior Features

Interior Features

Style

E-Alert name

Properties

10000 properties match your criteria

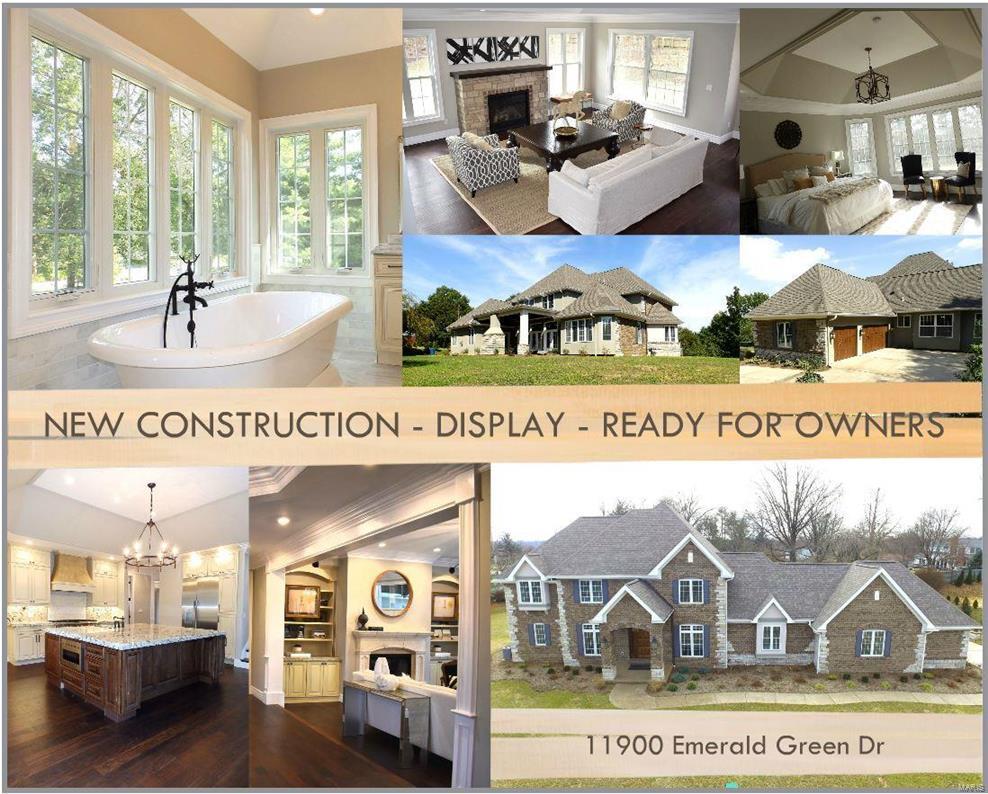
READY TO MOVE-IN. Quality built NEW CONSTRUCTION - DISPLAY in Creve Coeur, on beautiful 1 Acre lot.
Please visit Attached Supplements & Virtual Tour to see Floor Plan, List of Features & to *TAKE a 3D TOUR* through this Spacious 1.5 story, featuring open floor plan with over 4,600 sqft of luxury space, and many of the custom upgrades & millwork thru-out. Gorgeous Lot. Beautiful Landscaping. Brick & Stone masonry front & side elevations. Covered Patio Terrace on the back, with outdoor fireplace & ceiling fans, overlooking private backyard, which will graciously accommodate a future swimming pool. Amazing location next to medical centers, shopping, highways, restaurants, and so much more!! Builder Warranty included. 7K allowance to customize walk-in closets to your taste. One of the owners is a licensed agent in a state of MO. Additional Rooms: Mud Room
#16068281

St Louis

11900 EMERALD GREEN Drive

4 Beds

3 Baths

4,691 Sq.Ft.

$1,199,900

MLS#: 16068281
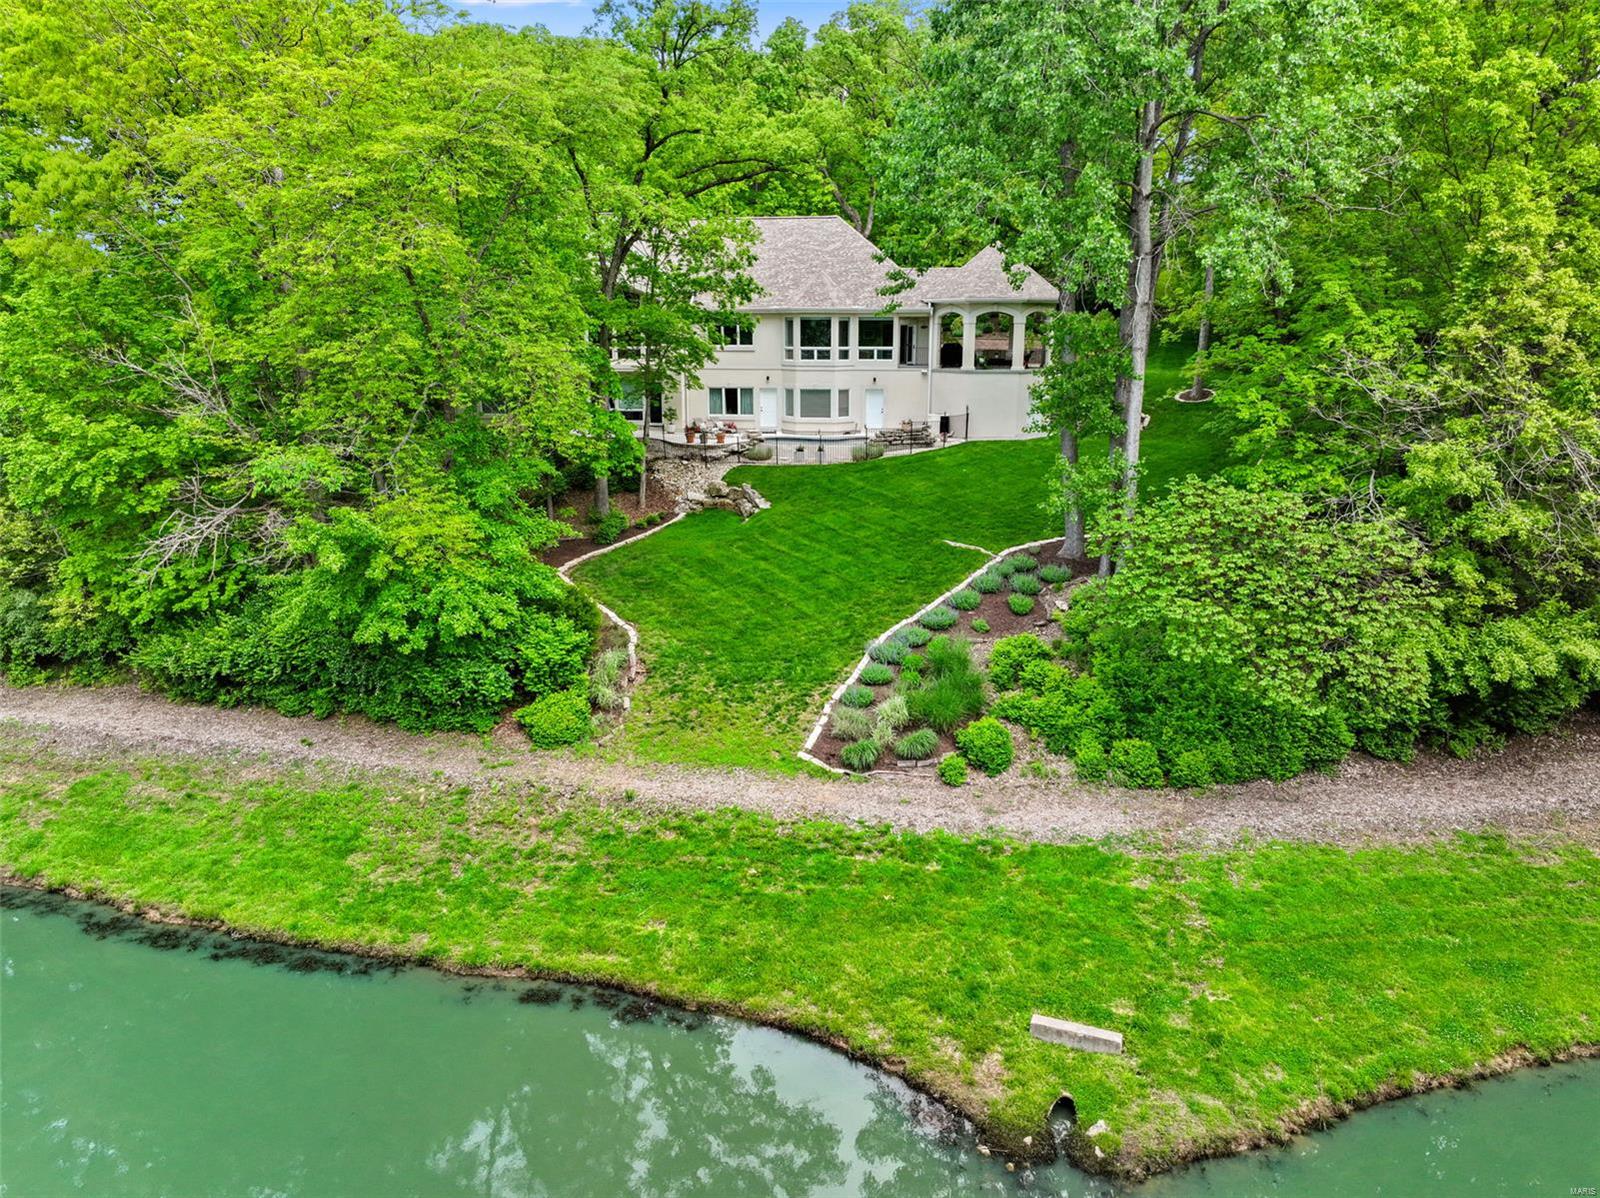
Experience luxury living in this exceptional custom-built atrium ranch, boasting 6 beds, 4.5 baths, & almost 5,000 total sq ft. Set among mature trees w/ serene lake views on a 1.3 acre lot, this home offers unparalleled privacy & stunning vistas from every room. The grand entrance welcomes you w/ soaring ceilings, a wall of windows, cozy fireplace, & built-in bookshelves. Enjoy the gourmet kitchen featuring custom cabinets, spacious center island w/ marble counter, quartz counters, subway tile backsplash, & stainless appliances all open to a breakfast room & sitting area w/ wet bar. The expansive master suite impresses w/ large walk-in closet, detailed molding, & spa-inspired bath. The finished LL is perfect for gatherings, offering: family room, 4 beds, 2 baths, ample storage, & walk-out access to a backyard oasis complete w/ patio, gazebo, in-ground pool w/ waterfall overlooking the lake. This home truly has it all! Welcome home! Additional Rooms: Mud Room
#25029979

Chesterfield

1206 Wildhorse Parkway Drive

6 Beds

4 Baths

4,960 Sq.Ft.

$1,199,900

MLS#: 25029979
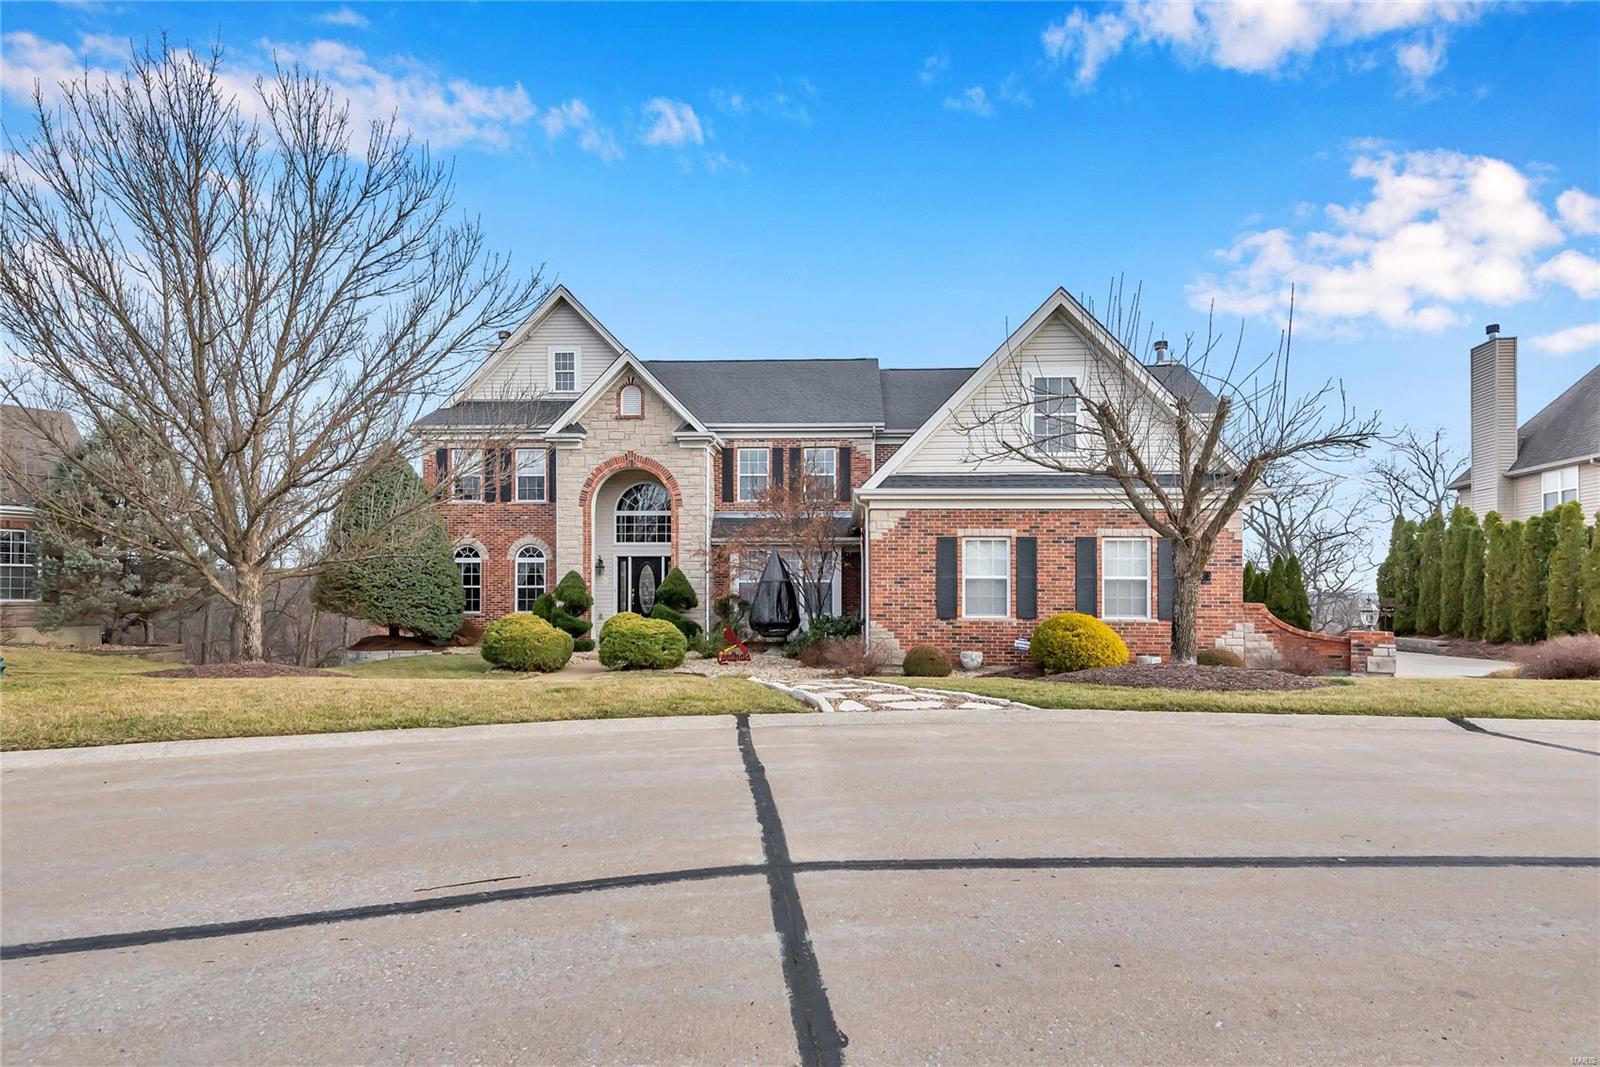
Prime Sunset Hills location in one of St. Louis' premier golf communities, TAPAWINGO. This is the ultimate location with a 2+ acre cul-de-sac lot backing to trees. The setting is private and among the finest homes in the subdivision. The main floor features light and bright spacious rooms perfect for entertaining. The kitchen has 42" cabinets, granite counters, stainless appliances and center island. Breakfast room adjoins hearth room and leads to screened in porch. The upper level features a primary suite with luxury bath and walk-in closet, 3 additional bedrooms, 1 has private bath and 2 share a Jack and Jill and a loft area. The walk out basement is nicely appointed with an additional bedroom, family room, rec room and full bath. It leads to resort like living, your own oasis, w/ a heated inground pool, enormous patio space. The yard is beautifully landscaped & has an irrigation system. Additional amenities: screen porch, 5 fp's, main floor laundry, zoned HVAC, security system.
#23003456

Sunset Hills

9448 Caddyshack Cir

5 Beds

4 Baths

5,775 Sq.Ft.

$1,199,900

MLS#: 23003456
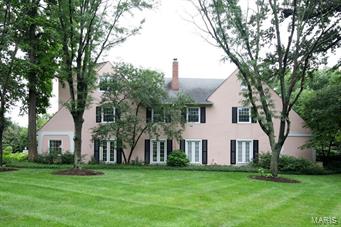
Terrific new price!!!!! An opportunity presents itself!  This pink Ladue landmark is beautifully situated on an acre off South Price and under a lush canopy of mature trees.  This two-family dwelling combines sophisticated style with significant rental income opportunity.  This property incorporates the charm of an English country cottage (smaller, lease property with 3 beds and 3 1/2 baths) with an open, contemporary main dwelling interior including a first floor master, floor-to-ceiling windows and doors with 2 additional bedrooms and 2 full baths upstairs and a beautiful private courtyard with inviting terrace and pool.  Additional features include two over-sized and attached garage spaces for each dwelling.
#15038740

Ladue

462 S Price Road

3 Beds

3 Baths

N/A

$1,199,900

MLS#: 15038740
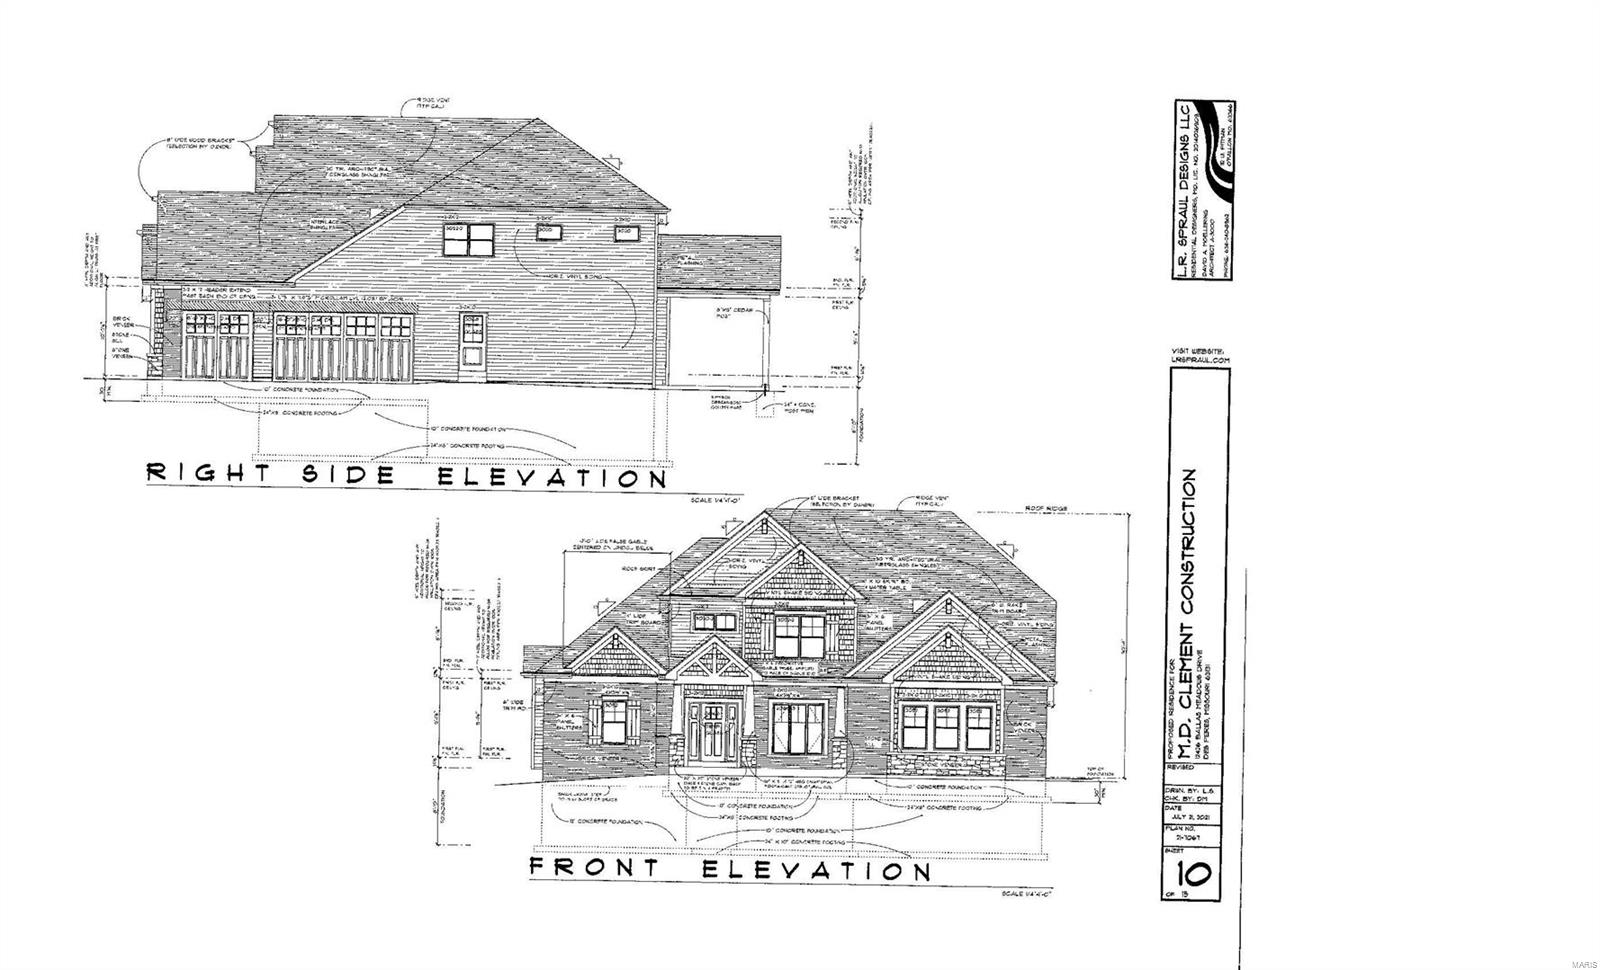
Gorgeous custom 1.5 story home under construction. 4+ bedroom/3.5 bath. See feature sheet for more info.
#22007381

Des Peres

12426 Ballas Meadows Drive

4 Beds

3 Baths

5,134 Sq.Ft.

$1,199,900

MLS#: 22007381
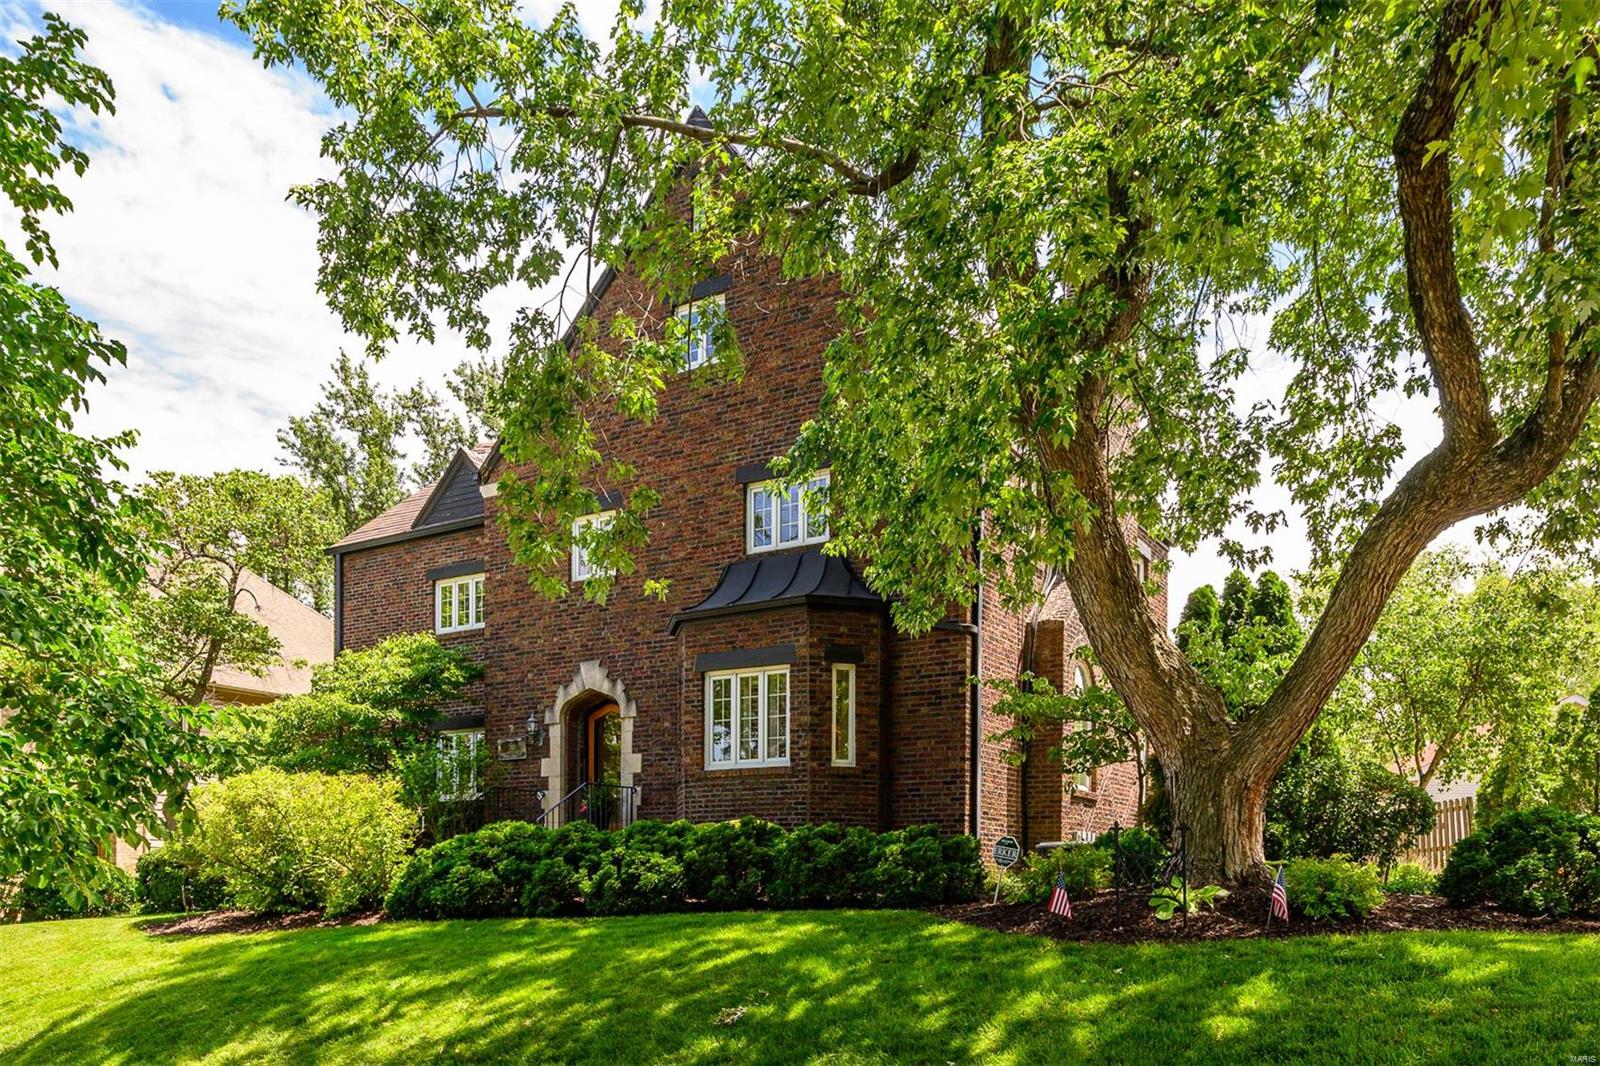
Just steps from Clayton, this meticulous home exudes luxury at every turn. Spanning over 4,900 sqft of living space incl. the magnificent all-brick addition, enjoy natural light throughout. Main level showcases a chic formal living room with fireplace, dining room, and large family room. Entertain in your exquisite chef's kitchen featuring high-end appliances, fixtures, and cabinets. Enjoy a cocktail from the Butler’s pantry with wine cooler. Custom laundry room and expansive garage with a car lift add convenience. Escape to your primary suite - offering a deluxe, renovated bath, sitting room, office, and massive closet! 2 more bedrooms and  an updated bath complete the 2nd flr. Versatile 3rd flr can serve as a bedroom or media/fitness room, and the LL boasts an elegant wine cellar. Every detail has been carefully upgraded, incl. newer windows, zoned HVAC, updated plumbing, and stunning landscaping w/ irrigation system. Unparalleled location to Starbucks, restaurants, shopping, & more. Additional Rooms: Wine Cellar
#24034623

University City

516 Warder Avenue

4 Beds

2 Baths

6,205 Sq.Ft.

$1,199,900

MLS#: 24034623
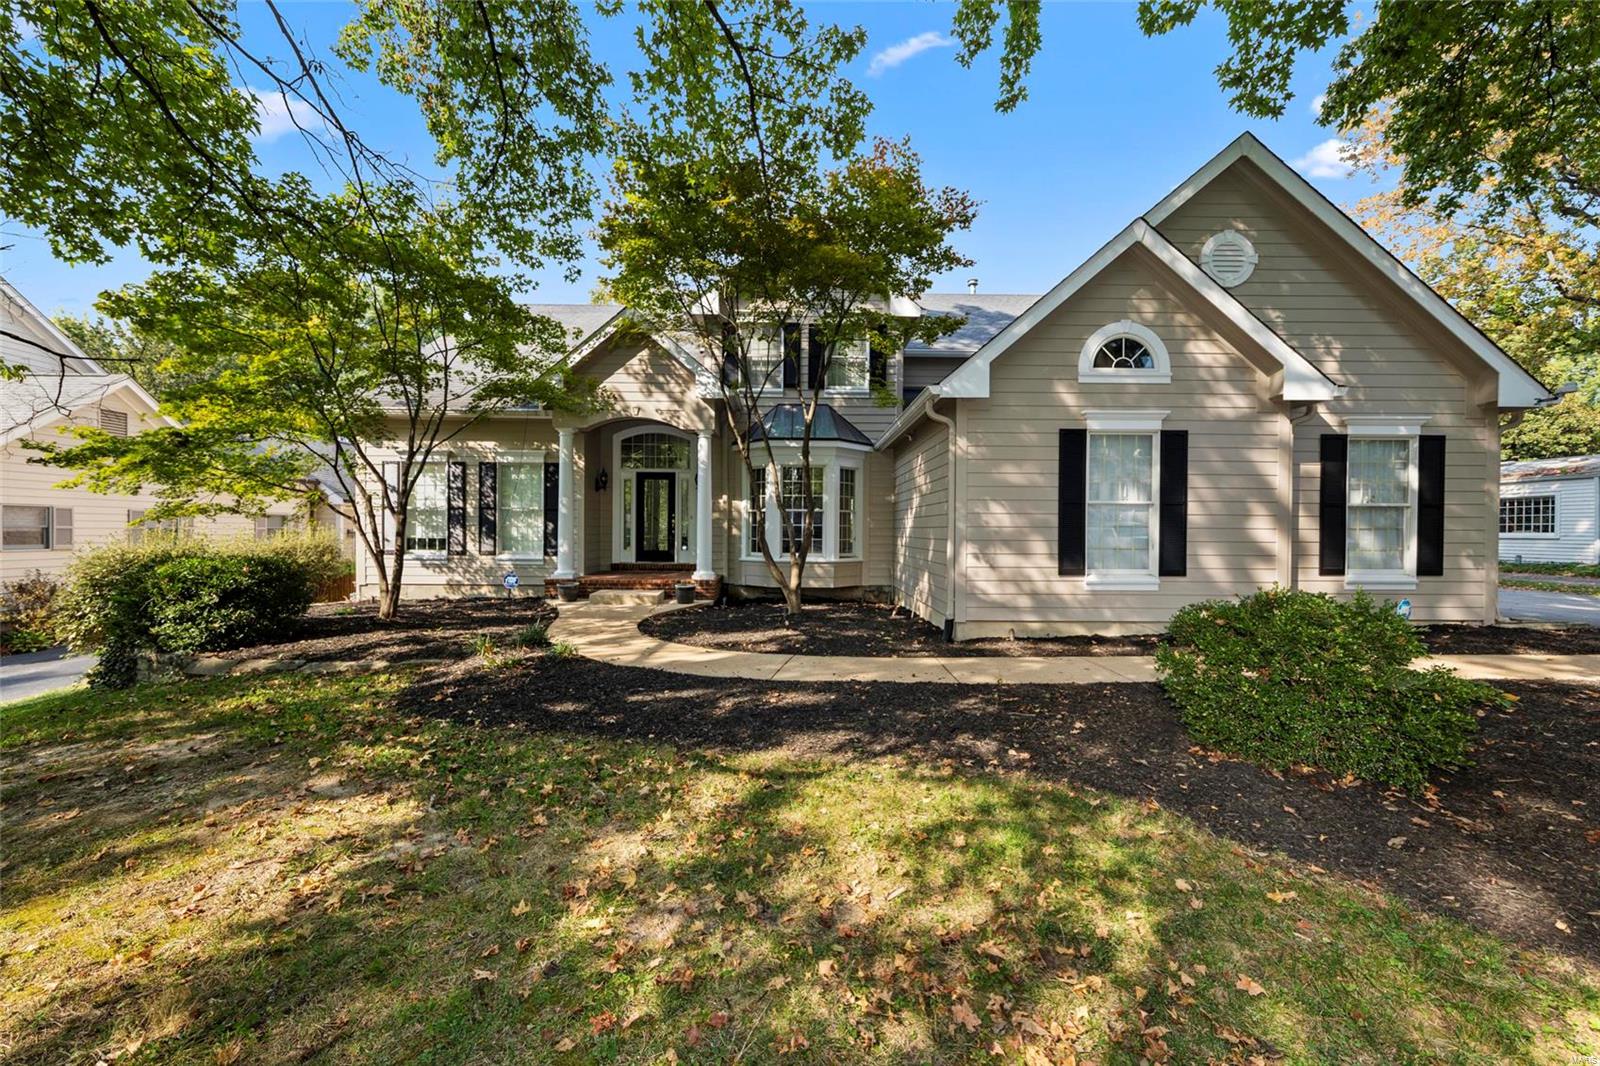
WONDERFUL 1.5 STORY TRADITIONAL HOME 20 years new located off Ladue Ln. Excellent curb appeal, exterior just completely painted, 3 car side entry garage and a large level yard. The hardwood flooring was just refinished in a lovely walnut, new carpet  added through out the main level, interior was just freshly painted and the master bath was just updated with new cabinets as well. Large formal dining room, french doors that lead to a private study, high ceilings in the great room with a beautiful wall of windows for lots of light. The kitchen is open to the hearth room and breakfast room with a large center island. The main floor master suite has his/her closets and a spacious master bath. Upstairs you'll find 3 large bedrooms with walk-in closets, 2 baths and an open loft over looking the great room. The LL is all finished with a family room, billiard area, beautiful bar, exercise room and a 1/2 bath. This is a lovely home, showings to start 10-6 at OPEN HOUSE. Completing work now.
#19067133

Ladue

7 Lindworth Drive

4 Beds

3 Baths

4,628 Sq.Ft.

$1,199,900

MLS#: 19067133
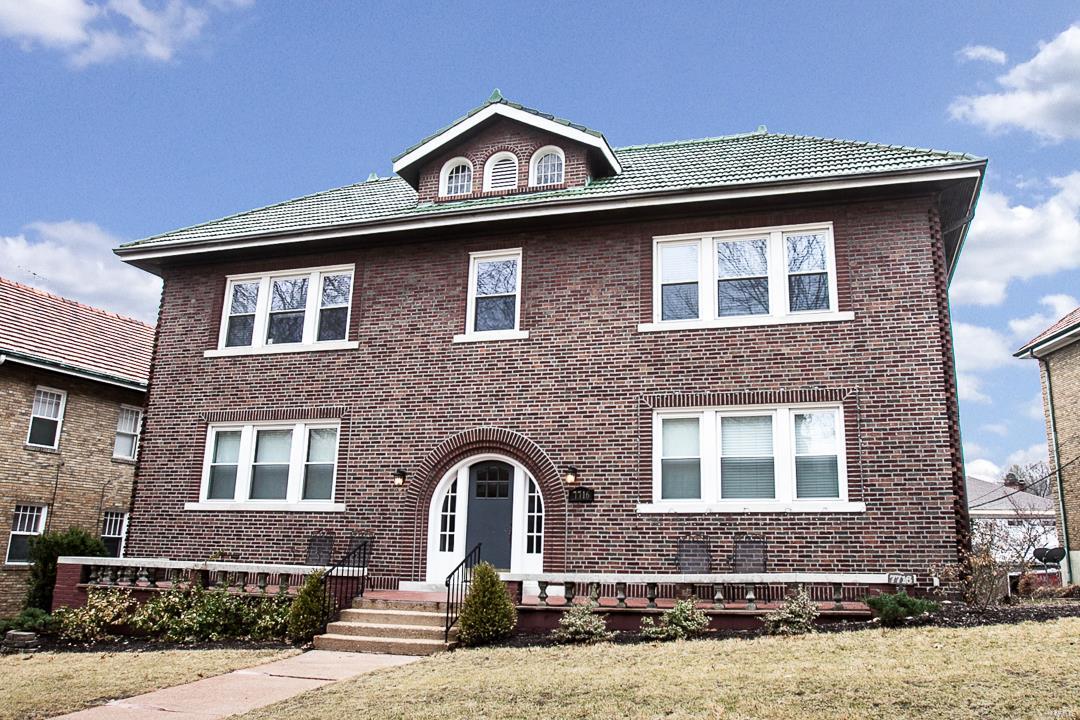
Investors - Sharp 4 family that shines from top to bottom with a 6% cap rate, look no further! All 4 of the 2 bedroom units have been updated w/ beautiful amenities while also maintaining old world charm w/ archways, rope detailing & crown moldings! 8.5 ft ceilings, thermal tilt-in windows, 2 inch blinds, gleaming wood floors, built-in bookshelves, cedar closets, ceiling fans & large closets! Chef's white kitchen w/ Travertine floors, granite, stainless appliances including gas stove, built-in microwave & 42" cabinetry w/ dovetail soft close drawers! Light bright bath w/ granite vanity, tile floors & subway tiled surround! Updated electric, plumbing, HVAC & rebuilt chimneys! Separate washer/dryers for each unit, large individual storage rooms & private 1 car garages w/ opener for each unit! All units nicely sized just under 1,300 sq ft & each have their own tax id allowing the option for selling as individual condos. Enjoy nearby Clayton restaurants & shopping just a stroll away!
#18010905

Clayton

7716 Shirley Drive

None Beds

None Baths

5,314 Sq.Ft.

$1,199,900

MLS#: 18010905
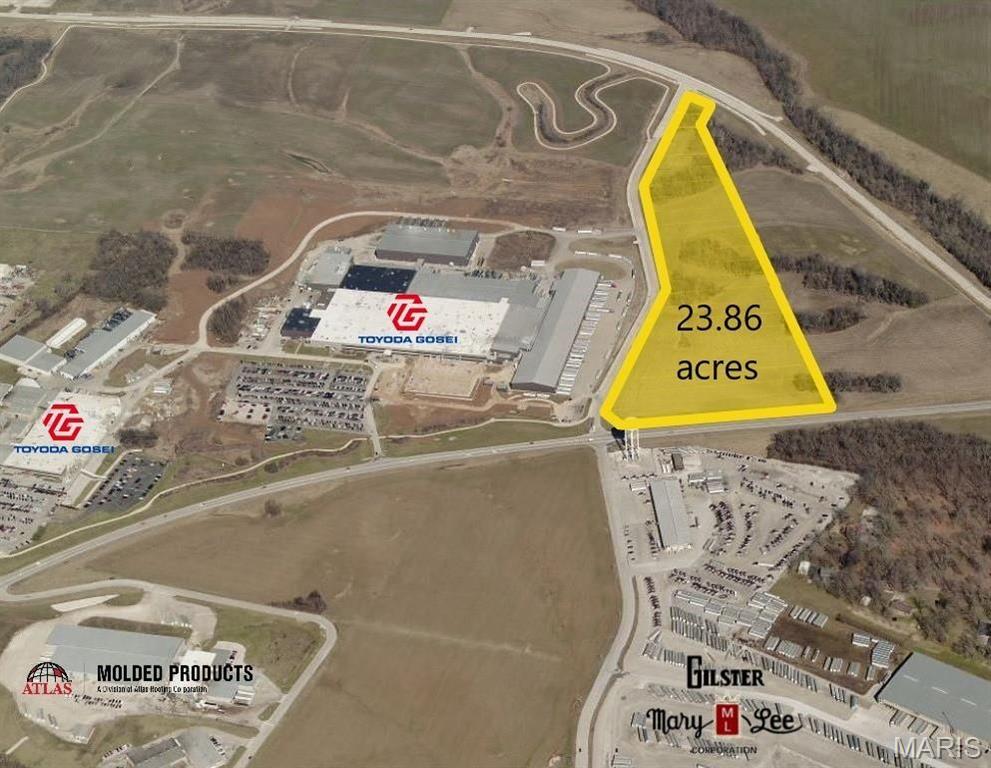
23.86 acre corner lot ready for development in growing area of Perryville with excellent traffic and visibility.  Suitable for various uses.  Close to industrial businesses.   Currently not in the city limits, but city utilities are nearby for easy annexation. Location: Corner Location, Hwy/Interstate Frntg, Industrial Park, Industrial Area
#23016066

Perryville

0 State Highway 51

None Beds

None Baths

N/A

$1,199,900

MLS#: 23016066
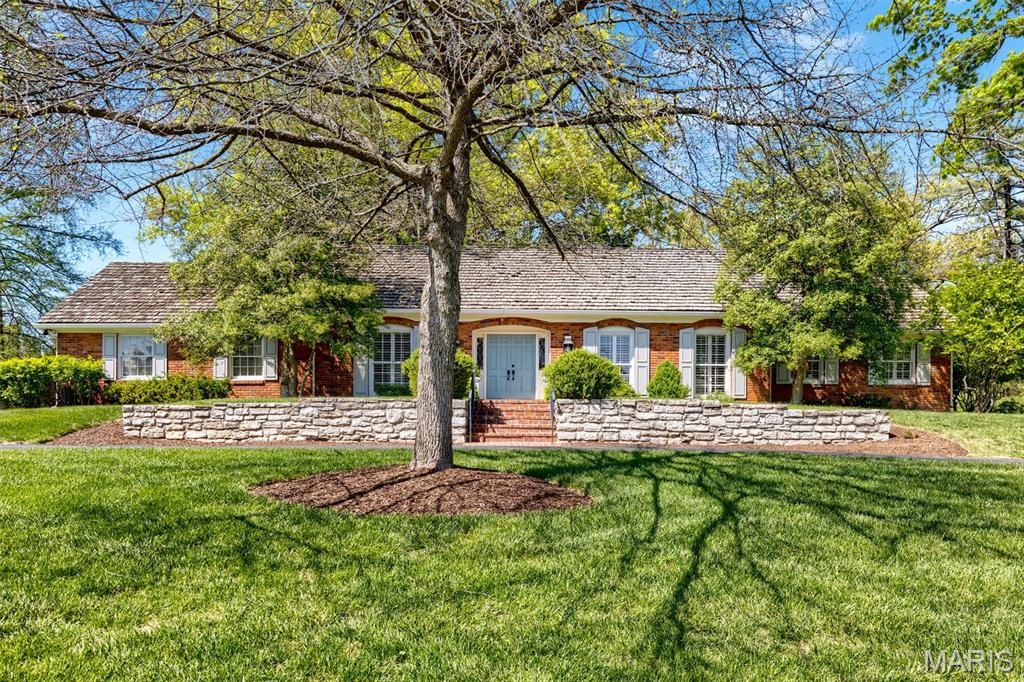
Nestled on one of Frontenac’s most sought-after streets, this beautifully appointed home and private lot offer timeless style and exceptional livability. A gracious two-story foyer with marble flooring sets the tone, opening to an elegant living room with fireplace and striking beamed ceiling, as well as a refined dining room ideal for entertaining. The main-floor primary suite is a true retreat with direct access to a peaceful patio sitting area, and a beautifully renovated bath with a stand-alone soaking tub, separate shower, and a custom walk-in closet. The well-designed kitchen features granite countertops, custom cabinetry, a center island, and premium stainless steel appliances. The spacious family room with gas fireplace and built-in bookcases seamlessly connects to a private brick patio with pergola and an expansive backyard. Private one acre lot ideal for indoor-outdoor living. A versatile main-floor office or den (optional bedroom) includes a fireplace and built-ins. Everything you need is on the main floor, including renovated laundry room. Upstairs, two additional bedrooms feature ample closet space and share a bath. Access to highly regarded Ladue schools. A rare opportunity to enjoy refined comfort, effortless entertaining, and fabulous family living in one of Frontenac’s most desirable locations.
#26024168

Frontenac

11101 Hermitage Hill Road

4 Beds

2 Baths

3,673 Sq.Ft.

$1,199,900

MLS#: 26024168
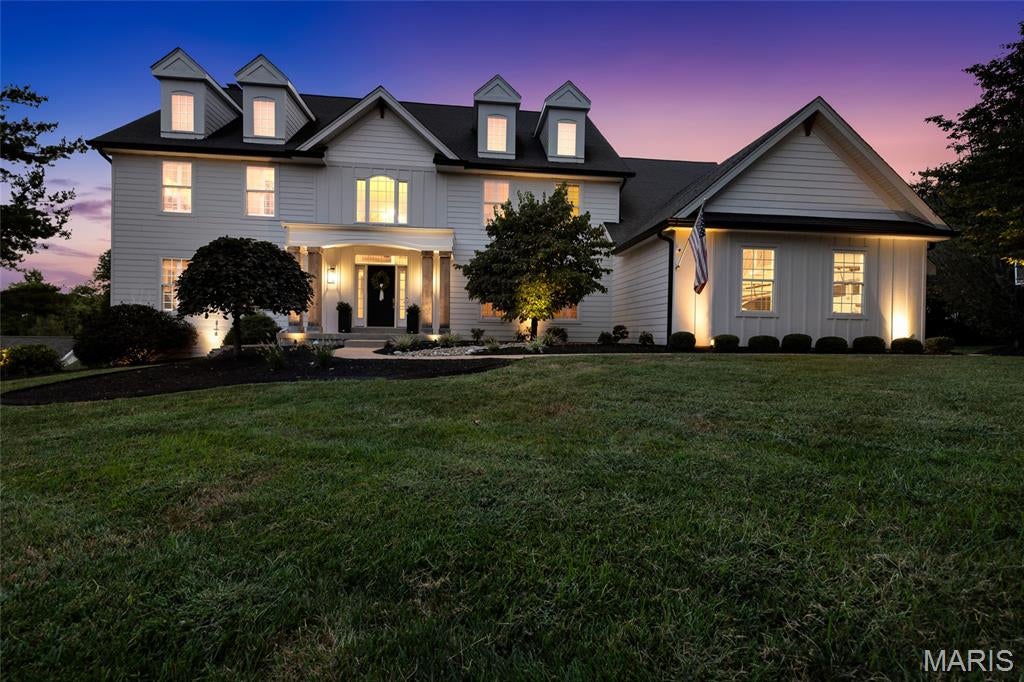
Welcome to 1109 Windridge Estates Lane, an exceptional residence set on a private 0.73 acre lot in the heart of Chesterfield. Offering approximately 6,000 square feet of meticulously finished space, this 5 bedroom, 4.5 bath two story home pairs refined interiors with resort inspired outdoor living. A beautifully renovated exterior accented by warm wood details and charming dormer windows creates striking curb appeal. Inside, a light filled grand foyer showcases a redesigned dual staircase and opens to an elegant formal dining room and dedicated office with designer built-ins. Crown molding, custom shutters and luxury vinyl plank flooring lend a polished aesthetic throughout the main level. Designed for entertaining, the inviting living room features a gas fireplace framed by shiplap, built-ins and a dramatic window wall. The spacious kitchen is appointed with a tiered center island and breakfast bar, stainless steel appliances, double wall ovens, walk-in pantry, butler's pantry and adjoining breakfast room with deck access. An impressive vaulted hearth room offers a second gas fireplace, built-in speakers and a wall of windows overlooking the backyard. Main floor laundry and an updated powder room add everyday convenience. Upstairs, the primary suite provides a serene retreat with tray ceiling, generous walk-in closet and spa inspired bath featuring dual vanities, heated floors, soaking tub and tiled shower. Three additional bedrooms include one with a dedicated ensuite bath and two connected by a shared bath, each offering a walk-in closet. The finished walkout lower level extends the home's versatility with a family room, recreation area, fifth bedroom, full bath and substantial storage, with direct access to the lower patio and exceptional outdoor amenities. Outside, a resort inspired retreat awaits. The expanded deck overlooks a heated inground saltwater pool, hot tub, covered pergola seating and fully fenced backyard, creating an enviable setting for entertaining, recreation and relaxation. An oversized side entry, 3 car garage, professional landscaping and irrigation system complete this distinctive Chesterfield residence with over $300k in owner investment. Ideally located within the award-winning Rockwood School District, just minutes from Chesterfield Valley shopping, dining and recreation with convenient access to Highway 40/64.
#26055553

Chesterfield

1109 Windridge Estates Lane

5 Beds

4 Baths

6,000 Sq.Ft.

$1,199,900

MLS#: 26055553
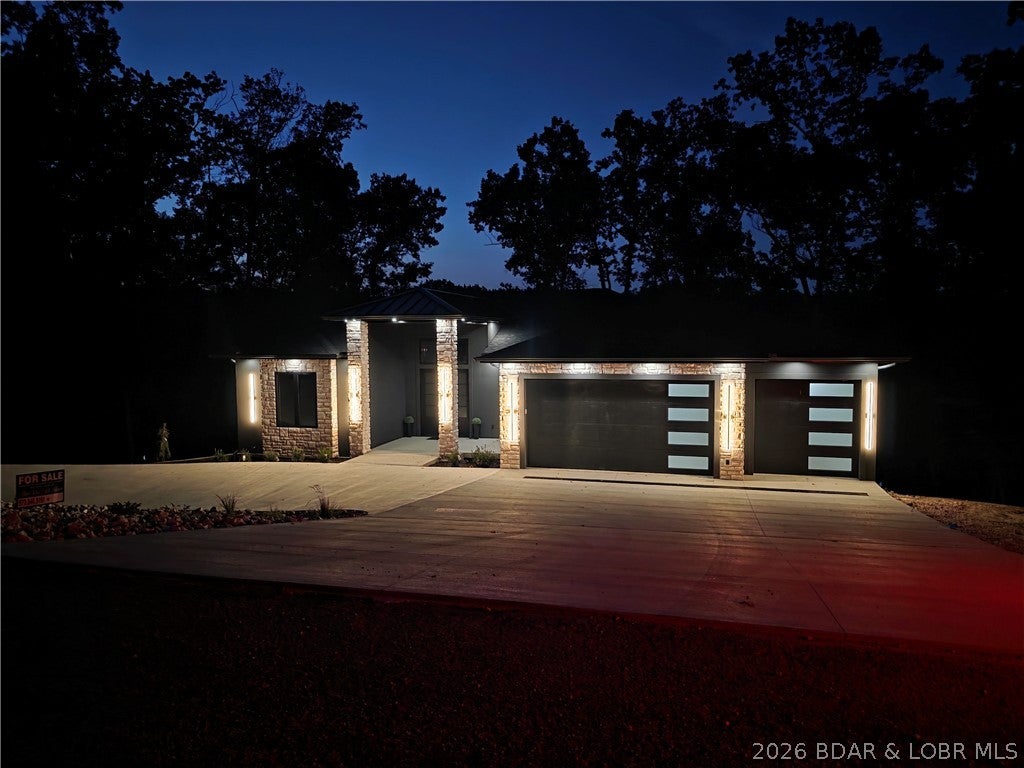
Price reduced
EXCEPTIONAL NEW CONSTRUCTION IN PORTO CIMA!Experience luxury Lake of the Ozarks living in this stunning custom residence overlooking the Jack Nicklaus Signature Golf Course.Designed for both everyday living and entertaining, this home features expansive windows, beautiful finishes, generous living spaces, & exceptional indoor-outdoor living. The open great room showcases a striking fireplace and flows seamlessly into the dining area, gourmet kitchen, & covered outdoor spaces.The chef’s kitchen offers Café appliances, quartz countertops, abundant cabinetry, and ample gathering space. The spacious primary suite is a private retreat with a spa-inspired bath featuring an oversized custom shower, freestanding tub, dual vanities, and impressive walk-in closet. The finished walkout lower level provides a family room, game room, additional bedrooms and baths, plus flexibility for another bedroom.Quality construction includes 2x6 walls, Andersen windows, hard stucco, cultured stone and steel siding, wood flooring, extensive tile, and quality fixtures. The oversized three-car insulated garage has hot/cold water and floor drains.Irrigation and a circular concrete drive complete the property.
#3588117

Sunrise Beach

484 Spring Creek Drive

4 Beds

4 Baths

3,800 Sq.Ft.

$1,199,900

MLS#: 3588117
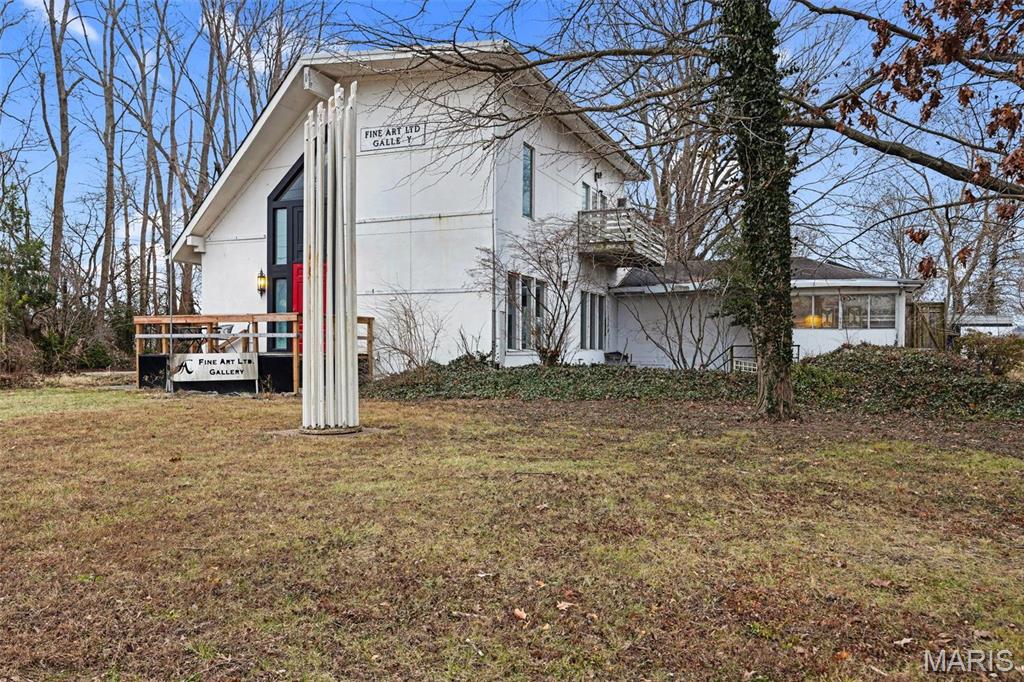
Unlock the Potential! Prime Development Opportunity in Chesterfield Valley! This sale includes 18362 Chesterfield Airport Road and 18367 Wings of Hope Blvd for a total of 5.12 acres. Positioned in the vibrant heart of Chesterfield Valley, this rare portfolio of 3 contiguous parcels presents an unparalleled opportunity, combining strategic visibility, flexible zoning, and unmatched accessibility, making them ideal for industrial, flex, office, or commercial use. Within 1 mile of major attractions, including the St. Louis Premium Outlets, Top Golf, The District entertainment venue, and Spirit of St. Louis Airport. Adjacent to the Gateway Studios & Production Services. Utilities, including electric, water, sewer, and fiber optic services, are already available or nearby. Multiple access points and flat topography simplify site planning. Whether you envision a single-purpose facility or a multi-use campus, this is your chance to transform Chesterfield Valley’s potential into your reality. Location: Business Park, Corner Location, High Traffic, Industrial Park, Industrial Area, Suburban
#25000448

Chesterfield

18350 Chesterfield Airport Road

None Beds

None Baths

N/A

$1,199,500

MLS#: 25000448
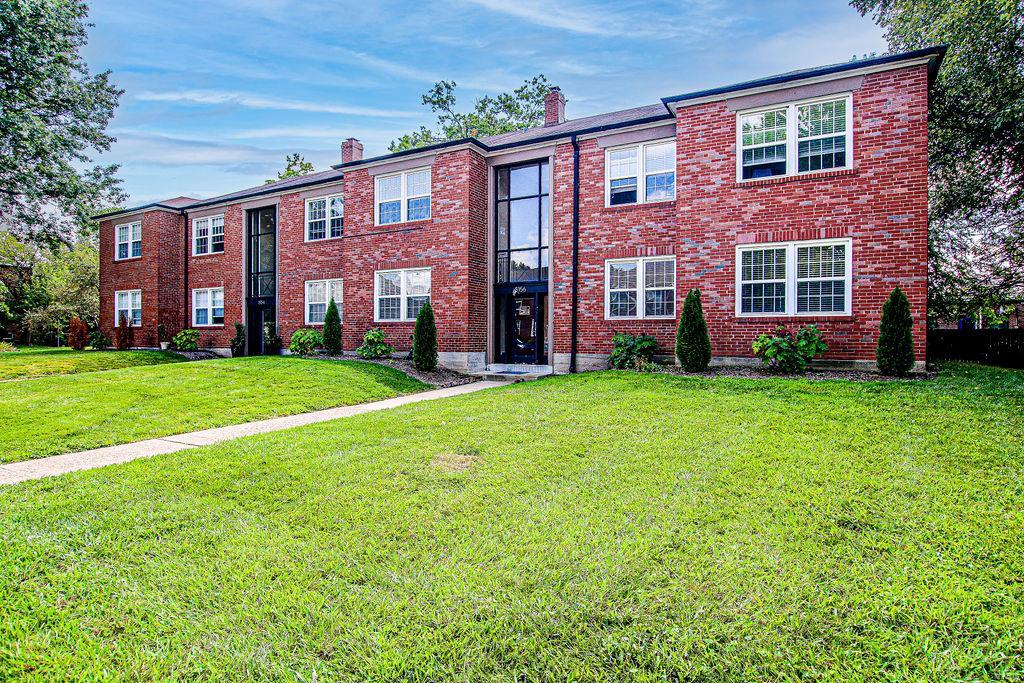
Wonderful six family building with spacious two bedroom units throughout.  Many updates e.g. newer windows, updated kitchens.  Beautiful hardwood floors and central air conditioning along with garage parking and laundry facilities. This property is located within the Clayton School District and very close to all major highways and shopping districts, e.g. the Galleria and The Boulevard. Call listing agent for details.
#22062355

Clayton

8154 Whitburn Drive

None Beds

None Baths

10,989 Sq.Ft.

$1,199,500

MLS#: 22062355
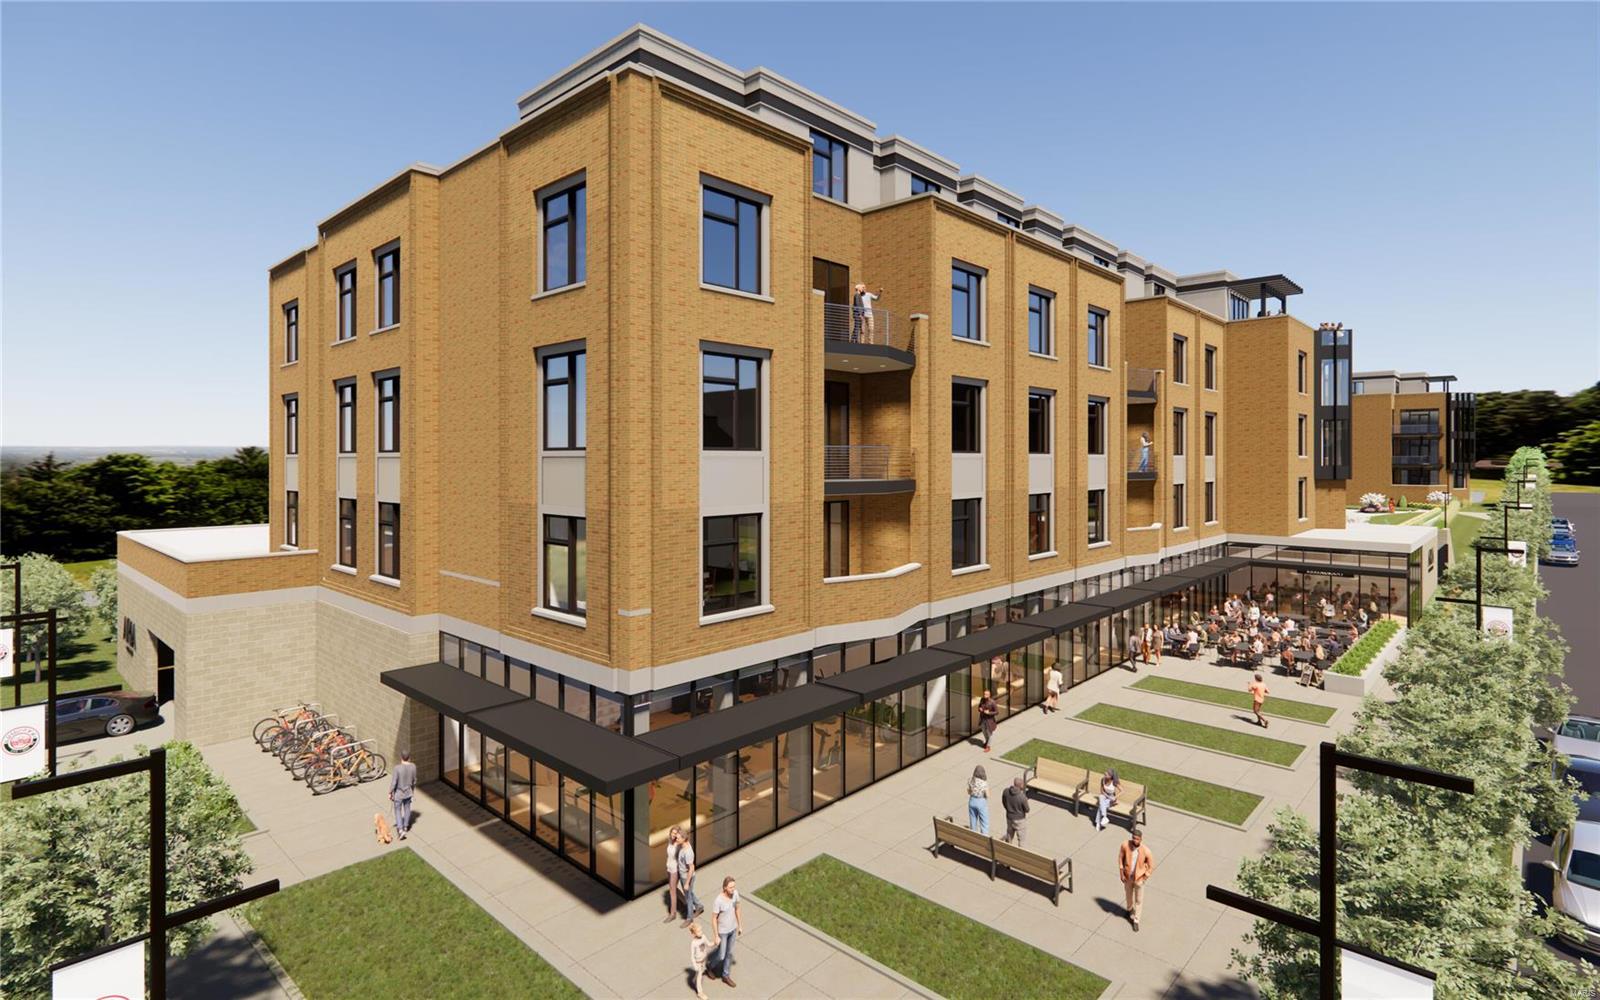
Aria Luxury Residences, Kirkwood's Newest Most Spectacular Mixed-Use Condominium Development in historic downtown Kirkwood. There are several floorplans to choose from ranging in size from 1,788 sq ft - 2,452 sq ft. Two- & Three-bedroom units, 2.5-3.5 baths plus office/den features floor-to-ceiling windows, 10ft ceilings, fireplace, 5" wide-plank wood floors & 2 secure climate-controlled parking spaces. Designer kitchen w oversized island, Kohler fixtures, custom cabinets, quartzite countertops & Thermador appliances. Primary suite features large windows, walk-in closet, walk-in glass shower, double sinks, custom cabinets. Stunning 5-story brick & limestone bldg. sits on landscaped grounds featuring park-like plaza. Upscale amenities incl, generous laundry room w cabinets & sink, smart-home package allowance, private secure storage on unit floor, Secure mail & pkg room. Adjacent to Kirkwood Performing Arts Center, steps from shops, restaurants, coffee shops & Kirkwood Farmers Market.
#24060704

St Louis

132 E Monroe 211

2 Beds

2 Baths

2,086 Sq.Ft.

$1,199,450

MLS#: 24060704

* Listings identified with the FMLS IDX logo come from FMLS and are held by brokerage firms other than the owner of this website. The listing brokerage is identified in any listing details. Information is deemed reliable but is not guaranteed. If you believe any FMLS listing contains material that infringes your copyrighted work please click here to review our DMCA policy and learn how to submit a takedown request. © 2024. First Multiple Listing Service, Inc.

Categories

Homes Tailored to Your Lifestyle

Buyers Guide

Buying a home is one of the most exciting milestones of your life.

View more

Sellers Guide

Putting your home on the market can be a stressful process, especially when you don’t know what to expect.

View more

Market report

With just a few clicks, you'll gain instant access to valuable insights about the real estate market, including trends, property values, and community analytics.

View more

Home value

Unlike automated valuations, our hands-on review will provide a comprehensive opinion of your home’s value while considering important interior elements and other location intangible factors that machine algorithms so often miss.

View more

Buyers resources

Guides on financing, inspections, and choosing the right Realtor for a smooth home purchase.

Sellers resources

Practical tips on staging, pricing, and preparing your home to attract buyers and maximize your sale.

 - property

Send a message

Message successfully sent.

Preferred Agent

Reason for contacting?

I agree to receive email communication and understand I can unsubscribe at any time.

I agree to be contacted by Realhub DEV via call, email, and text for real estate services. To opt out, you can reply 'stop' at any time or reply 'help' for assistance. You can also click the unsubscribe link in the emails. Message and data rates may apply. Message frequency may vary. Privacy Policy

Sign In Sign Out

Virtual Assistant

Would you like to take the next step with this property? We can help you schedule a showing or virtual tour, or send you more details.

Yes, I would like more information.

Thank You for Your Reply, One of Our Agents will contact you as soon as possible

No, maybe later.

Thank you, you can always contact me via email, phone number or through the contact form.

Realhub AI

Lucy - Your AI-Powered Realtor

Update Your Temporary Password

Personalize your search

Enter your email and we'll notify you immediately when new listings match what you're looking for.

or enter email address

Already have an account ? Login here

Continue your home search

I agree to receive communications and understand I can unsubscribe at any time.

I agree to be contacted by Realhub DEV via call, email, and text for real estate services. To opt out, you can reply 'stop' at any time or reply 'help' for assistance. You can also click the unsubscribe link in the emails. Message and data rates may apply. Message frequency may vary. Privacy Policy

Already have an account ? Login here

We use cookies

We use cookies primarily for analytics to enhance your experience. By accepting, you agree to our use of these cookies. You can manage your preferences or learn more about our cookies policy.