Thinking of selling?

Blue Sapphireline

Browse Properties
  • Nearby me

Popular Features

Community Features

Association

Property Features

Waterfront

View

Exterior Features

Interior Features

Style

E-Alert name

Properties

10000 properties match your criteria

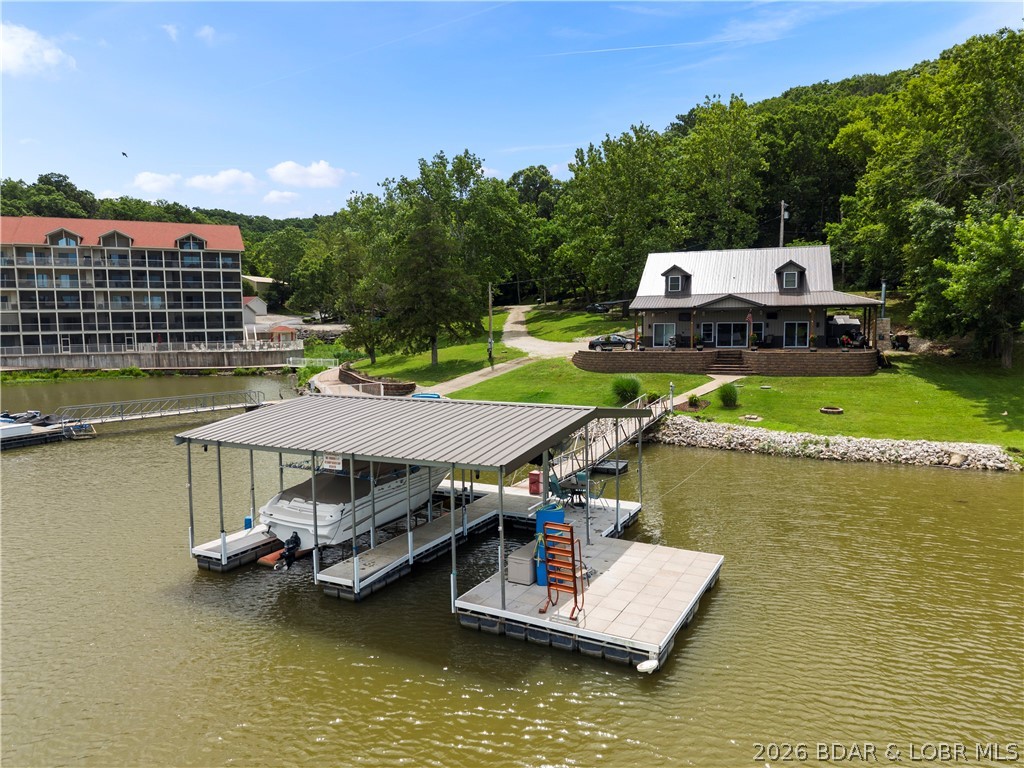
Developer's Dream on the Big Niangua – Turnkey Home + Prime Development Potential! Rarely does an opportunity like this come available on the Lake of the Ozarks. Situated on nearly 2 acres at the 14 Mile Marker of the Big Niangua, this exceptional property offers 258 feet of lakefront, a turnkey 3-bedroom, 3-bath home, and incredible development potential with multifamily zoning already in place. The beautifully maintained home is move-in ready and designed for entertaining, while the expansive, ultra-flat parcel provides endless possibilities for future growth. With water and sewer infrastructure available for up to 20 additional hookups, this property is perfectly suited for tiny homes, RV sites, multifamily development, vacation rentals, or a private family compound.
Enjoy effortless lake living with your own private boat ramp and a cove-protected concrete dock featuring a 12x30 slip & 10x24 slip, all positioned to capture stunning main-channel views while offering calm water protection. Developers will appreciate the ability to relocate and reconfigure the existing dock into a larger community dock to accommodate additional residences and maximize the property's potential.
#3587994

Camdenton

43 Sandy Beach Loop

3 Beds

3 Baths

3,312 Sq.Ft.

$1,200,000

MLS#: 3587994
NEW Metal Roof is in the works!! Lakefront Retreat with 400+ Feet of Shoreline with 2 Private Docks
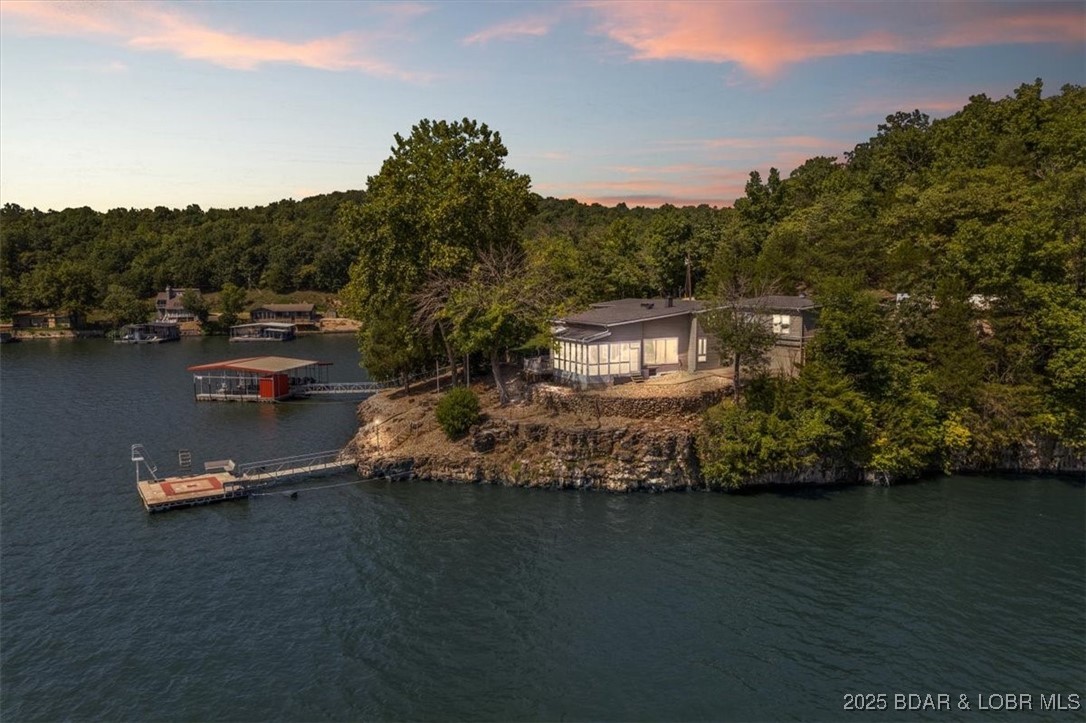
Discover this stunning 4-bedroom, 3-bath lakefront home featuring over 400 feet of pristine shoreline in a coveted cove location with breathtaking main channel views. Designed for lake living, the property includes a 3-car garage, a 2-well dock with PWC slip, 2 PWC lifts, and a separate swim dock for endless waterfront enjoyment.
Step outside and refresh in the outdoor shower after a day on the water, or relax on the expansive lakeside deck while taking in the panoramic views. Inside, you’ll find spacious living areas perfect for gathering with family and friends.
Currently operating as a successful short-term rental, this fully furnished home is ready to generate income from from day one. This home offers a strong rental history and the opportunity to generate income when you’re not here. Whether you’re looking for a full-time residence, a vacation getaway, or an investment property, this lakefront retreat checks every box.
Be sure to check out the Vacation Rental Packet.
#3580178

Gravois Mills

404 Bronco Lane

4 Beds

3 Baths

2,300 Sq.Ft.

$1,200,000

MLS#: 3580178
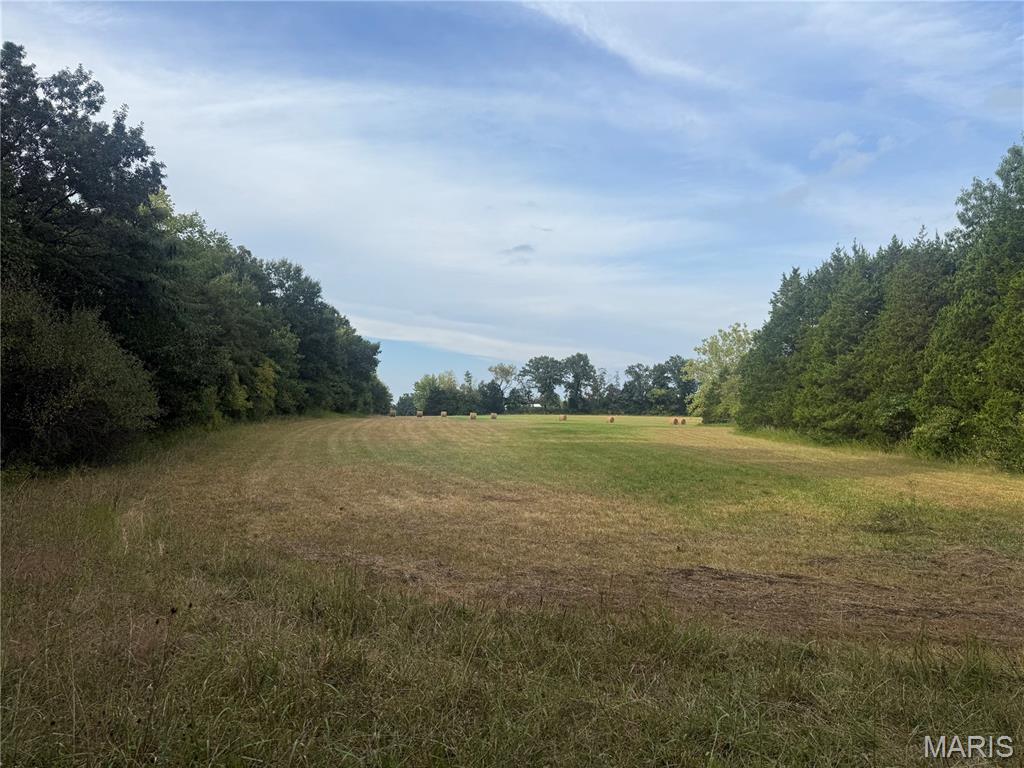
Great opportunity in one of the fastest growing areas in the country. Currently in unincorporated Warren County but is surrounded by City limits of Warrenton. Subdivisions on multiple sides. City water and sewer run along Warrior Avenue and Pinckney Street. Most of the wooded areas have been cleared making viewing the property easy plus gives a lot of opportunities for walkout lots, tree lined lots, and more. Turn this into your next development or your private family compound. Agent owned.
#26058712

Warrenton

32 acres Pinckney Street

None Beds

None Baths

32.0 acres

$1,200,000

MLS#: 26058712
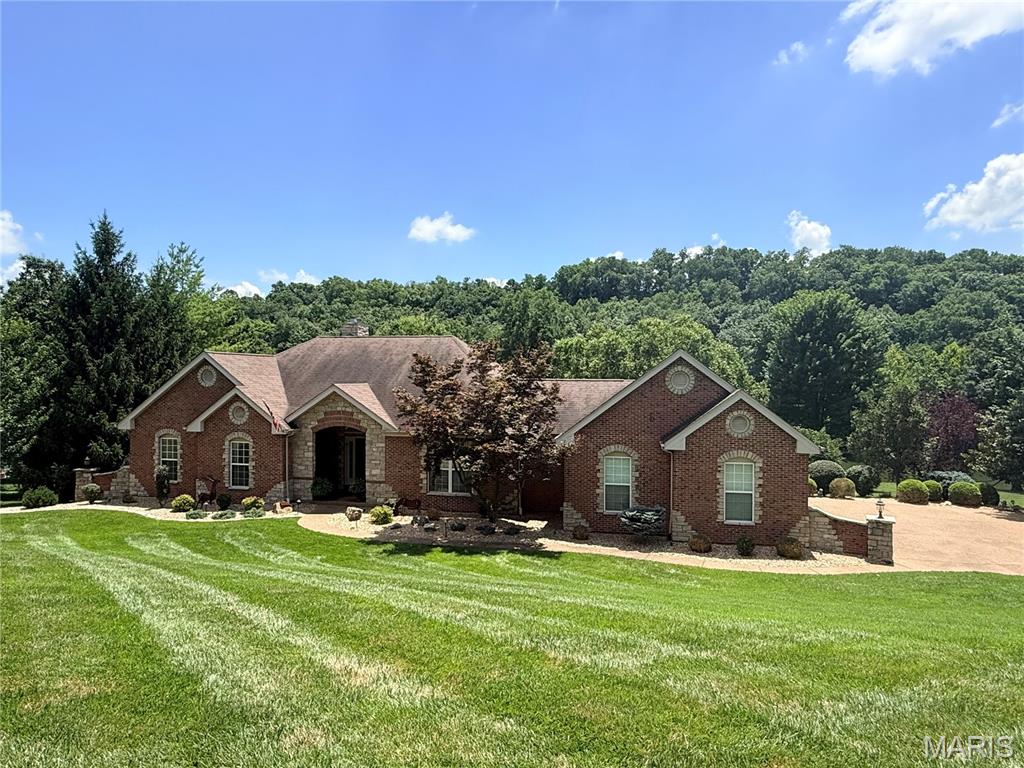
Welcome to luxury living in the heart of Missouri wine country! Nestled on a beautifully landscaped 1.12-acre lakefront lot in sought-after Augusta Shores, this stunning 4-bedroom, 3.5-bath atrium ranch offers nearly 4,800 square feet of thoughtfully designed living space and an incredible resort-style backyard.An added value rarely offered in today's luxury market—the sellers are providing a paint and carpeting allowance, with an acceptable offer, allowing the future owner to thoughtfully refresh the home's interior with finishes that reflect their own vision and lifestyle. Create your own color palette and flooring selections while preserving the home's outstanding location, views, and luxury amenities. Step inside to an open, light-filled floor plan featuring soaring 12-foot ceilings, a dramatic wall of windows overlooking the backyard oasis, a cozy wood-burning fireplace, and elegant architectural details—including tray ceilings, crown molding, and recessed lighting. The chef's kitchen is designed to impress with granite countertops, a center island, breakfast bar, tile backsplash, stainless steel appliances, double ovens, 42-inch custom cabinetry, and an adjoining breakfast room surrounded by a beautiful five-bay window. The private primary suite is a true retreat, complete with a shiplap ceiling, crown molding, two custom walk-in closets, a spa-inspired bath with soaking tub, separate shower, dual vanities, and private water closet. French doors lead directly to a secluded deck overlooking the picturesque backyard. The finished walkout lower level is perfect for entertaining or multi-generational living, featuring an expansive family and recreation room with a second fireplace, a full second kitchen and bar, breakfast area, fourth bedroom, walk-in closet, and full bath. Outside, your own private paradise awaits with an in-ground pool, cascading waterfall, putting green, stocked lake, and expansive outdoor living spaces designed for relaxation and entertaining. This home also has a whole house generator for peace of mind and comfortable living  (Duro Max Next Generation Power Max). NEW roof, gutters & downspouts being installed beginning 8-13-26!!
Augusta Shores offers an unmatched lifestyle with three stocked lakes, community pool, clubhouse, tennis, pickleball and basketball, a pavilion, hiking trails, and 1GB fiber optic internet included in the HOA! Located directly across from the Katy Trail and Klondike Park and also surrounded by the rolling vineyards and award-winning wineries of Augusta, this exceptional home combines luxury, recreation, and breathtaking natural beauty in one unforgettable setting.
#26044321

Augusta

4476 Augusta Shores Drive

4 Beds

3 Baths

4,723 Sq.Ft.

$1,200,000

MLS#: 26044321
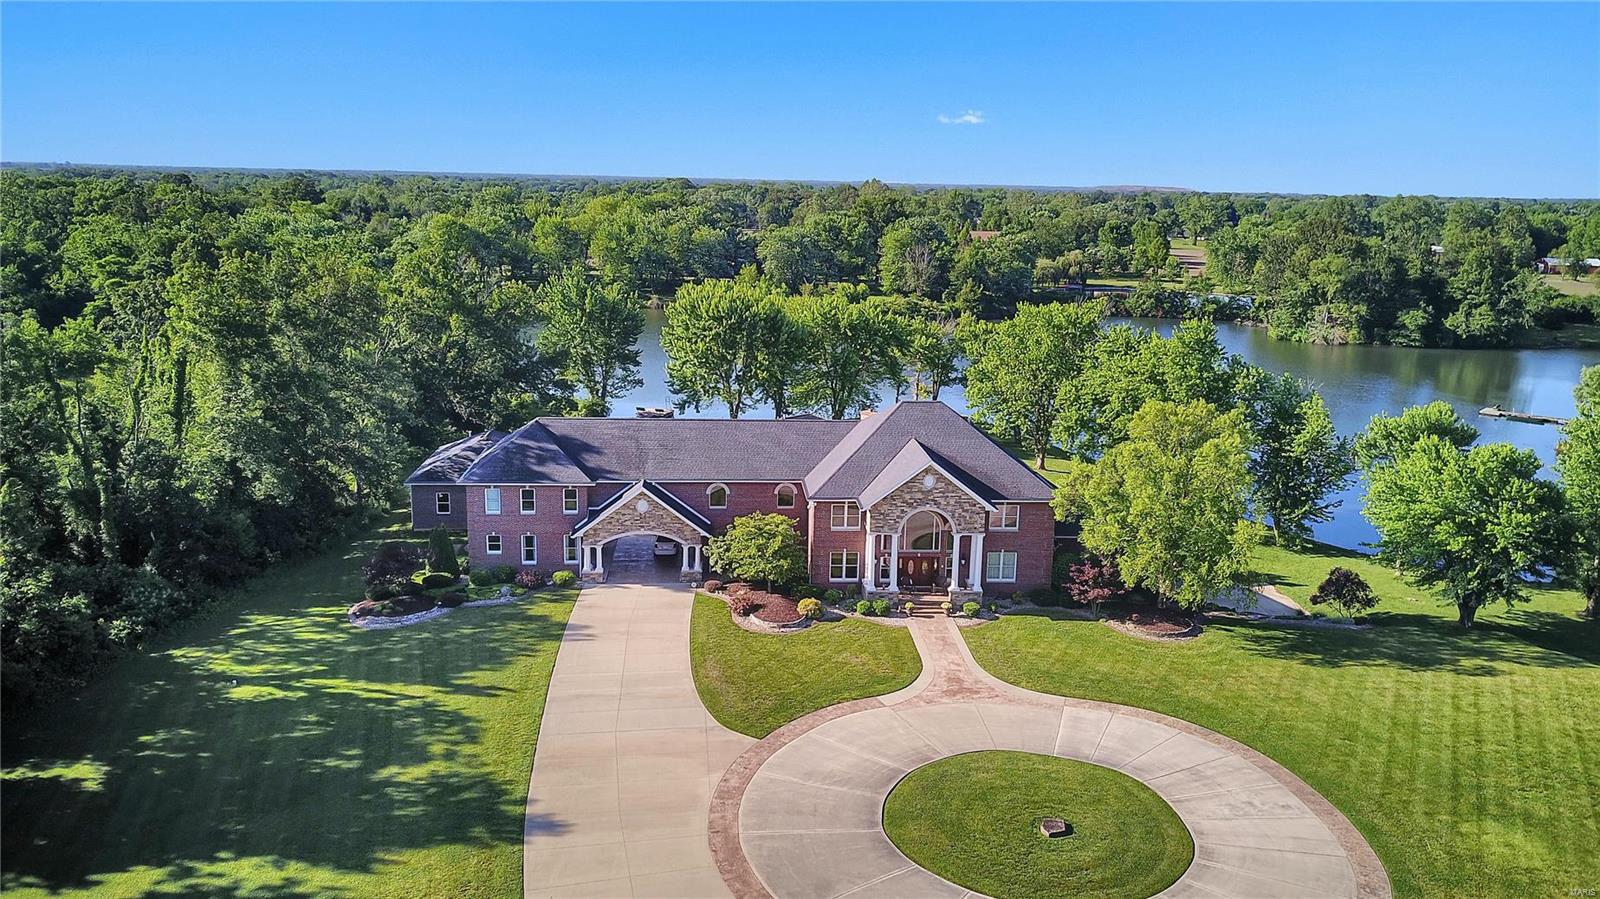
NEW PRICE!  YOUR "STAY-CATION" AWAITS!  POOL, OUTDOOR KITCHEN, HOT TUB & LAKE!! 2 story waterfront home is nestled on 13.5 acres of bliss. Built in 2003, the impressive 6 bedrm/9 bath all bundled w/ quality craftsmanship & style- on steroids! Spectacular features: theatre rm, bar area/game area -Wonderful open floor plan boasts a main floor master suite w/spa-like en-suite. Pamper your inner chef w/the gourmet kitchen featuring high-end Wolf stainless steel appliances, granite counter-tops, gorgeous cabinetry, butler's pantry & more! There's room for everyone about this 11,000 sq. ft. estate- extended family & guests will appreciate the in-law's quarters complete w/kitchen, bedrm, bath & living area. All this space, yet cozy enough to feel right at home. Explore & entertain outdoors about the in-ground pool w/ hot tub, outdoor kitchen/bar area or sit lakeside & enjoy the tranquil oasis. A pass-thru drive leads to 6 car garage. So much to see & appreciate -photo's can't capture it all. Additional Rooms: Mud Room
#18087355

Moro

6993 West Dr.

6 Beds

6 Baths

11,651 Sq.Ft.

$1,199,999

MLS#: 18087355
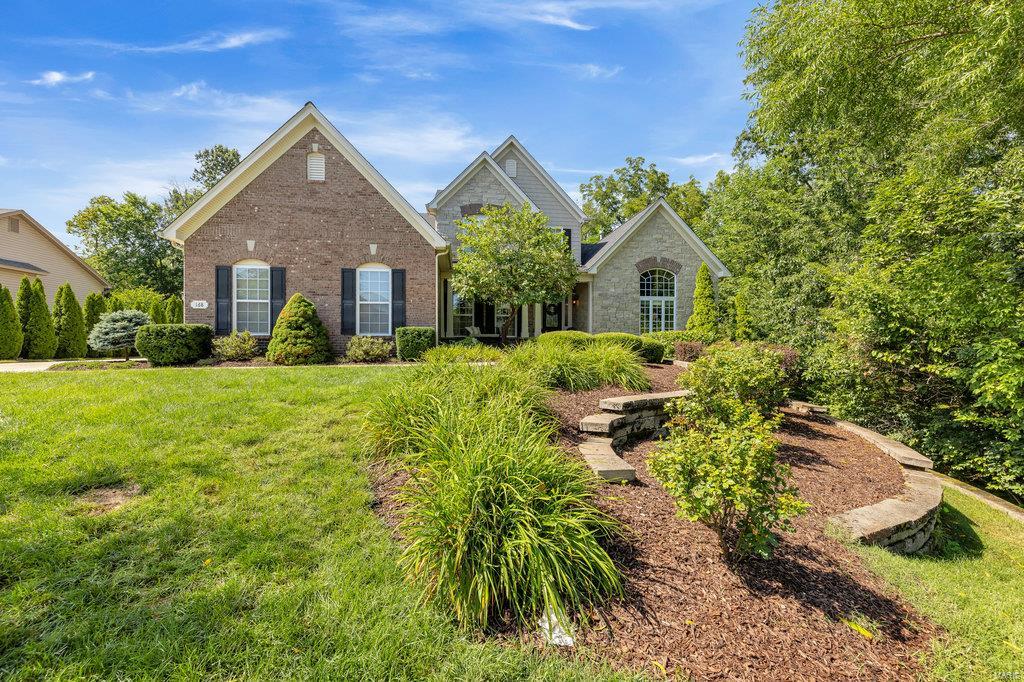
Must see 4 bed, 4.5 bath home on a quiet cul-de-sac. Spacious main level with open floor plan, gorgeous loaded kitchen with large center island, inviting hearth room, substantial great room, dining room, office, mud/laundry, 2 gas fireplaces, & master suite. Main floor master has 2 walk-in-closets, vaulted ceilings in master bath with his/her vanities, tub & shower. The 2nd level has a generous bonus room & 3 nicely sized bedrooms all with walk-in-closets. Two of the bedrooms share a full Jack & Jill bathroom with an additional full bath down the hall. Show stopping walk-out basement with huge bar, family room, game room, wine cellar, full bath, gas fireplace and plenty of storage. Walk out to the breathtaking backyard oasis with lush landscaping, incredible privacy, covered patio, extensive composite deck with over sized gazebo, resort style in-ground pool & built in hot tub. Smart home security. Rockwood school district. One of a kind property & fun galore for the whole family! Additional Rooms: Mud Room
#22050018

Ballwin

168 Point Lansing Circle

4 Beds

4 Baths

4,133 Sq.Ft.

$1,199,999

MLS#: 22050018
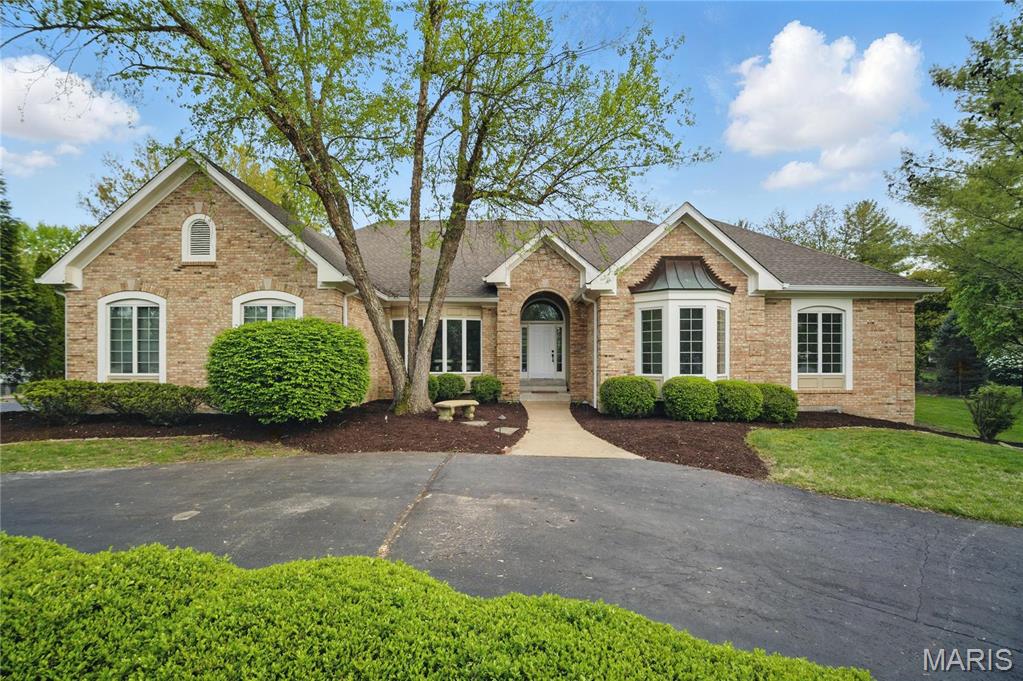
Welcome to this stunning, fully renovated 4 BR, 6 BA (4F/2H) Ranch-style home with over 5,000 sq ft of living space. Perfectly 
situated on a beautiful one-acre flat lot in the sought after Dunhill neighborhood, this home leaves nothing to be desired. 
Thoughtfully reimagined from top to bottom, this house blends timeless charm w/ modern elegance & convenience. The Chef's 
Kitchen boasts exquisite quartz countertops, gas stove, custom cabinets, & large center island. The luxurious Primary Suite 
features custom closet, lavish Ensuite w/walk-in shower, separate tub, & dual vanity. 3 additional spacious BR's, 2 w/ Ensuites, 
complete the main floor.  Spectacular LL features a full BA, sleeping area, rec room & gym. New roof, sump pump, 2 brand new 
water heaters, and so much more. It's exceptional! Additional Rooms: Mud Room
#25025122

Chesterfield

16664 Kehrsgrove Drive

4 Beds

4 Baths

5,077 Sq.Ft.

$1,199,999

MLS#: 25025122
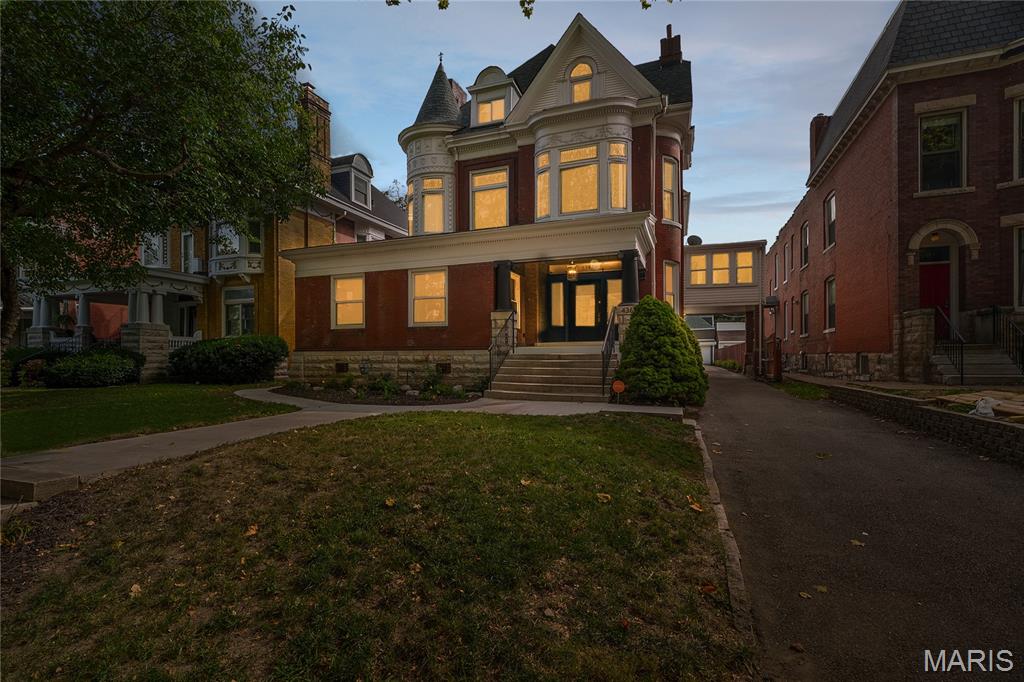
Step into timeless elegance at this FULLY RENOVATED 1899 brick masterpiece in the heart of the Central West End. Spanning nearly 5,000 square feet, this home seamlessly blends historic charm with luxurious modern living. Meticulous craftsmanship is evident in the original millwork, soaring 10-foot ceilings, and hand-selected designer finishes throughout.

The chef’s kitchen is a true centerpiece, featuring custom cabinetry, premium appliances, dedicated beverage station, and expansive prep space—perfect for entertaining. The stunning layout throughout, flows into bright, inviting living areas that balance both function and style.

A lavish primary suite offers a spa-like bathroom with premium fixtures and a custom-designed grand walk-in closet. Three additional bedrooms located on the second and third floors, provide flexibility for family, guests, or home office needs.

Step outside to your private backyard oasis where a dedicated and gated driveway leads to a spacious 3-car garage/carriage house. The upper level of the carriage house offers additional finished square footage—ideal for a studio, office, or potential ADU conversion.

Located steps from Forest Park, BJC, Wash U Med, Cortex and the vibrant cultural core of St. Louis—this is luxury living redefined.
#25060028

St Louis

4362 W Pine Boulevard

4 Beds

3 Baths

4,801 Sq.Ft.

$1,199,999

MLS#: 25060028
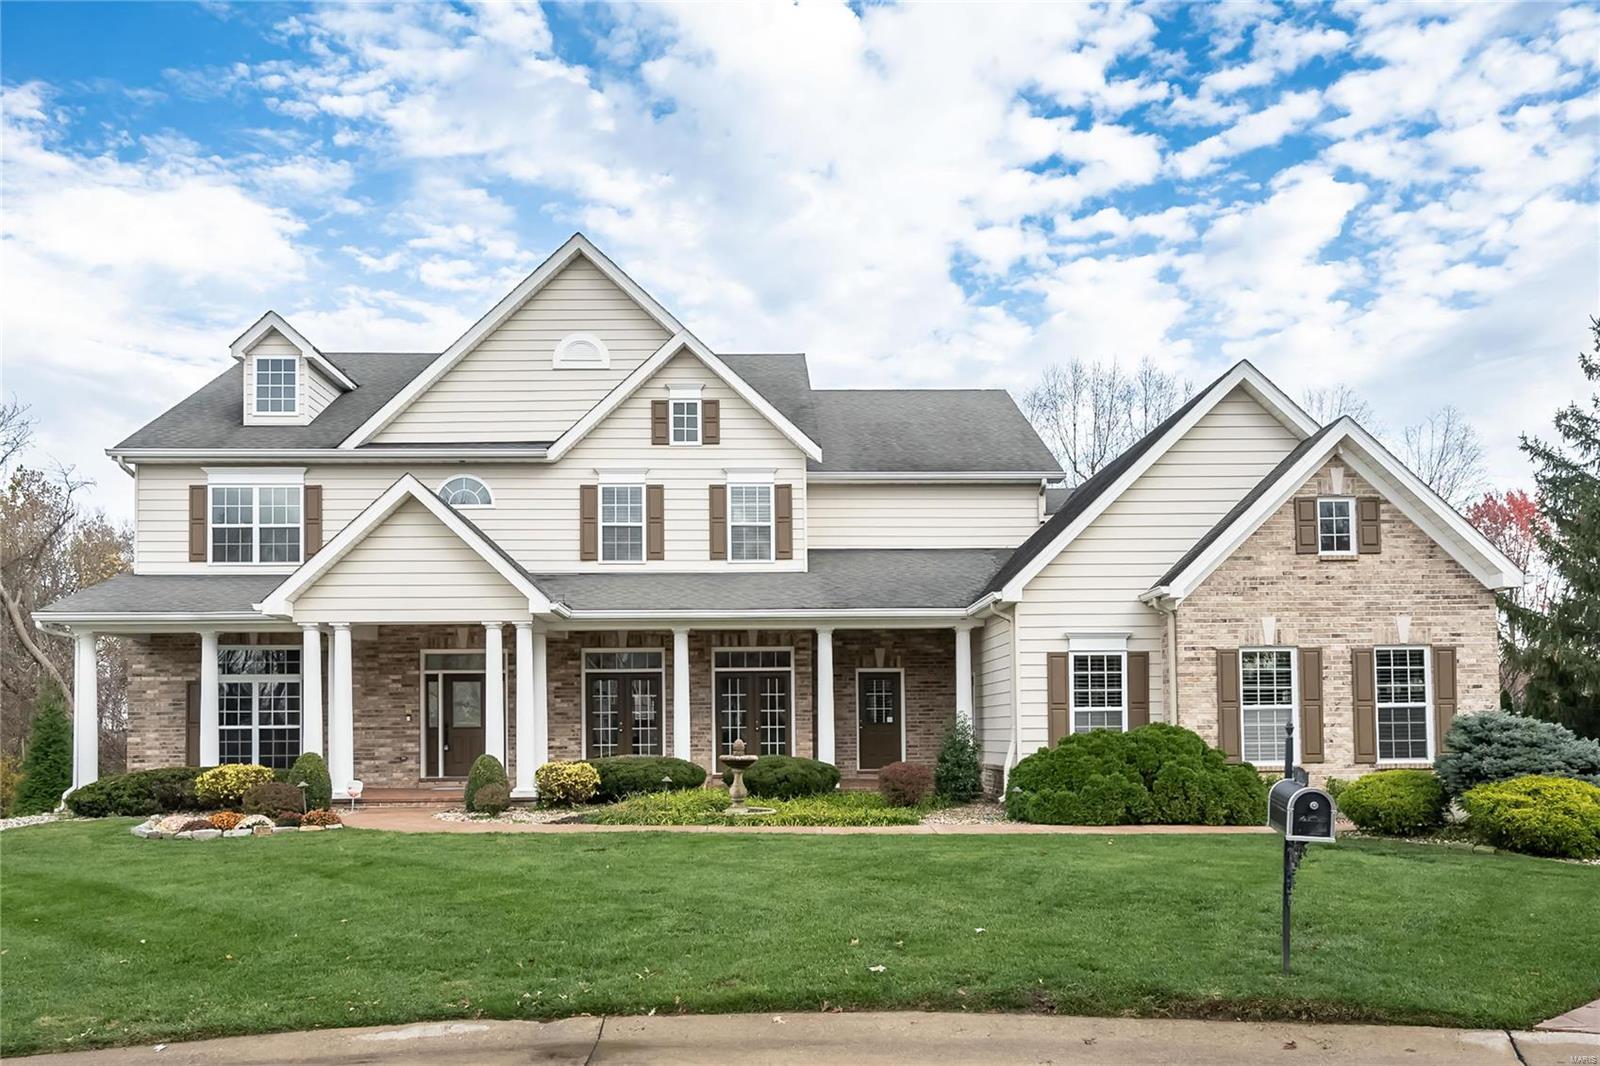
Welcome to this stately two-story home nested on a cul-de-sac & backing to a park like setting with mature trees.  The large front covered porch adds to the charm of the exquisite elevation of the home. Entering the home, you will find a warm entry that flows to a  office/study with wood accents floor to ceiling. The natural light that filters through the dining room will be the perfect place for hosting.  The stylish butler pantry/wet bar is perfect for entertaining. Kitchen boasts of 42" cabinets, center island, hearth room/breakfast room w/gas fireplace that can be opened to the large screened in porch.  Step outside to the sprawling deck that stretches across the back of the home and walks down to the beautiful in-ground pool salt water.   The LL is perfect with a theater room & then snuggle around the fireplace w/full wet bar for your pleasure with walkout to the pool.  Seller has contracted to have new roof put on the home.  Bring us an offer to reflect your desired updates. Additional Rooms: Mud Room
#24071130

Chesterfield

872 Tara Manor Court

5 Beds

4 Baths

5,547 Sq.Ft.

$1,199,999

MLS#: 24071130
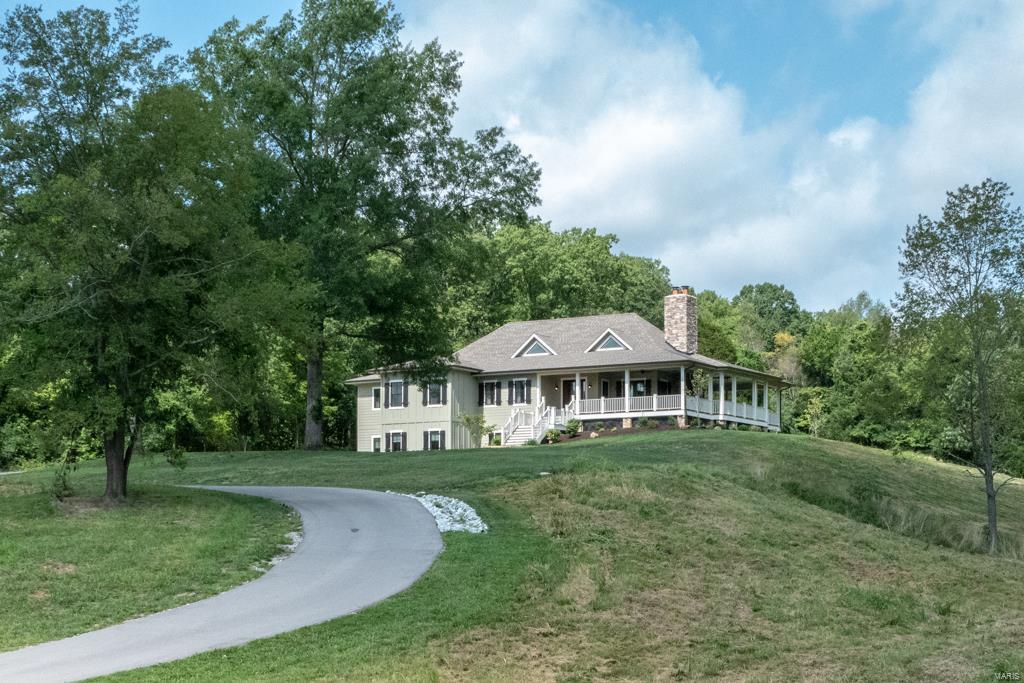
Custom home on 6.47+/- ac. Imagine relaxing on the amazing porch taking in beautiful views, sitting by the outdoor FP. Inside the home boasts 4 bedrooms & 4.5 baths & wood flooring throughout ML. Great room has floor-ceiling stone FP, 2 ceiling fans, 3 french doors to porch & chandelier. Kitchen boasts 2 dishwashers, center island, custom soft close cabinets & drawers, tap on sinks, pot filler, tile backsplash & 6 burner gas stove top. Master bdrm suite feat. large shower w/double shower heads, separate claw foot tub, double sink vanity & huge walk-in closet. 2 Guest bedrooms each w/full bath & walk-in closets. Finishing the ML is the library, dining room w/large windows, laundry room w/utility sink & tile flooring, mud room w/plenty of storage. Walkout lower level has a large rec room wet bar, ice maker & wine fridge, w/ 16x10 alcove perfect for a pool table, media room, exercise rm or office, hobby room, bedroom & full bath round of LL.  See special features sheet CHARTER INTERNET Additional Rooms: Mud Room
#18067837

Wildwood

667 Babler Park Drive

4 Beds

4 Baths

5,738 Sq.Ft.

$1,199,999

MLS#: 18067837
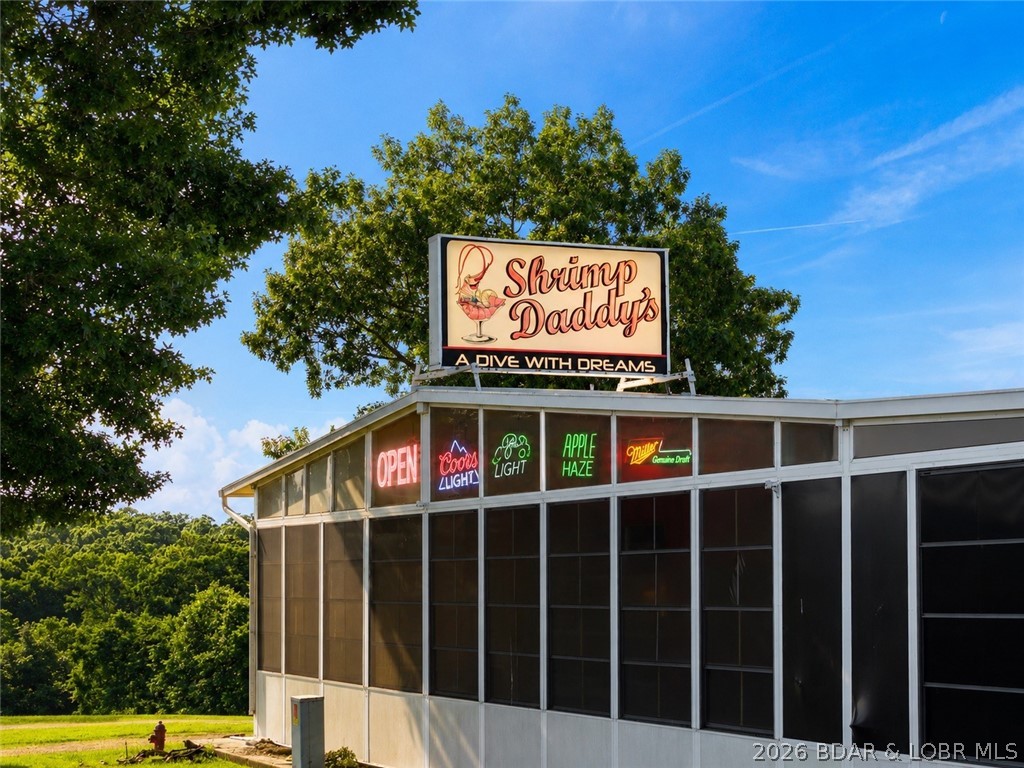
Shrimp Daddy's is a well-established Lake area destination renowned for authentic Cajun cuisine, live entertainment, and a fun, welcoming atmosphere. Built by dedicated owners who have cultivated a thriving business with a loyal and steadily growing customer base, this turnkey opportunity is ready for its next chapter. The sale includes the fully furnished and equipped restaurant along with approximately 4 acres of land offering exceptional development potential. The restaurant features a bar and dining area with a fire-code occupancy of 89 guests, ample parking, and room for future expansion. Whether you're looking to continue the restaurant's successful operation or capitalize on the property's significant acreage, the possibilities are endless. To ensure a smooth transition, the current owners are prepared to remain for several months to assist with training and operations. Generous owner financing may also be available for qualified buyers.
This is a rare opportunity to own a beloved Lake Area business while enjoying the lifestyle you've always dreamed of. Don't miss your chance to make Shrimp Daddy's your own and build on its proven success.
#3587873

Sunrise Beach

16218 N State Highway 5

None Beds

None Baths

2,641 Sq.Ft.

$1,199,999

MLS#: 3587873
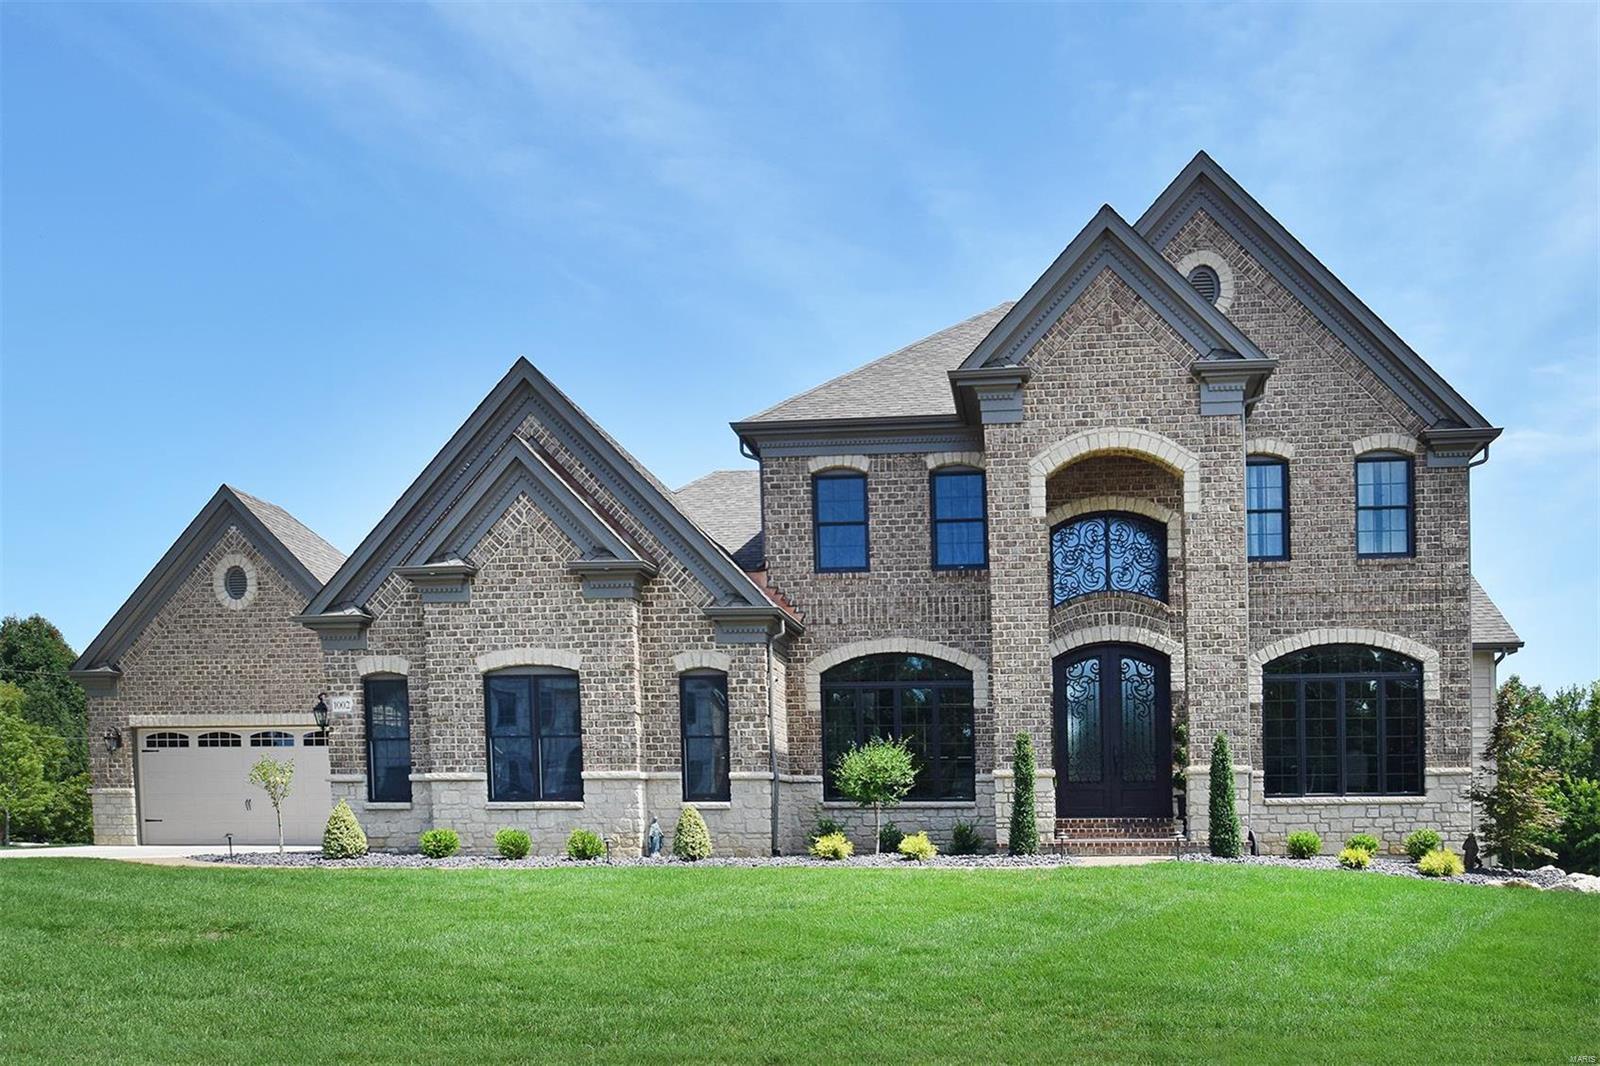
You can get brand new, right now? This incredible Claymont Development Wingate III display home is appointed with the highest quality finishes and extra options, and presented in perfect condition.  This 5 bed 4.5 bath 1.5 Story masterpiece has a terrific floor plan with loads of top-of-the-line lighting, extensive mill-work, hardwood and marble floors throughout, 2- Story windows, custom closets, etc. etc. A huge office and a Great/Living Room with a 2-Story stone fireplace and custom shelves, a Kitchen with every luxury, and a master suite that will blow you away. Upstairs are 3 additional large bedrooms and two full baths. The walk-out Lower Level will blow your mind with its engineered hardwood floors, a theater room, game room, fifth bedroom and a fantastic wet bar. Take note of the 4 Car Garage! Outside is the covered patio, a very cozy screened porch, and low voltage lighting. This masterpiece sits on the most desirable lot in the neighborhood with easy access to everything.
#18057596

Chesterfield

1002 Wilmas Hollow Drive

6 Beds

4 Baths

5,800 Sq.Ft.

$1,199,989

MLS#: 18057596
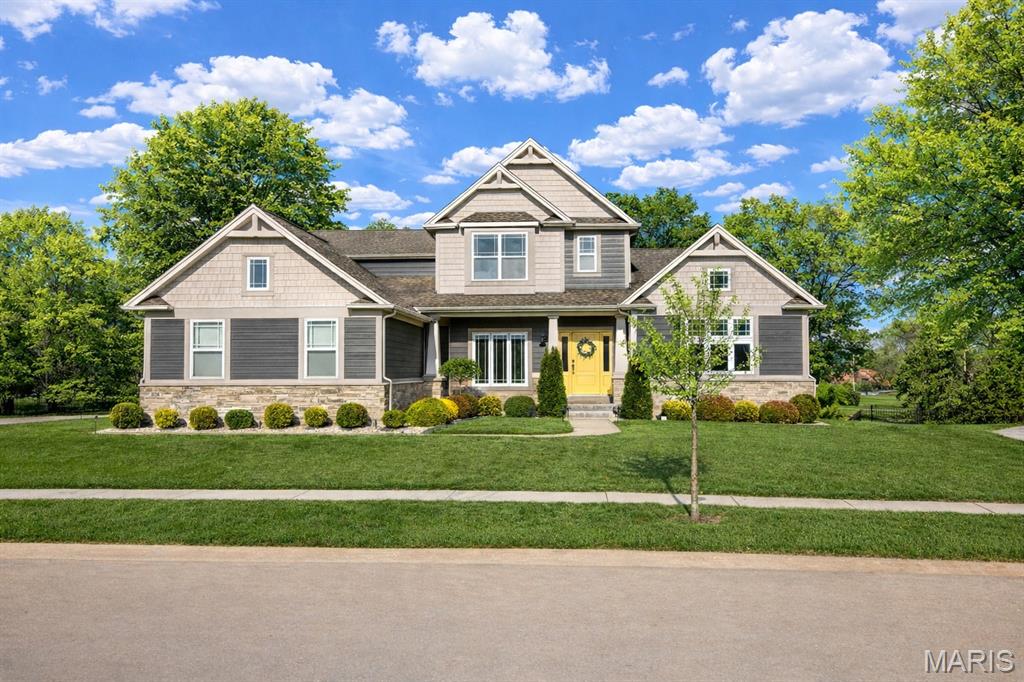
Impeccably upgraded. Perfectly located. Impossible to ignore, where every detail has been thoughtfully elevated and every space feels like it was designed for the way you actually want to live.

Built by McKelvey Homes as part of their prestigious Designer Series, this one and a half story home offers over 4,000 square feet of refined living space, wrapped in a stunning brick-and-stone exterior with James Hardie horizontal cement board siding and pre-finished vinyl cedar shake siding, and a side-entry three-car garage with steel overhead garage doors. Inside, rich hardwood floors, expansive light-filled rooms, and a seamless open layout create an effortless blend of sophistication and comfort. The highly desirable main-floor primary suite offers a huge divided walk-in closet and luxurious ensuite bath, while upstairs you’ll find three additional bedrooms and a spacious Bonus Room, ideal for flexible living. Two bedrooms are connected by a Jack and Jill bath, while the fourth bedroom features its own private ensuite and an upgraded walk-in closet, perfect for guests or extended living.

At the heart of the home, the designer kitchen delivers both beauty and function with upgraded cabinetry, soft-close drawers & doors, solid countertops, walk-in spacious food pantry, stainless steel appliances including a gas cooktop, and a generous island that naturally becomes the gathering place for everything from casual mornings to special occasions.

What truly sets this home apart is the level of intentional, lifestyle-driven upgrades already in place. A 16 x 14 covered composite deck fully screened extends your living space outdoors, offering a peaceful retreat with a backdrop of mature trees. The addition of a swim spa creates a private wellness spa allowing for a competitive water fitness experience, including recovery afterwards right in your backyard, complemented by a surrounding privacy fence for complete seclusion.

Inside, custom touches continue throughout, including a stylish barn door adding character to the office, custom built-in cabinetry that elevates the laundry room, pantry, and primary closet, and upgraded window coverings that add both function and a finished, tailored feel throughout. A whole-house water filtration system with reverse osmosis at the kitchen, along with a whole-home humidity system and air purifier, brings an added layer of comfort and quality to everyday living. Even the outdoor living experience has been refined with a professionally installed irrigation system, concrete patio and steps, lush landscaping, and landscape lighting transforming the exterior into a beautifully curated environment day and night.

For added peace of mind and performance, the home is equipped with a dual-zoned Trane HVAC system, upgraded Timberline 30-year architectural shingles, , and a 75-gallon gas water heater, a large look-out lower level, and is still covered under a 5-year electrical protection plan as well as the 10-year builder warranty. Schedule your showing and come see it for yourself.
#26013586

Chesterfield

978 Silver Buck Lane

4 Beds

3 Baths

4,043 Sq.Ft.

$1,199,900

MLS#: 26013586
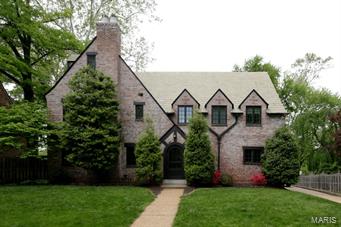
Exceptional Clayton home. Amazing New Price. Ellenwood Subdiv. 5 bedroom's, 4.5 bath's. Graciously maintained w/a major remodel in 2011/12. Most all the windows were replaced w/HIGH QUALITY casement widows. SIGNATURE UPDATES: Total Master Bathroom, master walk-in closet, 3rd fl bathroom and the complete LL. SPECIAL ORIGINAL FEATURES: Formal Dining & Living Room limestone fireplace and original wood millwork & built-in's. The 1st fl family room is filled w/natural light and looks out onto the lovely paver/patio area and professional gardens & green space. The kitchen is w/great built-in's, pantry storage & breakfast area. The 2nd floor has the Lg Master Suite, 3 nice bedroom's and a 2nd family room. The 3rd fl has a large bedroom area, new bathrm and an open hall w/extra storage & built-in cab's. Lower Level: Professionally organized office for 2, large media area, organized laundry rm and a full bathroom. Enjoy outdoor entertaining. Completely fenced back yard. 2 car ATTACHED garage.
#15027635

St Louis

6343 Alexander Drive

5 Beds

4 Baths

4,982 Sq.Ft.

$1,199,900

MLS#: 15027635
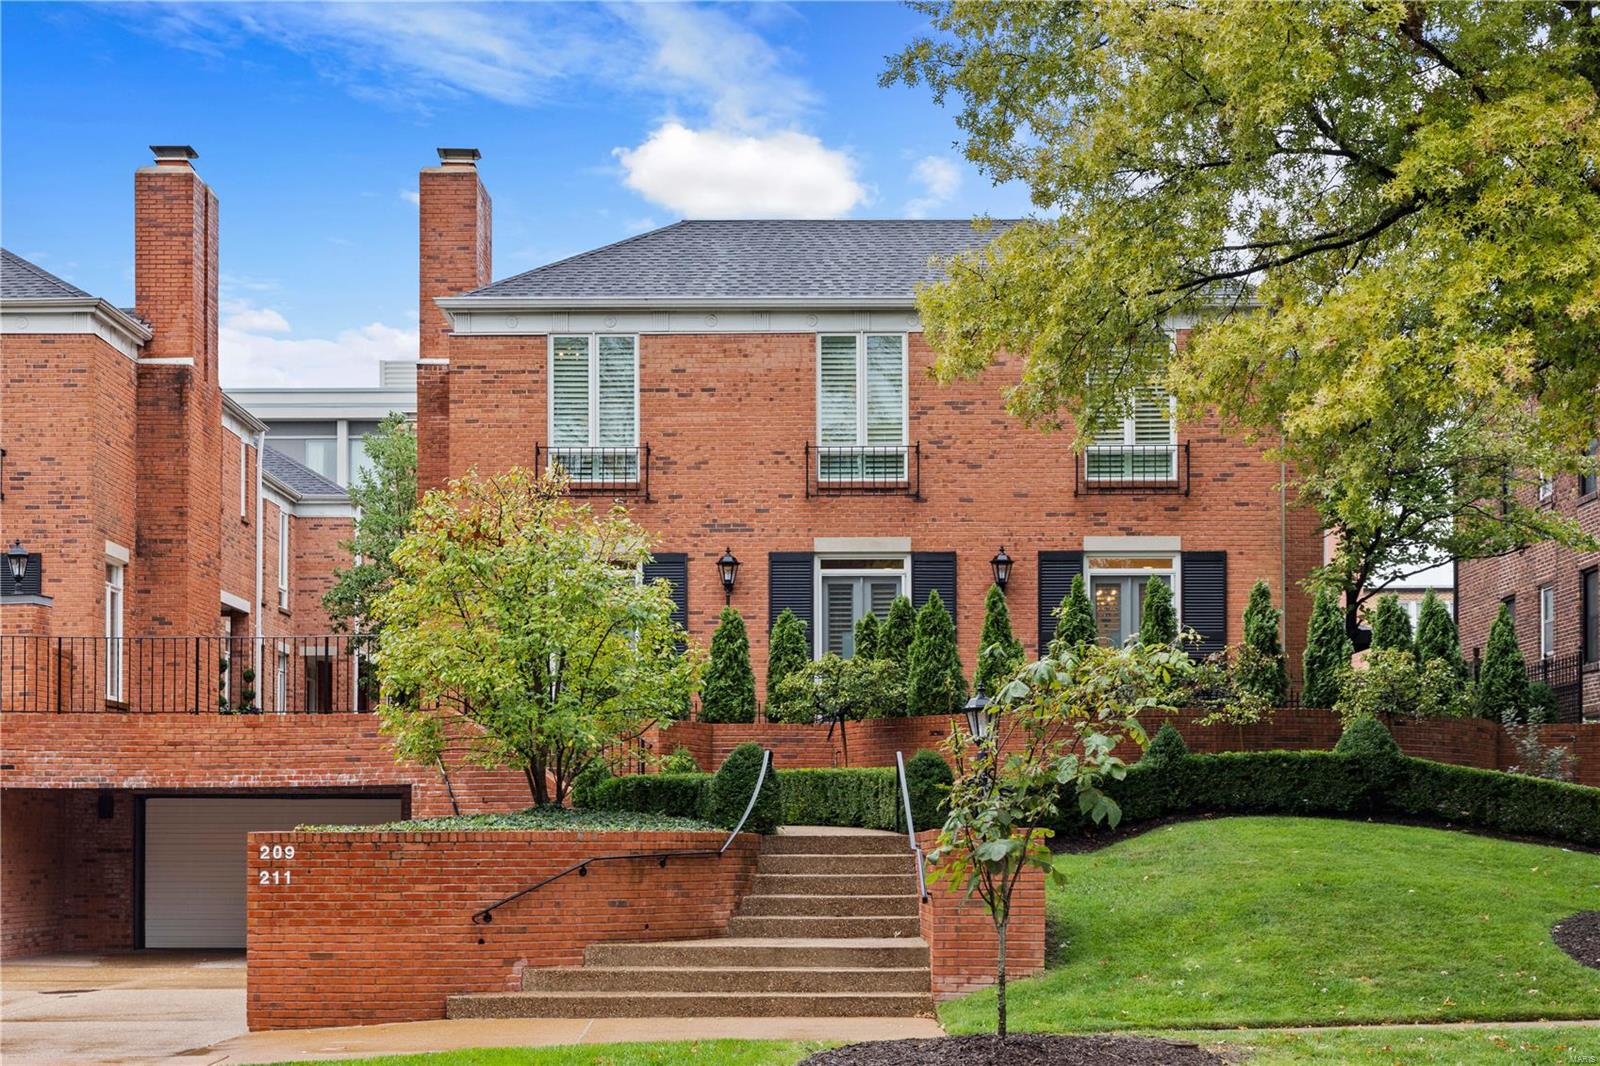
Absolutely breathtaking townhome in prime Clayton location close to Taylor Park. A rare opportunity! Private elevator to each floor. This townhome has been totally renovated. Hardwood floors throughout, extensive crown molding, custom shutters, new Marvin windows & doors, & so much more! As you enter the foyer you will find a stunning great room with gas fireplace & marble surround that opens to the library with built-in bookcases. The dining room is perfect for entertaining with art lighting & cased openings. The kitchen with custom cabinetry, center island with Vermont Danby marble countertops, Wolf appliances including gas cooktop, Sub Zero refrigerator, butlers pantry, & 2 walk-in pantries. Fabulous master suite with an adjoining sitting room, luxury bath, & large his & her walk-in closets with organizers. Two additional bedrooms & two additional full baths, one with laundry hook-ups. Terrace, 2 car garage, additional parking, & storage. This home offers splendor at every turn! Location: End Unit
#18082756

Clayton

211 N Central Avenue

3 Beds

3 Baths

3,336 Sq.Ft.

$1,199,900

MLS#: 18082756

* Listings identified with the FMLS IDX logo come from FMLS and are held by brokerage firms other than the owner of this website. The listing brokerage is identified in any listing details. Information is deemed reliable but is not guaranteed. If you believe any FMLS listing contains material that infringes your copyrighted work please click here to review our DMCA policy and learn how to submit a takedown request. © 2024. First Multiple Listing Service, Inc.

Categories

Homes Tailored to Your Lifestyle

Buyers Guide

Buying a home is one of the most exciting milestones of your life.

View more

Sellers Guide

Putting your home on the market can be a stressful process, especially when you don’t know what to expect.

View more

Market report

With just a few clicks, you'll gain instant access to valuable insights about the real estate market, including trends, property values, and community analytics.

View more

Home value

Unlike automated valuations, our hands-on review will provide a comprehensive opinion of your home’s value while considering important interior elements and other location intangible factors that machine algorithms so often miss.

View more

Buyers resources

Guides on financing, inspections, and choosing the right Realtor for a smooth home purchase.

Sellers resources

Practical tips on staging, pricing, and preparing your home to attract buyers and maximize your sale.

 - property

Send a message

Message successfully sent.

Preferred Agent

Reason for contacting?

I agree to receive email communication and understand I can unsubscribe at any time.

I agree to be contacted by Realhub DEV via call, email, and text for real estate services. To opt out, you can reply 'stop' at any time or reply 'help' for assistance. You can also click the unsubscribe link in the emails. Message and data rates may apply. Message frequency may vary. Privacy Policy

Sign In Sign Out

Virtual Assistant

Would you like to take the next step with this property? We can help you schedule a showing or virtual tour, or send you more details.

Yes, I would like more information.

Thank You for Your Reply, One of Our Agents will contact you as soon as possible

No, maybe later.

Thank you, you can always contact me via email, phone number or through the contact form.

Realhub AI

Lucy - Your AI-Powered Realtor

Update Your Temporary Password

Personalize your search

Enter your email and we'll notify you immediately when new listings match what you're looking for.

or enter email address

Already have an account ? Login here

Continue your home search

I agree to receive communications and understand I can unsubscribe at any time.

I agree to be contacted by Realhub DEV via call, email, and text for real estate services. To opt out, you can reply 'stop' at any time or reply 'help' for assistance. You can also click the unsubscribe link in the emails. Message and data rates may apply. Message frequency may vary. Privacy Policy

Already have an account ? Login here

We use cookies

We use cookies primarily for analytics to enhance your experience. By accepting, you agree to our use of these cookies. You can manage your preferences or learn more about our cookies policy.