Thinking of selling?

Blue Sapphireline

Browse Properties
  • Nearby me

Popular Features

Community Features

Association

Property Features

Waterfront

View

Exterior Features

Interior Features

Style

E-Alert name

Properties

10000 properties match your criteria

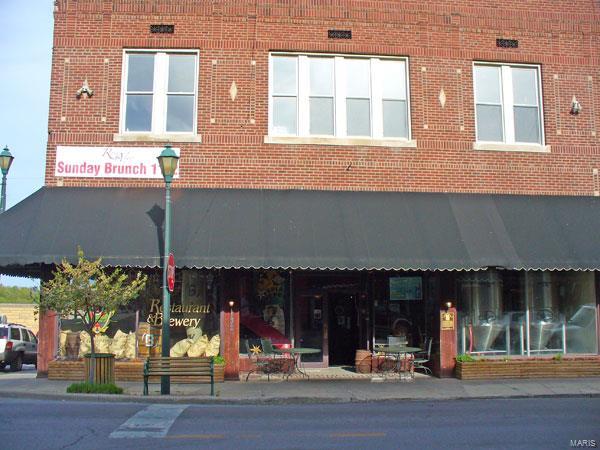
Location: Downtown
#21046802

Cape Girardeau

132 N Main Street

None Beds

None Baths

8,700 Sq.Ft.

$1,200,000

MLS#: 21046802
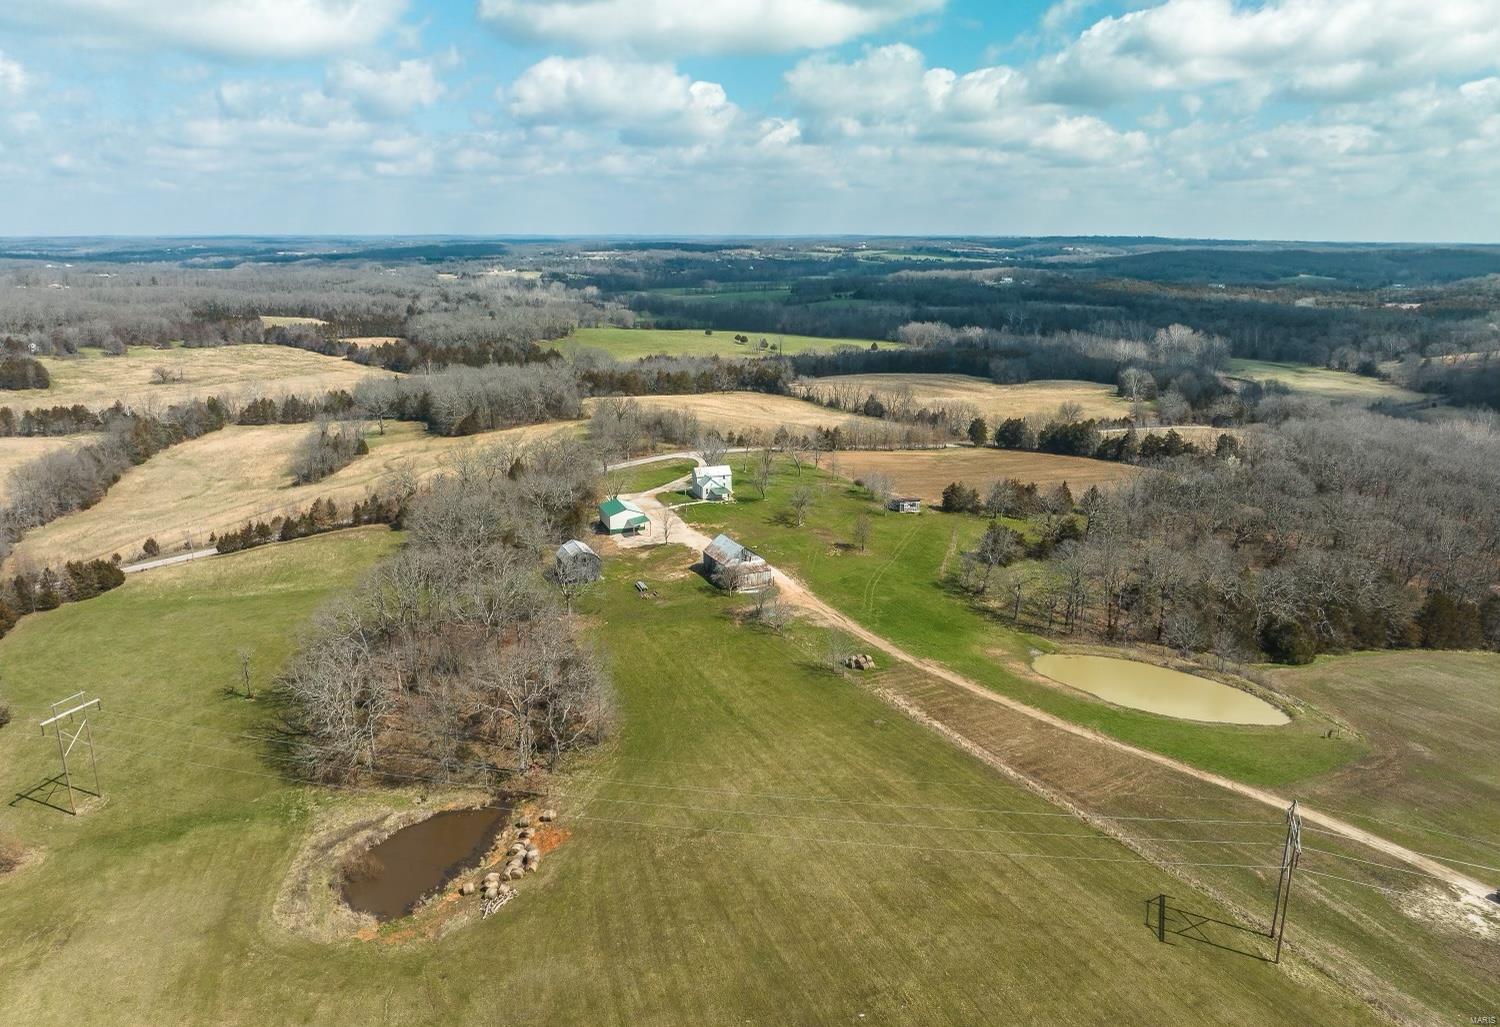
Looking for acreage in Springbluff? Well here it is & alot of it! This property features 167 acres of open fields, boone creek crossing, 3 ponds and some amazing views to be able to watch your cattle/horse feed, build your dream home, hunt/fish, ride your ATV or even just have a weekend staycation! The property has an old 3 bedroom 1 bath farmhouse with a newer detached garage. The location boasts easy access to local towns, it is nestled between Sullivan and Gerald Missouri on a paved Rd and is just 14 minutes from Sullivan. Come take a tour of this exceptional property and see the vision for yourself!
#23016334

Sullivan

3482 Sapsucker Rd

3 Beds

1 Baths

1,168 Sq.Ft.

$1,200,000

MLS#: 23016334
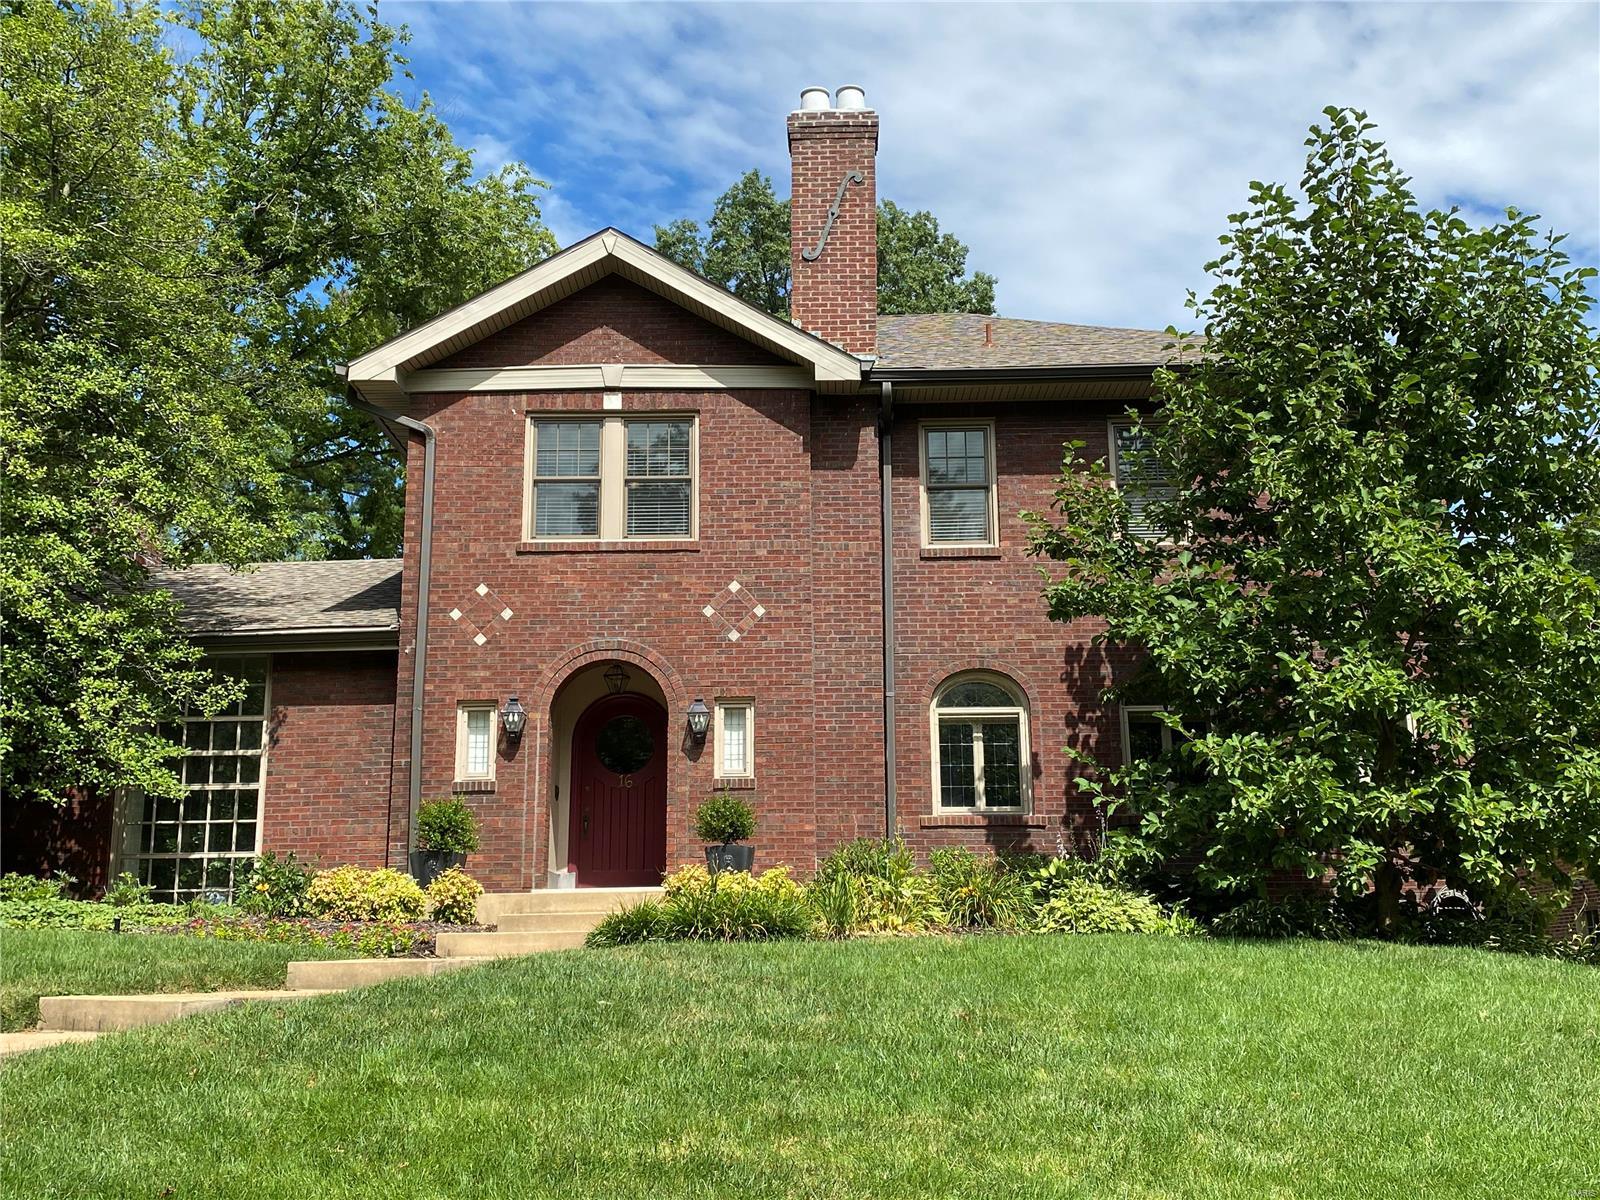
FOR COMP PURPOSES ONLY - Significant updates since seller's purchase in 2011. Main level includes foyer with terrazzo floors; step-down living room with terrazzo floors, fireplace & built-in bookcases; oversized dining room with wainscoting and arched, leaded-glass windows; remodeled center-island kitchen with dining banquette, Danby marble & granite counters and butler's pantry/entertainment bar opens to family room; sunroom w/remodeled full bath & walk-in closet - doubles as in-law/guest suite; mudroom with main floor laundry; and remodeled powder room. Upstairs, the master suite has two closets plus a remodeled marble bath w/double vanity and custom shower plus 3 more bedrooms and a remodeled, oversized hall bath. Finished rec room in basement w/ 4th full bath. Attached at-level 2-car garage. Walled patio overlooks large, flat backyard (room for a pool). Pull down attic storage. Newer roof, gutters & systems. Agent/Owner. Additional Rooms: Mud Room, Sun Room
#20057624

Clayton

16 Hillvale Drive

4 Beds

4 Baths

3,481 Sq.Ft.

$1,200,000

MLS#: 20057624
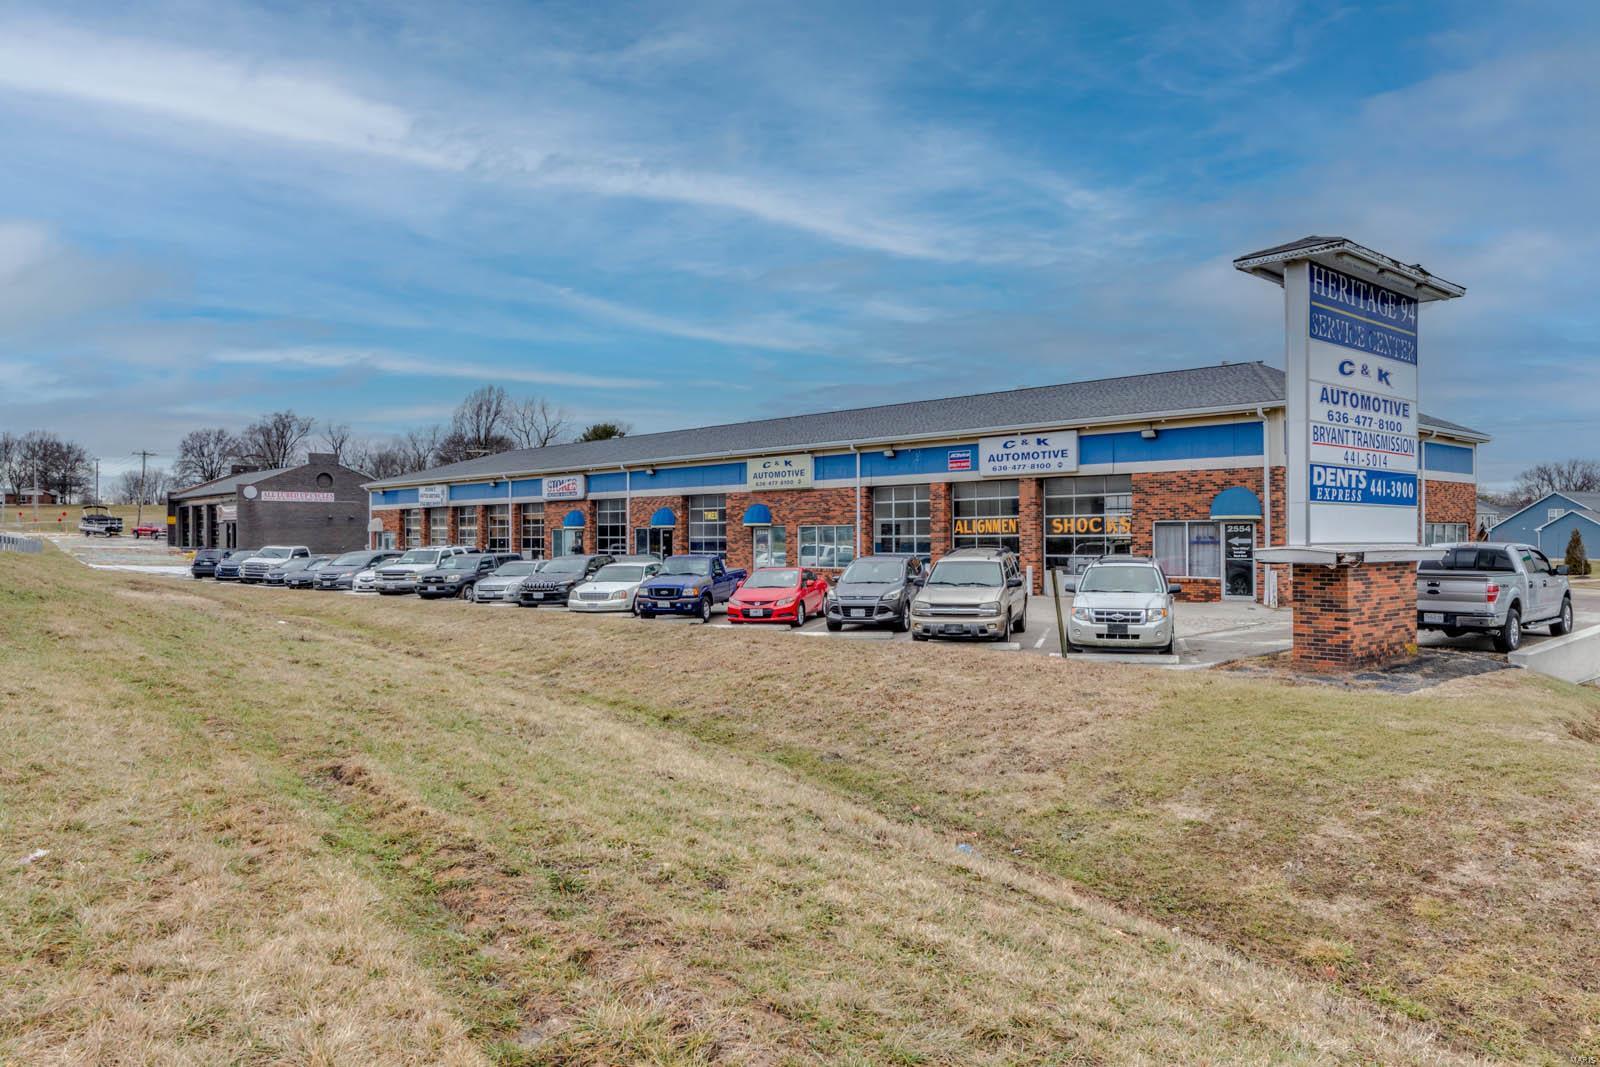
Located in the vibrant city of St. Charles, Missouri, Heritage 94 Service Center is a two building retail complex catering to the high demand automotive industry. This property offers a unique opportunity to own a fully operational automotive retail center in a well established commercial corridor. The property is situated on a 1.07 acre lot with a strong tenant mix, updated infrastructure, and consistent income streams. Roof replacements completed in 2021 for both buildings. All units include a reception/office area and a mezzanine within the garage space. Staggered five year leases. Total current monthly income: $9,865/month (118,380 annualized). Diverse tenant mix consists of motorcycle and automotive repair, maintenance, and detailing services.

Ideal tenants include: Tire & Wheel Shop, Transmission Repair, Auto Glass, Performance & Customization, Muffler & Exhaust, Upholstery & Interior Repair, Audio & Electronics, Car Wraps & Graphics. Great owner/user opportunity. Location: Corner Location, High Traffic, Hwy/Interstate Frntg, Retail Center
#25006247

St Charles

2580 S Old Highway 94

None Beds

None Baths

11,840 Sq.Ft.

$1,200,000

MLS#: 25006247
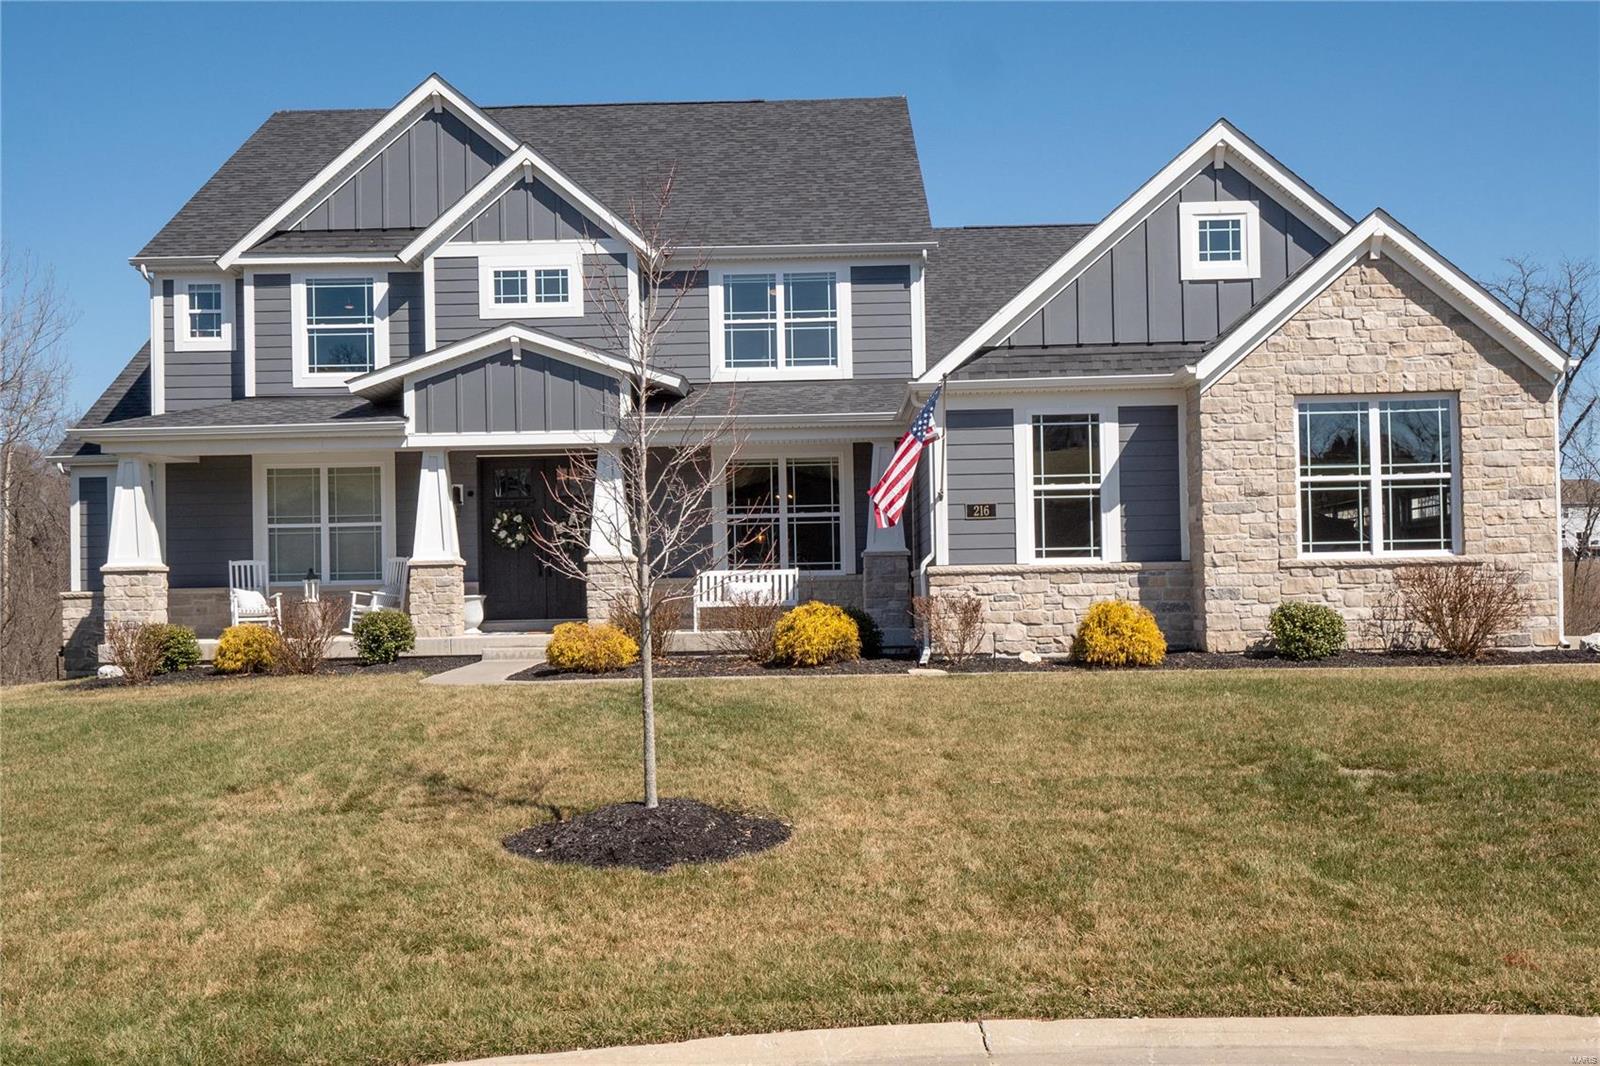
Look no further! This spectacular 1.5 story home was built in 2019, is in pristine condition & offers custom amenities throughout. Situated on a level lot, perfect for a pool, backing to trees w/ tons of privacy. Enter the through the foyer to find a beautiful custom staircase w/ wrought iron spindles. The 2 story great rm features a gas fireplace w/ stone surround & built-in bookcases. The heart of the home is the beautiful chef's kitchen w/ a large custom island, granite countertops, gas cooktop w/ range hood, double ovens, walk-in pantry & adjoining breakfast rm & sunrm w/ custom double sliders to the covered deck. The large ML master suite boasts a full bath w/ double vanities, oversized walk-in shower, a separate tub & a huge walk-in closet. 3 addtl spacious bedrms, 2 full baths & a loft complete the UL. The finished walk-out LL adds addtl living space w/ a rec rm w/ a wet bar, game rm, family rm, 2 bedrms & 1.5 baths. ML laundry, 3 car finished garage, covered deck, patio & more! Additional Rooms: Sun Room
#23010209

Wentzville

216 Westleigh Court

6 Beds

4 Baths

5,295 Sq.Ft.

$1,200,000

MLS#: 23010209
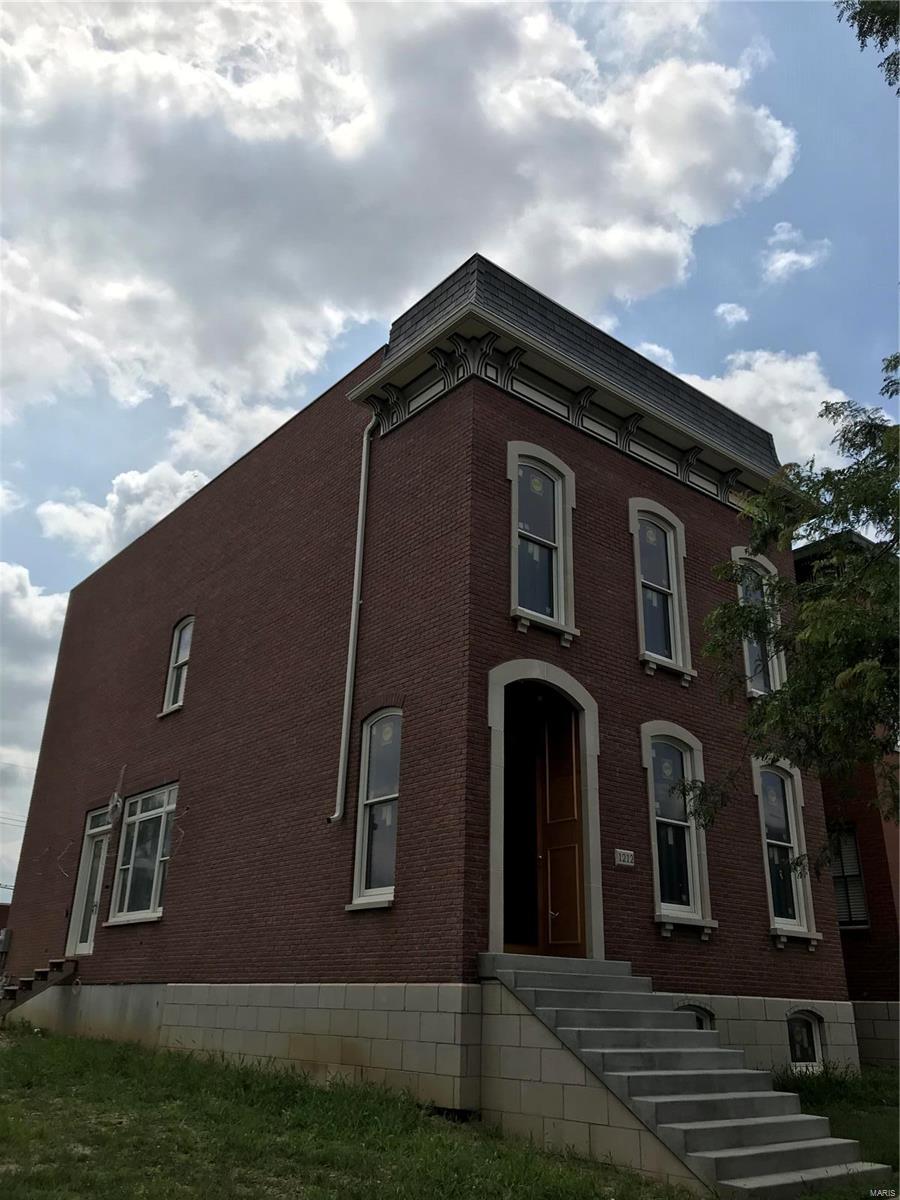
Amazing 3 bed, 3.5 bath custom home in Lafayette Square featuring Wolf appliances, extensive millwork and cabinetry, rooftop terrace with arch view, full masonry house and garage, intricate covered porch, foam insulation, fully finished lower level with full kitchen and Wolf appliances, professional landscaping with lighting and irrigation.
#16068135

St Louis

1212 Dolman Street

3 Beds

3 Baths

3,800 Sq.Ft.

$1,200,000

MLS#: 16068135
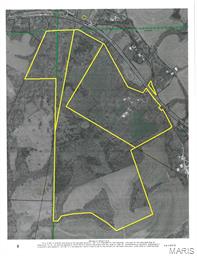
200 acres with gorgeous views only 2 mils west of Washington Mo City limits. lots of poetical and possibilities Farmstead with buildings home needs rehab but has usable storage buildings.
#17025212

Washington

7814 Highway 100

4 Beds

1 Baths

N/A

$1,200,000

MLS#: 17025212
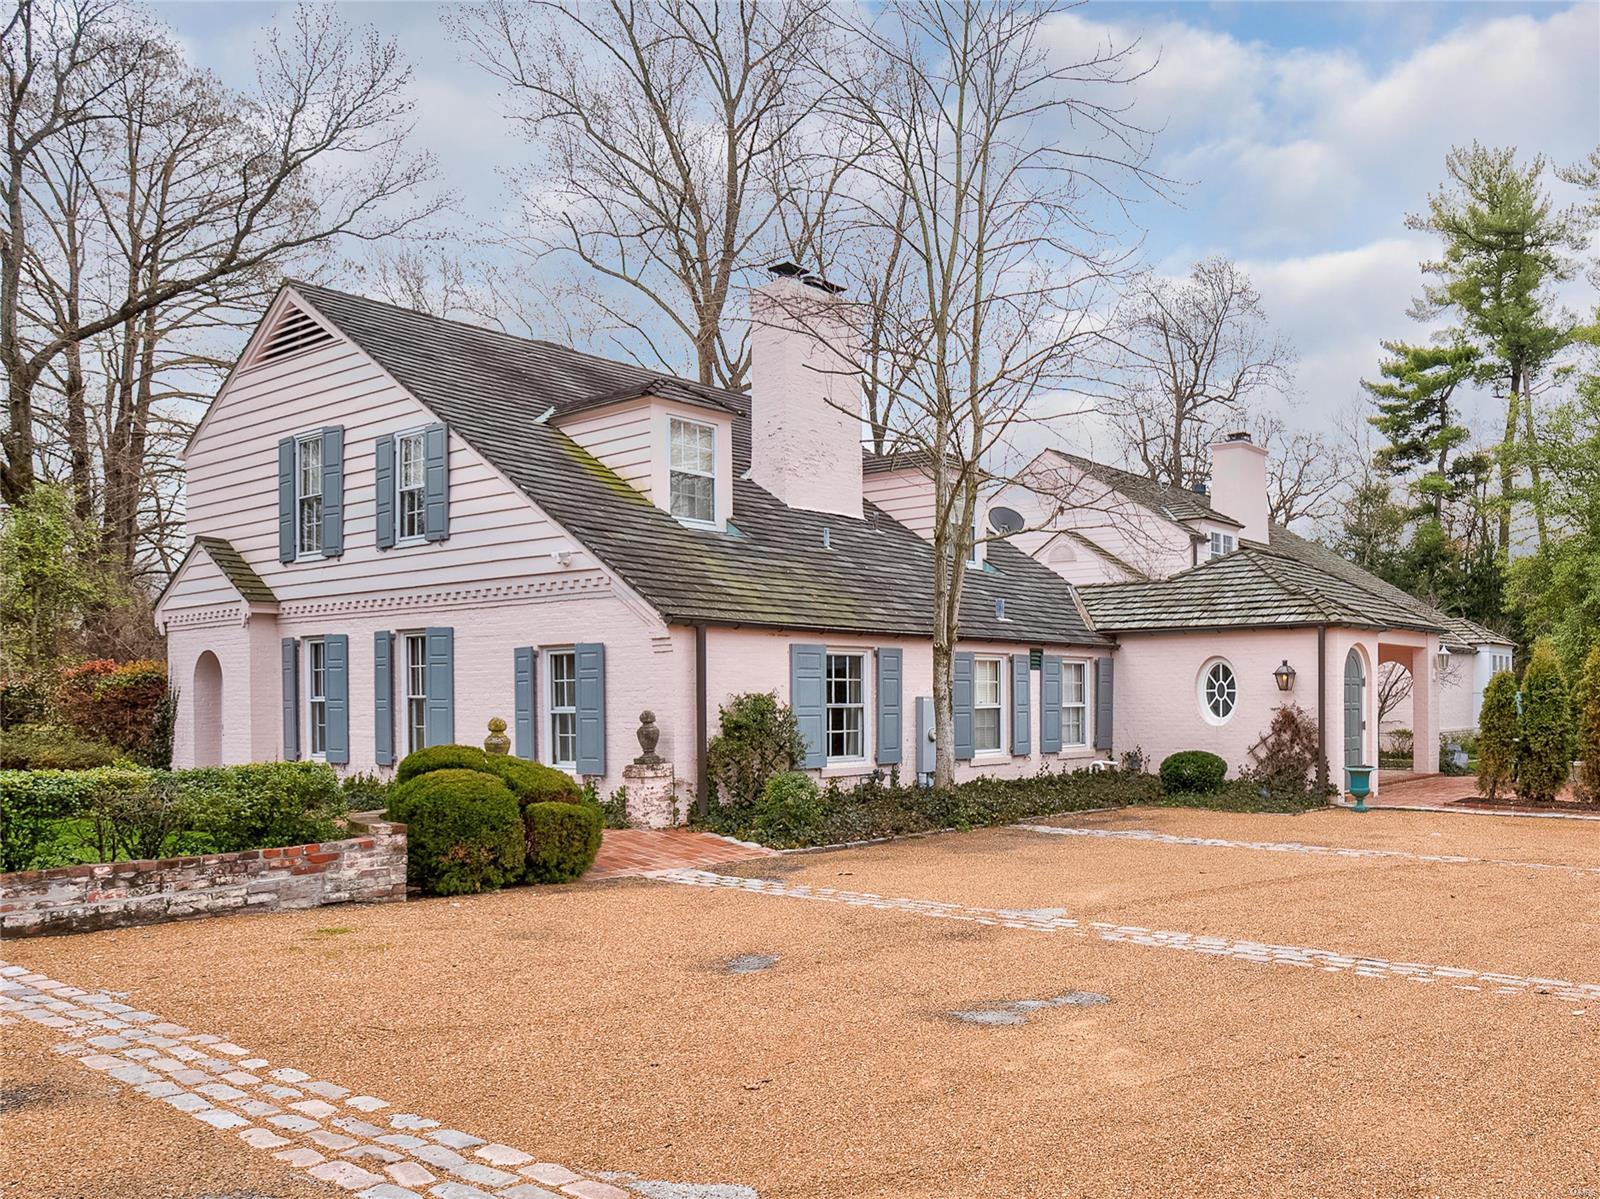
Welcome to Cobblestone Gardens, a timeless yet beautifully updated home in the heart of Ladue. This elegant 4-bedroom, 5-bathroom residence spans over 5,000 sqft and sits on half an acre of lush gardens and brick patios, offering unmatched privacy and tranquility. Meticulously renovated for a contemporary, relaxed lifestyle, this home features a gourmet kitchen with top-of-the-line appliances, perfect for the modern chef. The spacious main-level master suite boasts a cozy fireplace, a luxurious ensuite bath, and an expansive walk-in dressing area.The charming LR and DR, each with their own fireplace and stunning brick flooring, exude warmth and sophistication. Additional highlights include a two-car garage, a separate garden shed, and a generous recreation room—ideal for a playroom, media space, or potential in-law quarters. Experience the perfect blend of classic charm and modern comfort at Cobblestone Gardens—a truly exceptional home in one of Ladue’s most sought-after locations.
#24068932

St Louis

10036 Conway Road

4 Beds

3 Baths

5,157 Sq.Ft.

$1,200,000

MLS#: 24068932
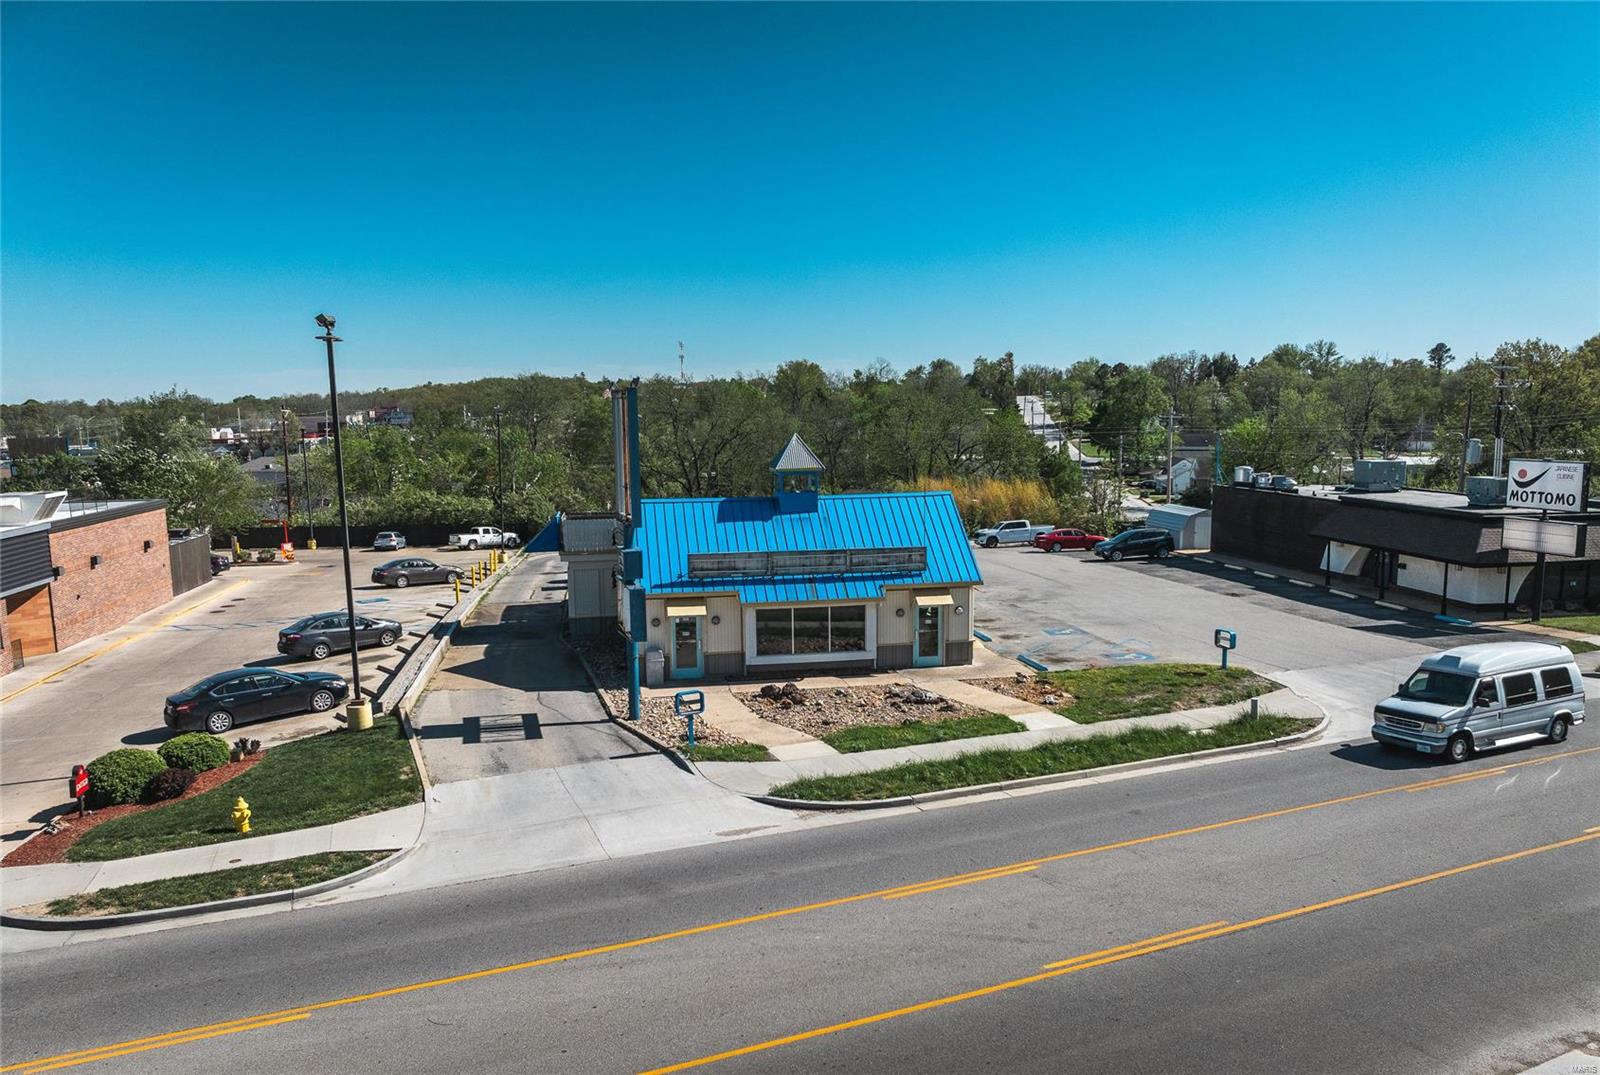
Prime Commercial Property for Sale - 1009 Kingshighway, Rolla, MO.
PRICE IMPROVEMENT! Seize this exceptional opportunity with a strategically located 1,834 sq ft building on a .49-acre lot. Formerly operated as Long John Silvers, this site offers high visibility and accessibility, perfect for fast-food franchises or retail ventures.
Location: Near major landmarks such as University of Missouri Science & Technology and Phelps Health, promising continuous foot and vehicle traffic.
Facilities: Equipped with a drive-thru and visible pylon sign. The kitchen area will be commercially cleaned before sale. Triple panel drive through menu board. 
Located near a busy intersection, ensuring maximum exposure.
Proximity to major institutions and commercial centers, boosting customer base potential.
Ideal for restaurateurs and entrepreneurs looking to invest in Rolla’s growing commercial sector. Explore the potential of 1009 Kingshighway—where visibility and opportunity meet. Location: High Traffic
#24023315

Rolla

1009 Kingshighway Street

None Beds

None Baths

1,834 Sq.Ft.

$1,200,000

MLS#: 24023315
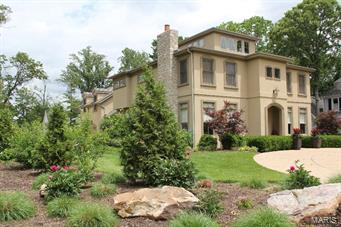
Stunning,newer 2.5 story custom home walking distance to downtown Kirkwood. Circle drive leads into spacious entry hall w/ travertine tile, fabulous dining room w/stone fireplace, butler pantry & floor to ceiling windows. Living room w/transom windows opens to hall & library areas w/built in bookcases. Chef's kitchen perfect for entertaining w/center island, custom cabinets, Viking & Dacor appliances, 2 Bosch dishwashers. Kitchen opens to family room w/stone fireplace, box bay ceilings, windows & French doors to gorgeous patio w/stained concrete & private yard w/sports court. Ten-foot ceilings & beautiful walnut floors & stained alder doors throughout home. Spacious laundry room, office plus two ½ baths complete main level. Upstairs: generous, light filled master suite w/large walk in closet, 3 more bedrooms & 2 full baths. Finished lower level w/deep pour w/rec room & exercise space. Lovely guest suite/mother in law qtrs. w/ full bath over 3 car garage.
#15048716

St Louis

701 E Monroe Avenue

5 Beds

4 Baths

5,275 Sq.Ft.

$1,200,000

MLS#: 15048716
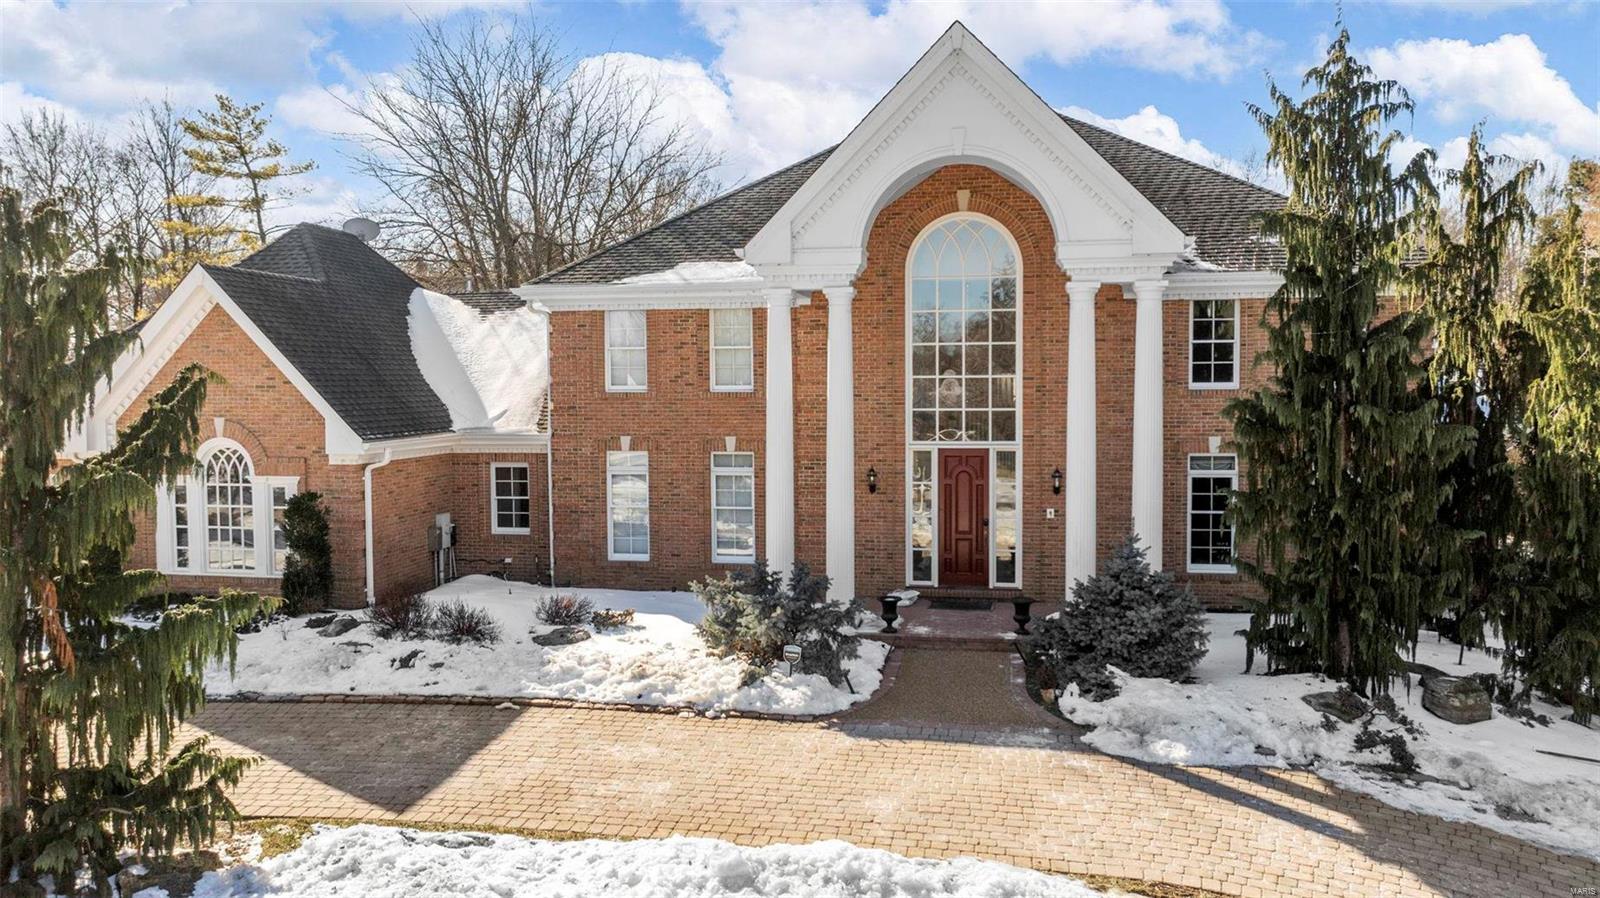
Welcome home to this 5-bedroom, 4-bathroom gem in one of Clarkson Valley’s most sought-after neighborhoods! From the moment you step into the two-story entry, you’ll feel the perfect mix of elegance and warmth. The two-story great room floods with natural light, and the front and rear staircases add convenience and charm.

Step out onto the spacious deck, complete with a retractable electronic awning, and take in the view of the lush, 1-acre lot—perfect for entertaining or enjoying some quiet time with your coffee. Inside, treat yourself to the ultimate in relaxation with a sauna and an oversized steam shower, big enough to fit a crowd (or just spoil yourself).

Let’s not forget the 3-car garage for all your toys, tools, or maybe that dream workshop. This home checks all the boxes—space, style, and comfort—all in a neighborhood you’ll love to call home. Come see it for yourself and picture your next chapter here!
#24076927

Chesterfield

2235 Devonsbrooke Drive

5 Beds

4 Baths

4,753 Sq.Ft.

$1,200,000

MLS#: 24076927
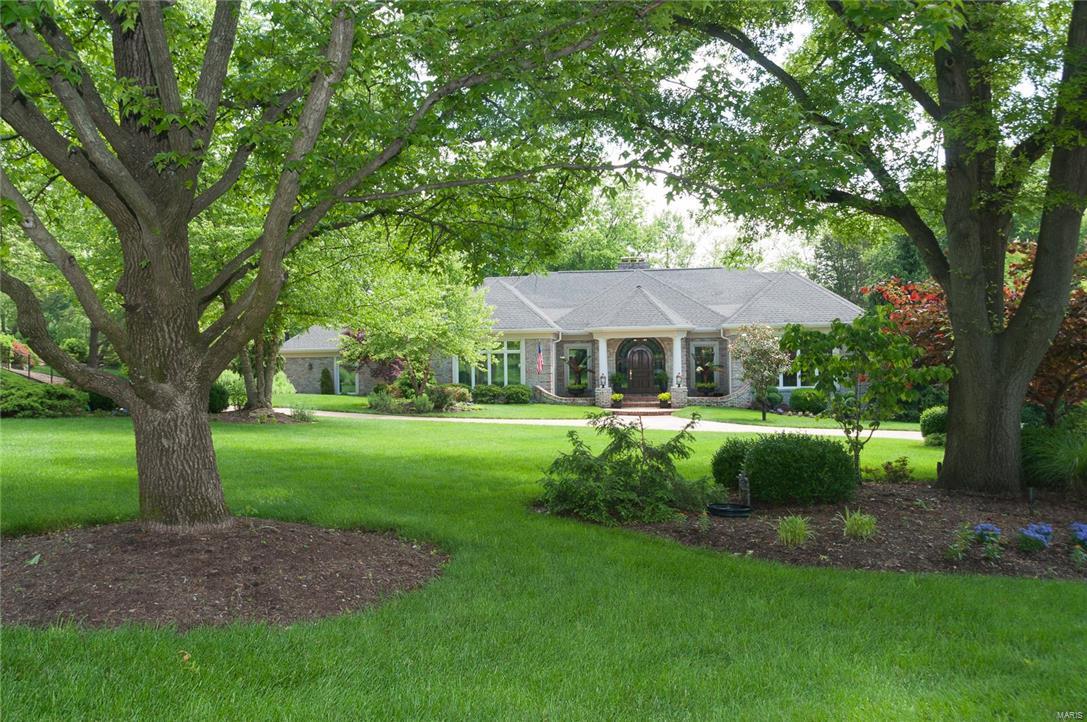
Distinguished in excellence ! 1-1/2 Story Town & Co home.Complete renovations additions have been done to this home. Sold Mahogany Front door, professionally landscaped home with inground sprinkler system.  Circle Drive, & 3 car garage (side entry). Den/Office finished in solid Cherry. inspiring Kitchen with Custom Maple Cabinets features include Fisher Dishwasher, Sub-Zero refrigerator and Drawer, Kohler custom Artist Series Sinks,Decor Stove, Gas cook top.Glass Tile back splash.  Prep Sink/Bar Sink, Separate Ice maker, Warming Drawer, Expansive Island & granite counter tops. Adjoining Eating area, opens to extraordinary Hearth Room with Gas fpl.  Great Rm with 18ft vaulted ceiling centered by gas fireplace. Master Br with expansive closet, full bath with Double Tall Sinks. Jacuzzi Tub Separate Shower, Heated Floors, makeup area.Two br upper level.Full in-law quarters in lower level.Waterfall, pond, & custom pool adorn the back yard.  Pool is heated with picturesque Landscaping Additional Rooms: Mud Room
#16036221

Town and Country

1950 Muir Woods

4 Beds

3 Baths

6,594 Sq.Ft.

$1,200,000

MLS#: 16036221
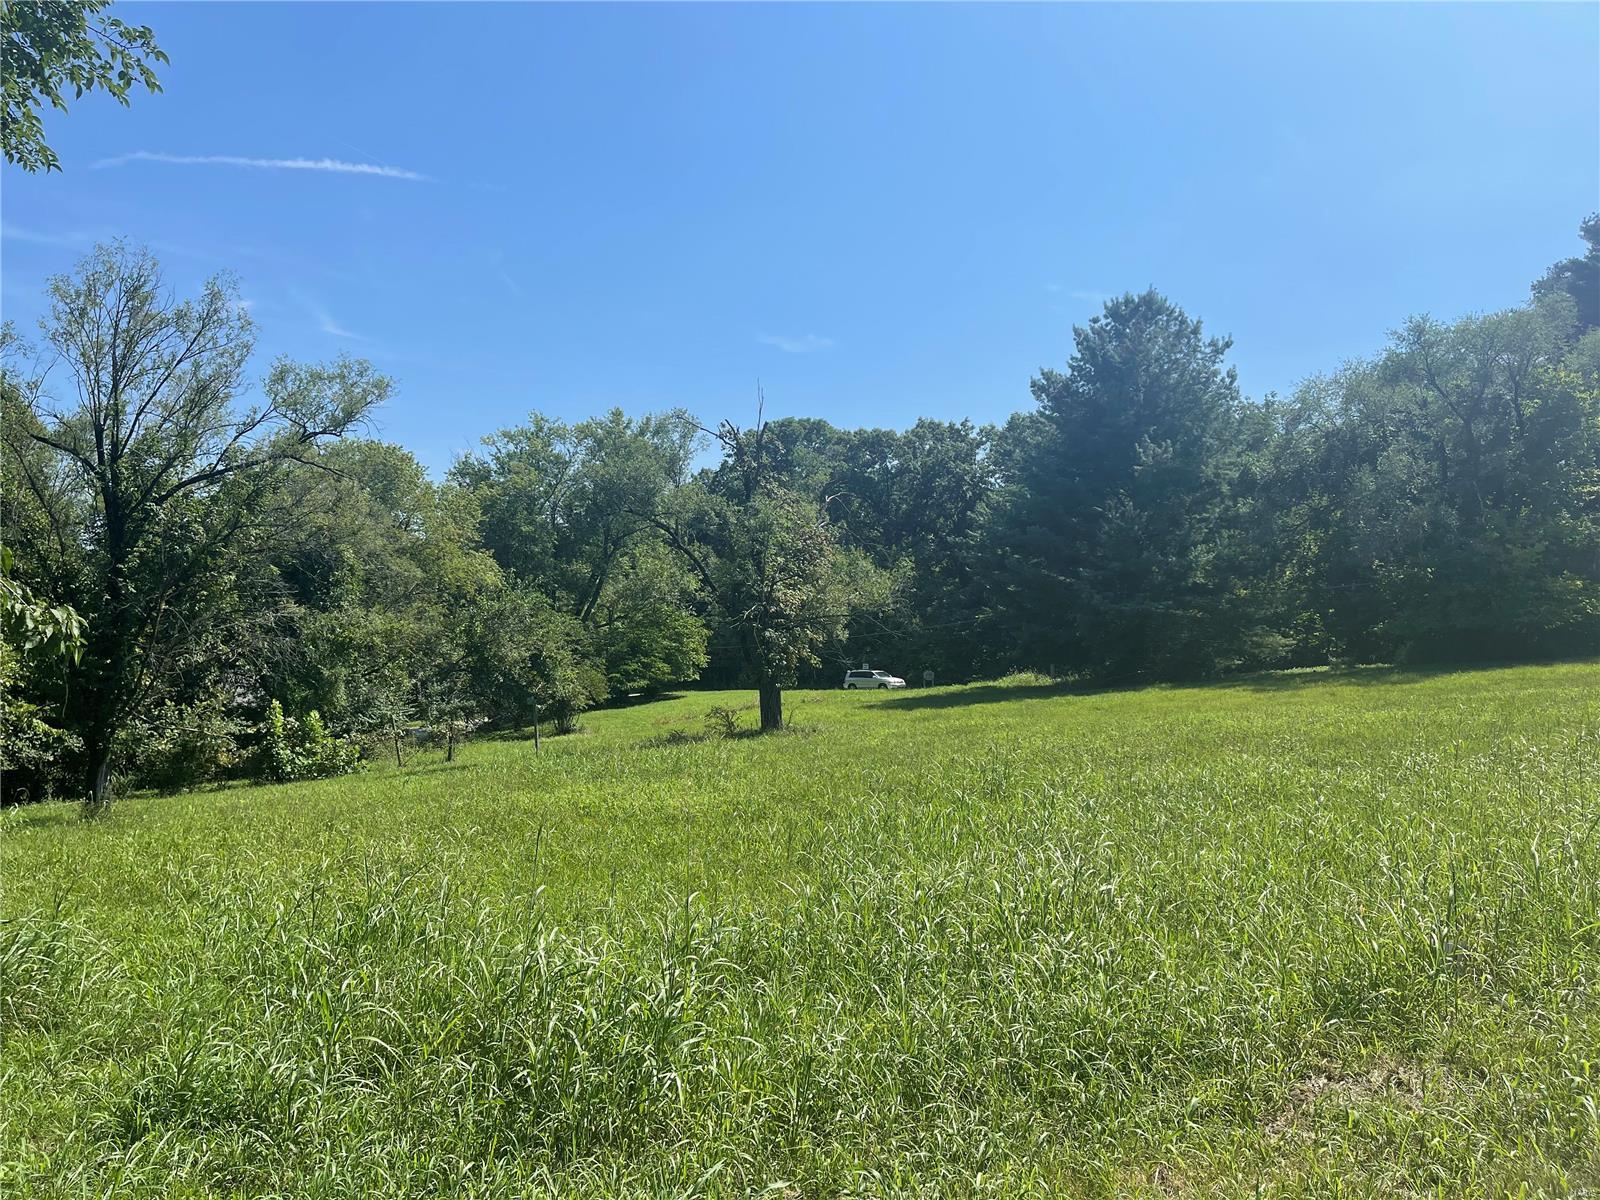
2.36+/- Acres in desirable PRIME CHESTERFIELD LOCATION along Eatherton and Wild Horse Creek Road. Property is flat and partially wooded with a house, garage, & shed. Property is being sold in "as is" condition. It is truly a "diamond in the rough". No subdivision, so no restrictions. Within the Rockwood School District with easy access to Hwy 40, shopping, dining, and Chesterfield amenities.
#22053200

Chesterfield

328 Eatherton Road

None Beds

None Baths

2.36 acres

$1,200,000

MLS#: 22053200
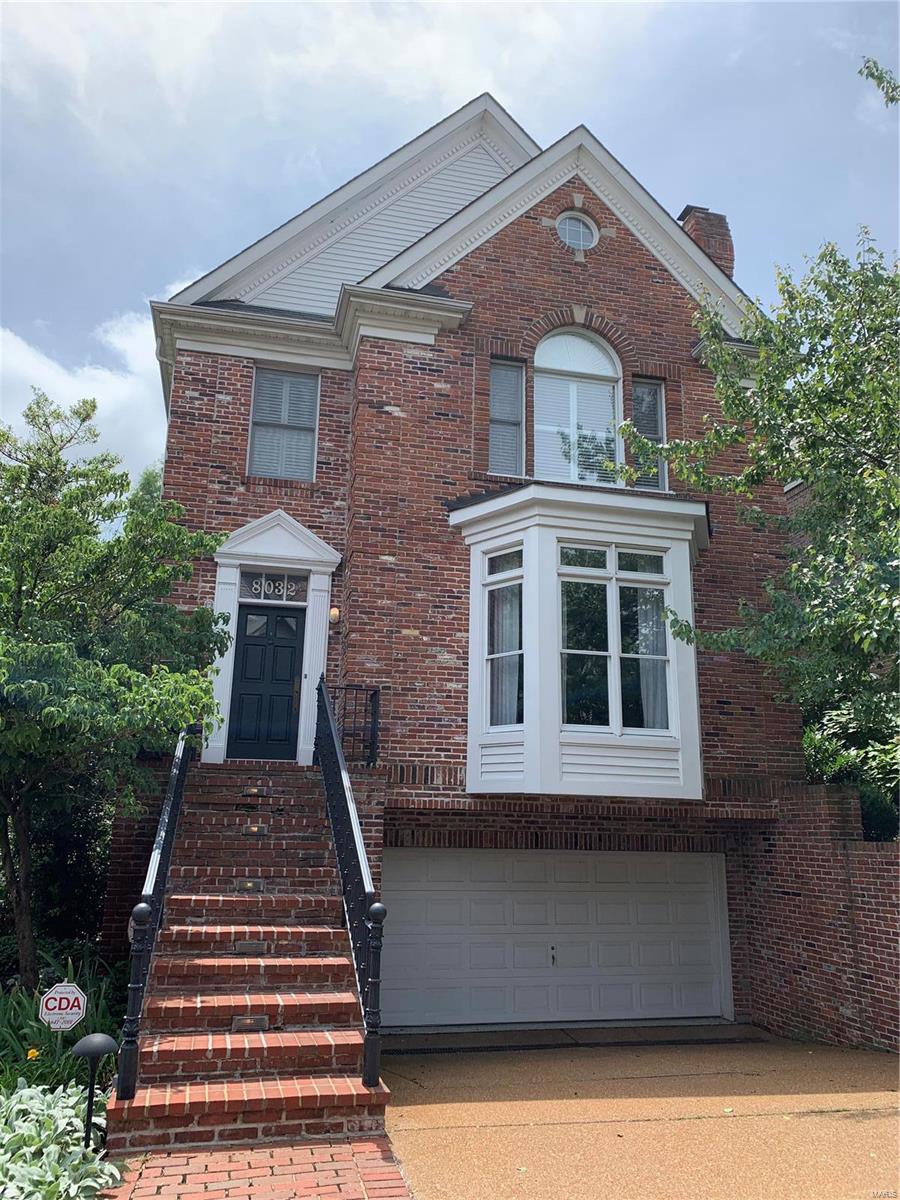
Comps Only
#20029205

St Louis

8032 Clayton Lane

3 Beds

3 Baths

3,264 Sq.Ft.

$1,200,000

MLS#: 20029205
Located on the 9th floor w/ views on 3 sides, this 3BD/ 3.5 BA corner home is like few other in Maryland Walk.Upon entering you’ll be struck by the all glass foyer. The residence offers spaces for causal living & formal entertaining. In the NW corner you’ll find the family room open kitchen & breakfast room complete w/fireplace, custom cabinetry for additional storage and a home office. The gourmet kitchen includes natural stone counters & professional Viking appliances including double oven w/warming drawer. Enjoy amazing sunsets in the formal living/dining room w/floor to ceiling French doors that lead to the large covered terrace.Enjoy waking in the owner's suite with the tranquil NW view. The owner's bath has natural stone throughout,a separate shower & BainUltra spa tub.Both guest bedrooms offer a private bath perfect for overnight visitors.Upgraded wide plank walnut flooring, paneled doors, professionally designed lighting, sound system & electronic blinds complete the luxuries. Location: Corner Location, End Unit, Upper Level
#14064944

Clayton

8025 Maryland Avenue 9A

3 Beds

3 Baths

2,870 Sq.Ft.

$1,200,000

MLS#: 14064944

* Listings identified with the FMLS IDX logo come from FMLS and are held by brokerage firms other than the owner of this website. The listing brokerage is identified in any listing details. Information is deemed reliable but is not guaranteed. If you believe any FMLS listing contains material that infringes your copyrighted work please click here to review our DMCA policy and learn how to submit a takedown request. © 2024. First Multiple Listing Service, Inc.

Categories

Homes Tailored to Your Lifestyle

Buyers Guide

Buying a home is one of the most exciting milestones of your life.

View more

Sellers Guide

Putting your home on the market can be a stressful process, especially when you don’t know what to expect.

View more

Market report

With just a few clicks, you'll gain instant access to valuable insights about the real estate market, including trends, property values, and community analytics.

View more

Home value

Unlike automated valuations, our hands-on review will provide a comprehensive opinion of your home’s value while considering important interior elements and other location intangible factors that machine algorithms so often miss.

View more

Buyers resources

Guides on financing, inspections, and choosing the right Realtor for a smooth home purchase.

Sellers resources

Practical tips on staging, pricing, and preparing your home to attract buyers and maximize your sale.

 - property

Send a message

Message successfully sent.

Preferred Agent

Reason for contacting?

I agree to receive email communication and understand I can unsubscribe at any time.

I agree to be contacted by Realhub DEV via call, email, and text for real estate services. To opt out, you can reply 'stop' at any time or reply 'help' for assistance. You can also click the unsubscribe link in the emails. Message and data rates may apply. Message frequency may vary. Privacy Policy

Sign In Sign Out

Virtual Assistant

Would you like to take the next step with this property? We can help you schedule a showing or virtual tour, or send you more details.

Yes, I would like more information.

Thank You for Your Reply, One of Our Agents will contact you as soon as possible

No, maybe later.

Thank you, you can always contact me via email, phone number or through the contact form.

Realhub AI

Lucy - Your AI-Powered Realtor

Update Your Temporary Password

Personalize your search

Enter your email and we'll notify you immediately when new listings match what you're looking for.

or enter email address

Already have an account ? Login here

Continue your home search

I agree to receive communications and understand I can unsubscribe at any time.

I agree to be contacted by Realhub DEV via call, email, and text for real estate services. To opt out, you can reply 'stop' at any time or reply 'help' for assistance. You can also click the unsubscribe link in the emails. Message and data rates may apply. Message frequency may vary. Privacy Policy

Already have an account ? Login here

We use cookies

We use cookies primarily for analytics to enhance your experience. By accepting, you agree to our use of these cookies. You can manage your preferences or learn more about our cookies policy.